

View property
100 DEERVIEW DRIVE, Quinte West (Murray Ward), Ontario, K8V0L9
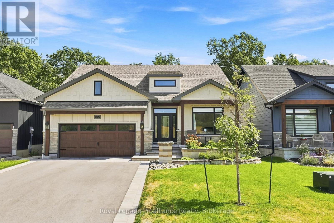
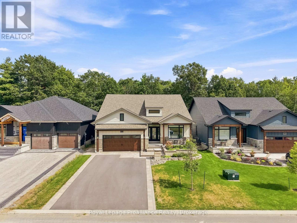
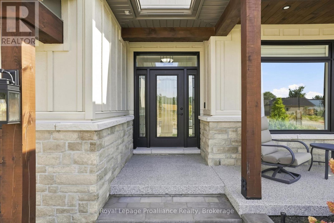
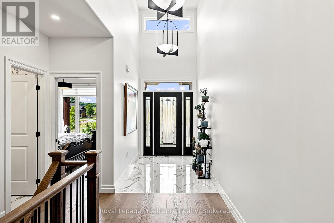
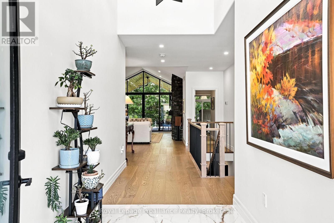
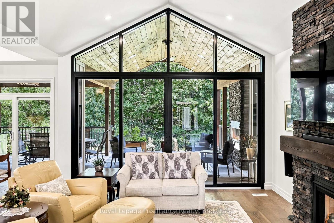
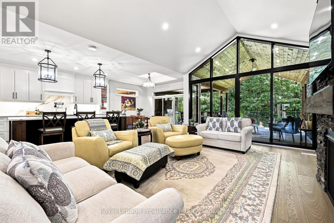
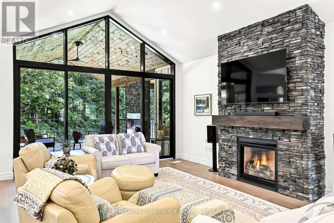
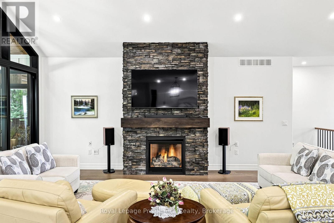
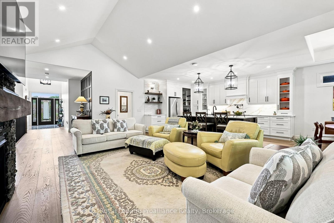
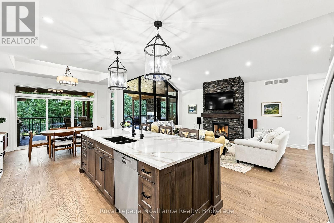
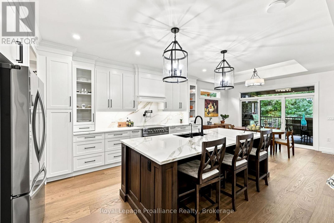
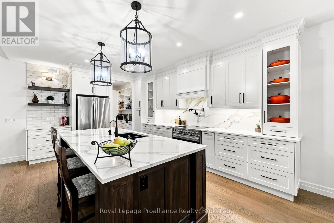
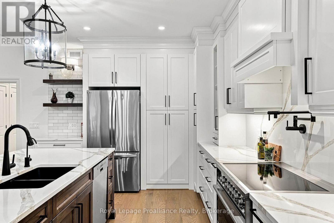
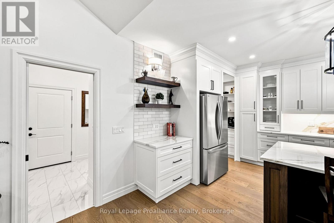
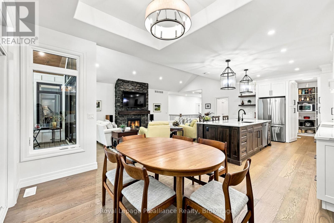
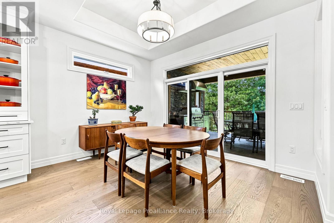
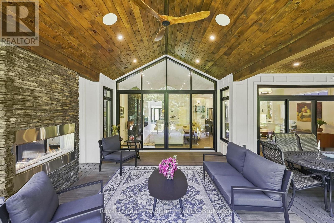
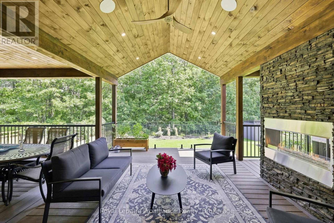
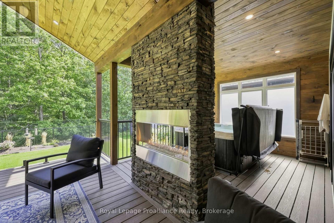
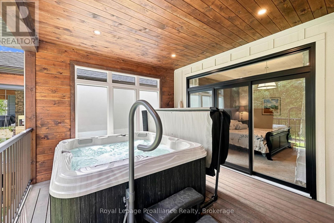
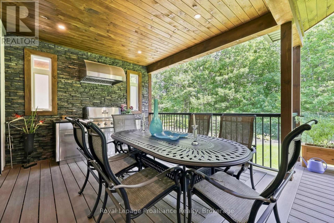
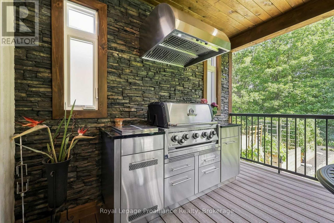
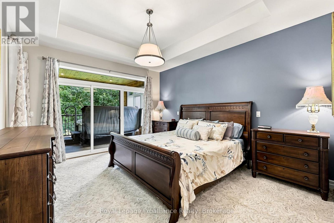
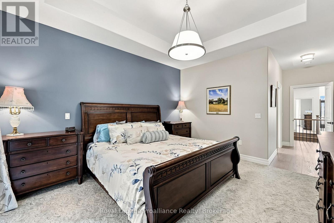
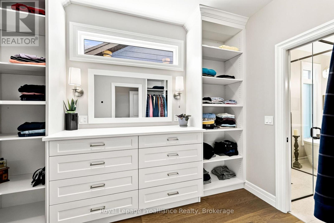
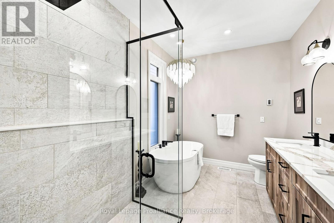
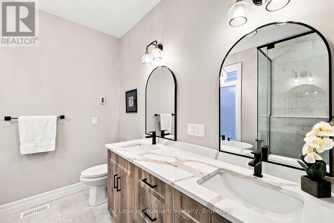
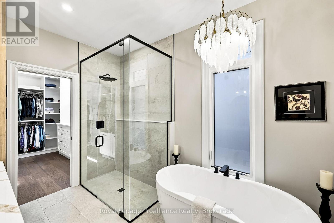
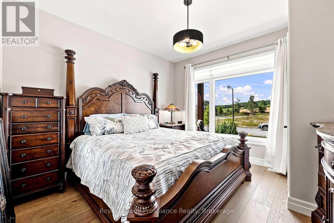
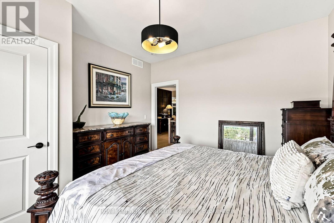
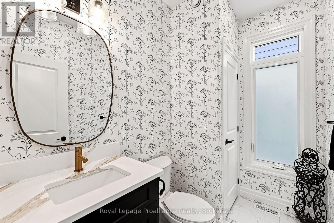
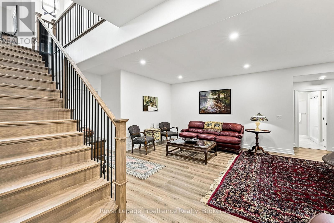
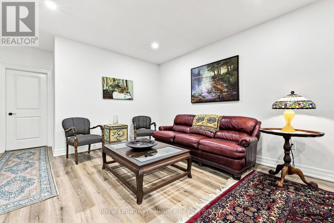
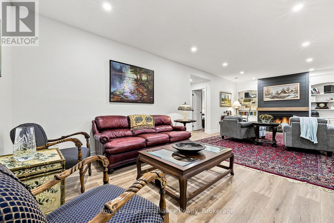
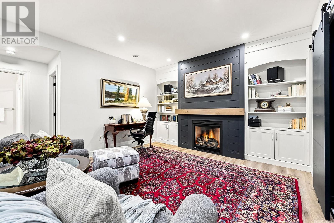
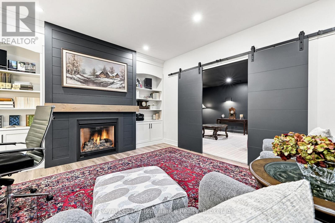
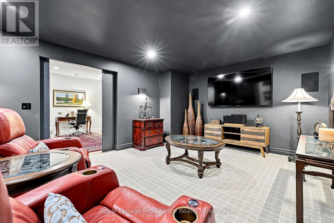
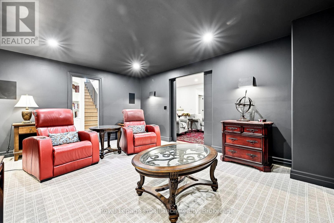
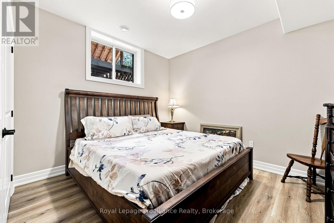
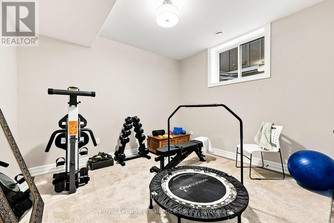
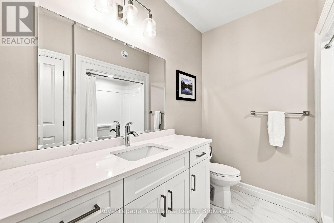
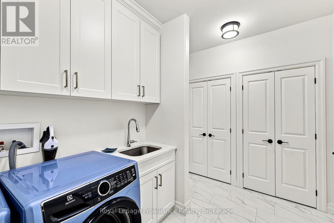
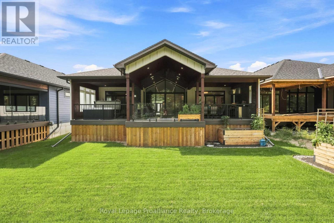
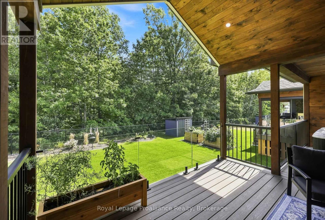
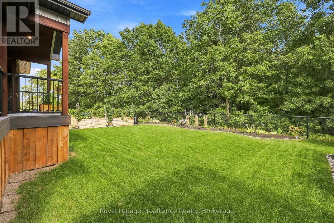
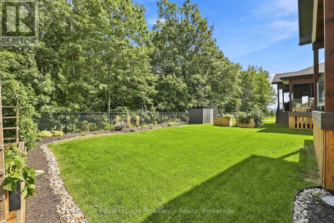
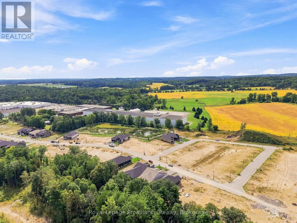
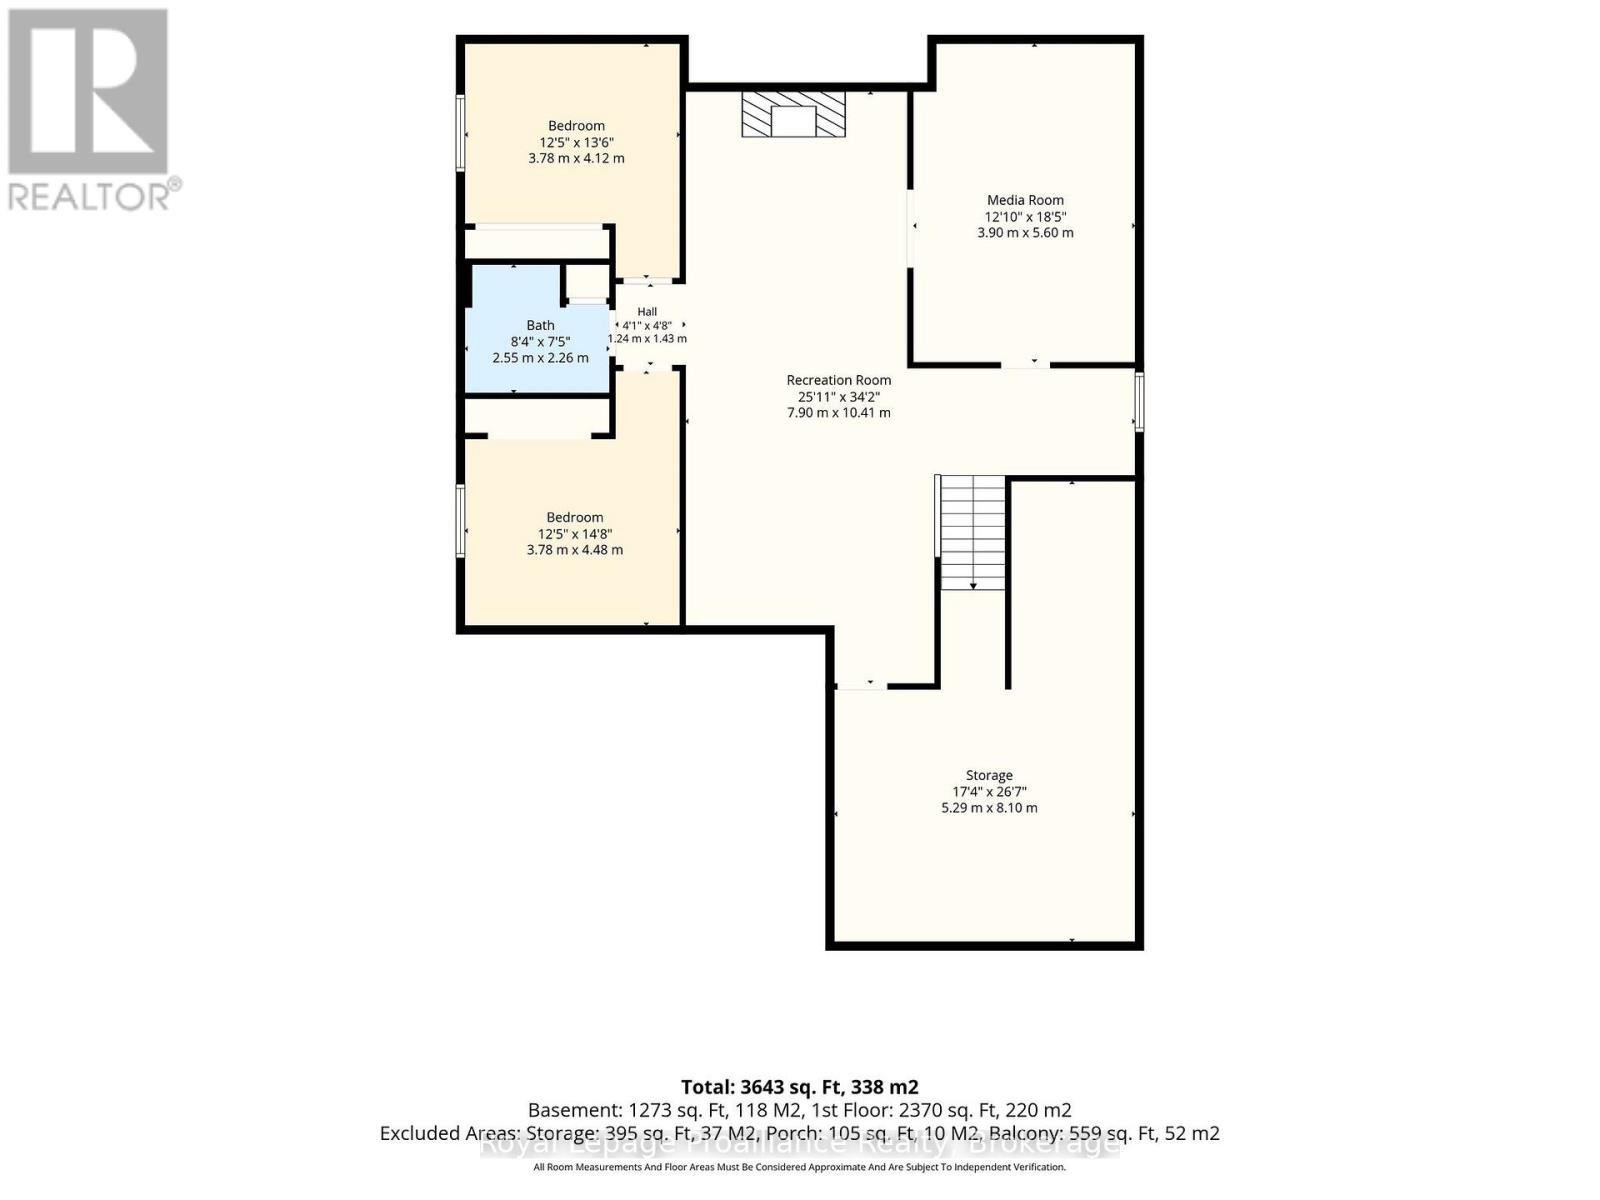
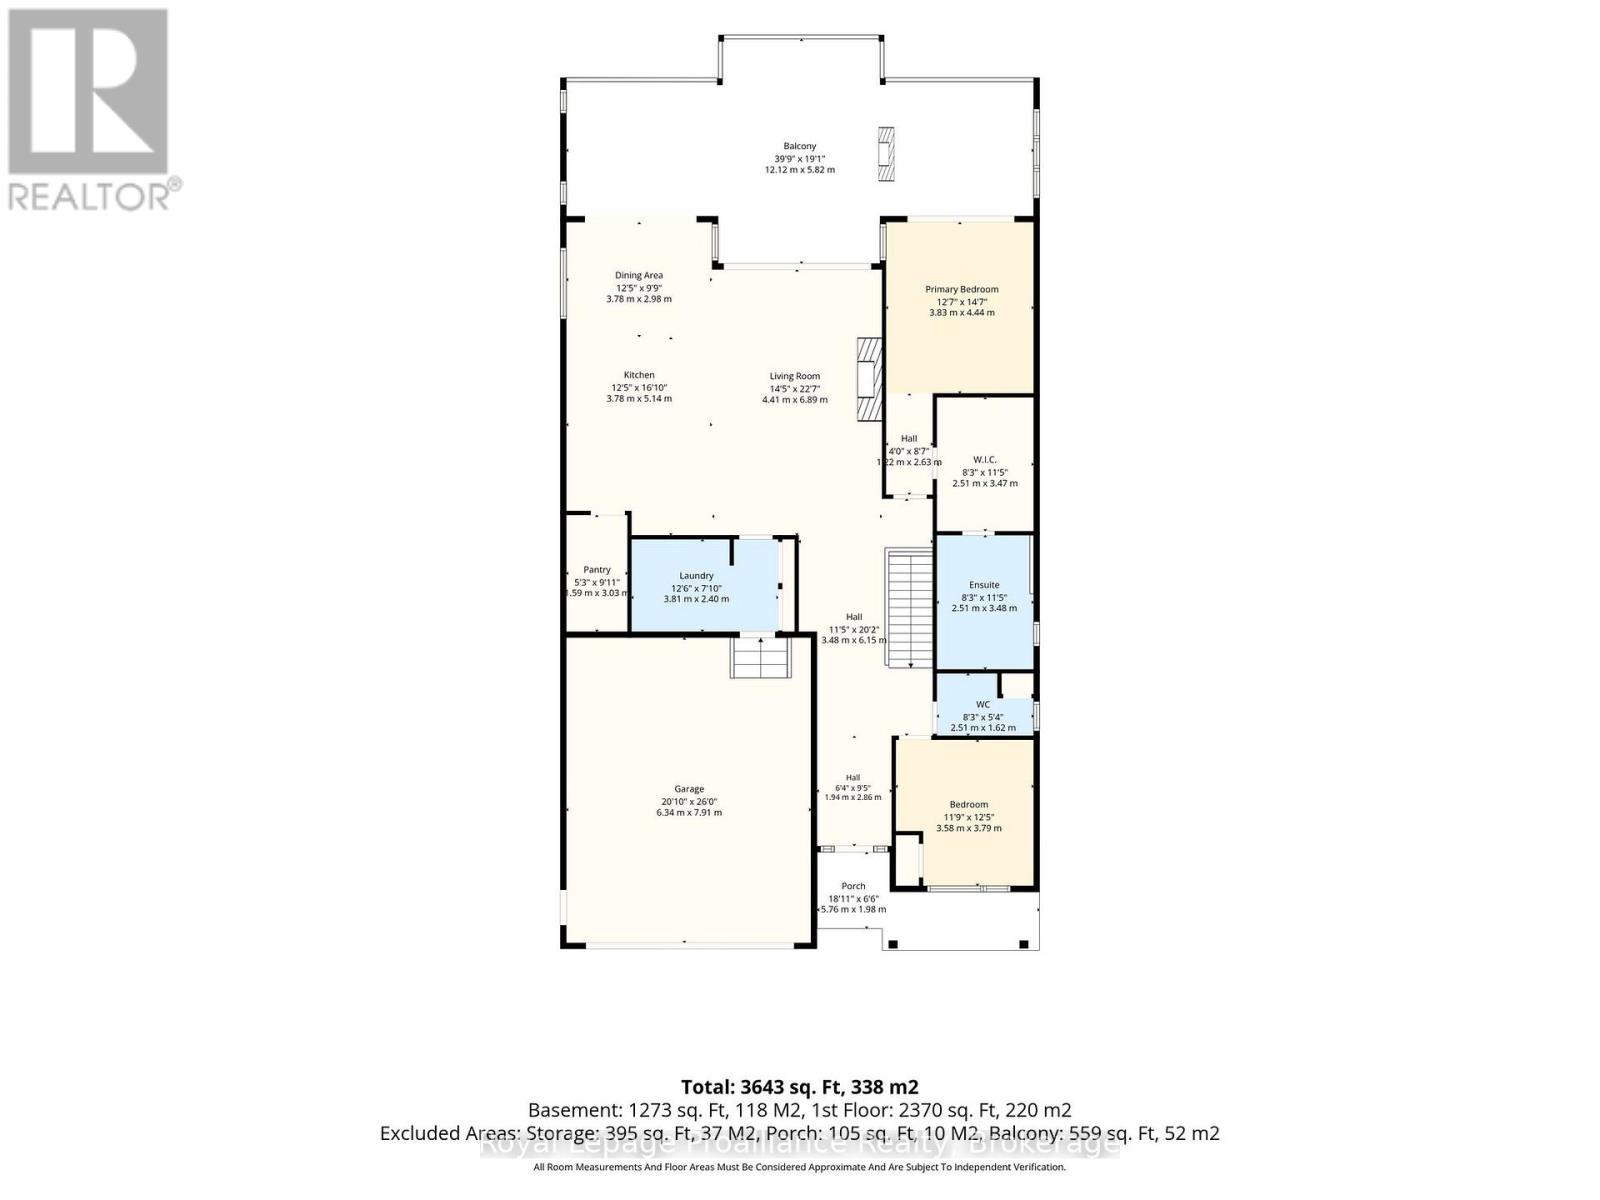
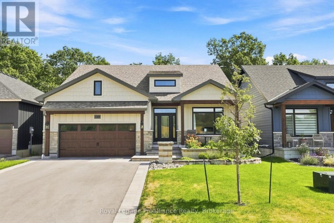
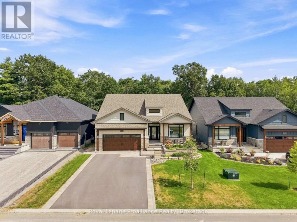
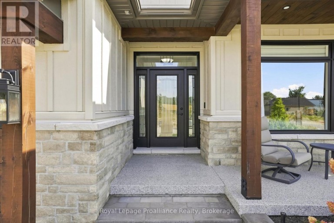
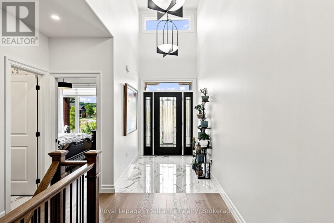
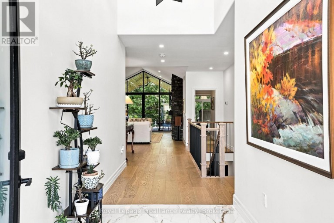
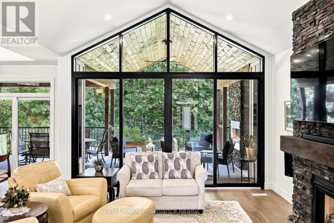
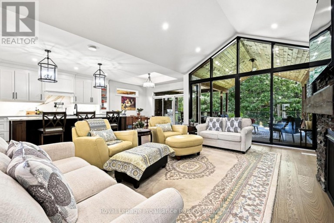
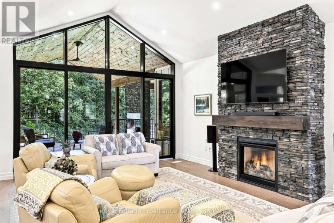
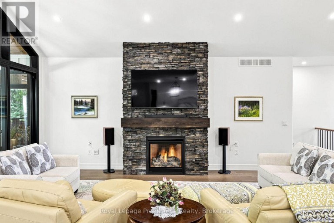
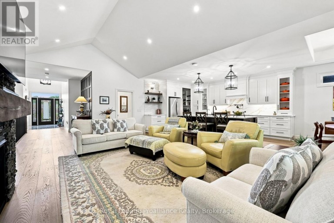
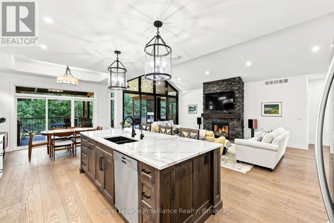
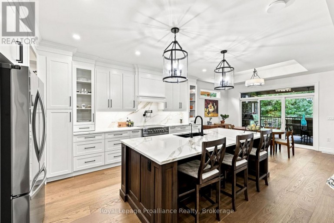
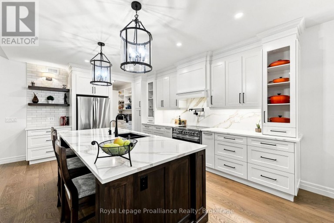
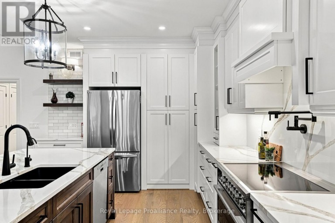
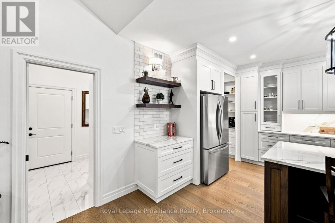
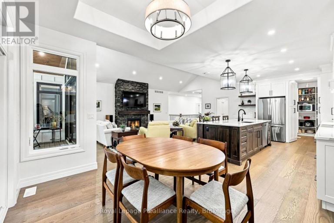
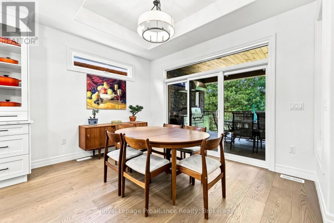
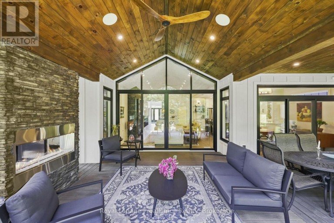
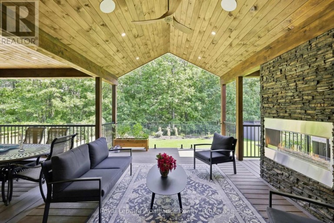
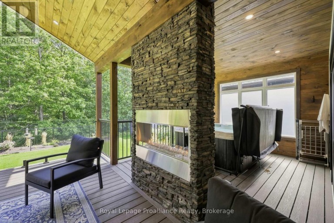
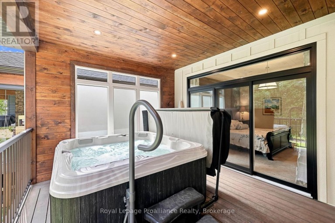
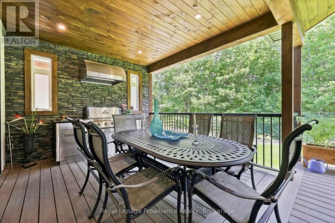
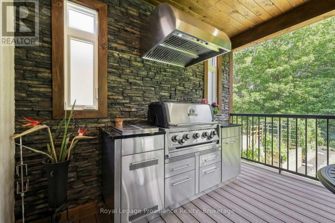
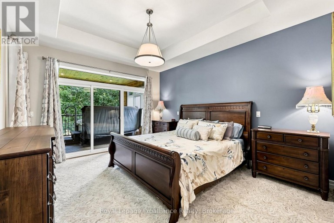
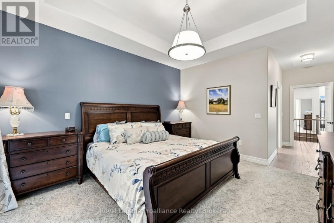
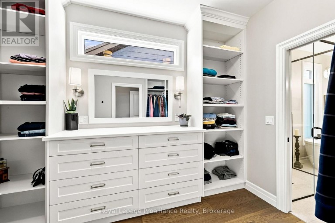
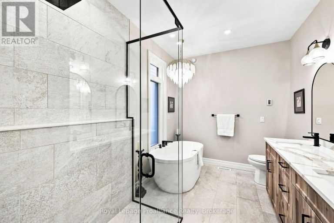
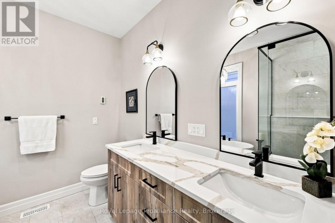
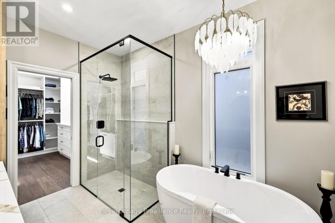
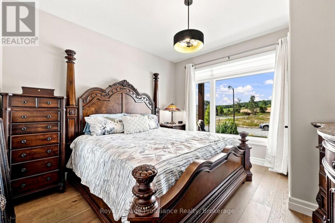
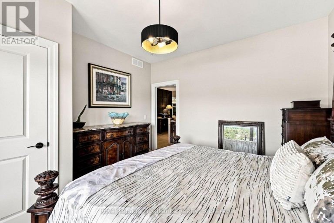
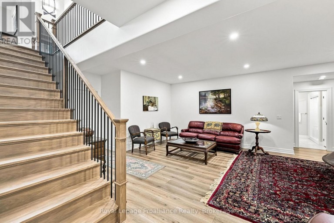
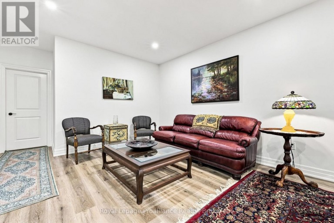
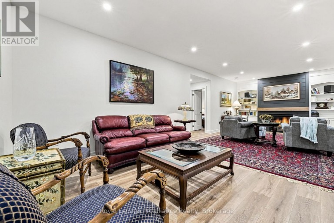
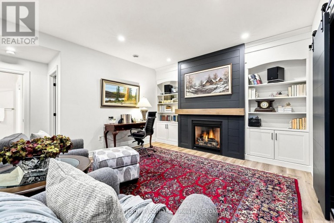
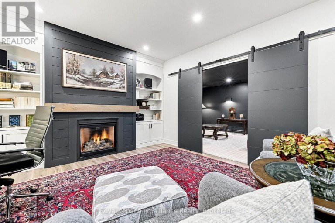
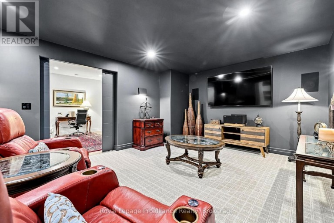
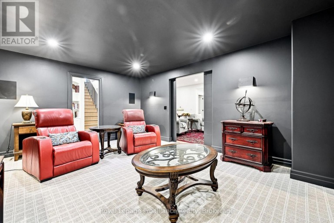
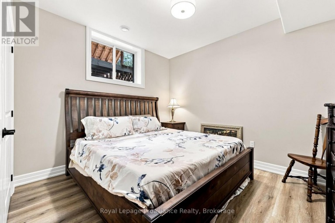
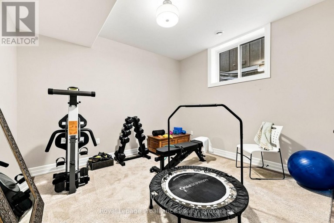
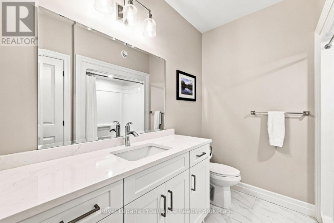
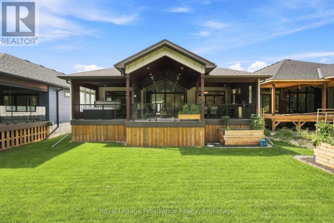
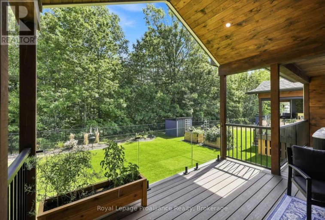
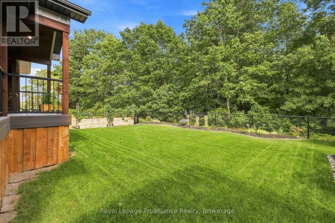
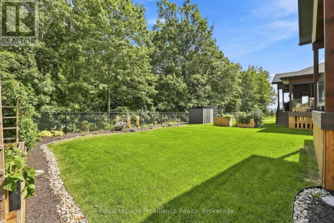
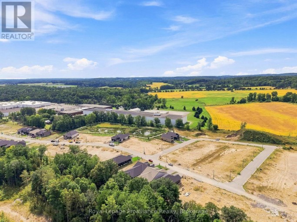
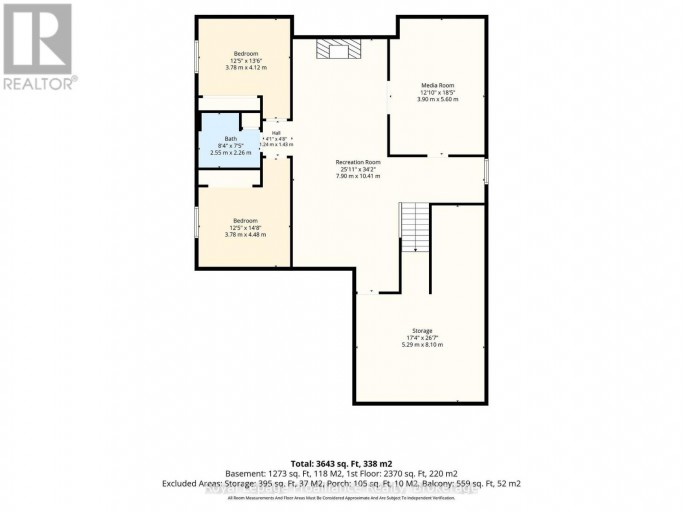
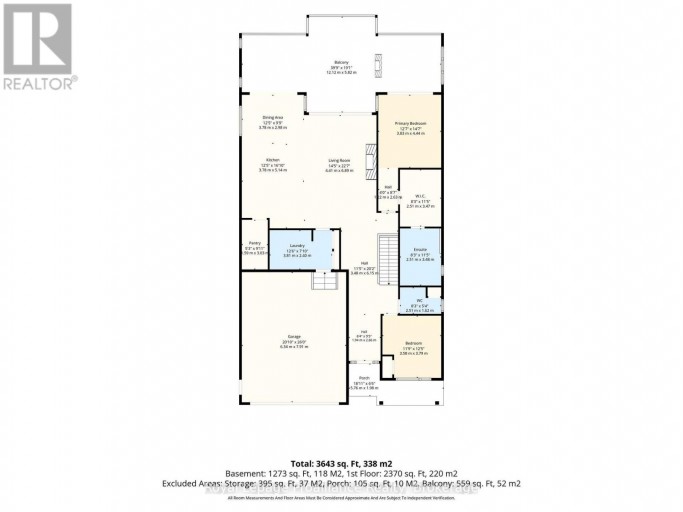
Step into luxury at 100 Deerview Drive in Quinte West - a STUNNING, 2025 built executive home positioned on a private ravine with every upgrade imaginable! Why face the hassles and all the additional expenses of building new when you can purchase this turnkey masterpiece complete with professional landscaping and high-end custom extras? The "Crimson King" layout offers over 3500 square feet of immaculate finished living space, and from the first step inside, you will appreciate the craftsmanship and beauty. The main and upper levels feature engineered hardwood flooring throughout, highlighted by elegant oak stairs. The open concept "Heart of the Home" features a massive gourmet kitchen boasting upgraded cabinetry, Island, quartz countertops, coffee nook and an expansive WI pantry with custom shelving & drawers. Primary suite serves as an exquisite sanctuary with a spectacular WI closet & ensuite. Second bedroom provides flex space for a home office or guest room. The fully finished lower level drastically expands your living space with a Rec Room, private media room, two additional large bedrooms, 4pc bath and storage room. Designed for modern convenience and peace of mind, the residence includes smart home tech and Wi-Fi app-controlled ceiling speakers in both the living room and outdoor living area. A Generlink-mounted transfer switch is installed to power the entire home during power outages. Step outside to your outdoor entertainment oasis, anchored by a massive 600sqft covered deck with composite decking. Outdoor living at its absolute finest - featuring two privacy walls at each end, a built-in BBQ cabinet with stonework matching the outdoor dual-face fireplace and relaxing hot tub with access from both Primary and Great Room. Both the front porch and garage floors are finished with durable, sleek epoxy coating. Offering model-home luxury, high-end features and unmatched outdoor living, 100 Deerview is an extraordinary opportunity, moments from Bay of Quin (id:2471)

Royal LePage ProAlliance Realty Brokerage - Trenton
- 613-920-0092
- 613-394-4837
- Property Address: 100 DEERVIEW DRIVE, Quinte West (Murray Ward), Ontario, K8V0L9
- Community Name: Murray Ward
- Property Type: Single Family
- Title: Freehold
- Lot Size: 49.2 x 135.2 FT
- Acreage: 49.2 x 135.2 FT
- Sewage Type: Sanitary sewer
- Water Type: Municipal water
- Driveway: Attached Garage, Garage, Inside Entry
- Total Parking Spaces: 6
- Amenities Nearby: Golf Nearby, Marina, Park
- Structure Style: House
- Style: Detached
- Storeys: 1
- Floor Space: 2000 - 2500 sqft
- Bedrooms: 2 + 2
- Bathrooms: 3-Total 1-Partial
- Basement Type: Full (Finished)
- Heating Type: Natural gas, Forced air, Heat Pump
- Cooling: Central air conditioning, Air exchanger
- Exterior Type: Vinyl siding, Stone
- Fireplace Present: True
- Foundation Type: Concrete
- Appliances Included: Barbeque, Hot Tub, Garage door opener remote(s), Dishwasher, Dryer, Garage door opener, Stove, Washer, Window Coverings, Refrigerator
- Structures: Deck, Porch
- Backs on greenbelt
- Conservation/green belt
- Lawn sprinkler
- Community Centre
| Type | Level | Dimensions |
|---|---|---|
| Bedroom 3 | Lower level | 3.78 m x 4.12 m |
| Bedroom 4 | Lower level | 3.78 m x 4.48 m |
| Bathroom | Lower level | 2.55 m x 2.26 m |
| Other | Lower level | 5.29 m x 8.1 m |
| Recreational, Games room | Lower level | 7.9 m x 10.41 m |
| Media | Lower level | 3.9 m x 5.6 m |
| Kitchen | Main level | 3.78 m x 5.14 m |
| Dining room | Main level | 3.78 m x 2.98 m |
| Living room | Main level | 4.41 m x 6.89 m |
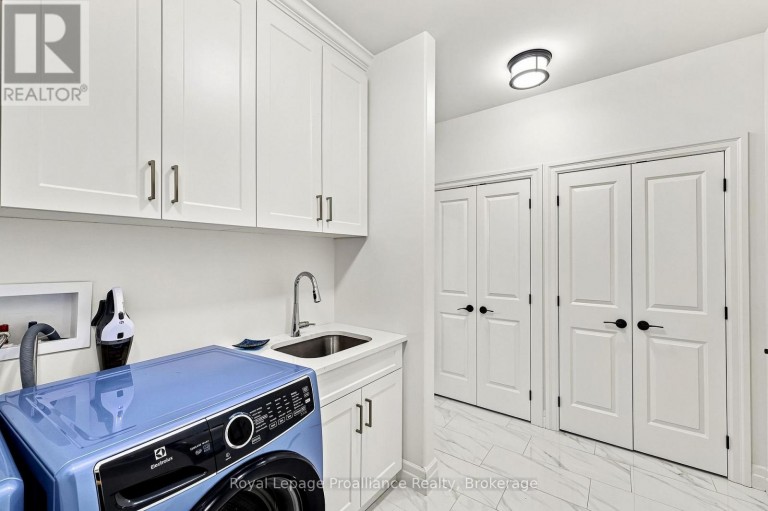
| Laundry room | Main level | 3.81 m x 2.4 m |
| Primary Bedroom | Main level | 3.83 m x 4.44 m |
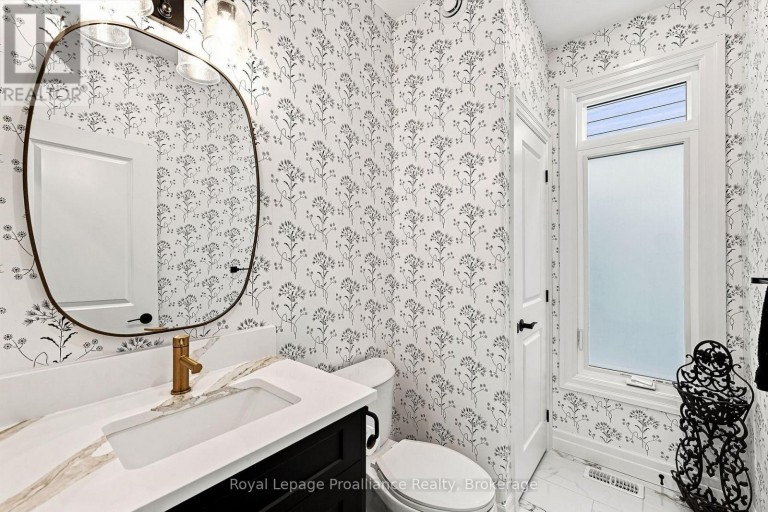
| Bathroom | Main level | 2.51 m x 3.48 m |
| Bedroom 2 | Main level | 3.58 m x 3.79 m |
| Bathroom | Main level | 2.51 m x 1.62 m |
Listing Office: Royal LePage ProAlliance Realty

This REALTOR.ca listing content is owned and licensed by REALTOR® members of The Canadian Real Estate Association. REALTOR®, MLS® and the associated logos are trademarks of the Canadian Real Estate Association. This website is operated by a brokerage or salesperson who is a member of The Canadian Real Estate Association and is licensed to trade residential and/or commercialreal estate. Any out of province listing content on this website is not intended to solicit a trade in real estate. Any consumers interested in out of province listings must contact a person who is licensed to trade in real estate in that province. All information displayed on this website is believed to be accurate but is not guaranteed and should be independently verified. No warranties or representations are made of any kind.
This website is operated by a member of The Canadian Real Estate Association (CREA). The content on this website is owned or controlled by CREA. By accessing this website, the user agrees to be bound by these terms of use as amended from time to time, and agrees that these terms of use constitute a binding contract between the user, and CREA.
The content on this website is protected by copyright and other laws, and is intended solely for the private, non-commercial use by individuals. Any other reproduction, distribution or use of the content, in whole or in part, is specifically prohibited. Prohibited uses include commercial use, "screen scraping", "database scraping", and any other activity intended to collect, store, reorganize or manipulate the content of this website.
REALTOR®, REALTORS®, and the REALTOR® logo are certification marks that are owned by REALTOR® Canada Inc. and licensed exclusively to The Canadian Real Estate Association (CREA). These certification marks identify real estate professionals who are members of CREA and who must abide by CREA's By-Laws, Rules, and the REALTOR® Code. The MLS® trademark and the MLS® logo are owned by CREA and identify the professional real estate services provided by members of CREA.
The information contained on this website is based in whole or in part on information that is provided by members of CREA, who are responsible for its accuracy. CREA reproduces and distributes this information as a service for its members, and assumes no responsibility for its completeness or accuracy.
We may at any time amend these Terms of Use by updating this posting. All users of this site are bound by these amendments should they wish to continue accessing the website, and should therefore periodically visit this page to review any and all such amendments.