

View property
1006 ONTARIO STREET, Cobourg, Ontario, K9A3C7
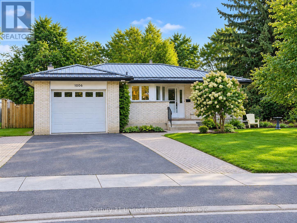
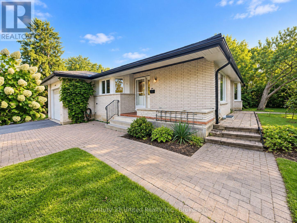
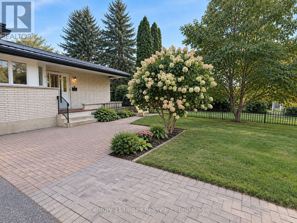
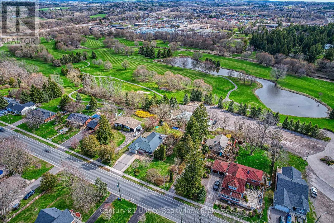
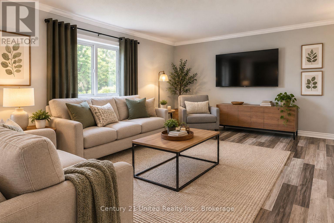
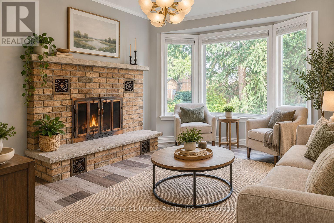
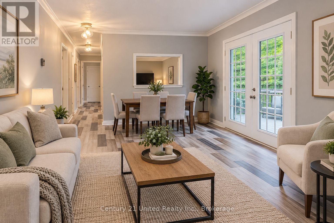
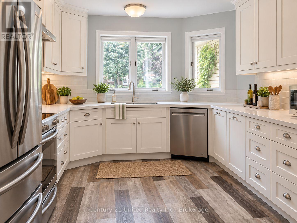
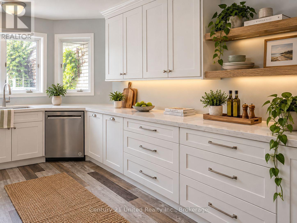
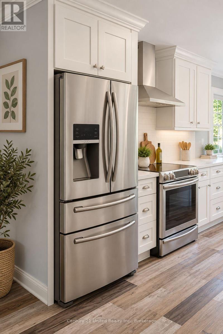
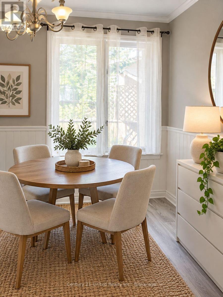
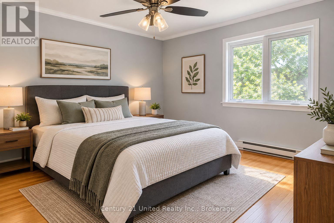
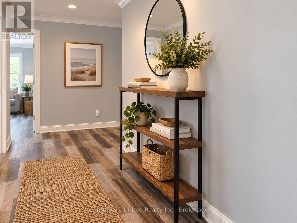
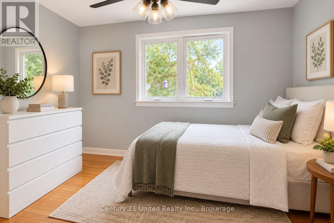
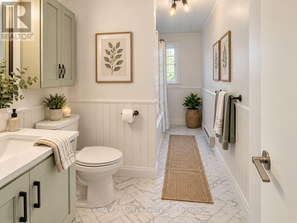
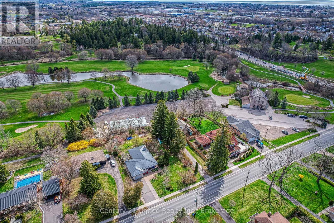
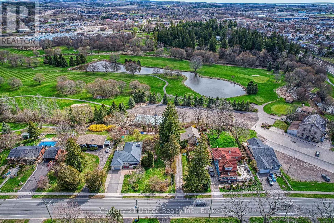

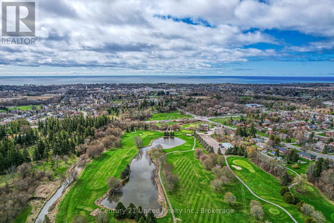
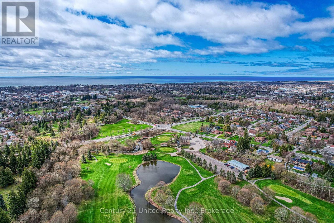
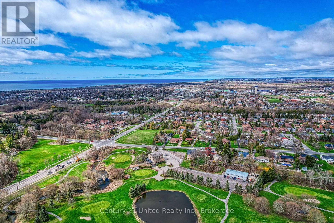
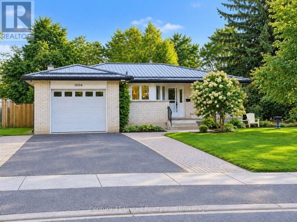
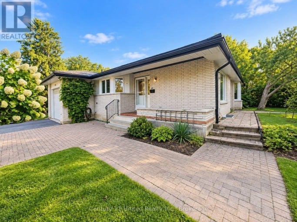
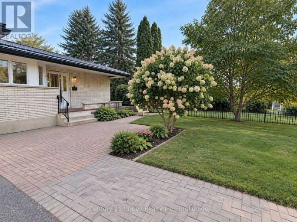
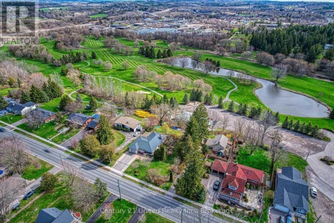
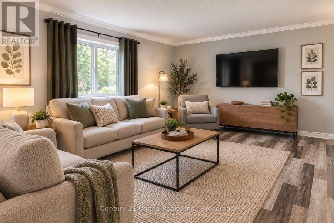
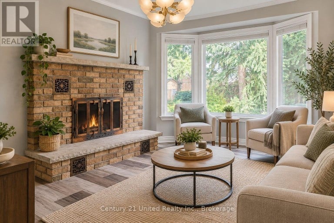
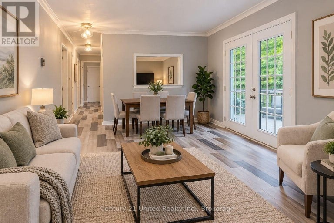
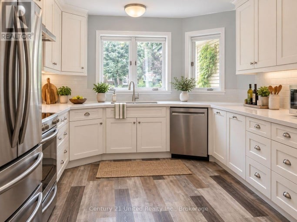
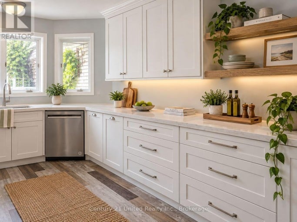
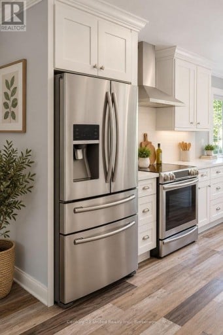
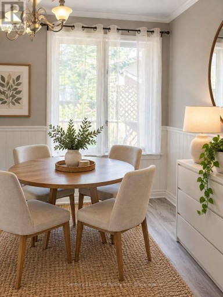
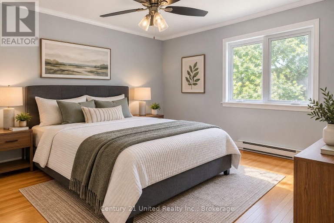
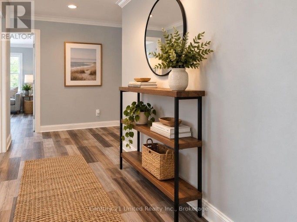
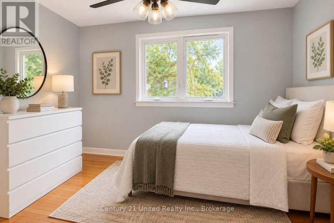
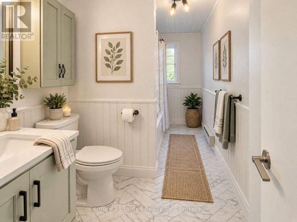
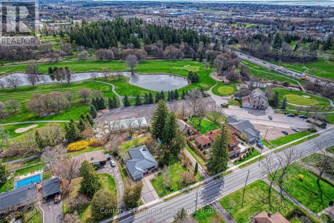
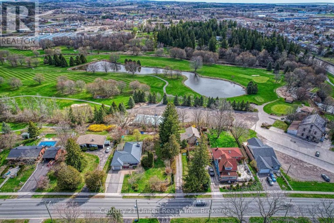
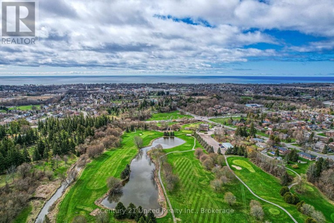
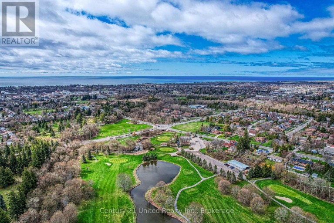
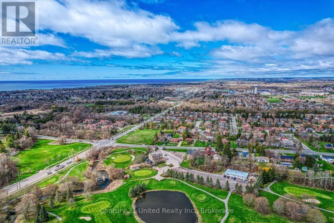
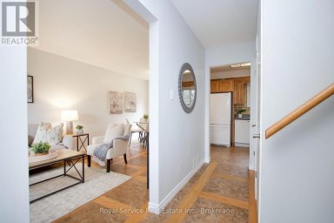
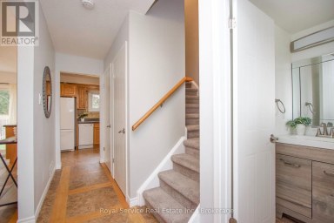
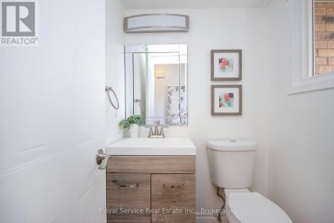
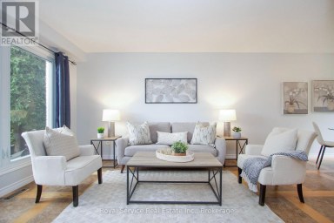
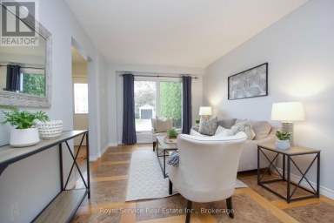
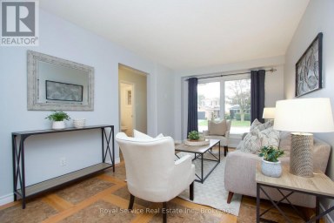
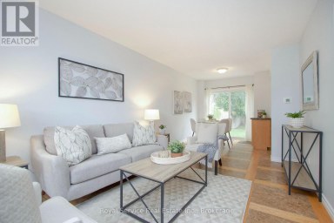
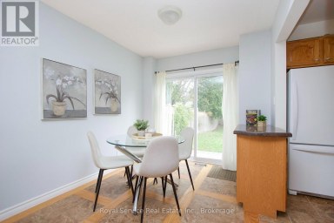
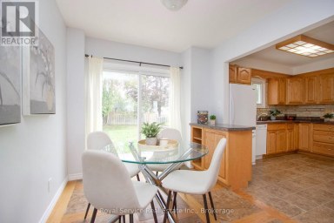
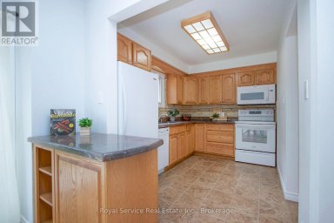
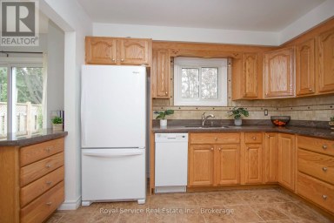
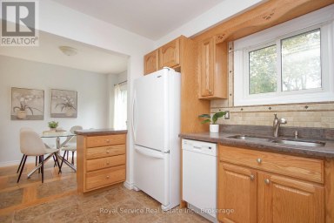
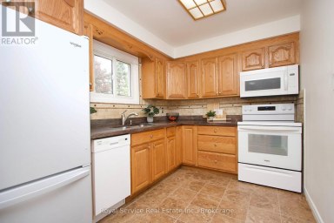
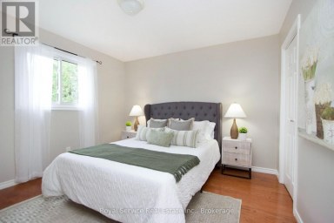
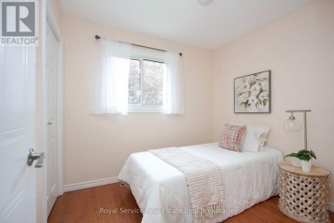
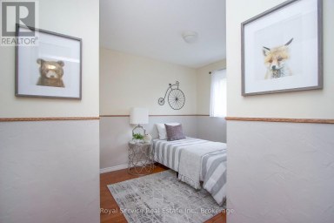
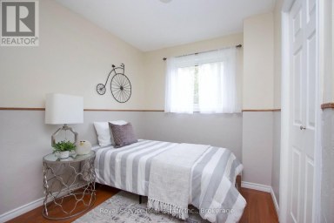
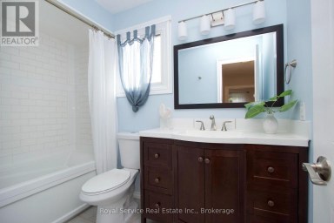
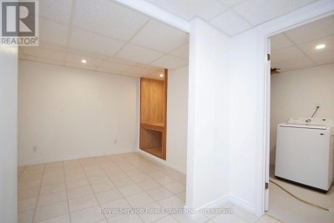
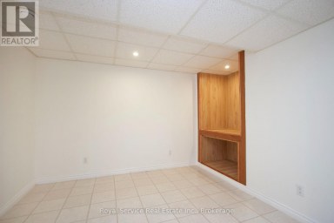
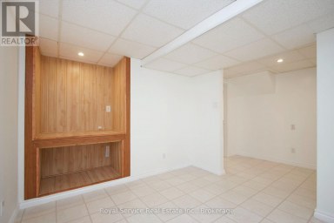
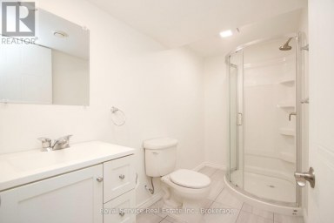
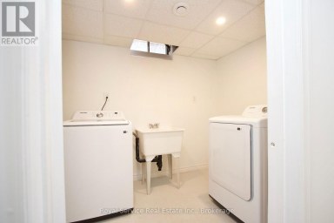
Welcome to this bright and inviting all brick bungalow with an impressive interlock patio entrance. This home is very nicely renovated and features a wonderful combination of privacy, green-space views and convenient in-town living, backing onto the Golf Course. Set on a landscaped lot in a sought-after neighbourhood, this well-cared-for home features a newly renovated kitchen with beautiful cabinetry, SS appliances, and has been finished with a durable Metal Roof, newer Laminate flooring throughout (carpet free) and plenty of windows with a glass door walk out to the side yard bringing in pleasant natural light. The comfortable floor plan offers front Living room, Separate kitchen, a Family room with Fireplace that could be purposed as a dining room or den. The Primary Bedroom enjoys an ensuite bath and there is a second Bedroom and Full bath on the Main floor. In the partially finished lower level there is a 3rd bedroom and a blank canvas to finish as you choose. The Garage provides convenient interior access to an oversized laundry/mudroom, offering functionality and plenty of additional space. The Mud Room leads into the Kitchen or out to the back covered Pergola & entertainment area. Step outside to the private backyard looking towards the golf course, surrounded by established perennial gardens & trees that add colour and charm throughout the changing seasons. Enjoy a peaceful setting while still being close to shopping, services and amenities, with beautiful Lake Ontario & the beach/parks/downtown just 1 km away. A cheerful, comfortable bungalow in a desirable location with attractive updates, excellent outdoor space and a golf-course backdrop. Easy one level living with great curb appeal and easy living. Tenant has provided notice. Available for a Nov 1st possession. **SOME PHOTOS VIRTUALLY STAGED** (id:2471)

Royal LePage ProAlliance Realty Brokerage - Trenton
- 613-920-0092
- 613-394-4837
- Property Address: 1006 ONTARIO STREET, Cobourg, Ontario, K9A3C7
- Community Name: Cobourg
- Property Type: Single Family
- Zoning Description: RES
- Title: Freehold
- Lot Size: 55.6 x 164.1 FT ; 55.13ft x160.21ft x54.92ft x163.99 ft
- Acreage: 55.6 x 164.1 FT ; 55.13ft x160.21ft x54.92ft x163.99 ft|under 1/2 acre
- Sewage Type: Sanitary sewer
- Water Type: Municipal water
- Driveway: Attached Garage, Garage
- Total Parking Spaces: 3
- Amenities Nearby: Hospital
- Structure Style: House
- Style: Detached
- Storeys: 1
- Floor Space: 1500 - 2000 sqft
- Building Age: 31 to 50 years
- Bedrooms: 2
- Bathrooms: 2-Total 1-Partial
- Basement Type: Full
- Heating Type: Other, Baseboard heaters
- Cooling: None
- Exterior Type: Brick
- Fireplace Present: True
- Foundation Type: Block
- Appliances Included: Water Heater, Dishwasher, Dryer, Stove, Washer, Refrigerator
- Structures: Deck, Porch, Patio(s)
- Level
- Carpet Free
- Landscaped
| Type | Level | Dimensions |
|---|---|---|
| Living room | Main level | 7.36 m x 4.62 m |
| Kitchen | Main level | 4.26 m x 3.2 m |
| Family room | Main level | 3.35 m x 3.04 m |
| Laundry room | Main level | 3.83 m x 3.53 m |
| Primary Bedroom | Main level | 3.65 m x 3.35 m |
| Bedroom | Main level | 3.78 m x 3.35 m |
| Bathroom | Main level | Measurements not available |
| Bathroom | Main level | Measurements not available |
Listing Office: Century 21 United Realty Inc.

This REALTOR.ca listing content is owned and licensed by REALTOR® members of The Canadian Real Estate Association. REALTOR®, MLS® and the associated logos are trademarks of the Canadian Real Estate Association. This website is operated by a brokerage or salesperson who is a member of The Canadian Real Estate Association and is licensed to trade residential and/or commercialreal estate. Any out of province listing content on this website is not intended to solicit a trade in real estate. Any consumers interested in out of province listings must contact a person who is licensed to trade in real estate in that province. All information displayed on this website is believed to be accurate but is not guaranteed and should be independently verified. No warranties or representations are made of any kind.

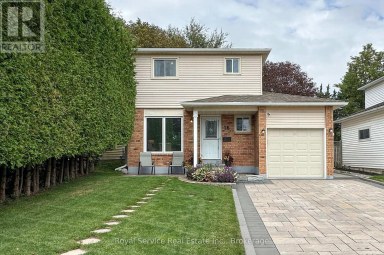
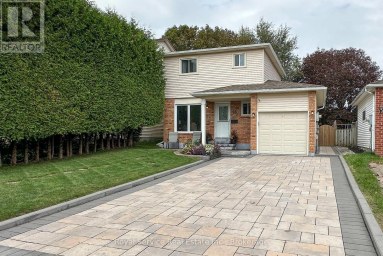
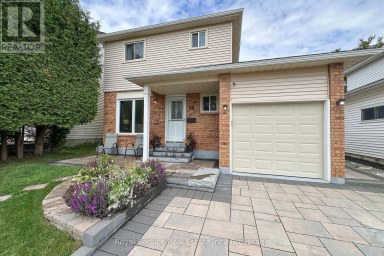
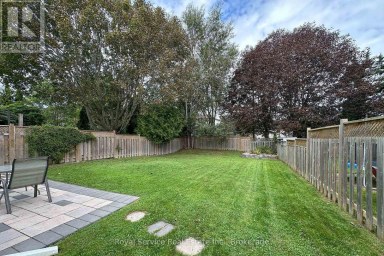
Well maintained 2 storey, 3 bedrooms, 3 bathrooms. Situated in...
- 3 Beds
- 4 Baths


Spacious Bungaloft Townhome in a Prime Location!Perfectly situated across from...
- 3 Beds
- 5 Baths
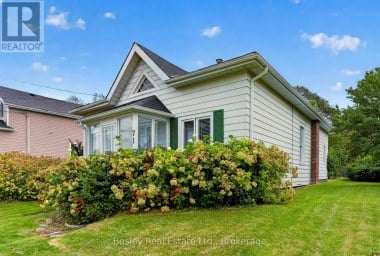
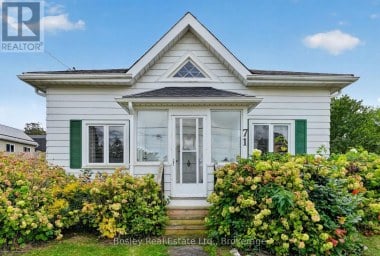
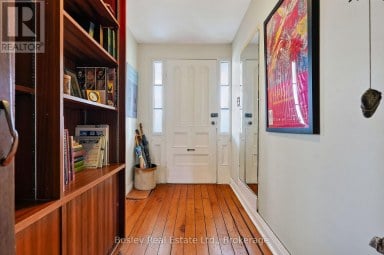
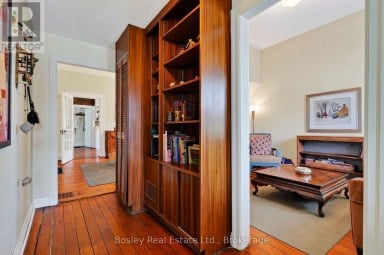
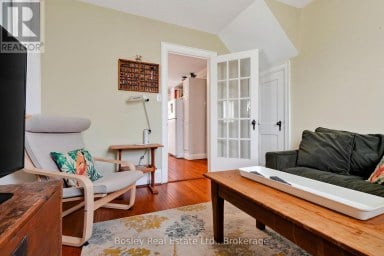
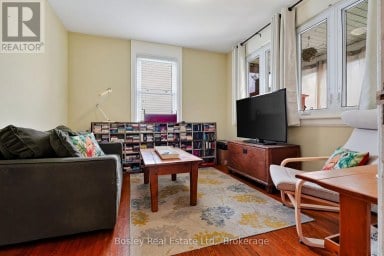
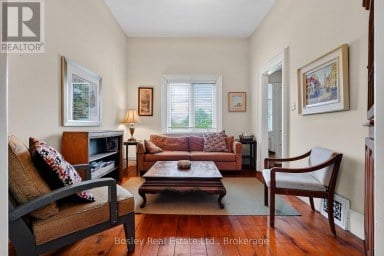
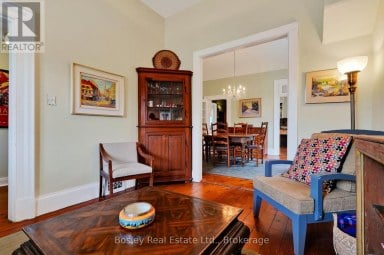
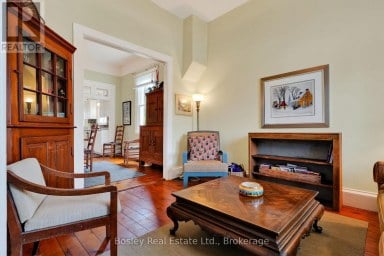
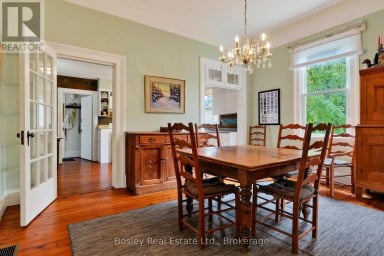
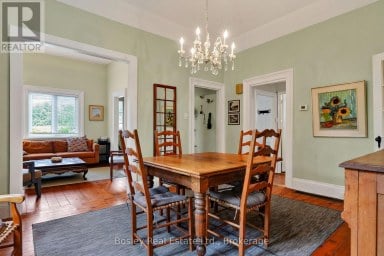
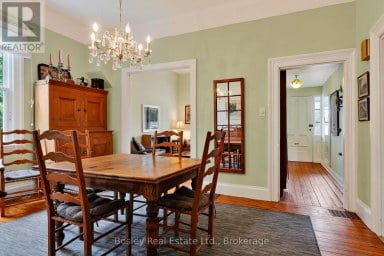
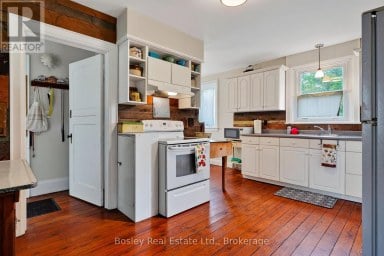
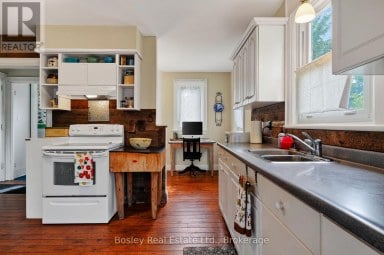
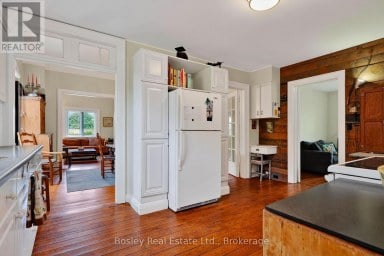
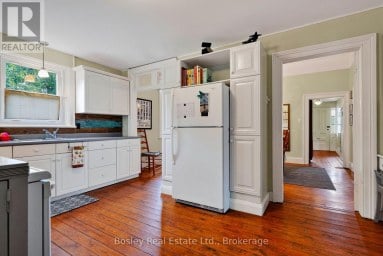
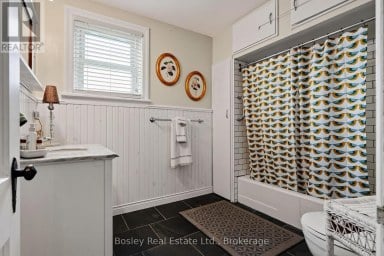
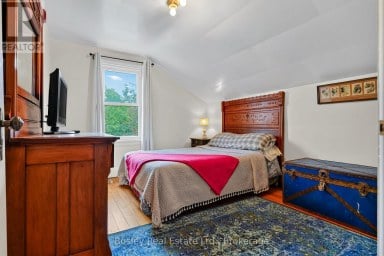
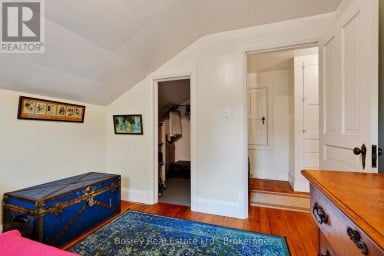
Discover this beautifully located Victorian Ontario cottage, circa 1860, proudly...
- 4 Beds
- 1 Baths
This website is operated by a member of The Canadian Real Estate Association (CREA). The content on this website is owned or controlled by CREA. By accessing this website, the user agrees to be bound by these terms of use as amended from time to time, and agrees that these terms of use constitute a binding contract between the user, and CREA.
The content on this website is protected by copyright and other laws, and is intended solely for the private, non-commercial use by individuals. Any other reproduction, distribution or use of the content, in whole or in part, is specifically prohibited. Prohibited uses include commercial use, "screen scraping", "database scraping", and any other activity intended to collect, store, reorganize or manipulate the content of this website.
REALTOR®, REALTORS®, and the REALTOR® logo are certification marks that are owned by REALTOR® Canada Inc. and licensed exclusively to The Canadian Real Estate Association (CREA). These certification marks identify real estate professionals who are members of CREA and who must abide by CREA's By-Laws, Rules, and the REALTOR® Code. The MLS® trademark and the MLS® logo are owned by CREA and identify the professional real estate services provided by members of CREA.
The information contained on this website is based in whole or in part on information that is provided by members of CREA, who are responsible for its accuracy. CREA reproduces and distributes this information as a service for its members, and assumes no responsibility for its completeness or accuracy.
We may at any time amend these Terms of Use by updating this posting. All users of this site are bound by these amendments should they wish to continue accessing the website, and should therefore periodically visit this page to review any and all such amendments.