

View property
102 - 4 DOCKSIDE LANE, Brighton, Ontario, K0K1H0


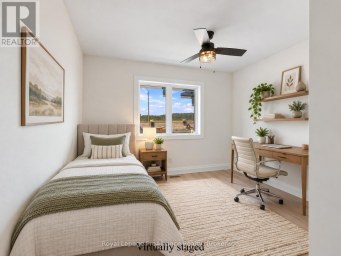
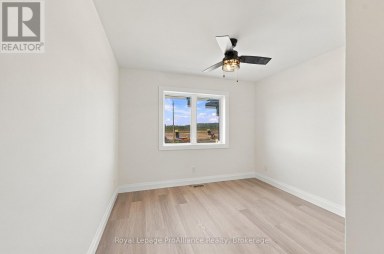
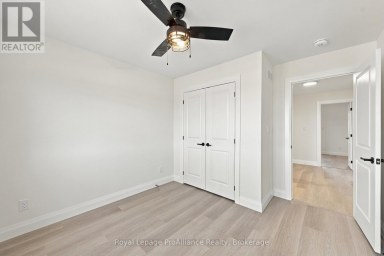
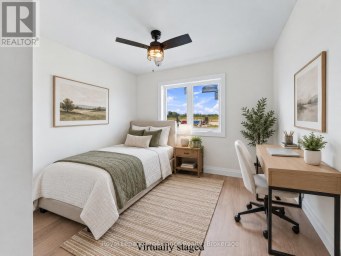
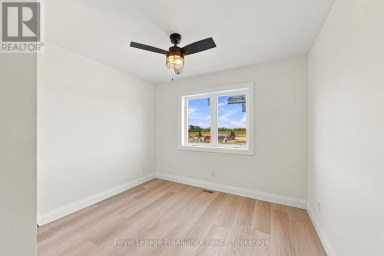
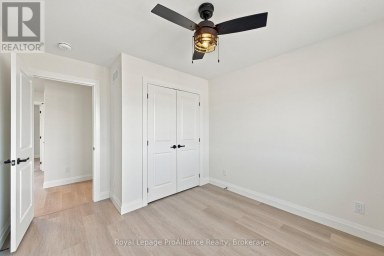
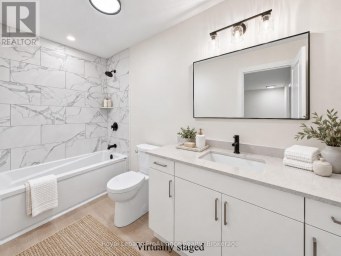
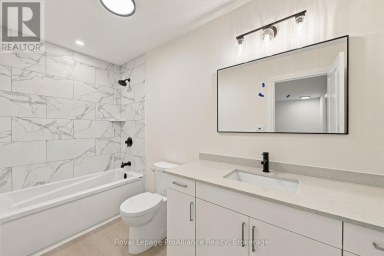
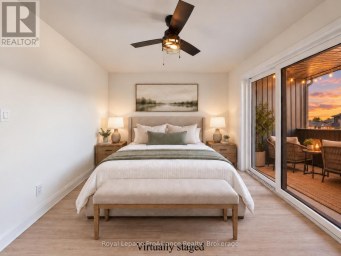
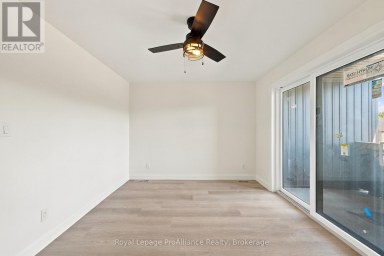
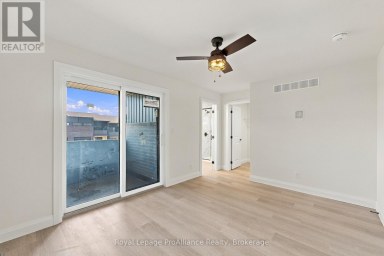
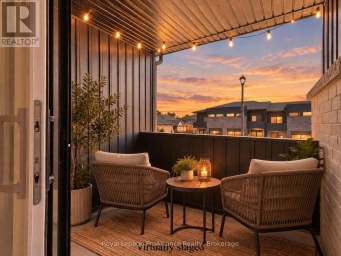
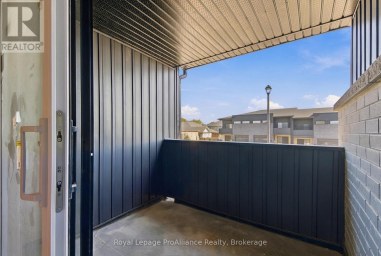
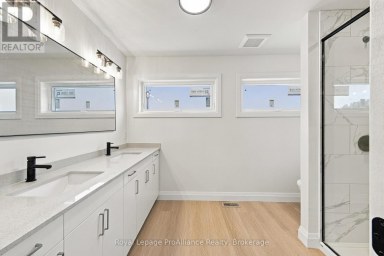
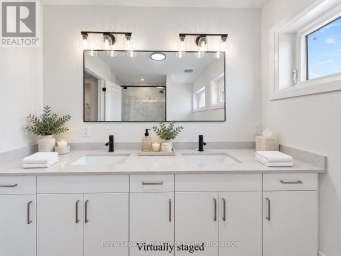
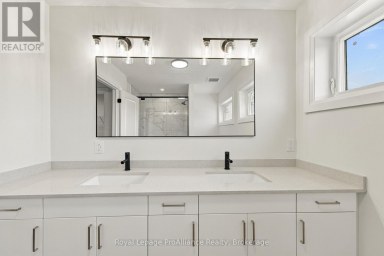
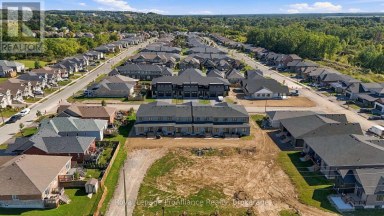
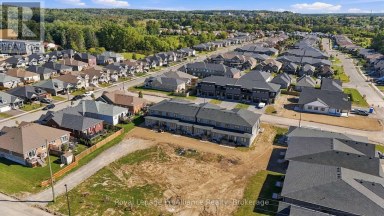
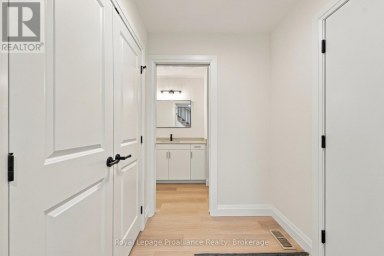
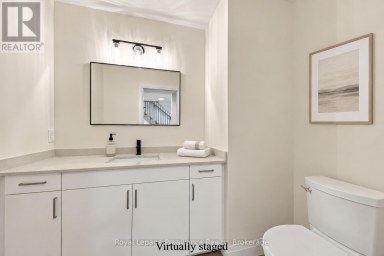
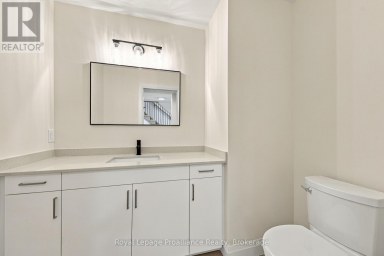
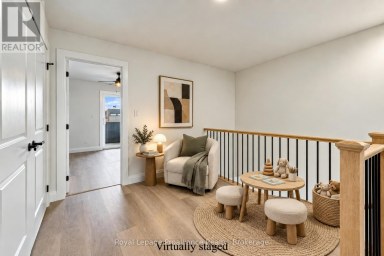
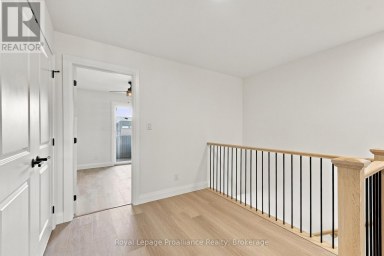
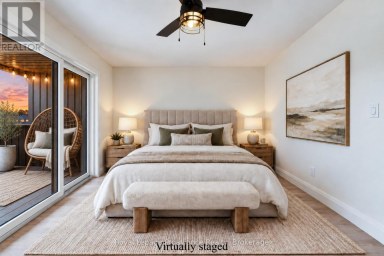
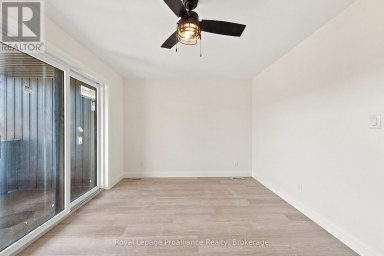
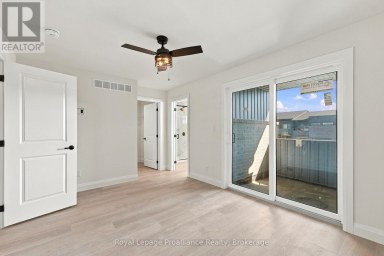
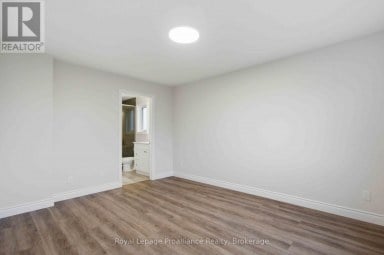
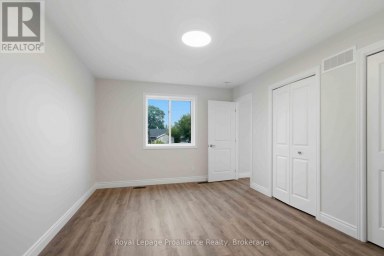
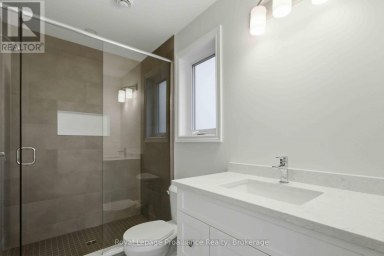
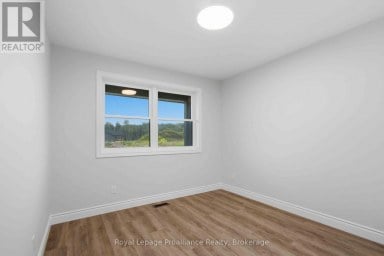
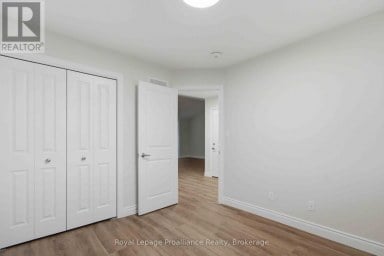
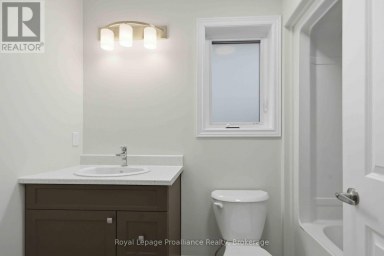
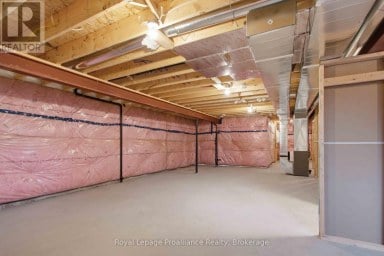
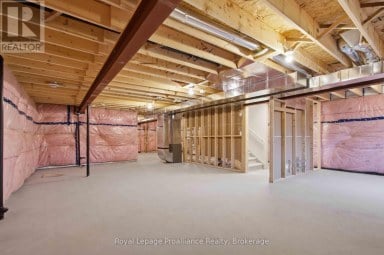
Carefree waterfront living in this 2 bed/1.5 bath main floor condo. This condo offers luxury lakeside living with breathtaking views and modern comforts. Soak in Presqu'ile Bay from your covered walk-out waterfront deck, large common greenspace area with firepit, or enjoy the stunning views indoors from the master bedroom or open concept living room w/cozy gas fireplace. Master bedroom with 3pc ensuite, in-suite laundry and a versatile second bedroom, sleek kitchen design w/granite counters, and a 2 pc powder room complete the main floor. This unit includes a unique large lower level flex room with a separate entrance. This bonus area could be used in limitless ways -- home office, den, studio, home theatre room, gym, guest bedroom or rec room! Bring your passion for boating/kayaking home with condo-owned boat launch and kayak rack, and currently available dock rental steps from your back door. Nearby waterfront restaurants and convenient maintenance free living close to Brighton town amenities, allow for a summer lifestyle you will love. Embrace this opportunity for serene living, where watching boats and wildlife is your daily backdrop --- a true lifestyle choice! (id:2471)

Royal LePage ProAlliance Realty Brokerage - Trenton
- 613-920-0092
- 613-394-4837
- Property Address: 102 - 4 DOCKSIDE LANE, Brighton, Ontario, K0K1H0
- Community Name: Brighton
- Property Type: Single Family
- Title: Condominium/Strata
- Access: Public Road, Year-round access
- Driveway: No Garage
- Total Parking Spaces: 1
- Waterfront Type: Waterfront on lake
- Waterfront: Lake Ontario
- Maintenance Fee: 471.00
- Amenities Nearby: Golf Nearby, Hospital, Marina
- Storeys: 2
- Floor Space: 700 - 799 sqft
- Building Age: 16 to 30 years
- Bedrooms: 2
- Bathrooms: 2-Total 1-Partial
- Basement Type: N/A, N/A (Finished)
- Heating Type: Natural gas, Forced air
- Cooling: Central air conditioning
- Exterior Type: Brick
- Fireplace Present: True
- Foundation Type: Poured Concrete
- Appliances Included: Water Heater, All, Dishwasher, Dryer, Stove, Washer, Window Coverings, Refrigerator
- Structures: Deck
- View: View, Lake view, View of water, Direct Water View
- Lighting
- Balcony
- Level
- In suite Laundry
- Sump Pump
- Landscaped
- Fishing
- Pets Allowed With Restrictions
| Type | Level | Dimensions |
|---|---|---|
| Recreational, Games room | Lower level | 8.05 m x 4.17 m |
| Living room | Main level | 5.47 m x 4.15 m |
| Kitchen | Main level | 3.81 m x 2.58 m |
| Dining room | Main level | 3.76 m x 2.26 m |
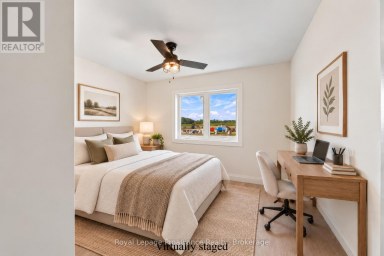
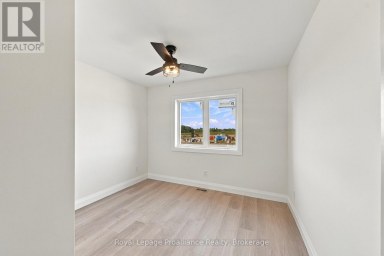
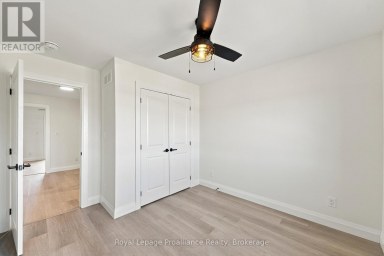
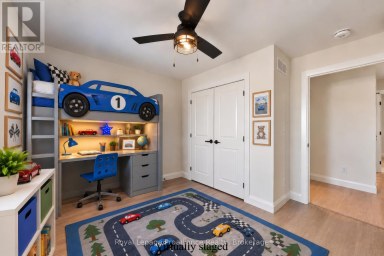
| Bedroom | Main level | 2.99 m x 3.25 m |
| Primary Bedroom | Main level | 2.72 m x 3.95 m |
| Bathroom | Main level | 1.82 m x 1.07 m |
| Bathroom | Main level | 2.45 m x 1.67 m |
Listing Office: Royal LePage ProAlliance Realty

This REALTOR.ca listing content is owned and licensed by REALTOR® members of The Canadian Real Estate Association. REALTOR®, MLS® and the associated logos are trademarks of the Canadian Real Estate Association. This website is operated by a brokerage or salesperson who is a member of The Canadian Real Estate Association and is licensed to trade residential and/or commercialreal estate. Any out of province listing content on this website is not intended to solicit a trade in real estate. Any consumers interested in out of province listings must contact a person who is licensed to trade in real estate in that province. All information displayed on this website is believed to be accurate but is not guaranteed and should be independently verified. No warranties or representations are made of any kind.


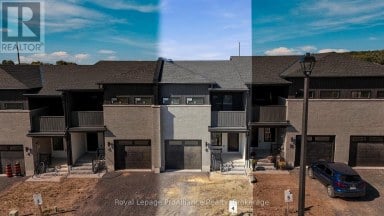
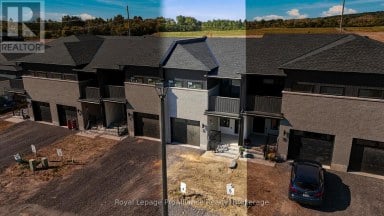
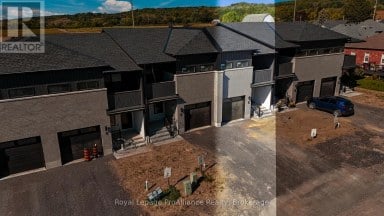
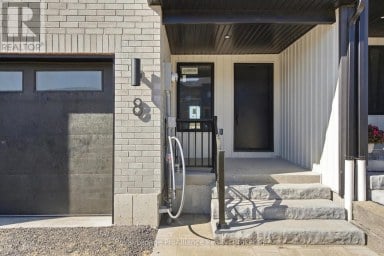
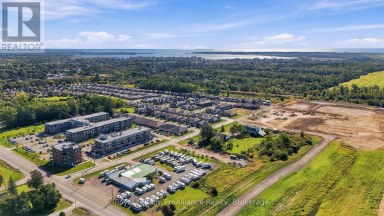

Located in Mistral Group's Applewood Meadows neighbourhood, just west of...
- 3 Beds
- 4 Baths
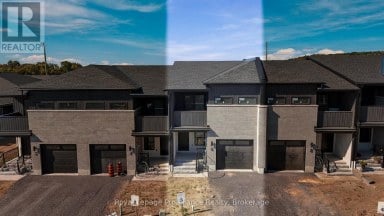
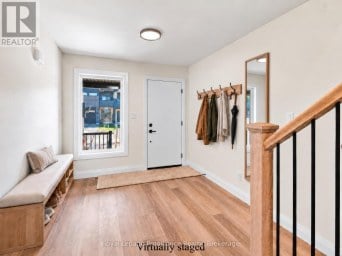
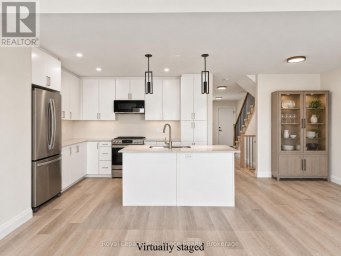
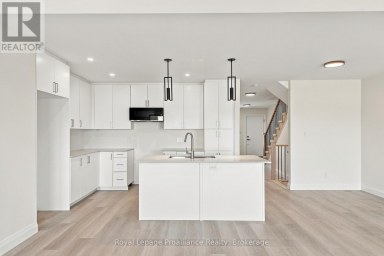
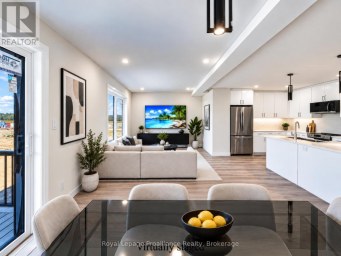
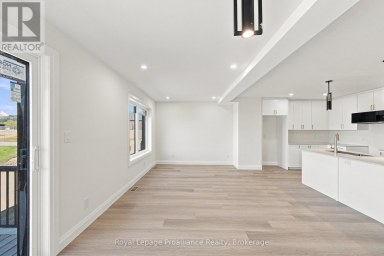
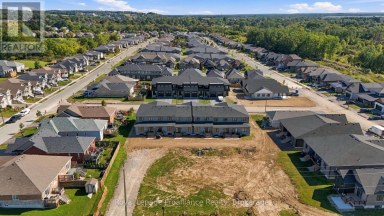
Located in Mistral Group's Applewood Meadows neighbourhood, just west of...
- 3 Beds
- 4 Baths
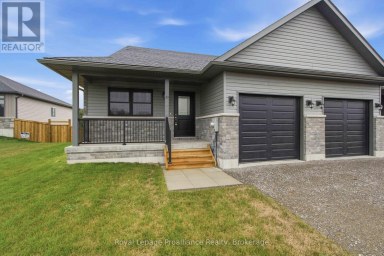
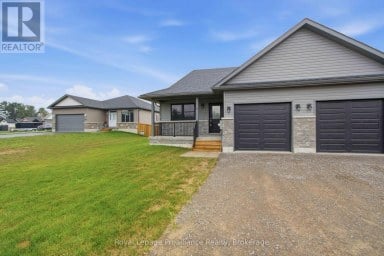
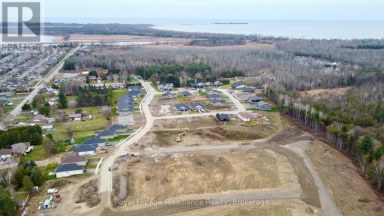
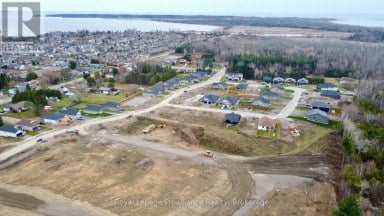
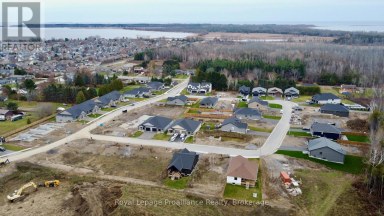
McDonald Homes is pleased to announce new quality townhomes with...
- 2 Beds
- 2 Baths
This website is operated by a member of The Canadian Real Estate Association (CREA). The content on this website is owned or controlled by CREA. By accessing this website, the user agrees to be bound by these terms of use as amended from time to time, and agrees that these terms of use constitute a binding contract between the user, and CREA.
The content on this website is protected by copyright and other laws, and is intended solely for the private, non-commercial use by individuals. Any other reproduction, distribution or use of the content, in whole or in part, is specifically prohibited. Prohibited uses include commercial use, "screen scraping", "database scraping", and any other activity intended to collect, store, reorganize or manipulate the content of this website.
REALTOR®, REALTORS®, and the REALTOR® logo are certification marks that are owned by REALTOR® Canada Inc. and licensed exclusively to The Canadian Real Estate Association (CREA). These certification marks identify real estate professionals who are members of CREA and who must abide by CREA's By-Laws, Rules, and the REALTOR® Code. The MLS® trademark and the MLS® logo are owned by CREA and identify the professional real estate services provided by members of CREA.
The information contained on this website is based in whole or in part on information that is provided by members of CREA, who are responsible for its accuracy. CREA reproduces and distributes this information as a service for its members, and assumes no responsibility for its completeness or accuracy.
We may at any time amend these Terms of Use by updating this posting. All users of this site are bound by these amendments should they wish to continue accessing the website, and should therefore periodically visit this page to review any and all such amendments.