

View property
108 JAMES STREET E, Cobourg, Ontario, K9A1H3

Next Open House: October 18
October 18
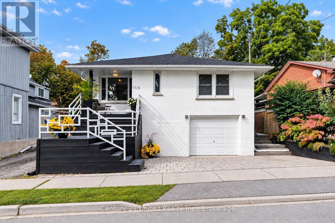
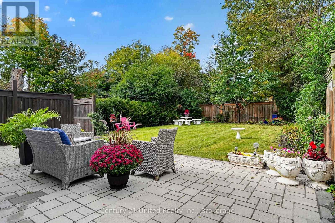
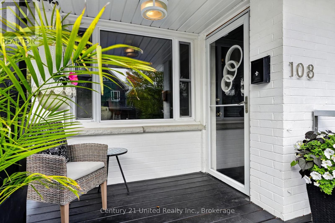
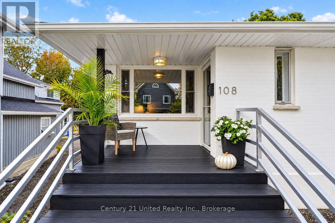
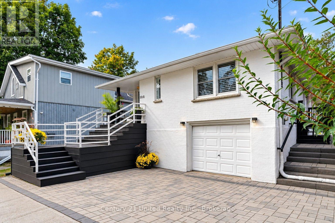
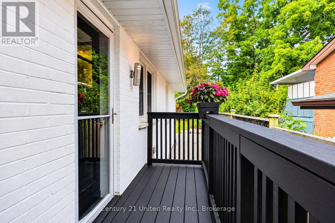
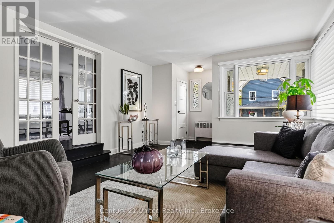
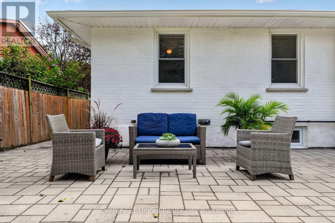
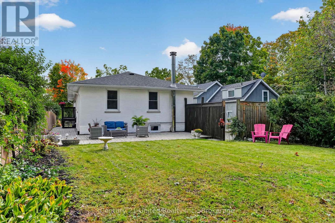
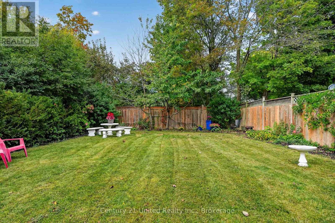
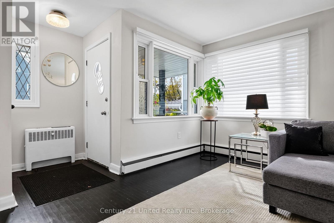
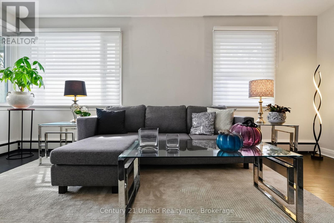
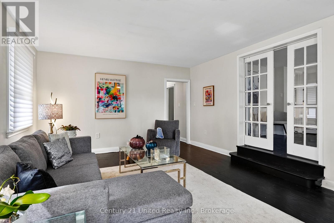
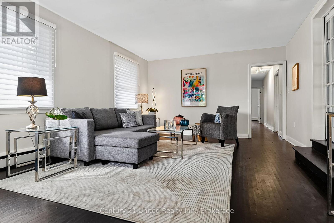
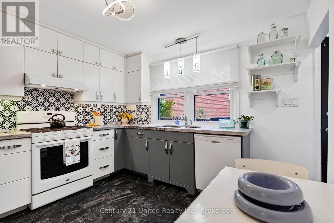
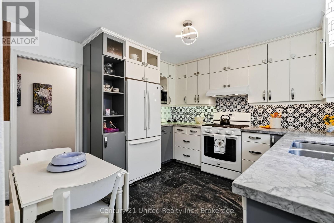
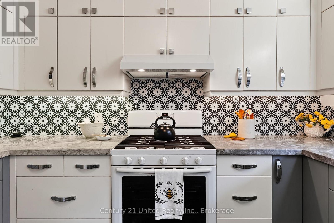
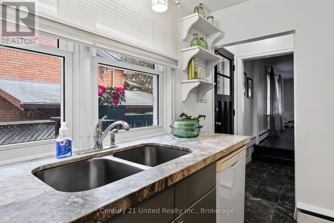
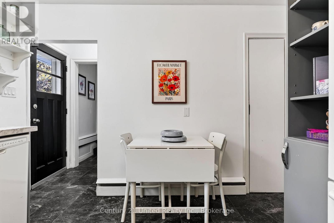
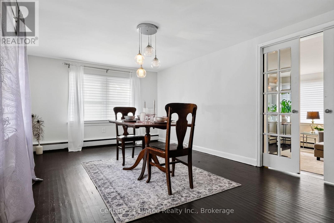
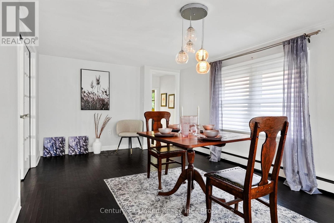
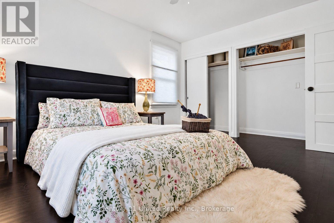
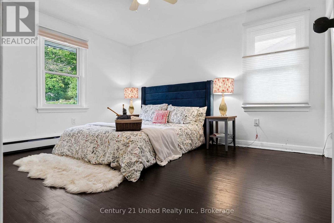
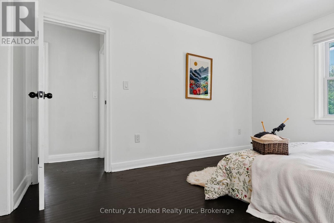
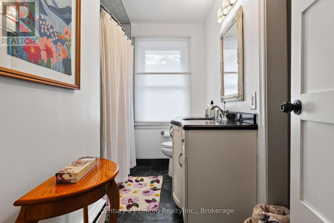
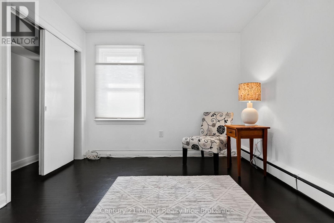
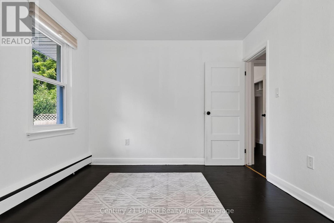
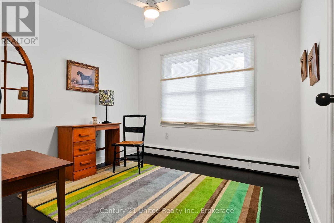
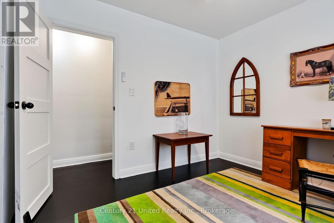
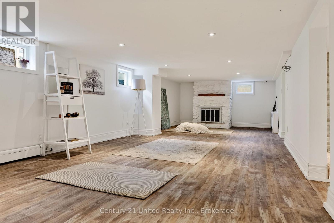
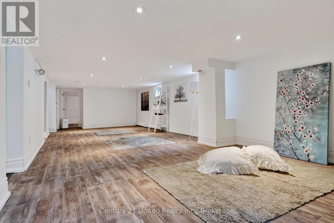
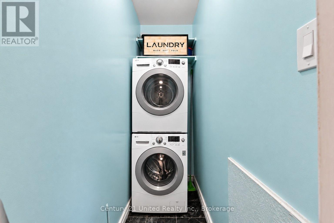
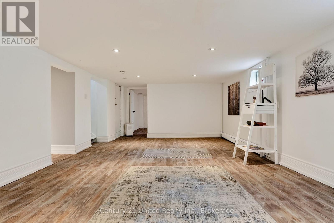
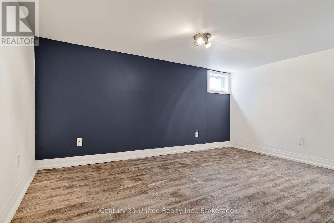
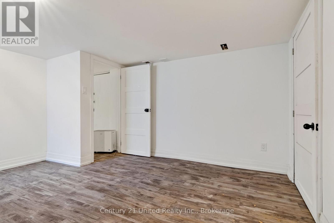
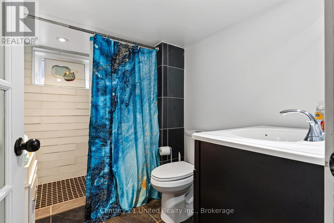
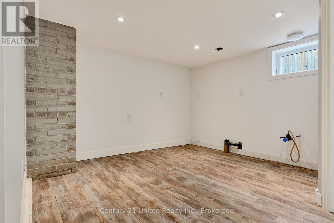
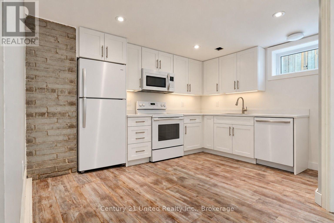
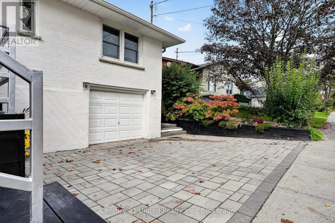
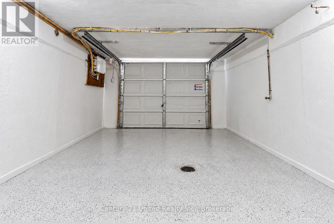
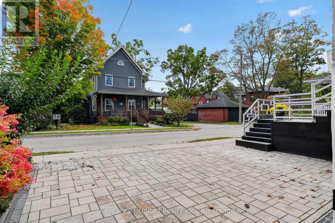
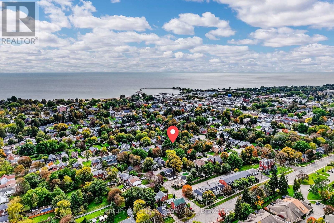
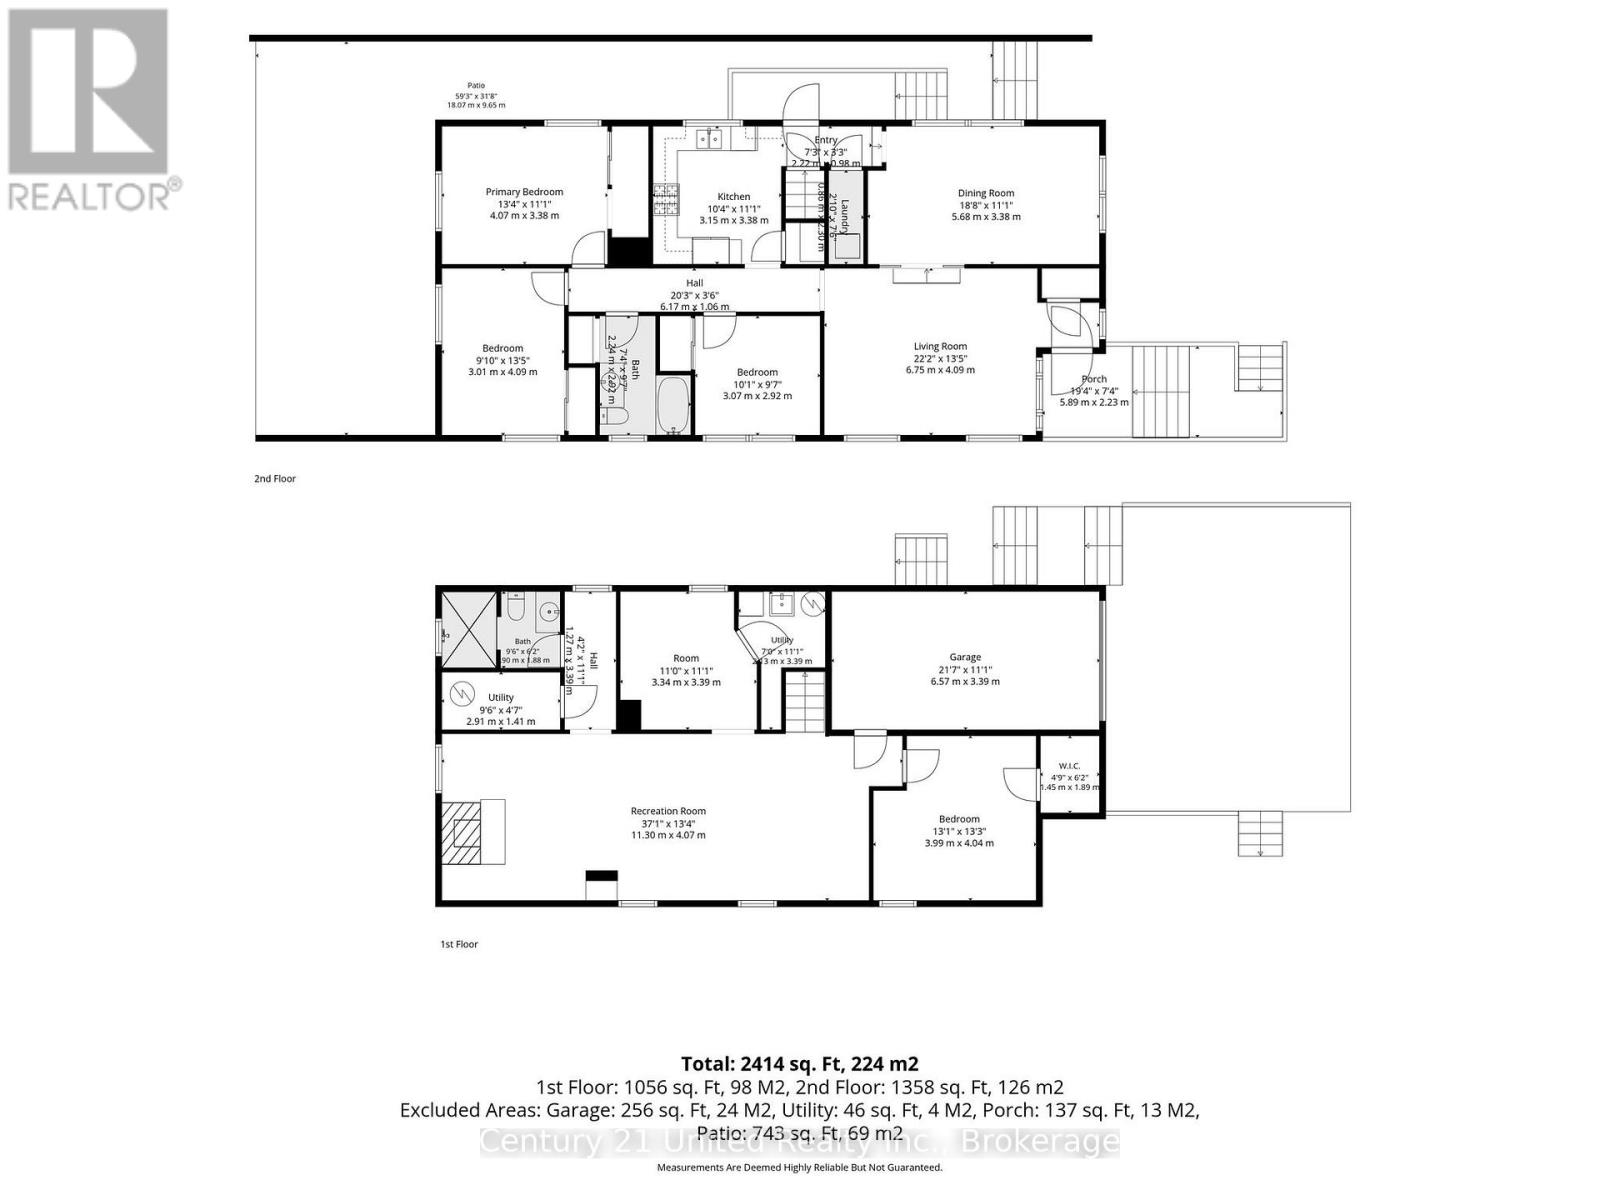
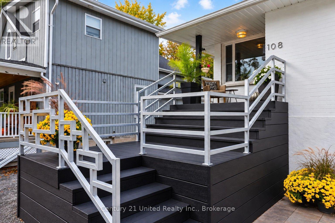
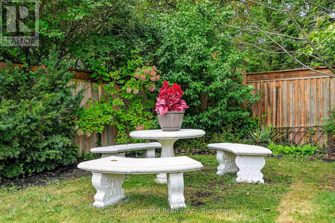
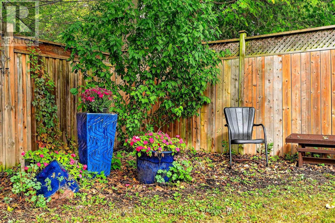
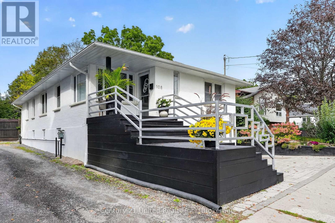
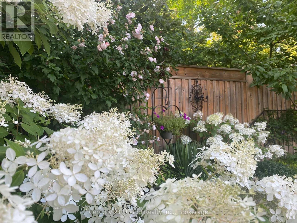
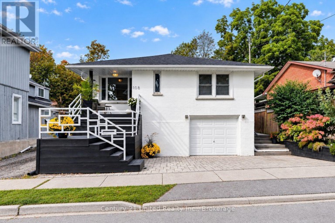
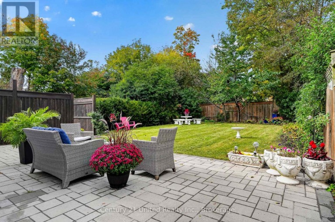
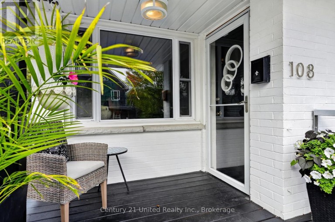
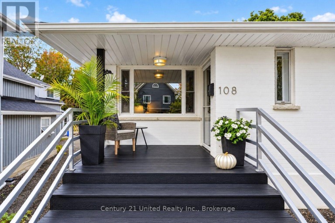
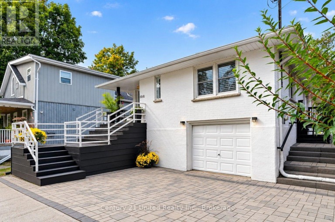
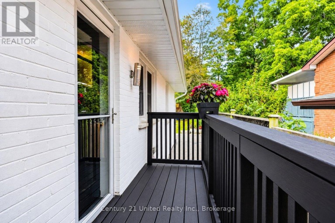
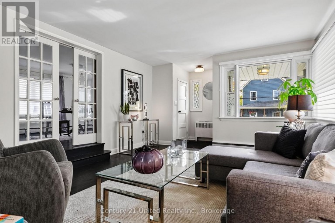
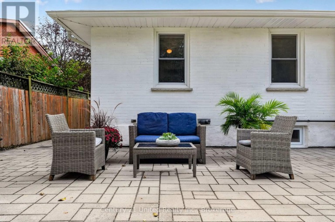
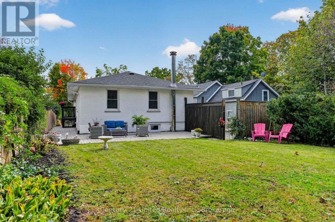
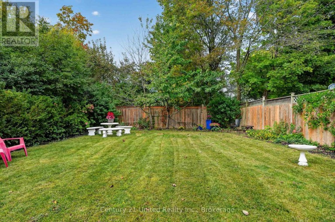
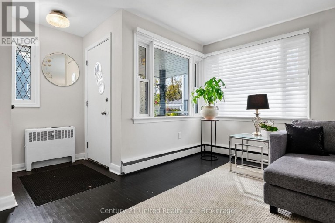
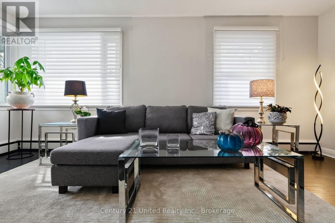
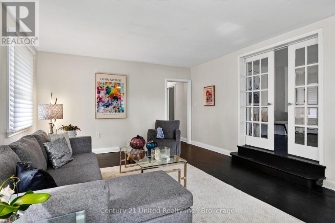
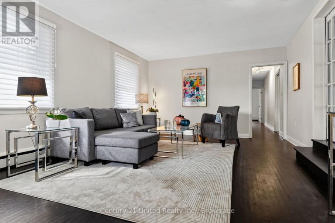
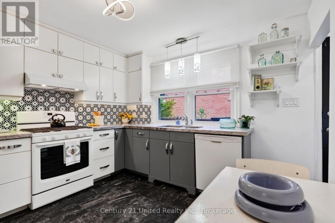
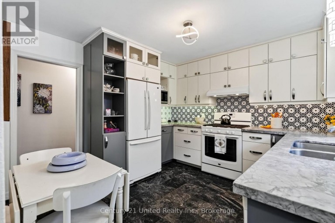
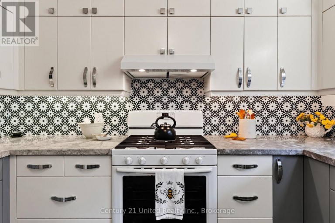
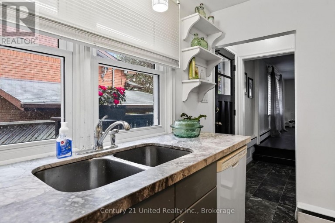
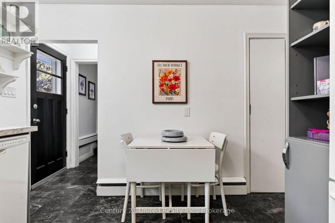
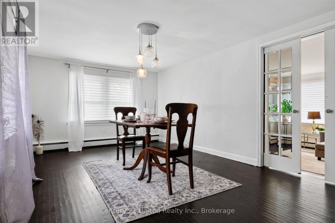
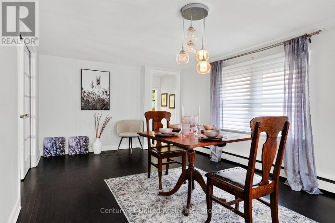
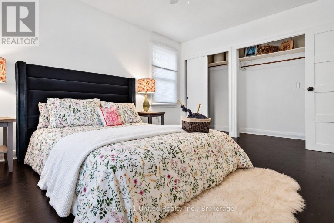
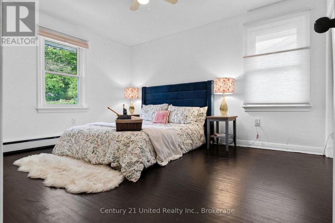
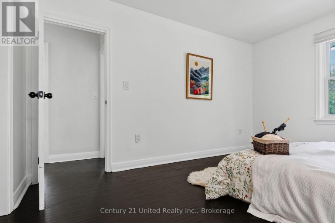
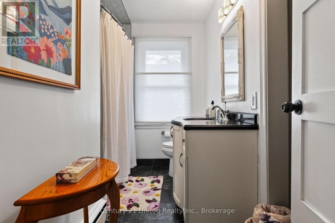
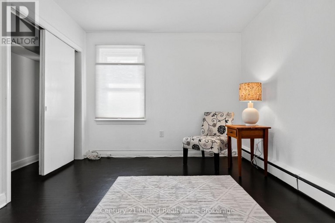
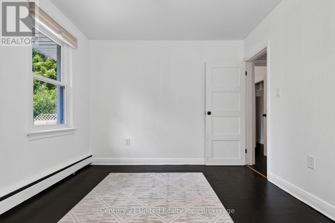
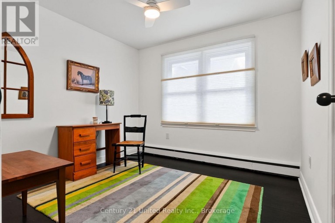
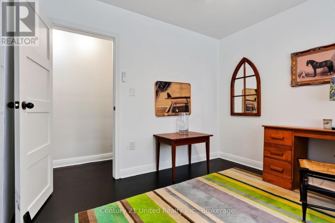
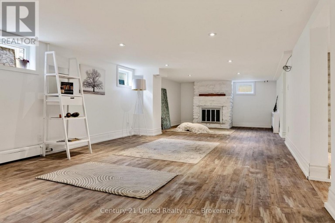
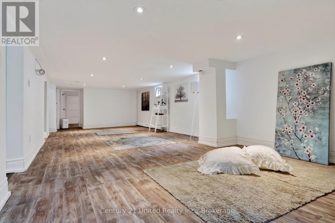
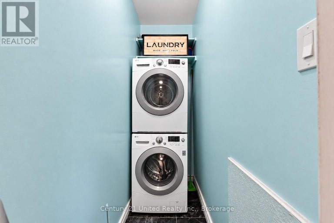
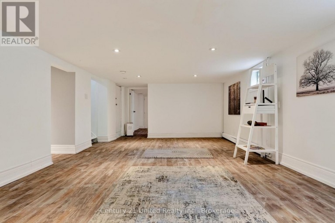
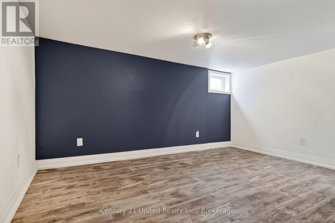
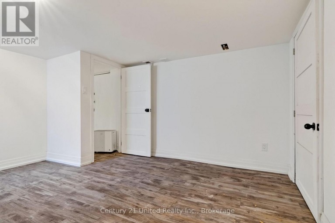
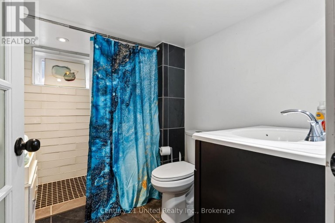
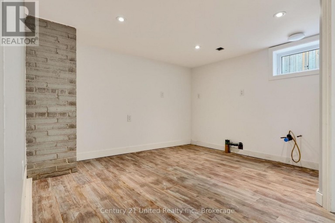
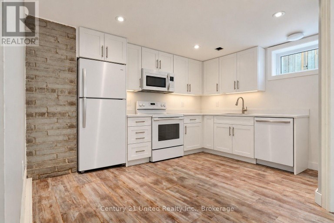
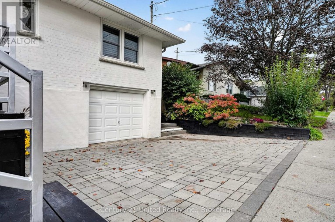
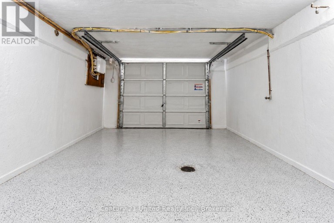
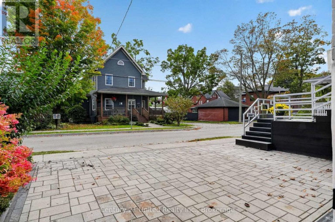
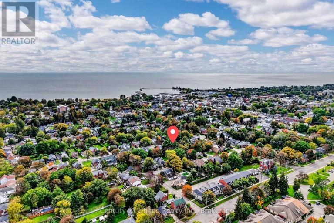
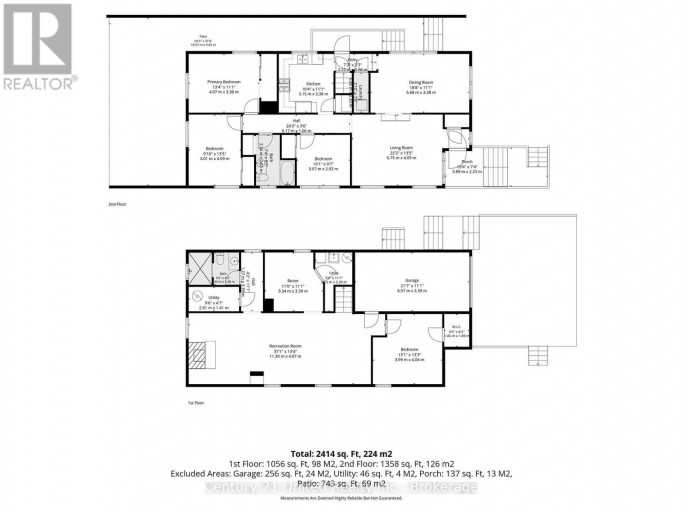
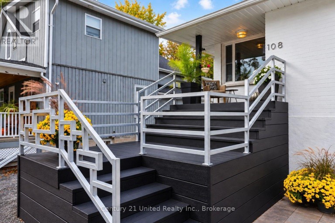
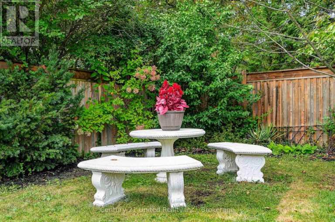
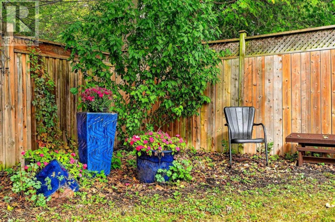
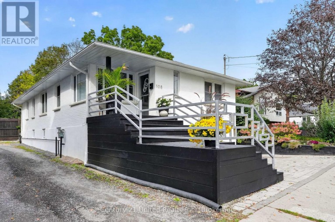
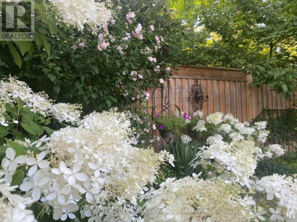
PREMIER COLLEGE St & JAMES St E LOCATION! One of Cobourg's most desired areas among Century & Vintage homes, Old growth Trees & Pretty landscaped Gardens. Stroll to Downtown shops, Victoria Park, the Beach, Marina, Yacht Club along the Lake Ontario Boardwalk & Esplanade. Enjoy the Farmer's Market or your favourite shops & dining. A mid-century modern all-brick, well-renovated c.1958 Bungalow. 3+1BR & 2Baths. 1425 sq ft on MN FL PLUS a finished LL. *Potential for separate LL Apt. with a R/In Kitchen,1 BR, Living Room, 3pce bath, Laundry room, Inter-wired Smoke Detectors, Fire-break Drywall provide a head start. (Buyer to apply & get permits with Town). Zoned R3. Private, fenced backyard is framed by mature trees & established perennial gardens: Cherry trees, Hydrangeas, Wisteria, Roses, Honeysuckle, Clematis, Mint, Lily of the Valley. Substantial interlock patios wrap the front, side & back of home for pleasant outdoor living. This is an alluring home in a lovely setting. Large, newer windows bring soft, natural light & pretty neighbourhood views. Rooms are back! FR DRs separate Living & Dining Rooms. A separate, bright Kitchen with natural stone quartzite counters, marble flooring, custom built wood cabinetry. Original oak strip floors dramatically stained black. Carpet free. A useful Laundry closet installed for ease on MN FL by kitchen. A fully finished LL offers a spacious Rec Room, 4th BR, 3-pc Slate & Glass-Tiled Bath, R/in Kitchen & a 2nd Lndry/Storage Rm. Pot lights & luxury vinyl lam flring for a modern, clean LL space. Access from inside garage or side entrance to downstairs. A Limewash stain treatment just completed over entire brick exterior adds curb appeal & a preserving, "brick-healthy" alternative to paint. Both Decks/Stairs just stained. Single Car Inset Garage + 3-Outdoor surface parking spaces. **LL ROUGHED-IN KITCHEN VIRTUALLY STAGED TO SHOW CABINETS, SINK, APPLS.** LOCATION, UPDATES, PRIVACY PLUS POTENTIAL for SECONDARY APT UNIT. (id:2471)

Royal LePage ProAlliance Realty Brokerage - Trenton
- 613-920-0092
- 613-394-4837
- Property Address: 108 JAMES STREET E, Cobourg, Ontario, K9A1H3
- Community Name: Cobourg
- Property Type: Single Family
- Zoning Description: R3
- Title: Freehold
- Lot Size: 40.5 x 128.1 FT ; 40.45 X 128.13
- Acreage: 40.5 x 128.1 FT ; 40.45 X 128.13
- Sewage Type: Sanitary sewer
- Water Type: Municipal water
- Driveway: Attached Garage, Garage
- Total Parking Spaces: 4
- Structure Style: House
- Style: Detached
- Storeys: 1
- Floor Space: 1100 - 1500 sqft
- Building Age: 51 to 99 years
- Bedrooms: 3 + 1
- Bathrooms: 2-Total
- Basement Type: N/A (Finished), N/A, N/A, N/A
- Heating Type: Natural gas
- Cooling: None
- Exterior Type: Brick Facing
- Foundation Type: Poured Concrete
- Appliances Included: Water Heater, Blinds, Dishwasher, Dryer, Microwave, Stove, Washer, Refrigerator
- Structures: Deck, Patio(s)
- Irregular lot size
- Carpet Free
- In-Law Suite
- Landscaped
| Type | Level | Dimensions |
|---|---|---|
| Bedroom 4 | Lower level | 2.75 m x 6 m |
| Bathroom | Lower level | 1.83 m x 2.13 m |
| Family room | Lower level | 3.96 m x 6.71 m |
| Laundry room | Lower level | 3.35 m x 6.1 m |
| Bathroom | Main level | 1.83 m x 3.05 m |
| Kitchen | Main level | 3.35 m x 3.35 m |
| Living room | Main level | 3.96 m x 5.18 m |
| Bedroom | Main level | 3.05 m x 3.05 m |
| Bedroom | Main level | 3.05 m x 3.96 m |
| Primary Bedroom | Main level | 3.35 m x 3.96 m |
Listing Office: Century 21 United Realty Inc.

This REALTOR.ca listing content is owned and licensed by REALTOR® members of The Canadian Real Estate Association. REALTOR®, MLS® and the associated logos are trademarks of the Canadian Real Estate Association. This website is operated by a brokerage or salesperson who is a member of The Canadian Real Estate Association and is licensed to trade residential and/or commercialreal estate. Any out of province listing content on this website is not intended to solicit a trade in real estate. Any consumers interested in out of province listings must contact a person who is licensed to trade in real estate in that province. All information displayed on this website is believed to be accurate but is not guaranteed and should be independently verified. No warranties or representations are made of any kind.


Tucked into a quiet, family-friendly neighbourhood and backing directly onto...
- 4 Beds
- 4 Baths


Welcome to 37 Baxter Place in Port Hope. This home...
- 4 Beds
- 3 Baths
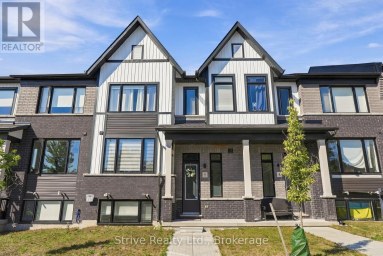
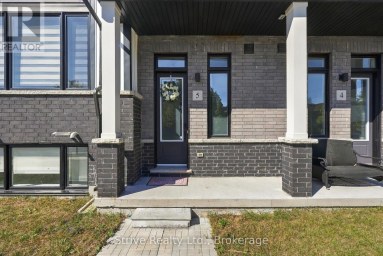
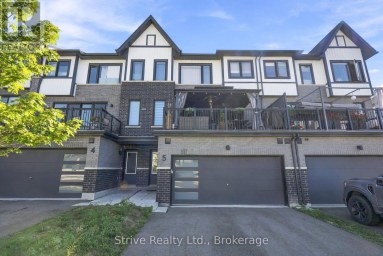
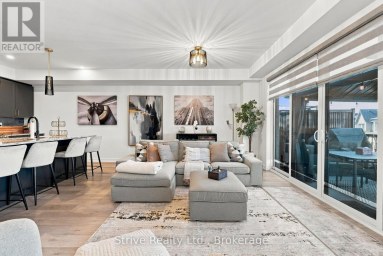
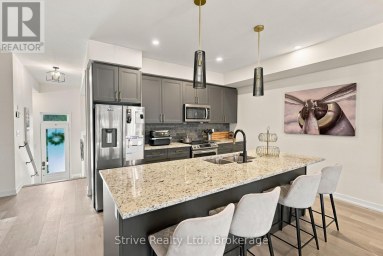
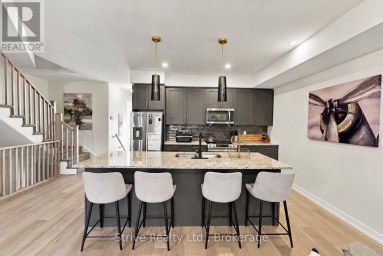
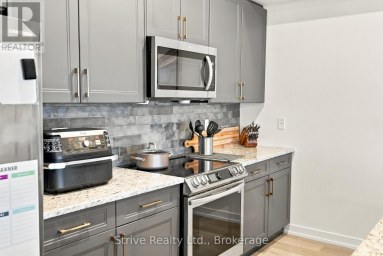
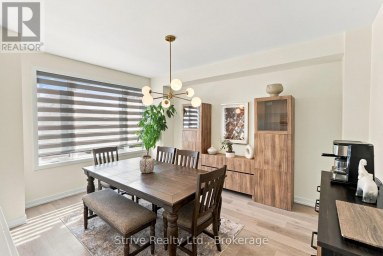
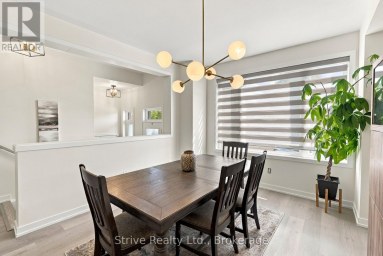
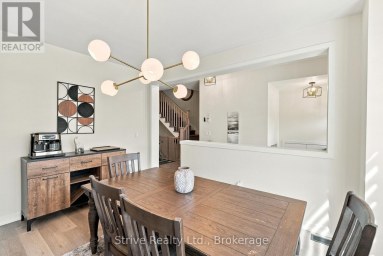
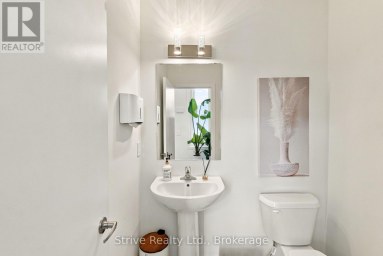
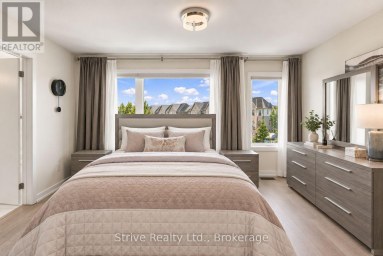
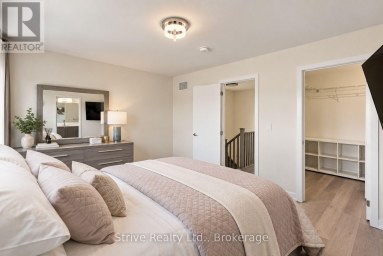
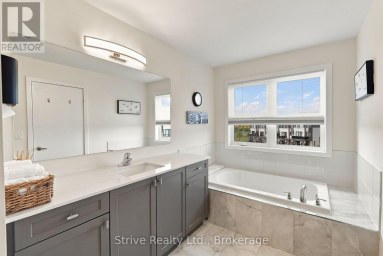
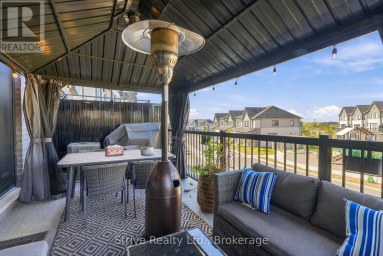
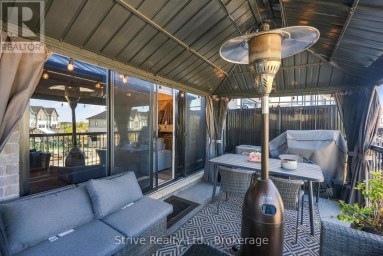
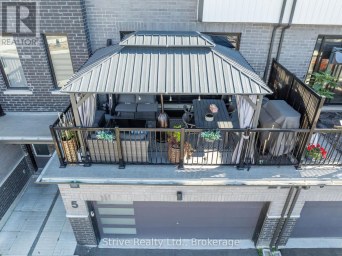
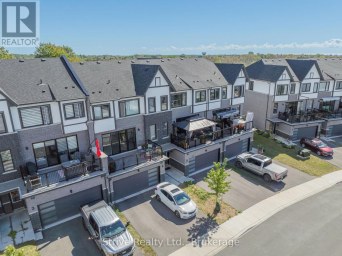
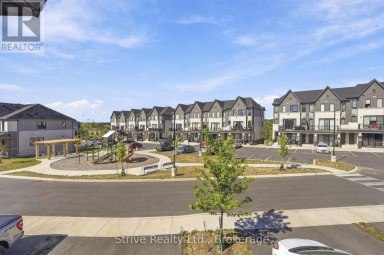
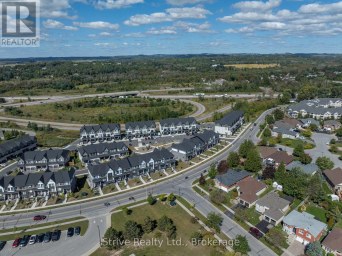
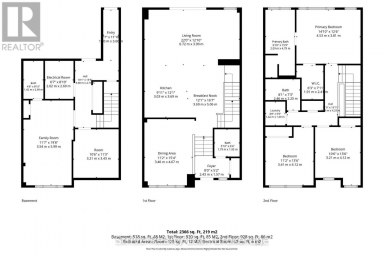
Welcome to this spacious 3+1 bedroom, 4 bathroom, 2-storey townhouse...
- 4 Beds
- 5 Baths
This website is operated by a member of The Canadian Real Estate Association (CREA). The content on this website is owned or controlled by CREA. By accessing this website, the user agrees to be bound by these terms of use as amended from time to time, and agrees that these terms of use constitute a binding contract between the user, and CREA.
The content on this website is protected by copyright and other laws, and is intended solely for the private, non-commercial use by individuals. Any other reproduction, distribution or use of the content, in whole or in part, is specifically prohibited. Prohibited uses include commercial use, "screen scraping", "database scraping", and any other activity intended to collect, store, reorganize or manipulate the content of this website.
REALTOR®, REALTORS®, and the REALTOR® logo are certification marks that are owned by REALTOR® Canada Inc. and licensed exclusively to The Canadian Real Estate Association (CREA). These certification marks identify real estate professionals who are members of CREA and who must abide by CREA's By-Laws, Rules, and the REALTOR® Code. The MLS® trademark and the MLS® logo are owned by CREA and identify the professional real estate services provided by members of CREA.
The information contained on this website is based in whole or in part on information that is provided by members of CREA, who are responsible for its accuracy. CREA reproduces and distributes this information as a service for its members, and assumes no responsibility for its completeness or accuracy.
We may at any time amend these Terms of Use by updating this posting. All users of this site are bound by these amendments should they wish to continue accessing the website, and should therefore periodically visit this page to review any and all such amendments.