

View property
1116 GREEN STREET, Whitby (Downtown Whitby), Ontario, L1N4G7

Next Open House: October 25


October 25
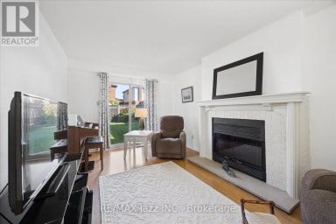
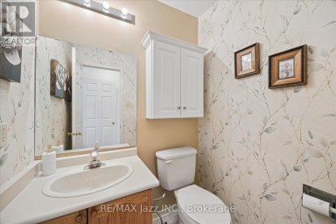
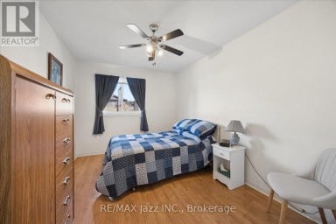
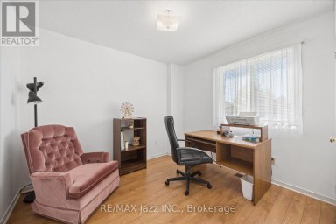
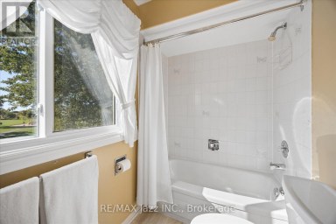
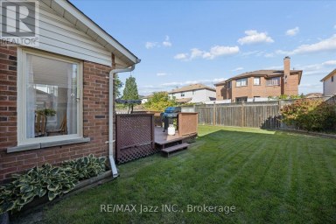
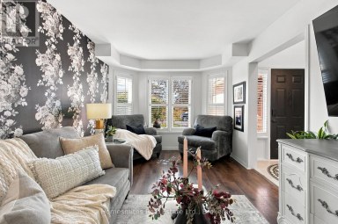
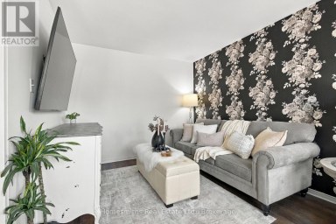
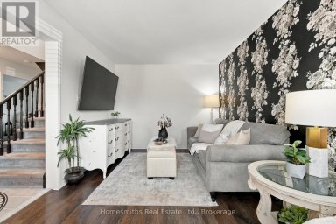
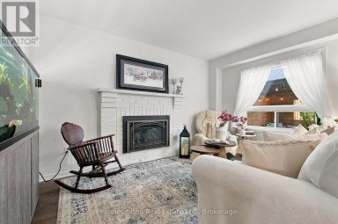
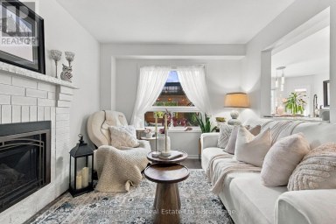
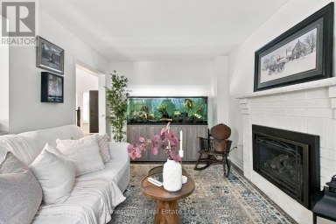
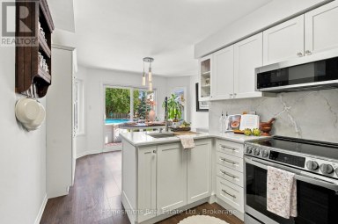
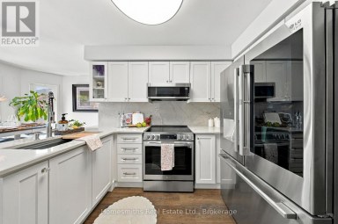
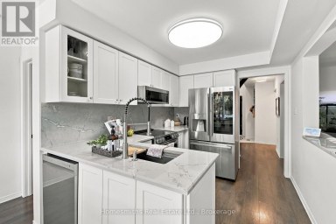
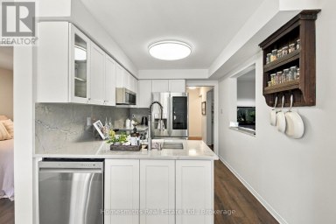
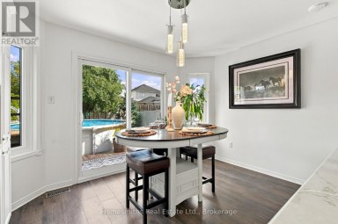
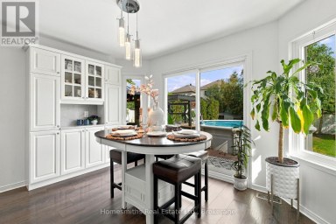
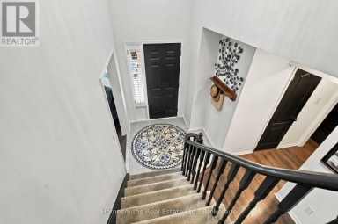
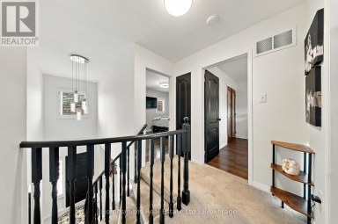
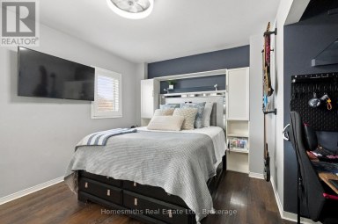
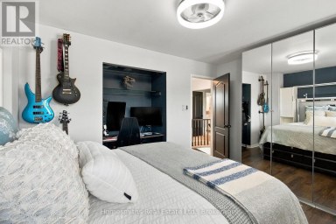
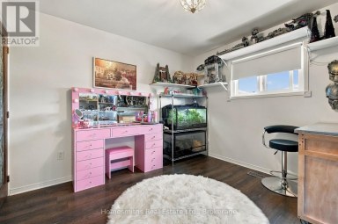
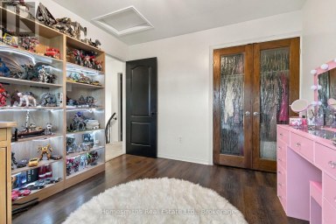
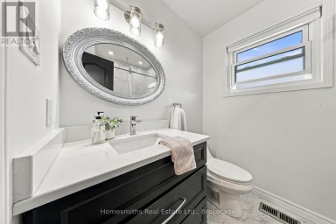
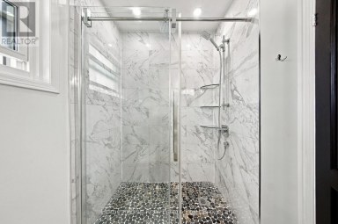
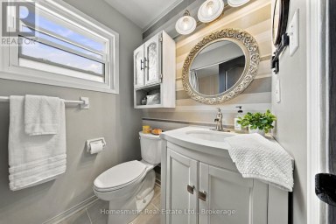
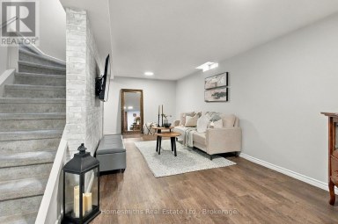
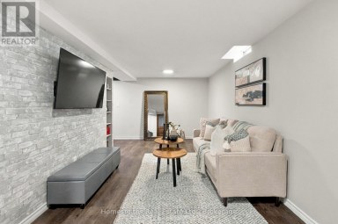
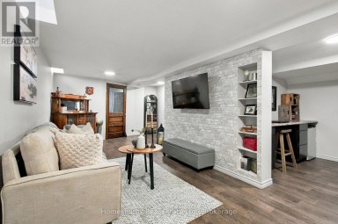
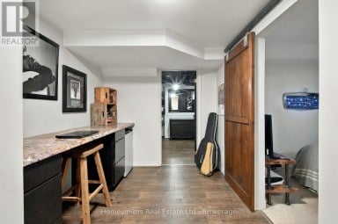
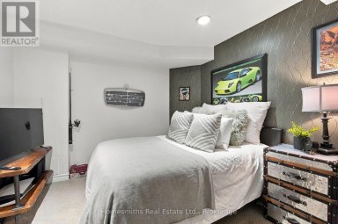
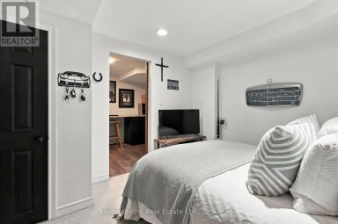
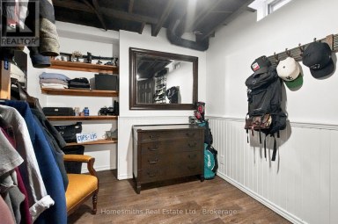
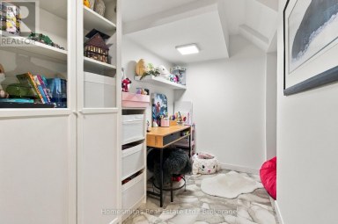
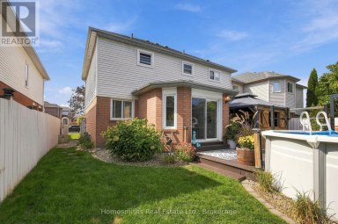
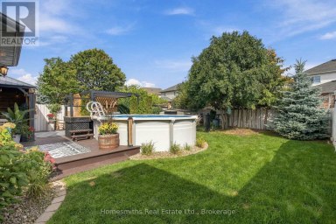
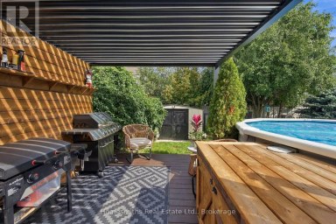
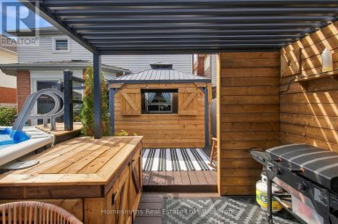
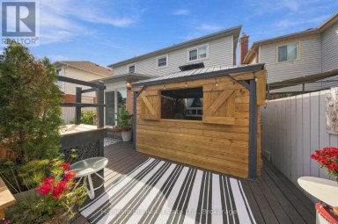
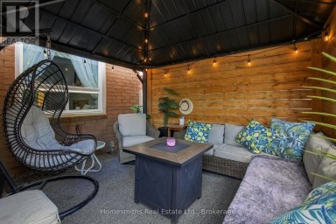
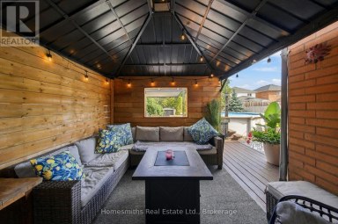
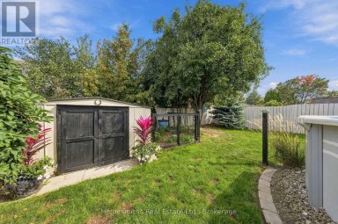
Welcome to 1116 Green St, a fully upgraded two-storey detached family home filled with natural light, located in one of Downtown Whitby's most sought-after neighbourhoods.. At just over 2,000 sq. Ft above grade, this beautiful home features an oversized, bright and spacious, modern kitchen with quartz countertops, two sinks and brand new stainless steel fridge and stove (2026). Perfect for family gatherings and entertaining. There is a walkout from the kitchen to a stone patio with a pergola and backyard oasis featuring: interlocking pathways, water lily pond (new pump 2026), fruit trees, grape vine and perennial gardens. A gardener's delight! All bedrooms have hardwood flooring and all 3 bathrooms have been upgraded with marble/porcelain wall tile, including an upstairs bathroom reno (2019, new toilet 2025) and a main floor bathroom reno (2024). Updates include: Mitsubishi Zuba heat pump/air exchange system (2018), serviced yearly with warranty remaining. Hot water tank (2024), Siding (2022), Two gas fireplaces , recently serviced. Brand new paved driveway. The home also has a finished basement with side entrance and a detached heated garage/workshop with ample parking. It's a short walk to Sir William Stephenson, the Safety Village, Go train Station, transit, shops and parks with quick and easy access to the 401 and 412. Very energy efficient and includes a solar panel system that is owned, generates monthly income (see attachments) and is fully transferable. Move in and enjoy! (id:2471)

Royal LePage ProAlliance Realty Brokerage - Trenton
- 613-920-0092
- 613-394-4837
- Property Address: 1116 GREEN STREET, Whitby (Downtown Whitby), Ontario, L1N4G7
- Community Name: Downtown Whitby
- Property Type: Single Family
- Title: Freehold
- Lot Size: 45 x 142.1 FT
- Acreage: 45 x 142.1 FT
- Sewage Type: Sanitary sewer
- Water Type: Municipal water
- Driveway: Detached Garage, Garage
- Total Parking Spaces: 4
- Amenities Nearby: Public Transit, Schools
- Structure Style: House
- Style: Detached
- Storeys: 2
- Floor Space: 2000 - 2500 sqft
- Bedrooms: 4
- Bathrooms: 3-Total
- Basement Type: N/A, N/A (Finished)
- Heating Type: Electric, Heat Pump
- Exterior Type: Brick, Vinyl siding
- Fireplace Present: True
- Flooring: Hardwood, Vinyl
- Foundation Type: Block
- Appliances Included: Central Vacuum
- Structures: Patio(s), Porch, Shed
- Flat site
- Carpet Free
- Landscaped
- Community Centre
| Type | Level | Dimensions |
|---|---|---|
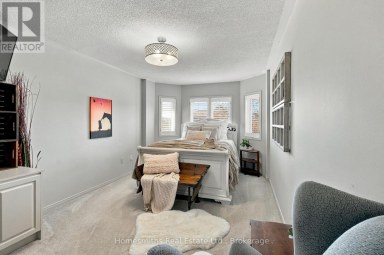
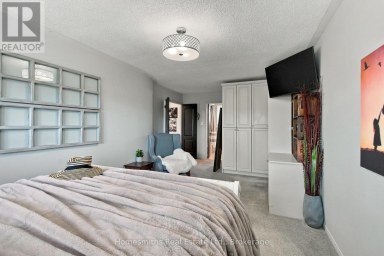
| Primary Bedroom | Second level | 4.24 m x 3.65 m |
| Bedroom 2 | Second level | 4.39 m x 3.65 m |
| Bedroom 3 | Second level | 4.39 m x 3.65 m |
| Bedroom 5 | Basement | 4.25 m x 2.57 m |
| Recreational, Games room | Basement | 4.41 m x 4.62 m |
| Living room | Main level | 4.68 m x 3.71 m |
| Dining room | Main level | 3.76 m x 3 m |
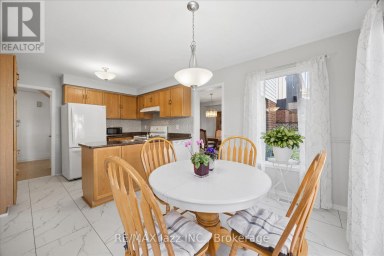
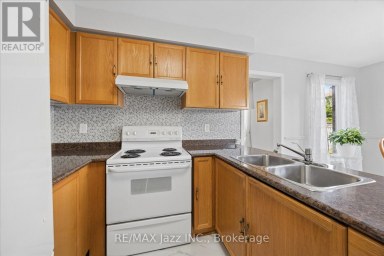
| Kitchen | Main level | 5.1 m x 3.94 m |
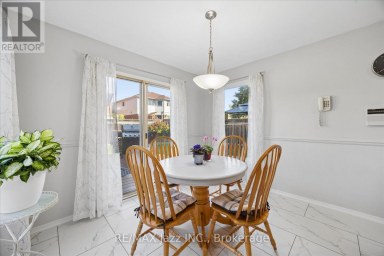
| Eating area | Main level | 5.1 m x 3.17 m |
| Family room | Main level | 4.07 m x 3.6 m |
| Bedroom 4 | Main level | 3.61 m x 2.35 m |
Listing Office: RE/MAX Rouge River Realty Ltd.

This REALTOR.ca listing content is owned and licensed by REALTOR® members of The Canadian Real Estate Association. REALTOR®, MLS® and the associated logos are trademarks of the Canadian Real Estate Association. This website is operated by a brokerage or salesperson who is a member of The Canadian Real Estate Association and is licensed to trade residential and/or commercialreal estate. Any out of province listing content on this website is not intended to solicit a trade in real estate. Any consumers interested in out of province listings must contact a person who is licensed to trade in real estate in that province. All information displayed on this website is believed to be accurate but is not guaranteed and should be independently verified. No warranties or representations are made of any kind.


Licensed. Leased. Income from day one. Rare opportunity to acquire...
- 4 Beds
- 4 Baths
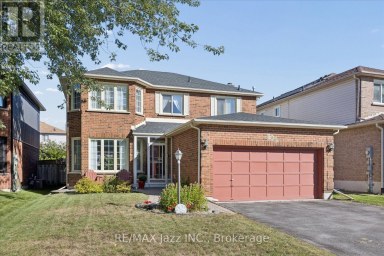
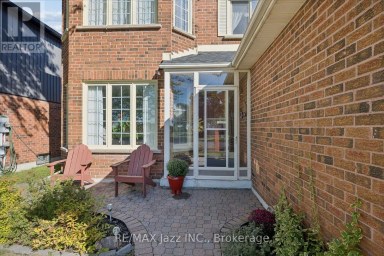
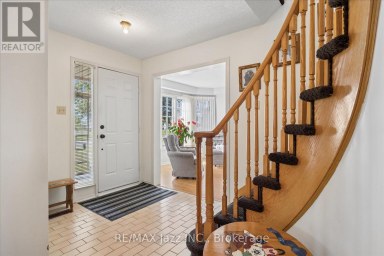
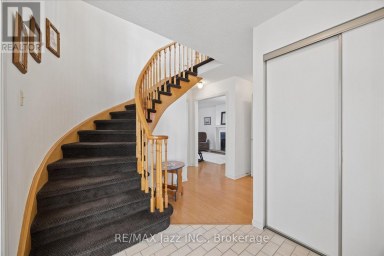
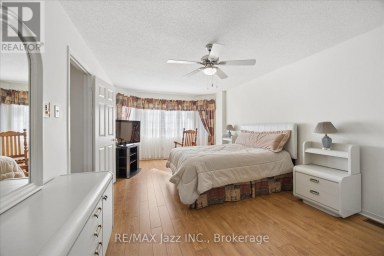
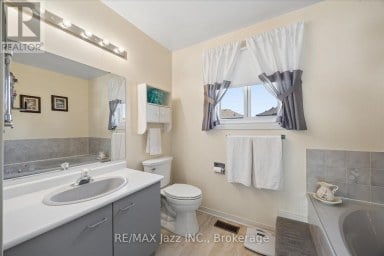
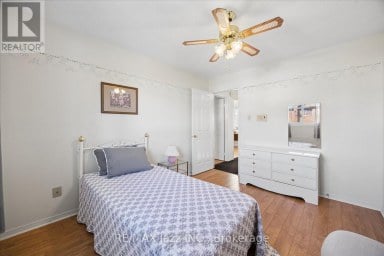
Welcome to this bright, exceptionally well-maintained one owner home, lovingly...
- 4 Beds
- 4 Baths
Meticulously maintained and thoughtfully designed, this 4-bedroom home offers exceptional...
- 4 Beds
- 4 Baths
This website is operated by a member of The Canadian Real Estate Association (CREA). The content on this website is owned or controlled by CREA. By accessing this website, the user agrees to be bound by these terms of use as amended from time to time, and agrees that these terms of use constitute a binding contract between the user, and CREA.
The content on this website is protected by copyright and other laws, and is intended solely for the private, non-commercial use by individuals. Any other reproduction, distribution or use of the content, in whole or in part, is specifically prohibited. Prohibited uses include commercial use, "screen scraping", "database scraping", and any other activity intended to collect, store, reorganize or manipulate the content of this website.
REALTOR®, REALTORS®, and the REALTOR® logo are certification marks that are owned by REALTOR® Canada Inc. and licensed exclusively to The Canadian Real Estate Association (CREA). These certification marks identify real estate professionals who are members of CREA and who must abide by CREA's By-Laws, Rules, and the REALTOR® Code. The MLS® trademark and the MLS® logo are owned by CREA and identify the professional real estate services provided by members of CREA.
The information contained on this website is based in whole or in part on information that is provided by members of CREA, who are responsible for its accuracy. CREA reproduces and distributes this information as a service for its members, and assumes no responsibility for its completeness or accuracy.
We may at any time amend these Terms of Use by updating this posting. All users of this site are bound by these amendments should they wish to continue accessing the website, and should therefore periodically visit this page to review any and all such amendments.