

View property
112 OLIVE AVENUE, Oshawa (Central), Ontario, L1H2P2


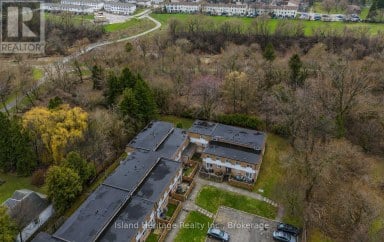
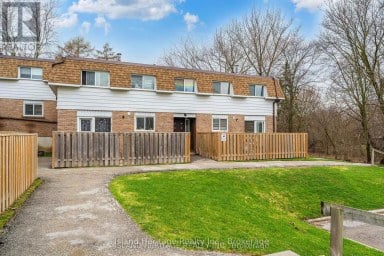
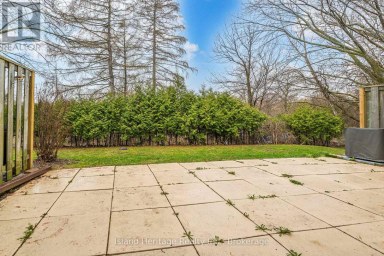
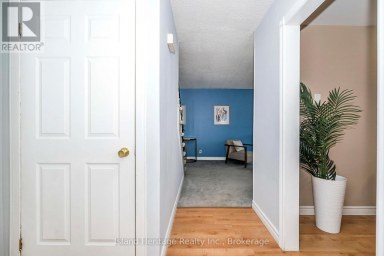
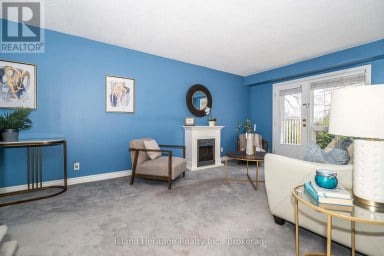
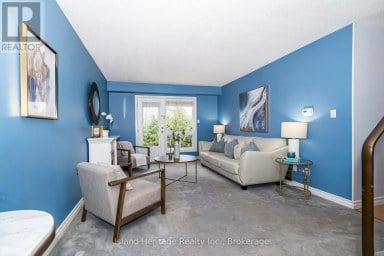
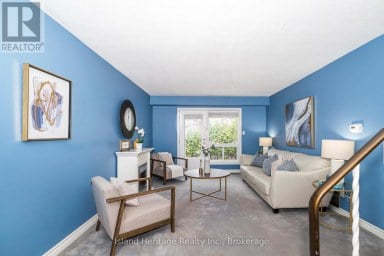
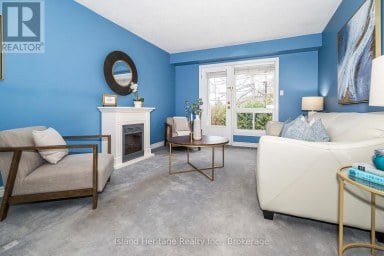
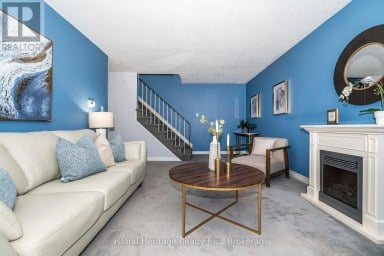
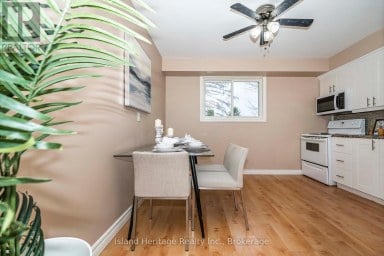
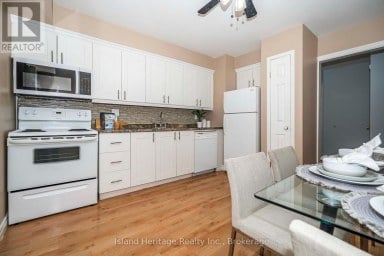
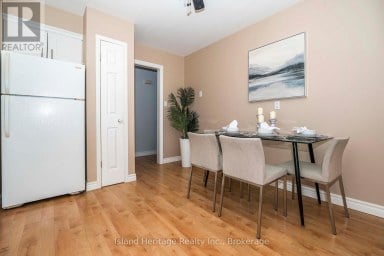
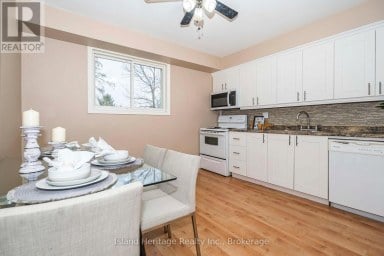
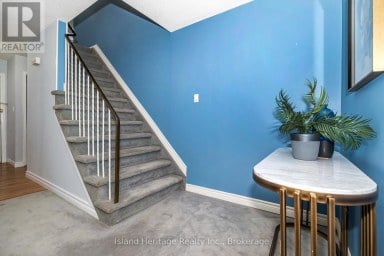
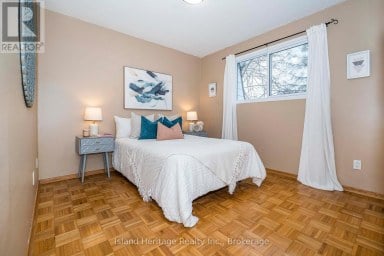
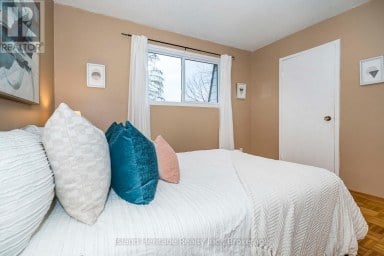
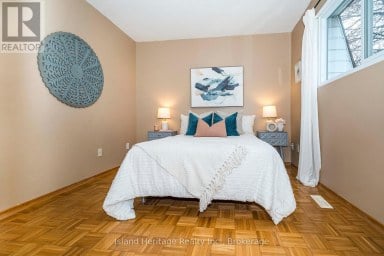
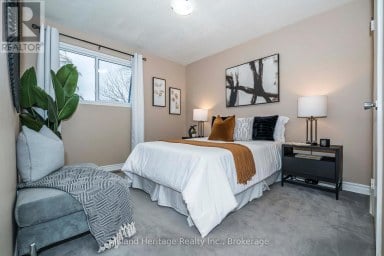
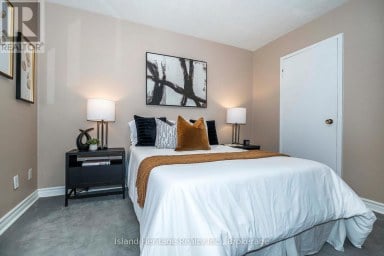
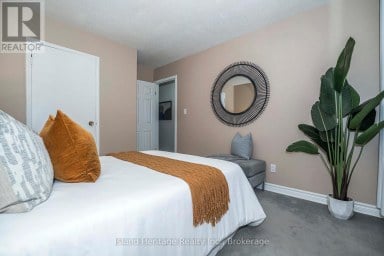
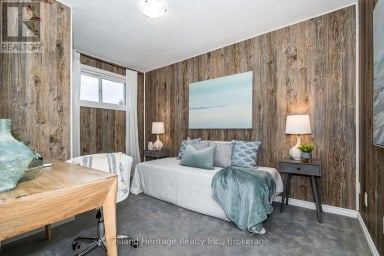
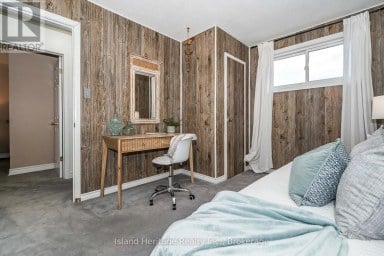
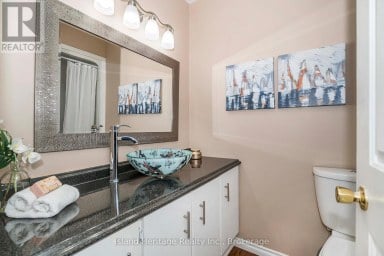
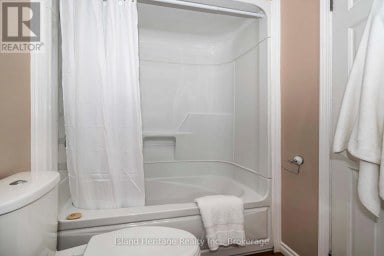
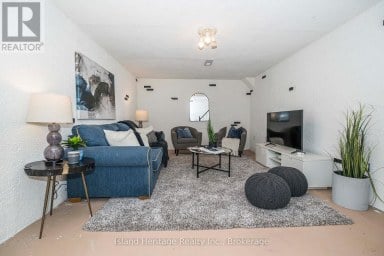
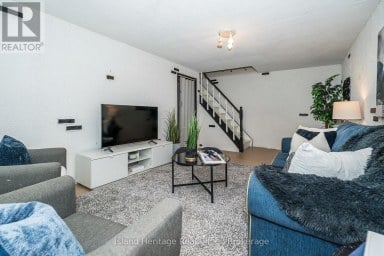
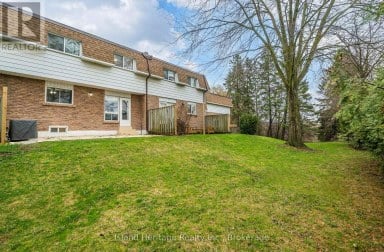
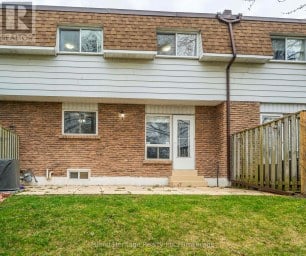
Why keep paying someone else's mortgage when homeownership may be closer than you think? Offered at $349,999, this fully renovated two-bedroom freehold townhome gives first-time buyers an opportunity to own for potentially less than the average cost of renting a house in Oshawa-and there are no condo fees added to the monthly bill.This is not a property where you need to budget for renovations after closing. The work has already been done. The brand-new kitchen features quartz countertops, crisp cabinetry and new appliances, while the bathroom, flooring, paint, fixtures and finishes have all been updated from top to bottom. Simply move in and start enjoying it.The main floor offers a bright, comfortable living space that flows naturally into the kitchen and dining area. Upstairs, two bedrooms provide room for a first home, home office, nursery or guest space.Outside, the fenced backyard gives you private outdoor space without the upkeep of a large property. It is an easy spot for morning coffee, a barbecue, a garden or letting the dog outside.Best of all, this is a true freehold. No condo corporation. No monthly maintenance fees. Just a renovated home and a place to call your own.Located in central Oshawa close to transit, schools, the library, Oshawa Golf Club and highway access. Street parking is available directly across at the park. Quick closing is available.Stop renting and start building equity. Book your showing and see how attainable homeownership can be. (id:2471)

Royal LePage ProAlliance Realty Brokerage - Trenton
- 613-920-0092
- 613-394-4837
- Property Address: 112 OLIVE AVENUE, Oshawa (Central), Ontario, L1H2P2
- Community Name: Central
- Property Type: Single Family
- Title: Freehold
- Lot Size: 12.3 x 71.2 FT
- Acreage: 12.3 x 71.2 FT
- Sewage Type: Sanitary sewer
- Water Type: Municipal water
- Driveway: No Garage
- Maintenance Fee: 0.00
- Amenities Nearby: Golf Nearby, Hospital, Public Transit, Schools
- Structure Style: Row / Townhouse
- Style: Attached
- Storeys: 2
- Floor Space: 700 - 1100 sqft
- Bedrooms: 2
- Bathrooms: 1-Total
- Basement Type: Partial (Unfinished)
- Heating Type: Electric, Baseboard heaters
- Cooling: Wall unit
- Exterior Type: Brick
- Foundation Type: Block
- Appliances Included: Water Heater, Window Coverings
| Type | Level | Dimensions |
|---|---|---|
| Bedroom | Second level | 2.6 m x 3.02 m |
| Bedroom 2 | Second level | 1.88 m x 2.89 m |
| Bathroom | Second level | 1.47 m x 2.04 m |
| Dining room | Ground level | 3.45 m x 3.23 m |
| Kitchen | Ground level | 3.45 m x 2.65 m |
| Living room | Ground level | 3.45 m x 6.58 m |
Listing Office: LPT Realty

This REALTOR.ca listing content is owned and licensed by REALTOR® members of The Canadian Real Estate Association. REALTOR®, MLS® and the associated logos are trademarks of the Canadian Real Estate Association. This website is operated by a brokerage or salesperson who is a member of The Canadian Real Estate Association and is licensed to trade residential and/or commercialreal estate. Any out of province listing content on this website is not intended to solicit a trade in real estate. Any consumers interested in out of province listings must contact a person who is licensed to trade in real estate in that province. All information displayed on this website is believed to be accurate but is not guaranteed and should be independently verified. No warranties or representations are made of any kind.


One of Oshawa's best priced opportunities with three bedrooms! This...
- 3 Beds
- 1 Baths
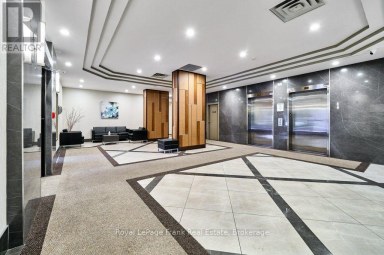
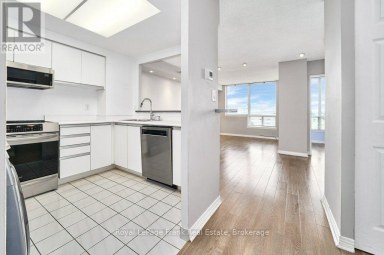
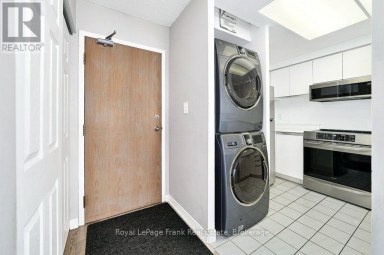
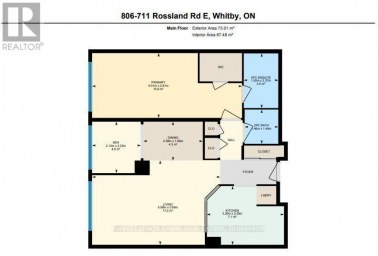
Introducing this spacious 1-bedroom plus den condo offering 796 sq....
- 2 Beds
- 3 Baths


Perfect for first-time buyers, down-sizers, or investors! Enjoy the stunning...
- 2 Beds
- 1 Baths
This website is operated by a member of The Canadian Real Estate Association (CREA). The content on this website is owned or controlled by CREA. By accessing this website, the user agrees to be bound by these terms of use as amended from time to time, and agrees that these terms of use constitute a binding contract between the user, and CREA.
The content on this website is protected by copyright and other laws, and is intended solely for the private, non-commercial use by individuals. Any other reproduction, distribution or use of the content, in whole or in part, is specifically prohibited. Prohibited uses include commercial use, "screen scraping", "database scraping", and any other activity intended to collect, store, reorganize or manipulate the content of this website.
REALTOR®, REALTORS®, and the REALTOR® logo are certification marks that are owned by REALTOR® Canada Inc. and licensed exclusively to The Canadian Real Estate Association (CREA). These certification marks identify real estate professionals who are members of CREA and who must abide by CREA's By-Laws, Rules, and the REALTOR® Code. The MLS® trademark and the MLS® logo are owned by CREA and identify the professional real estate services provided by members of CREA.
The information contained on this website is based in whole or in part on information that is provided by members of CREA, who are responsible for its accuracy. CREA reproduces and distributes this information as a service for its members, and assumes no responsibility for its completeness or accuracy.
We may at any time amend these Terms of Use by updating this posting. All users of this site are bound by these amendments should they wish to continue accessing the website, and should therefore periodically visit this page to review any and all such amendments.