

View property
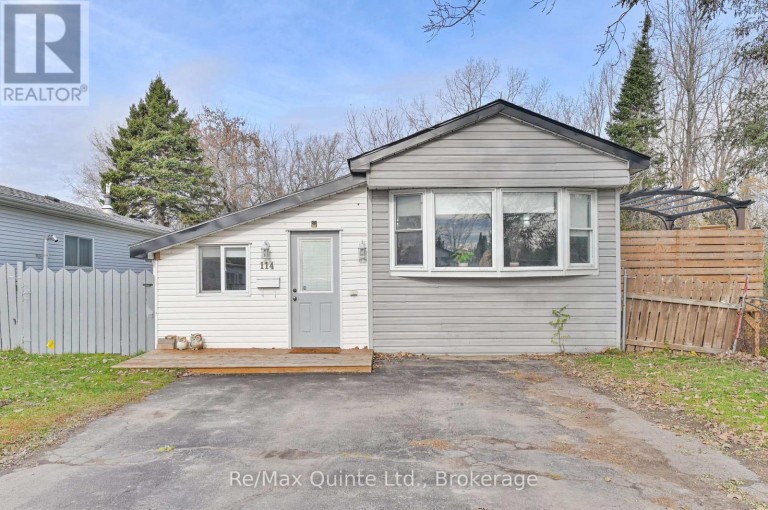
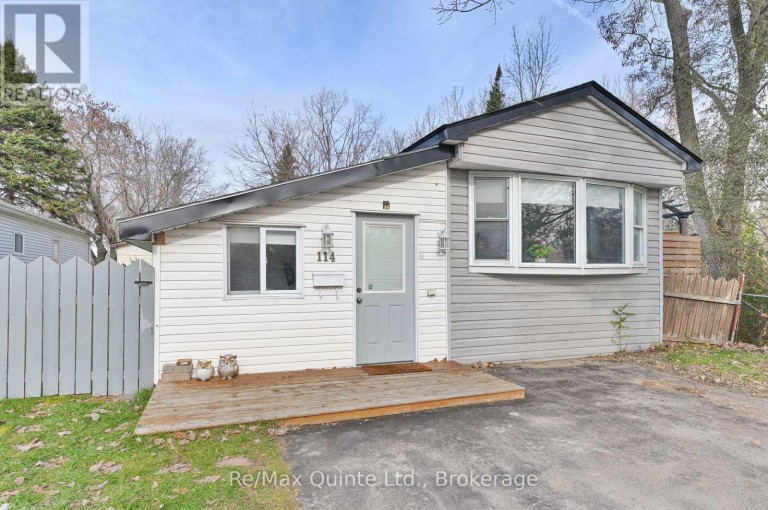
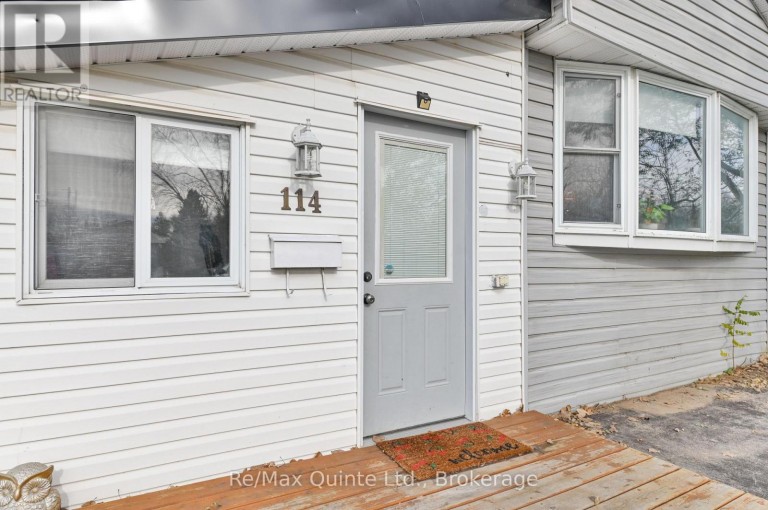
114 - 529 OLD HIGHWAY 2, Quinte West (Sidney Ward), Ontario, K8V5P5
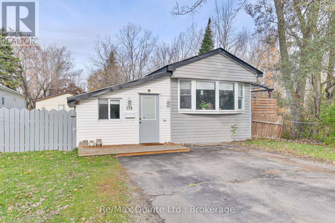
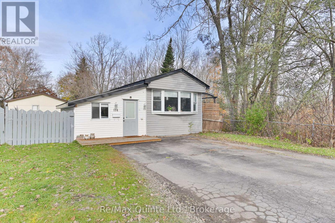
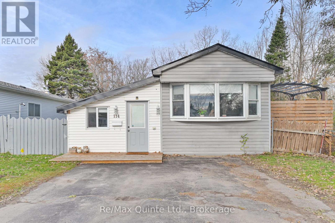
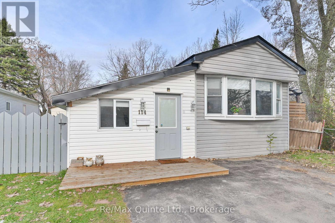
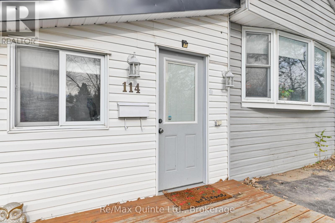
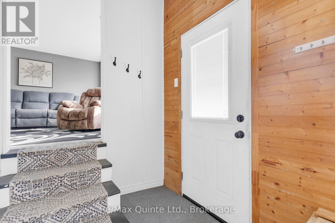
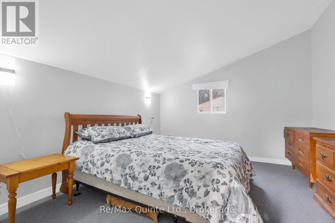
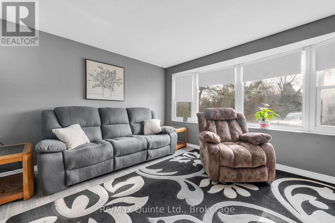
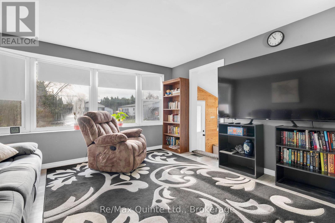
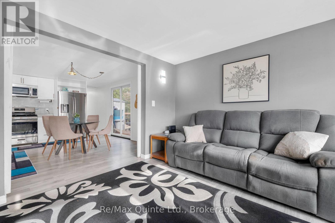
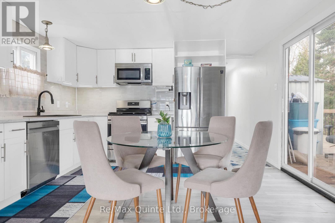
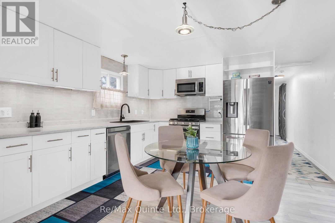
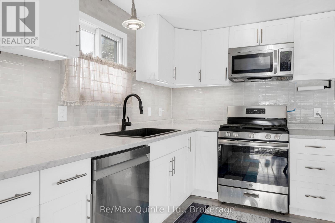
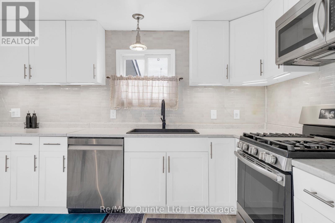
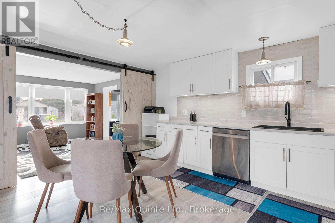
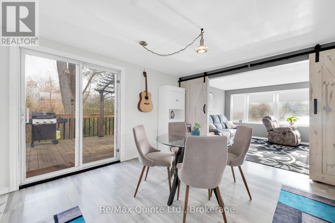
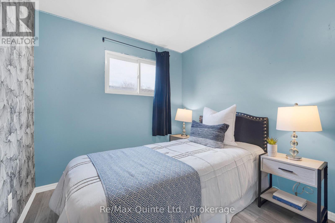
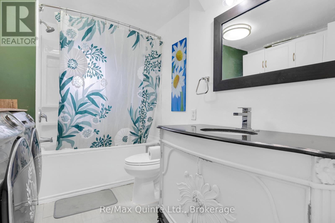
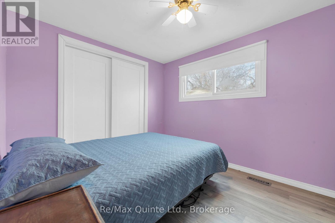
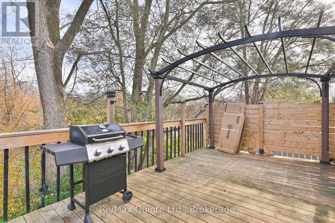
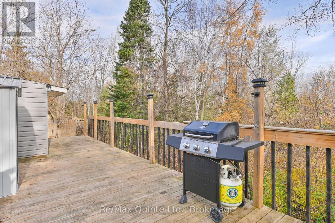
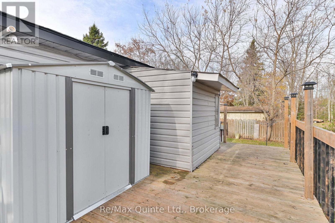
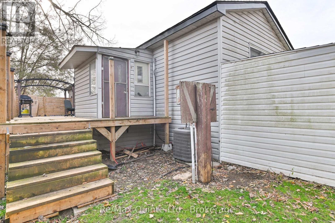
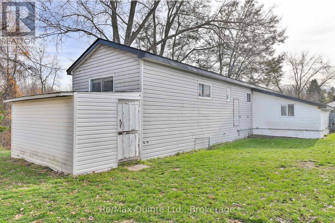
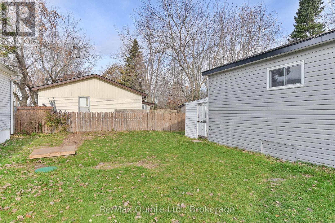
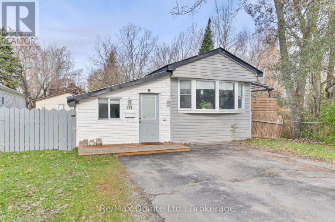
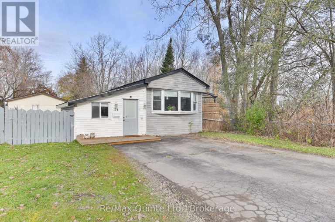
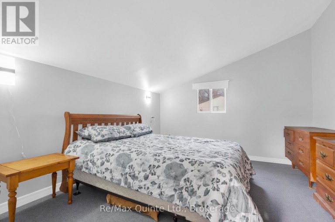
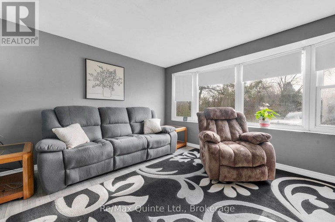
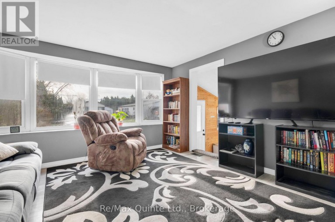
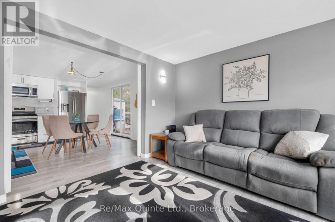
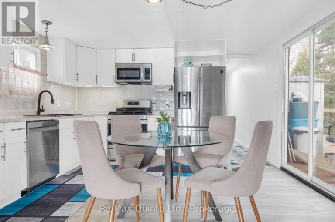
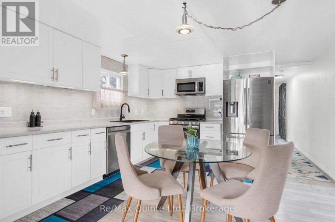
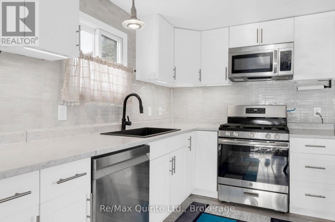
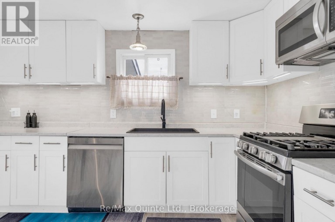
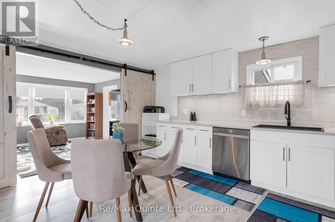
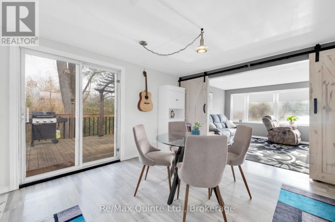
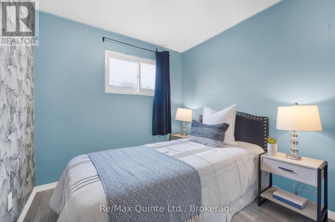
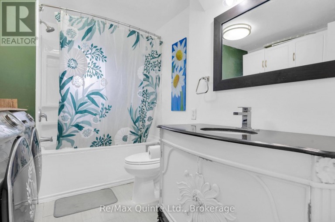

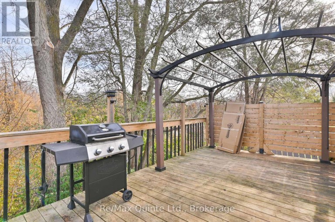
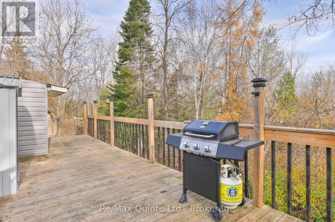
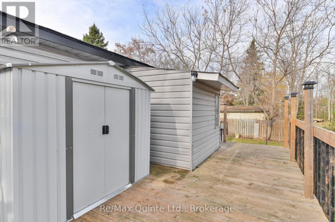
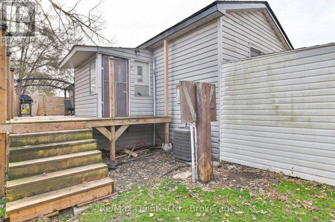
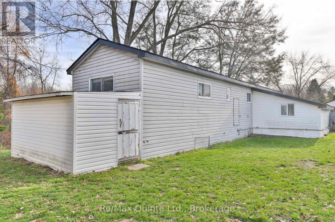
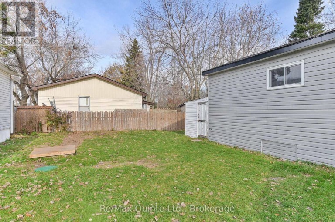
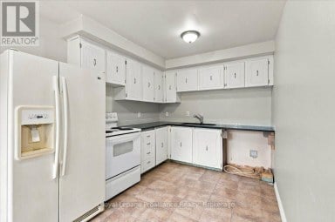
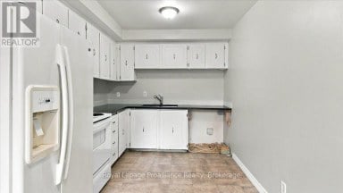
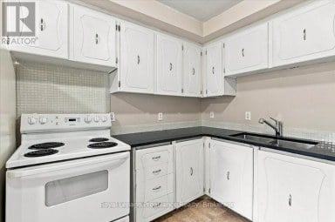
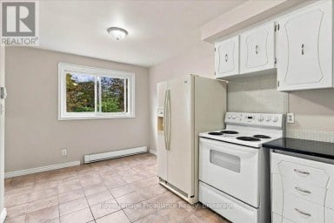
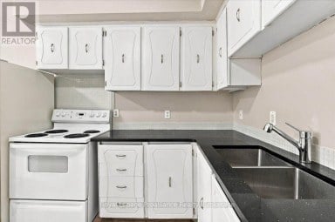
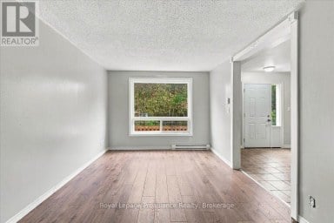
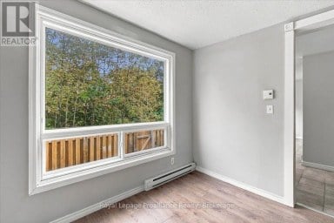
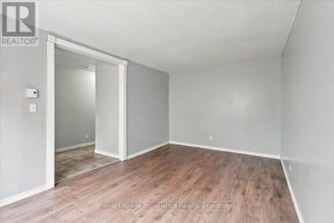
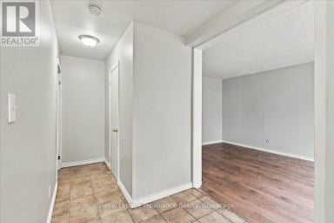
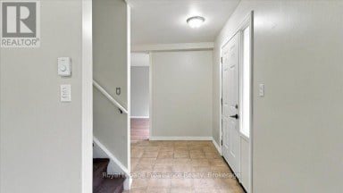
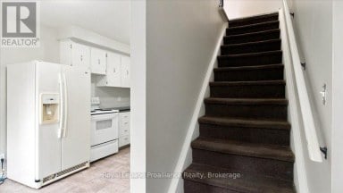
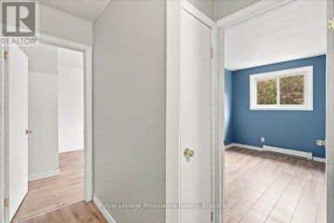
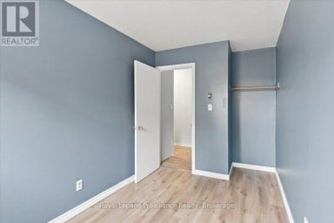
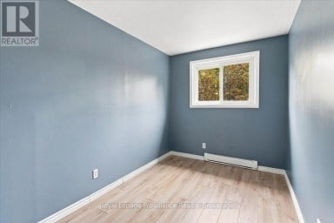
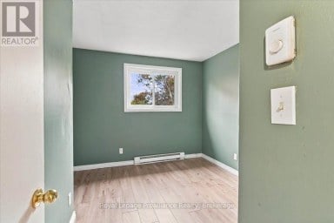
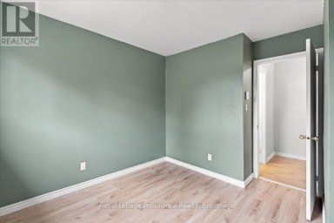
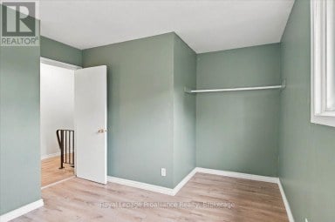
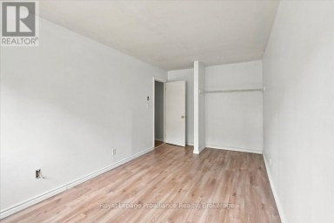
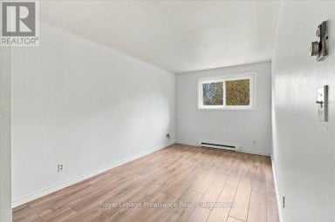
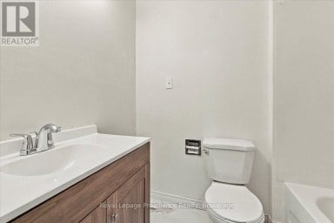
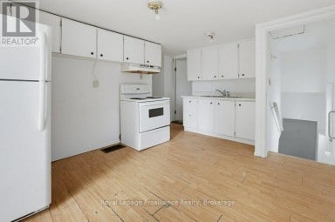
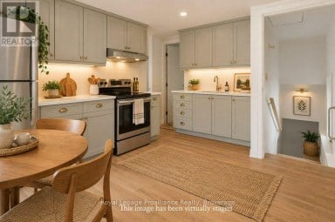
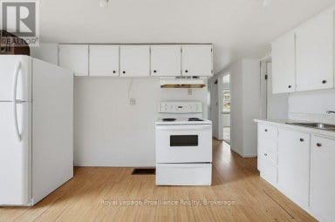
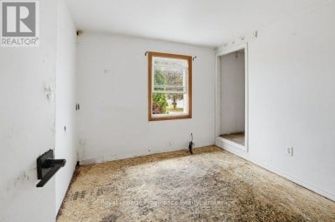
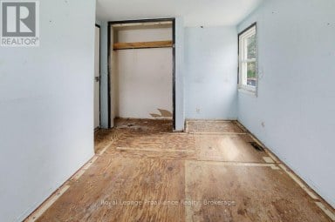
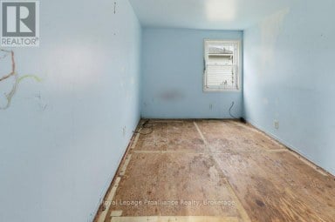
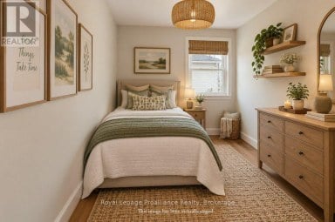
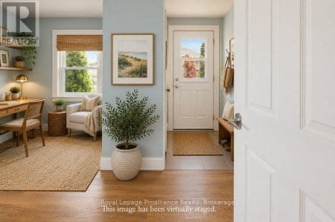
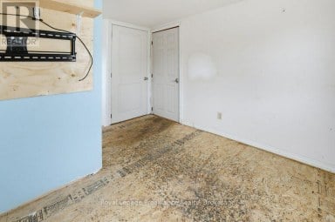
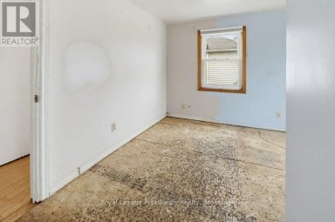
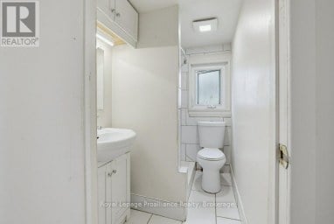
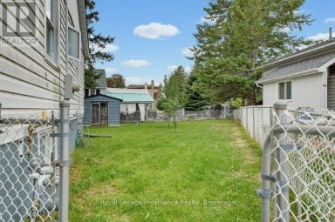
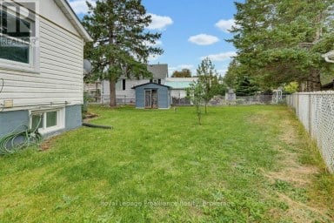
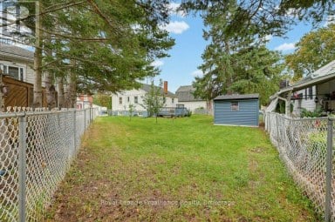
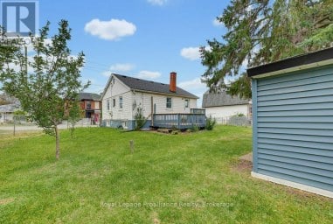
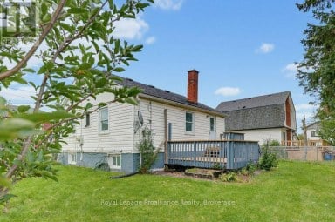
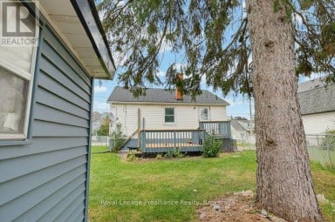
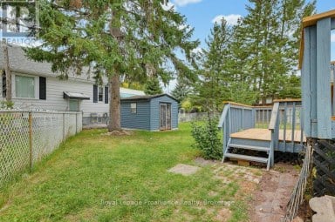
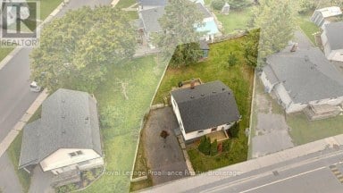
Welcome to this move-in-ready 3-bedroom home in Bayview Estates, where comfort and functionality meet in a peaceful, natural setting. The heart of the home is a bright, open-concept kitchen and dining area designed for the way you live. The recently updated kitchen offers ample counter space, plenty of storage, and stainless steel appliances that make cooking a delight. Patio doors lead out to a large deck overlooking a ravine and wooded area, the perfect spot for entertaining friends, enjoying family dinners, or relaxing with a morning coffee. The generous primary bedroom is a cozy retreat, thoughtfully set apart from the two additional bedrooms for added privacy. The extra rooms are ideal for family, overnight guests, or a dedicated home office. A spacious bathroom with a convenient laundry nook keeps everyday living simple, and a storage room with outside access adds practical space for the things you need close at hand year-round. Outside, the large fenced yard offers plenty of room for kids and pets to play freely, while the expansive deck creates an additional living area where you can unwind in your own private oasis, surrounded by trees and the quiet of nature. Whether it's summer barbecues or evenings under the stars, this backyard is made for making memories. Two storage sheds are included, so you'll never run short on room for tools, bikes, or seasonal gear. Many recent updates, including newer shingles and a new gas furnace installed in 2025, offer comfort, efficiency, and peace of mind for years to come. Enjoy the affordable living this home and park provide, with park fees of $574.43 per month that include water, sewage, land lease, and property taxes. Whether you're downsizing or searching for your first home, this one checks all the boxes. Don't miss this opportunity to own a home that combines practicality, comfort, and style, while offering the privacy and space you desire. Don't you deserve to love where you live? (id:2471)

Royal LePage ProAlliance Realty Brokerage - Trenton
- 613-920-0092
- 613-394-4837
- Property Address: 114 - 529 OLD HIGHWAY 2, Quinte West (Sidney Ward), Ontario, K8V5P5
- Community Name: Sidney Ward
- Property Type: Single Family
- Title: Leasehold/Leased Land
- Acreage: under 1/2 acre
- Sewage Type: Septic System
- Water Type: Municipal water
- Driveway: No Garage
- Total Parking Spaces: 4
- Amenities Nearby: Golf Nearby, Marina, Park, Public Transit
- Structure Style: Mobile Home
- Storeys: 1
- Floor Space: 700 - 1100 sqft
- Building Age: 31 to 50 years
- Bedrooms: 3
- Bathrooms: 1-Total
- Basement Type: None
- Heating Type: Natural gas, Forced air
- Cooling: Central air conditioning
- Exterior Type: Vinyl siding
- Foundation Type: Wood/Piers
- Appliances Included: Water Heater, All, Dryer, Microwave, Range, Gas stove(s), Washer, Refrigerator
- Structures: Deck, Shed, Workshop
- Cul-de-sac
- Irregular lot size
- Sloping
- Backs on greenbelt
- Level
- School Bus
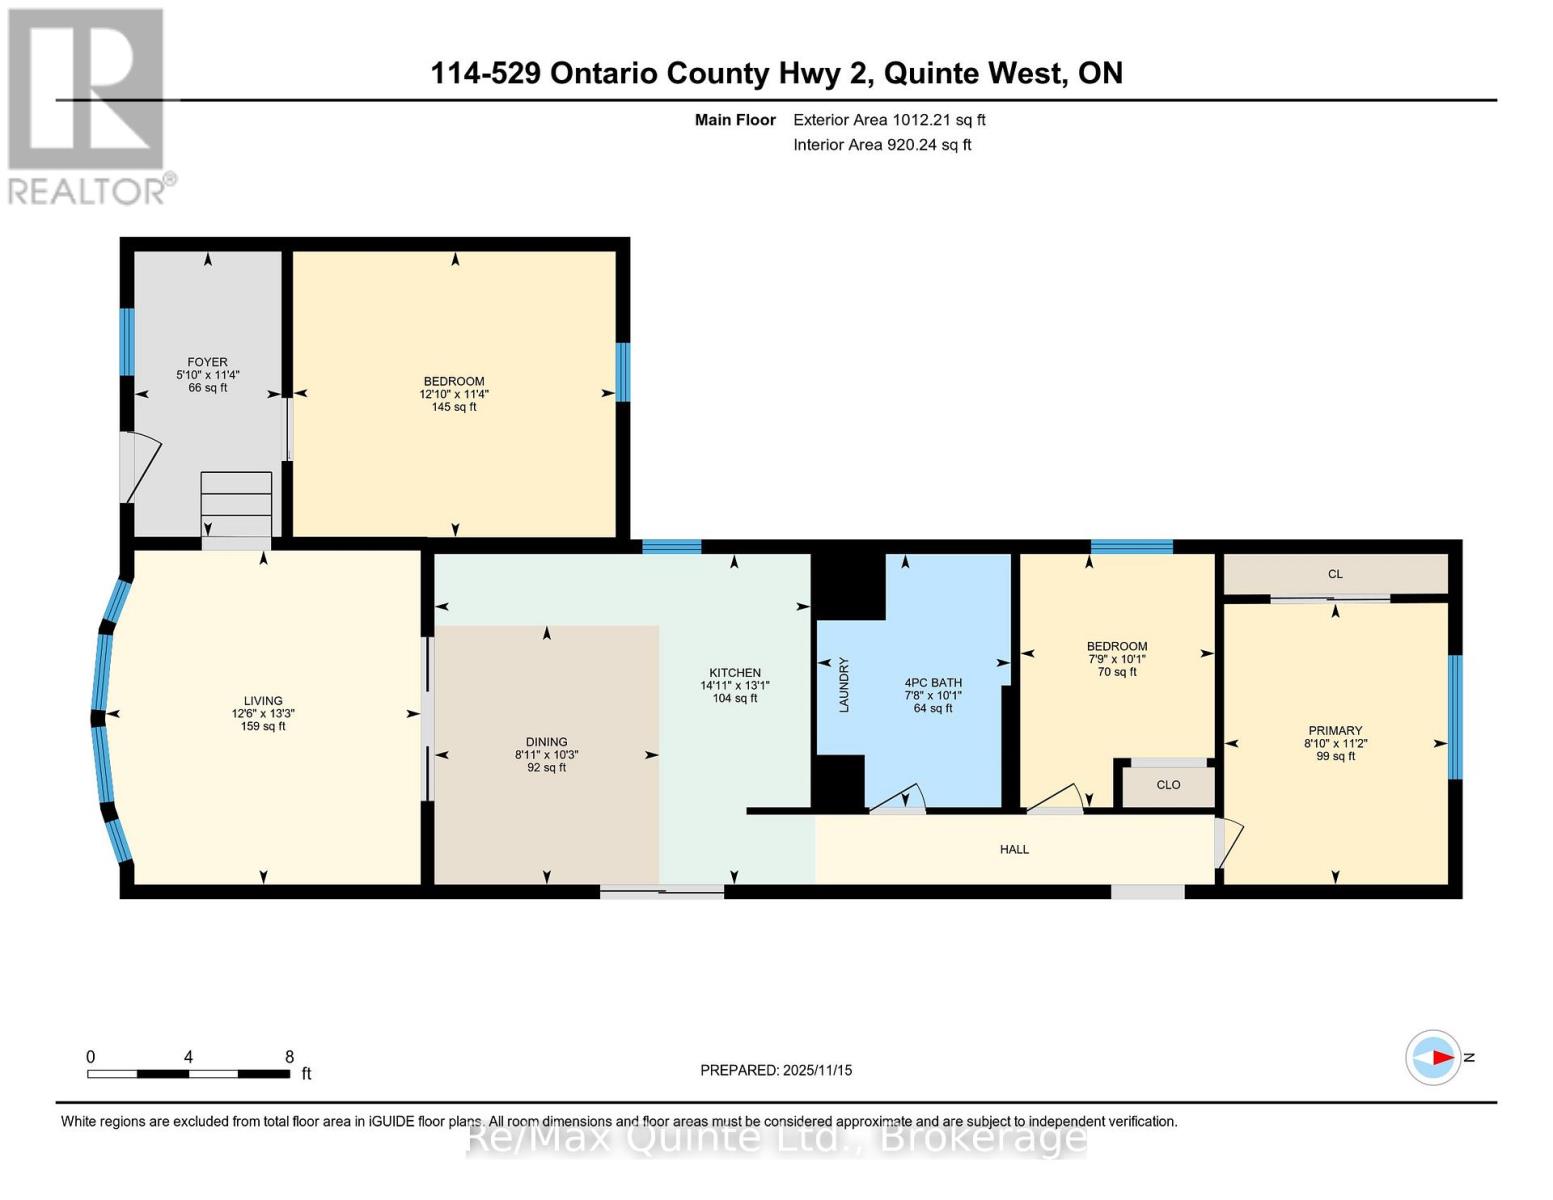
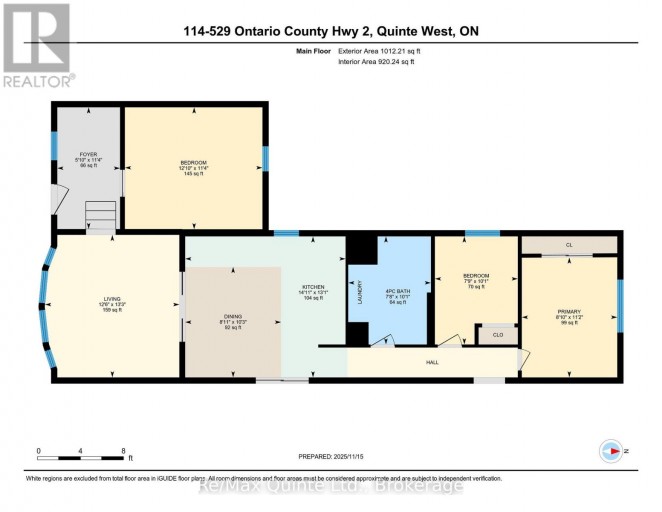
| Type | Level | Dimensions |
|---|---|---|
| Bedroom 2 | Other | 3.45 m x 3.9 m |
| Bedroom 3 | Other | 3.06 m x 2.35 m |
| Dining room | Other | 3.13 m x 2.72 m |
| Kitchen | Other | 3.99 m x 4.55 m |
| Living room | Other | 4.04 m x 3.81 m |
| Primary Bedroom | Other | 3.4 m x 2.71 m |
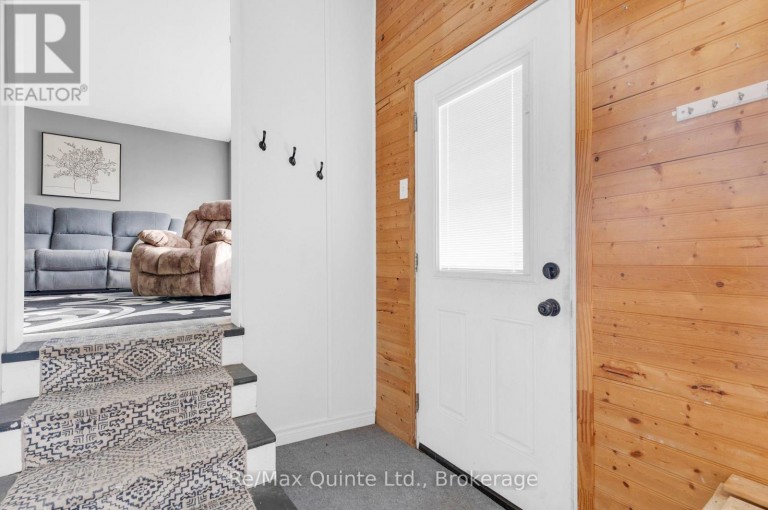
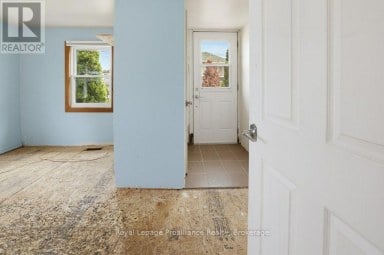
| Foyer | Other | 3.45 m x 3.9 m |
Listing Office: Re/Max Quinte Ltd.

This REALTOR.ca listing content is owned and licensed by REALTOR® members of The Canadian Real Estate Association. REALTOR®, MLS® and the associated logos are trademarks of the Canadian Real Estate Association. This website is operated by a brokerage or salesperson who is a member of The Canadian Real Estate Association and is licensed to trade residential and/or commercialreal estate. Any out of province listing content on this website is not intended to solicit a trade in real estate. Any consumers interested in out of province listings must contact a person who is licensed to trade in real estate in that province. All information displayed on this website is believed to be accurate but is not guaranteed and should be independently verified. No warranties or representations are made of any kind.
Welcome to 11 Tracey Park Drive, Unit #3. This two-storey...
- 3 Beds
- 3 Baths
Opportunity awaits in this 4-bedroom, 1-bathroom bungalow, ideally situated on...
- 4 Beds
- 1 Baths


Calling all first time buyers! Welcome to this affordable 2-storey...
- 4 Beds
- 2 Baths
This website is operated by a member of The Canadian Real Estate Association (CREA). The content on this website is owned or controlled by CREA. By accessing this website, the user agrees to be bound by these terms of use as amended from time to time, and agrees that these terms of use constitute a binding contract between the user, and CREA.
The content on this website is protected by copyright and other laws, and is intended solely for the private, non-commercial use by individuals. Any other reproduction, distribution or use of the content, in whole or in part, is specifically prohibited. Prohibited uses include commercial use, "screen scraping", "database scraping", and any other activity intended to collect, store, reorganize or manipulate the content of this website.
REALTOR®, REALTORS®, and the REALTOR® logo are certification marks that are owned by REALTOR® Canada Inc. and licensed exclusively to The Canadian Real Estate Association (CREA). These certification marks identify real estate professionals who are members of CREA and who must abide by CREA's By-Laws, Rules, and the REALTOR® Code. The MLS® trademark and the MLS® logo are owned by CREA and identify the professional real estate services provided by members of CREA.
The information contained on this website is based in whole or in part on information that is provided by members of CREA, who are responsible for its accuracy. CREA reproduces and distributes this information as a service for its members, and assumes no responsibility for its completeness or accuracy.
We may at any time amend these Terms of Use by updating this posting. All users of this site are bound by these amendments should they wish to continue accessing the website, and should therefore periodically visit this page to review any and all such amendments.