

View property
1193 CARTIER BOULEVARD, Peterborough (Northcrest Ward 5), Ontario, K9H7B8


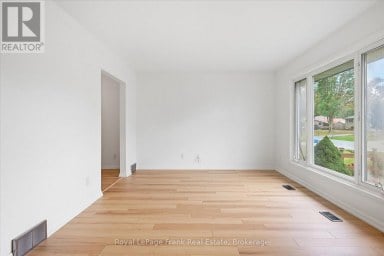
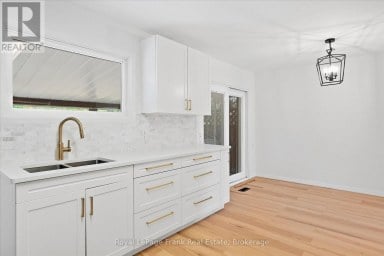
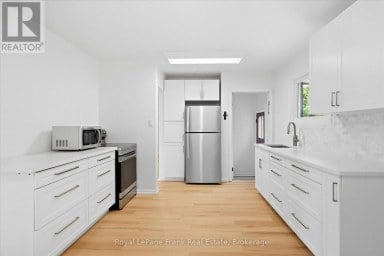
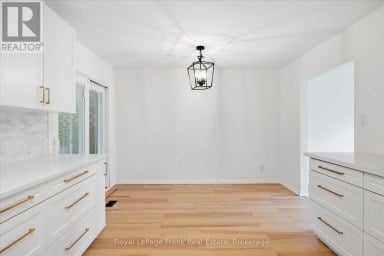
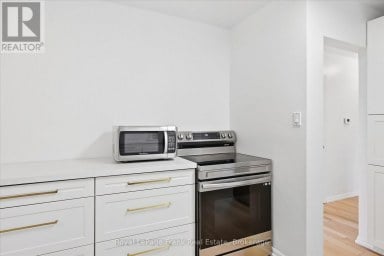
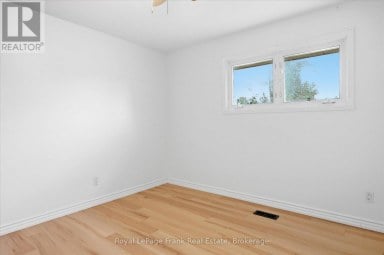
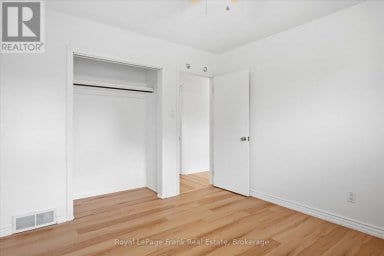
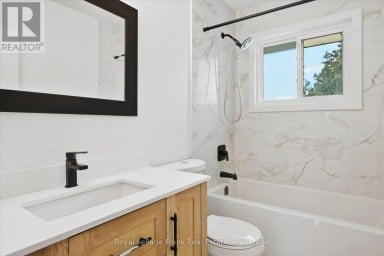
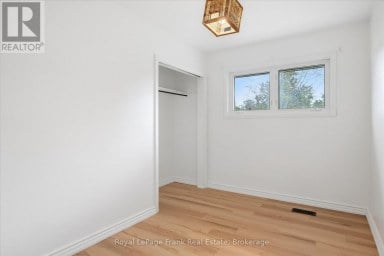
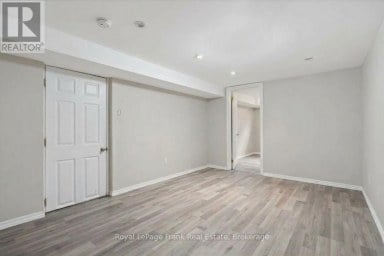
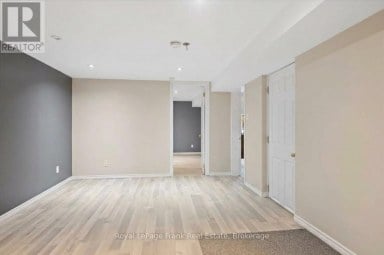
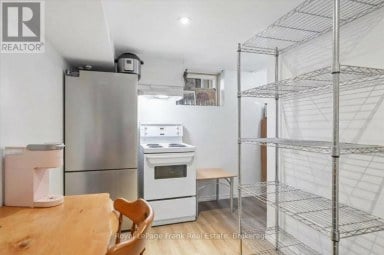
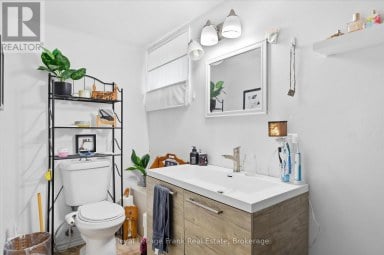
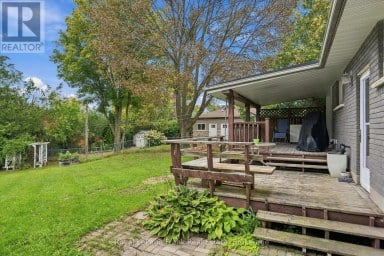
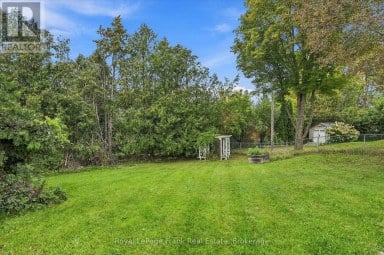
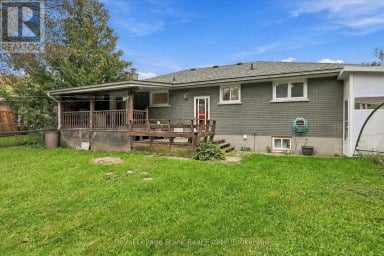
Space, location and value in one of Peterborough's most loved north-end neighbourhoods! This 1972 side split sits on a quiet court with no through traffic, a safe and friendly spot for kids to play and for neighbours to get to know each other. A 586 sq ft main floor addition (1977) makes this home much larger than most in the neighbourhood: 2,244 sq ft above grade plus a 522 sq ft lower level. With 4+ bedrooms and 4 bathrooms, there's room for everyone: four bedrooms on the upper level, including a primary suite with its own 3-piece ensuite and a 4-piece main bath for the other three, plus a 3-piece bath on the main level. A cozy fireplace adds warmth. The lowest level offers a completely private bedroom with a large walk-in closet and its own full 4-piece ensuite, ideal for an extended family member, a live-in parent or a student who wants their own space. A great family home, and a smart choice for parents buying for Trent University students: plenty of bedrooms and baths, minutes to campus, with Trent and city bus routes close by. The north end was well planned, with mature trees, parks, green space and walking trails that are perfect for dog walks. Riverview Park & Zoo, one of the area's best-loved attractions, is just a short walk away. Located in the Edmison Heights Public School catchment, with French Immersion also offered there, and in the St. Paul Catholic Elementary School catchment. Whether you're moving from the GTA, sending a student to Trent or looking for room to grow, today's market makes this a great time to buy. Well priced. Vacant possession will be provided. (id:2471)

Royal LePage ProAlliance Realty Brokerage - Trenton
- 613-920-0092
- 613-394-4837
- Property Address: 1193 CARTIER BOULEVARD, Peterborough (Northcrest Ward 5), Ontario, K9H7B8
- Community Name: Northcrest Ward 5
- Property Type: Single Family
- Zoning Description: R1
- Title: Freehold
- Lot Size: 45.3 x 133.4 FT ; 76.97' X 157.96' X 45.34' X 133.44'
- Acreage: 45.3 x 133.4 FT ; 76.97' X 157.96' X 45.34' X 133.44'|under 1/2 acre
- Sewage Type: Sanitary sewer
- Water Type: Municipal water
- Driveway: Garage
- Total Parking Spaces: 4
- Amenities Nearby: Public Transit
- Structure Style: House
- Style: Detached
- Floor Space: 2000 - 2500 sqft
- Building Age: 51 to 99 years
- Bedrooms: 4
- Bathrooms: 4-Total
- Basement Type: N/A (Finished)
- Heating Type: Natural gas, Forced air
- Cooling: Central air conditioning
- Exterior Type: Brick, Aluminum siding
- Fireplace Present: True
- Foundation Type: Block
- Appliances Included: Water Heater, Water meter
- Structures: Deck
- Cul-de-sac
- Irregular lot size
- Sloping
- School Bus
| Type | Level | Dimensions |
|---|---|---|
| Bedroom | Basement | 2.5 m x 2.3 m |
| Living room | Main level | 4.5 m x 4.05 m |
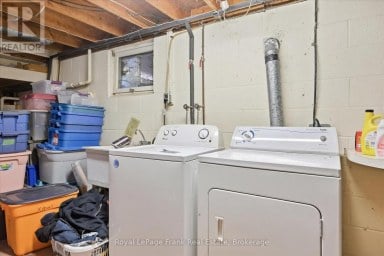
| Laundry room | Main level | 2.05 m x 1.44 m |
| Dining room | Main level | 3.6 m x 2.4 m |
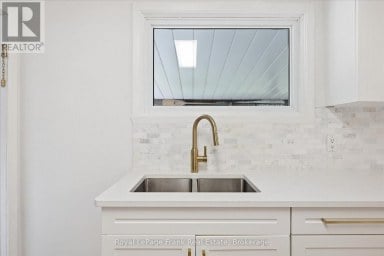
| Kitchen | Main level | 3.1 m x 3.5 m |
| Primary Bedroom | Upper Level | 4.25 m x 4.15 m |
| Bedroom 2 | Upper Level | 4 m x 3 m |
| Bedroom 3 | Upper Level | 3.5 m x 3.1 m |
| Bedroom 4 | Upper Level | 3.2 m x 3.2 m |
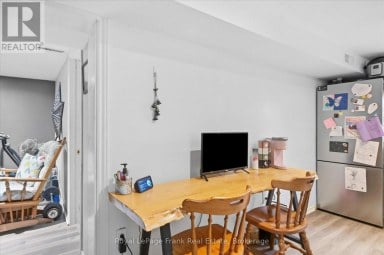
| Kitchen | Ground level | 2.8 m x 2.7 m |
| Family room | Ground level | 5.75 m x 4.2 m |
| Bedroom | Ground level | 3.5 m x 3 m |
Listing Offices: Royal LePage ProAlliance Realty, ROYAL LEPAGE PROALLIANCE REALTY

This REALTOR.ca listing content is owned and licensed by REALTOR® members of The Canadian Real Estate Association. REALTOR®, MLS® and the associated logos are trademarks of the Canadian Real Estate Association. This website is operated by a brokerage or salesperson who is a member of The Canadian Real Estate Association and is licensed to trade residential and/or commercialreal estate. Any out of province listing content on this website is not intended to solicit a trade in real estate. Any consumers interested in out of province listings must contact a person who is licensed to trade in real estate in that province. All information displayed on this website is believed to be accurate but is not guaranteed and should be independently verified. No warranties or representations are made of any kind.


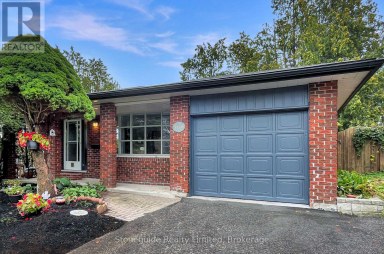


Welcome to this charming 4-level backsplit in Peterborough's desirable west...
- 4 Beds
- 3 Baths
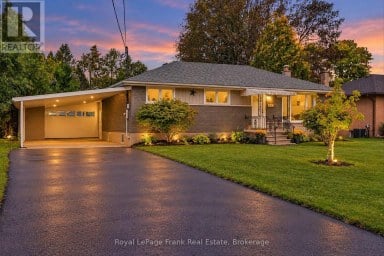
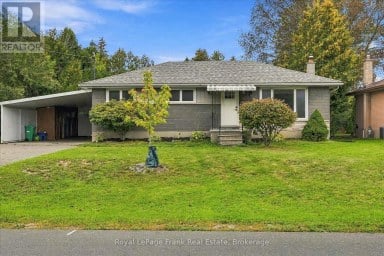
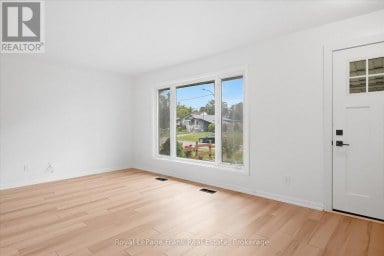
Updated West End Bungalow with income potential. Fresh paint and...
- 5 Beds
- 2 Baths


Step inside to a bright and inviting split-level entrance leading...
- 4 Beds
- 2 Baths
This website is operated by a member of The Canadian Real Estate Association (CREA). The content on this website is owned or controlled by CREA. By accessing this website, the user agrees to be bound by these terms of use as amended from time to time, and agrees that these terms of use constitute a binding contract between the user, and CREA.
The content on this website is protected by copyright and other laws, and is intended solely for the private, non-commercial use by individuals. Any other reproduction, distribution or use of the content, in whole or in part, is specifically prohibited. Prohibited uses include commercial use, "screen scraping", "database scraping", and any other activity intended to collect, store, reorganize or manipulate the content of this website.
REALTOR®, REALTORS®, and the REALTOR® logo are certification marks that are owned by REALTOR® Canada Inc. and licensed exclusively to The Canadian Real Estate Association (CREA). These certification marks identify real estate professionals who are members of CREA and who must abide by CREA's By-Laws, Rules, and the REALTOR® Code. The MLS® trademark and the MLS® logo are owned by CREA and identify the professional real estate services provided by members of CREA.
The information contained on this website is based in whole or in part on information that is provided by members of CREA, who are responsible for its accuracy. CREA reproduces and distributes this information as a service for its members, and assumes no responsibility for its completeness or accuracy.
We may at any time amend these Terms of Use by updating this posting. All users of this site are bound by these amendments should they wish to continue accessing the website, and should therefore periodically visit this page to review any and all such amendments.