

View property
126 RIDGEWOOD ROAD, Peterborough (Monaghan Ward 2), Ontario, K9J1P3
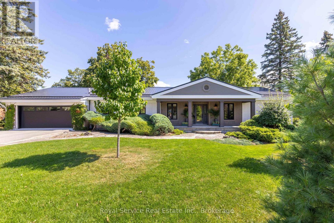
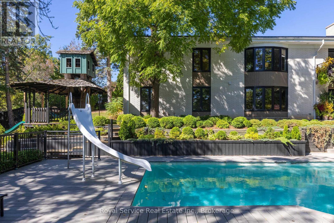
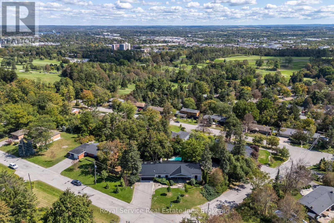
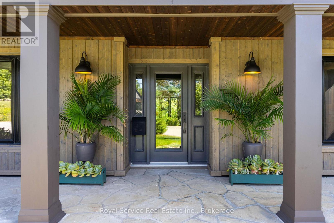
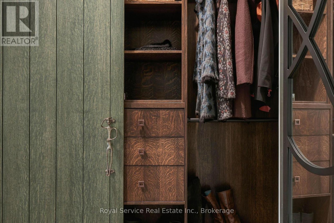
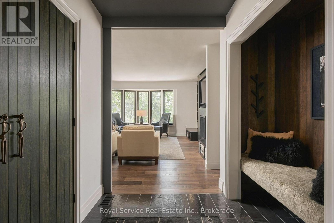
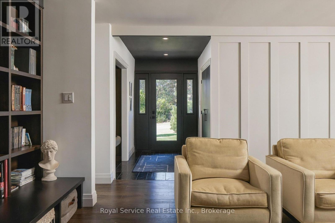
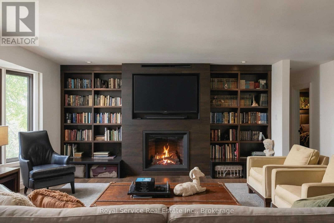
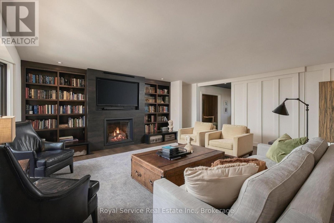
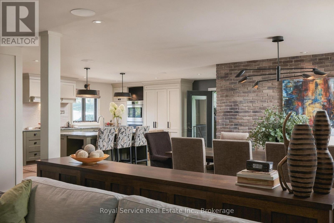
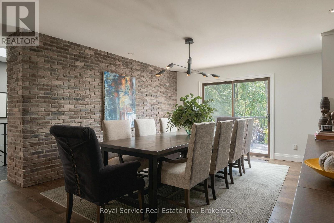
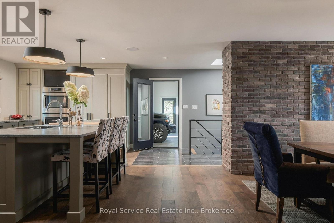
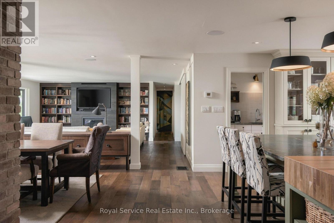
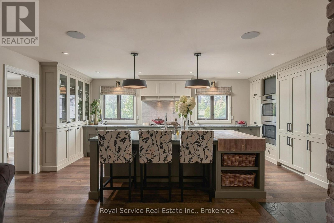
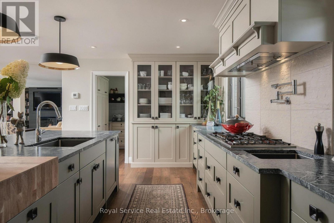
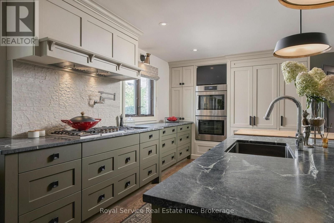
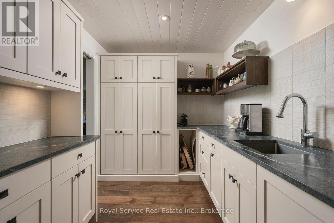
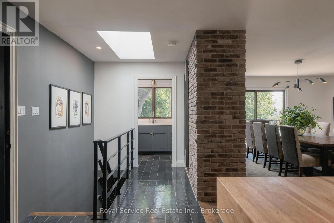
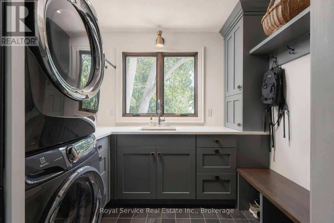
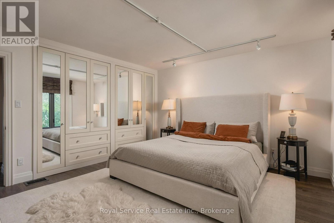
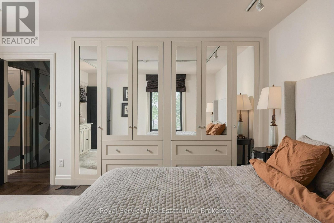
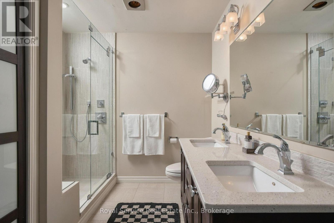
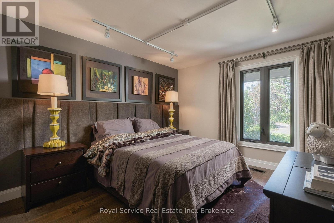
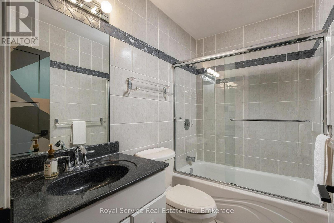
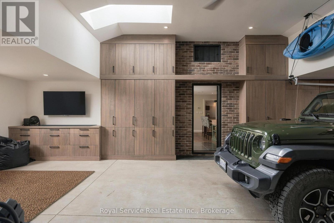
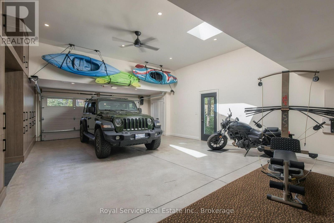
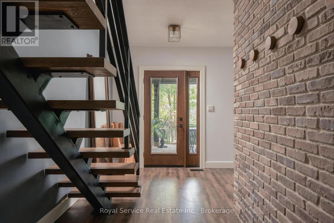
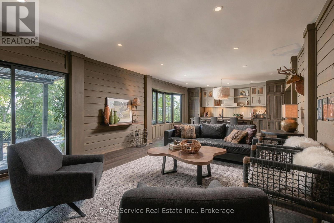
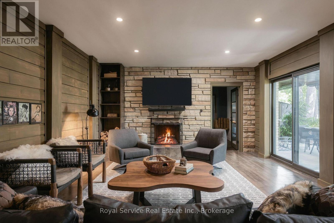
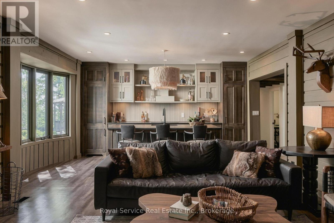
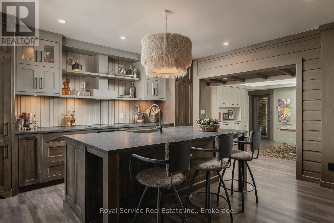
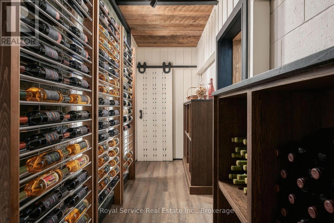
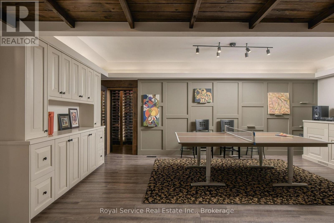
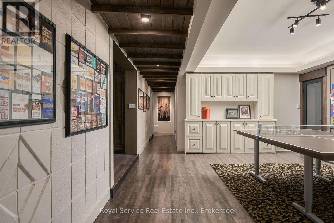
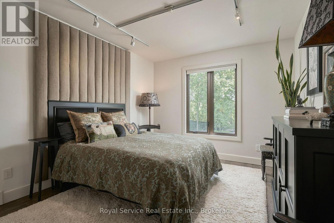
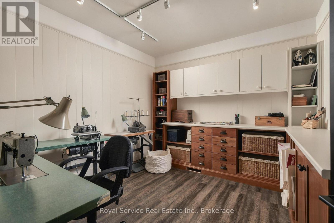
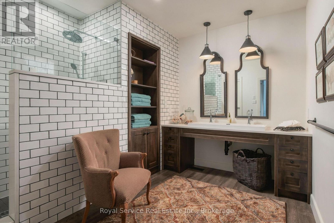
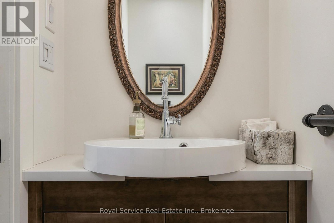
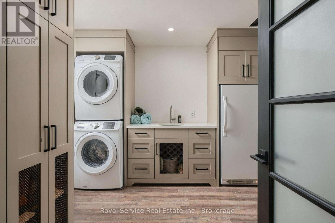
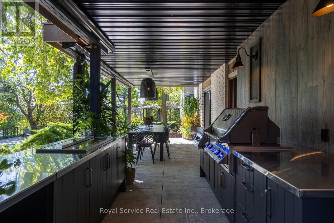
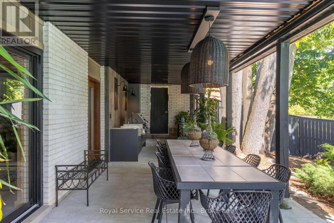
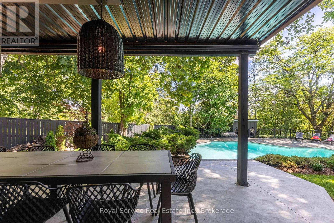
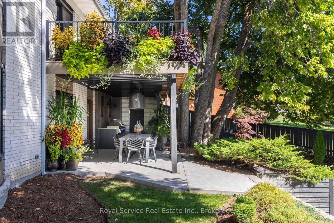
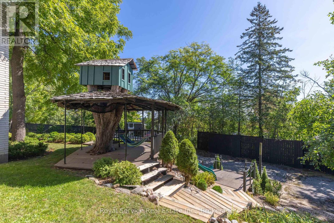
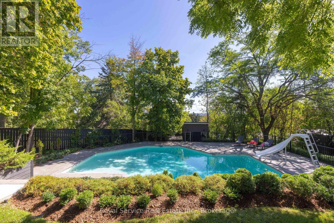
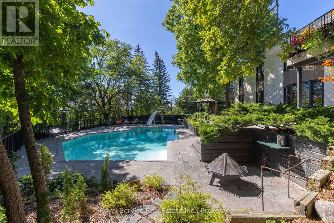
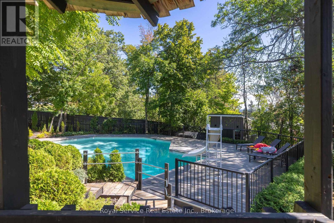
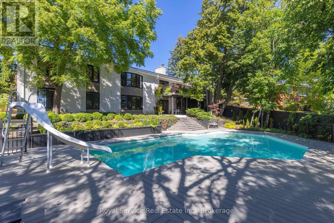
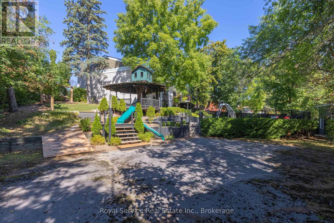
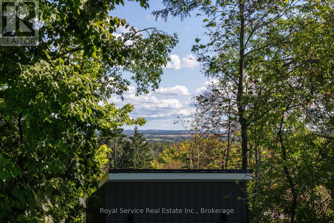
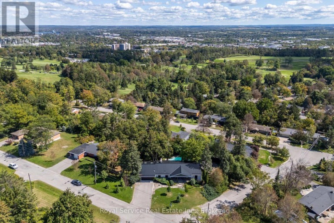
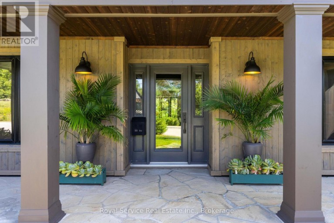
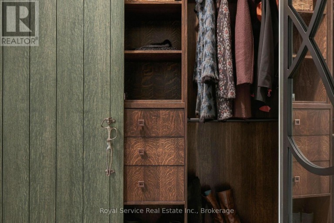
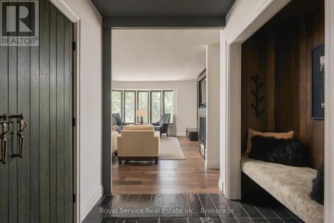
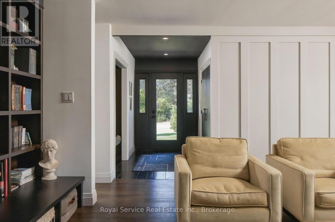
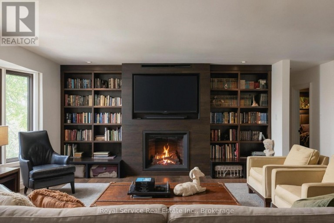
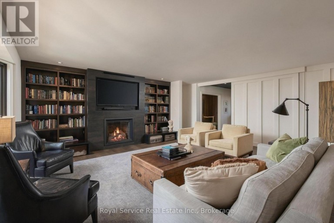
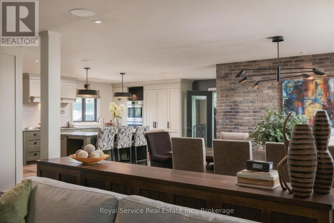
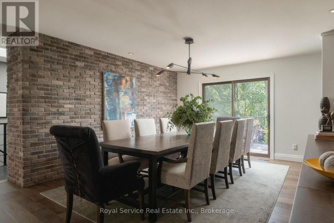
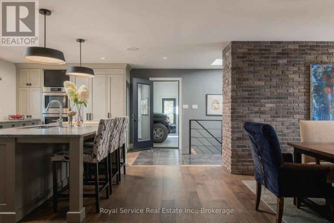
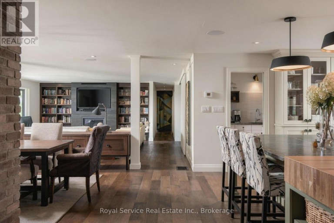
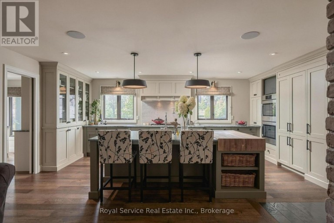
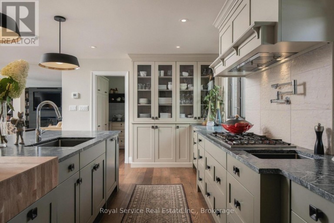
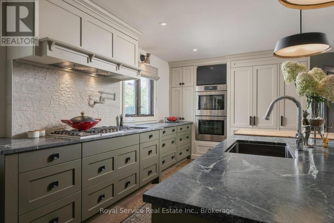
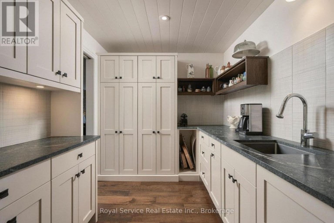
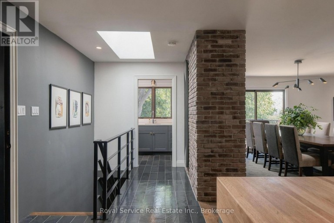
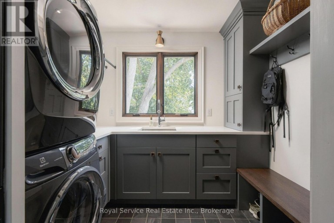
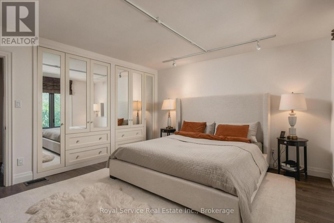
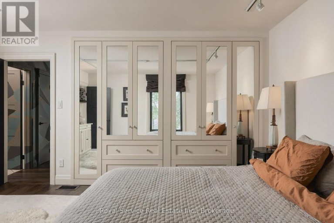
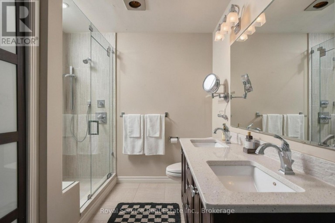
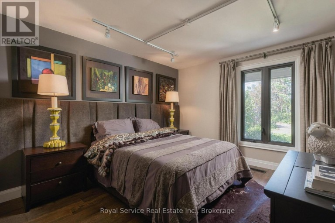
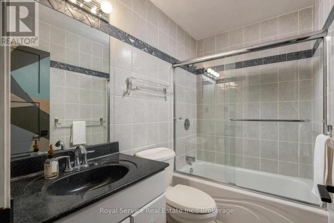
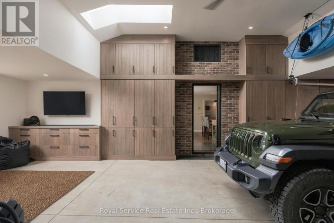
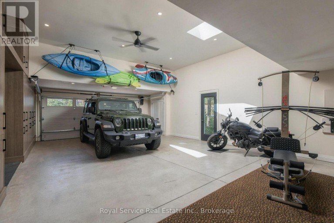
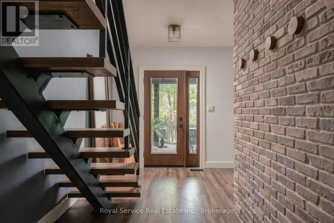
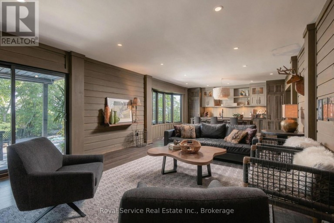
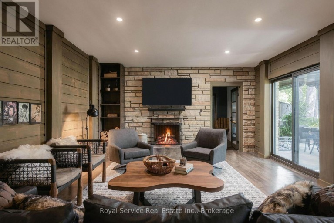
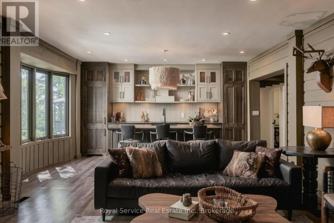
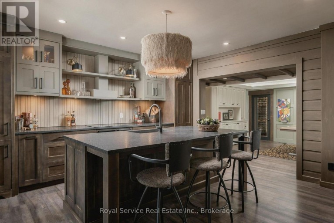
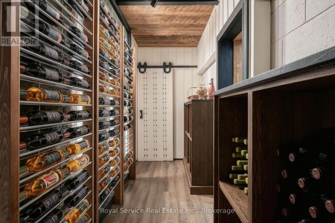
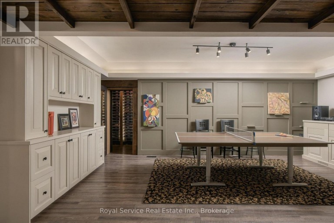
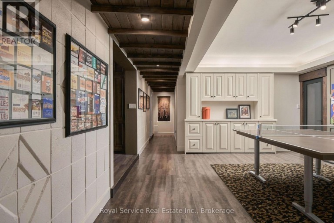
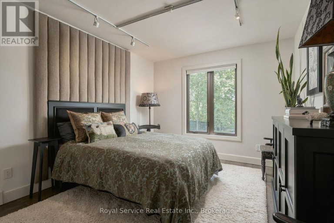
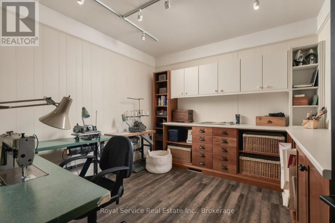
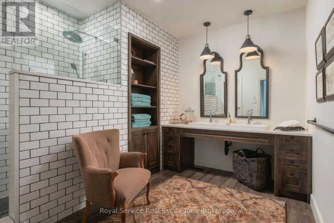
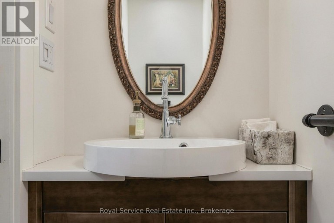
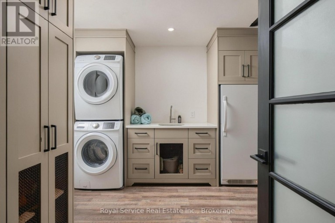
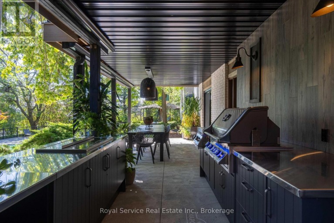
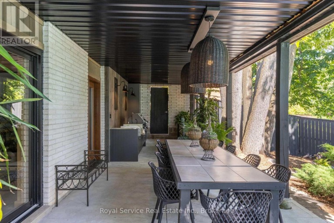
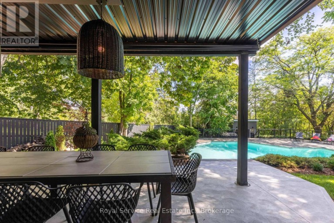
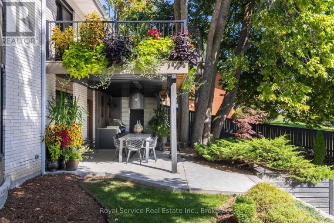
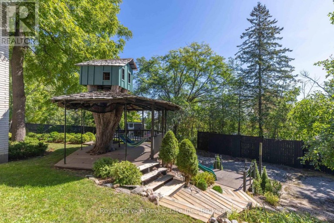
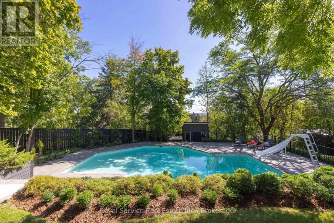
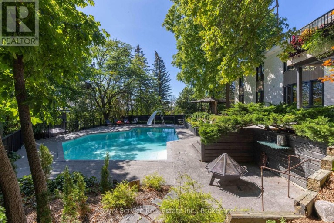
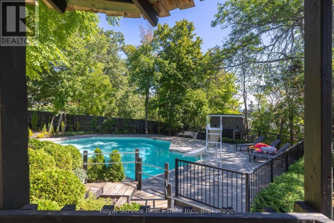
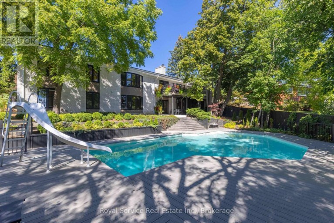
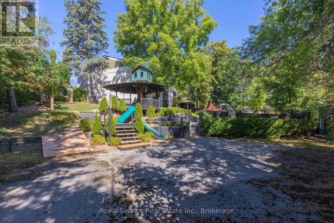
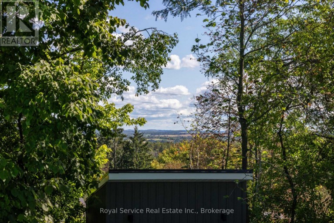
Nestled in Peterborough's prestigious West End, this custom-built Hillside Mid-Century Modern Bungalow, desiged specially for its oversized, sloping, corner lot offers sweeping easterly views of the city. With over 4,000 sq ft of impeccably updated living space, this home is a showstopper inside & out. Professionally landscaped private grounds feature mature trees & shrubs, flagstone front entry, inground sprinkler, steel roof, outdoor kitchen, gigantic inground pool, new modern shed, charming treehouse and "aged" tennis court that could be repurposed as a pickle ball court, extra parking/storage or potential outbuilding. Walk-out lower level functions as a full nanny suite, complete with wood burning fireplace, full kitchen with leathered granite counters, two bedrooms, office/sewing room, ping pong/game room plus wine cellar. Luxurious designer interior showcases custom cabinetry and built-ins throughout, engineered hardwood and slate tile flooring, Sonos sound system & upscale lighting. Garage reno includes gas heat, vaulted ceiling, sky lights, floor to ceiling built-ins, space for gym equipment & toys. Covered entryway with walk-in closet, built in bench nook & sliding mirrored privacy door. Elegant open concept living/dining room includes custom floor to ceiling shelving surrounding the new gas fireplace. Built-in credenza unit visually separates the two spaces. Huge bay window with terrific city view & sliding glass doors to composite deck with pool and garden view. Incredible newly updated kitchen impresses with soapstone counters, large centre island, double wall ovens, gas cooktop and all the bells & whistles. Soapstone counters continue in the walk-in pantry. Primary suite includes built-in wardrobe & 4 piece ensuite with stand up shower. Two further bedrooms with double closests complete the main floor. Laundry rooms on both levels. This home needs to be experienced to truly appreciate its craftsmanship, character & exceptional level of finish. (id:2471)

Royal LePage ProAlliance Realty Brokerage - Trenton
- 613-920-0092
- 613-394-4837
- Property Address: 126 RIDGEWOOD ROAD, Peterborough (Monaghan Ward 2), Ontario, K9J1P3
- Community Name: Monaghan Ward 2
- Property Type: Single Family
- Zoning Description: R1
- Title: Freehold
- Lot Size: 107.6 x 179.6 FT ; Irregular
- Acreage: 107.6 x 179.6 FT ; Irregular
- Sewage Type: Sanitary sewer
- Water Type: Municipal water
- Driveway: Attached Garage, Garage
- Total Parking Spaces: 6
- Amenities Nearby: Hospital, Park, Place of Worship, Public Transit
- Structure Style: House
- Style: Detached
- Storeys: 1
- Floor Space: 2000 - 2500 sqft
- Building Age: 51 to 99 years
- Bedrooms: 3 + 2
- Bathrooms: 3-Total
- Basement Type: N/A (Finished), N/A
- Heating Type: Natural gas, Forced air
- Cooling: Central air conditioning
- Exterior Type: Brick Veneer
- Fireplace Present: True
- Flooring: Slate, Hardwood
- Foundation Type: Block
- Appliances Included: Barbeque, Garage door opener remote(s), Oven - Built-In, Range, Furniture, Window Coverings
- Structures: Deck, Porch, Shed
- View: View, City view
- Carpet Free
- In-Law Suite
- Landscaped
- Lawn sprinkler
| Type | Level | Dimensions |
|---|---|---|
| Kitchen | Lower level | 4.27 m x 4.09 m |
| Games room | Lower level | 6.38 m x 4.6 m |
| Other | Lower level | 4.8 m x 1.42 m |
| Office | Lower level | 4.6 m x 3.35 m |
| Bedroom 4 | Lower level | 4.62 m x 3.33 m |
| Bedroom 5 | Lower level | 4.62 m x 3.3 m |
| Laundry room | Lower level | 3.35 m x 3.2 m |
| Family room | Lower level | 5.89 m x 4.27 m |
| Foyer | Main level | 3.66 m x 2.74 m |
| Living room | Main level | 6.05 m x 5.97 m |
| Dining room | Main level | 3.73 m x 5.97 m |
| Kitchen | Main level | 6.25 m x 3.61 m |
| Pantry | Main level | 3.48 m x 2.39 m |
| Primary Bedroom | Main level | 4.32 m x 3.94 m |
| Bedroom 2 | Main level | 3.68 m x 3.53 m |
| Bedroom 3 | Main level | 3.68 m x 3.33 m |
| Laundry room | Main level | 2.62 m x 2.01 m |
Listing Office: Royal Service Real Estate Inc.

This REALTOR.ca listing content is owned and licensed by REALTOR® members of The Canadian Real Estate Association. REALTOR®, MLS® and the associated logos are trademarks of the Canadian Real Estate Association. This website is operated by a brokerage or salesperson who is a member of The Canadian Real Estate Association and is licensed to trade residential and/or commercialreal estate. Any out of province listing content on this website is not intended to solicit a trade in real estate. Any consumers interested in out of province listings must contact a person who is licensed to trade in real estate in that province. All information displayed on this website is believed to be accurate but is not guaranteed and should be independently verified. No warranties or representations are made of any kind.
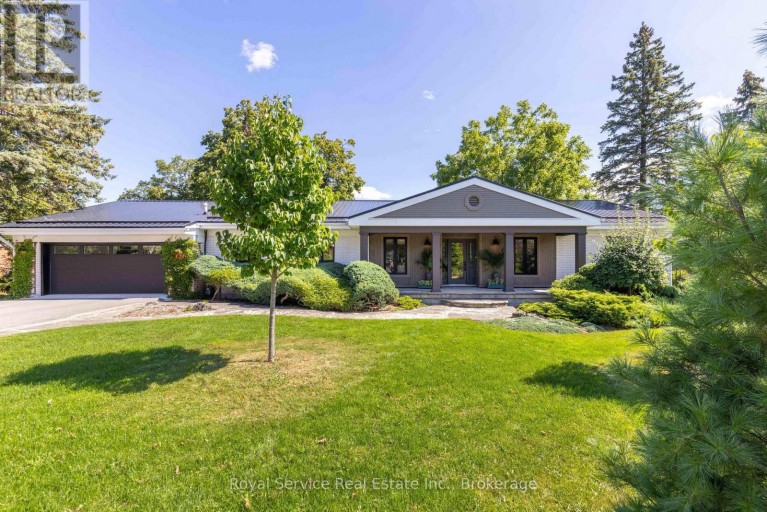
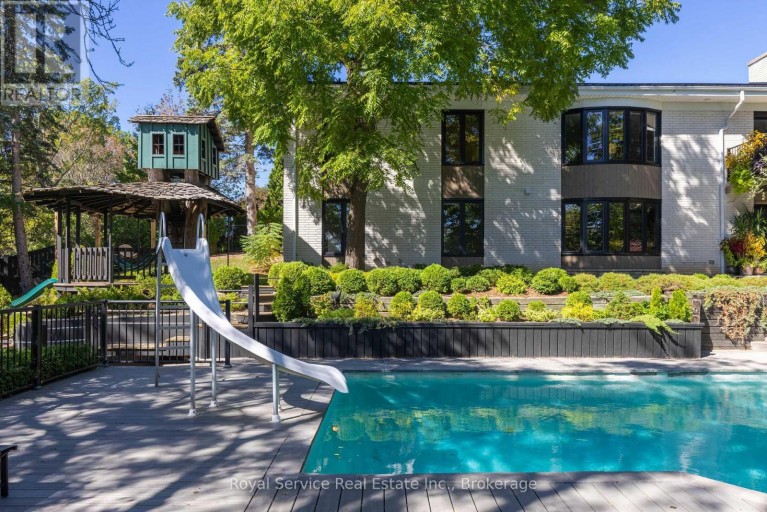


This custom 6,000+ sq. ft. bungalow, built in 2009, sits...
- 5 Beds
- 4 Baths
This website is operated by a member of The Canadian Real Estate Association (CREA). The content on this website is owned or controlled by CREA. By accessing this website, the user agrees to be bound by these terms of use as amended from time to time, and agrees that these terms of use constitute a binding contract between the user, and CREA.
The content on this website is protected by copyright and other laws, and is intended solely for the private, non-commercial use by individuals. Any other reproduction, distribution or use of the content, in whole or in part, is specifically prohibited. Prohibited uses include commercial use, "screen scraping", "database scraping", and any other activity intended to collect, store, reorganize or manipulate the content of this website.
REALTOR®, REALTORS®, and the REALTOR® logo are certification marks that are owned by REALTOR® Canada Inc. and licensed exclusively to The Canadian Real Estate Association (CREA). These certification marks identify real estate professionals who are members of CREA and who must abide by CREA's By-Laws, Rules, and the REALTOR® Code. The MLS® trademark and the MLS® logo are owned by CREA and identify the professional real estate services provided by members of CREA.
The information contained on this website is based in whole or in part on information that is provided by members of CREA, who are responsible for its accuracy. CREA reproduces and distributes this information as a service for its members, and assumes no responsibility for its completeness or accuracy.
We may at any time amend these Terms of Use by updating this posting. All users of this site are bound by these amendments should they wish to continue accessing the website, and should therefore periodically visit this page to review any and all such amendments.