

View property
128 HOMEWOOD AVENUE, Trent Hills (Hastings), Ontario, K0L1Y0


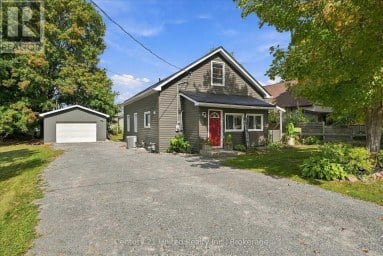
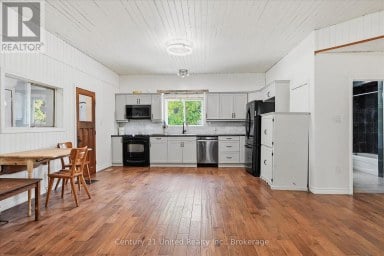
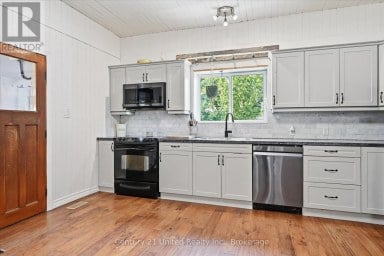
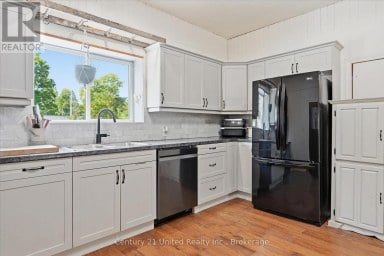
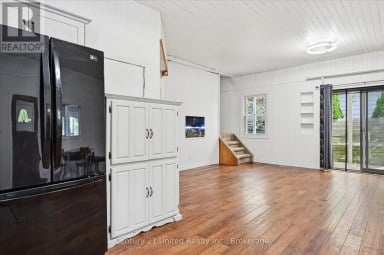
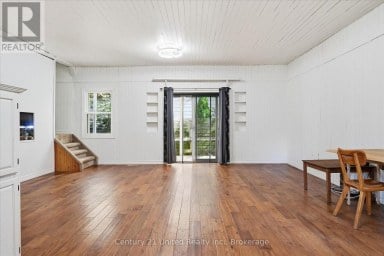
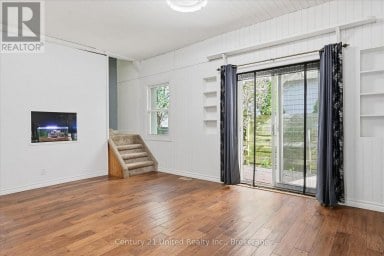
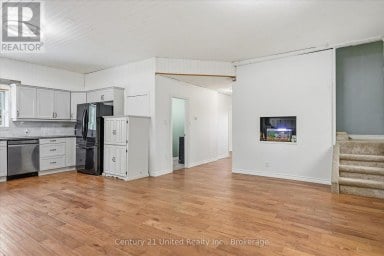
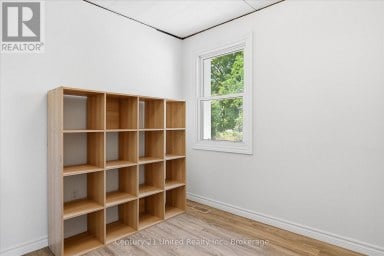
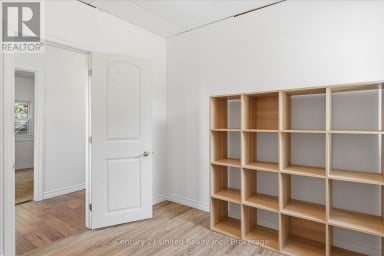
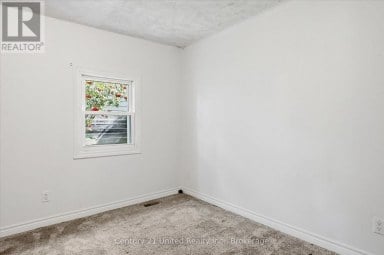
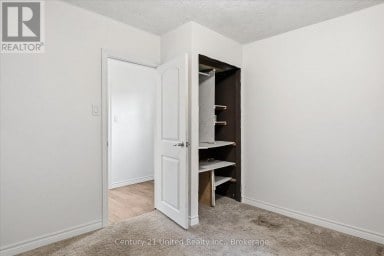
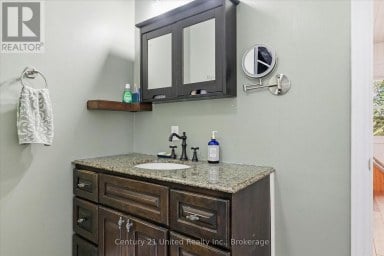
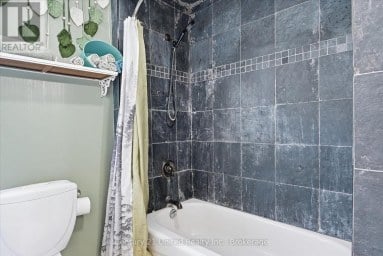
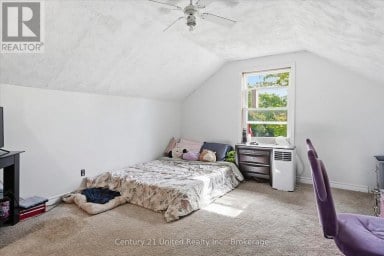
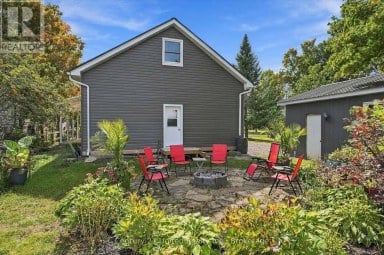
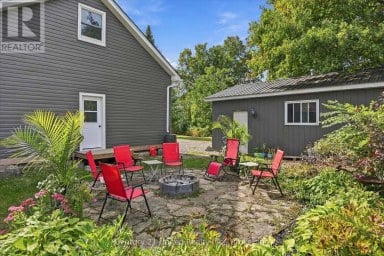
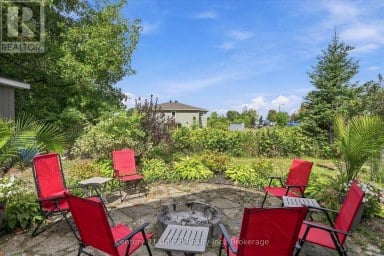
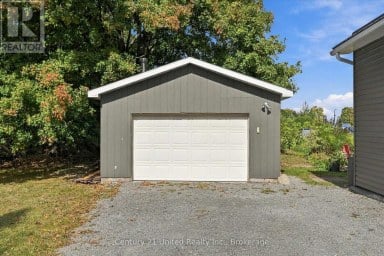
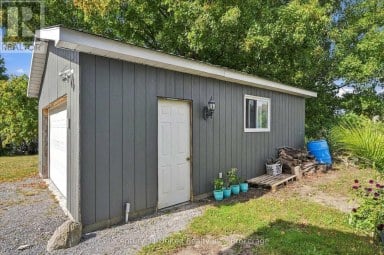
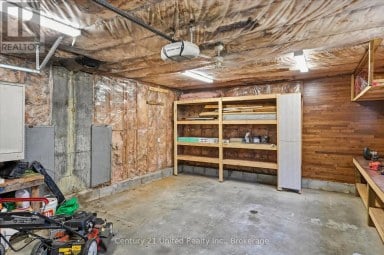
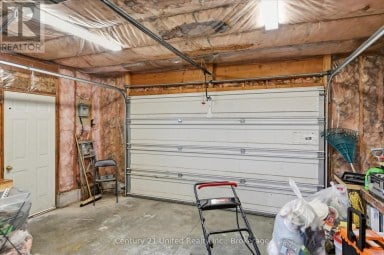
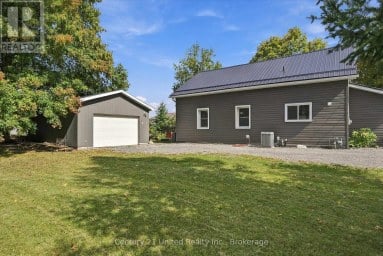
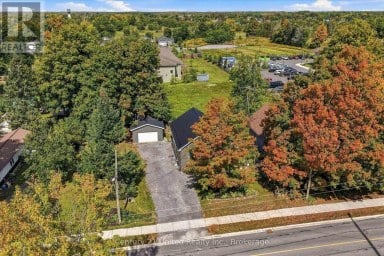
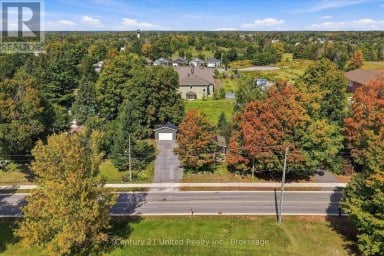
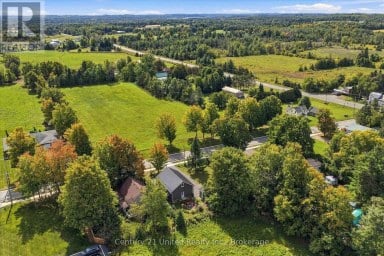
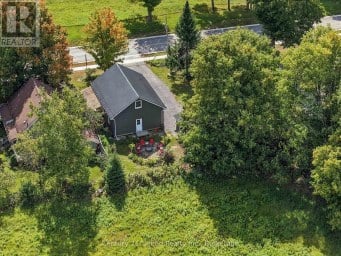
Charming and full of character! Nestled in the heart of Hastings, this inviting bungalow offers the perfect blend of simplicity, privacy, and small-town living. The interior features two bedrooms, an open-concept living space warmed by a wood-burning fireplace, along with a spacious bathroom complete with a beautiful clawfoot tub. Numerous updates over the past decade include windows, electrical, plumbing, insulation, doors and siding, offering added comfort and peace of mind. Step outside into your own private backyard oasis, fully fenced and featuring lush, established gardens and fruit trees. With a purpose-built garden shed, multiple versatile outbuildings, and plenty of space for entertaining or simply unwinding, this outdoor retreat is truly something special. A standout feature is the impressive detached garage/workshop, complete with propane heat and a workbench - ideal for hobbyists, creatives, or those needing extra workspace. All of this is tucked away just a short stroll from Hastings' charming shops, restaurants and local amenities, Hastings Marina, Public Beach, and the beautiful Hastings Field House and Heritage Park. An appealing opportunity to embrace relaxed village living with exceptional outdoor space. (id:2471)

Royal LePage ProAlliance Realty Brokerage - Trenton
- 613-920-0092
- 613-394-4837
- Property Address: 128 HOMEWOOD AVENUE, Trent Hills (Hastings), Ontario, K0L1Y0
- Community Name: Hastings
- Property Type: Single Family
- Title: Freehold
- Lot Size: 58.1 x 117.8 FT
- Acreage: 58.1 x 117.8 FT
- Sewage Type: Sanitary sewer
- Water Type: Municipal water
- Driveway: Detached Garage, Garage
- Total Parking Spaces: 6
- Amenities Nearby: Beach, Park
- Structure Style: House
- Style: Detached
- Storeys: 1
- Floor Space: 700 - 1100 sqft
- Bedrooms: 2
- Bathrooms: 1-Total
- Basement Type: None
- Heating Type: Wood, Other
- Cooling: None
- Exterior Type: Vinyl siding
- Fireplace Present: True
- Foundation Type: Poured Concrete, Slab, Block
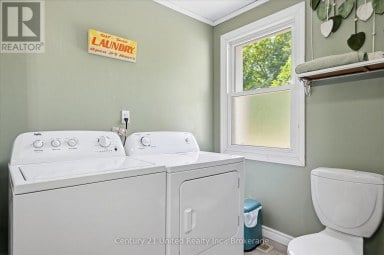
- Appliances Included: Water Heater, Washer, Refrigerator
- Structures: Shed, Workshop
- Level lot
- Carpet Free
Listing Office: The Nook Realty Inc.

This REALTOR.ca listing content is owned and licensed by REALTOR® members of The Canadian Real Estate Association. REALTOR®, MLS® and the associated logos are trademarks of the Canadian Real Estate Association. This website is operated by a brokerage or salesperson who is a member of The Canadian Real Estate Association and is licensed to trade residential and/or commercialreal estate. Any out of province listing content on this website is not intended to solicit a trade in real estate. Any consumers interested in out of province listings must contact a person who is licensed to trade in real estate in that province. All information displayed on this website is believed to be accurate but is not guaranteed and should be independently verified. No warranties or representations are made of any kind.


Half an hour from Peterborough and on the southern edge...
- 4 Beds
- 1 Baths


Escape to the peace and tranquility of Roseneath with this...
- 3 Beds
- 1 Baths


Welcome to 249C 4th Line East, an enchanting waterfront retreat...
- 2 Beds
- 1 Baths
This website is operated by a member of The Canadian Real Estate Association (CREA). The content on this website is owned or controlled by CREA. By accessing this website, the user agrees to be bound by these terms of use as amended from time to time, and agrees that these terms of use constitute a binding contract between the user, and CREA.
The content on this website is protected by copyright and other laws, and is intended solely for the private, non-commercial use by individuals. Any other reproduction, distribution or use of the content, in whole or in part, is specifically prohibited. Prohibited uses include commercial use, "screen scraping", "database scraping", and any other activity intended to collect, store, reorganize or manipulate the content of this website.
REALTOR®, REALTORS®, and the REALTOR® logo are certification marks that are owned by REALTOR® Canada Inc. and licensed exclusively to The Canadian Real Estate Association (CREA). These certification marks identify real estate professionals who are members of CREA and who must abide by CREA's By-Laws, Rules, and the REALTOR® Code. The MLS® trademark and the MLS® logo are owned by CREA and identify the professional real estate services provided by members of CREA.
The information contained on this website is based in whole or in part on information that is provided by members of CREA, who are responsible for its accuracy. CREA reproduces and distributes this information as a service for its members, and assumes no responsibility for its completeness or accuracy.
We may at any time amend these Terms of Use by updating this posting. All users of this site are bound by these amendments should they wish to continue accessing the website, and should therefore periodically visit this page to review any and all such amendments.