

View property
1286 COUNTY ROAD 14 ROAD, Prince Edward County (Sophiasburg Ward), Ontario, K0K1W0
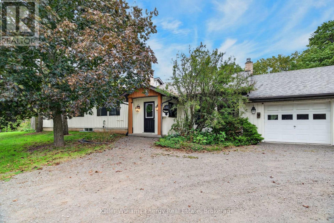
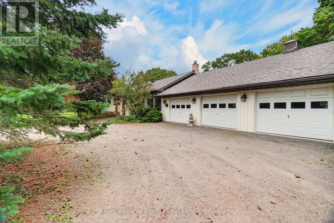
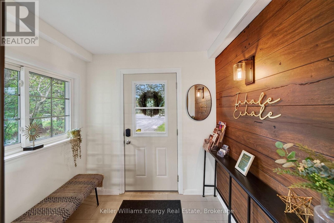
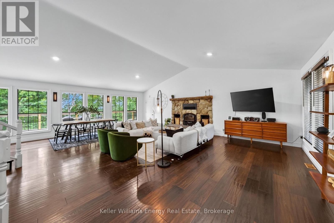
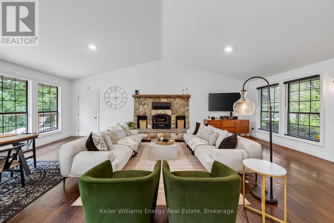
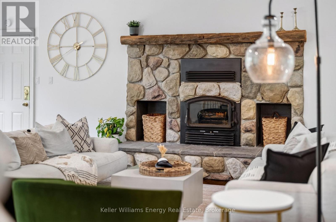
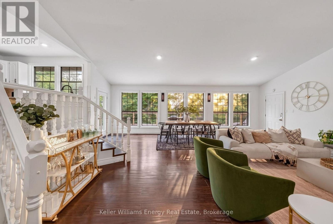
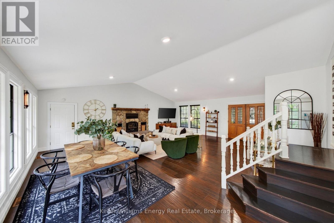
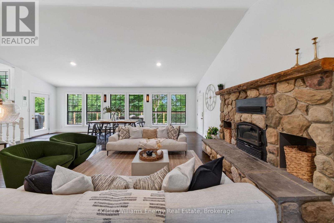
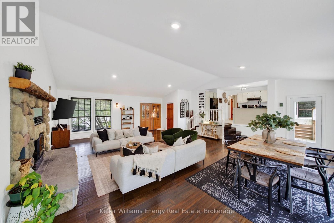
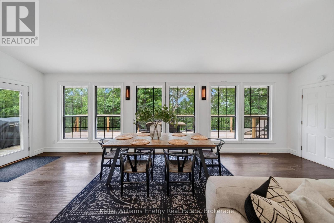
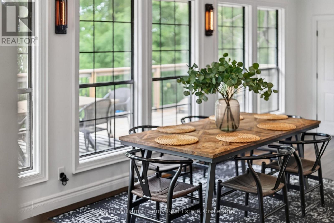
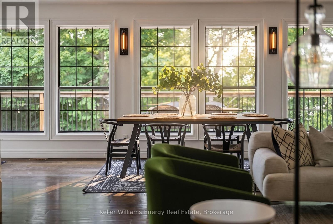
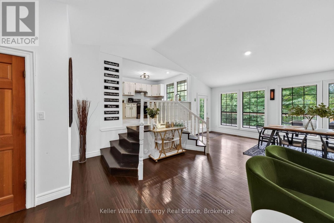
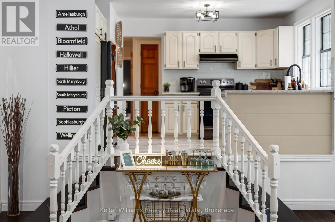
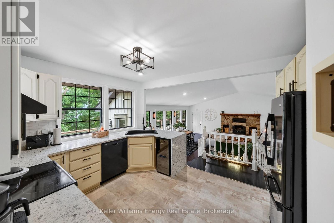
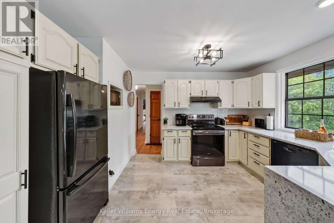
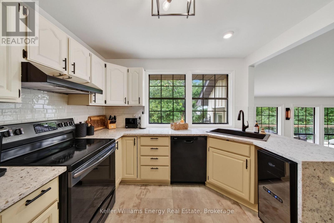
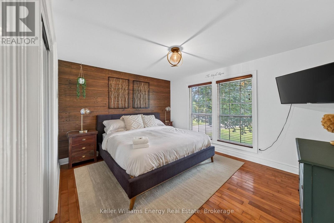
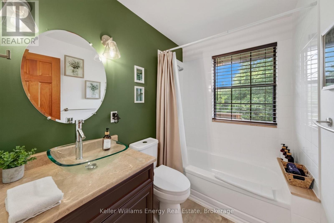
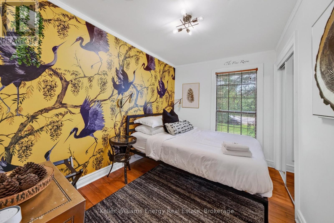
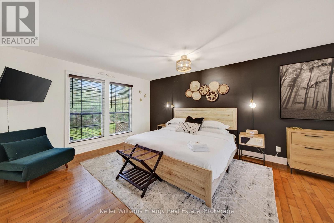
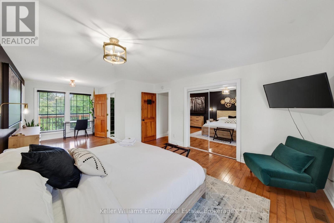
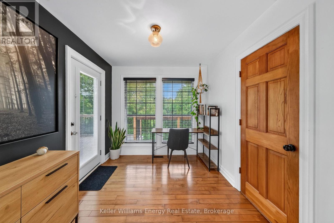
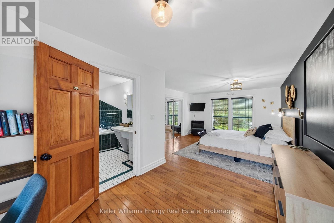
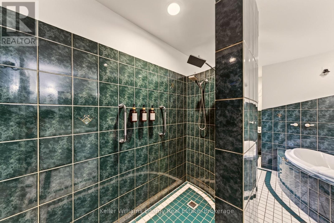
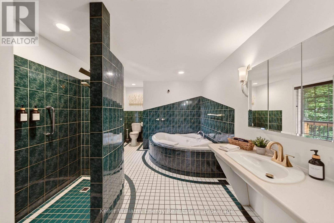
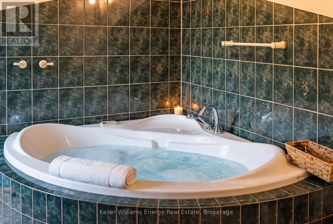
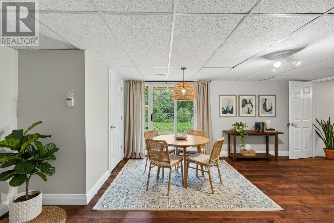
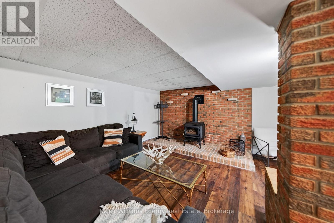
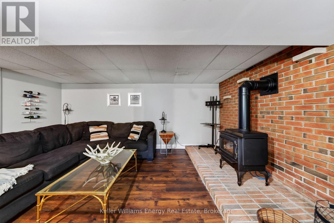
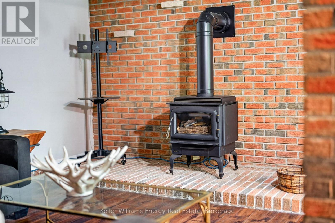
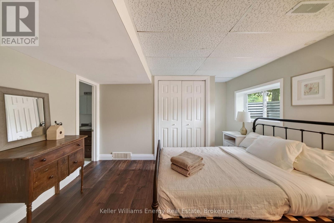
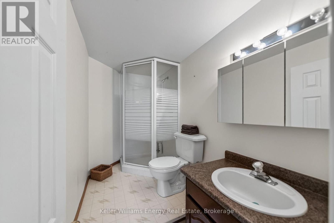
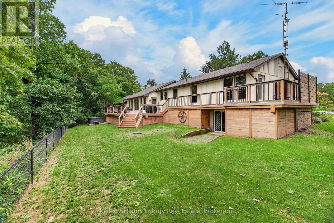
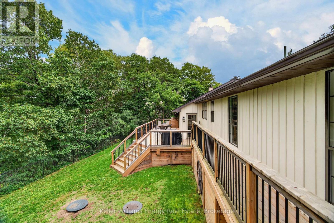
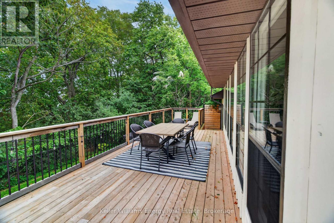
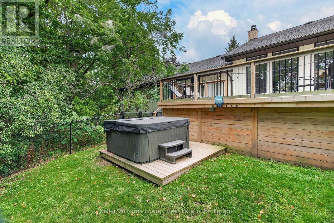
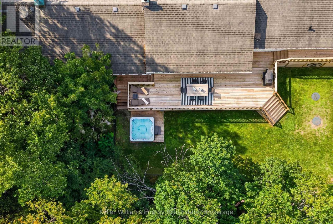
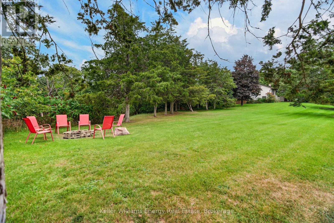
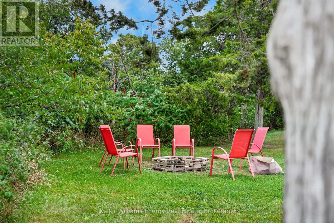
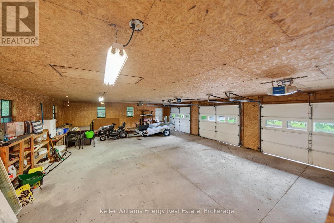
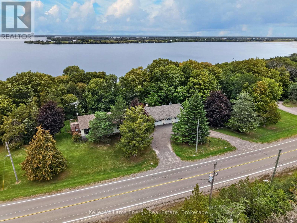
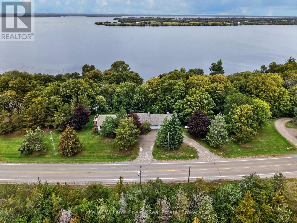
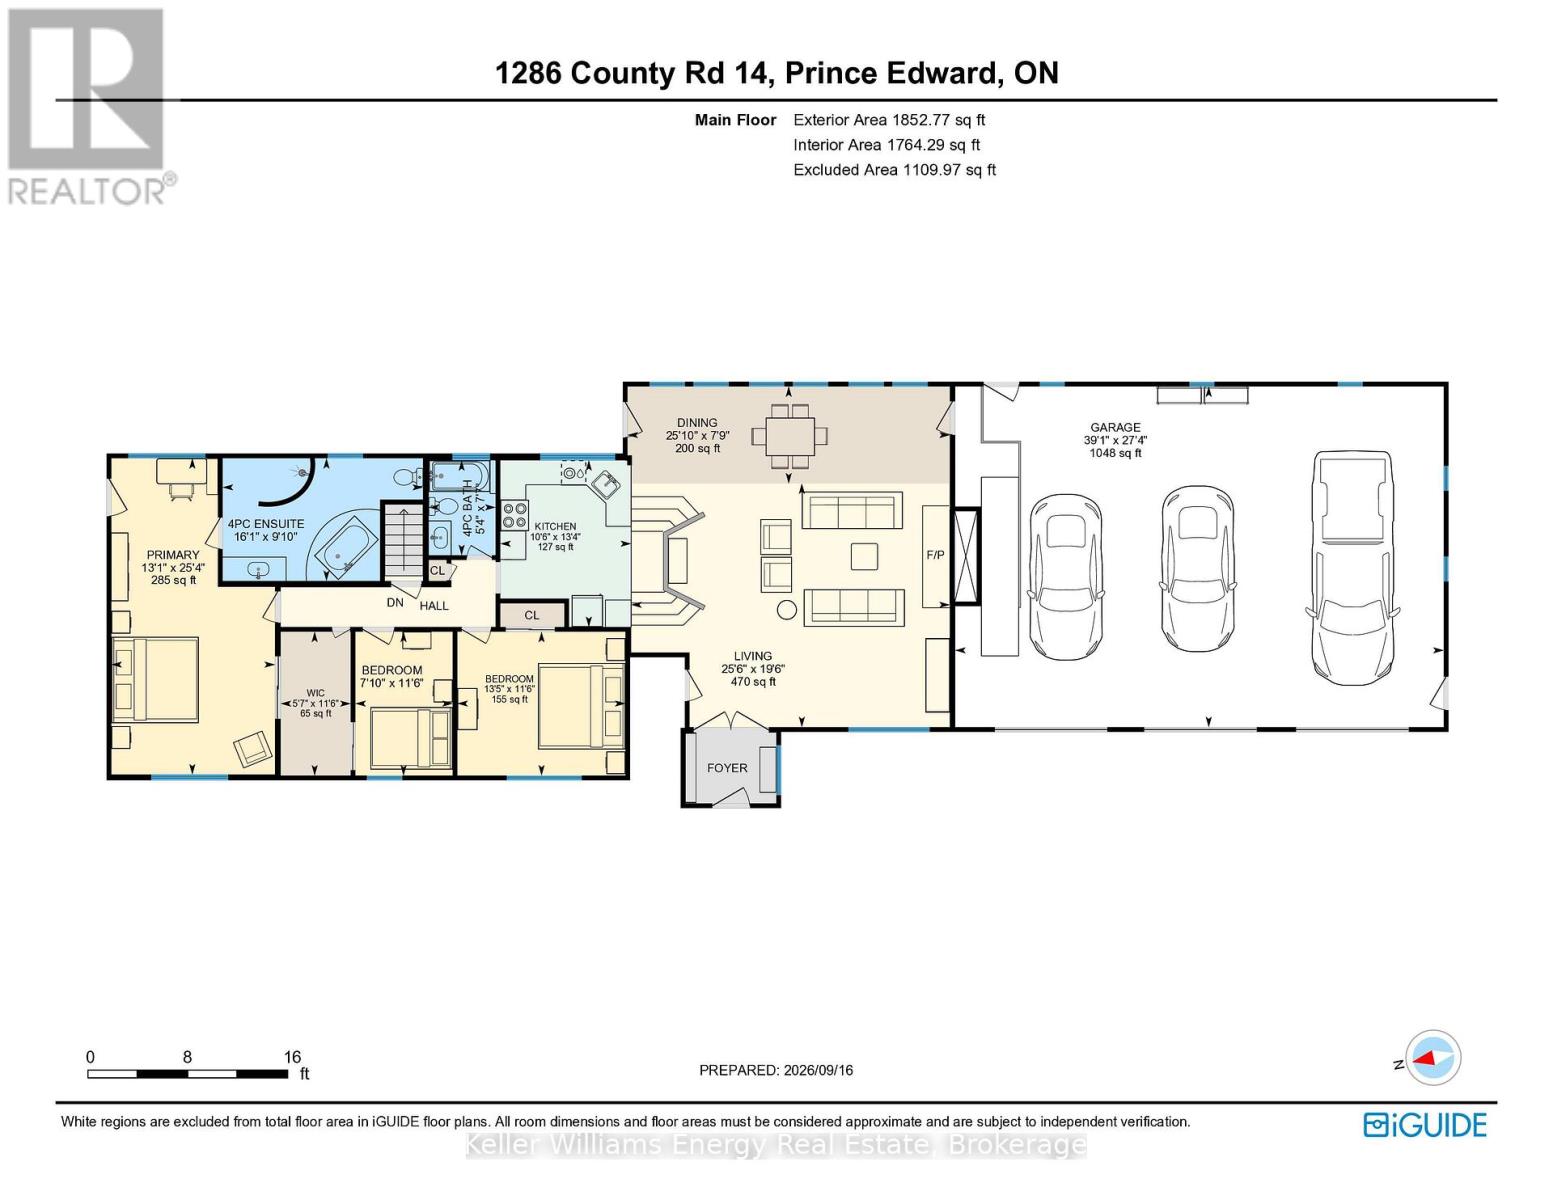
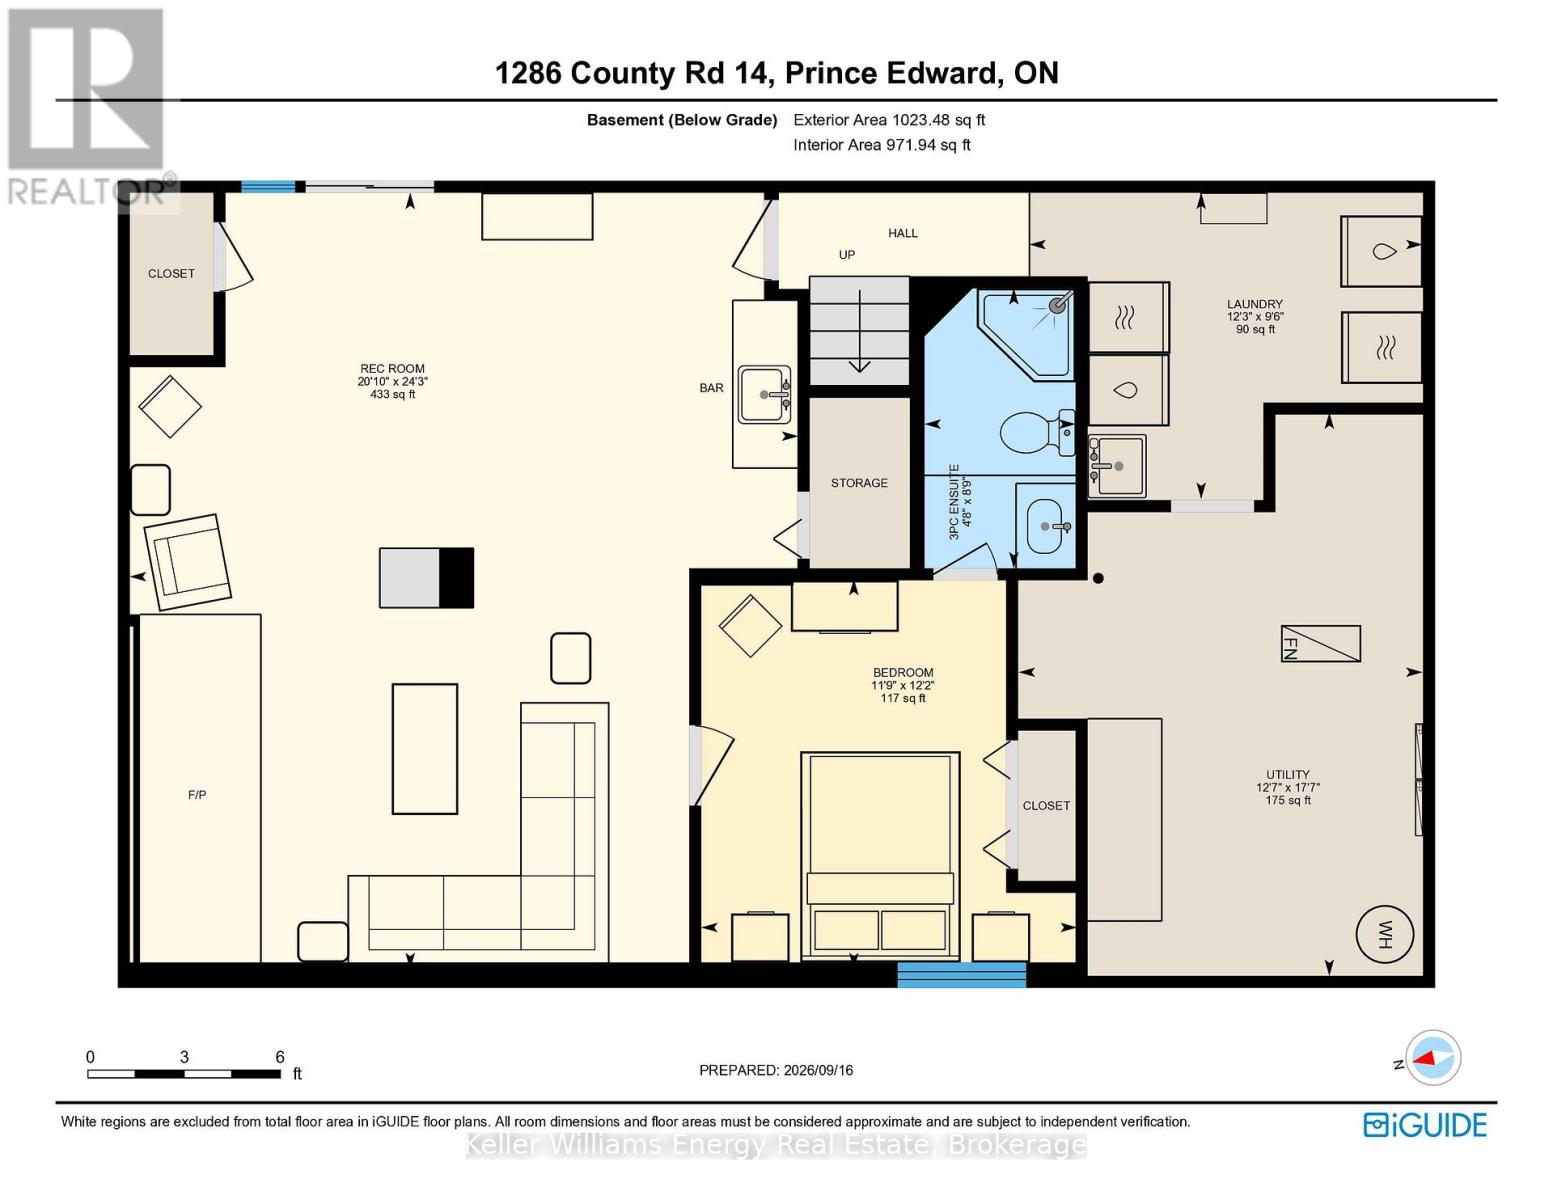
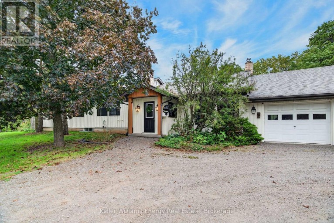
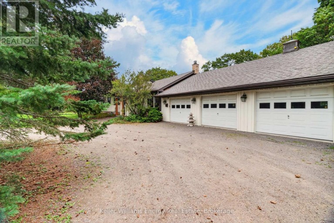
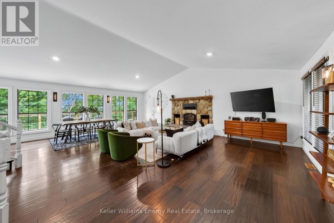
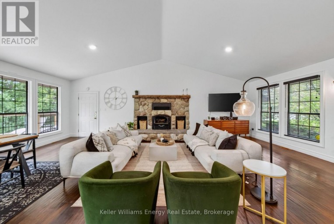
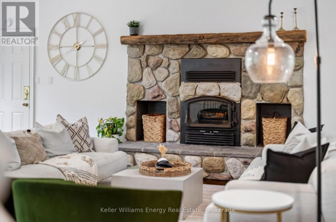
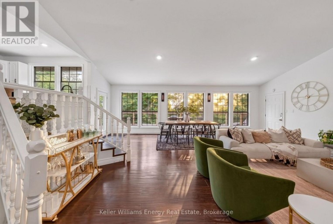
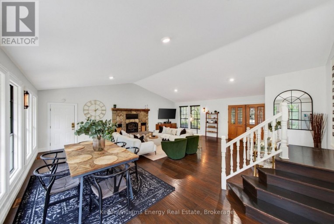
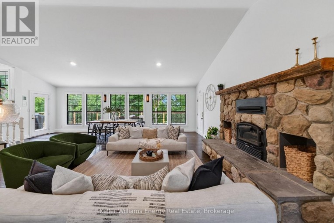
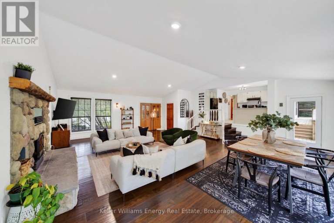
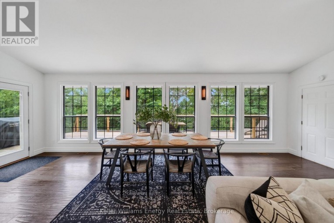
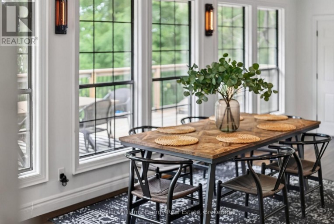
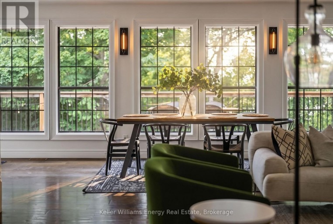
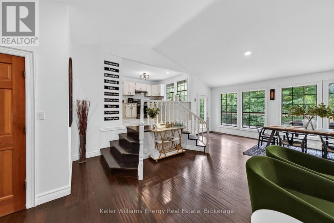
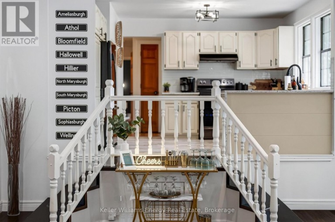
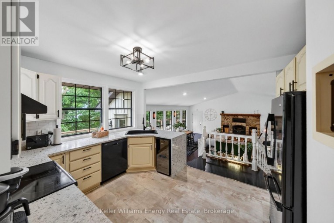
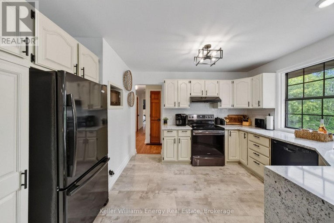
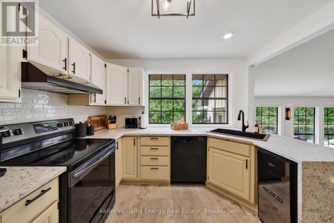
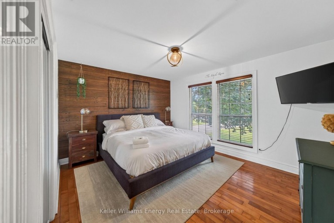
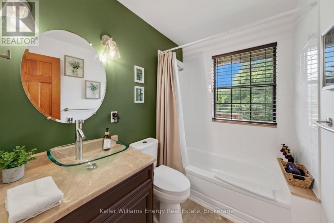
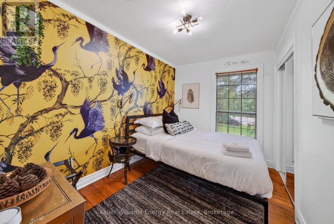
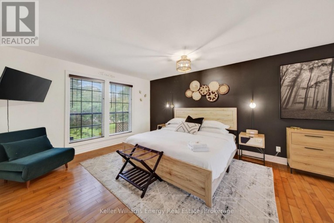
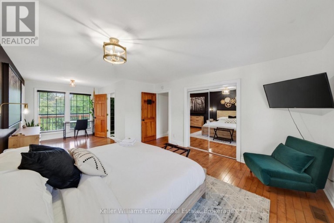
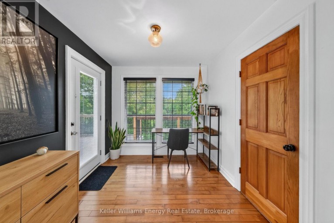
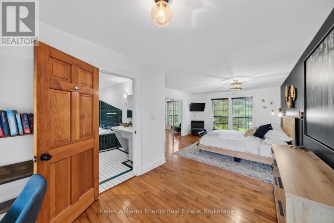
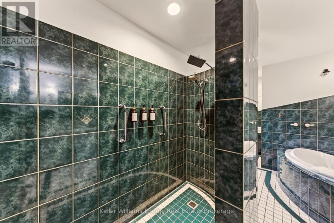
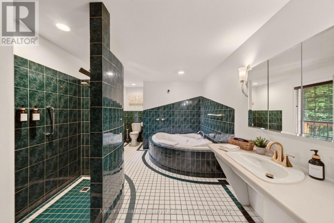
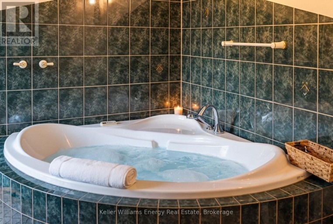
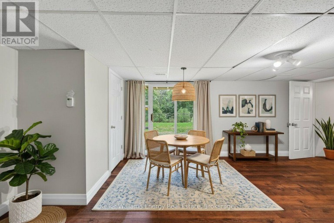
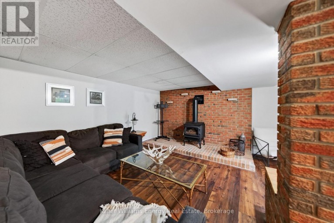
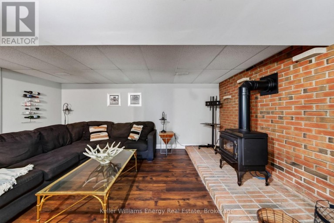
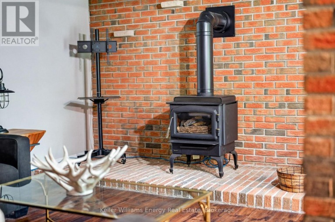
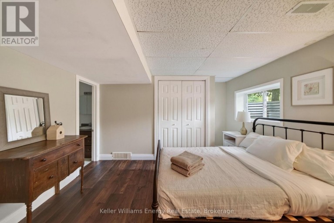
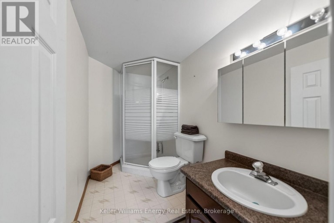
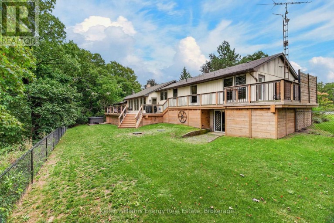
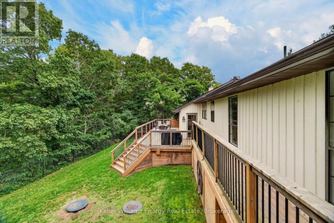
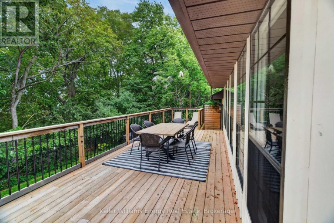
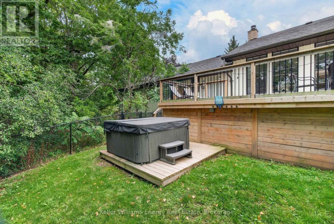
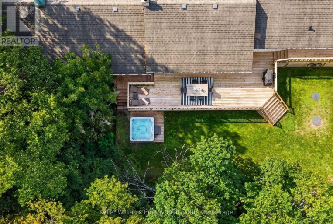
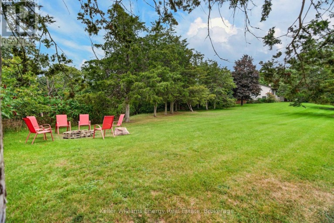
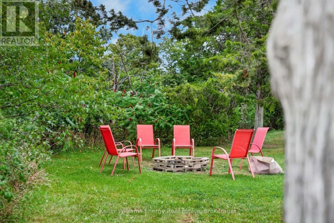
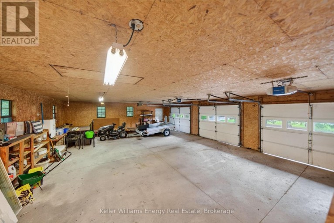
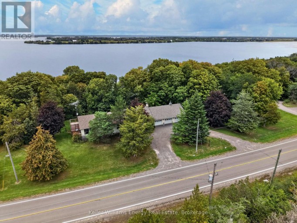
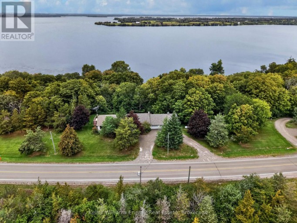
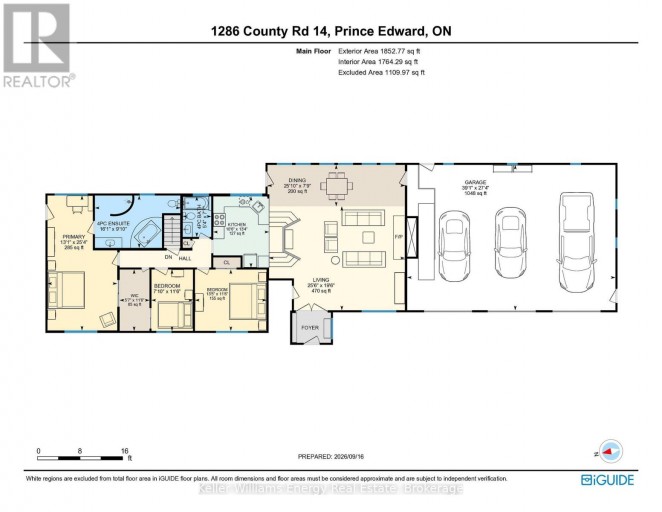
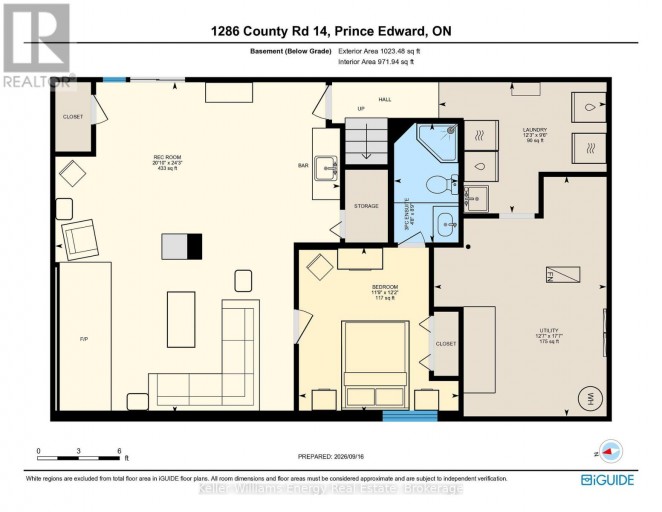
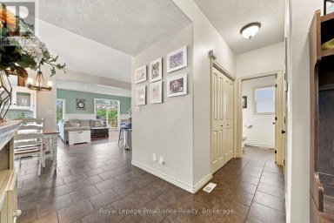
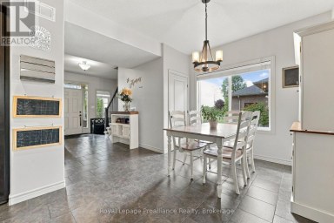
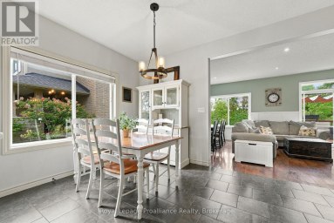
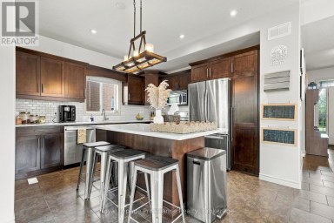
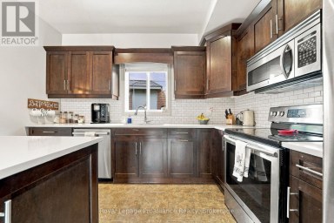
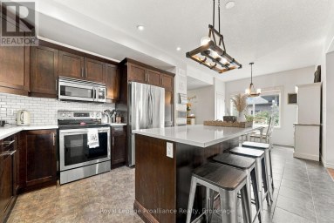
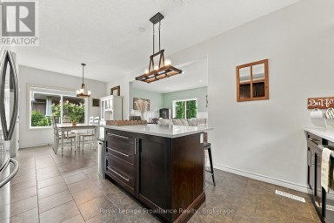
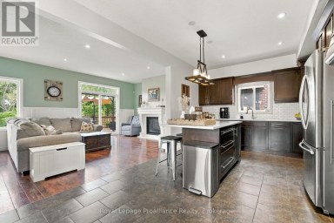
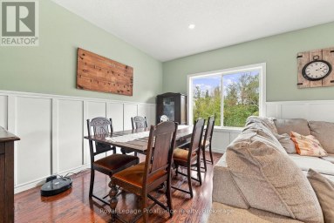
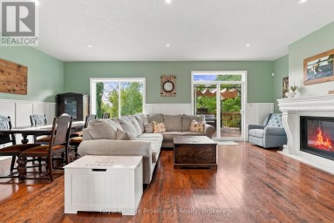
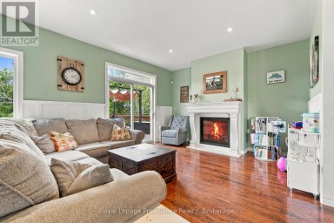
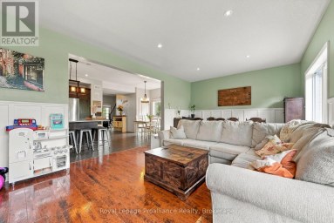
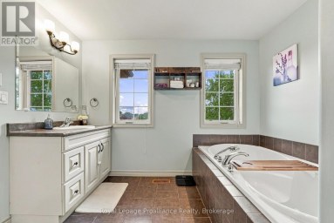
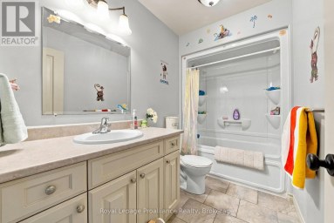
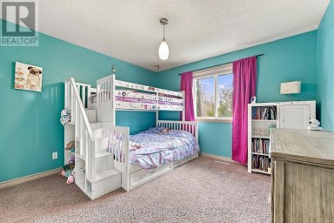
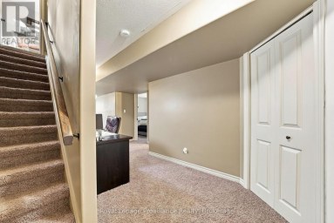
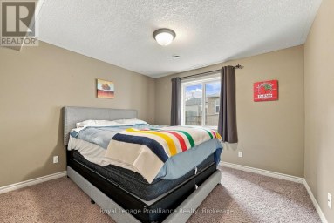
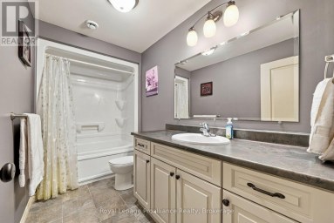
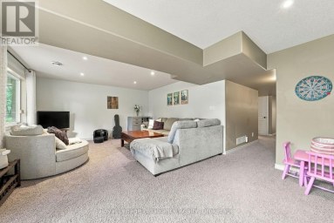
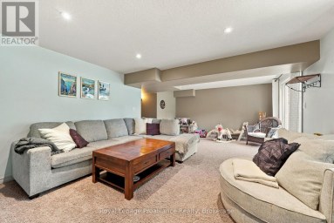
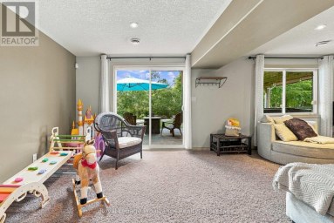
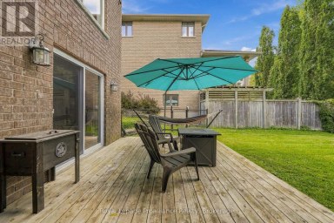
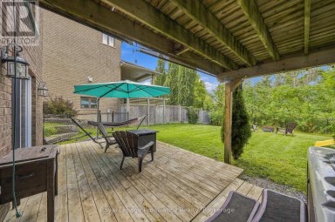
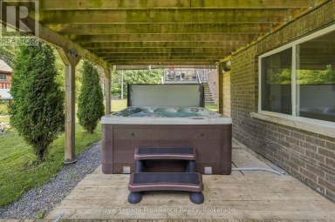
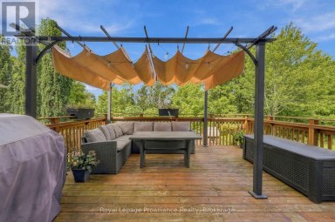
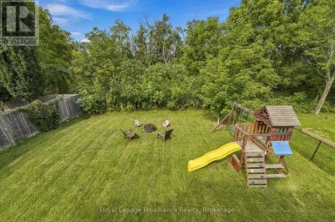
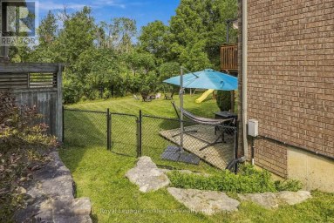
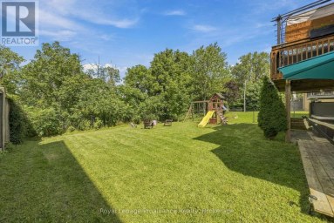
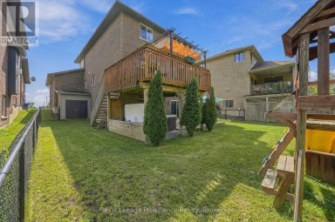
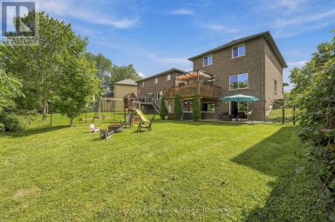
Some homes just have a really good feel to them, and 1286 County Road 14 is one of those places! Set on a wide, private lot surrounded by mature trees and backing onto green space, this 3+1 bedroom, 3 bath bungalow offers plenty of room, a flexible layout and a few surprises along the way - including a seasonal waterfall!Inside, the vaulted great room is where you'll probably spend most of your time. The bright comfortable space with hardwood floors and a wall of windows is anchored by the wood-burning fireplace. The kitchen with stone counters overlooks the living and dining area, ensuring plenty of room to cook, gather and entertain.Three bedrooms make up the main floor, including a generous primary suite with a walk-in closet, 4-piece ensuite and its own walkout to the porch. Two additional bedrooms and another full bath make this a layout that works for every buyer.The lower level adds almost another 1,000 square feet of finished space and is much more than just a basement. There's a large family room with a second fireplace, a wet bar, a fourth bedroom, and a full bath, plus a separate entrance that walks out to the yard. Giving you genuine in-law potential, space for older kids or guests, or simply another whole level to spread out. And the property itself is a big part of what makes this one interesting. There's a nice mix of open yard and mature trees, with green space behind you and the seasonal waterfall adding a little bit of County magic when it's running. A deck, patio and hot tub give you plenty of reasons to spend time outside. Then there's the practical stuff that you really appreciate once you have it - a three-car attached garage, circular driveway and parking for a crowd. It's private and rural without feeling isolated, with the best The County has to offer still an easy drive away. If you've been looking for a County home with some land, lots of living space and enough flexibility to grow and change with you, this one is not to be missed. (id:2471)

Royal LePage ProAlliance Realty Brokerage - Trenton
- 613-920-0092
- 613-394-4837
- Property Address: 1286 COUNTY ROAD 14 ROAD, Prince Edward County (Sophiasburg Ward), Ontario, K0K1W0
- Community Name: Sophiasburg Ward
- Property Type: Single Family
- Zoning Description: Res
- Title: Freehold
- Lot Size: 376 x 136 FT
- Acreage: 376 x 136 FT|1/2 - 1.99 acres
- Sewage Type: Septic System
- Water Type: Drilled Well
- Driveway: Attached Garage, Garage
- Total Parking Spaces: 11
- Structure Style: House
- Style: Detached
- Storeys: 1
- Floor Space: 1500 - 2000 sqft
- Building Age: 51 to 99 years
- Bedrooms: 3 + 1
- Bathrooms: 3-Total
- Basement Type: N/A (Partially finished), N/A, N/A
- Heating Type: Propane, Forced air
- Cooling: Central air conditioning
- Exterior Type: Wood
- Fireplace Present: True
- Flooring: Hardwood
- Foundation Type: Block
- Appliances Included: Hot Tub, Garage door opener remote(s), Water Treatment, Dishwasher, Dryer, Microwave, Stove, Washer, Wine Fridge, Refrigerator
- Structures: Deck, Patio(s)
- Hillside
- Wooded area
- Sloping
- Backs on greenbelt
- Flat site
- School Bus
| Type | Level | Dimensions |
|---|---|---|
| Bathroom | Lower level | 1.52 m x 2.44 m |
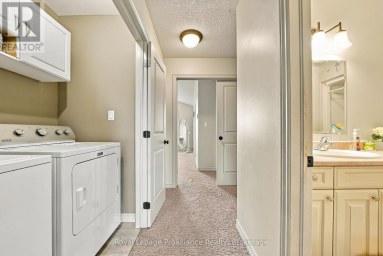
| Laundry room | Lower level | 3.35 m x 3.05 m |
| Utility room | Lower level | 0.45 m x 0.32 m |
| Living room | Lower level | 6.4 m x 7.32 m |
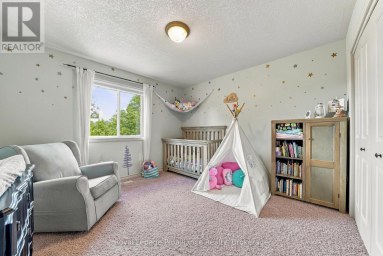
| Bedroom 4 | Lower level | 3.66 m x 3.66 m |
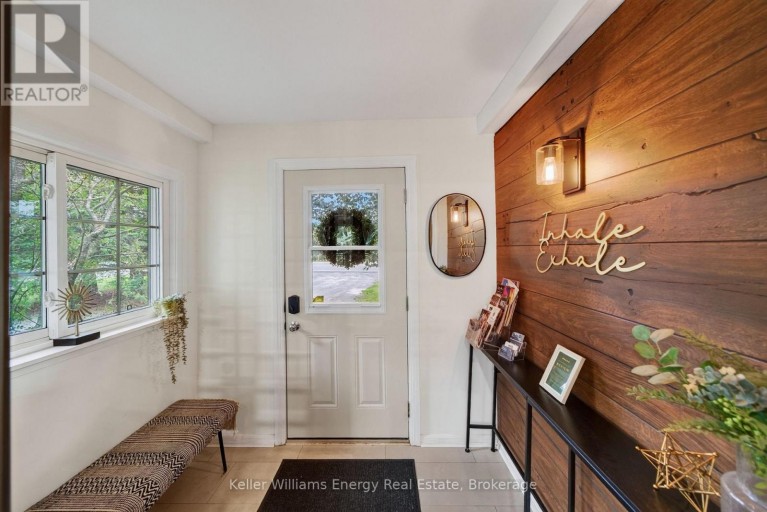
| Foyer | Main level | 2.44 m x 1.83 m |
| Great room | Main level | 7.92 m x 8.53 m |
| Kitchen | Main level | 3.05 m x 4.27 m |
| Primary Bedroom | Main level | 3.96 m x 4.57 m |
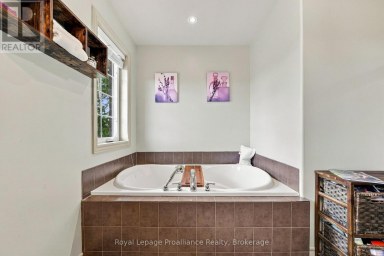
| Bathroom | Main level | 4.88 m x 3.05 m |
| Bedroom 2 | Main level | 4.27 m x 3.66 m |
| Bedroom 3 | Main level | 2.13 m x 3.66 m |
| Bathroom | Main level | 1.52 m x 2.44 m |
Listing Offices: Keller Williams Energy Real Estate

This REALTOR.ca listing content is owned and licensed by REALTOR® members of The Canadian Real Estate Association. REALTOR®, MLS® and the associated logos are trademarks of the Canadian Real Estate Association. This website is operated by a brokerage or salesperson who is a member of The Canadian Real Estate Association and is licensed to trade residential and/or commercialreal estate. Any out of province listing content on this website is not intended to solicit a trade in real estate. Any consumers interested in out of province listings must contact a person who is licensed to trade in real estate in that province. All information displayed on this website is believed to be accurate but is not guaranteed and should be independently verified. No warranties or representations are made of any kind.
Welcome to one of the most sought after addresses in...
- 4 Beds
- 5 Baths


Tucked into a quiet cul-de-sac in Bell Creek Estates, this...
- 4 Beds
- 5 Baths


**Open House: Saturday, Oct. 31 | 2:30-4:00 PM! Come take...
- 5 Beds
- 3 Baths
This website is operated by a member of The Canadian Real Estate Association (CREA). The content on this website is owned or controlled by CREA. By accessing this website, the user agrees to be bound by these terms of use as amended from time to time, and agrees that these terms of use constitute a binding contract between the user, and CREA.
The content on this website is protected by copyright and other laws, and is intended solely for the private, non-commercial use by individuals. Any other reproduction, distribution or use of the content, in whole or in part, is specifically prohibited. Prohibited uses include commercial use, "screen scraping", "database scraping", and any other activity intended to collect, store, reorganize or manipulate the content of this website.
REALTOR®, REALTORS®, and the REALTOR® logo are certification marks that are owned by REALTOR® Canada Inc. and licensed exclusively to The Canadian Real Estate Association (CREA). These certification marks identify real estate professionals who are members of CREA and who must abide by CREA's By-Laws, Rules, and the REALTOR® Code. The MLS® trademark and the MLS® logo are owned by CREA and identify the professional real estate services provided by members of CREA.
The information contained on this website is based in whole or in part on information that is provided by members of CREA, who are responsible for its accuracy. CREA reproduces and distributes this information as a service for its members, and assumes no responsibility for its completeness or accuracy.
We may at any time amend these Terms of Use by updating this posting. All users of this site are bound by these amendments should they wish to continue accessing the website, and should therefore periodically visit this page to review any and all such amendments.