

View property
138 BAGOT STREET, Cobourg, Ontario, K9A3G1
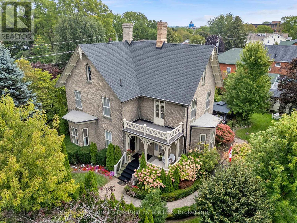
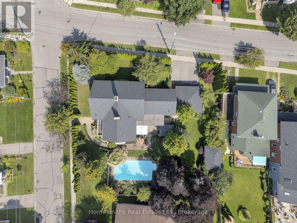
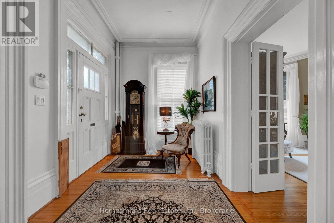
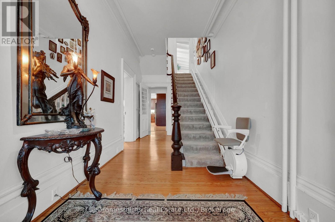
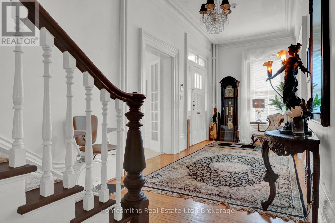
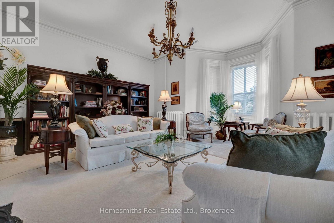
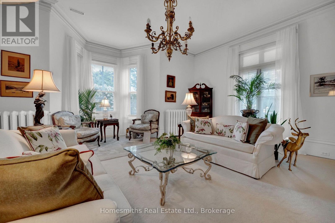
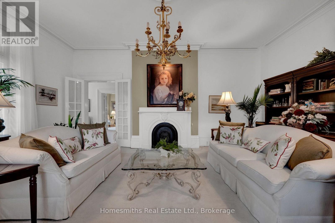
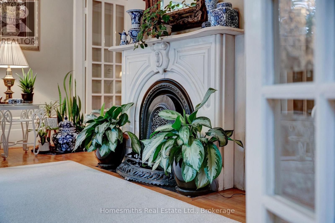
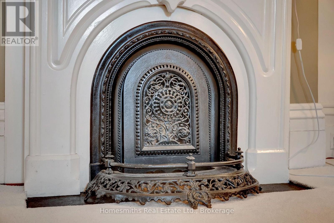
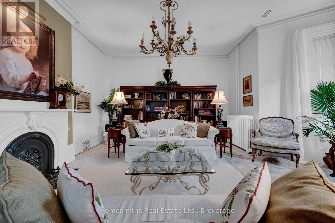
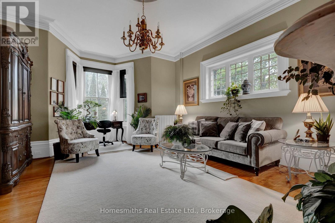
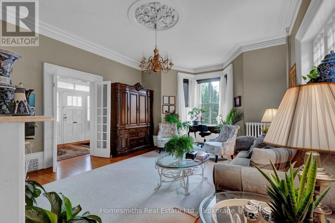
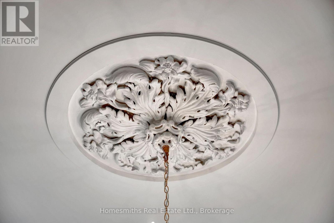
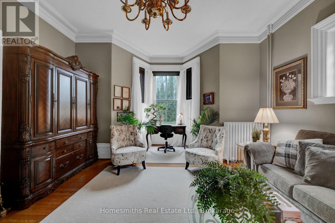
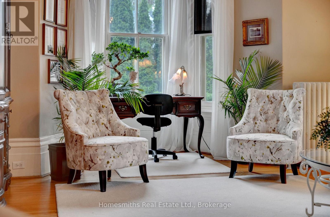
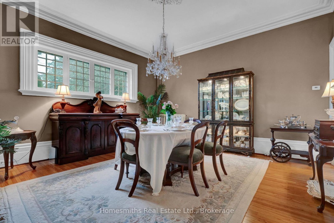
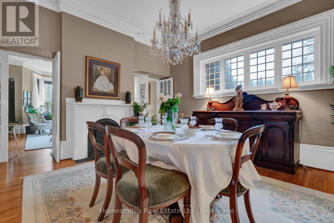
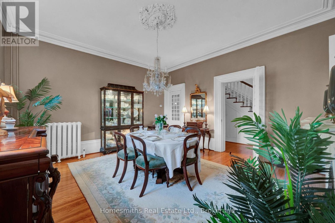
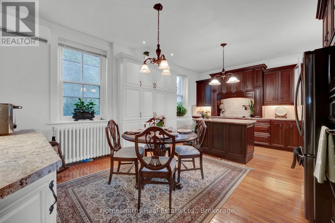
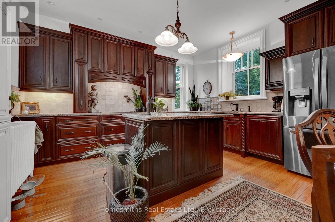
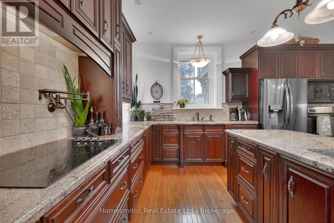
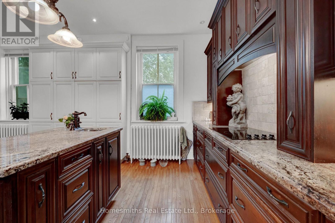
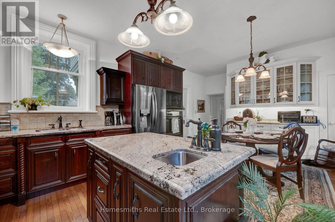
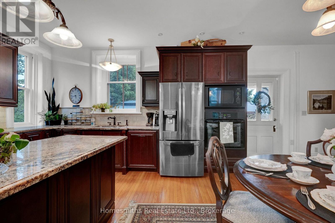
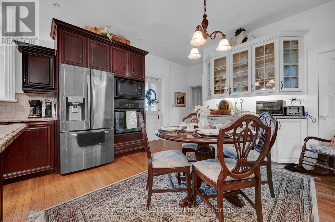
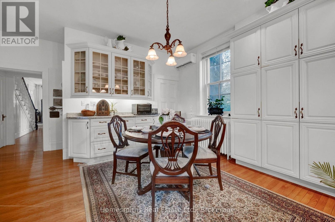
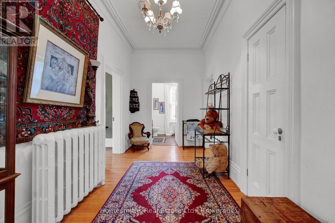
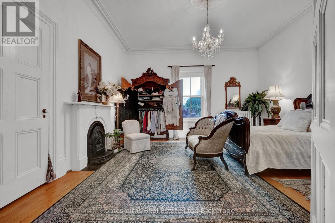
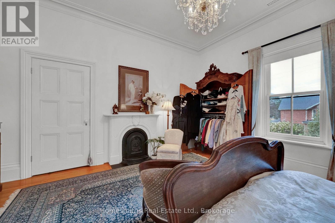
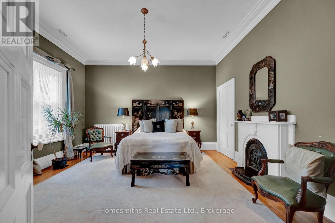
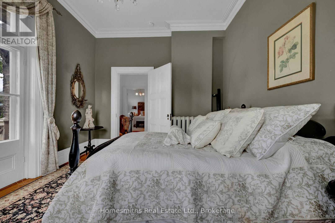
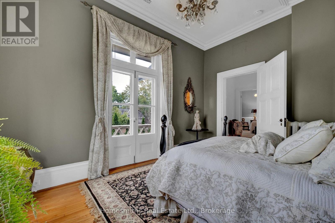
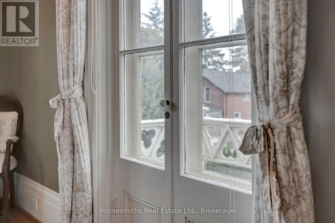
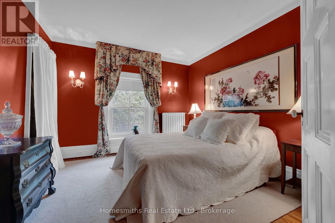
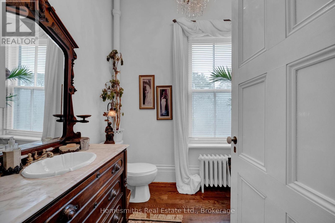
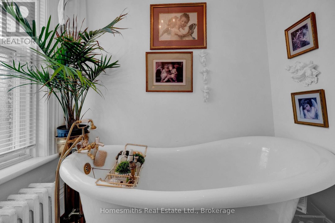
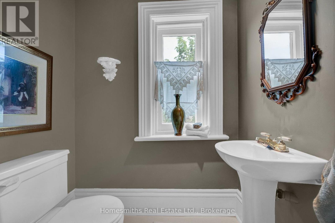
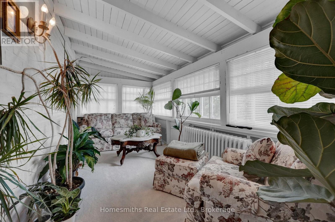
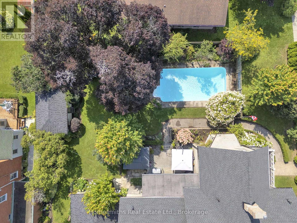
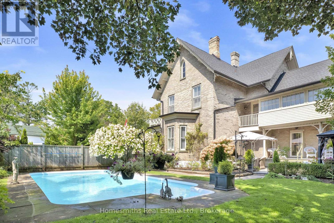
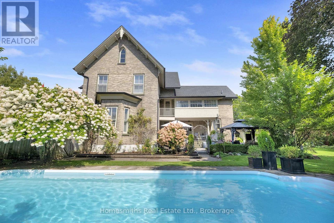
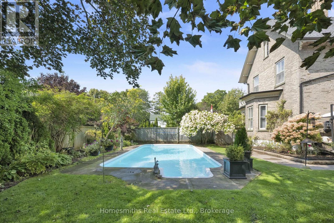
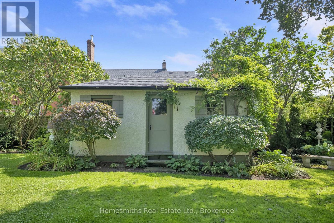
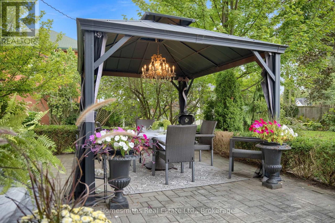
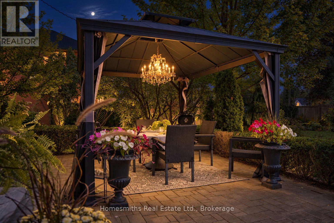
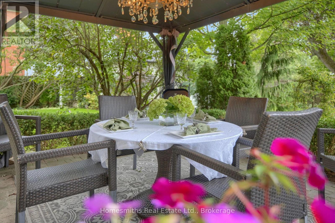
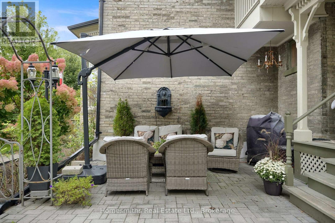
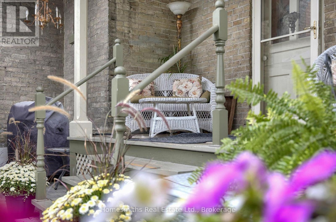
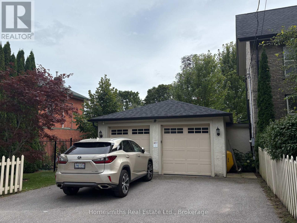
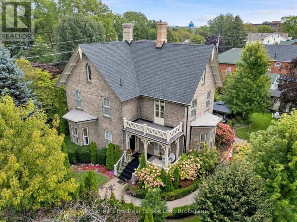
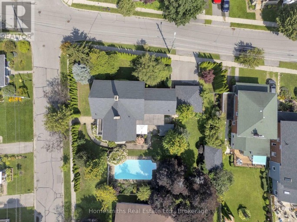
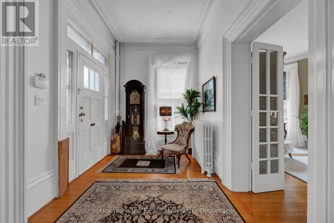
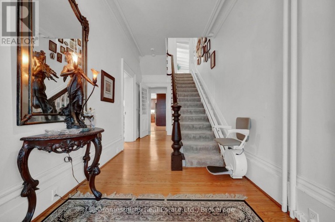
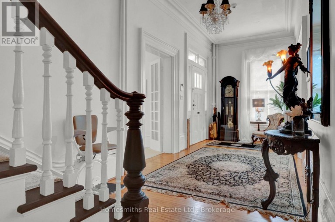
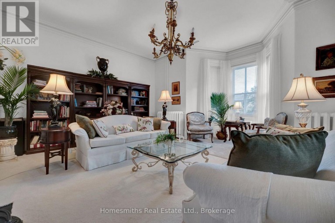
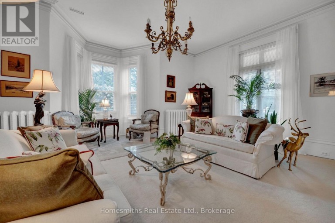
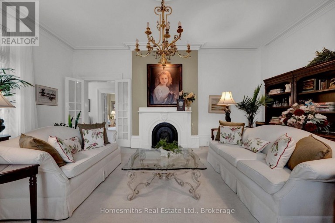
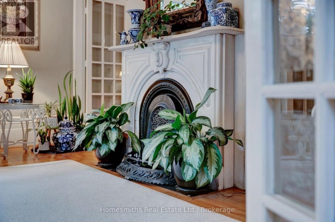
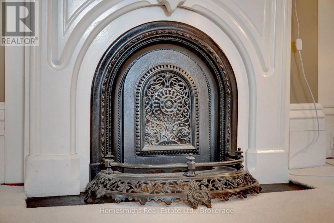
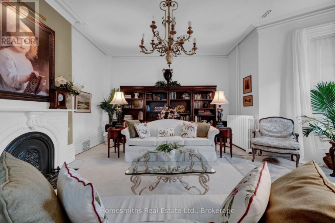
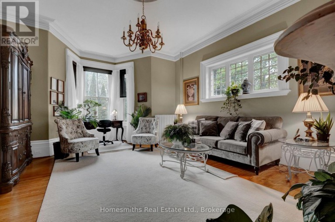
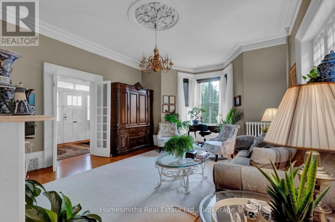
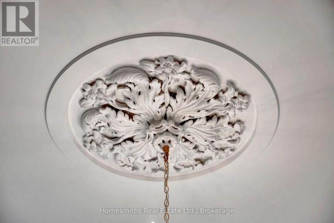
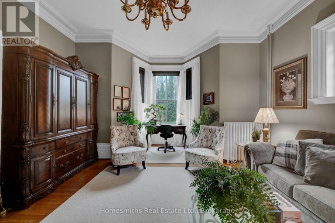
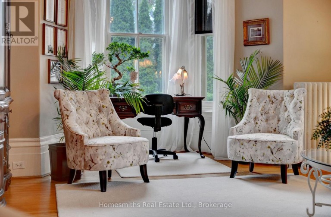
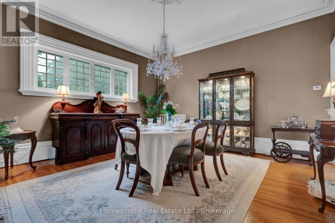
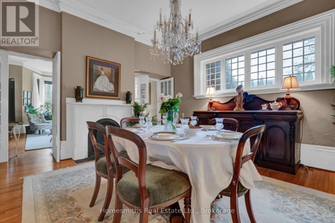
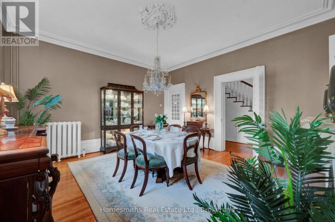
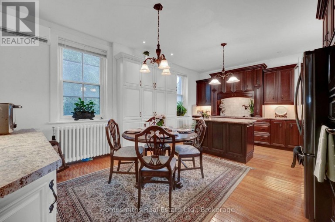
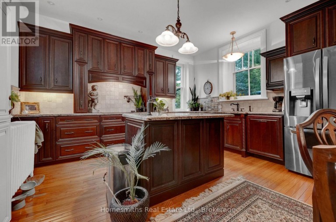
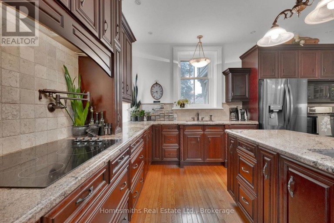
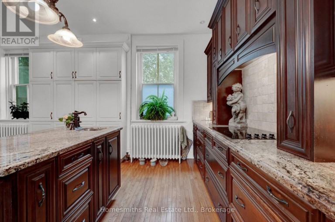
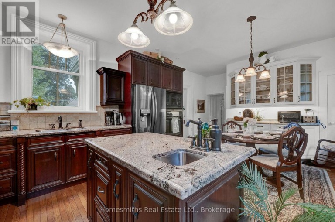
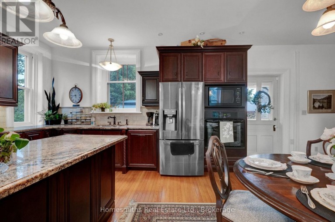
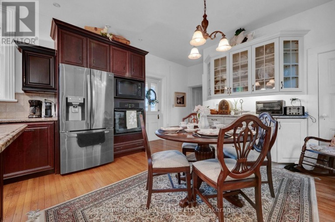
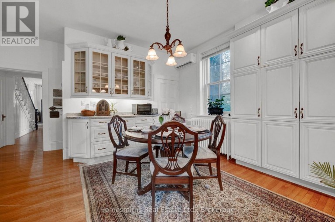
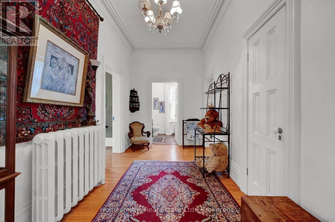
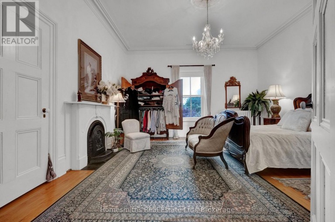
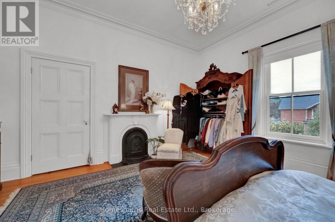
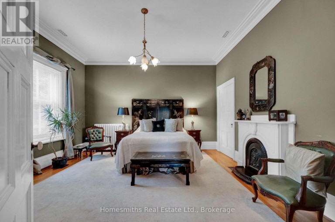
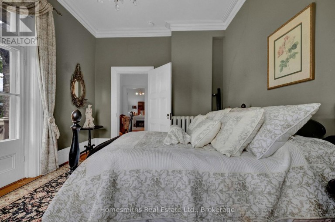
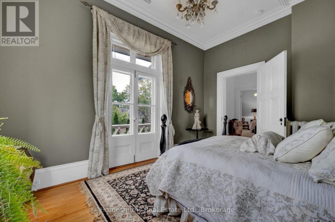
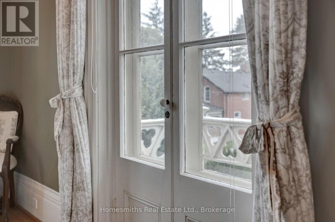
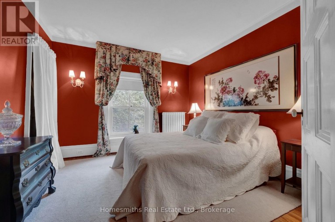
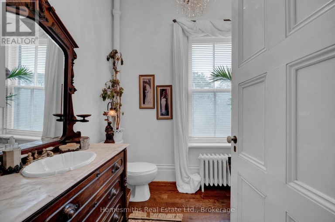
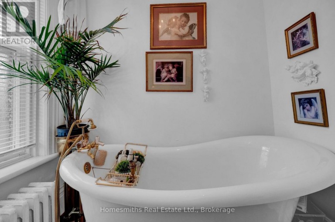
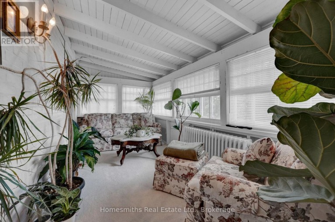
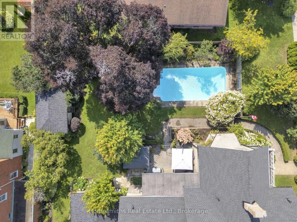
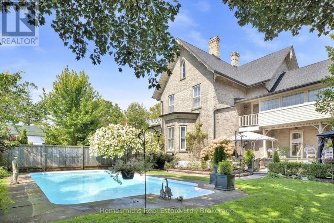
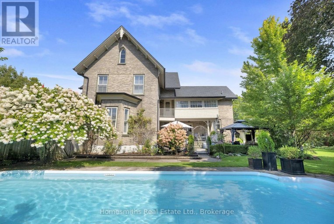
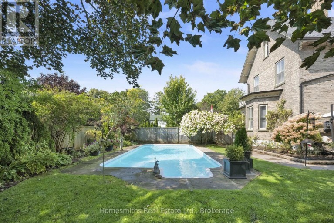
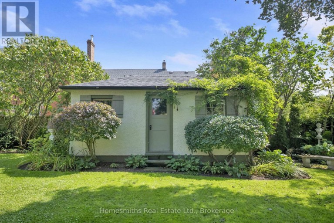
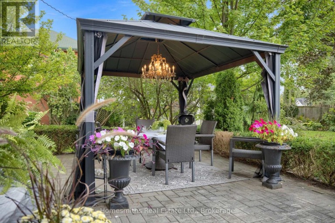
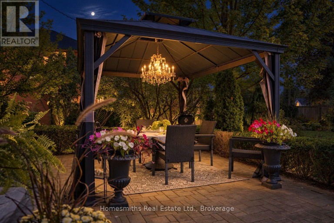
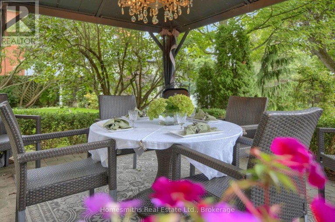
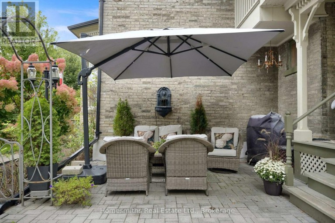
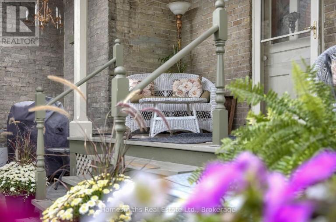
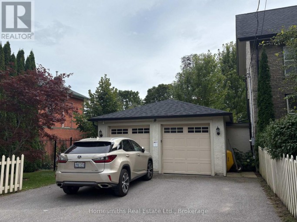
Centrally located in Cobourg's Heritage District, 138 Bagot Street, the William McDougall House, circa 1875, is a distinguished example of Victorian architecture and the craftsmanship of its era. Sweeping gables, Gothic windows, intricate finials and an inviting front porch framed by ornate Victorian fretwork and gingerbread detailing create an exceptional architectural presence. Inside, the classic centre-hall plan begins with a generous foyer flanked by beautifully proportioned principal rooms. The grand front living room features pristine hardwood floors preserved beneath loose-lay broadloom, an original fireplace and south-facing bay window. A formal parlour with hardwood floors and second fireplace leads to a separate dining room with a third fireplace, ideal for entertaining. The updated kitchen features a generous island, granite countertops and breakfast area with walkout to the covered rear porch. Beyond lies a private, fully fenced yard surrounded by mature trees and perennial gardens, with cabana/potting shed and in-ground pool creating an exceptional backyard retreat. The original staircase leads to three spacious bedrooms, two further fireplaces and a full bath with traditional soaker tub. An office, flex space or fourth bedroom adds versatility, while the former help's quarters, complete with second staircase, includes a three-piece bath, fifth bedroom and sunroom - ideal for guests, extended family or live-in assistance. A two-car garage and ample parking add practicality. High-efficiency systems include a natural gas-fired boiler and fully ducted attic-installed air conditioning. Throughout, the home retains an impressive collection of original details, including deep baseboards, original trim and crown moulding, intricate plasterwork and more. A rare balance of Victorian architecture, preserved character and contemporary comfort, just steps from the beach and boardwalk and minutes from downtown Cobourg's shops, restaurants and amenities. (id:2471)

Royal LePage ProAlliance Realty Brokerage - Trenton
- 613-920-0092
- 613-394-4837
- Property Address: 138 BAGOT STREET, Cobourg, Ontario, K9A3G1
- Community Name: Cobourg
- Property Type: Single Family
- Title: Freehold
- Lot Size: 128.3 x 139.8 FT
- Acreage: 128.3 x 139.8 FT
- Sewage Type: Sanitary sewer
- Water Type: Municipal water
- Driveway: Detached Garage, Garage
- Total Parking Spaces: 6
- Amenities Nearby: Beach, Hospital
- Structure Style: House
- Style: Detached
- Storeys: 2
- Floor Space: 3500 - 5000 sqft
- Building Age: 100+ years
- Bedrooms: 4
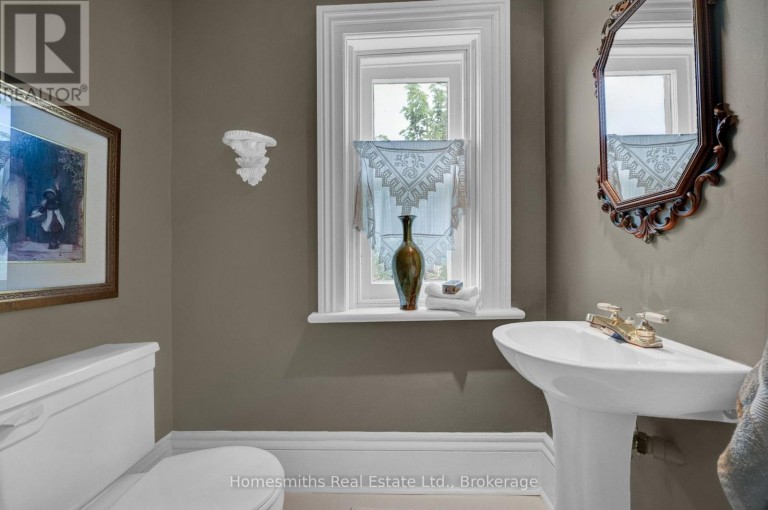
- Bathrooms: 4-Total 2-Partial
- Basement Type: N/A (Unfinished)
- Heating Type: Natural gas, Radiant heat
- Cooling: Central air conditioning
- Exterior Type: Brick
- Fireplace Present: True
- Flooring: Hardwood
- Foundation Type: Stone
- Appliances Included: Oven - Built-In, Central Vacuum, Water Heater - Tankless
- Structures: Shed
- Level lot
| Type | Level | Dimensions |
|---|---|---|
| Kitchen | Main level | 4.68 m x 3.14 m |
| Eating area | Main level | 4.68 m x 4.2 m |
| Dining room | Main level | 4.76 m x 5.58 m |
| Living room | Main level | 4.76 m x 4.65 m |
| Family room | Main level | 4.69 m x 6.23 m |
| Bedroom 4 | Upper Level | 3.26 m x 3.08 m |
| Primary Bedroom | Upper Level | 4.76 m x 4.77 m |
| Bedroom 2 | Upper Level | 4.76 m x 4.65 m |
| Bedroom 3 | Upper Level | 4.69 m x 3.49 m |
| Office | Upper Level | 4.68 m x 2.63 m |
| Sunroom | Upper Level | 2.44 m x 4.81 m |
Listing Office: Homesmiths Real Estate Ltd.

This REALTOR.ca listing content is owned and licensed by REALTOR® members of The Canadian Real Estate Association. REALTOR®, MLS® and the associated logos are trademarks of the Canadian Real Estate Association. This website is operated by a brokerage or salesperson who is a member of The Canadian Real Estate Association and is licensed to trade residential and/or commercialreal estate. Any out of province listing content on this website is not intended to solicit a trade in real estate. Any consumers interested in out of province listings must contact a person who is licensed to trade in real estate in that province. All information displayed on this website is believed to be accurate but is not guaranteed and should be independently verified. No warranties or representations are made of any kind.
This website is operated by a member of The Canadian Real Estate Association (CREA). The content on this website is owned or controlled by CREA. By accessing this website, the user agrees to be bound by these terms of use as amended from time to time, and agrees that these terms of use constitute a binding contract between the user, and CREA.
The content on this website is protected by copyright and other laws, and is intended solely for the private, non-commercial use by individuals. Any other reproduction, distribution or use of the content, in whole or in part, is specifically prohibited. Prohibited uses include commercial use, "screen scraping", "database scraping", and any other activity intended to collect, store, reorganize or manipulate the content of this website.
REALTOR®, REALTORS®, and the REALTOR® logo are certification marks that are owned by REALTOR® Canada Inc. and licensed exclusively to The Canadian Real Estate Association (CREA). These certification marks identify real estate professionals who are members of CREA and who must abide by CREA's By-Laws, Rules, and the REALTOR® Code. The MLS® trademark and the MLS® logo are owned by CREA and identify the professional real estate services provided by members of CREA.
The information contained on this website is based in whole or in part on information that is provided by members of CREA, who are responsible for its accuracy. CREA reproduces and distributes this information as a service for its members, and assumes no responsibility for its completeness or accuracy.
We may at any time amend these Terms of Use by updating this posting. All users of this site are bound by these amendments should they wish to continue accessing the website, and should therefore periodically visit this page to review any and all such amendments.