

View property
14 GEORGE STREET, Brighton, Ontario, K0K1H0
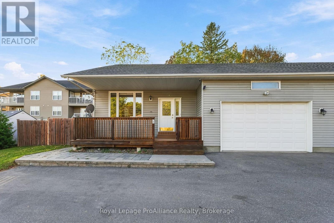
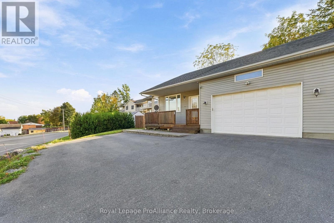
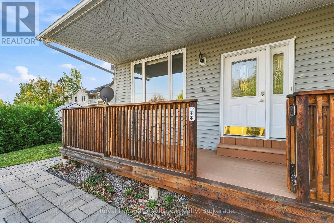
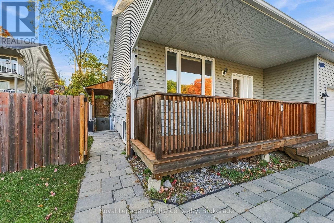
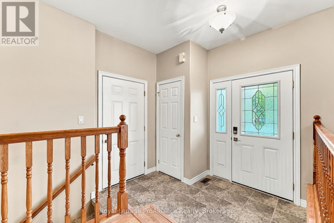
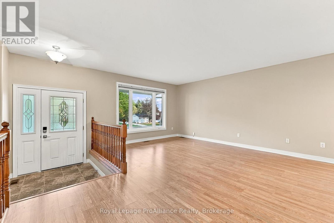
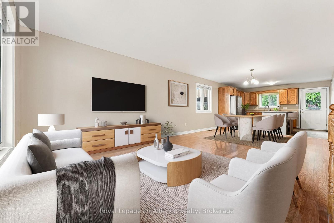
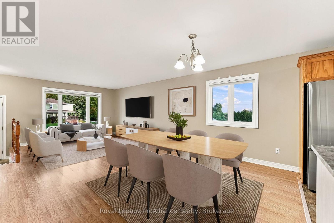
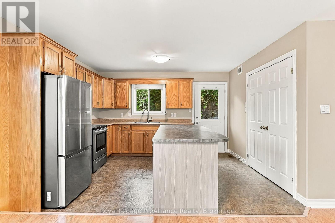
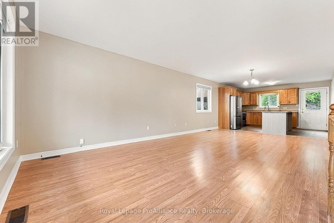
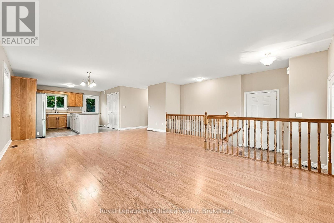
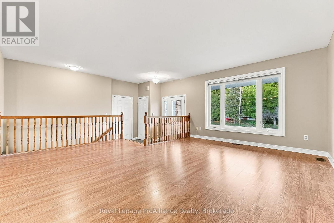
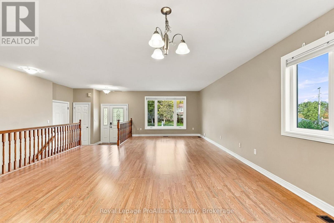
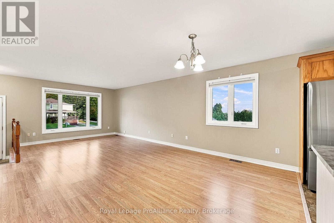
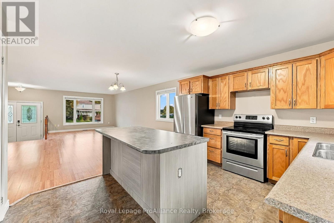
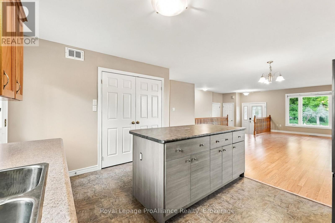
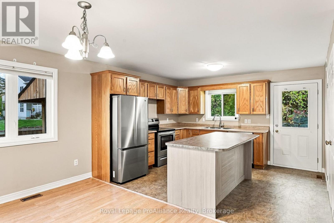
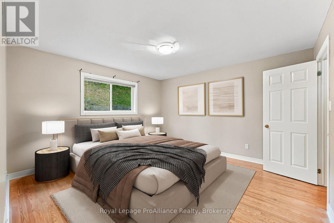
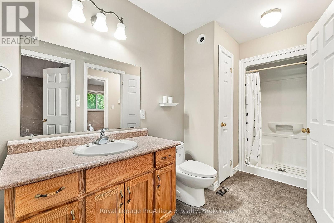
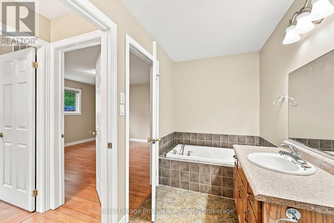
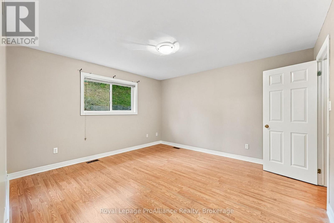
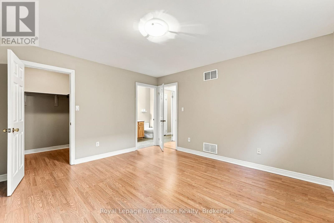
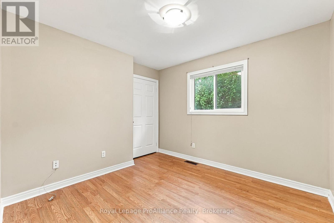
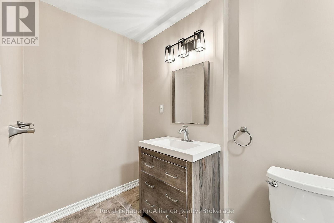
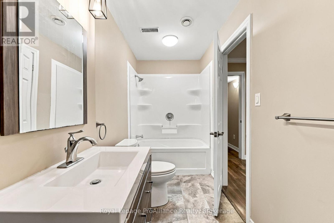
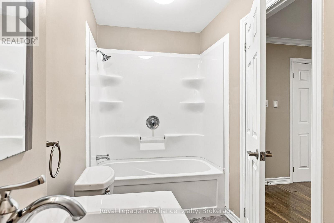
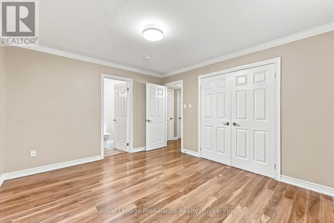
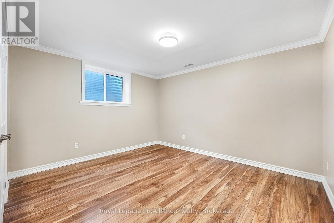
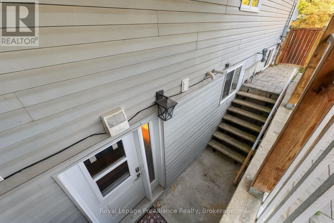
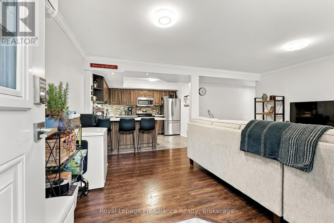
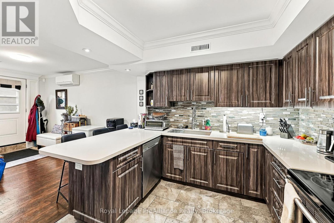
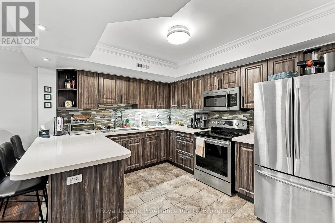
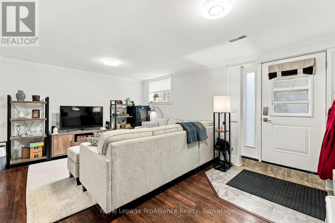
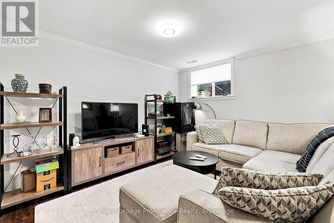
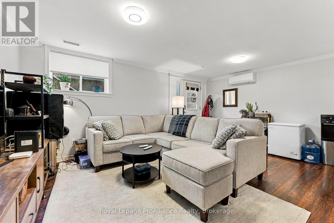
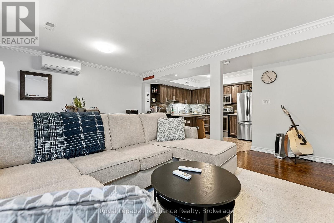
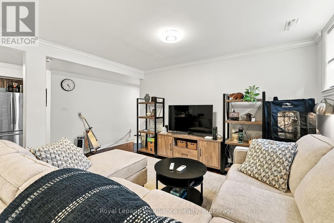
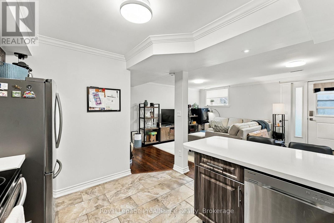
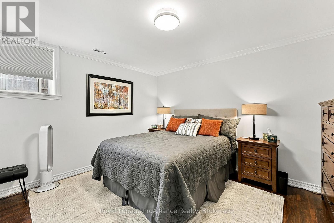
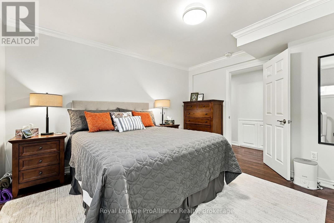
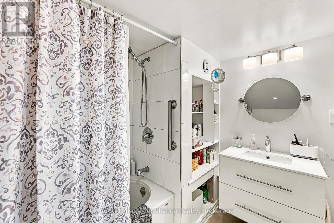
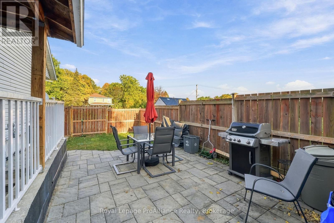
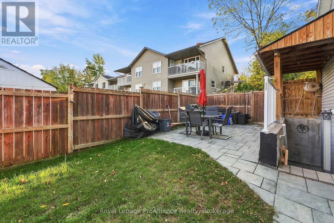
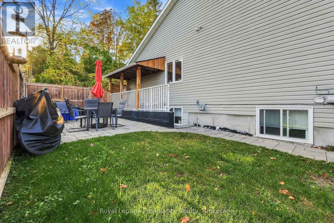
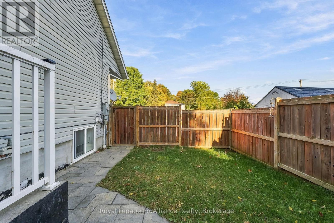
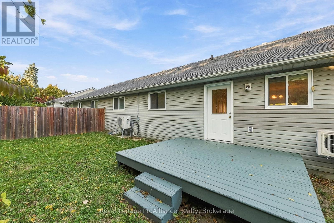
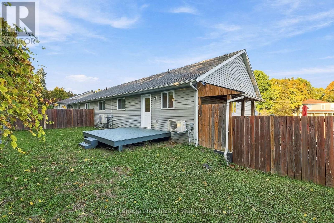
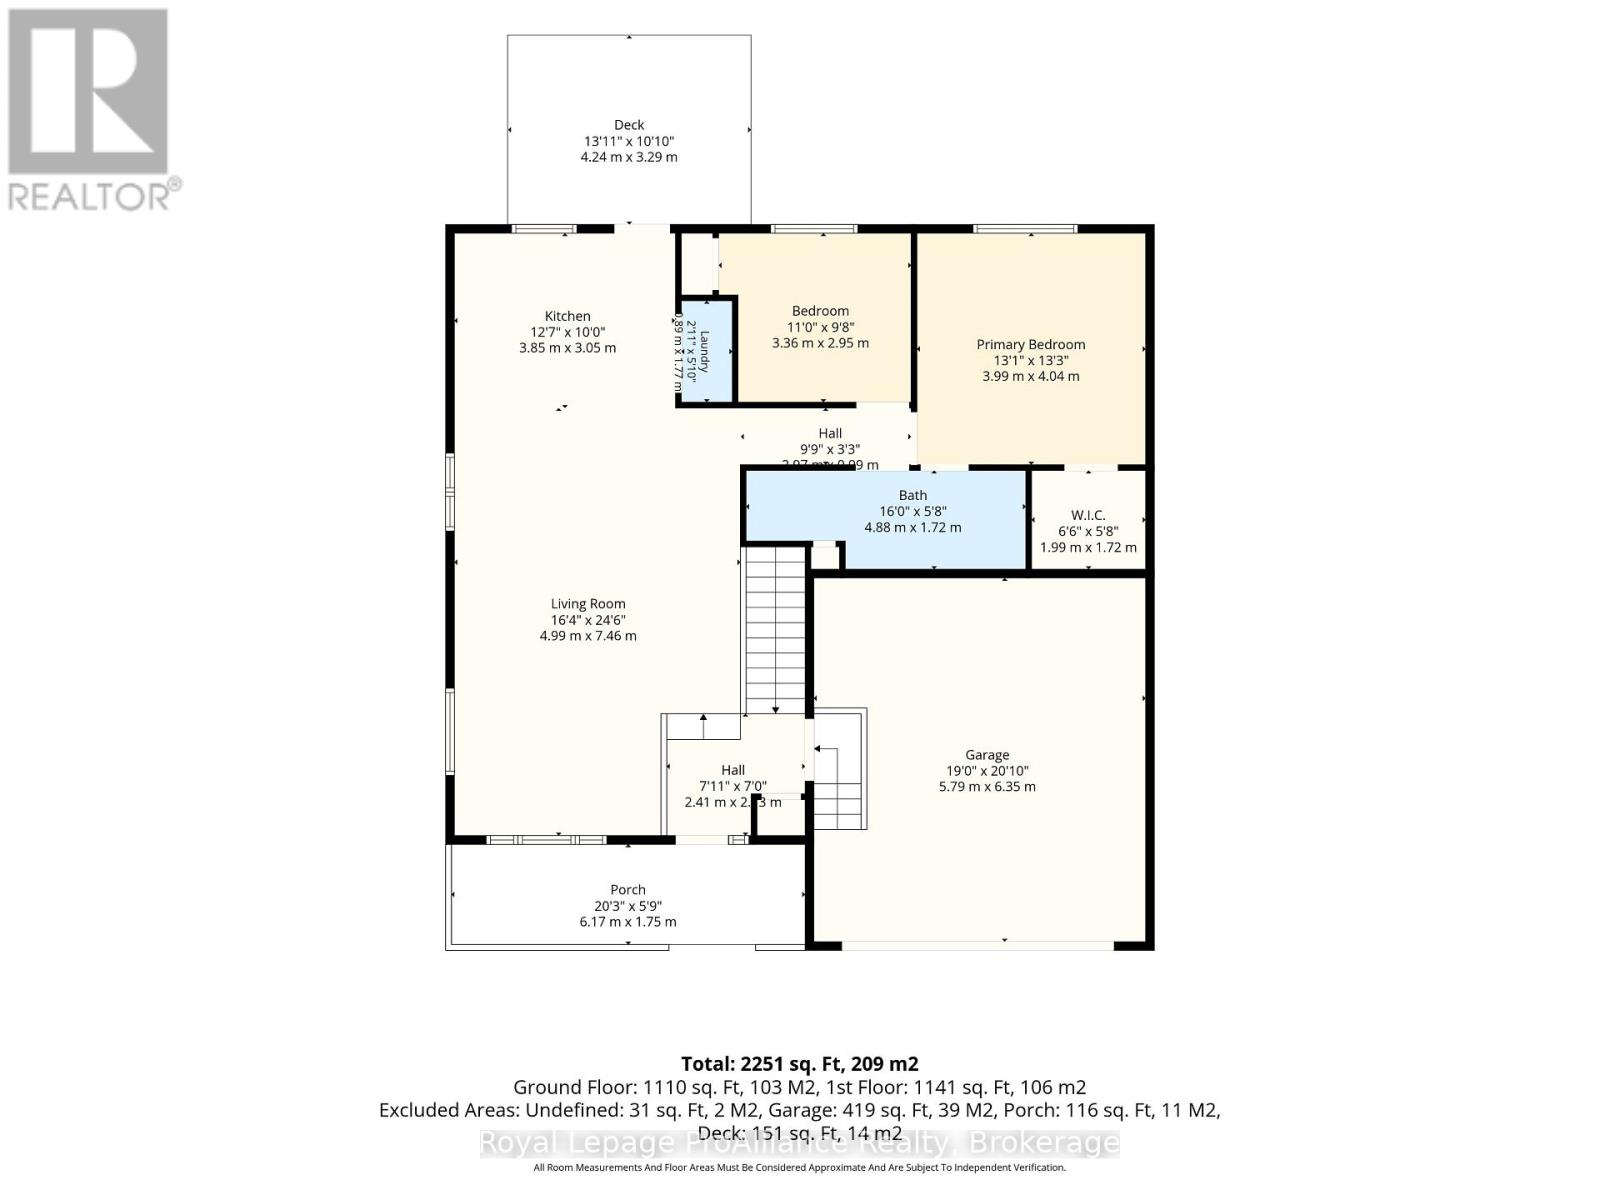
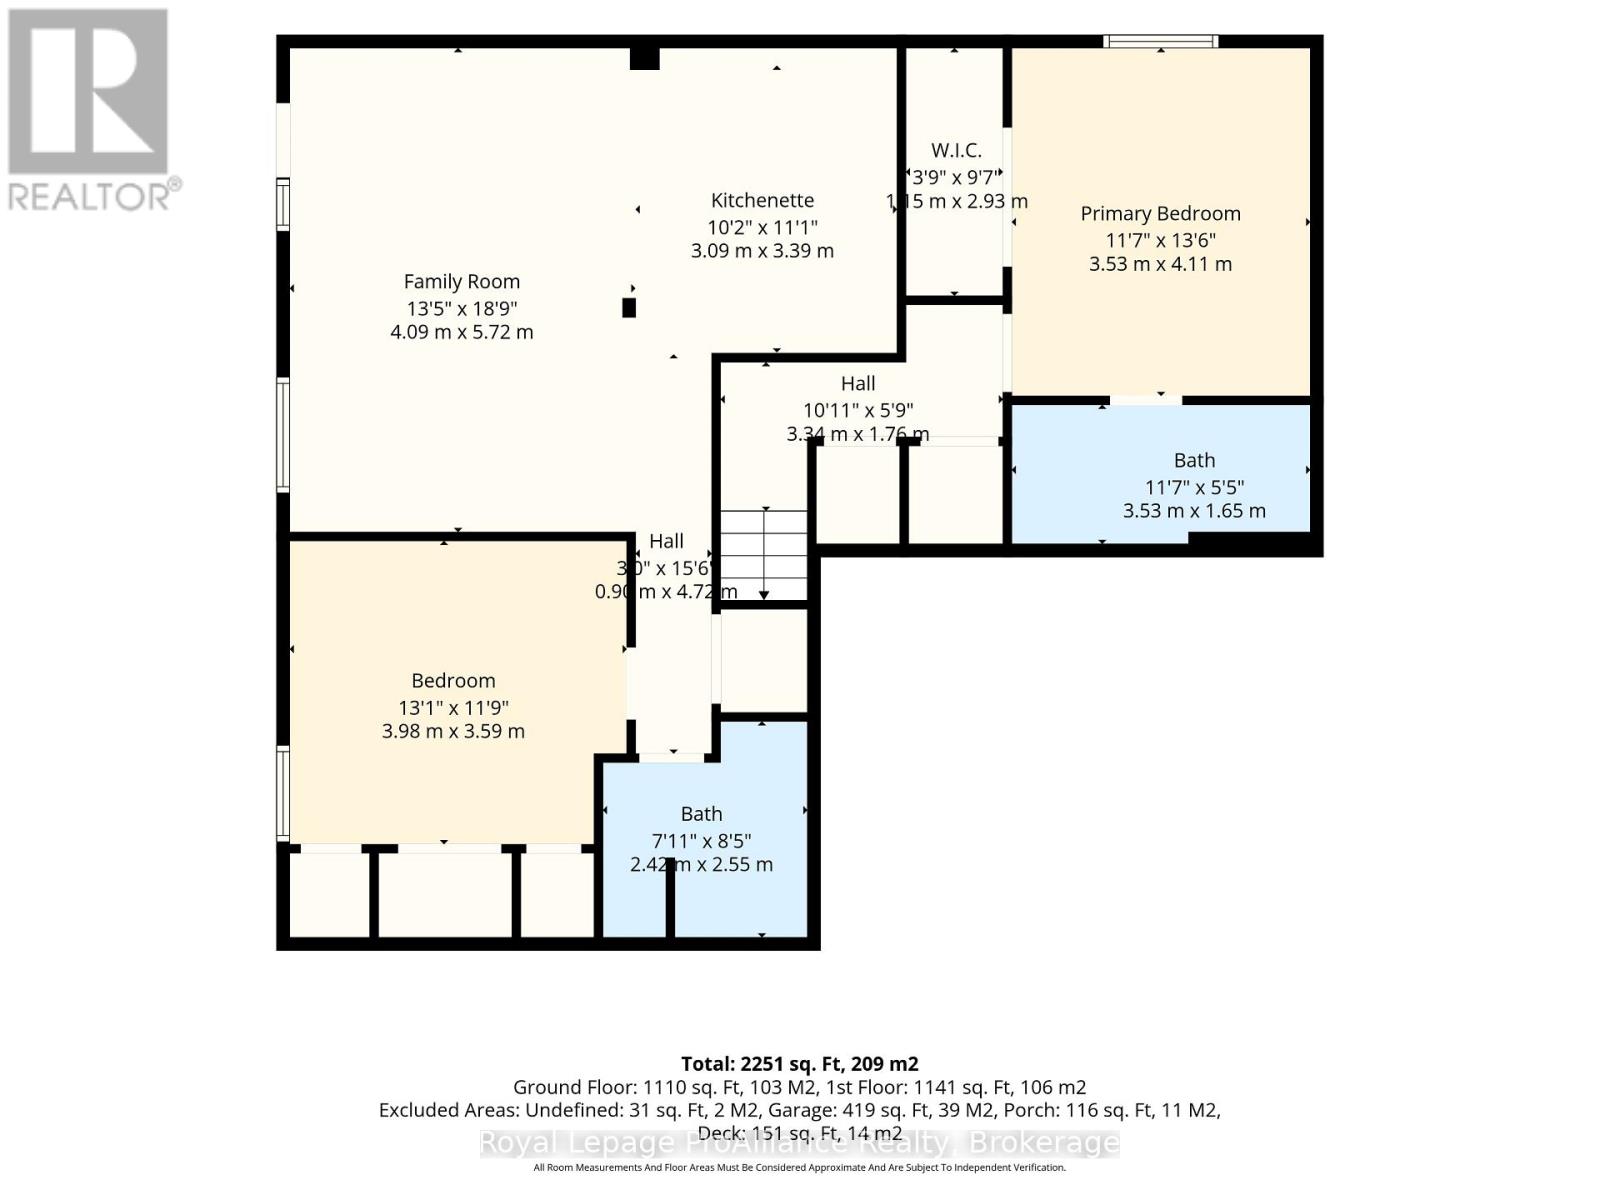
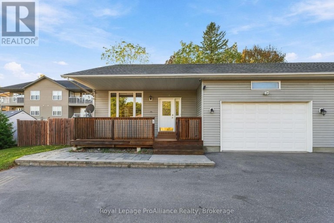
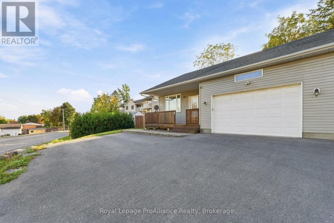
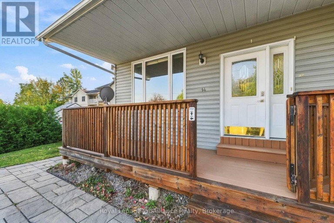
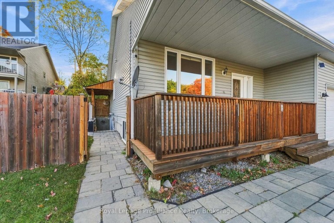
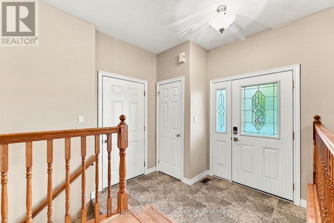
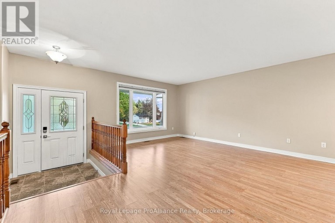
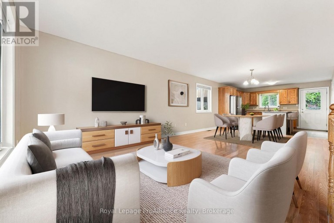
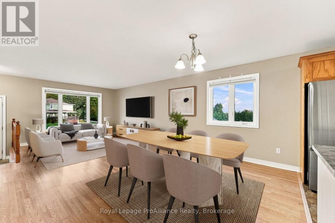
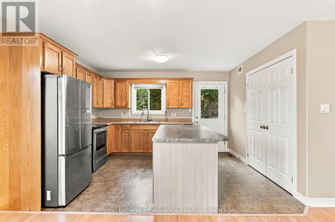
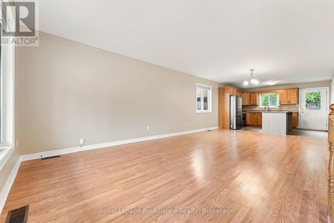
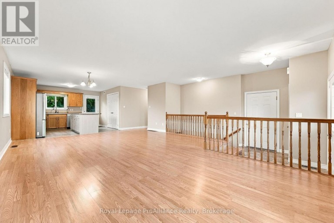
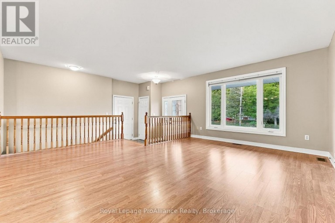
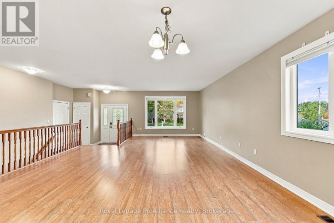
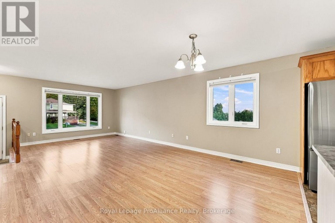
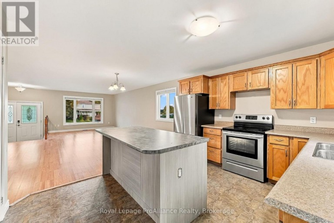
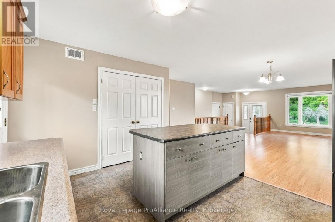
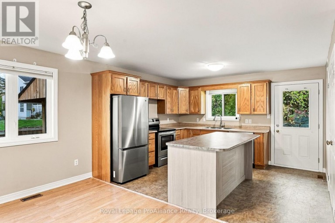
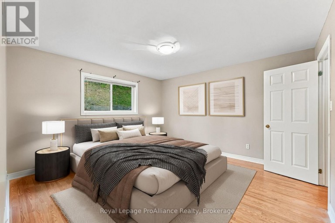
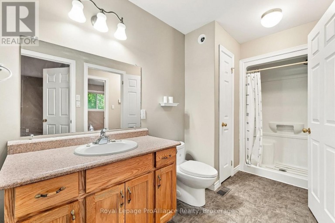
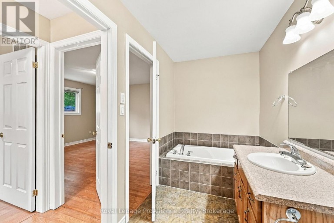
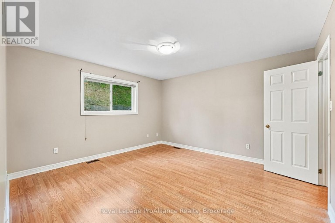
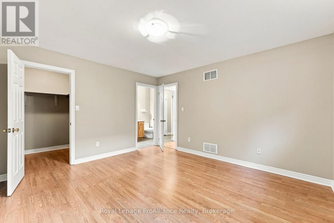
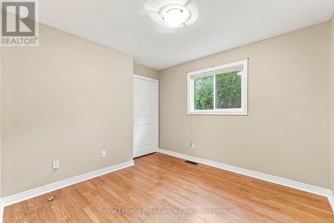
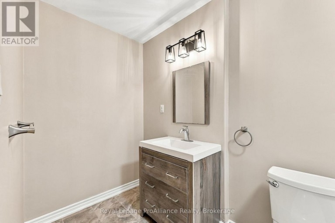
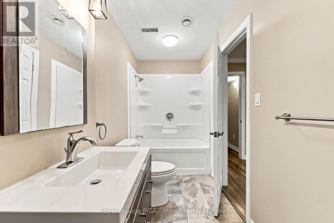
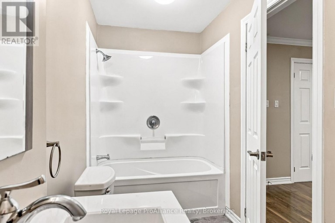
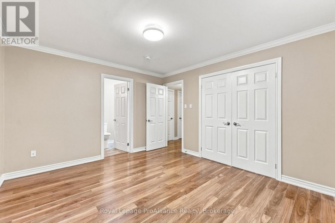
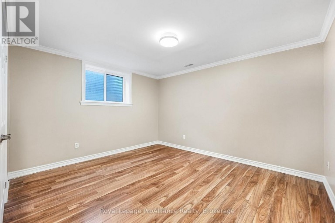
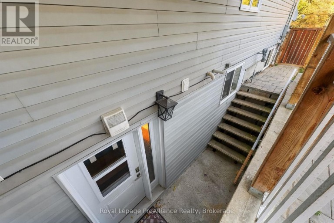
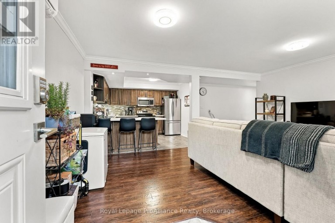
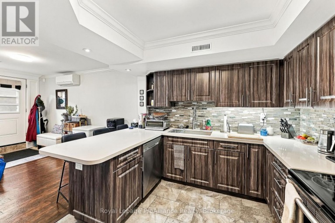
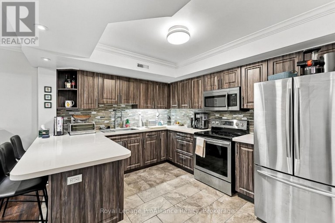
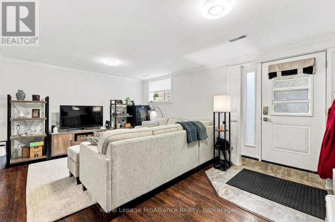
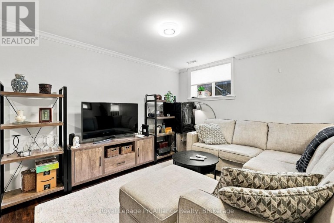
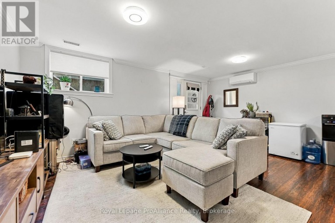
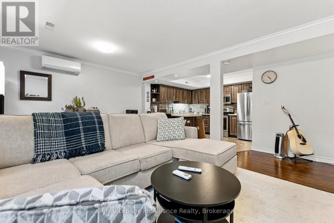
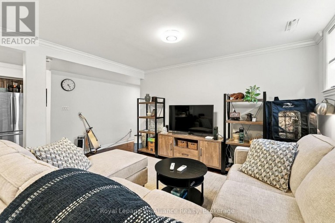
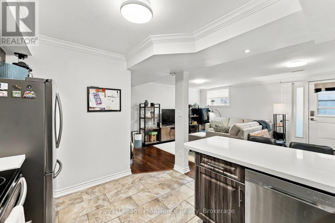
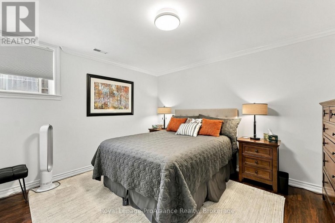
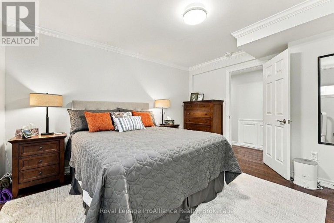
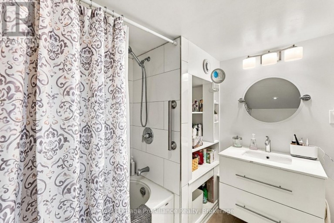
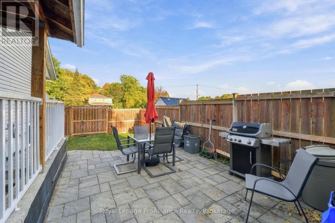
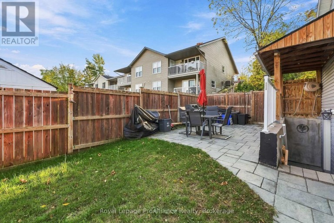
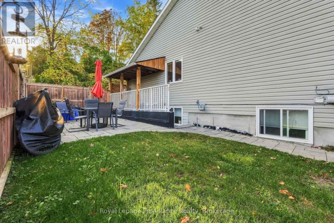
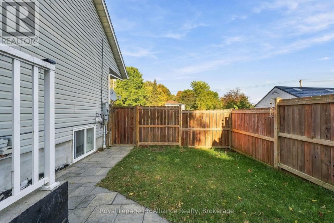
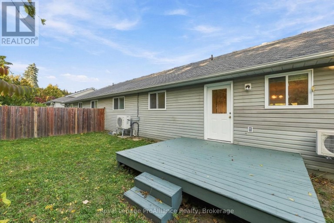
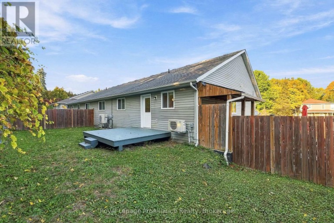
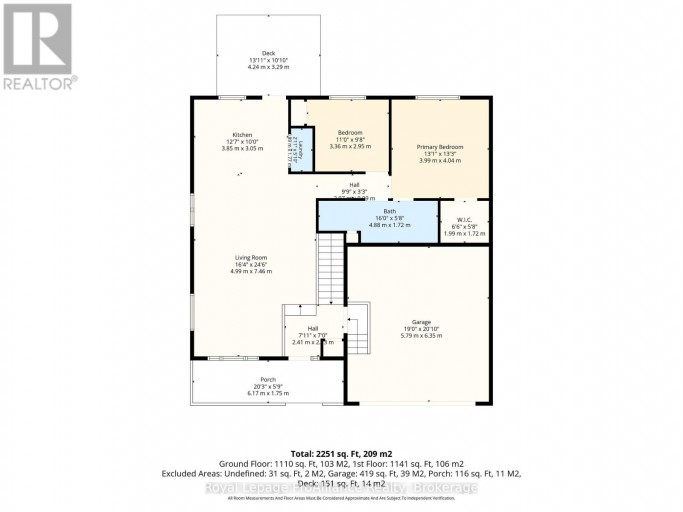
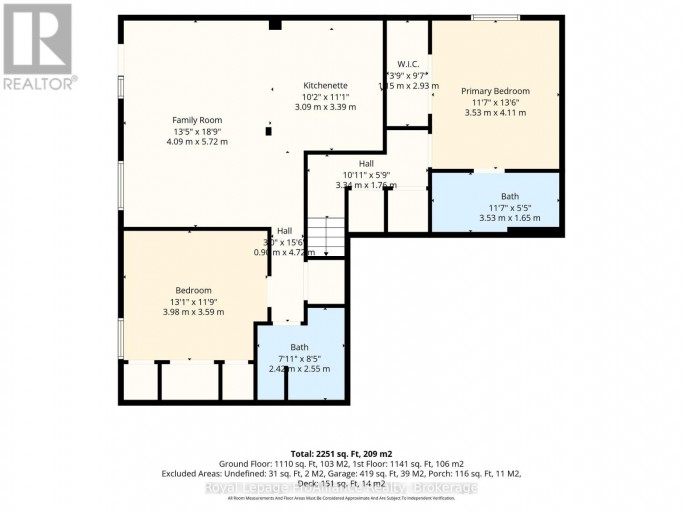
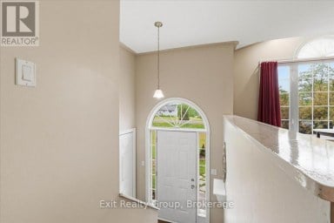
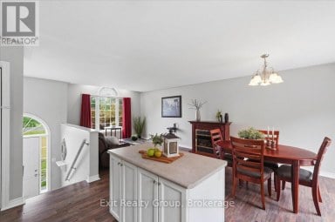
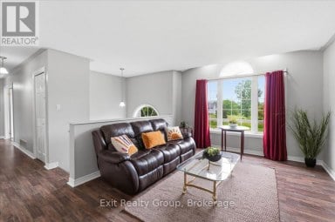
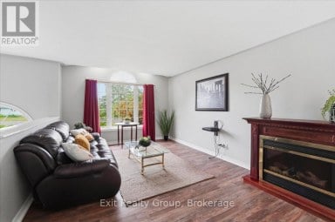
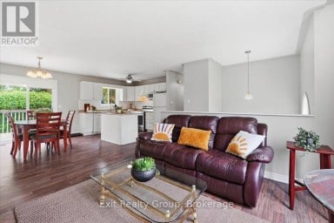
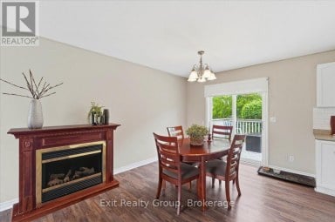
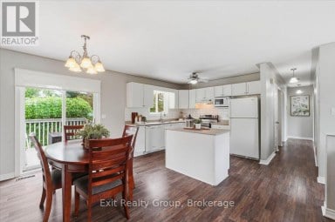
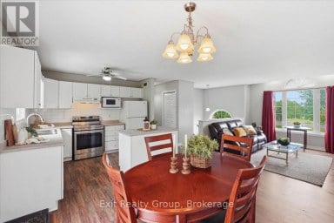
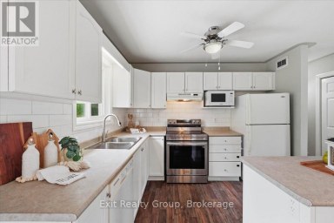
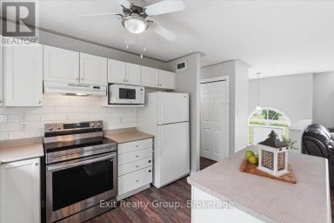
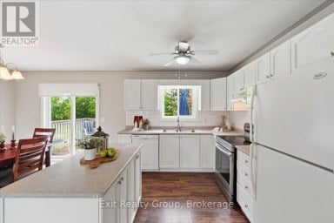
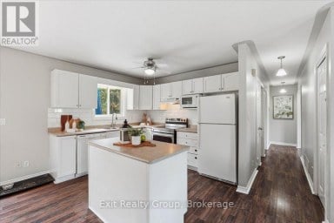
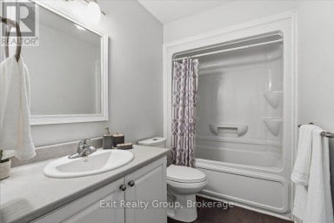
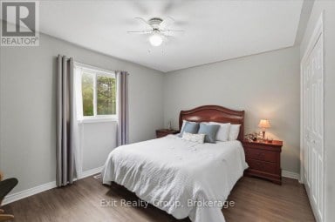
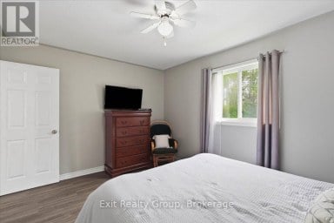
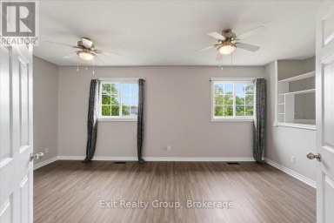
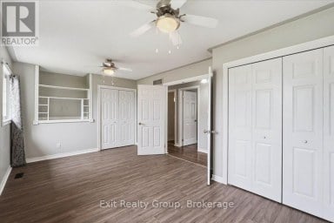
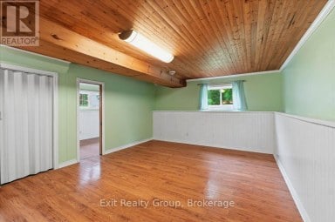
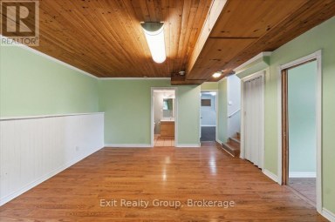
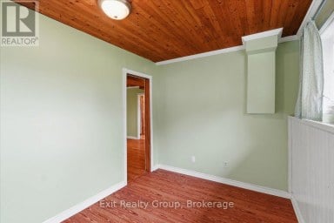
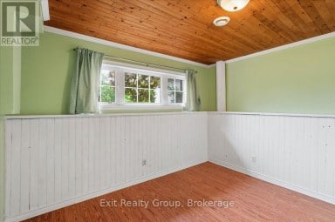
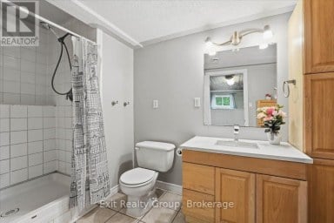
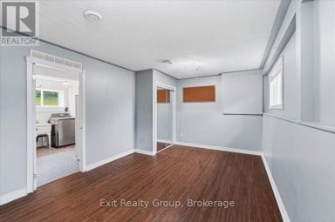
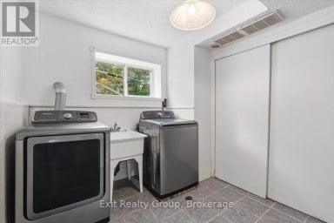
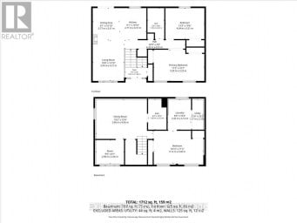
ATTENTION INVESTORS & HOMEBUYERS! Fantastic cash-flow-positive opportunity at 14 George Street in Brighton! Whether you are seeking a high-yielding addition to your portfolio, looking for a home where rental income helps significantly offset your mortgage payments, or needing multi-generational living, this versatile property delivers financial reward and peace of mind. Enter into the main residence, greeted by a covered front porch fully enclosed and secure with a gate. Inside, this home features a well-designed 2+1 bedroom floor plan. The main level boasts a bright, open-concept layout encompassing the Kitchen, Living and Dining areas-perfect for effortless daily living. Laundry is conveniently located right off the kitchen, and a garden door offers direct access outside to a private, fenced, separate backyard. The Primary Bedroom enjoys ensuite privilege, while the third bedroom is situated on the lower level and features its own private ensuite. Access the 2-car attached garage right from the front foyer, making everyday chores an absolute breeze! Adding income potential is the 1-Bedroom accessory apartment! Completely self-contained with its own separate entrance and a dedicated, fenced side yard for maximum privacy, this suite features a newly updated open-concept kitchen with stainless steel appliances, dining and living room, spacious Bedroom and 4pc bathroom. Perfect for generating strong rental revenue to keep your investment cash-flow positive from day one! Situated in a prime, highly walkable location close to downtown and Brighton's finest amenities-including local shopping, schools, cafes, Recreation Centre, parks, grocery stores and vibrant summertime Music in the Park events! Outdoor lovers will appreciate the close proximity to the beautiful beaches and trails at Presqu'ile Provincial Park and Proctor Conservation Park. Quick access to Highway 401 for commuters. An outstanding income-generating investment in a growing lakeside community! (id:2471)

Royal LePage ProAlliance Realty Brokerage - Trenton
- 613-920-0092
- 613-394-4837
- Property Address: 14 GEORGE STREET, Brighton, Ontario, K0K1H0
- Community Name: Brighton
- Property Type: Single Family
- Title: Freehold
- Lot Size: 60.3 x 121.7 FT
- Acreage: 60.3 x 121.7 FT
- Sewage Type: Sanitary sewer
- Water Type: Municipal water
- Driveway: Attached Garage, Garage, Inside Entry
- Total Parking Spaces: 6
- Amenities Nearby: Beach, Golf Nearby, Marina
- Structure Style: House
- Style: Semi-detached
- Storeys: 1
- Floor Space: 1100 - 1500 sqft
- Building Age: 16 to 30 years
- Bedrooms: 2 + 2
- Bathrooms: 3-Total
- Basement Type: N/A, N/A (Finished), N/A, N/A, Full
- Heating Type: Electric, Natural gas, Forced air, Heat Pump
- Cooling: Central air conditioning, Ventilation system
- Exterior Type: Vinyl siding
- Foundation Type: Poured Concrete
- Appliances Included: Garage door opener remote(s), Water Heater, All, Dishwasher, Garage door opener, Microwave, Stove, Refrigerator
- Structures: Deck, Patio(s), Porch
- In-Law Suite
- Community Centre
| Type | Level | Dimensions |
|---|---|---|
| Bathroom | Basement | 3.53 m x 1.65 m |
| Bedroom 2 | Basement | 3.98 m x 3.59 m |
| Bathroom | Basement | 2.42 m x 2.55 m |
| Family room | Basement | 4.09 m x 5.72 m |
| Kitchen | Basement | 3.09 m x 3.39 m |
| Primary Bedroom | Basement | 3.53 m x 4.11 m |
| Living room | Main level | 4.99 m x 7.46 m |
| Kitchen | Main level | 3.85 m x 3.05 m |
| Foyer | Main level | 2.41 m x 2.13 m |
| Primary Bedroom | Main level | 3.99 m x 4.04 m |
| Bathroom | Main level | 4.88 m x 1.72 m |
| Bedroom | Main level | 3.36 m x 2.95 m |
| Laundry room | Main level | 0.89 m x 1.78 m |
Listing Office: Royal LePage ProAlliance Realty

This REALTOR.ca listing content is owned and licensed by REALTOR® members of The Canadian Real Estate Association. REALTOR®, MLS® and the associated logos are trademarks of the Canadian Real Estate Association. This website is operated by a brokerage or salesperson who is a member of The Canadian Real Estate Association and is licensed to trade residential and/or commercialreal estate. Any out of province listing content on this website is not intended to solicit a trade in real estate. Any consumers interested in out of province listings must contact a person who is licensed to trade in real estate in that province. All information displayed on this website is believed to be accurate but is not guaranteed and should be independently verified. No warranties or representations are made of any kind.


Welcome to this spacious country home ideally located between Trenton...
- 5 Beds
- 2 Baths
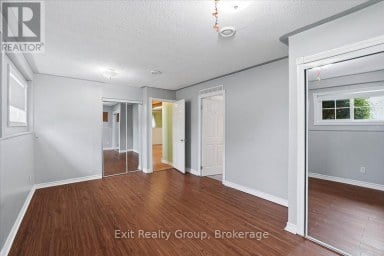
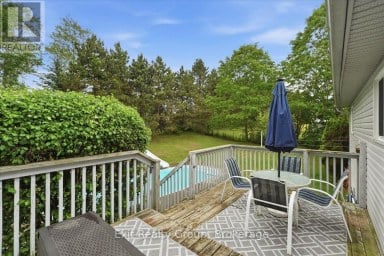
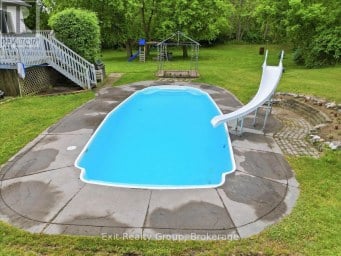
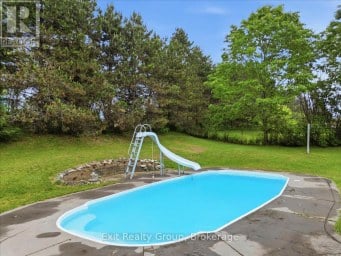
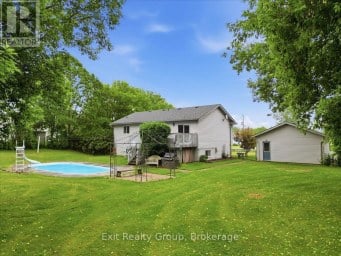
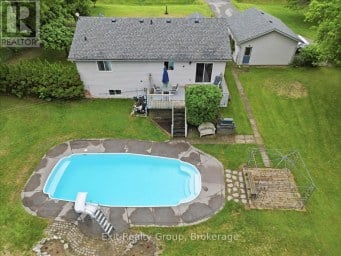
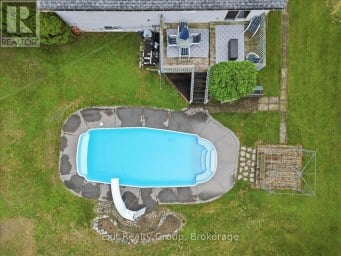
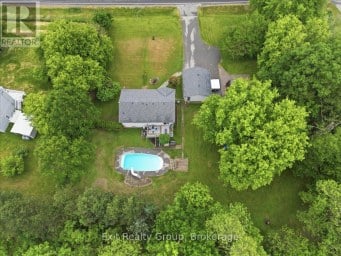
Welcome to this beautifully maintained 2+2 bedroom, 2-bathroom raised bungalow...
- 4 Beds
- 2 Baths


Welcome to 14 Elgin St S, a spacious 3+2 bedroom,...
- 5 Beds
- 3 Baths
This website is operated by a member of The Canadian Real Estate Association (CREA). The content on this website is owned or controlled by CREA. By accessing this website, the user agrees to be bound by these terms of use as amended from time to time, and agrees that these terms of use constitute a binding contract between the user, and CREA.
The content on this website is protected by copyright and other laws, and is intended solely for the private, non-commercial use by individuals. Any other reproduction, distribution or use of the content, in whole or in part, is specifically prohibited. Prohibited uses include commercial use, "screen scraping", "database scraping", and any other activity intended to collect, store, reorganize or manipulate the content of this website.
REALTOR®, REALTORS®, and the REALTOR® logo are certification marks that are owned by REALTOR® Canada Inc. and licensed exclusively to The Canadian Real Estate Association (CREA). These certification marks identify real estate professionals who are members of CREA and who must abide by CREA's By-Laws, Rules, and the REALTOR® Code. The MLS® trademark and the MLS® logo are owned by CREA and identify the professional real estate services provided by members of CREA.
The information contained on this website is based in whole or in part on information that is provided by members of CREA, who are responsible for its accuracy. CREA reproduces and distributes this information as a service for its members, and assumes no responsibility for its completeness or accuracy.
We may at any time amend these Terms of Use by updating this posting. All users of this site are bound by these amendments should they wish to continue accessing the website, and should therefore periodically visit this page to review any and all such amendments.