

View property
15 VICTORIA STREET, Brighton, Ontario, K0K1H0


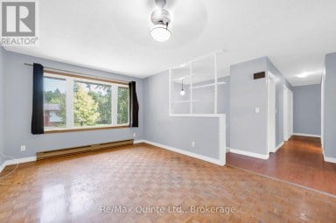
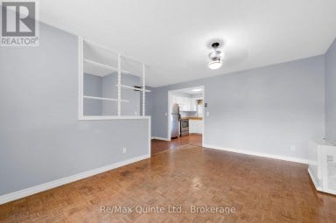
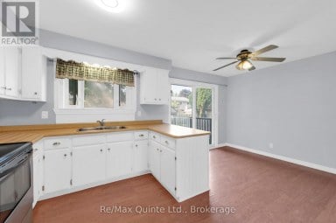
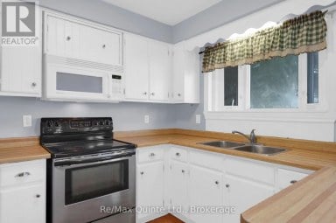
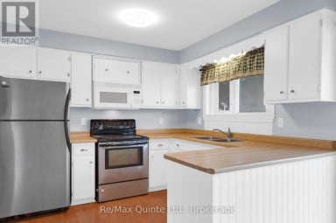
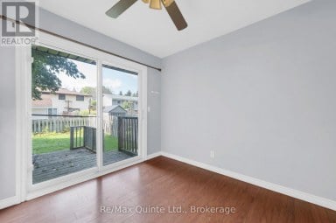
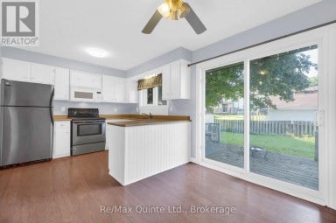
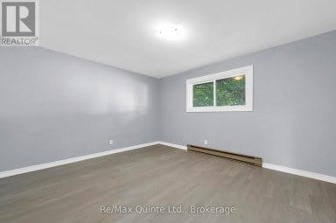
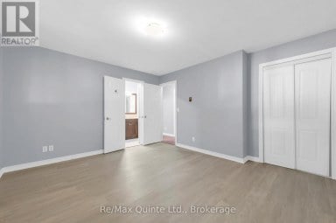
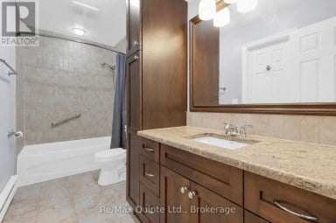
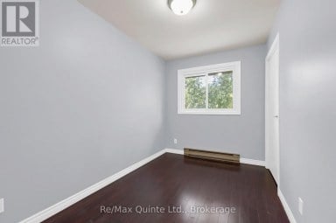
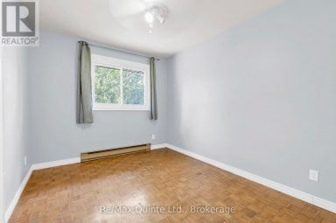
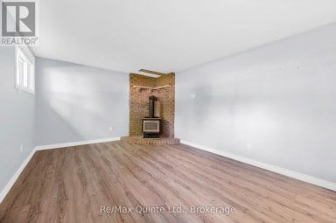
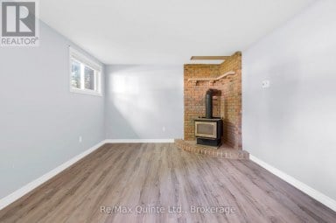
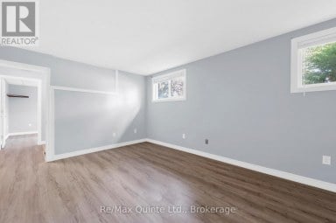
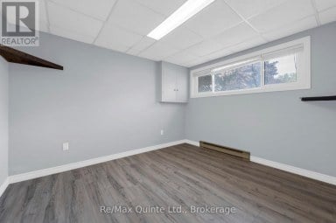
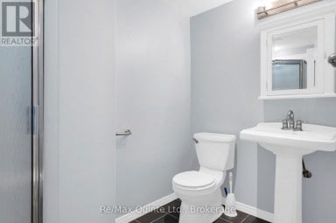
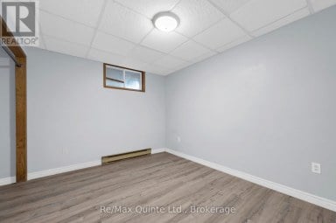
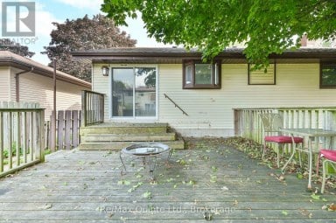
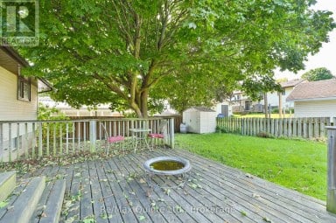
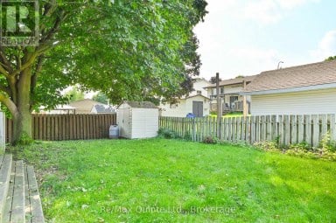
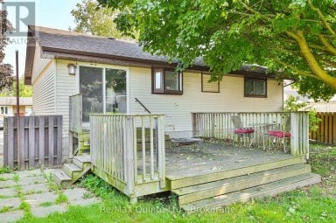
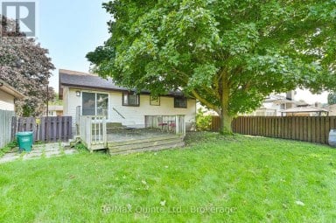
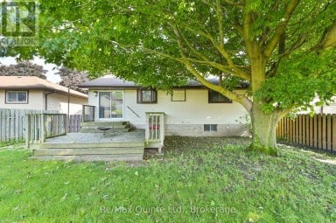
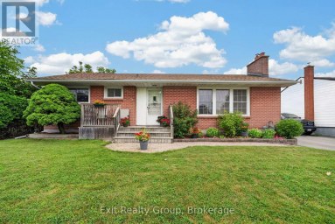
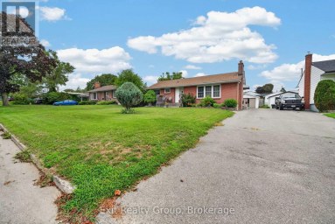
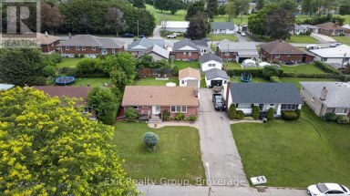
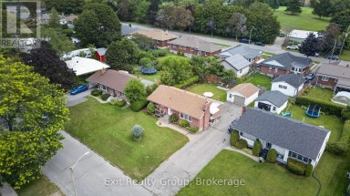
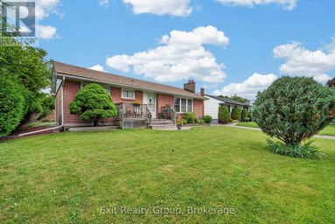
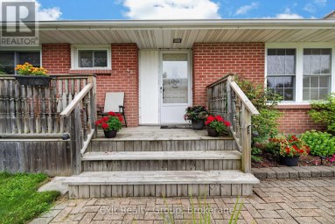
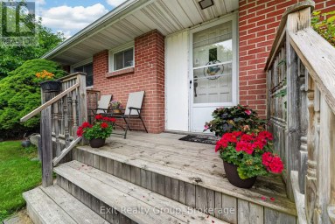
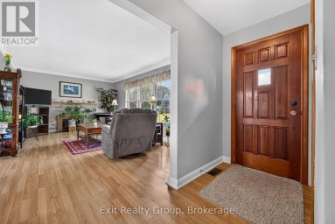
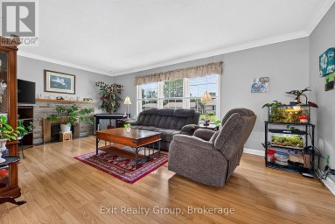
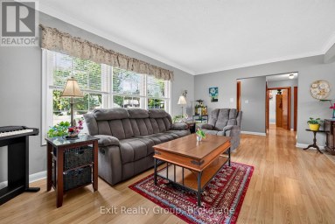
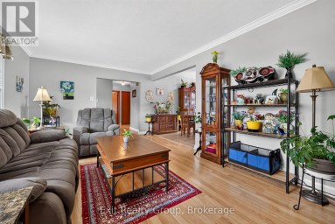
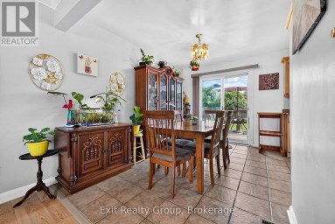
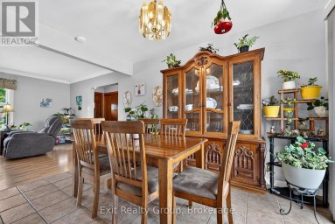
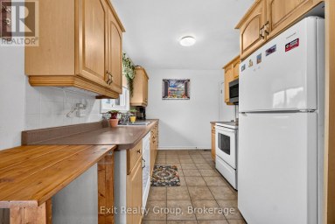
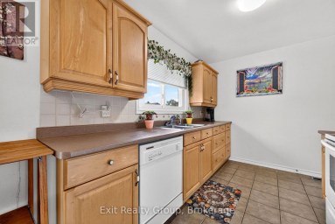
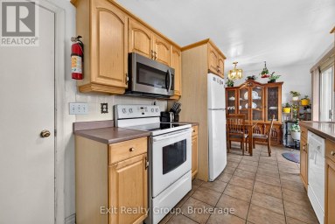
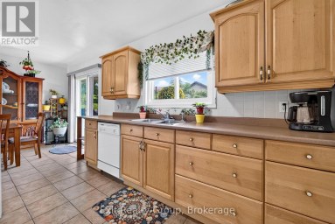
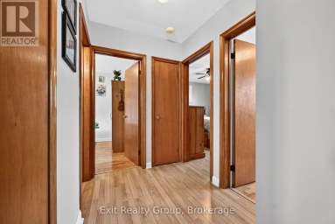
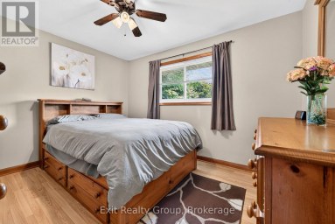
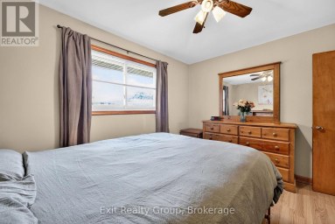
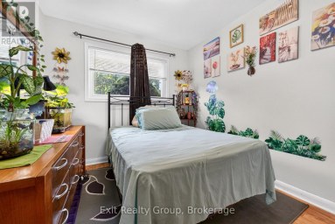
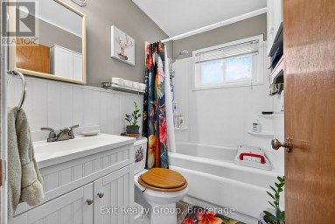
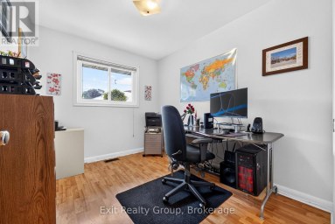
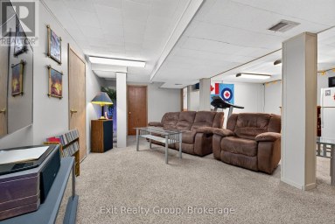
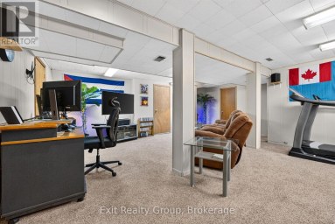
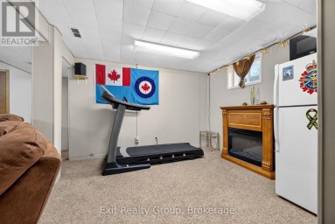
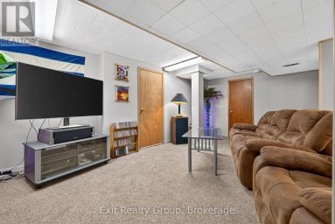
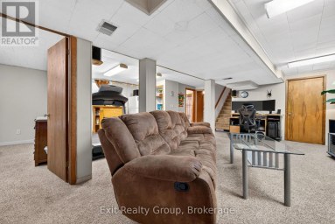
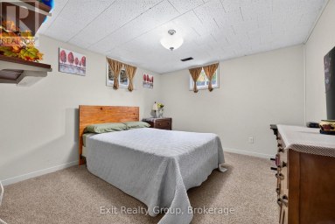
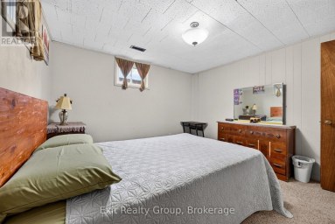
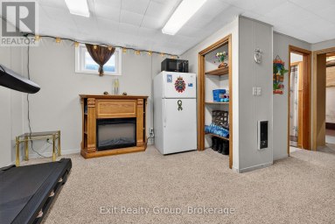
Welcome to this adorable home in the heart of Brighton! Once a carriage house, this property is rich in character, featuring extra-deep window ledges that highlight its historic charm.Maintained over the last 23 years by the same owner, it has been thoughtfully re-designed to accommodate a multigenerational family. The main floor features a front entrance with a small deck, open living/dining space, two bedrooms, a full eat-in kitchen, and a full bath. There is storage on the main level and stairs that lead down to the laundry and utility room. A connecting door in the lower level opens to a complete in-law suite with two additional bedrooms, a living room, a second full kitchen, and a second full bath, complete with a separate ground level walk-out entrance, driveway, and parking spots for two! The property boasts a huge in-town lot bordered by raspberry canes, all within walking distance to local shops, grocery stores, and cafes. Come be the next proud owner to fall in love with all the charm this home has to offer! (id:2471)

Royal LePage ProAlliance Realty Brokerage - Trenton
- 613-920-0092
- 613-394-4837
- Property Address: 15 VICTORIA STREET, Brighton, Ontario, K0K1H0
- Community Name: Brighton
- Property Type: Single Family
- Title: Freehold
- Lot Size: 67.2 x 137.5 FT
- Acreage: 67.2 x 137.5 FT|under 1/2 acre
- Sewage Type: Sanitary sewer
- Water Type: Municipal water
- Driveway: No Garage
- Total Parking Spaces: 4
- Amenities Nearby: Beach, Golf Nearby, Park, Schools
- Structure Style: House
- Style: Detached
- Storeys: 1
- Floor Space: 700 - 1100 sqft
- Building Age: 100+ years
- Bedrooms: 2 + 2
- Bathrooms: 2-Total
- Basement Type: N/A, N/A (Finished), N/A, Full
- Heating Type: Natural gas, Forced air
- Cooling: None
- Exterior Type: Wood, Vinyl siding
- Foundation Type: Stone
- Appliances Included: Water Heater, Dryer, Stove, Washer, Refrigerator
- Structures: Deck, Shed
- In-Law Suite
| Type | Level | Dimensions |
|---|---|---|
| Bedroom | Basement | 3.68 m x 2.89 m |
| Bathroom | Basement | 1.67 m x 2.61 m |
| Utility room | Basement | 2.66 m x 3.06 m |
| Recreational, Games room | Basement | 3.61 m x 6.47 m |
| Kitchen | Basement | 1.84 m x 3.17 m |
| Bedroom | Basement | 2.68 m x 2.78 m |
| Dining room | Main level | 3.32 m x 3.35 m |
| Living room | Main level | 4.19 m x 3.38 m |
| Kitchen | Main level | 3.96 m x 2.94 m |
| Primary Bedroom | Main level | 2.73 m x 3.59 m |
| Bedroom | Main level | 2.73 m x 3.03 m |
| Bathroom | Main level | 2.81 m x 2.42 m |
| Other | Main level | 3.96 m x 2.21 m |
Listing Offices: Royal LePage ProAlliance Realty

This REALTOR.ca listing content is owned and licensed by REALTOR® members of The Canadian Real Estate Association. REALTOR®, MLS® and the associated logos are trademarks of the Canadian Real Estate Association. This website is operated by a brokerage or salesperson who is a member of The Canadian Real Estate Association and is licensed to trade residential and/or commercialreal estate. Any out of province listing content on this website is not intended to solicit a trade in real estate. Any consumers interested in out of province listings must contact a person who is licensed to trade in real estate in that province. All information displayed on this website is believed to be accurate but is not guaranteed and should be independently verified. No warranties or representations are made of any kind.


Welcome to 83 Carrying Place Road in Quinte West, a...
- 4 Beds
- 4 Baths
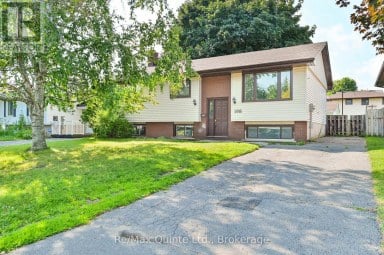
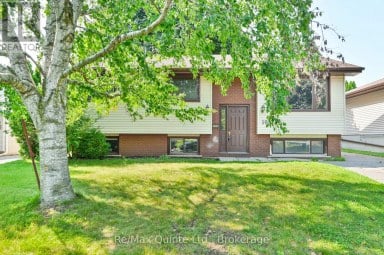
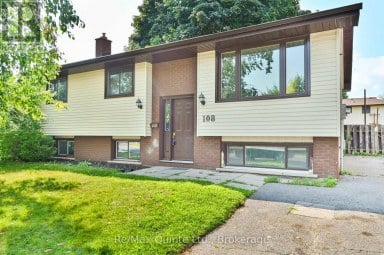
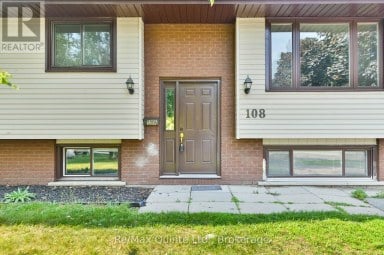
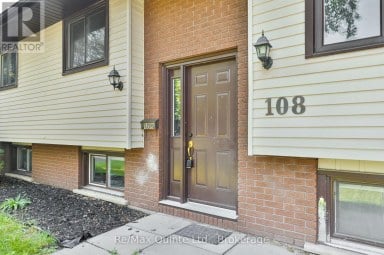
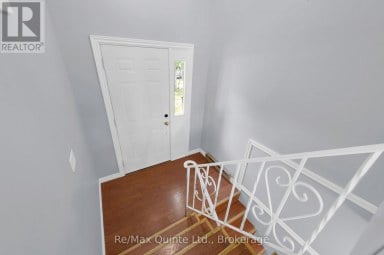
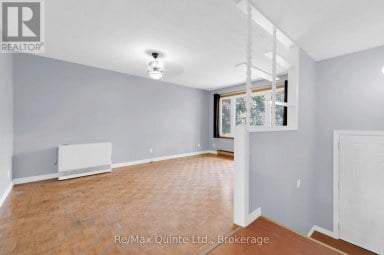
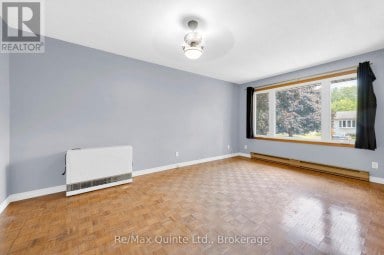
Welcome to 108 Nicholas. This 5 bedroom 2 full bath...
- 5 Beds
- 2 Baths
Hidden gem brick home in one of Trenton/Quite West's most...
- 4 Beds
- 2 Baths
This website is operated by a member of The Canadian Real Estate Association (CREA). The content on this website is owned or controlled by CREA. By accessing this website, the user agrees to be bound by these terms of use as amended from time to time, and agrees that these terms of use constitute a binding contract between the user, and CREA.
The content on this website is protected by copyright and other laws, and is intended solely for the private, non-commercial use by individuals. Any other reproduction, distribution or use of the content, in whole or in part, is specifically prohibited. Prohibited uses include commercial use, "screen scraping", "database scraping", and any other activity intended to collect, store, reorganize or manipulate the content of this website.
REALTOR®, REALTORS®, and the REALTOR® logo are certification marks that are owned by REALTOR® Canada Inc. and licensed exclusively to The Canadian Real Estate Association (CREA). These certification marks identify real estate professionals who are members of CREA and who must abide by CREA's By-Laws, Rules, and the REALTOR® Code. The MLS® trademark and the MLS® logo are owned by CREA and identify the professional real estate services provided by members of CREA.
The information contained on this website is based in whole or in part on information that is provided by members of CREA, who are responsible for its accuracy. CREA reproduces and distributes this information as a service for its members, and assumes no responsibility for its completeness or accuracy.
We may at any time amend these Terms of Use by updating this posting. All users of this site are bound by these amendments should they wish to continue accessing the website, and should therefore periodically visit this page to review any and all such amendments.