

View property
150 DAY ROAD, Alnwick/Haldimand, Ontario, K0K1M0


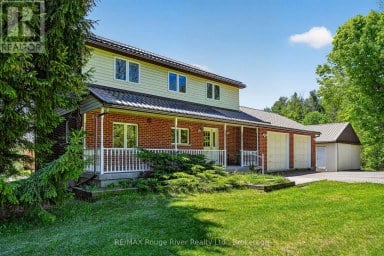
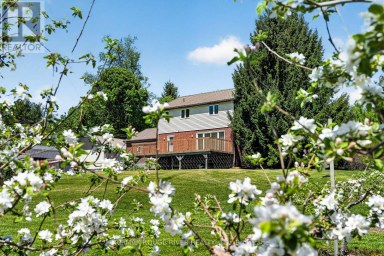
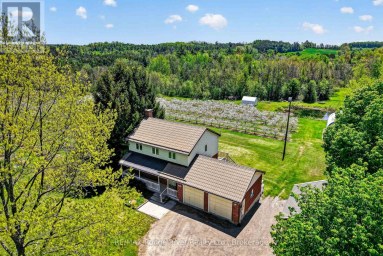
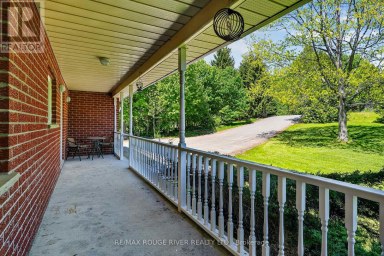
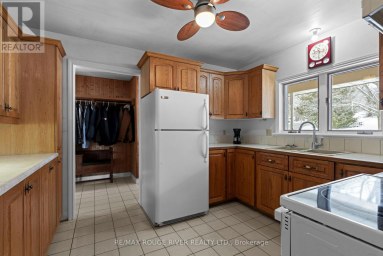
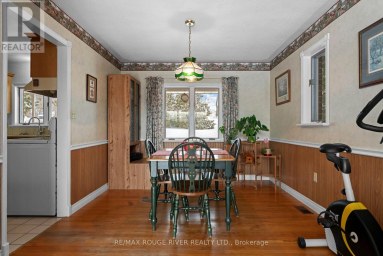
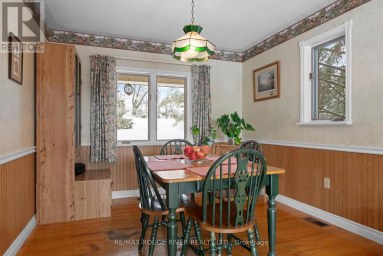
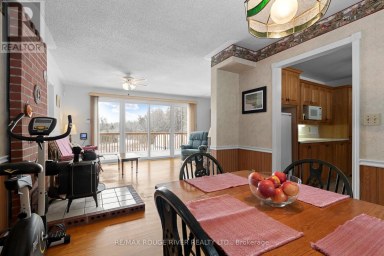
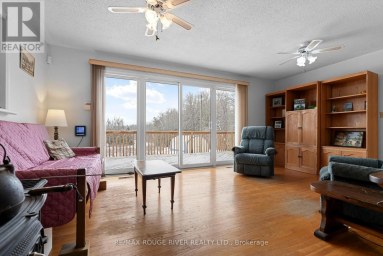
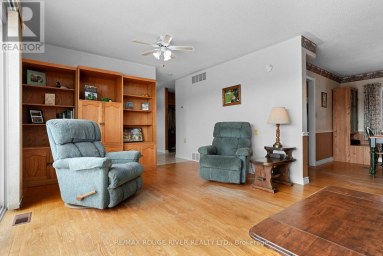
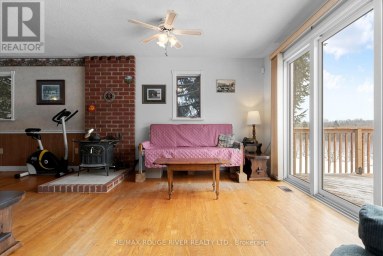
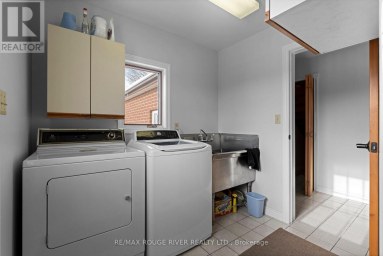
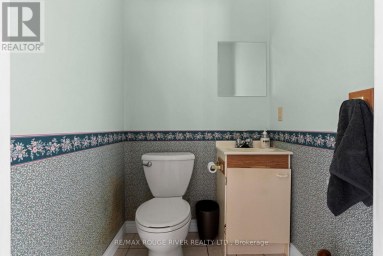
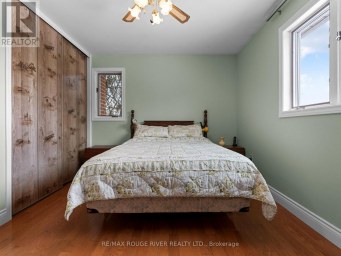
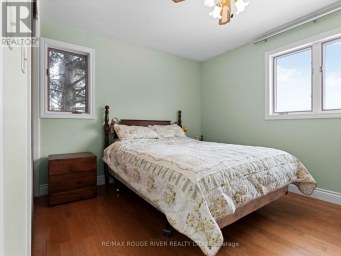
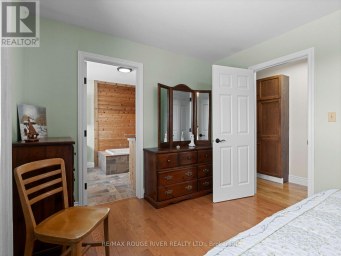
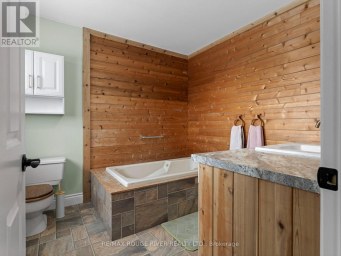
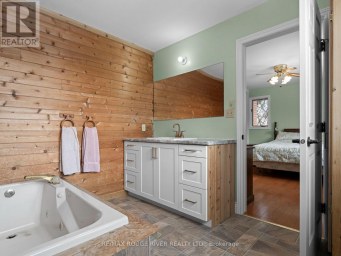
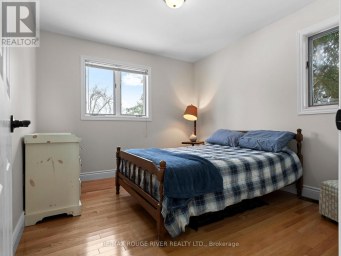
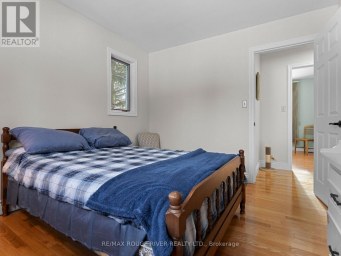
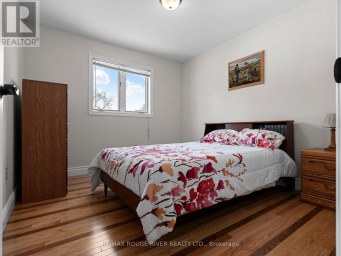
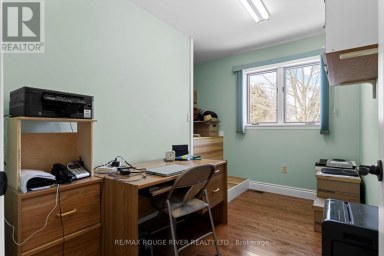
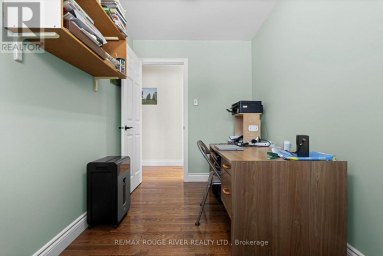
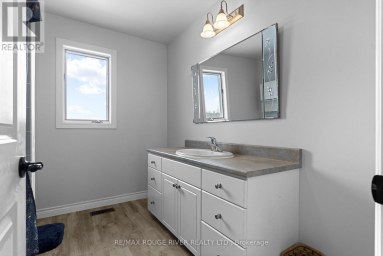
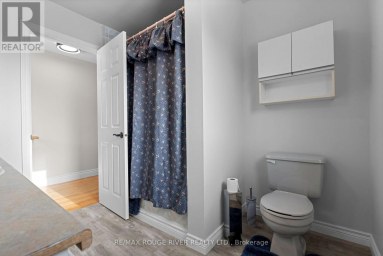
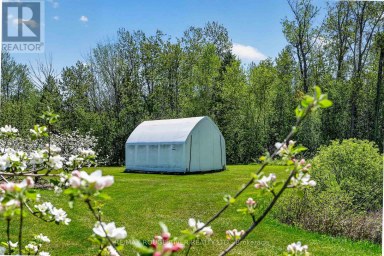
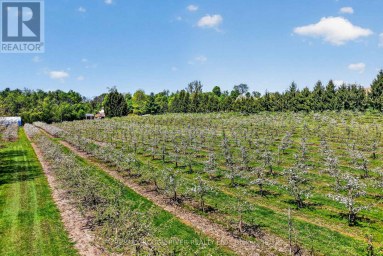
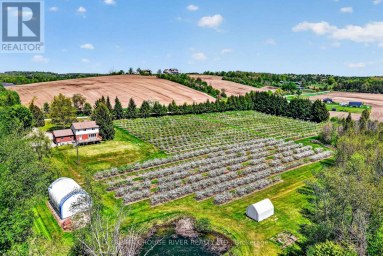
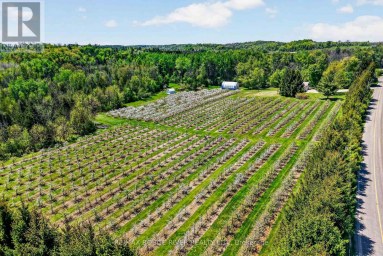
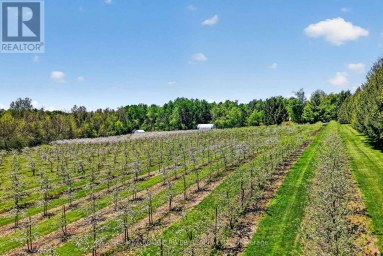
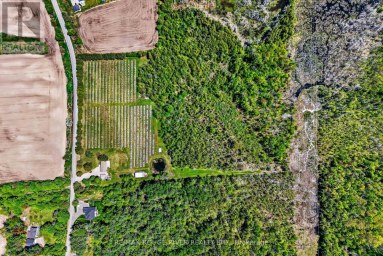
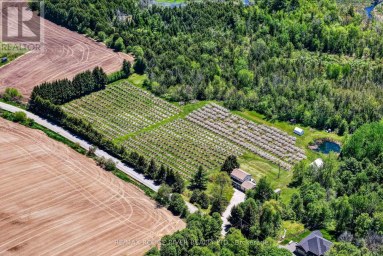
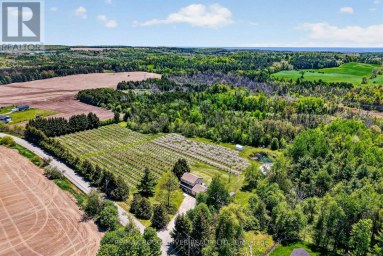
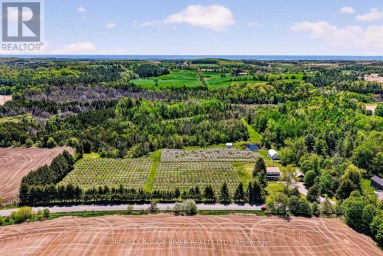
Welcome to 150 Day Road, where peaceful country living meets the comfort of a thoughtfully updated family home. Set on more than 2 acres in the rolling countryside of Castleton, this property offers the space, privacy, and lifestyle many buyers are looking for, while remaining within easy reach of Cobourg, Brighton, Grafton, and Highway 401. Inside, rustic character blends seamlessly with modern updates to create a home that feels both warm and inviting. Soaring ceilings, brand new windows, and neutral finishes fill the living spaces with natural light while preserving the home's unique charm. The spacious kitchen features a large island that naturally becomes the heart of the home, while the adjoining dining area offers plenty of room for family dinners, holidays, and entertaining. With 4 bedrooms and 4 bathrooms, the layout provides flexibility for growing families, guests, or those working from home. Upstairs, the primary suite offers a comfortable retreat complete with a beautifully finished ensuite featuring heated floors. The finished lower level expands the living space with a fourth bedroom, dedicated office, recreation area, and an additional bathroom with heated floors, making it well suited for extended family, teenagers, or overnight guests. Outside, you'll find room to truly enjoy the property. Whether you're relaxing with your morning coffee, hosting friends and family, watching children and pets explore, or spending evenings around the fire, the setting offers the privacy and tranquility that make country living so appealing. Located just minutes from the village of Castleton and within convenient driving distance of schools, shopping, restaurants, and everyday amenities, 150 Day Road offers the perfect balance of rural living and modern convenience in the heart of Northumberland County. (id:2471)

Royal LePage ProAlliance Realty Brokerage - Trenton
- 613-920-0092
- 613-394-4837
- Property Address: 150 DAY ROAD, Alnwick/Haldimand, Ontario, K0K1M0
- Community Name: Rural Alnwick/Haldimand
- Property Type: Single Family
- Title: Freehold
- Lot Size: 146.5 x 644.3 FT
- Acreage: 146.5 x 644.3 FT
- Sewage Type: Septic System
- Driveway: Detached Garage, Garage
- Total Parking Spaces: 7
- Maintenance Fee: 0.00
- Structure Style: House
- Style: Detached
- Storeys: 2
- Floor Space: 2000 - 2500 sqft
- Bedrooms: 3 + 1
- Bathrooms: 4-Total 1-Partial
- Basement Type: Full (Finished)
- Heating Type: Natural gas, Forced air
- Cooling: Central air conditioning
- Exterior Type: Wood
- Foundation Type: Poured Concrete
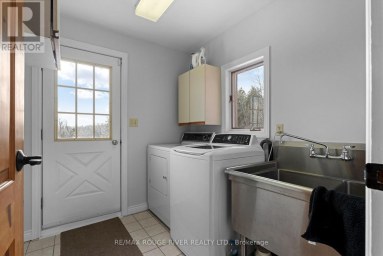
- Appliances Included: Water Heater, Dishwasher, Dryer, Microwave, Stove, Washer, Window Coverings, Refrigerator
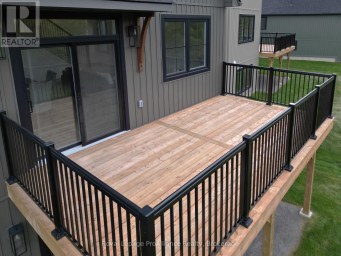
- Structures: Deck
Listing Offices: RE/MAX Rouge River Realty Ltd.

This REALTOR.ca listing content is owned and licensed by REALTOR® members of The Canadian Real Estate Association. REALTOR®, MLS® and the associated logos are trademarks of the Canadian Real Estate Association. This website is operated by a brokerage or salesperson who is a member of The Canadian Real Estate Association and is licensed to trade residential and/or commercialreal estate. Any out of province listing content on this website is not intended to solicit a trade in real estate. Any consumers interested in out of province listings must contact a person who is licensed to trade in real estate in that province. All information displayed on this website is believed to be accurate but is not guaranteed and should be independently verified. No warranties or representations are made of any kind.


Looking for peaceful, affordable living by the water? This may...
- 5 Beds
- 3 Baths
Nestled within the serene landscape of Shelter Valley area, this...
- 4 Beds
- 4 Baths


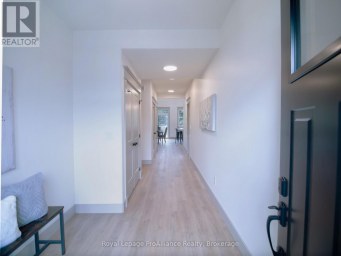
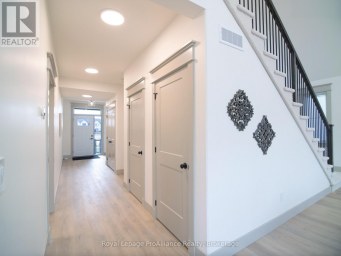
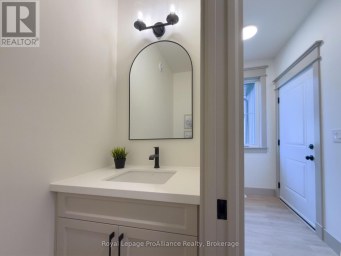
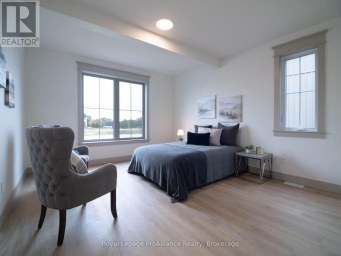
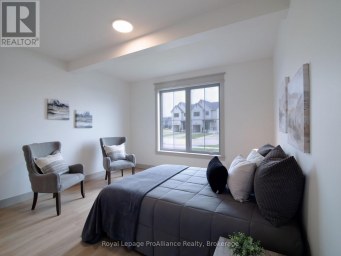
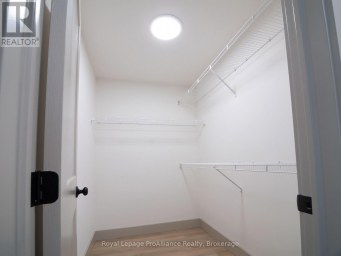
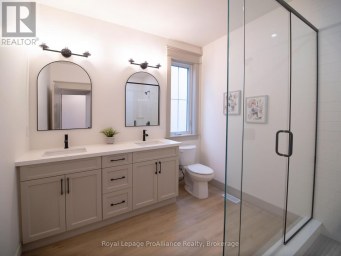
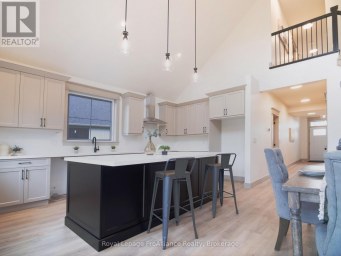
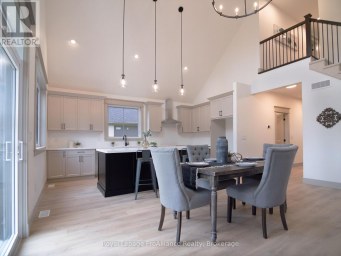
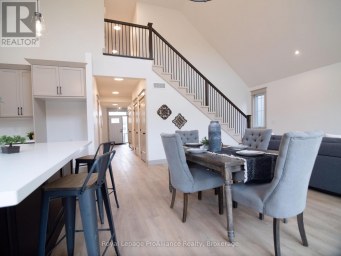
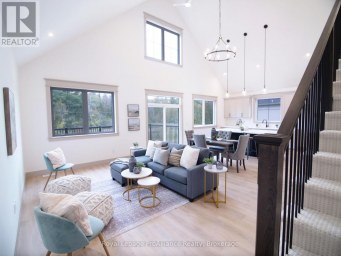
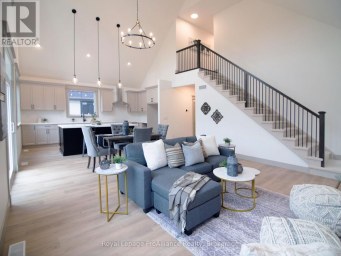
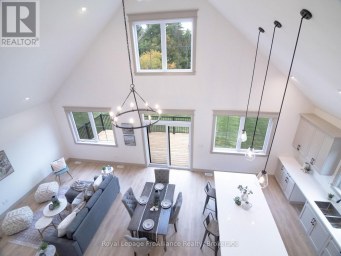
Welcome to the AKSEL Model, a spacious and well-appointed two-storey...
- 4 Beds
- 4 Baths
This website is operated by a member of The Canadian Real Estate Association (CREA). The content on this website is owned or controlled by CREA. By accessing this website, the user agrees to be bound by these terms of use as amended from time to time, and agrees that these terms of use constitute a binding contract between the user, and CREA.
The content on this website is protected by copyright and other laws, and is intended solely for the private, non-commercial use by individuals. Any other reproduction, distribution or use of the content, in whole or in part, is specifically prohibited. Prohibited uses include commercial use, "screen scraping", "database scraping", and any other activity intended to collect, store, reorganize or manipulate the content of this website.
REALTOR®, REALTORS®, and the REALTOR® logo are certification marks that are owned by REALTOR® Canada Inc. and licensed exclusively to The Canadian Real Estate Association (CREA). These certification marks identify real estate professionals who are members of CREA and who must abide by CREA's By-Laws, Rules, and the REALTOR® Code. The MLS® trademark and the MLS® logo are owned by CREA and identify the professional real estate services provided by members of CREA.
The information contained on this website is based in whole or in part on information that is provided by members of CREA, who are responsible for its accuracy. CREA reproduces and distributes this information as a service for its members, and assumes no responsibility for its completeness or accuracy.
We may at any time amend these Terms of Use by updating this posting. All users of this site are bound by these amendments should they wish to continue accessing the website, and should therefore periodically visit this page to review any and all such amendments.