

View property
150 PORTAGE STREET, Trent Hills (Campbellford), Ontario, K0L1L0
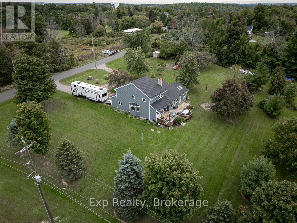
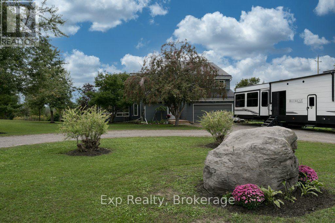
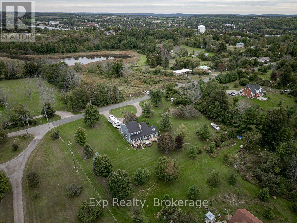
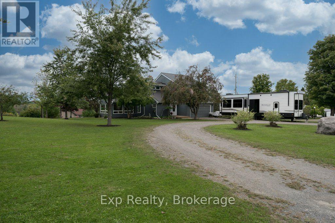
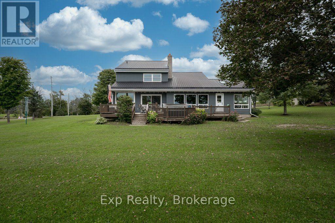
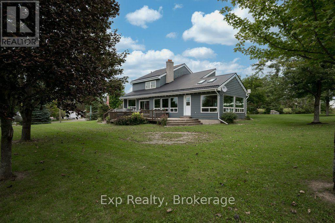
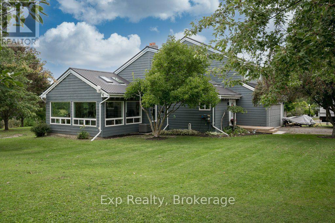
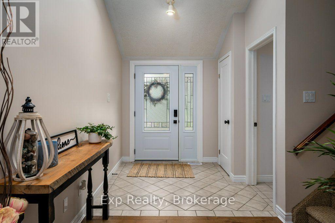
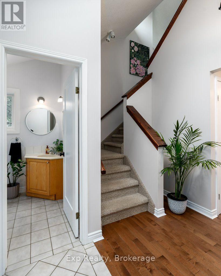
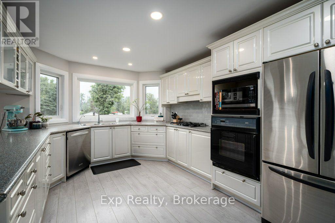
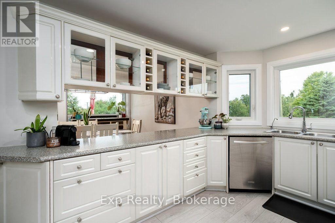
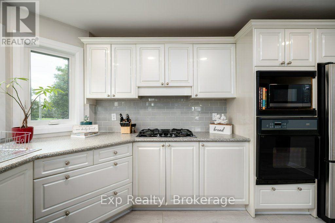
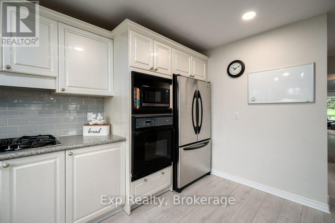
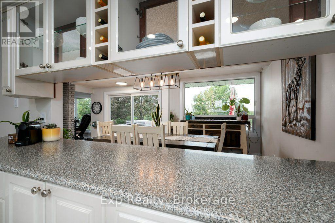
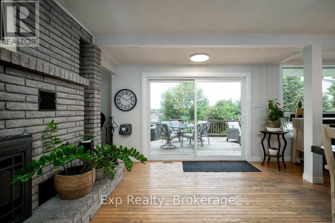
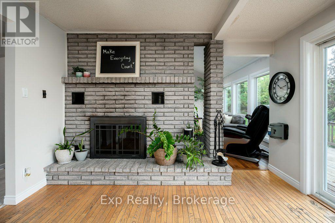
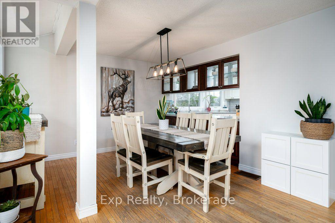
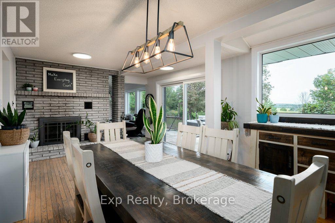
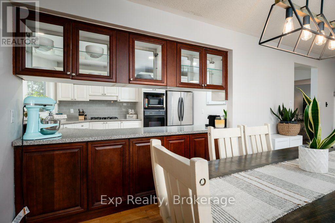
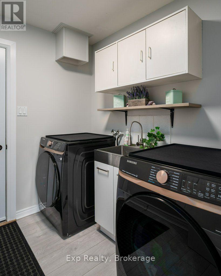
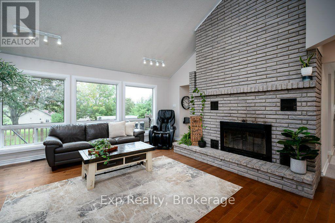
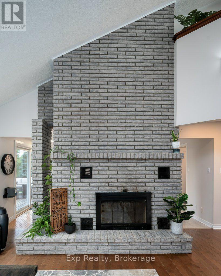
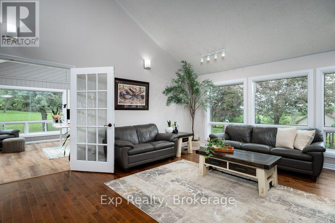
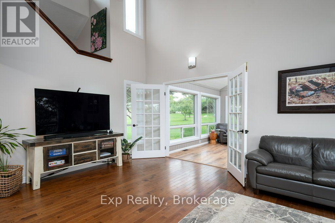
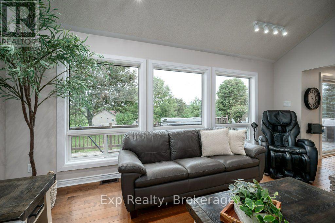
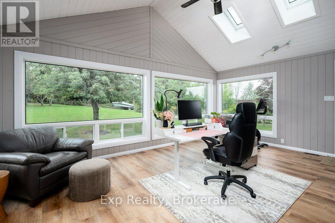
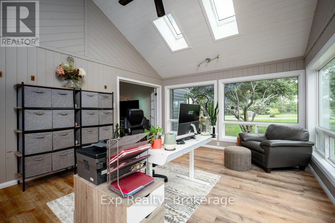
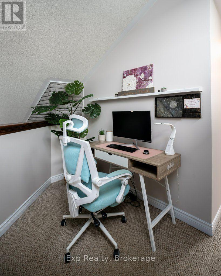
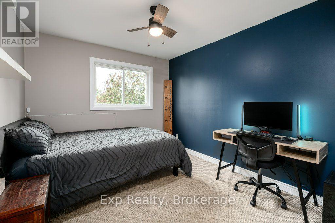
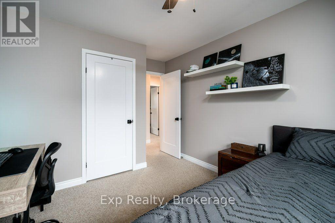
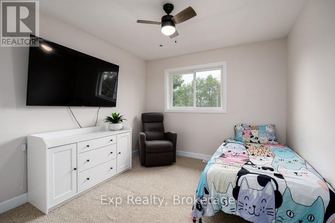
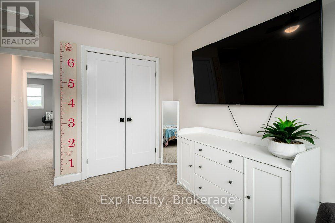
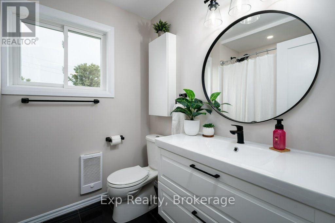
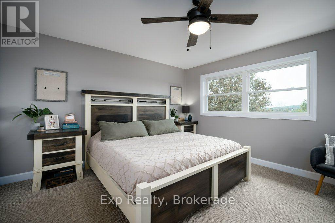
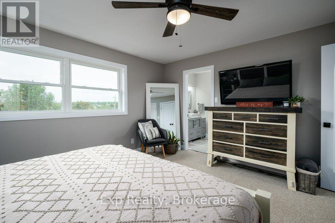
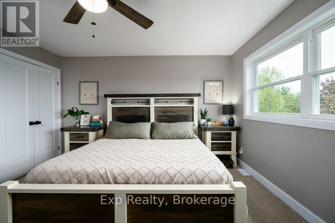
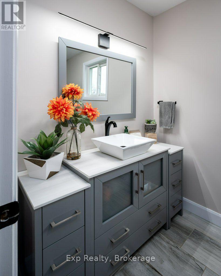
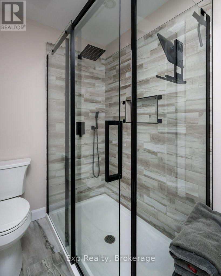
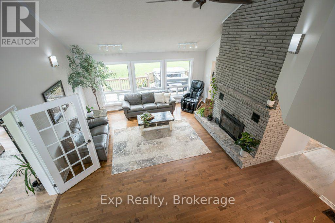
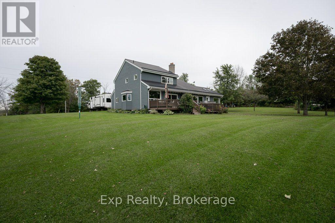
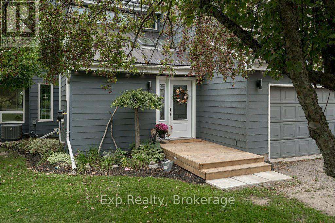
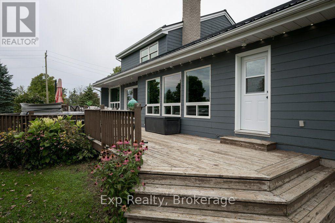
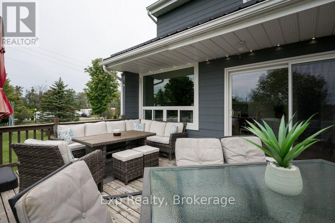
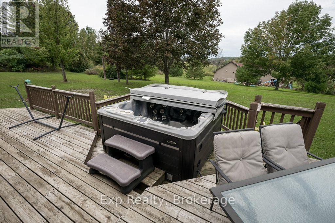
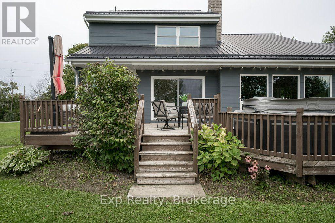
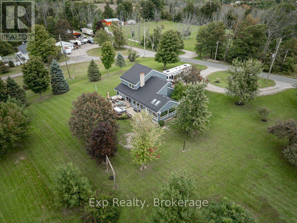
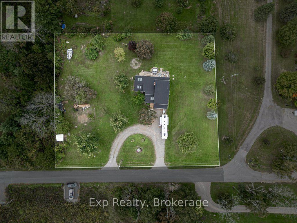
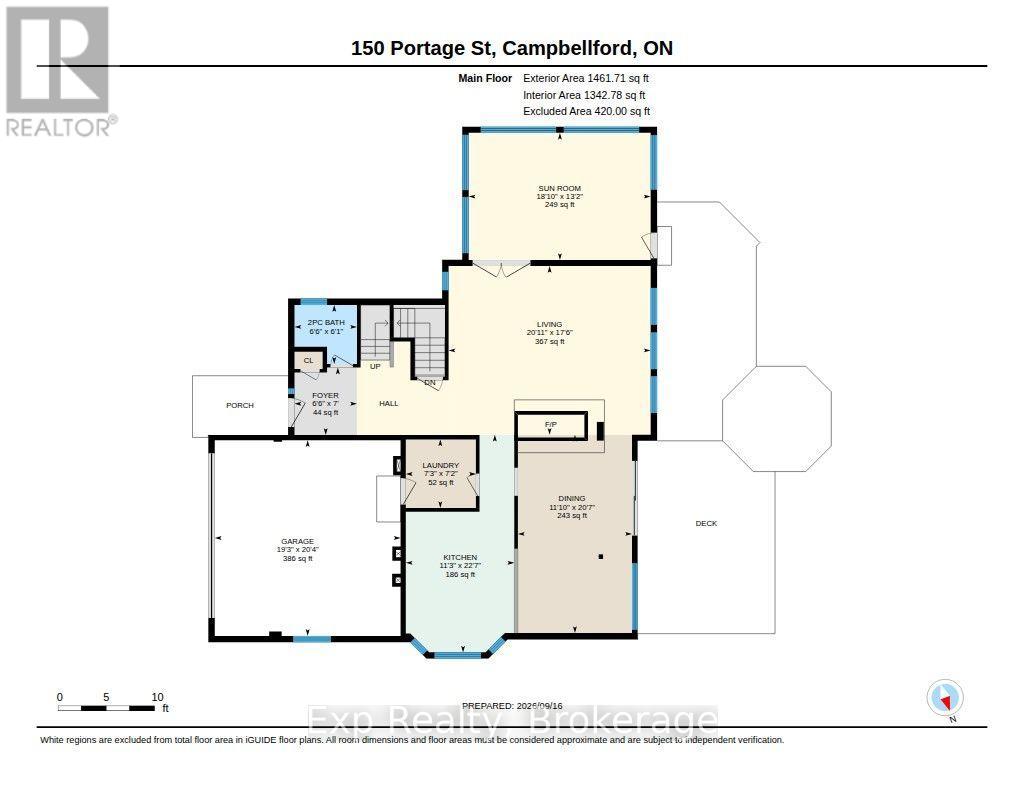
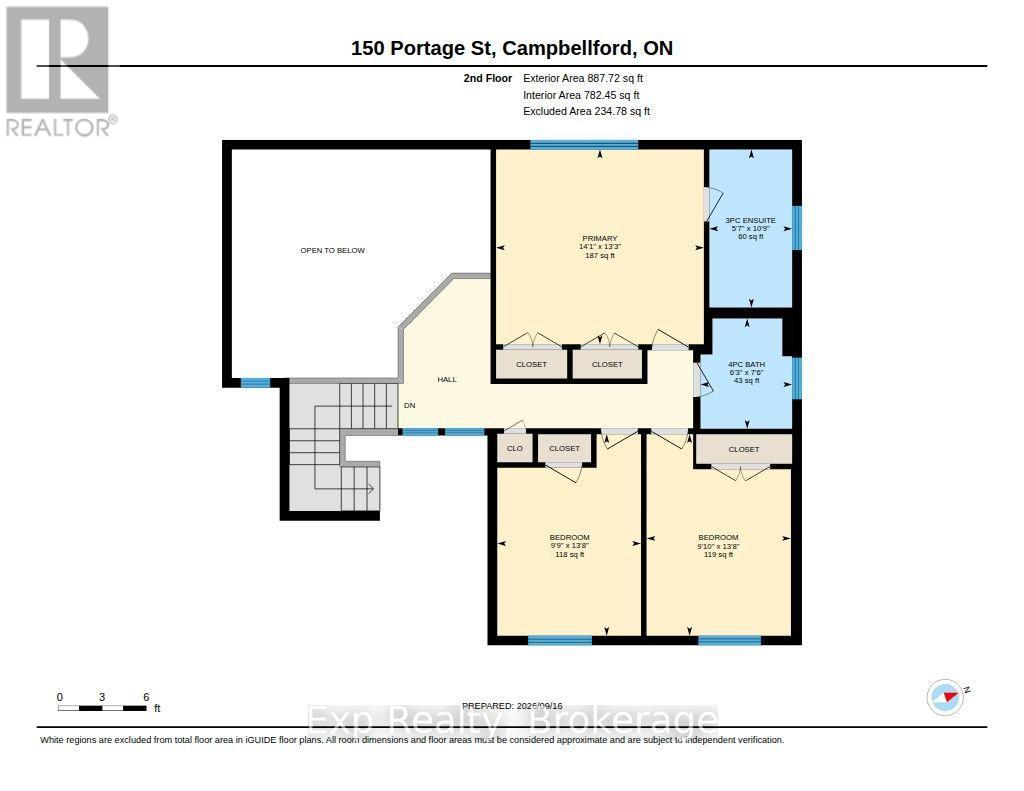
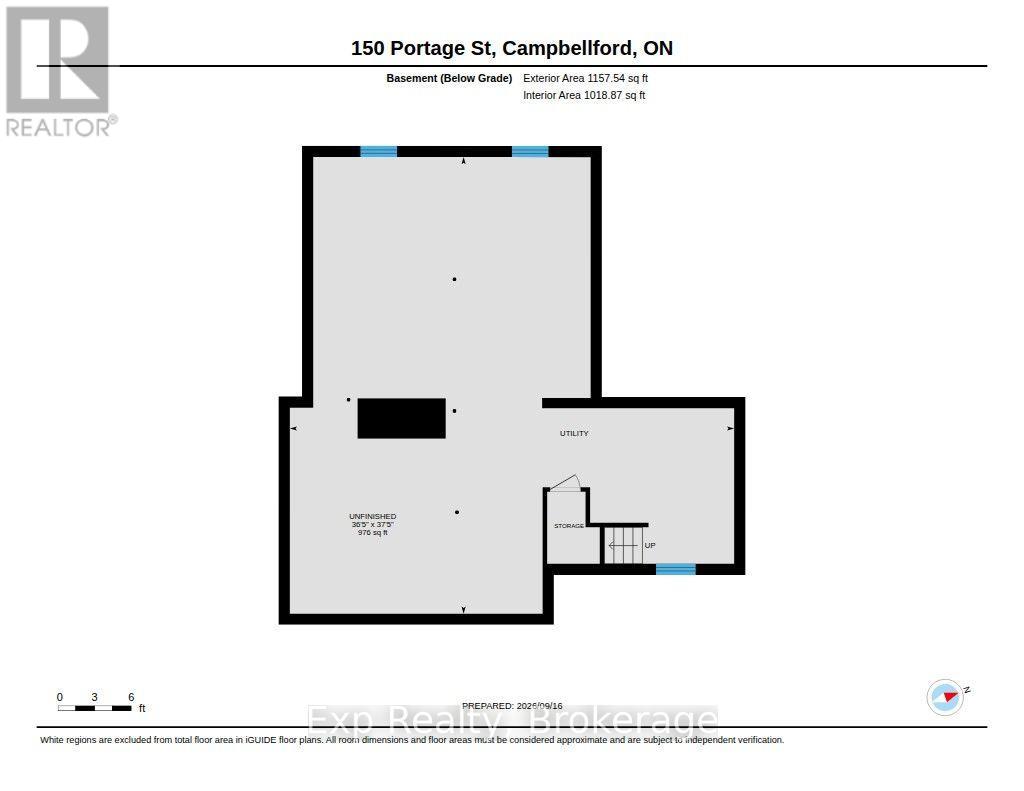
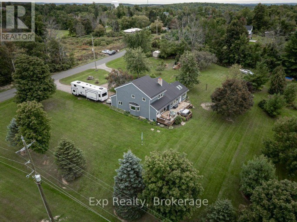
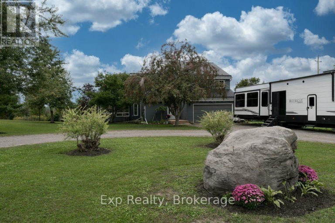
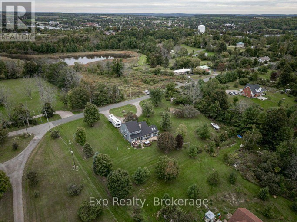
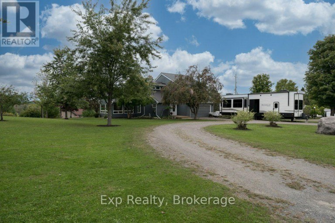
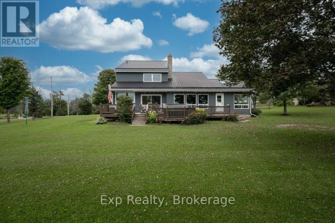
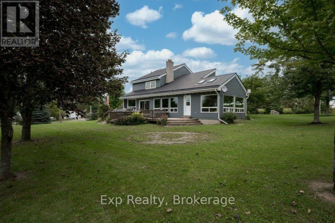
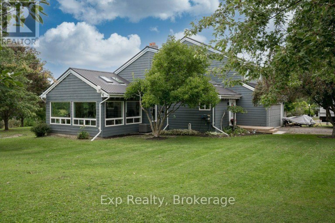
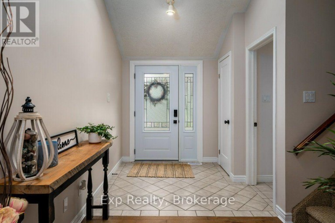
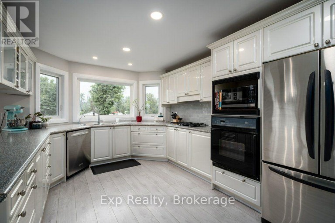
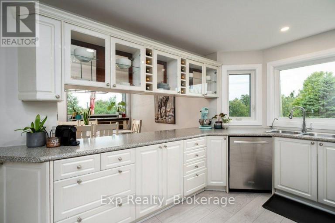
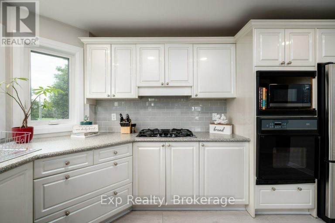
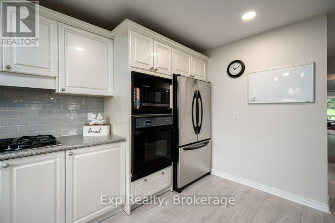
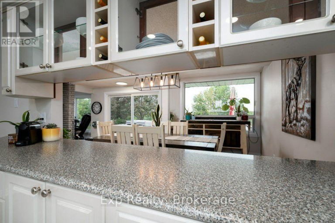
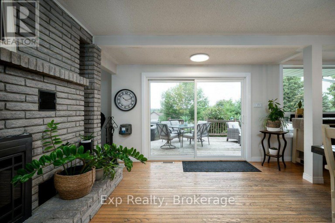
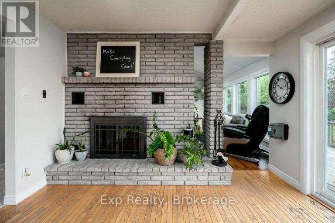
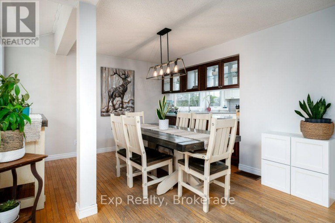
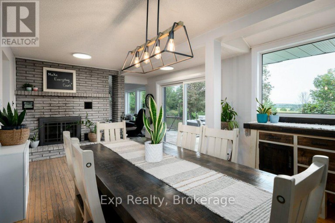
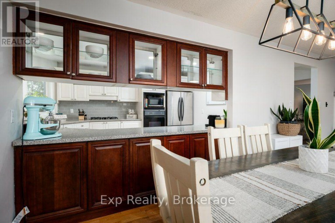
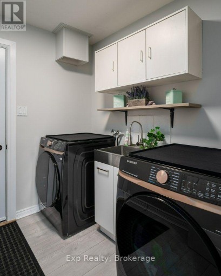
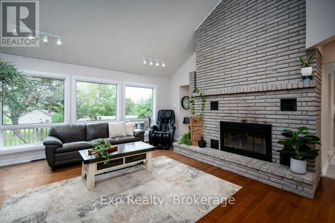
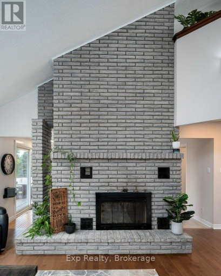
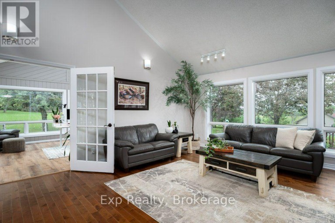
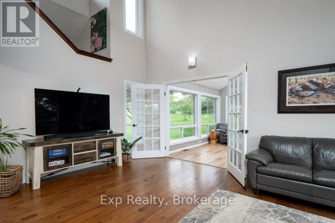
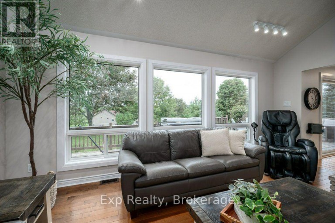
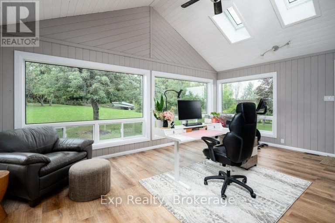
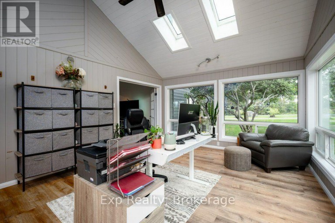
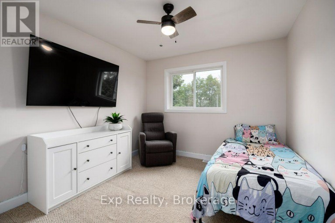
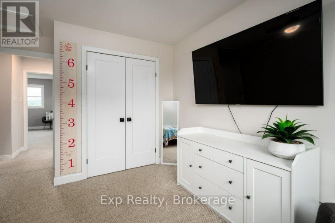
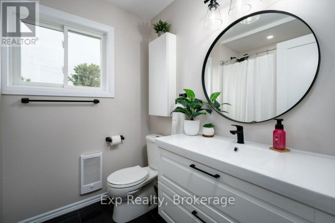
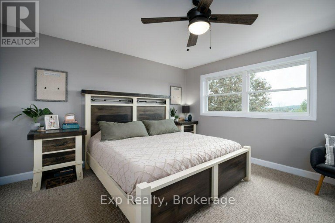
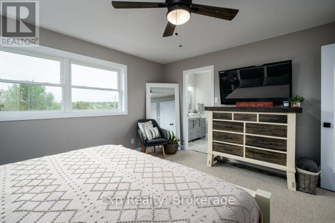
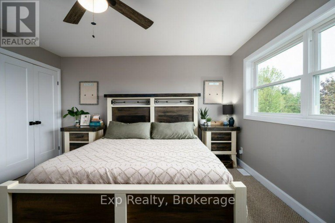
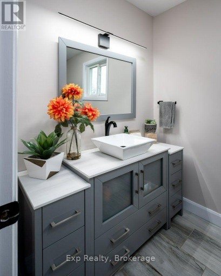
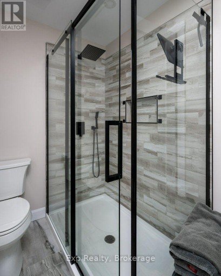
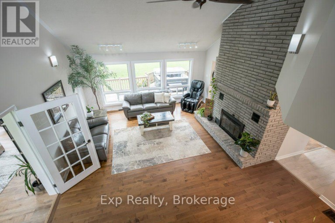
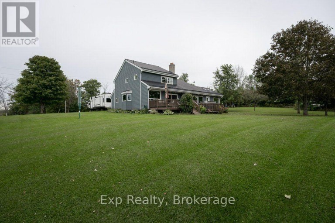
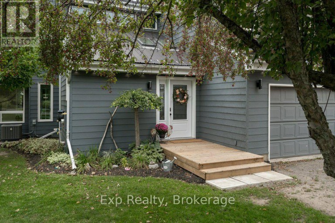
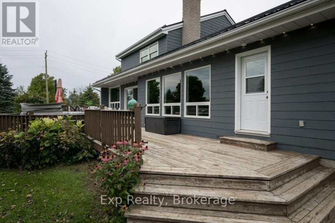
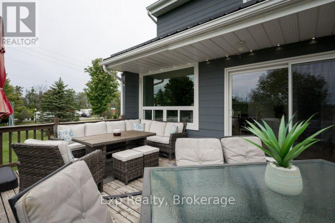
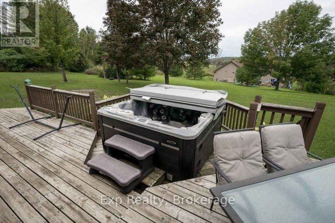
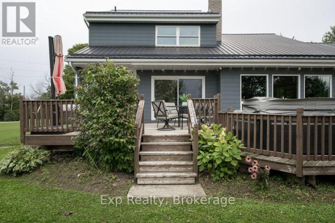
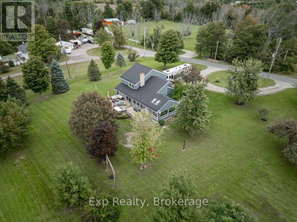
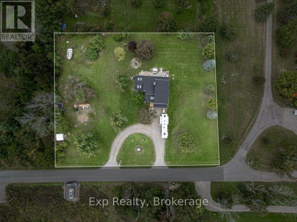
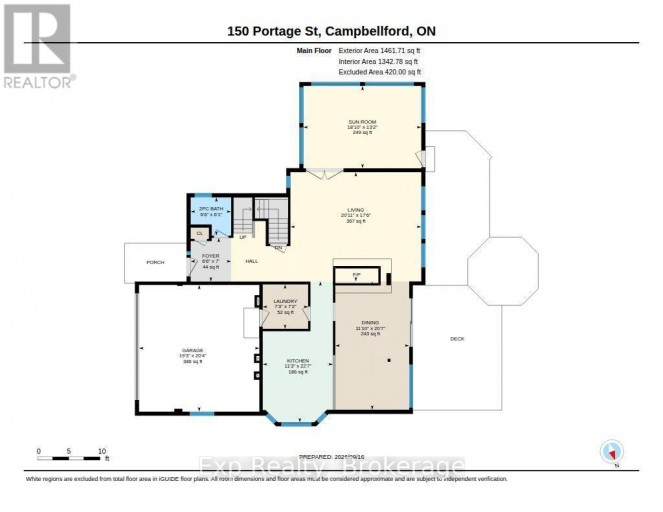
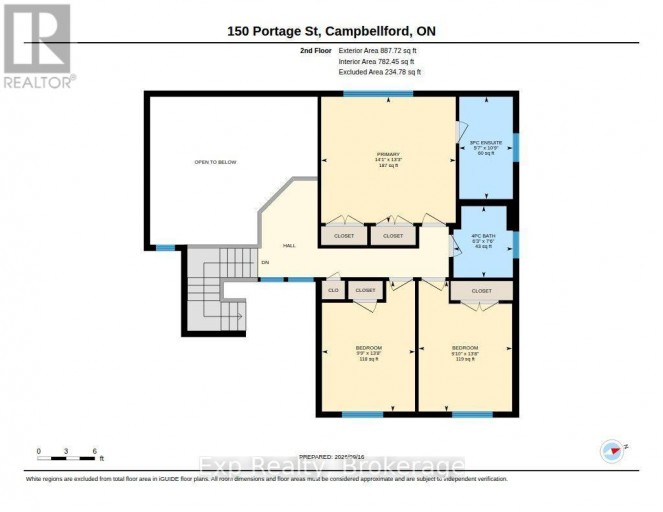
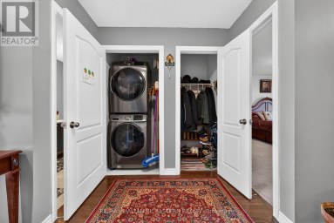
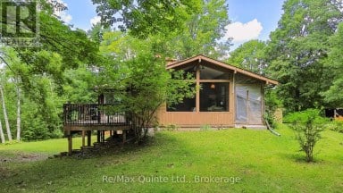
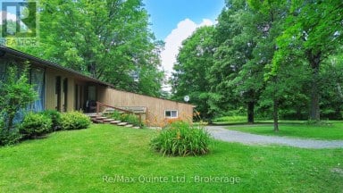
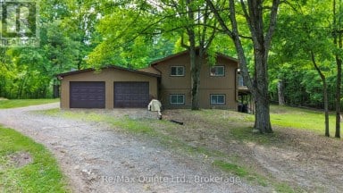
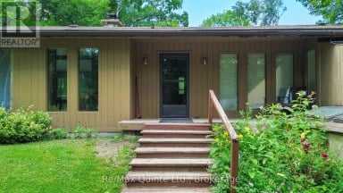
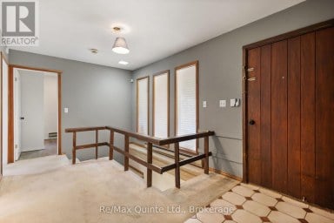
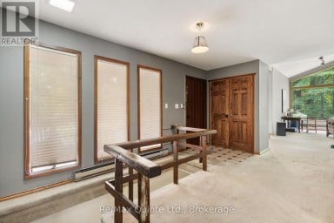
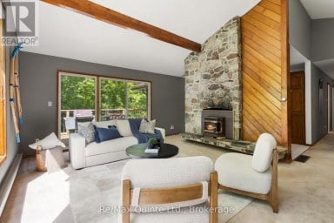
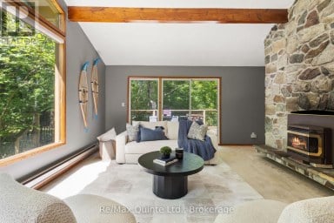
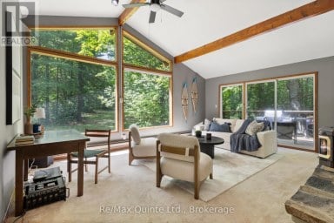
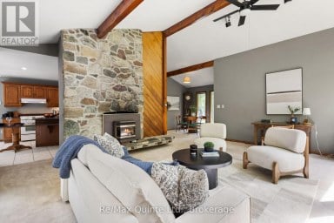
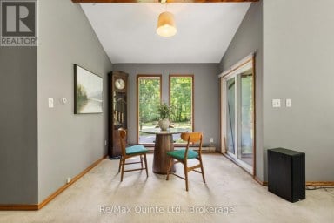
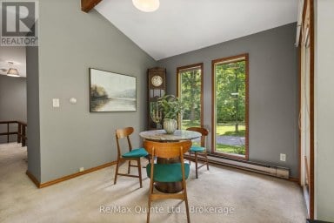
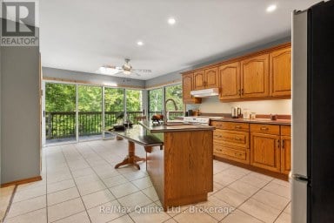
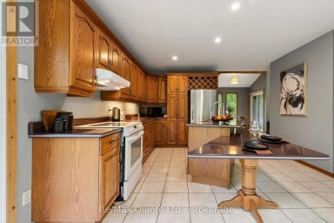
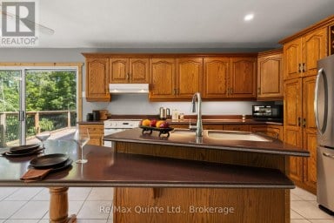
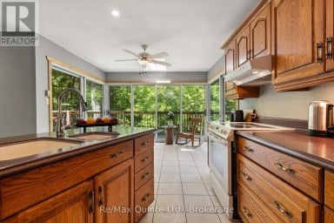
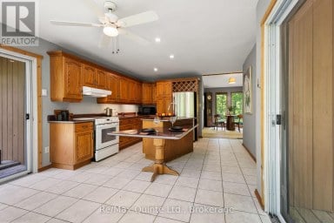
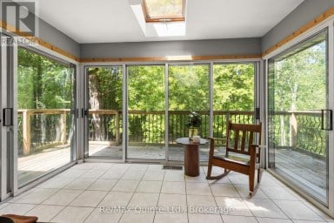
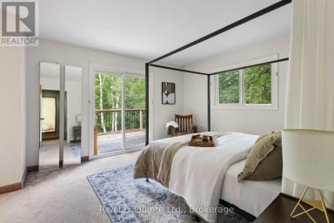
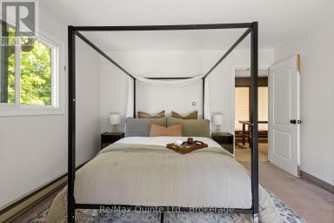
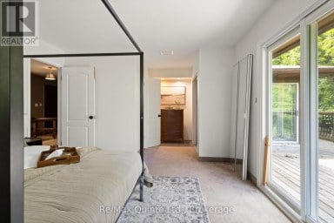
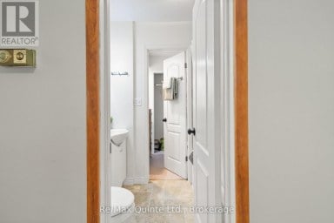
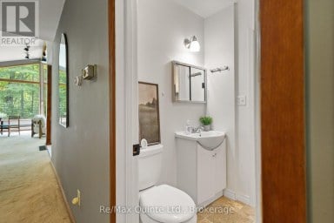
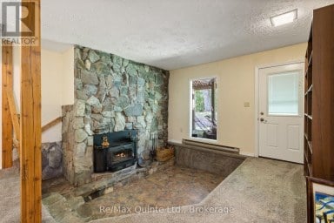
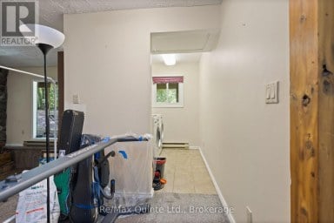
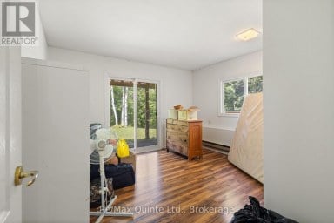
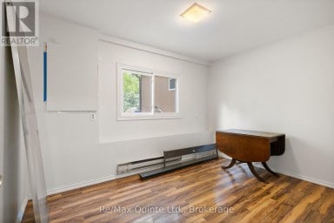
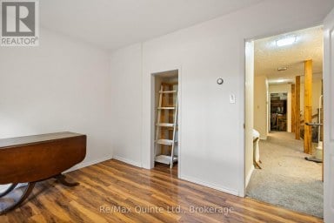
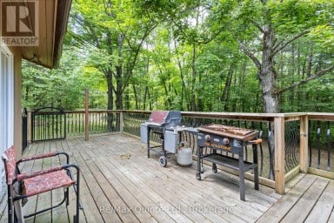
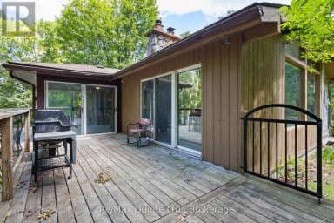
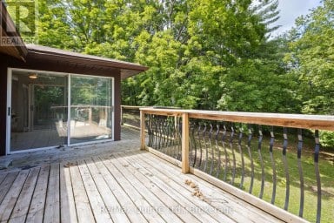
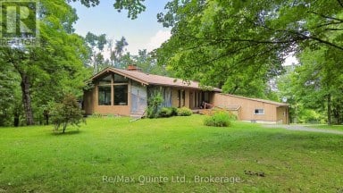
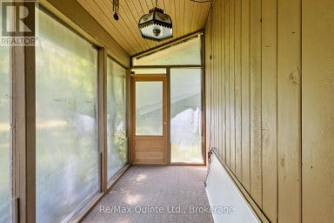
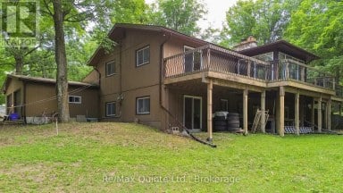
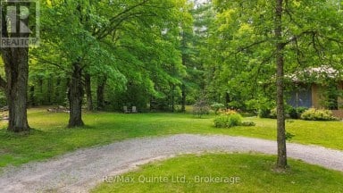
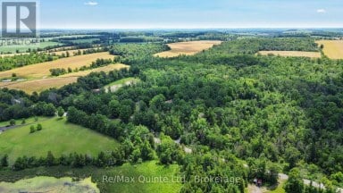
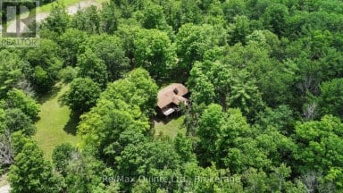
Minutes from town. A world away from it. Perched on a hill at the end of a quiet dead-end road, this 3-bedroom, 2.5-bath home sits on 1.3 acres surrounded by mature trees, apple and pear trees, wide-open sky and the kind of sunrises and sunsets you don't soon forget. There's space here to garden, entertain, let the kids play or simply enjoy having some breathing room around you.Step inside and the soaring 20-ft ceilings immediately set this home apart, while oversized windows flood the living spaces with natural light. The double fireplace creates a warm focal point, and one of the home's most loved spaces is the sunroom, wrapped in extra-large windows and overlooking the property. Use it as a home office, sitting room, plant-filled retreat or potential main-floor bedroom. Main-floor laundry and a laundry chute add everyday convenience. Outside, relax in the hot tub as the sun disappears across the sky, enjoy quiet mornings surrounded by nature, or make the most of 1.3 acres that feels tucked away from it all. Yet you're only minutes from the shops, restaurants, schools and amenities of Campbellford. Freshly painted and thoughtfully updated, the home features a new washer & dryer (2026), well pump & pressure tank (2025), windows plus interior & exterior doors (2022), and natural gas furnace & central A/C (2020). Septic pumped in 2025. A drilled well and professionally installed water treatment system complete the package. Space. Privacy. Character. Incredible views. And town just a stone throw away. Welcome Home! (id:2471)

Royal LePage ProAlliance Realty Brokerage - Trenton
- 613-920-0092
- 613-394-4837
- Property Address: 150 PORTAGE STREET, Trent Hills (Campbellford), Ontario, K0L1L0
- Community Name: Campbellford
- Property Type: Single Family
- Zoning Description: R1
- Title: Freehold
- Lot Size: 279.1 x 198.7 FT
- Acreage: 279.1 x 198.7 FT|1/2 - 1.99 acres
- Sewage Type: Septic System
- Driveway: Attached Garage, Garage
- Total Parking Spaces: 22
- Structure Style: House
- Style: Detached
- Storeys: 2
- Floor Space: 2000 - 2500 sqft
- Building Age: 31 to 50 years
- Bedrooms: 3
- Bathrooms: 3-Total 1-Partial
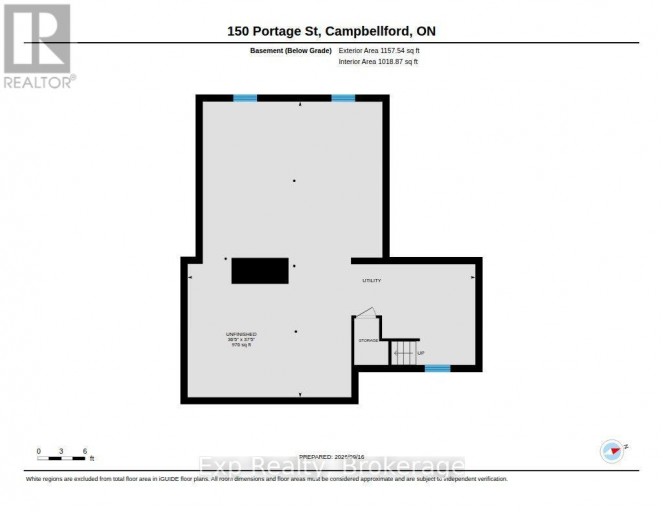
- Basement Type: Full (Unfinished)
- Heating Type: Natural gas, Forced air
- Cooling: Central air conditioning
- Exterior Type: Wood
- Fireplace Present: True
- Foundation Type: Block
- Appliances Included: Garage door opener remote(s), Central Vacuum, Water Treatment, Dishwasher, Dryer, Stove, Washer, Refrigerator
Listing Office: Exp Realty

This REALTOR.ca listing content is owned and licensed by REALTOR® members of The Canadian Real Estate Association. REALTOR®, MLS® and the associated logos are trademarks of the Canadian Real Estate Association. This website is operated by a brokerage or salesperson who is a member of The Canadian Real Estate Association and is licensed to trade residential and/or commercialreal estate. Any out of province listing content on this website is not intended to solicit a trade in real estate. Any consumers interested in out of province listings must contact a person who is licensed to trade in real estate in that province. All information displayed on this website is believed to be accurate but is not guaranteed and should be independently verified. No warranties or representations are made of any kind.


This all-brick bungalow offers 3 bedrooms and a bright, open-concept...
- 3 Beds
- 2 Baths
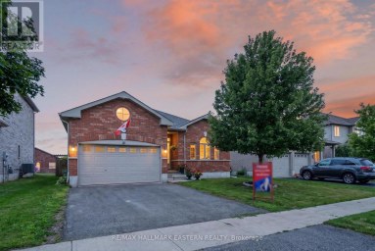
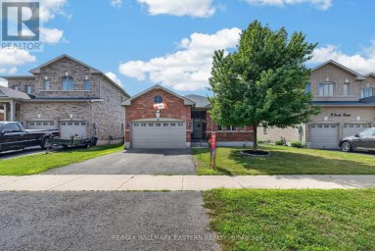
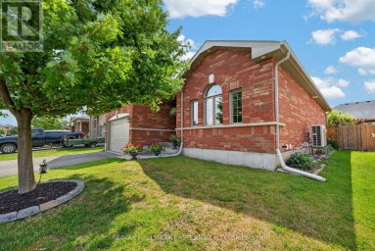
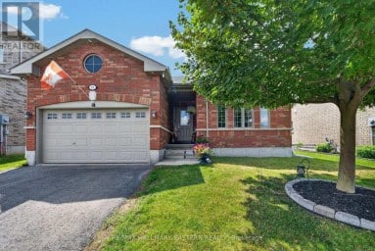
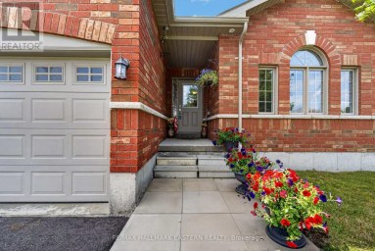
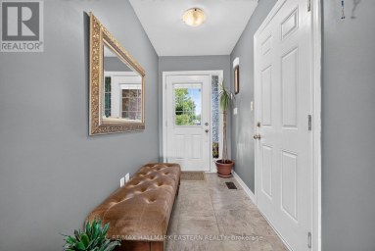
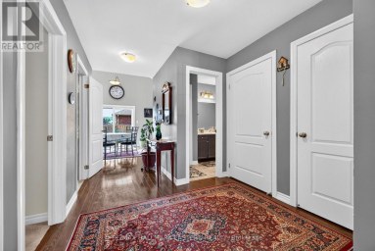
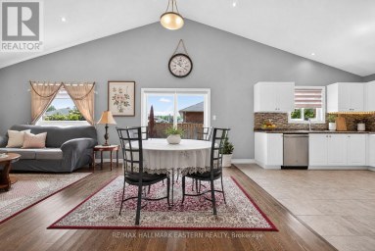
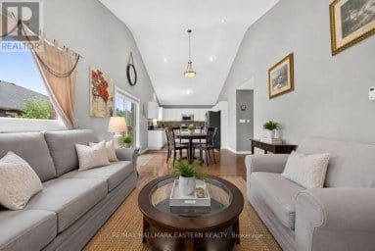
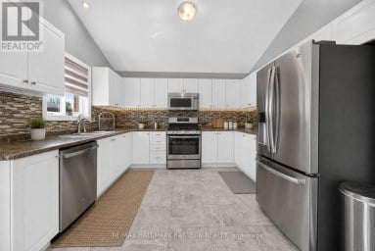
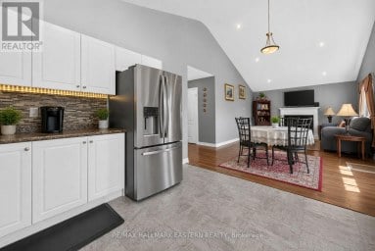
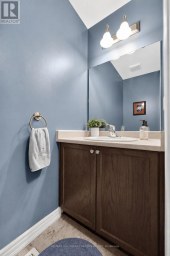
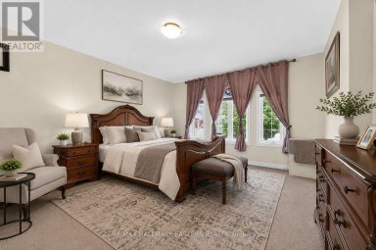
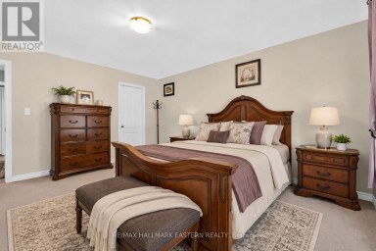
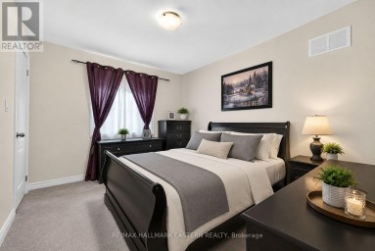
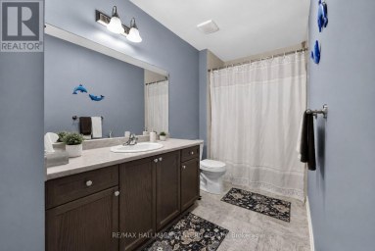
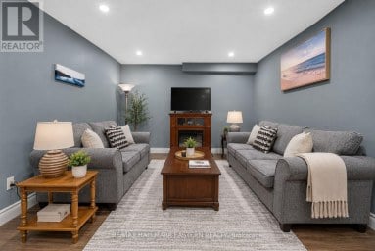
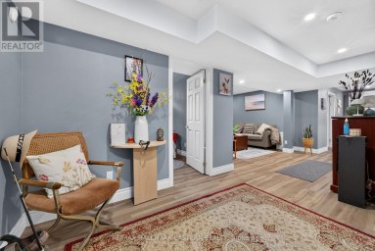
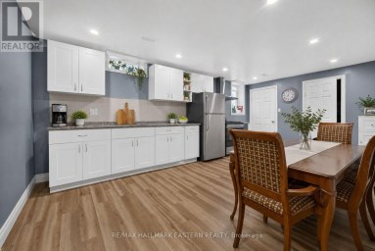
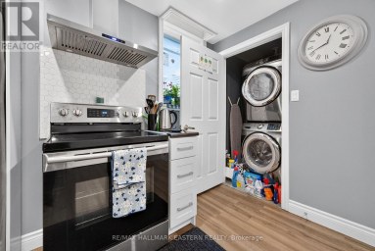
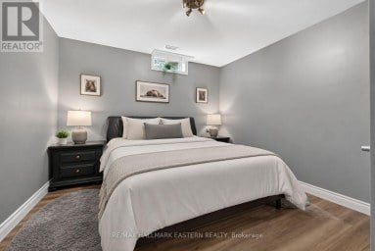
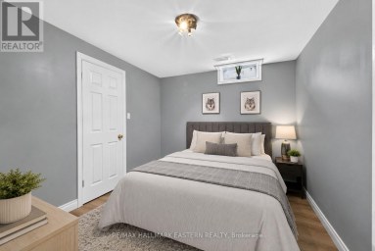
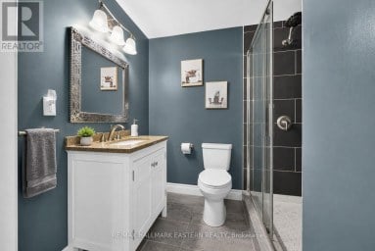
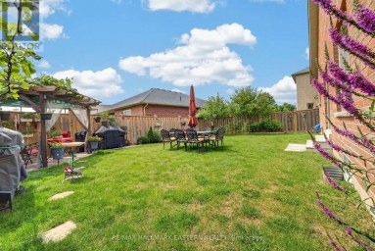
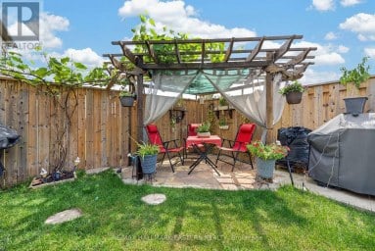
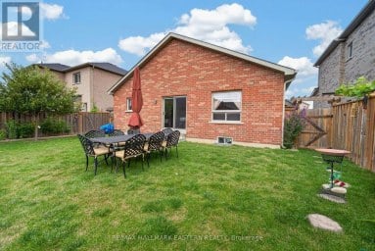
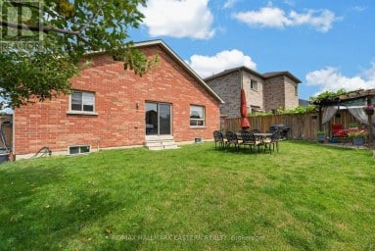
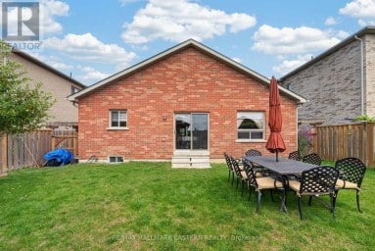
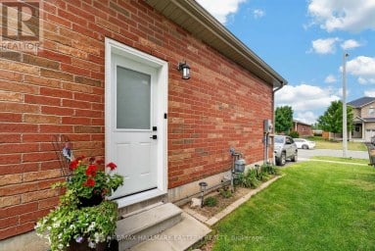
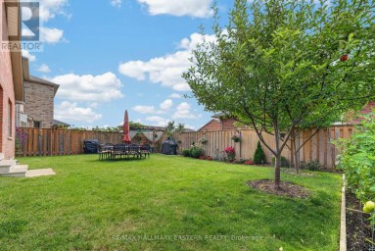
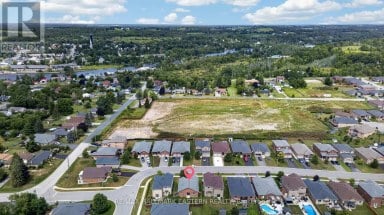
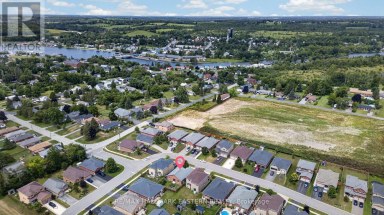
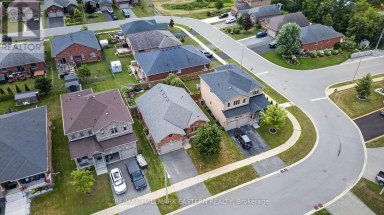
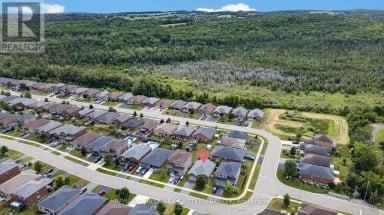
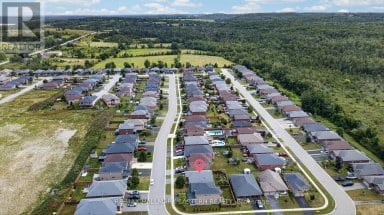
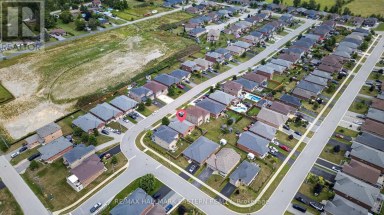
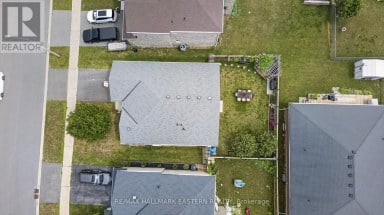
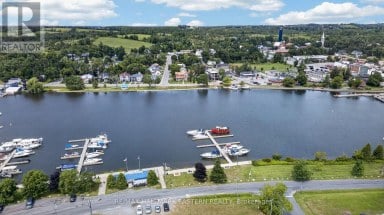
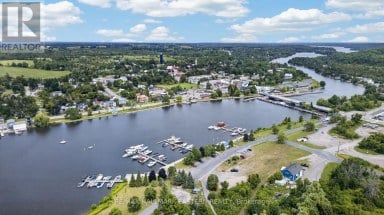
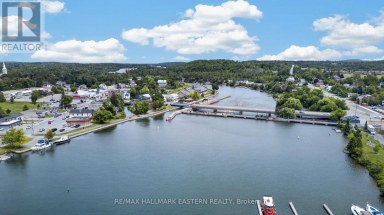
Welcome to 11 Lords Drive, a beautifully maintained all-brick bungalow...
- 4 Beds
- 4 Baths
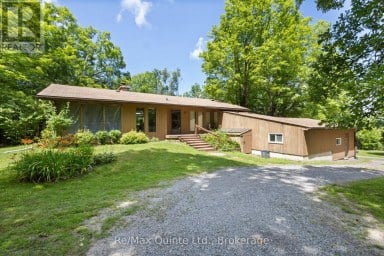
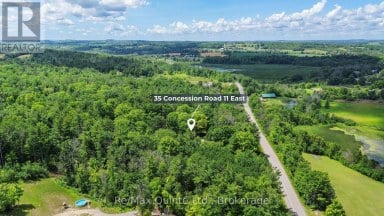
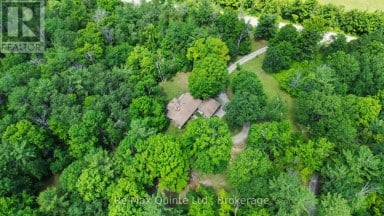
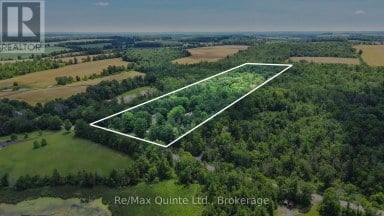
Absolute privacy on over 11 acres. Follow the winding driveway...
- 4 Beds
- 3 Baths
This website is operated by a member of The Canadian Real Estate Association (CREA). The content on this website is owned or controlled by CREA. By accessing this website, the user agrees to be bound by these terms of use as amended from time to time, and agrees that these terms of use constitute a binding contract between the user, and CREA.
The content on this website is protected by copyright and other laws, and is intended solely for the private, non-commercial use by individuals. Any other reproduction, distribution or use of the content, in whole or in part, is specifically prohibited. Prohibited uses include commercial use, "screen scraping", "database scraping", and any other activity intended to collect, store, reorganize or manipulate the content of this website.
REALTOR®, REALTORS®, and the REALTOR® logo are certification marks that are owned by REALTOR® Canada Inc. and licensed exclusively to The Canadian Real Estate Association (CREA). These certification marks identify real estate professionals who are members of CREA and who must abide by CREA's By-Laws, Rules, and the REALTOR® Code. The MLS® trademark and the MLS® logo are owned by CREA and identify the professional real estate services provided by members of CREA.
The information contained on this website is based in whole or in part on information that is provided by members of CREA, who are responsible for its accuracy. CREA reproduces and distributes this information as a service for its members, and assumes no responsibility for its completeness or accuracy.
We may at any time amend these Terms of Use by updating this posting. All users of this site are bound by these amendments should they wish to continue accessing the website, and should therefore periodically visit this page to review any and all such amendments.