

View property
154 COLLIN ROAD, Alnwick/Haldimand, Ontario, K0K2G0
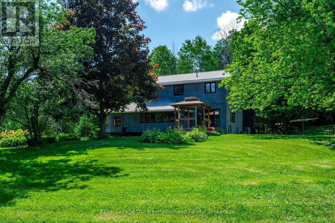
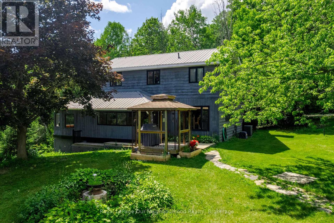
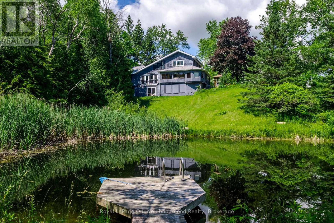
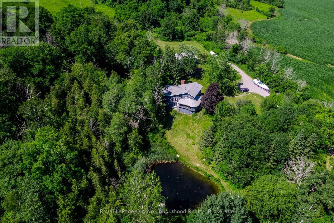
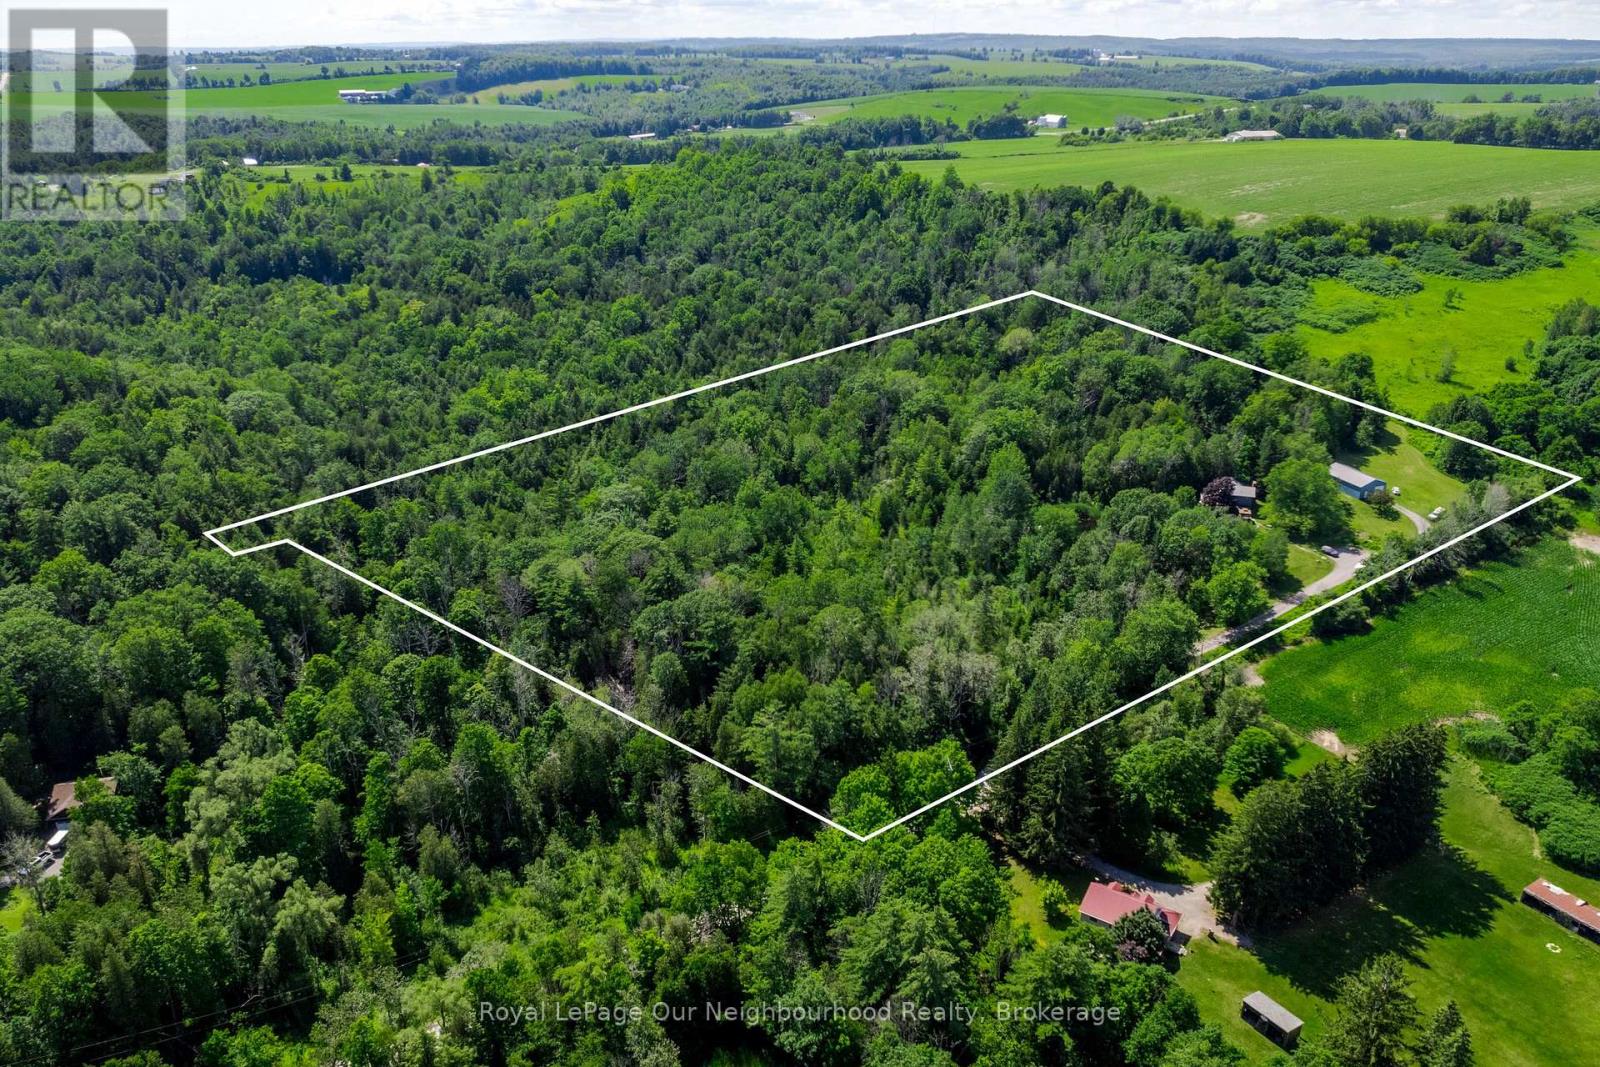
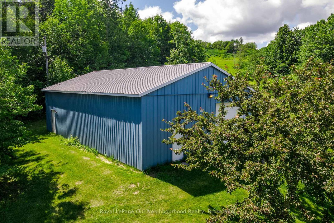
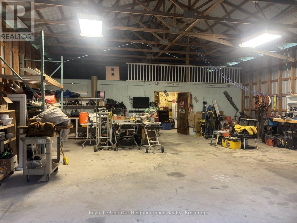
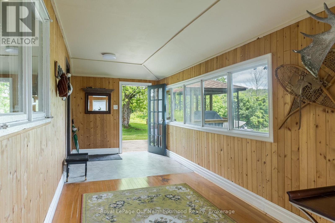
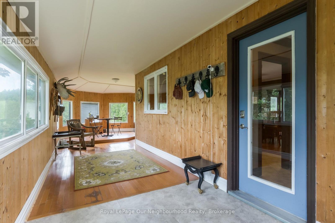
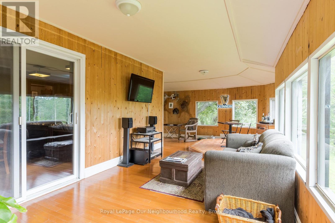
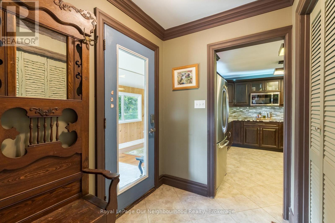
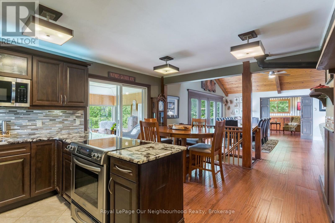
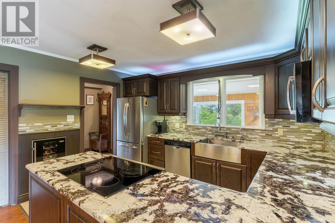
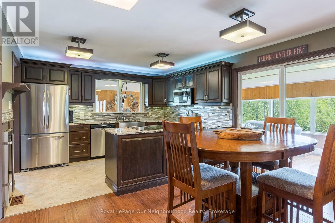
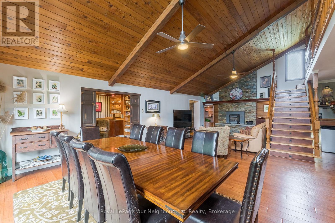
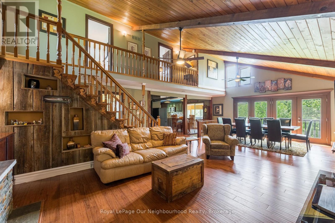
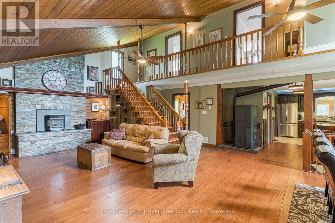
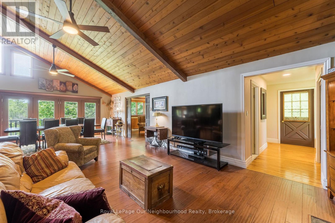
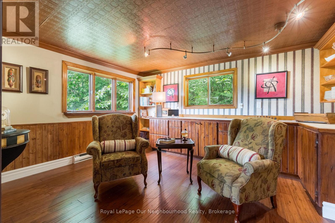
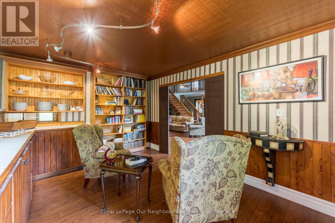
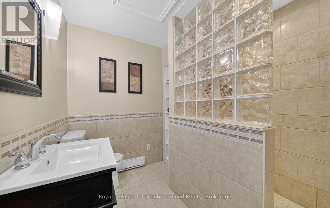
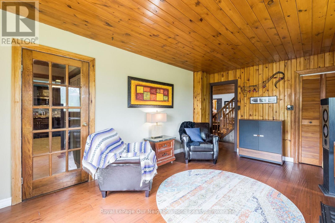
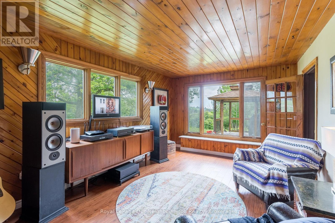
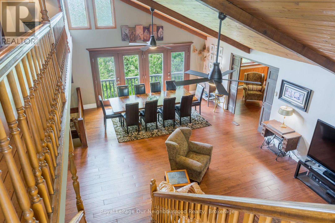
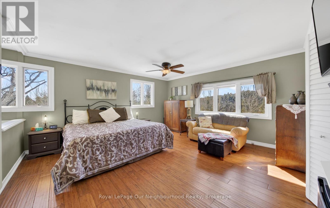
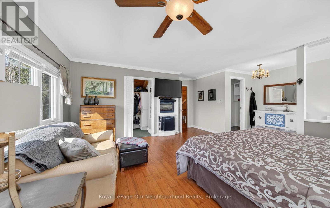
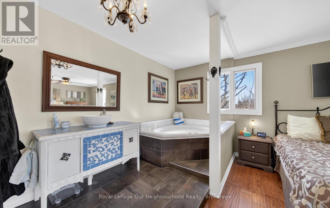
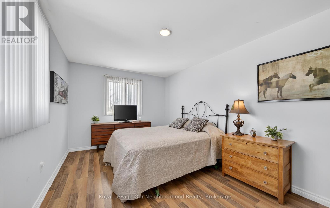
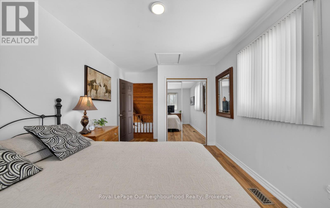
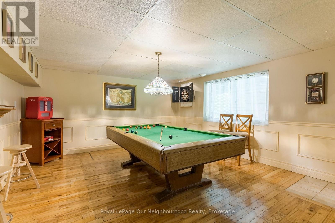
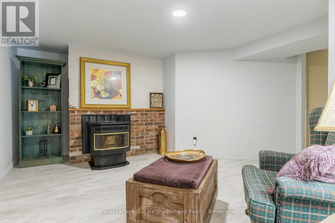
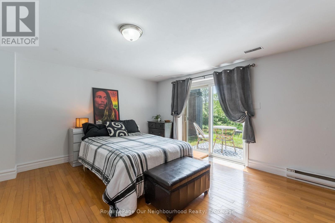
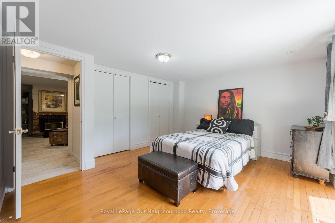
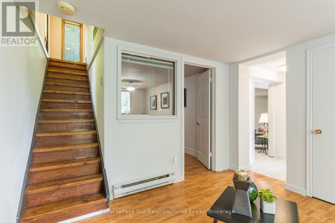
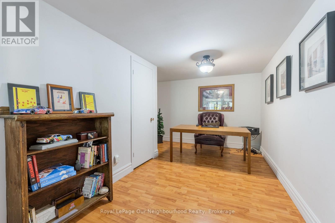
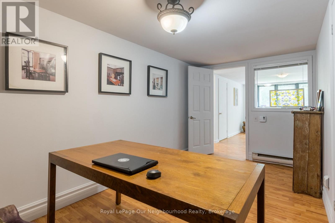
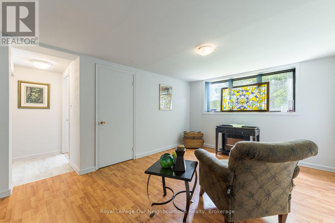
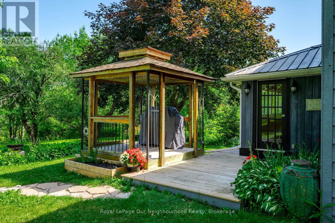
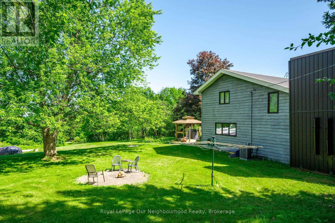
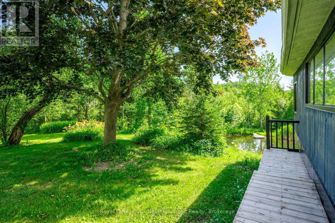
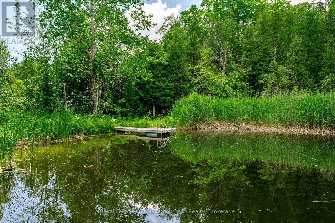
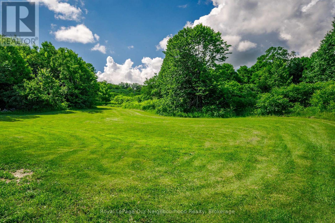
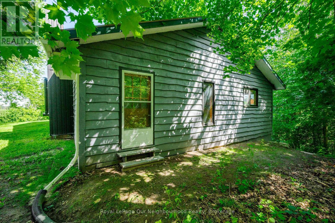
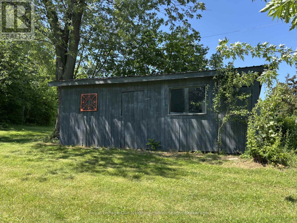
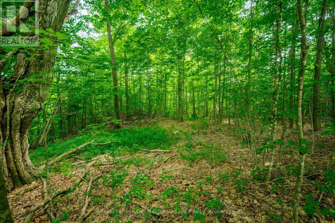
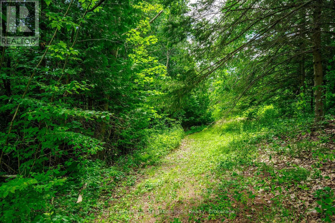
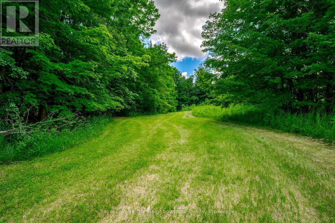
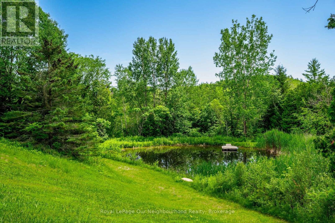
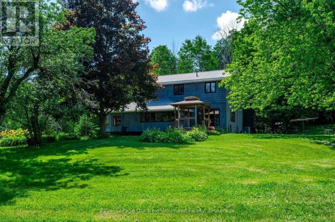
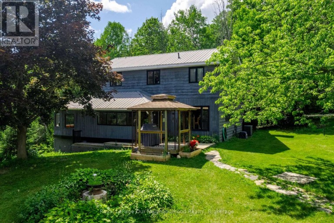
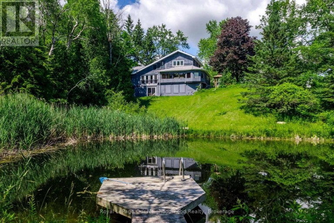
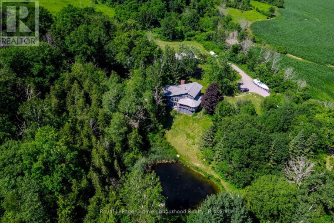
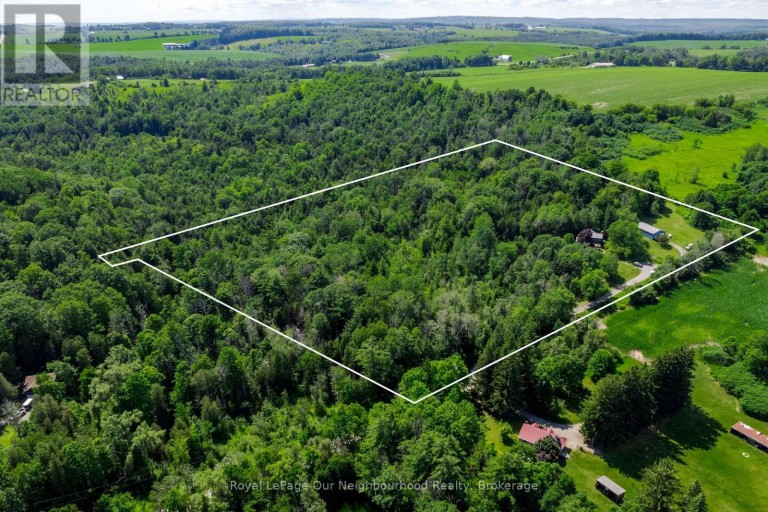
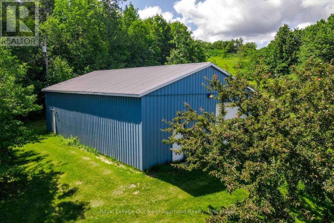
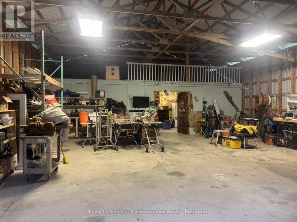
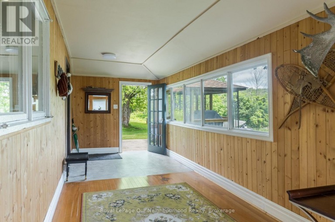
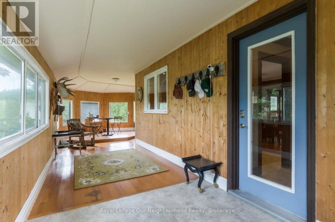
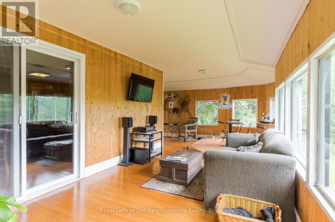
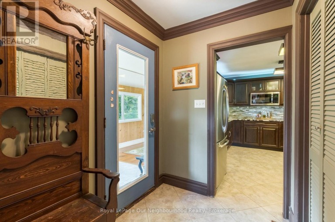
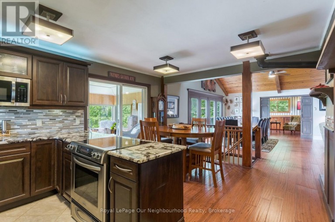
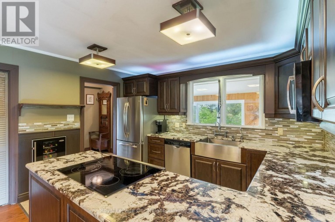
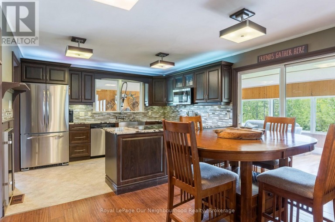
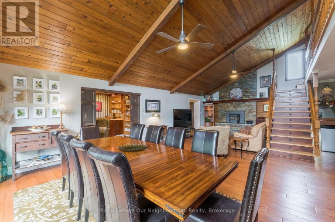
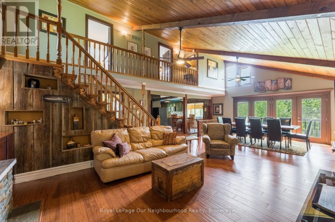
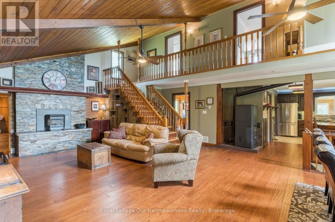
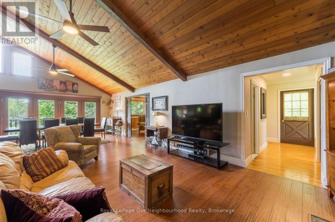
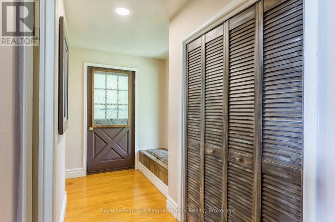
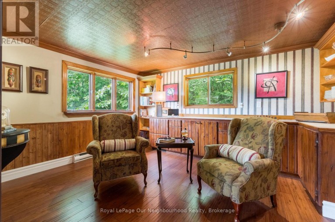
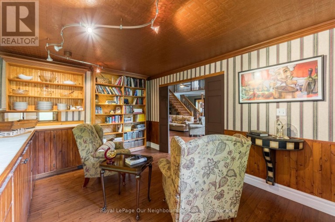
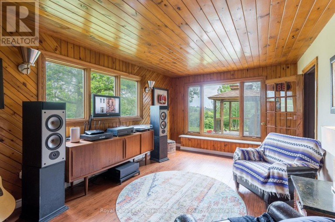
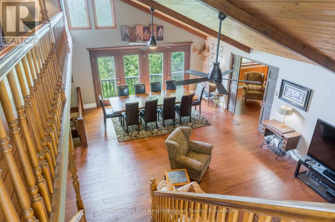
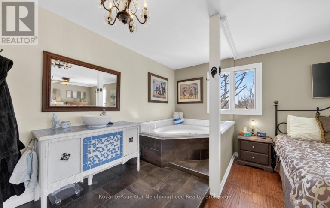
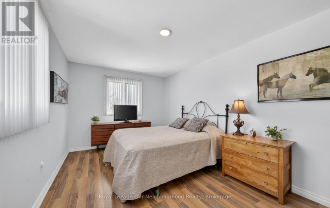
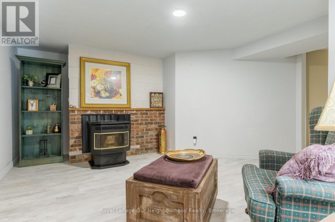
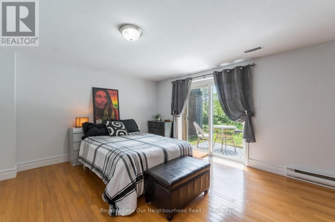
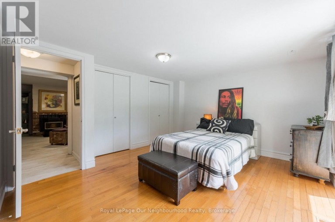
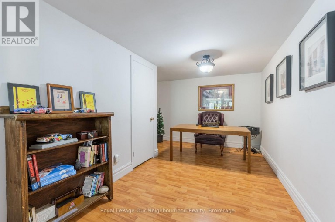
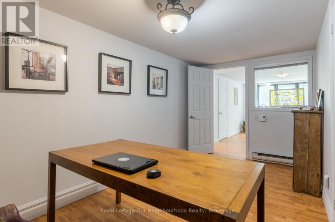
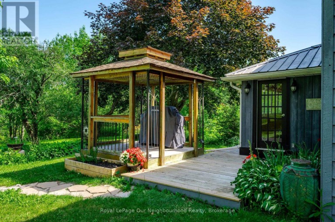
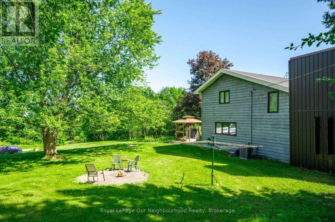
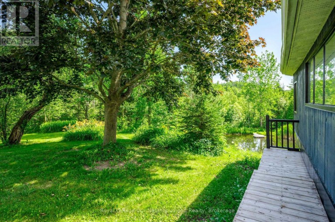
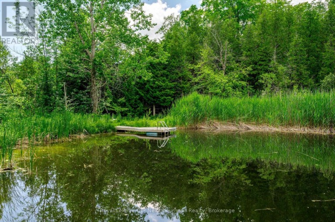
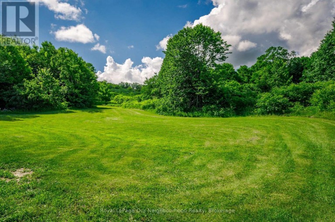
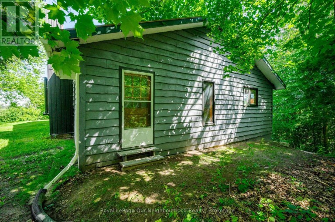
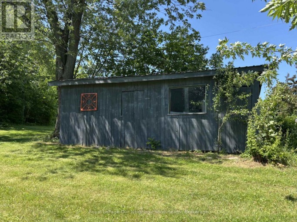
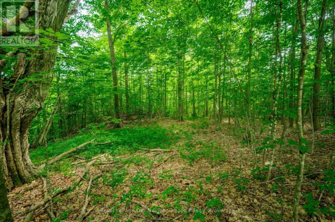
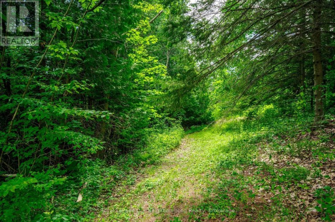
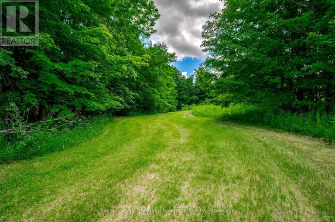
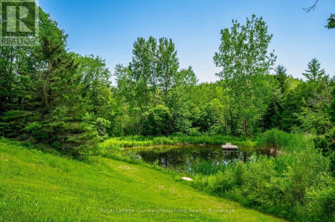
**MOTIVATED SELLER** - Imagine waking up every morning surrounded by nature, privacy and the peaceful beauty of your own 10.44-acre retreat! Tucked away on a quiet dead-end road in the rolling hills of Northumberland County, this one-of-a-kind property offers a rare opportunity to embrace country living without giving up convenience, with quick access to Highway 401. Step outside and discover a setting that feels like your own private playground. A stunning 20-foot-deep, spring-fed stocked pond, beautifully landscaped perennial gardens, forest trails and ownership of the Shelter Valley tributary create endless opportunities to relax, explore and enjoy the outdoors. Wildlife is abundant, with regular visits from deer, otters, wild turkeys, owls and more. For the hobbyist, entrepreneur, mechanic or anyone who simply needs room to create, the 32' x 48' detached shop/garage is a dream come true, featuring its own 100-amp service, 800-lb overhead hoist, welding wiring, industrial air compressor and overhead loft. A separate woodshed offers even more possibilities as a chicken coop, hobby barn, workshop or she-shed. Inside, natural light pours into the bright open-concept main level, where expansive windows capture beautiful views of the pond and surrounding landscape. The updated kitchen features granite countertops and plenty of workspace, opening to spacious dining and living areas. The flexible 2+2 bedroom layout includes a bedroom/office with a separate entrance, ideal for a home office or home-based business. A main-floor bedroom can also be easily added, providing even more flexibility for your family and lifestyle. High-speed internet is scheduled for 2027, adding modern connectivity to this peaceful rural escape. Whether you envision quiet mornings by the pond, evenings around the fire, weekends in the workshop or simply having room to breathe, this is more than a home - it's a lifestyle waiting just for you. (id:2471)

Royal LePage ProAlliance Realty Brokerage - Trenton
- 613-920-0092
- 613-394-4837
- Property Address: 154 COLLIN ROAD, Alnwick/Haldimand, Ontario, K0K2G0
- Community Name: Rural Alnwick/Haldimand
- Property Type: Single Family
- Title: Freehold
- Lot Size: 855.3 x 531.7 FT ; see comments
- Acreage: 855.3 x 531.7 FT ; see comments|10 - 24.99 acres
- Sewage Type: Septic System
- Driveway: Detached Garage, Garage
- Total Parking Spaces: 10
- Amenities Nearby: Golf Nearby, Schools
- Structure Style: House
- Style: Detached
- Storeys: 1.5
- Floor Space: 2000 - 2500 sqft
- Bedrooms: 2 + 2
- Bathrooms: 2-Total
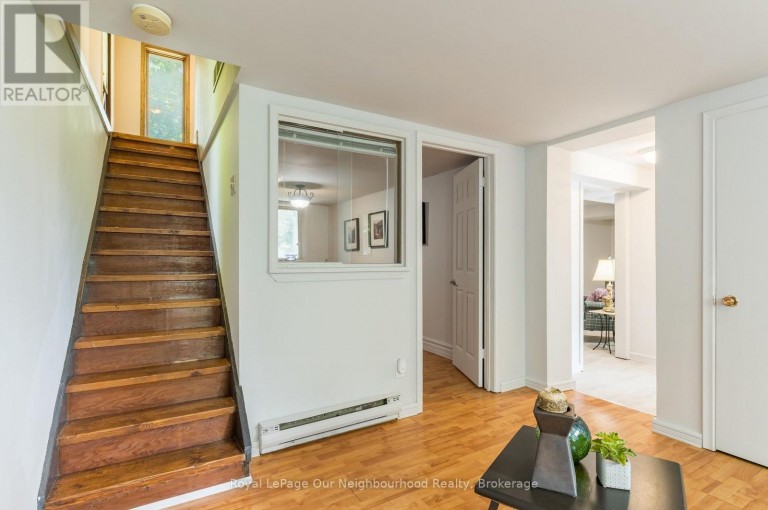
- Basement Type: Full (Finished)
- Heating Type: Electric, Baseboard heaters, Heat Pump
- Cooling: Central air conditioning
- Exterior Type: Wood
- Fireplace Present: True
- Foundation Type: Poured Concrete
- Appliances Included: Range, Water Heater, Water softener, Dishwasher, Dryer, Oven, Stove, Washer, Window Coverings, Wine Fridge, Refrigerator
- Structures: Shed
- Wooded area
- Irregular lot size
- Rolling
- Gazebo
- Landscaped
- Community Centre
| Type | Level | Dimensions |
|---|---|---|
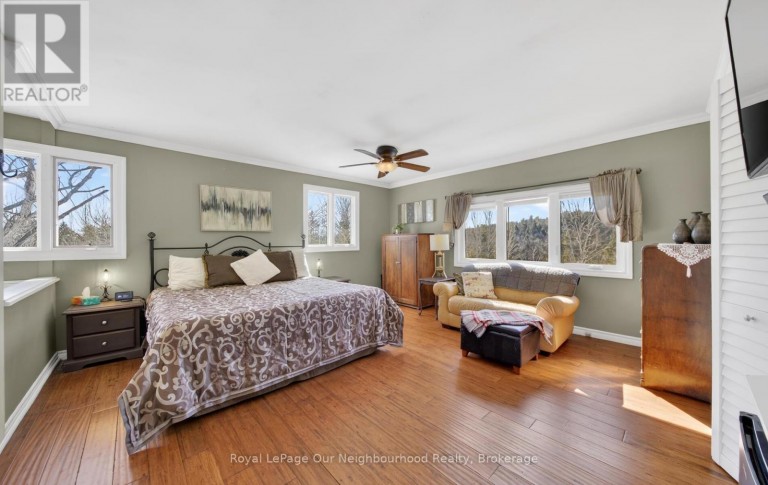
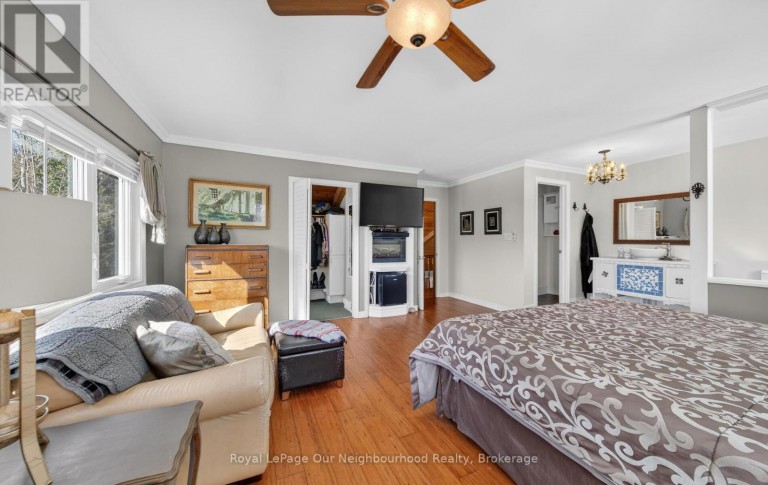
| Primary Bedroom | Second level | 5.22 m x 4.75 m |
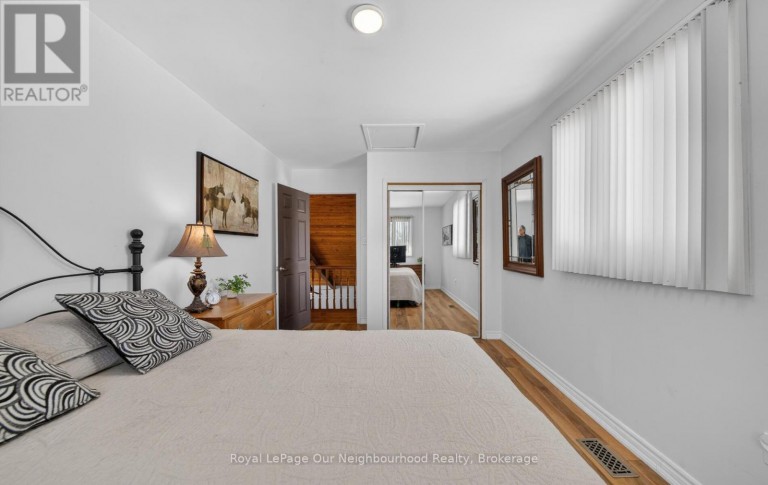
| Bedroom 2 | Second level | 5.21 m x 2.93 m |
| Bedroom 3 | Basement | 4.81 m x 3.86 m |
| Bedroom 4 | Basement | 3.55 m x 4.46 m |
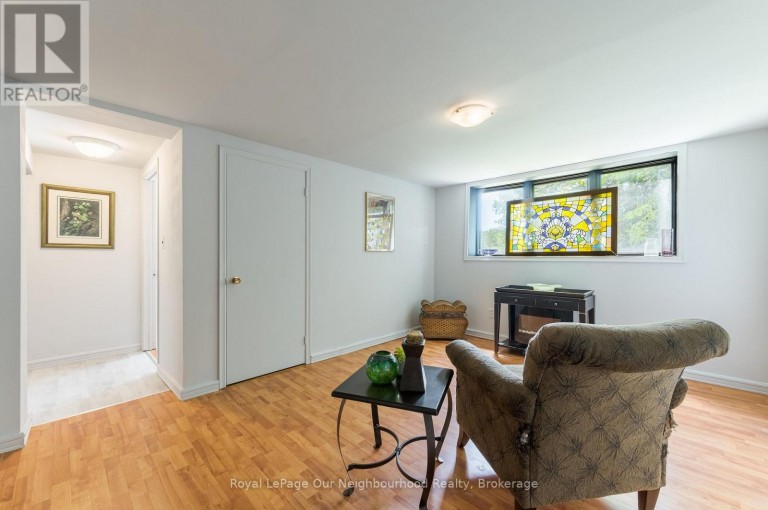
| Sitting room | Basement | 3.55 m x 6.26 m |
| Den | Basement | 4.45 m x 4.46 m |
| Utility room | Basement | 6.06 m x 4.64 m |
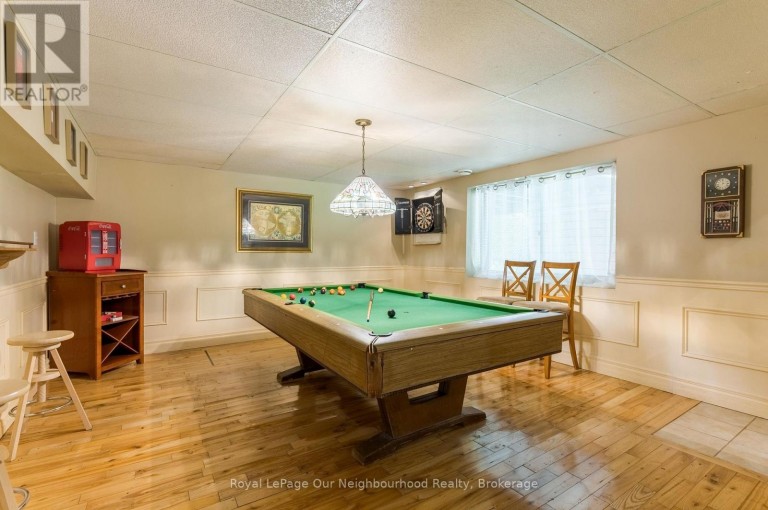
| Recreational, Games room | Basement | 5.22 m x 4.43 m |
| Kitchen | Main level | 2.68 m x 3.68 m |
| Dining room | Main level | 2.66 m x 5.08 m |
| Living room | Main level | 5.82 m x 9.17 m |
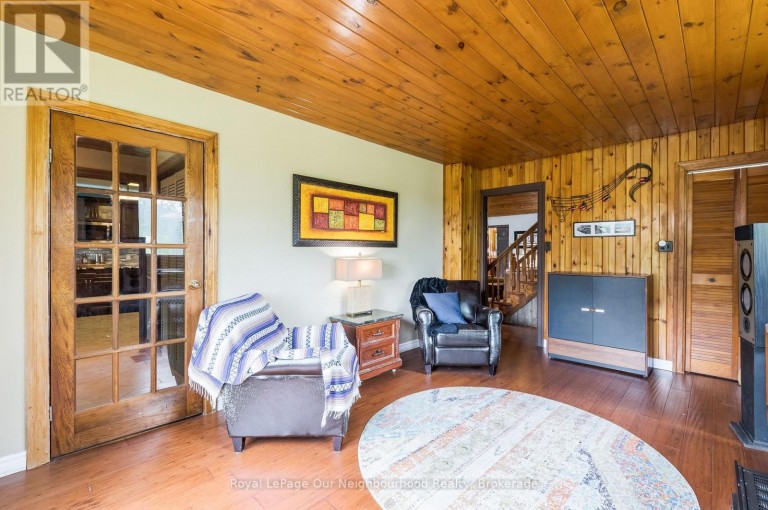
| Family room | Main level | 5.22 m x 3.46 m |
| Office | Main level | 3.55 m x 4.14 m |
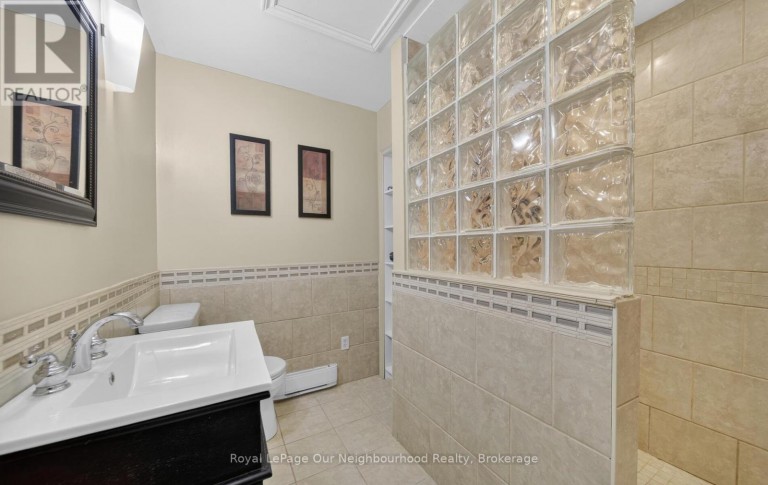
| Bathroom | Main level | 2.44 m x 2.72 m |
| Pantry | Main level | 1.86 m x 2.08 m |
Listing Office: Royal LePage Our Neighbourhood Realty

This REALTOR.ca listing content is owned and licensed by REALTOR® members of The Canadian Real Estate Association. REALTOR®, MLS® and the associated logos are trademarks of the Canadian Real Estate Association. This website is operated by a brokerage or salesperson who is a member of The Canadian Real Estate Association and is licensed to trade residential and/or commercialreal estate. Any out of province listing content on this website is not intended to solicit a trade in real estate. Any consumers interested in out of province listings must contact a person who is licensed to trade in real estate in that province. All information displayed on this website is believed to be accurate but is not guaranteed and should be independently verified. No warranties or representations are made of any kind.


Welcome to this beautifully renovated red-brick gem in the heart...
- 6 Beds
- 5 Baths


Welcome to 147 Nawautin Dr., nestled in a highly sought...
- 4 Beds
- 4 Baths
This website is operated by a member of The Canadian Real Estate Association (CREA). The content on this website is owned or controlled by CREA. By accessing this website, the user agrees to be bound by these terms of use as amended from time to time, and agrees that these terms of use constitute a binding contract between the user, and CREA.
The content on this website is protected by copyright and other laws, and is intended solely for the private, non-commercial use by individuals. Any other reproduction, distribution or use of the content, in whole or in part, is specifically prohibited. Prohibited uses include commercial use, "screen scraping", "database scraping", and any other activity intended to collect, store, reorganize or manipulate the content of this website.
REALTOR®, REALTORS®, and the REALTOR® logo are certification marks that are owned by REALTOR® Canada Inc. and licensed exclusively to The Canadian Real Estate Association (CREA). These certification marks identify real estate professionals who are members of CREA and who must abide by CREA's By-Laws, Rules, and the REALTOR® Code. The MLS® trademark and the MLS® logo are owned by CREA and identify the professional real estate services provided by members of CREA.
The information contained on this website is based in whole or in part on information that is provided by members of CREA, who are responsible for its accuracy. CREA reproduces and distributes this information as a service for its members, and assumes no responsibility for its completeness or accuracy.
We may at any time amend these Terms of Use by updating this posting. All users of this site are bound by these amendments should they wish to continue accessing the website, and should therefore periodically visit this page to review any and all such amendments.