

View property
16 FOREST VALLEY DRIVE, Quinte West (Frankford Ward), Ontario, K0K2C0
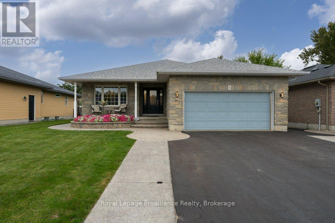
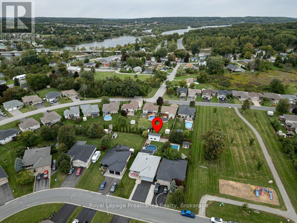
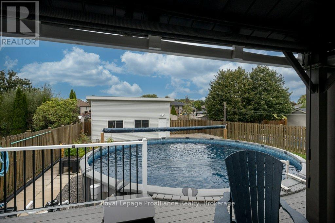
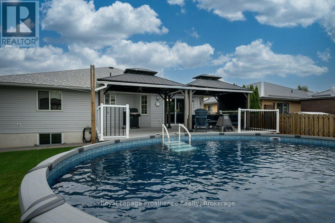
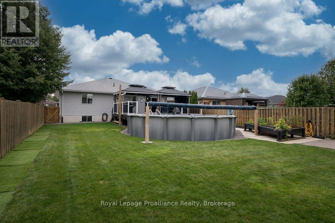
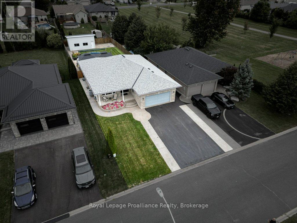
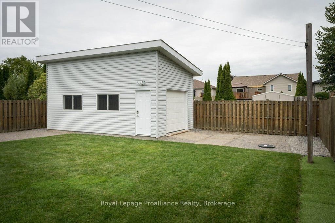
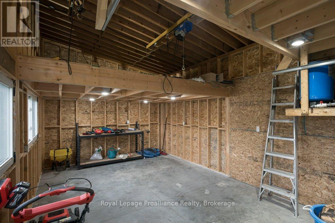
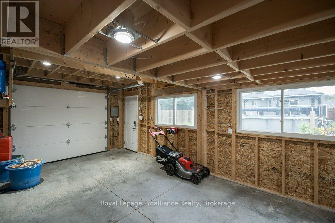
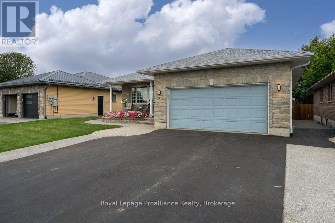
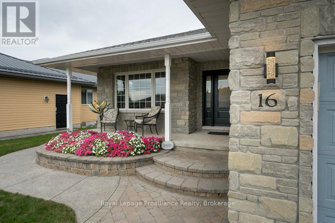
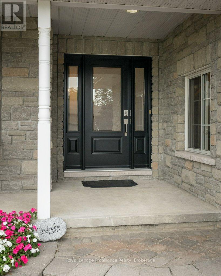
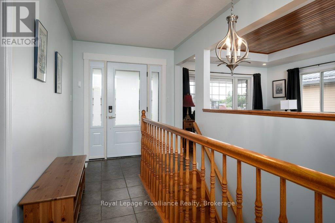
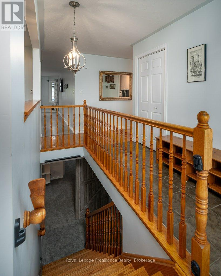
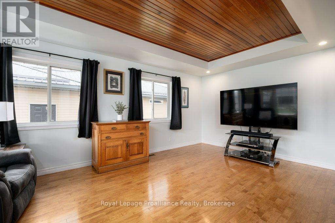
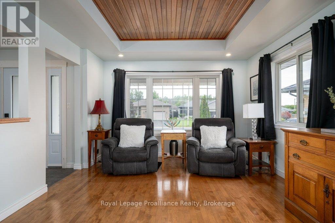
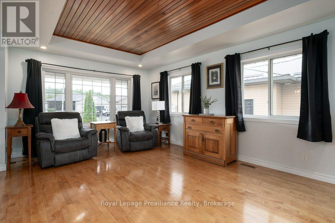
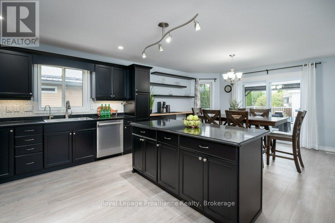
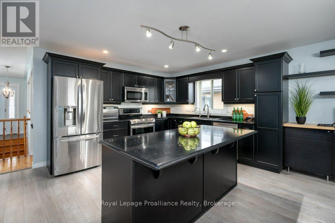
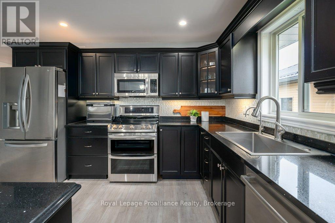
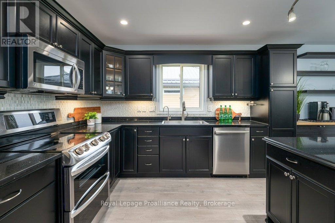
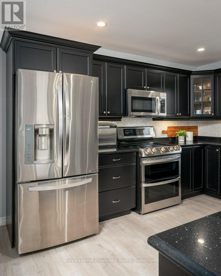
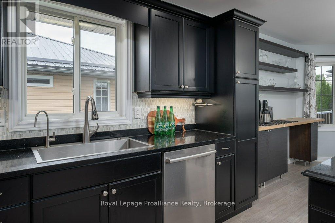
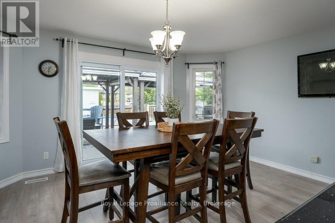
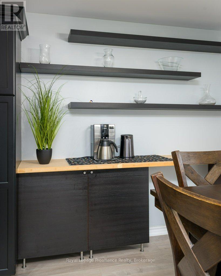
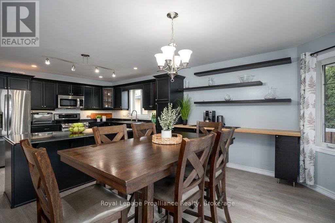
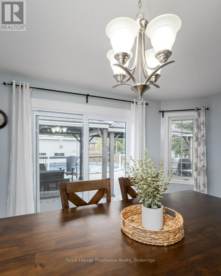
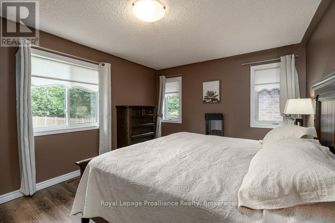
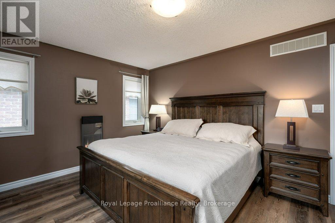
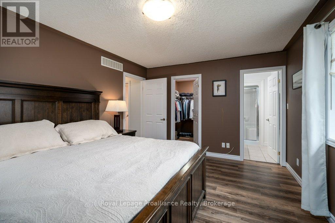
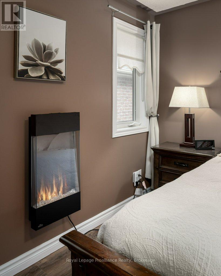
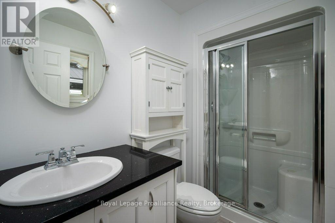
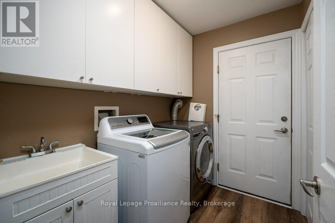
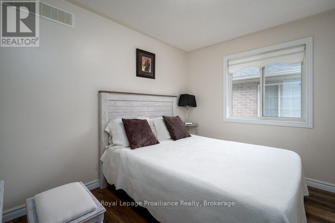
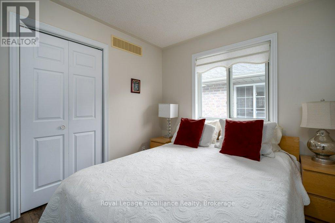
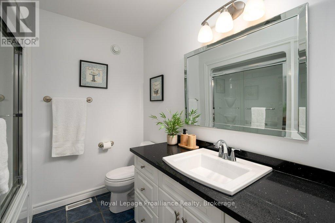
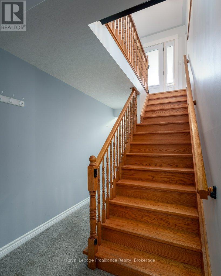
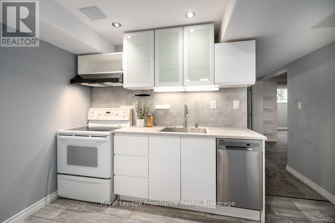
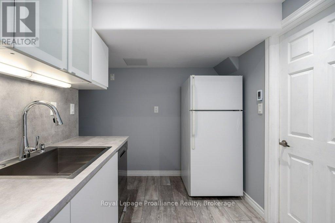
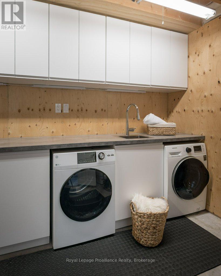
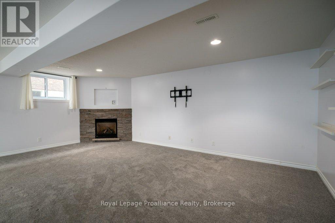
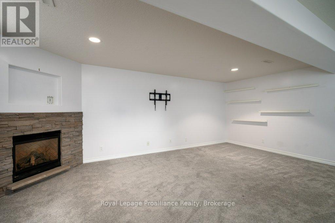
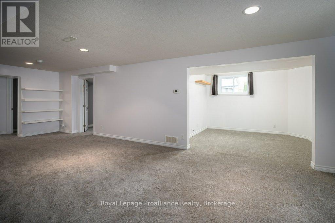
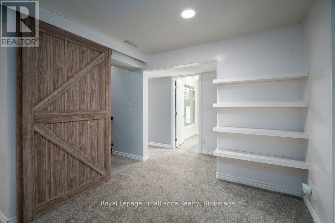
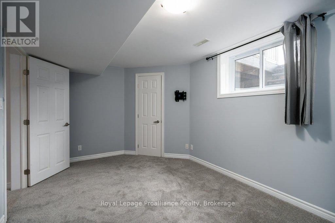
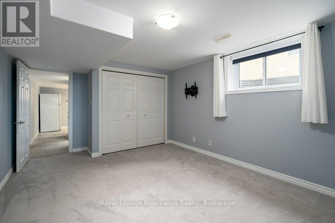
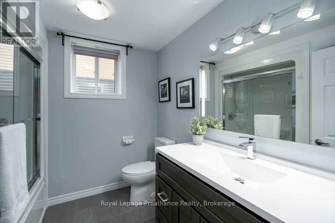
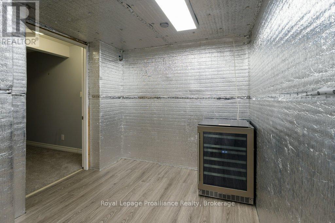
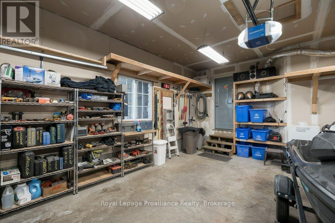
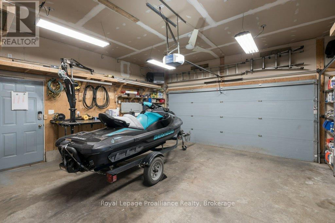
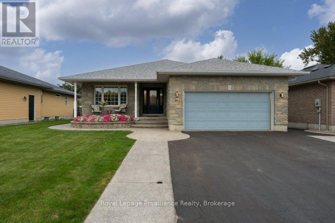
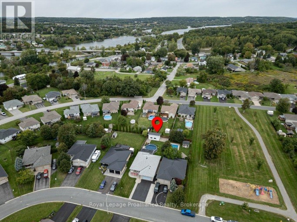
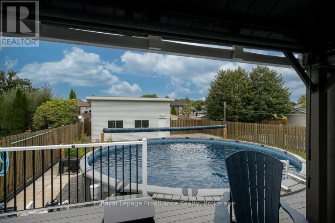
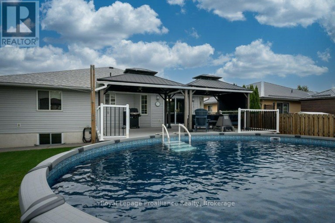
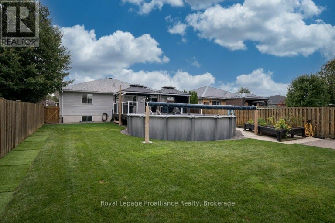
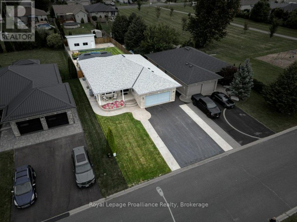
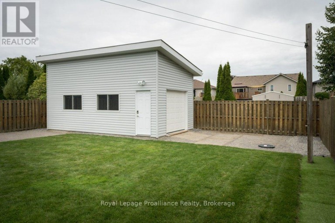
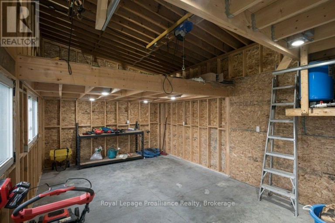
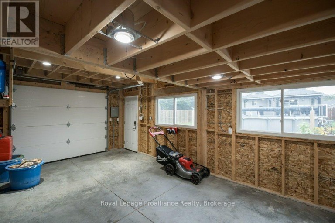
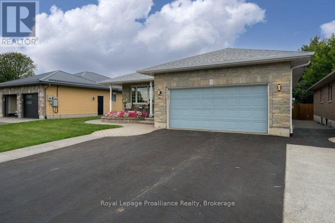
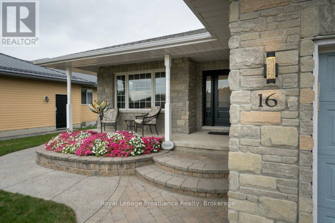
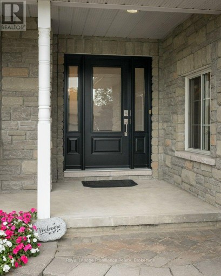
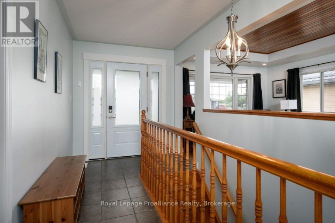
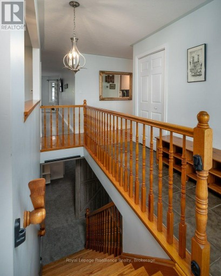
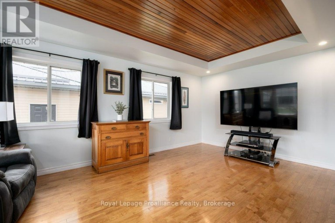
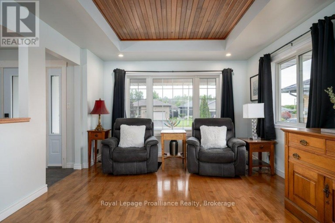
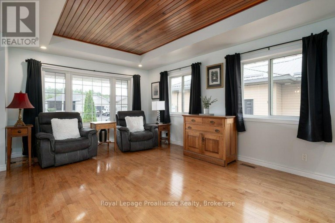
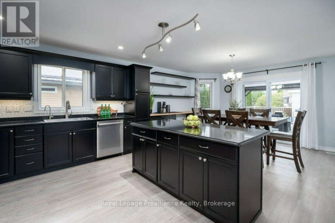
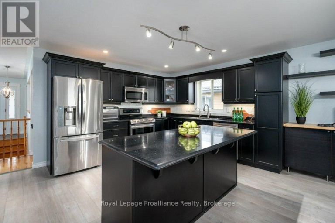
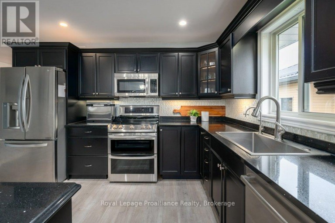
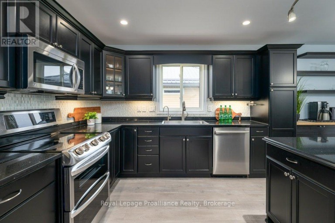
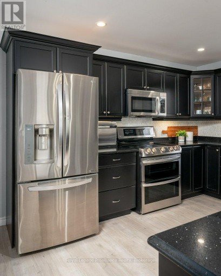
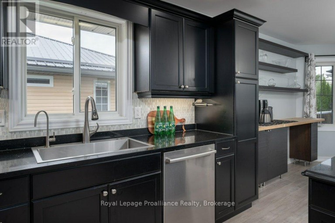
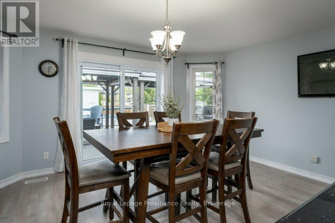
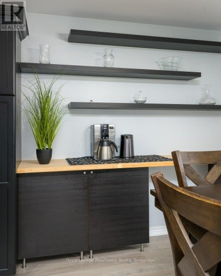
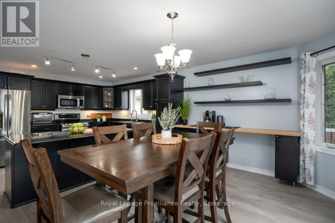
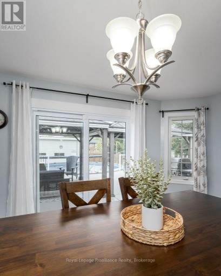
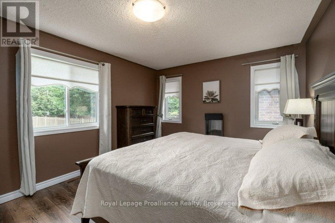
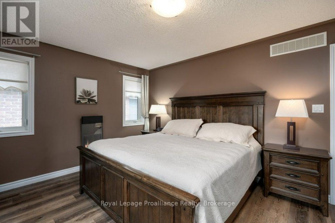
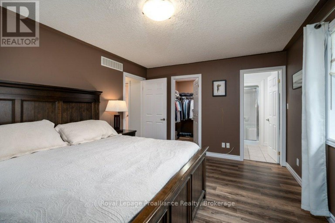
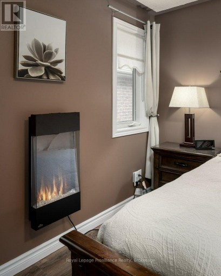
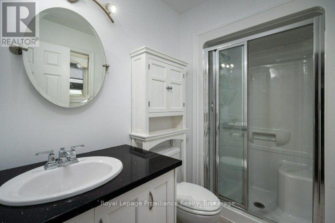
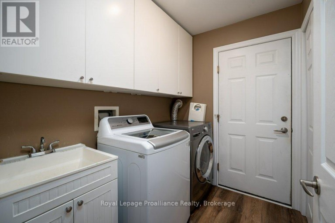
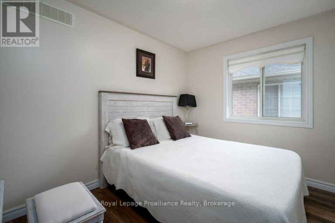
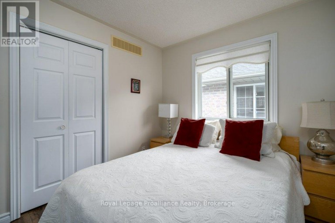
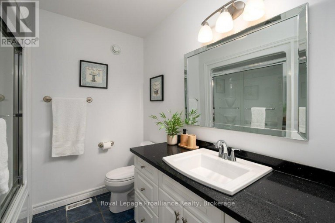
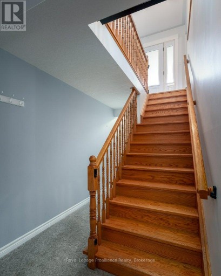
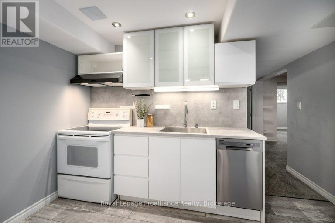
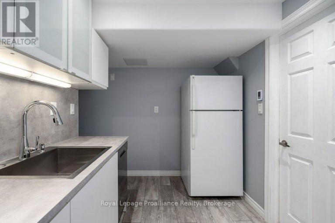
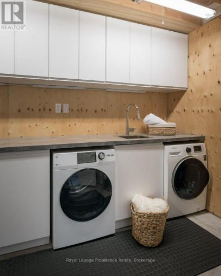
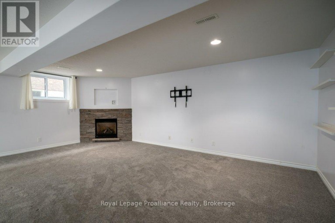
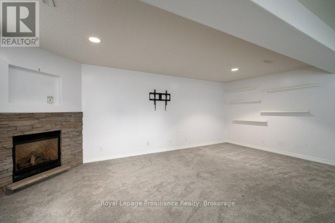
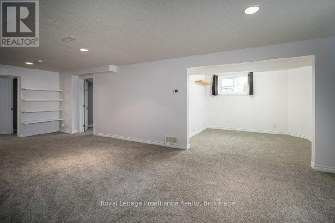
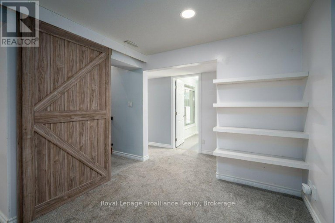
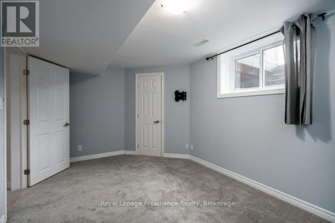
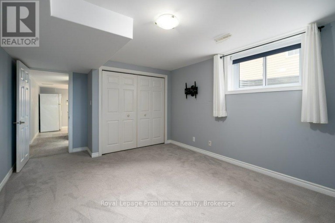
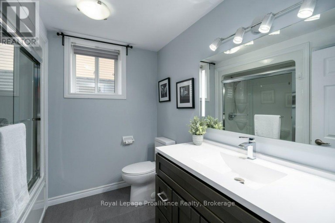
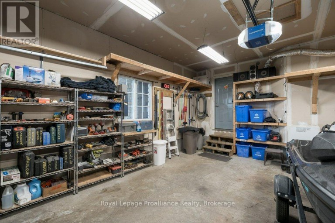
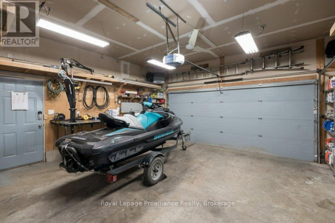
IN-LAW SUITE + SO MUCH MORE! This beautifully maintained and extensively upgraded home is nestled in one of Frankford's most sought-after neighbourhoods.Offering a wonderful combination of indoor and outdoor living, this home has numerous improvements, including updated shingles, kitchen, furnace, HRV, flooring, pool, sump pump & basement windows. With over 1,560 sqft above grade, the main floor offers a spacious kitchen, w/functional island +dining area, & a welcoming living room showcasing a tray ceiling accented w/ tongue-and-groove hardwood. 3 bedrooms on the main floor & 2 additional bedrooms on the lower level. The primary bedroom features a large walk-in closet & a 3-piece ensuite, while a second 4-piece bathroom serves the main floor. The finished lower level offers plenty of additional living space w/ an insulated subfloor, a rec room w/ a natural gas fireplace, soundproofing in both bedroom ceilings, newer carpeting, a full 4-piece bath w/heated floors, ample storage areas & plenty of room for guests. A 2nd kitchen & additional laundry area add excellent flexibility. Step outside to an incredible backyard designed for entertaining, featuring a 24' above-ground pool, an impressive 24'x25' permitted composite deck, & 2 gazebos complete w/roll-down blinds, lighting & fans. An irrigation system & natural gas hookups for the BBQ + deck heater make outdoor living even more enjoyable. A large permitted shed (13'x24')provides additional storage, while the extended concrete driveway offers parking for 6 cars. A heated garage adds even more functionality to this impressive property. Steps away from a 1.5-acre park w/ play structure, perfect for kids/grandkids, & within walking distance to the Trent River, trails, splash pad, beach & downtown Frankford. Located less than 10 mins to Highway 401 & approximately 15 mins to CFB Trenton & Belleville. Located in neighbourhood w/ a welcoming mix of families, professionals & retirees, this is a wonderful place to call home. (id:2471)

Royal LePage ProAlliance Realty Brokerage - Trenton
- 613-920-0092
- 613-394-4837
- Property Address: 16 FOREST VALLEY DRIVE, Quinte West (Frankford Ward), Ontario, K0K2C0
- Community Name: Frankford Ward
- Property Type: Single Family
- Title: Freehold
- Lot Size: 49.2 x 168.2 FT
- Acreage: 49.2 x 168.2 FT|under 1/2 acre
- Sewage Type: Sanitary sewer
- Water Type: Municipal water
- Driveway: Attached Garage, Garage
- Total Parking Spaces: 8
- Amenities Nearby: Beach, Golf Nearby, Park
- Structure Style: House
- Style: Detached
- Storeys: 1
- Floor Space: 1500 - 2000 sqft
- Bedrooms: 3 + 2
- Bathrooms: 3-Total
- Basement Type: Full (Finished)
- Heating Type: Natural gas, Forced air
- Cooling: Central air conditioning, Air exchanger
- Exterior Type: Brick, Vinyl siding
- Fireplace Present: True
- Foundation Type: Poured Concrete
- Appliances Included: Central Vacuum, Dishwasher, Dryer, Garage door opener, Stove, Water Heater, Two Washers, Window Coverings, Refrigerator
- Structures: Deck, Porch, Shed
- Flat site
- Gazebo
- Sump Pump
- In-Law Suite
- Lawn sprinkler
- School Bus
| Type | Level | Dimensions |
|---|---|---|
| Recreational, Games room | Lower level | 6.22 m x 6.1 m |
| Other | Lower level | 2.95 m x 3.35 m |
| Bedroom | Lower level | 2.95 m x 4.76 m |
| Bedroom | Lower level | 4.53 m x 3.5 m |
| Bathroom | Lower level | 2.34 m x 2.41 m |
| Kitchen | Lower level | 2.2 m x 3.51 m |
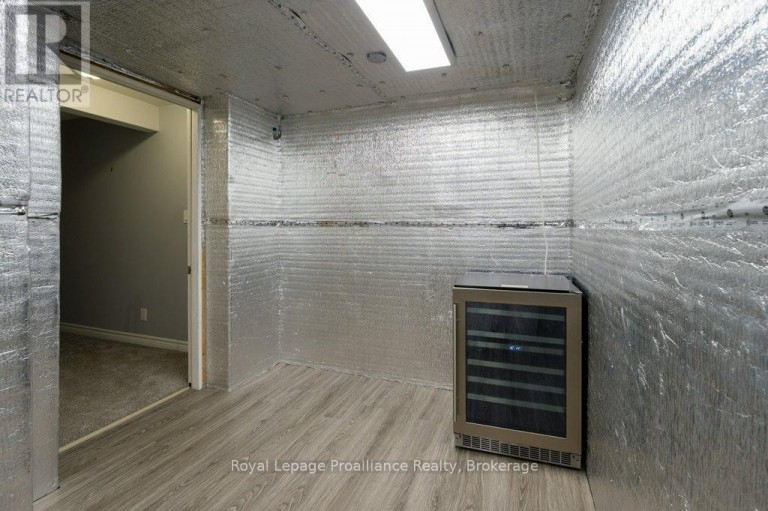
| Cold room | Lower level | 2.48 m x 5.95 m |
| Foyer | Main level | 3.92 m x 2.15 m |
| Living room | Main level | 6.17 m x 3.17 m |
| Kitchen | Main level | 4.13 m x 4.75 m |
| Dining room | Main level | 2.64 m x 4.75 m |
| Primary Bedroom | Main level | 3.49 m x 4.78 m |
| Bedroom | Main level | 2.95 m x 3.51 m |
| Bedroom | Main level | 2.73 m x 3.52 m |
| Laundry room | Main level | 2.3 m x 1.76 m |
| Bathroom | Main level | 2.25 m x 2.43 m |
| Bathroom | Main level | 1.68 m x 2.42 m |
Listing Office: Royal Lepage Proalliance Realty

This REALTOR.ca listing content is owned and licensed by REALTOR® members of The Canadian Real Estate Association. REALTOR®, MLS® and the associated logos are trademarks of the Canadian Real Estate Association. This website is operated by a brokerage or salesperson who is a member of The Canadian Real Estate Association and is licensed to trade residential and/or commercialreal estate. Any out of province listing content on this website is not intended to solicit a trade in real estate. Any consumers interested in out of province listings must contact a person who is licensed to trade in real estate in that province. All information displayed on this website is believed to be accurate but is not guaranteed and should be independently verified. No warranties or representations are made of any kind.


Welcome/Bienvenue to 1 Kyle Court! This welcoming family home is...
- 5 Beds
- 3 Baths


Some homes check the boxes. This one changes the way...
- 5 Beds
- 4 Baths


Why wait to build? Featuring numerous upgrades throughout, this stunning...
- 5 Beds
- 3 Baths
This website is operated by a member of The Canadian Real Estate Association (CREA). The content on this website is owned or controlled by CREA. By accessing this website, the user agrees to be bound by these terms of use as amended from time to time, and agrees that these terms of use constitute a binding contract between the user, and CREA.
The content on this website is protected by copyright and other laws, and is intended solely for the private, non-commercial use by individuals. Any other reproduction, distribution or use of the content, in whole or in part, is specifically prohibited. Prohibited uses include commercial use, "screen scraping", "database scraping", and any other activity intended to collect, store, reorganize or manipulate the content of this website.
REALTOR®, REALTORS®, and the REALTOR® logo are certification marks that are owned by REALTOR® Canada Inc. and licensed exclusively to The Canadian Real Estate Association (CREA). These certification marks identify real estate professionals who are members of CREA and who must abide by CREA's By-Laws, Rules, and the REALTOR® Code. The MLS® trademark and the MLS® logo are owned by CREA and identify the professional real estate services provided by members of CREA.
The information contained on this website is based in whole or in part on information that is provided by members of CREA, who are responsible for its accuracy. CREA reproduces and distributes this information as a service for its members, and assumes no responsibility for its completeness or accuracy.
We may at any time amend these Terms of Use by updating this posting. All users of this site are bound by these amendments should they wish to continue accessing the website, and should therefore periodically visit this page to review any and all such amendments.