

View property
161 & 262 COLBOURNE ROAD, Bancroft (Dungannon Ward), Ontario, K0L2L0


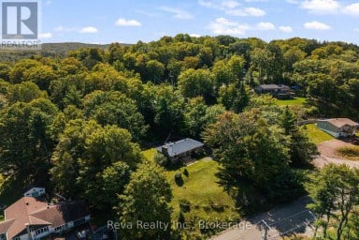
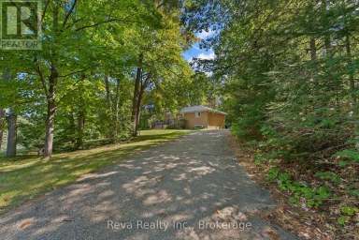
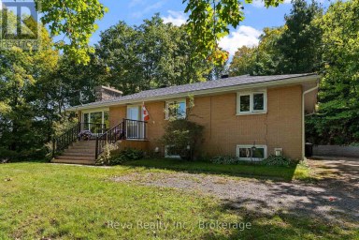
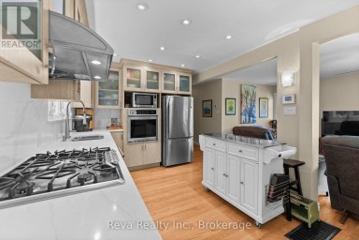
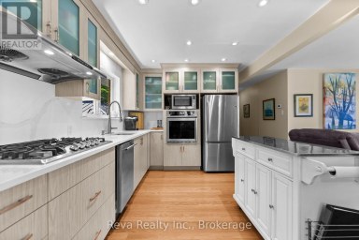
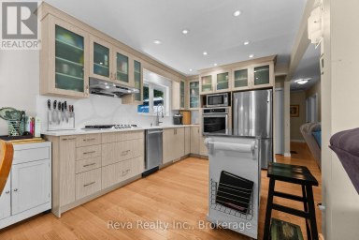
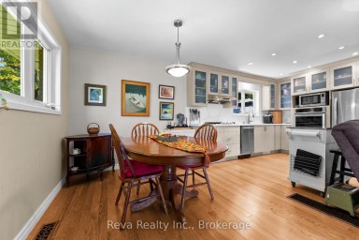
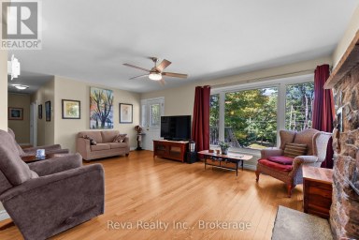
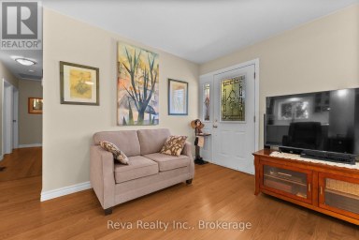
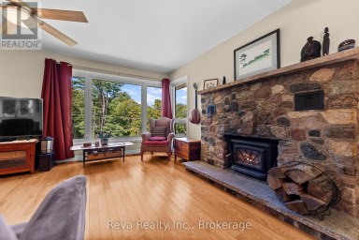
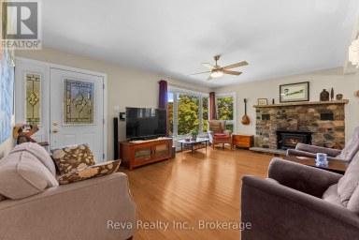
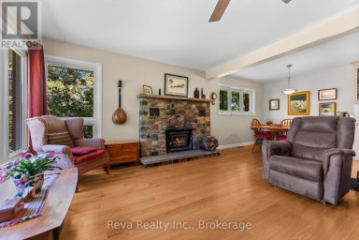
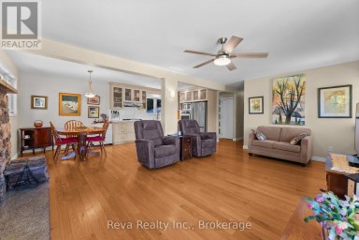
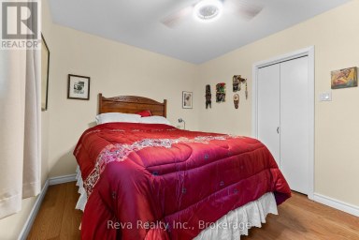
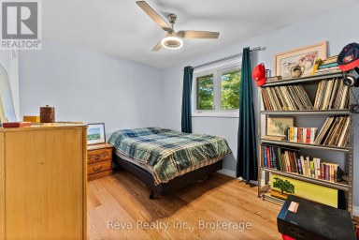
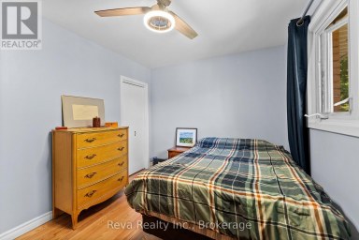
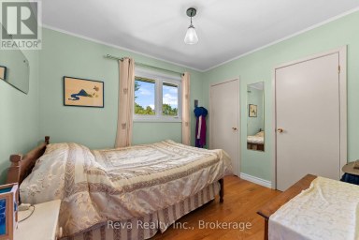
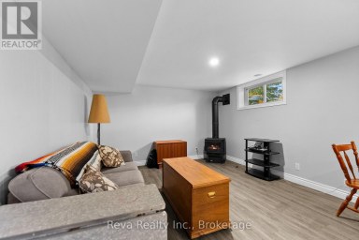
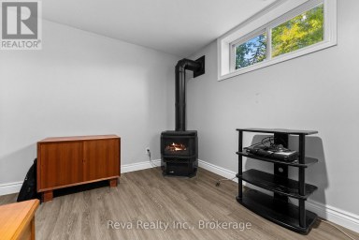
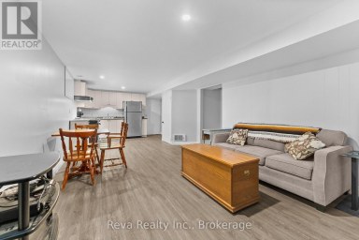
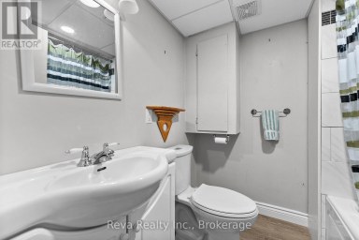
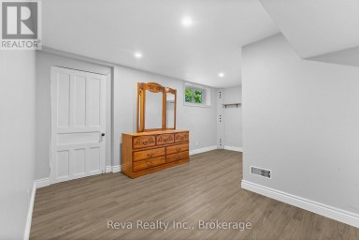
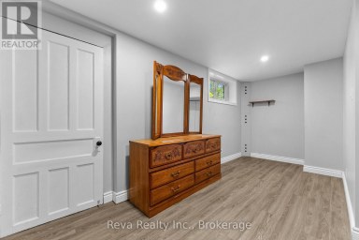
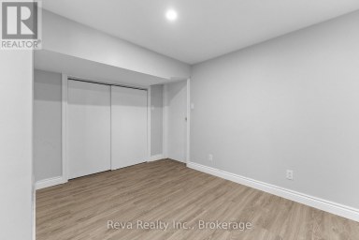
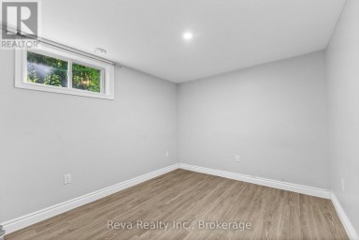
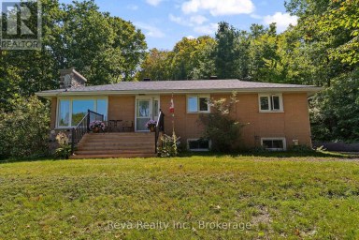
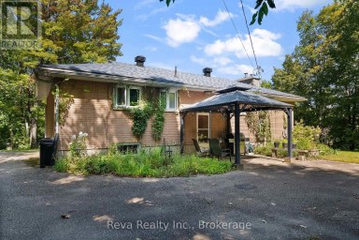
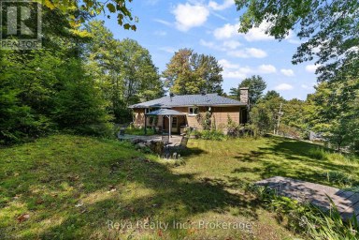
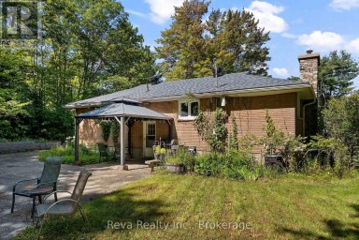
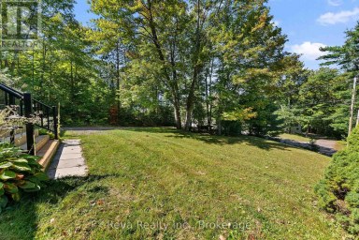
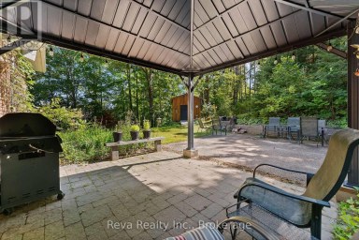
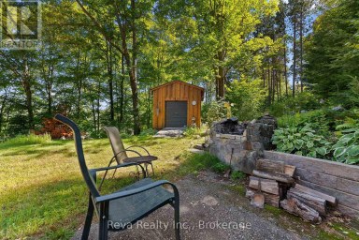
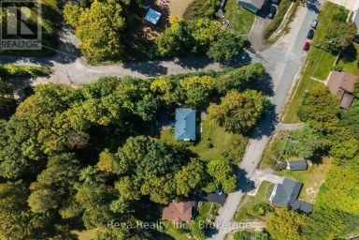
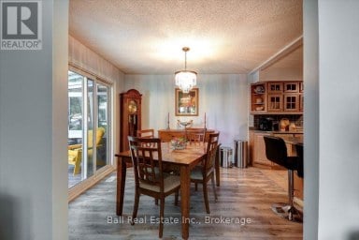
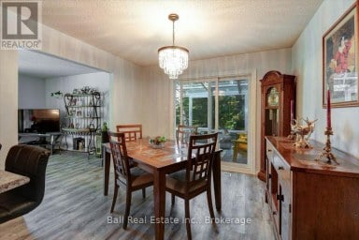
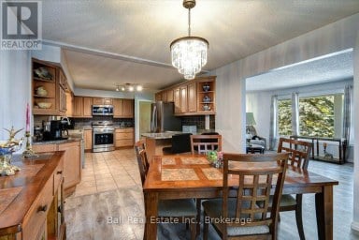
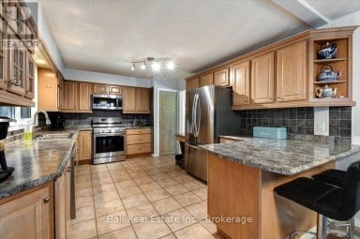
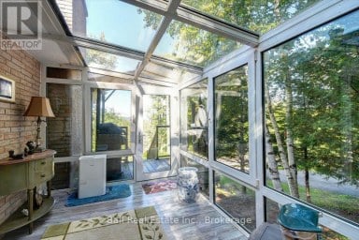
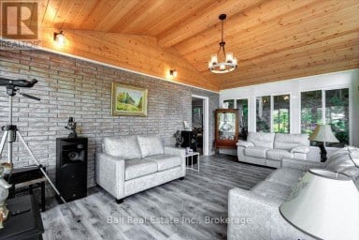
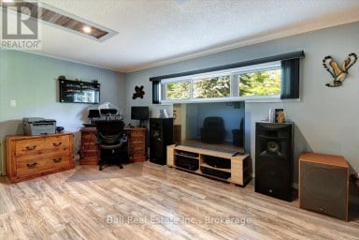
Discover the freedom and possibilities of country living on nearly 188 acres of beautiful, private land. This inviting three-bedroom, one-bathroom home is surrounded by multiple open fields, fenced paddocks, animal shelters, established trails and a large barn offering storage and animal stalls.The acreage features a scenic mix of hardwood forest, open fields and trails throughout, creating an exceptional setting for a hobby farm, equestrian property, livestock, hunting or year-round outdoor recreation. Wildlife is abundant, with elk known to travel through the surrounding area, and the region is well regarded for its excellent hunting opportunities.Generous deck areas extend along three sides of the home, allowing you to follow the sunshine throughout the day while enjoying the peaceful natural surroundings. Inside, a propane fireplace provides warmth and comfort on cooler evenings.Explore the forest, ride the trails, work the open land or simply enjoy the privacy of your own expansive rural retreat. Located far enough away to feel secluded, yet still within a convenient distance of everyday necessities, this property offers the best of both worlds.With its impressive acreage, existing farm infrastructure, mixed hardwood forest, fenced paddocks and endless recreational potential, this is a rare opportunity to bring your country-living vision to life. (id:2471)

Royal LePage ProAlliance Realty Brokerage - Trenton
- 613-920-0092
- 613-394-4837
- Property Address: 161 & 262 COLBOURNE ROAD, Bancroft (Dungannon Ward), Ontario, K0L2L0
- Community Name: Dungannon Ward
- Property Type: Single Family
- Zoning Description: RU & EP
- Lot Size: 2923.7 x 3255.4 FT
- Acreage: 2923.7 x 3255.4 FT|100+ acres
- Sewage Type: Septic System
- Water Type: Drilled Well
- Access: Year-round access
- Driveway: No Garage
- Total Parking Spaces: 6
- Maintenance Fee: 0.00
- Amenities Nearby: Place of Worship, Schools
- Structure Style: House
- Storeys: 1
- Floor Space: 1500 - 2000 sqft
- Building Age: 31 to 50 years
- Bedrooms: 3
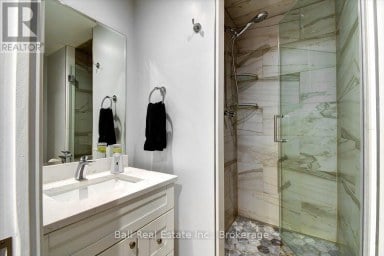
- Bathrooms: 1-Total
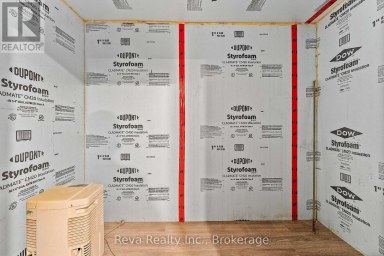
- Basement Type: N/A, N/A (Finished)
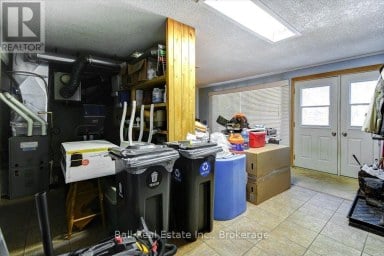
- Heating Type: Electric, Baseboard heaters
- Cooling: None
- Exterior Type: Wood
- Fireplace Present: True
- Foundation Type: Block, Poured Concrete
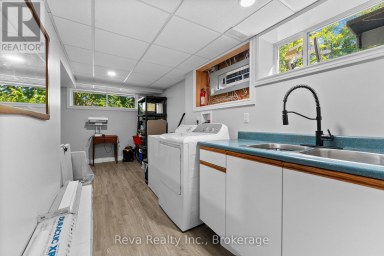
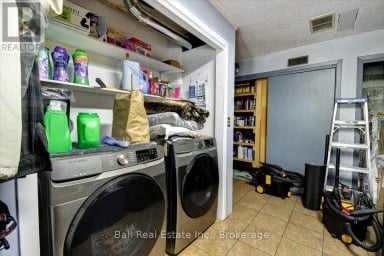
- Appliances Included: Water Heater, Dryer, Stove, Washer, Refrigerator
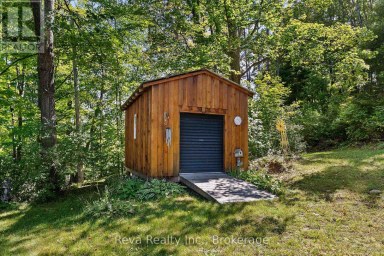
- Structures: Porch, Outbuilding, Paddocks/Corralls, Barn, Shed
- Wooded area
- Irregular lot size
- Flat site
- Dry
- Country residential
- School Bus
- Community Centre
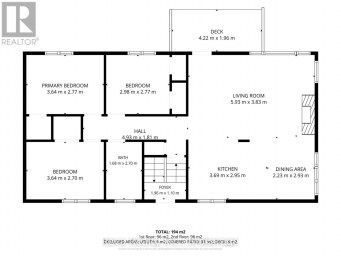
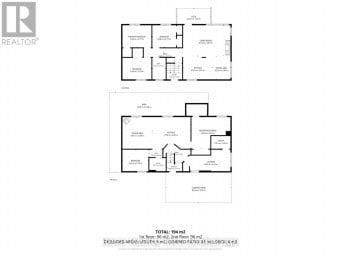
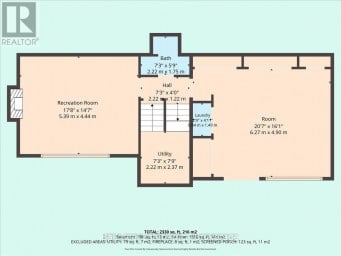
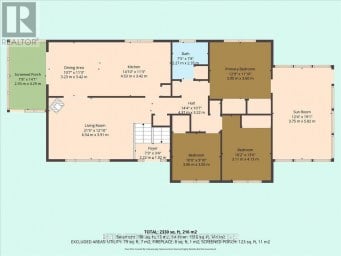
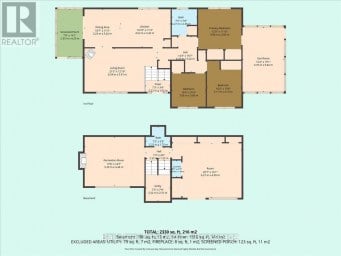
| Type | Level | Dimensions |
|---|---|---|
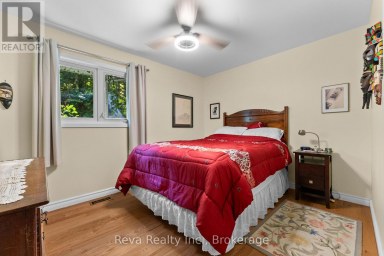
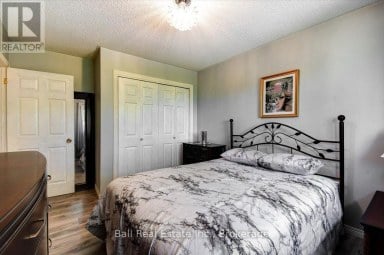
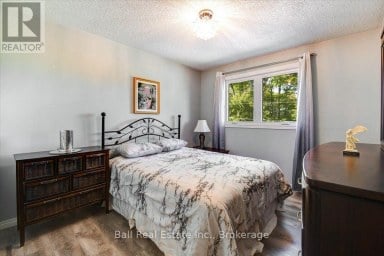
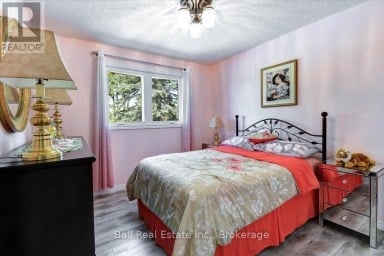
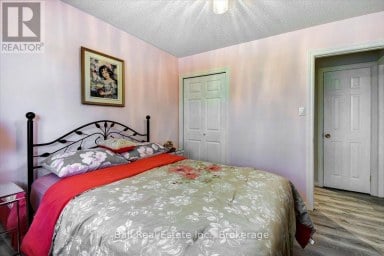
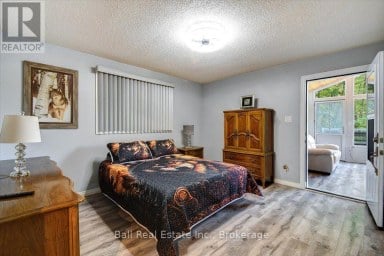
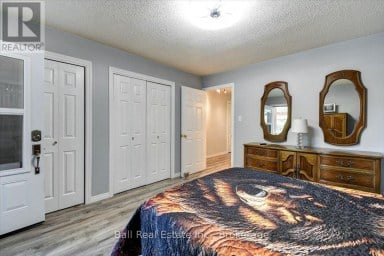
| Primary Bedroom | Second level | 7.77 m x 3.96 m |
| Bedroom 2 | Second level | 4.03 m x 2.76 m |
| Bedroom 3 | Second level | 3.98 m x 3.4 m |
| Laundry room | Second level | 4.11 m x 3.27 m |
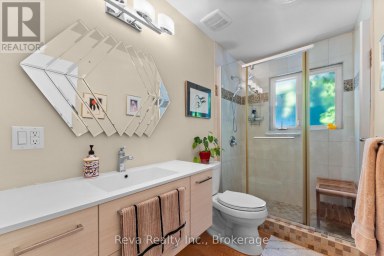
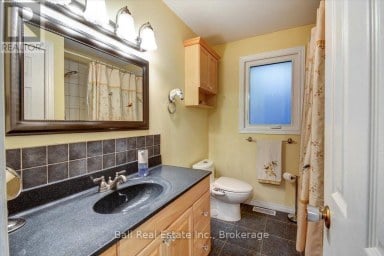
| Bathroom | Second level | 1.52 m x 2 m |
| Living room | Main level | 5.48 m x 3.65 m |
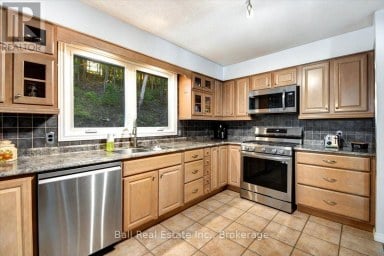
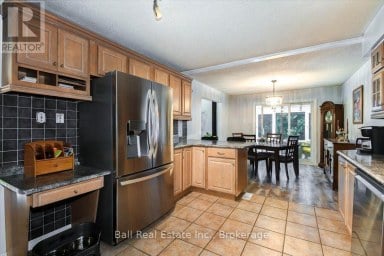
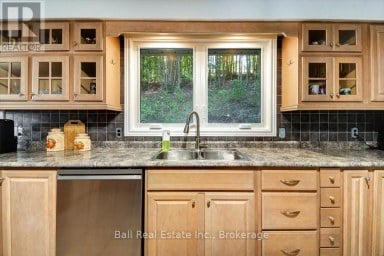
| Kitchen | Main level | 5.48 m x 3.65 m |
| Other | Main level | 3.04 m x 3.04 m |
| Other | Main level | 3.04 m x 3.04 m |
Listing Offices: Bowes & Cocks Limited

This REALTOR.ca listing content is owned and licensed by REALTOR® members of The Canadian Real Estate Association. REALTOR®, MLS® and the associated logos are trademarks of the Canadian Real Estate Association. This website is operated by a brokerage or salesperson who is a member of The Canadian Real Estate Association and is licensed to trade residential and/or commercialreal estate. Any out of province listing content on this website is not intended to solicit a trade in real estate. Any consumers interested in out of province listings must contact a person who is licensed to trade in real estate in that province. All information displayed on this website is believed to be accurate but is not guaranteed and should be independently verified. No warranties or representations are made of any kind.


7 Forest Hill Road, Bancroft - This private, well treed...
- 5 Beds
- 2 Baths
Space, privacy, and convenience come together at this well-maintained raised...
- 3 Beds
- 2 Baths


Escape to Bancroft! Just minutes from town and perfectly positioned...
- 3 Beds
- 2 Baths
This website is operated by a member of The Canadian Real Estate Association (CREA). The content on this website is owned or controlled by CREA. By accessing this website, the user agrees to be bound by these terms of use as amended from time to time, and agrees that these terms of use constitute a binding contract between the user, and CREA.
The content on this website is protected by copyright and other laws, and is intended solely for the private, non-commercial use by individuals. Any other reproduction, distribution or use of the content, in whole or in part, is specifically prohibited. Prohibited uses include commercial use, "screen scraping", "database scraping", and any other activity intended to collect, store, reorganize or manipulate the content of this website.
REALTOR®, REALTORS®, and the REALTOR® logo are certification marks that are owned by REALTOR® Canada Inc. and licensed exclusively to The Canadian Real Estate Association (CREA). These certification marks identify real estate professionals who are members of CREA and who must abide by CREA's By-Laws, Rules, and the REALTOR® Code. The MLS® trademark and the MLS® logo are owned by CREA and identify the professional real estate services provided by members of CREA.
The information contained on this website is based in whole or in part on information that is provided by members of CREA, who are responsible for its accuracy. CREA reproduces and distributes this information as a service for its members, and assumes no responsibility for its completeness or accuracy.
We may at any time amend these Terms of Use by updating this posting. All users of this site are bound by these amendments should they wish to continue accessing the website, and should therefore periodically visit this page to review any and all such amendments.