

View property
1752 HIGHWAY 35 S, Kawartha Lakes (Manvers), Ontario, L0B1K0
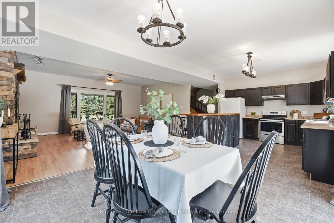
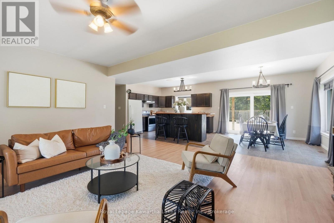
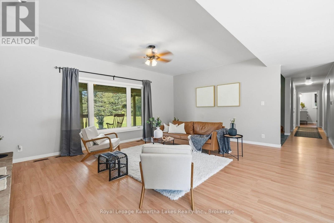
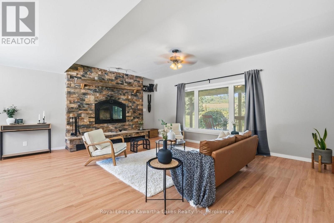
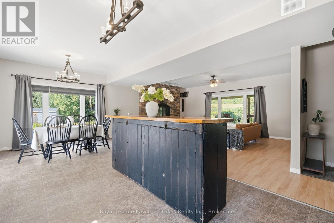
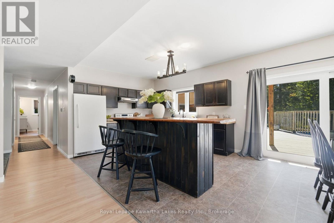
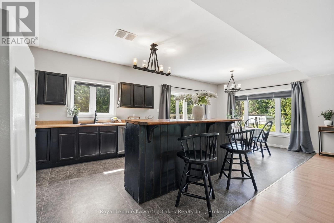
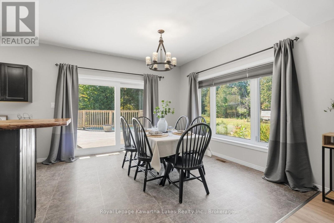
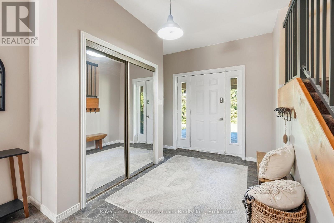
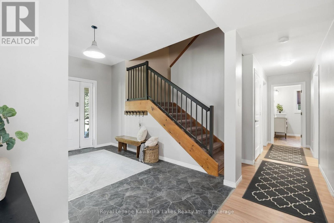
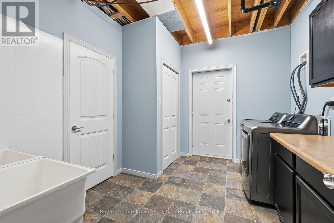
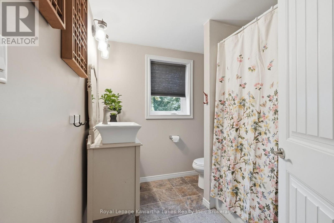
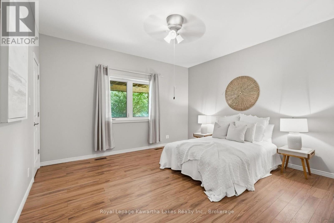
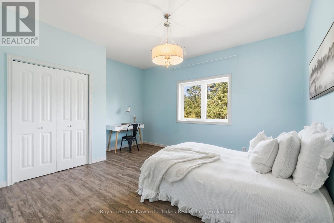
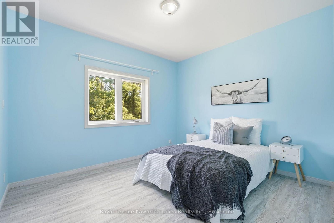
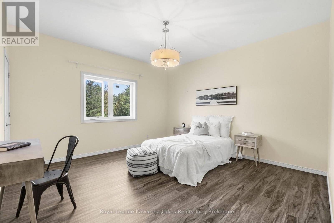
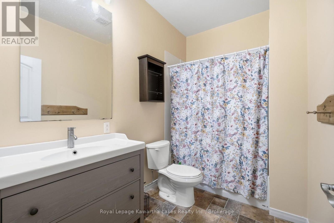
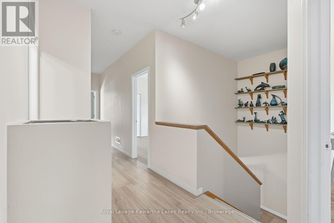
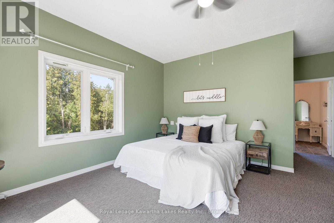
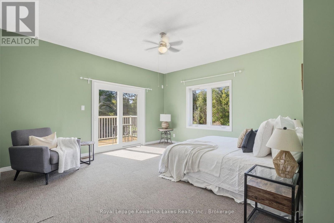
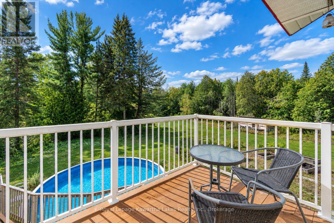
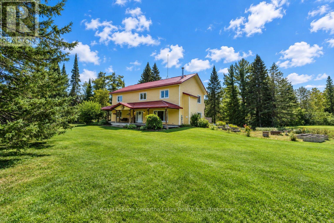
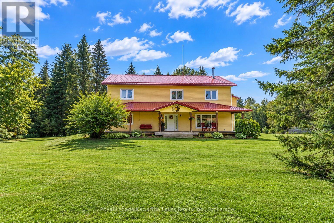
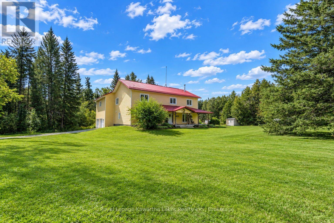
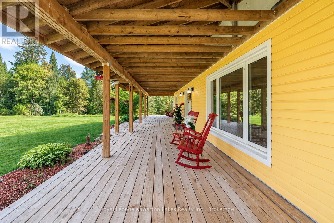
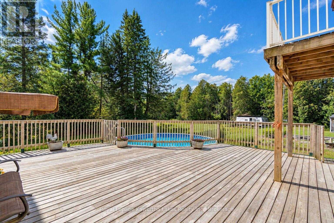
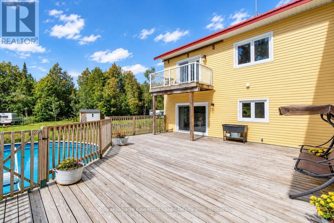
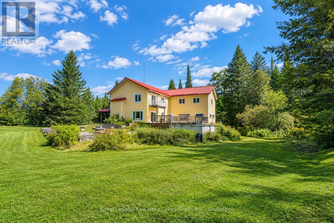
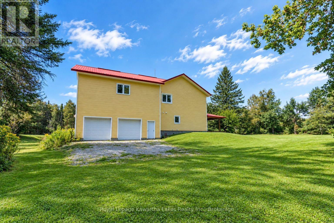
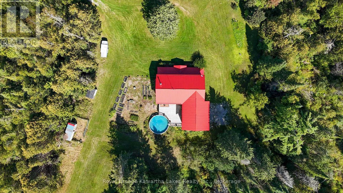
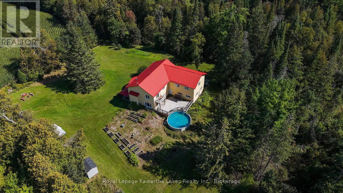
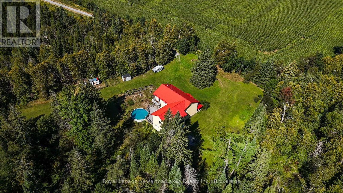
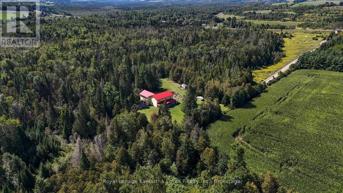
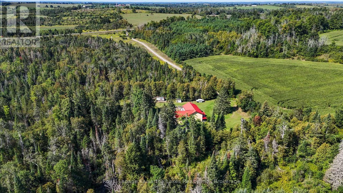
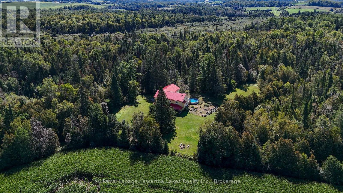
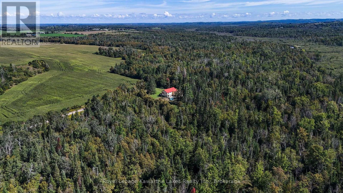
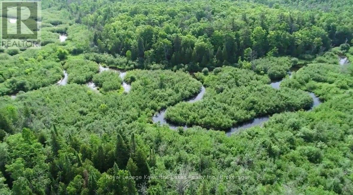
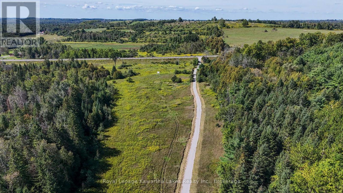
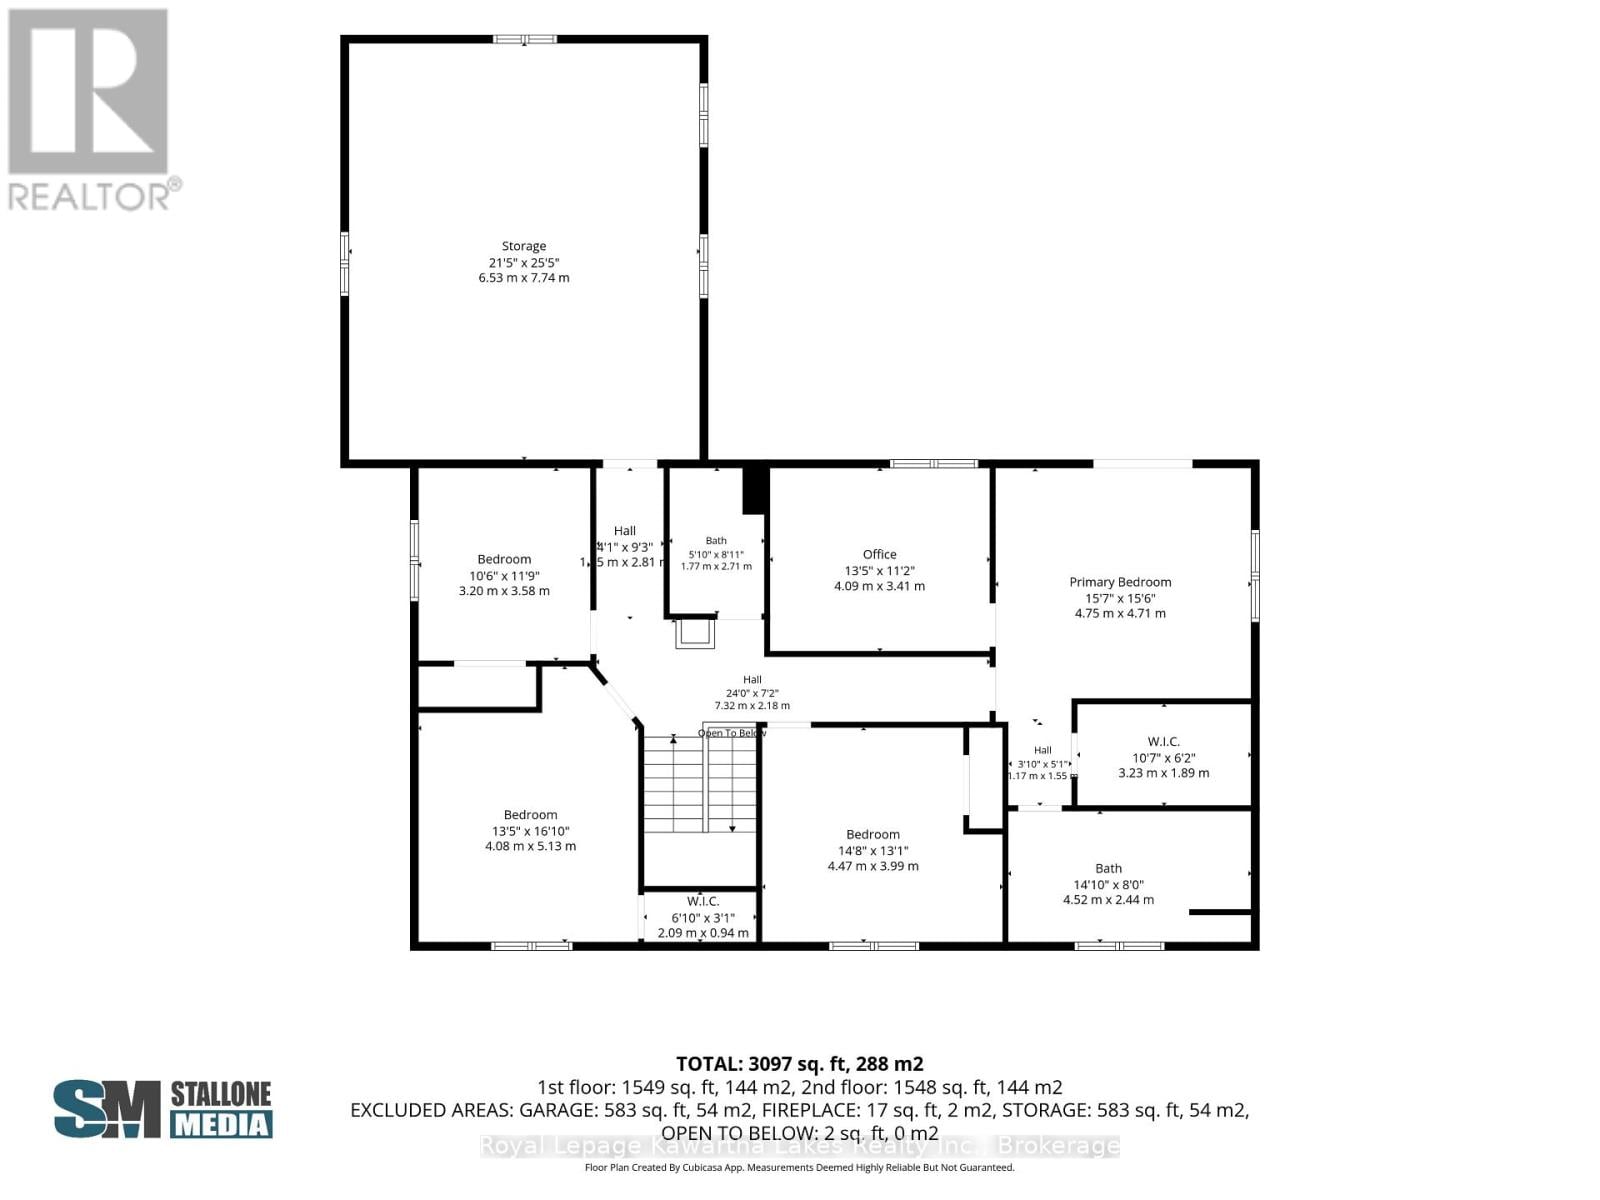
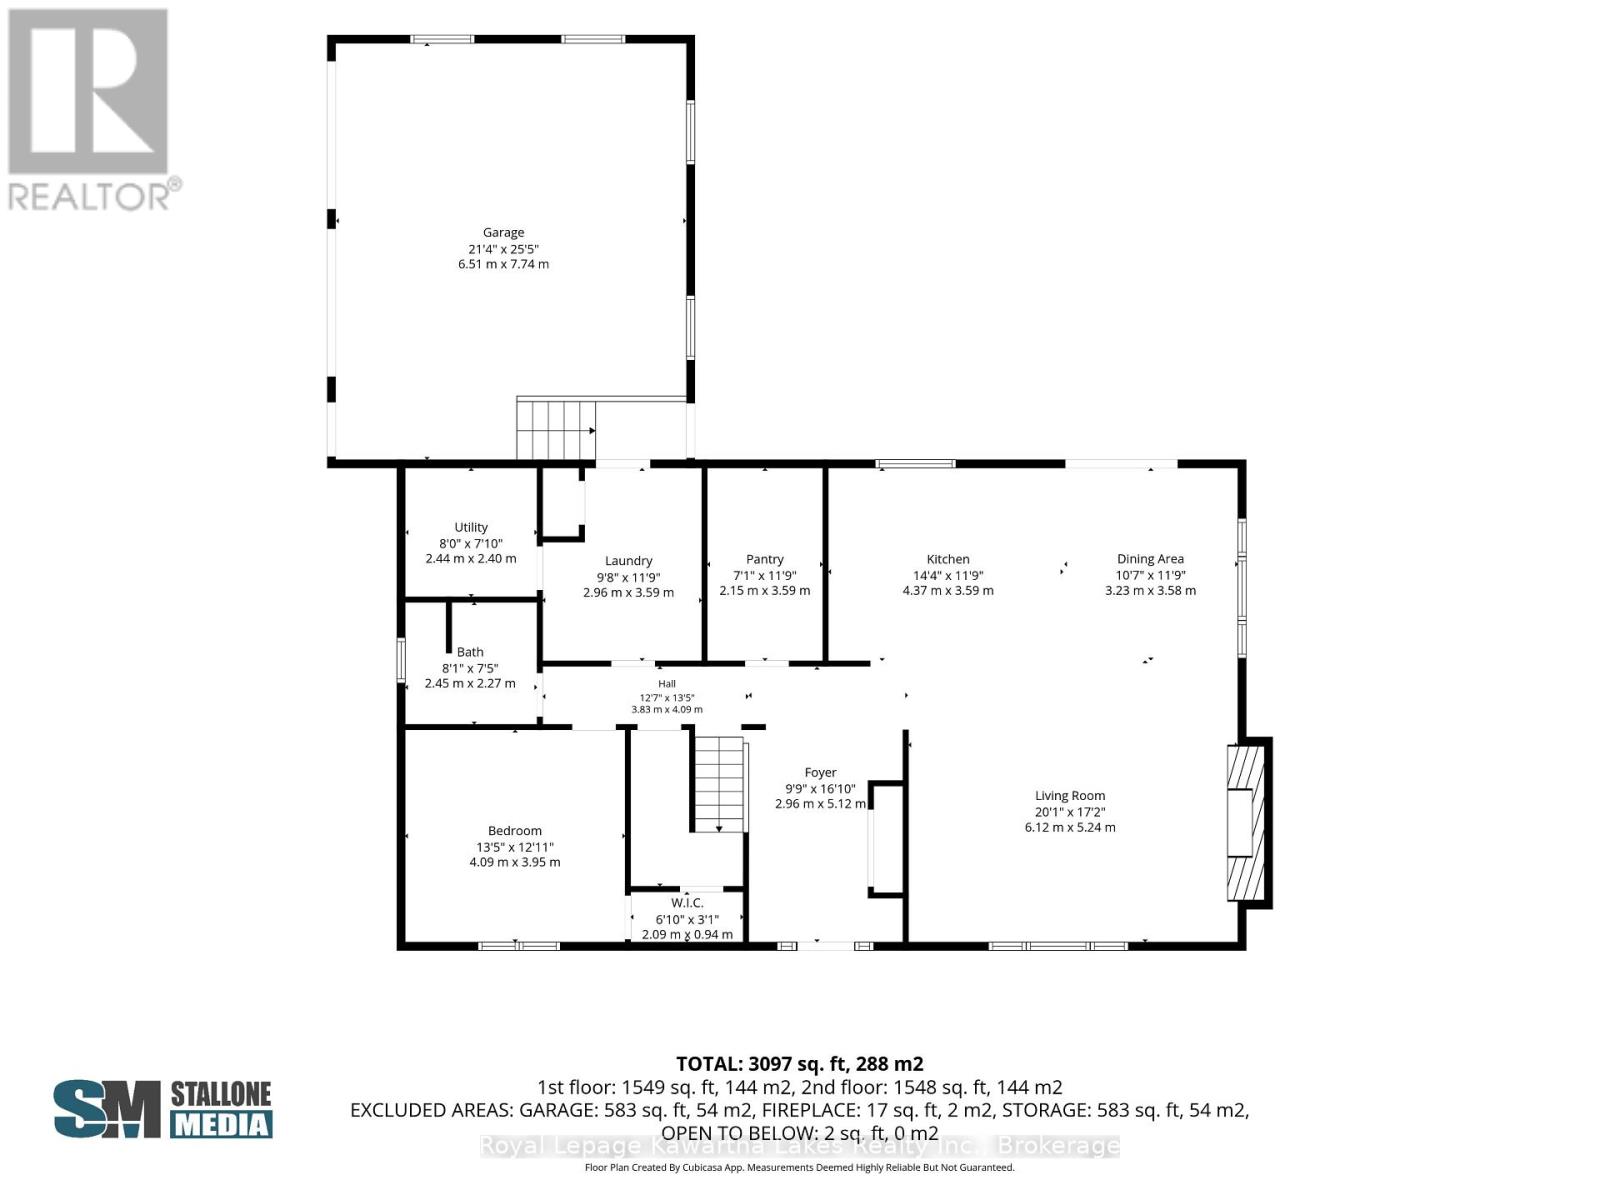
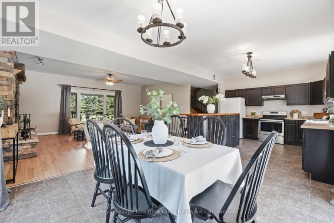
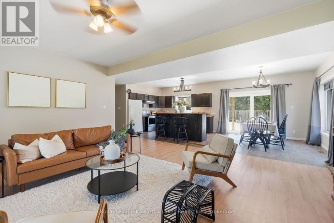
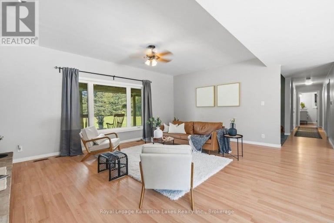
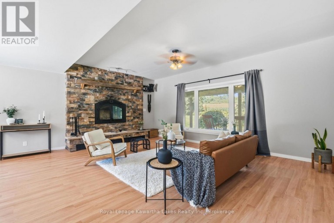
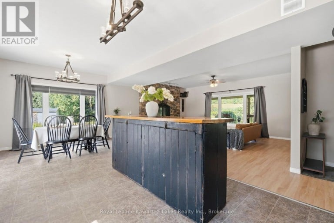
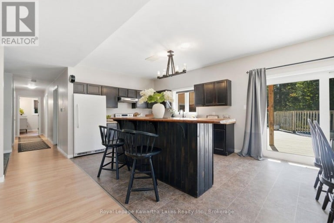
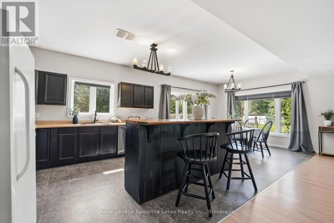
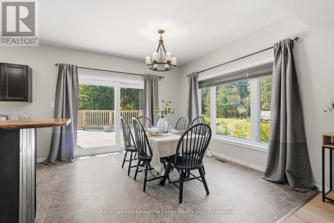
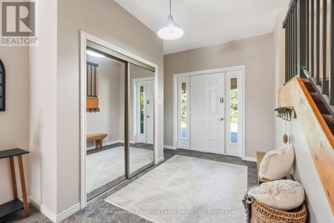
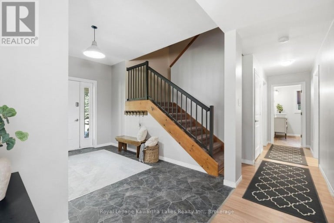
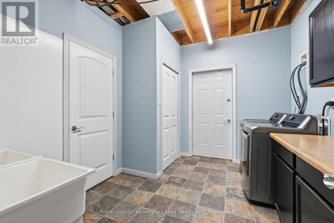
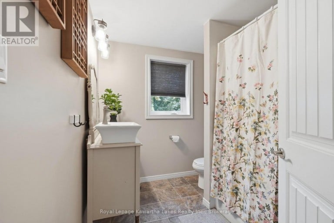
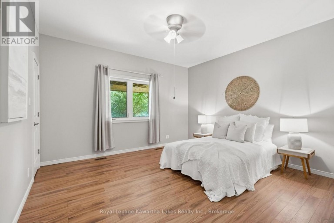
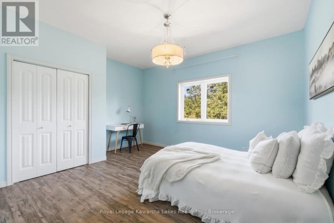
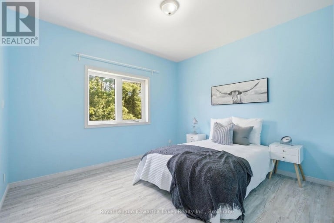
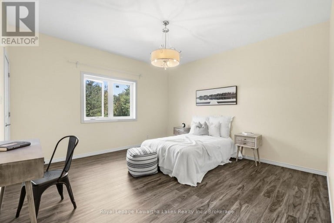
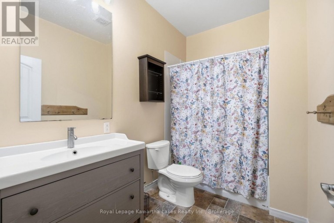
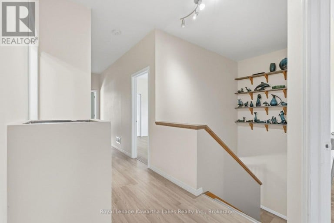
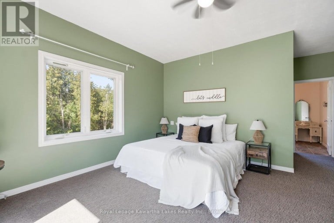
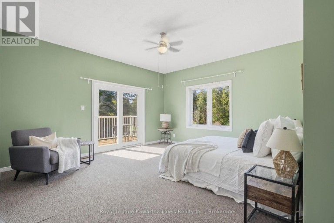
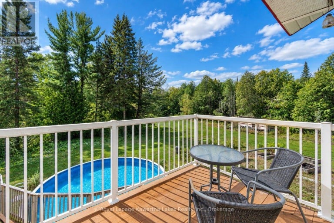
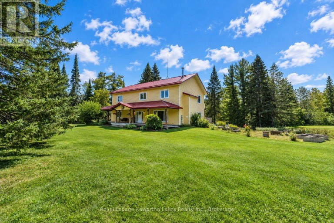
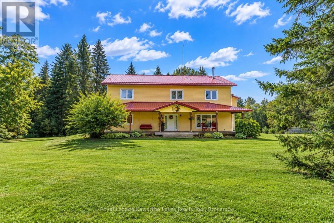
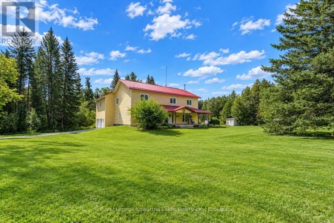
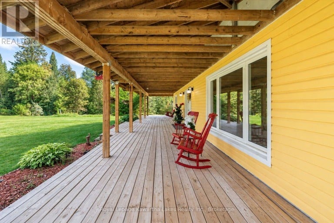
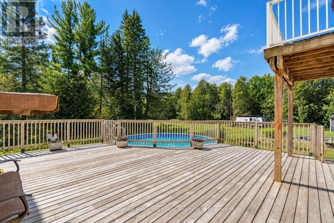
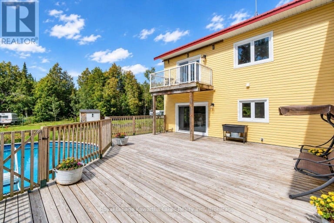
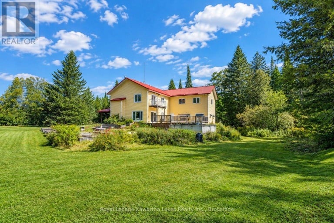
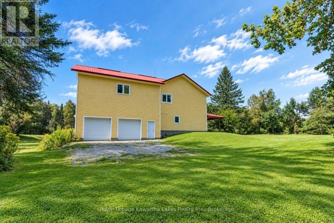
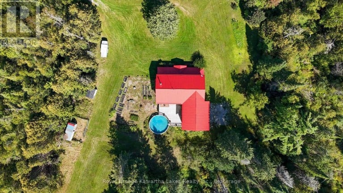
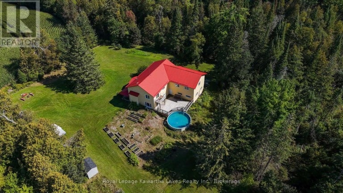
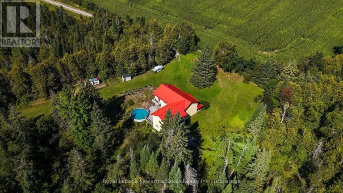
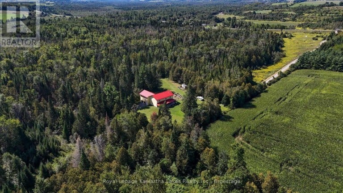
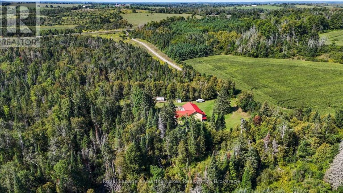
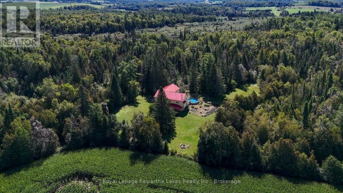
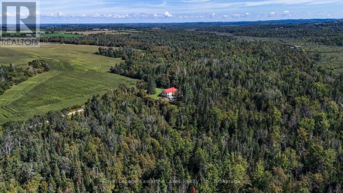
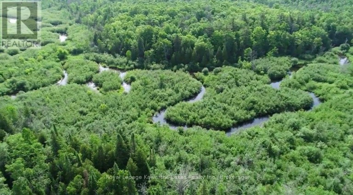
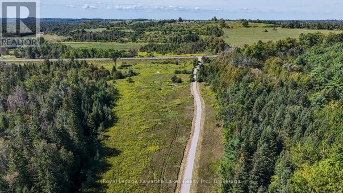
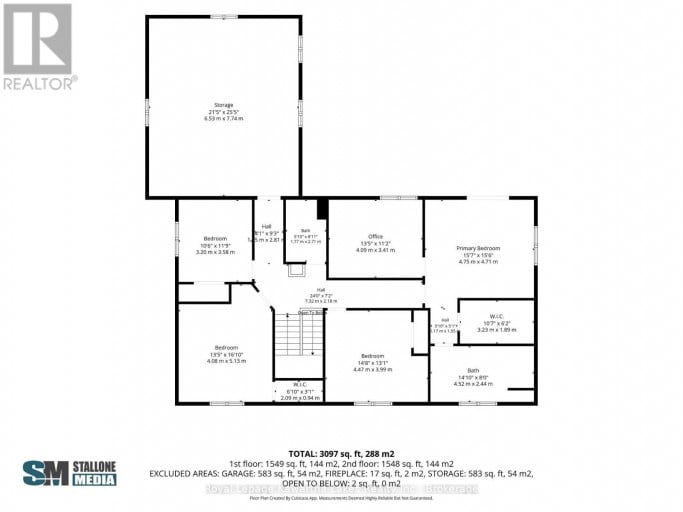
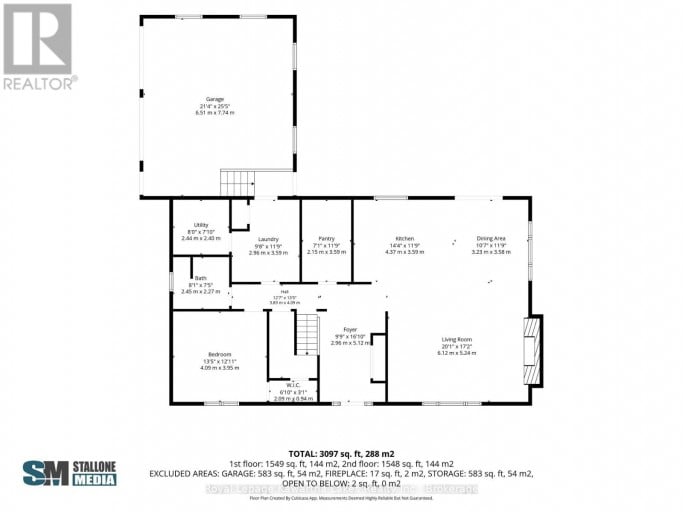
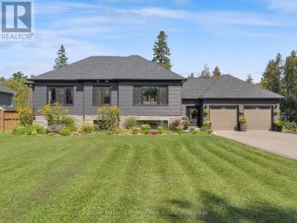
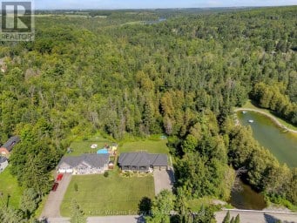
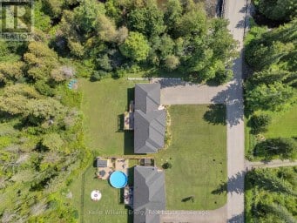
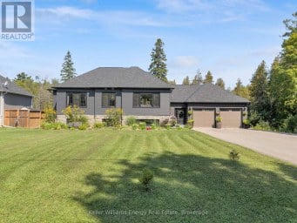
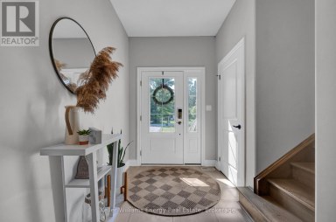
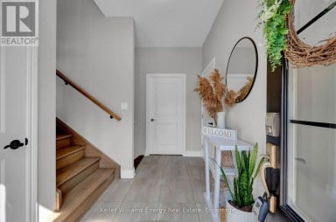
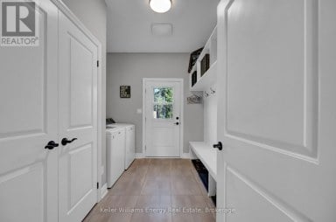
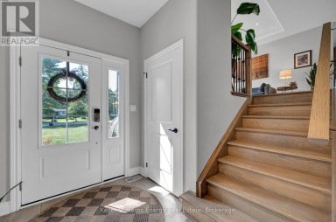
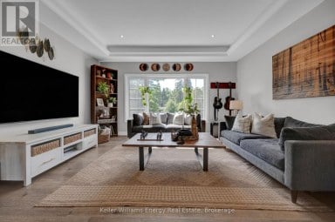
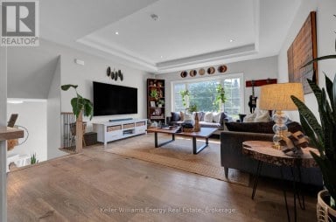
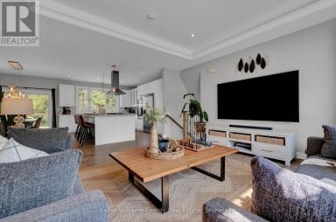
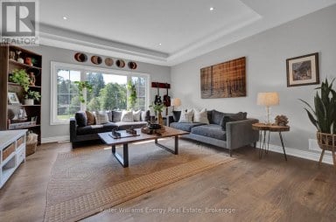
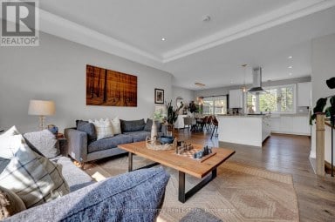
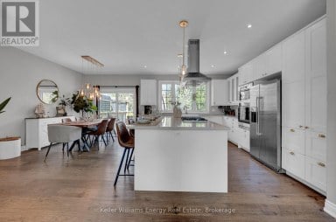
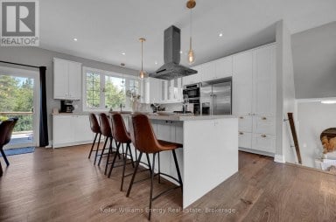
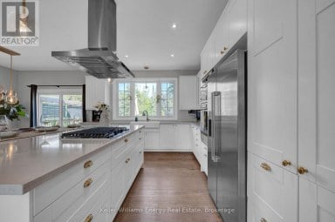
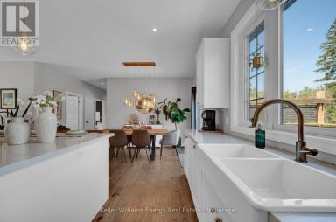
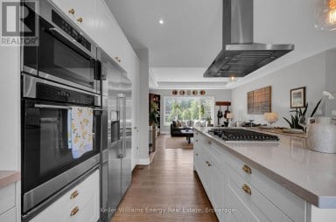
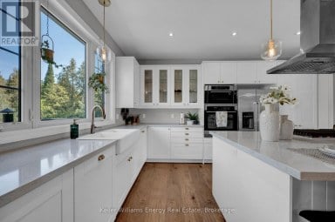
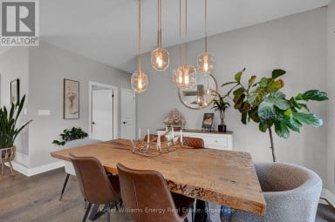
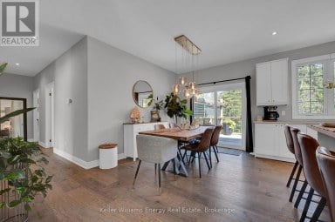
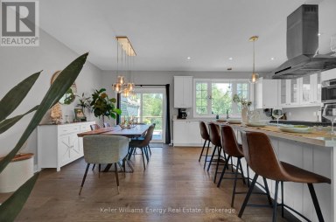
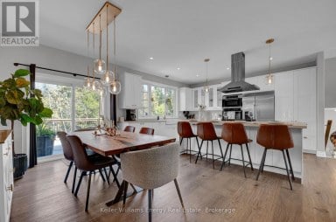
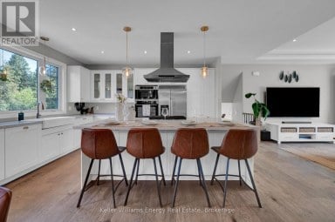
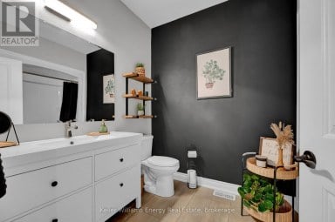
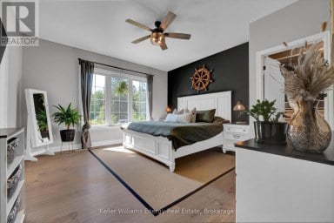
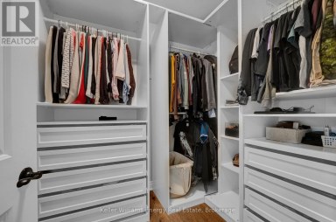
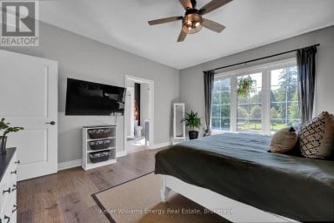
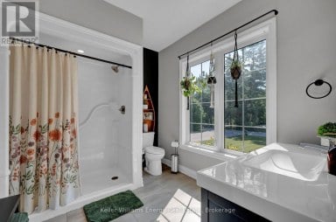
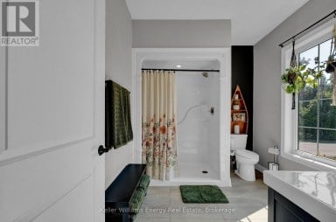
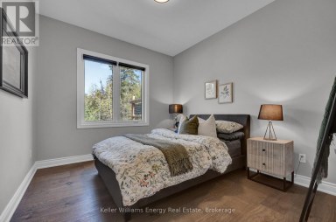
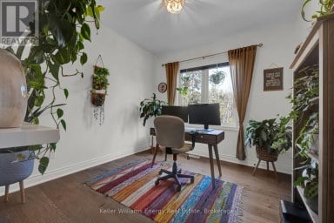
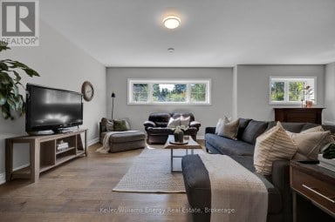
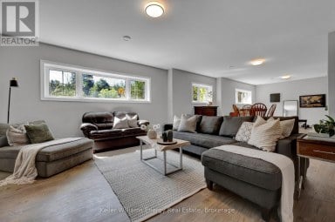
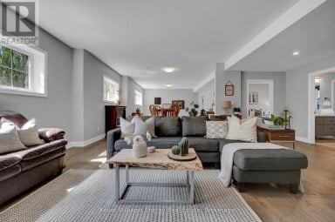
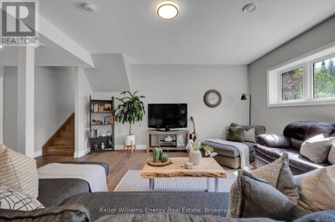
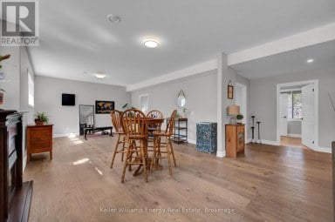
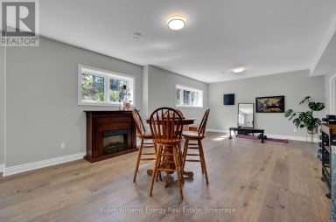
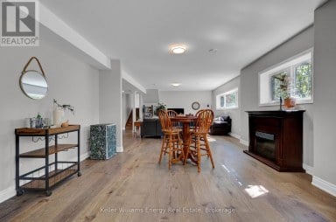
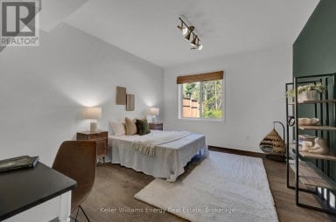
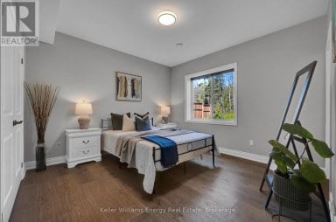
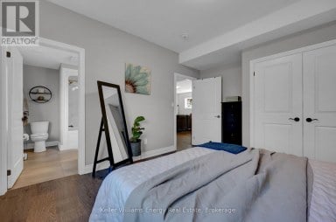
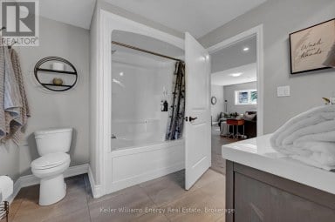
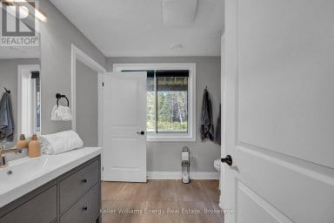
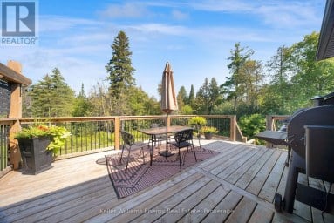
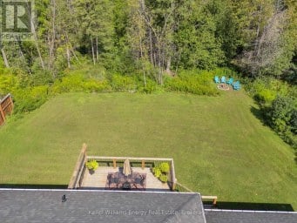
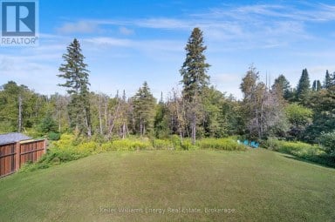
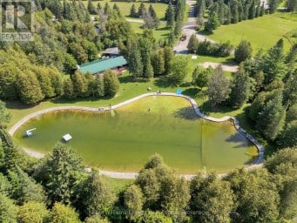
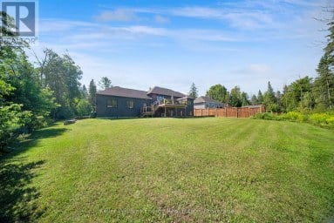
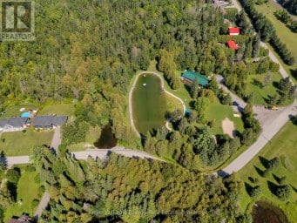
YOUR PRIVATE 95-ACRE PARADISE AWAITS! Where Mother Nature is your landscaper! Set well back from the road, a private driveway winds through open meadows and mature woods. Offering the perfect blend of privacy, space and convenience, this property is ideal for families, multi-generational living, outdoor enthusiasts or anyone looking to escape the everyday. The approximately 3,000 sq. ft. ICF-constructed home features 5 spacious bedrooms, 3 bathrooms and incredible flexibility. The expansive foyer leads into a bright great room with an eat-in kitchen and inviting living area highlighted by a beautiful stone fireplace. Large windows fill the home with natural light while showcasing peaceful views of the surrounding landscape. Step outside from the kitchen onto the expansive deck and enjoy your above-ground pool, creating the perfect setting for summer entertaining, family gatherings or quiet evenings surrounded by nature. The main floor offers a large guest or primary bedroom, 4-piece bathroom, walk-in pantry, laundry room and convenient access to the oversized garage. Upstairs are four generous bedrooms and another 4-piece bathroom. The impressive primary suite features a walk-in closet, private ensuite and additional office/nursery or potential sixth bedroom, plus a private balcony overlooking the pool and acreage - the perfect spot for morning coffee or evening wine. The additional living space above the garage offers tremendous potential for a home office, studio, recreation room, guest space or additional living quarters. Outside, discover a true nature lover's paradise. The property is teeming with deer, wild turkey, songbirds and native flora, while the stocked Pigeon River winds through the property, offering a beautiful natural setting and recreational opportunities. Fish, explore, hunt, entertain, relax or simply enjoy the incredible privacy and freedom that only acreage can provide. This isn't just a home - it's a lifestyle. You will want to live here! (id:2471)

Royal LePage ProAlliance Realty Brokerage - Trenton
- 613-920-0092
- 613-394-4837
- Property Address: 1752 HIGHWAY 35 S, Kawartha Lakes (Manvers), Ontario, L0B1K0
- Community Name: Manvers
- Property Type: Single Family
- Zoning Description: RAH
- Title: Freehold
- Lot Size: 1889.5 x 1891.1 FT
- Acreage: 1889.5 x 1891.1 FT|50 - 100 acres
- Sewage Type: Septic System
- Water Type: Drilled Well
- Access: Highway access
- Driveway: Attached Garage, Garage
- Total Parking Spaces: 9
- Structure Style: House
- Style: Detached
- Storeys: 2
- Floor Space: 2500 - 3000 sqft
- Building Age: 6 to 15 years
- Bedrooms: 5
- Bathrooms: 3-Total
- Basement Type: Crawl space
- Heating Type: Electric, Forced air
- Cooling: None
- Exterior Type: Vinyl siding
- Fireplace Present: True
- Foundation Type: Insulated Concrete Forms
- Appliances Included: All, Dishwasher, Dryer, Stove, Washer, Refrigerator
- Structures: Porch, Shed
- Wooded area
- Irregular lot size
- Flat site
- Conservation/green belt
- Landscaped
- School Bus
| Type | Level | Dimensions |
|---|---|---|
| Bathroom | Second level | 1.56 m x 2.83 m |
| Bedroom | Second level | 4.54 m x 3.69 m |
| Primary Bedroom | Second level | 4.36 m x 4.66 m |
| Office | Second level | 4.11 m x 3.54 m |
| Bathroom | Second level | 4.27 m x 2.16 m |
| Bedroom | Second level | 3.99 m x 4.94 m |
| Bedroom | Second level | 3.35 m x 3.81 m |
| Loft | Second level | 8.99 m x 7.96 m |
| Kitchen | Main level | 7.47 m x 3.6 m |
| Living room | Main level | 5.82 m x 4.91 m |
| Foyer | Main level | 5.46 m x 3.9 m |
| Pantry | Main level | 3.54 m x 1.86 m |
| Laundry room | Main level | 3.57 m x 2.96 m |
| Bedroom | Main level | 3.99 m x 3.69 m |
| Bathroom | Main level | 2.47 m x 2.23 m |
Listing Offices: Royal Lepage Kawartha Lakes Realty Inc.

This REALTOR.ca listing content is owned and licensed by REALTOR® members of The Canadian Real Estate Association. REALTOR®, MLS® and the associated logos are trademarks of the Canadian Real Estate Association. This website is operated by a brokerage or salesperson who is a member of The Canadian Real Estate Association and is licensed to trade residential and/or commercialreal estate. Any out of province listing content on this website is not intended to solicit a trade in real estate. Any consumers interested in out of province listings must contact a person who is licensed to trade in real estate in that province. All information displayed on this website is believed to be accurate but is not guaranteed and should be independently verified. No warranties or representations are made of any kind.
Welcome To 29 Waldweg Dr! Open House Sunday October 25th...
- 5 Beds
- 3 Baths
This website is operated by a member of The Canadian Real Estate Association (CREA). The content on this website is owned or controlled by CREA. By accessing this website, the user agrees to be bound by these terms of use as amended from time to time, and agrees that these terms of use constitute a binding contract between the user, and CREA.
The content on this website is protected by copyright and other laws, and is intended solely for the private, non-commercial use by individuals. Any other reproduction, distribution or use of the content, in whole or in part, is specifically prohibited. Prohibited uses include commercial use, "screen scraping", "database scraping", and any other activity intended to collect, store, reorganize or manipulate the content of this website.
REALTOR®, REALTORS®, and the REALTOR® logo are certification marks that are owned by REALTOR® Canada Inc. and licensed exclusively to The Canadian Real Estate Association (CREA). These certification marks identify real estate professionals who are members of CREA and who must abide by CREA's By-Laws, Rules, and the REALTOR® Code. The MLS® trademark and the MLS® logo are owned by CREA and identify the professional real estate services provided by members of CREA.
The information contained on this website is based in whole or in part on information that is provided by members of CREA, who are responsible for its accuracy. CREA reproduces and distributes this information as a service for its members, and assumes no responsibility for its completeness or accuracy.
We may at any time amend these Terms of Use by updating this posting. All users of this site are bound by these amendments should they wish to continue accessing the website, and should therefore periodically visit this page to review any and all such amendments.