

View property
18 REYGATE COURT, Ajax (South East), Ontario, L1S2S9
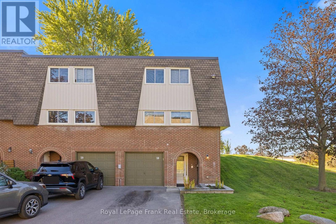
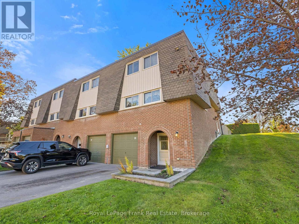
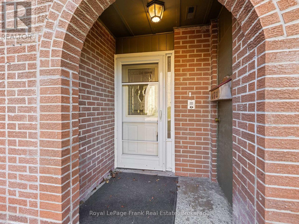
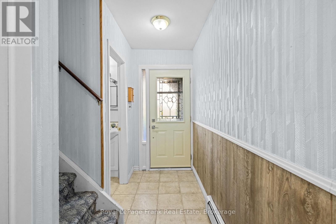
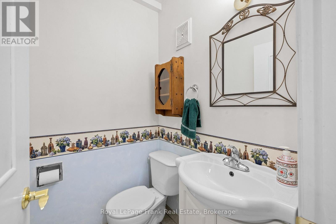
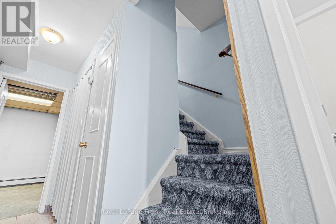
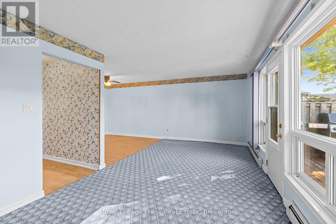
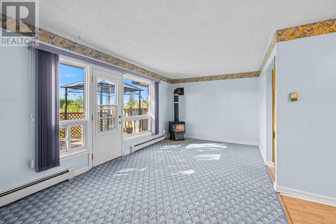
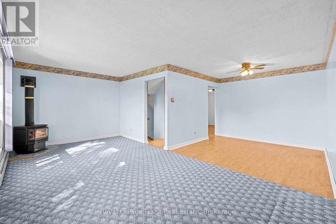
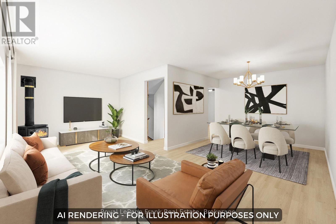
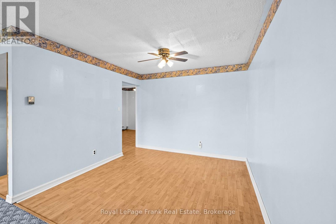
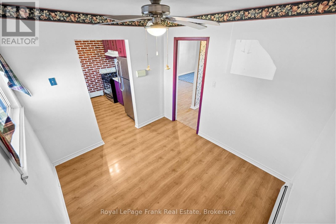
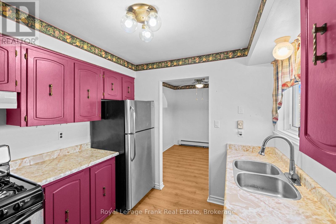
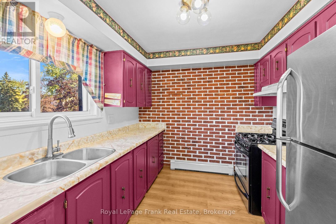
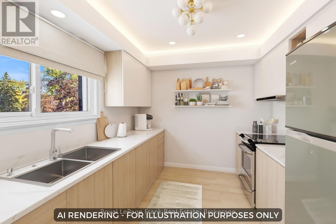
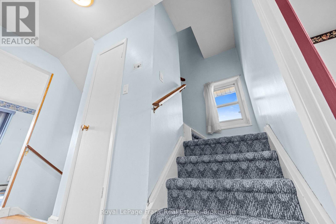
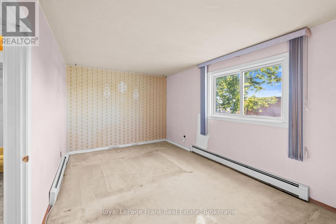
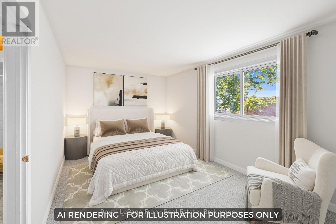
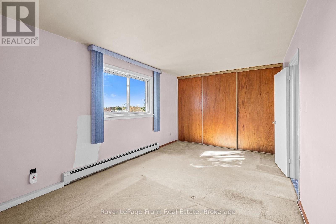
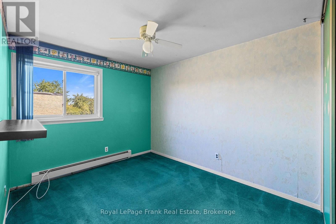
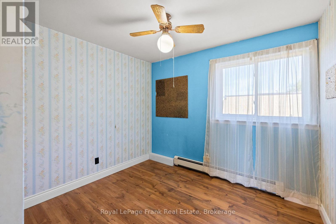
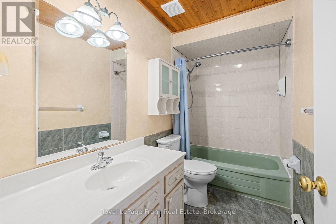
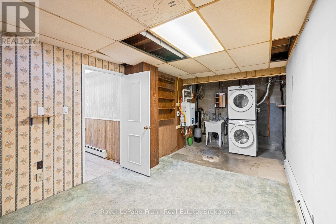
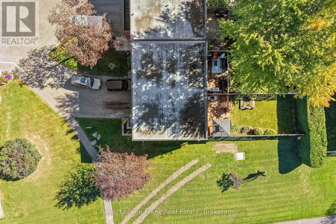
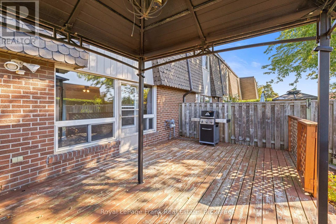
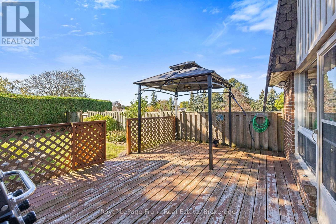
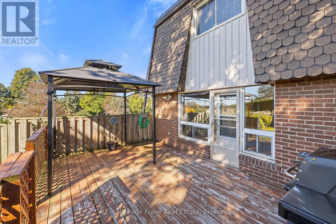
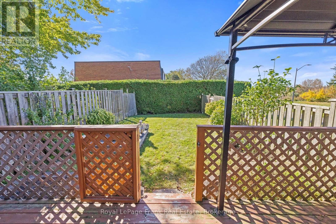
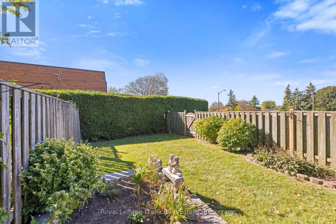
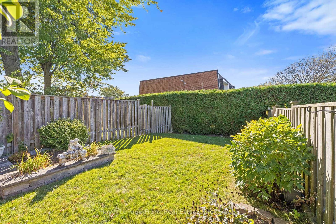
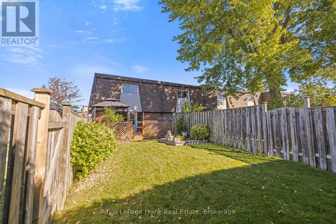
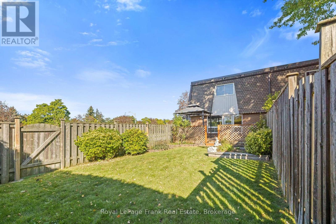
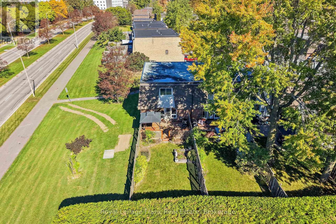
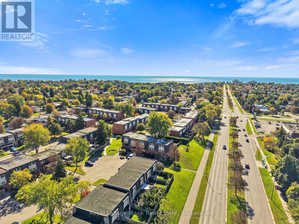
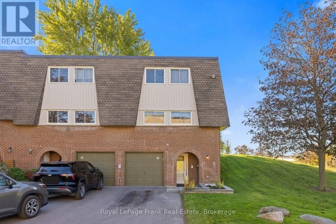
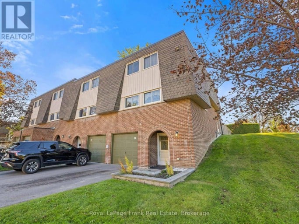
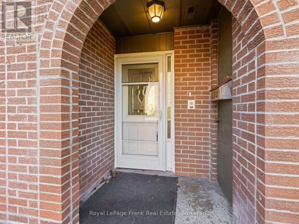
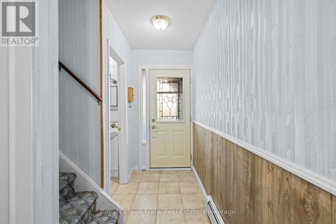
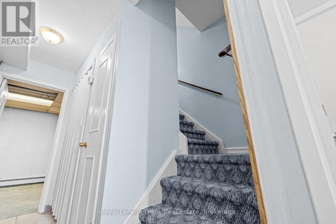
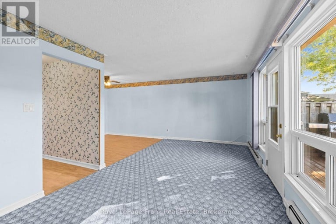
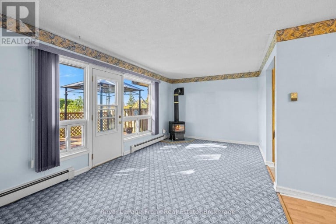
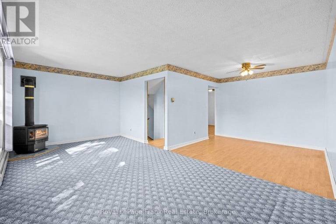
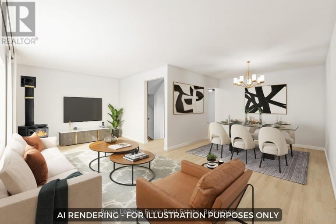
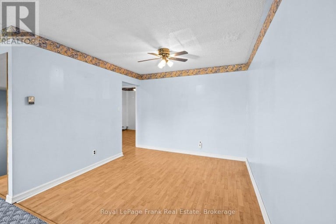
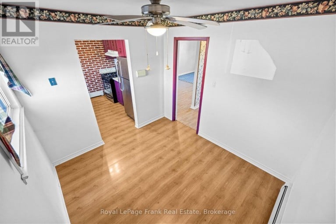
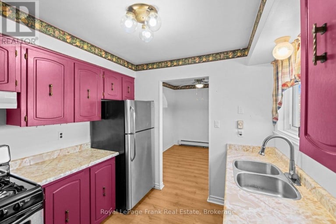
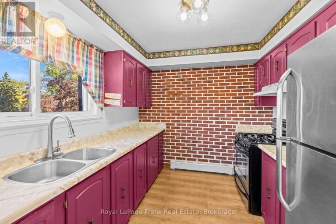
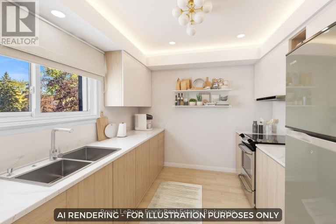
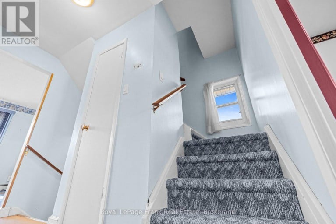
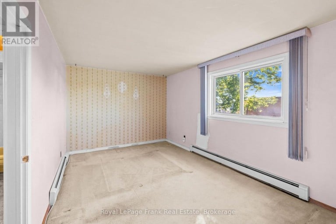
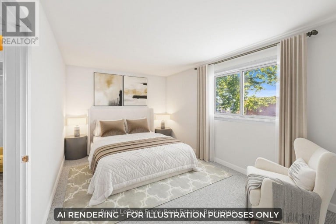
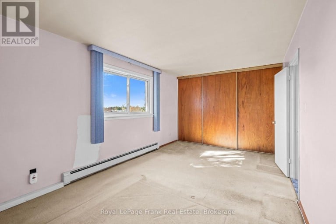
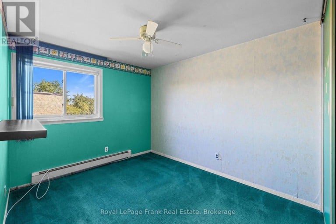
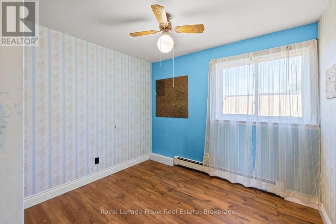
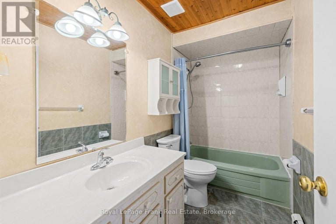
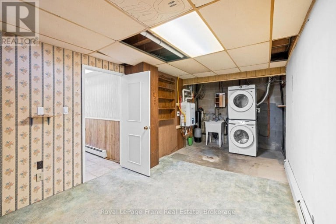
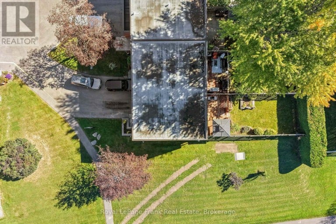
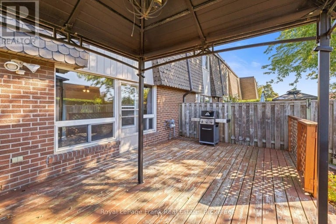
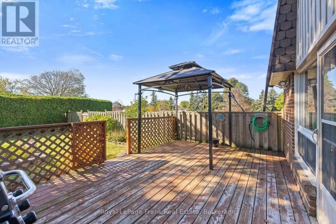
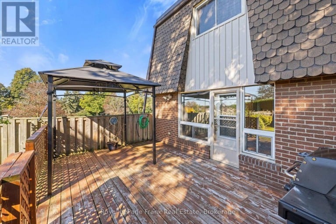
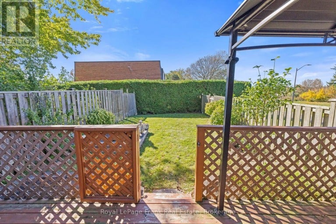
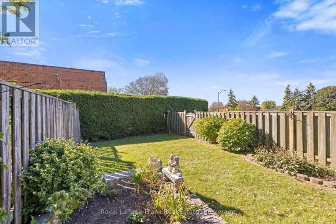
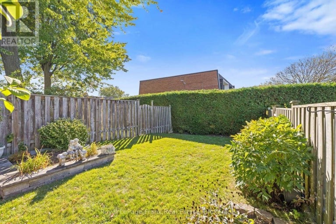
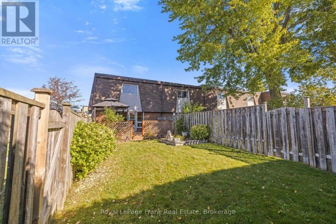
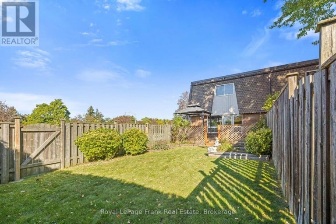
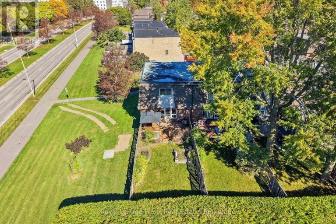
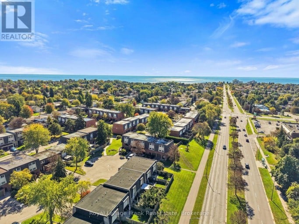
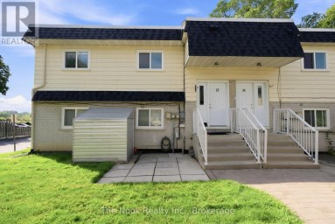
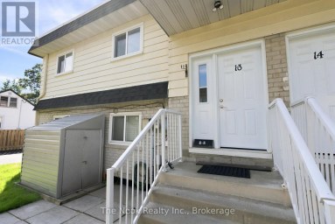
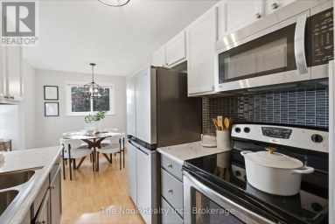
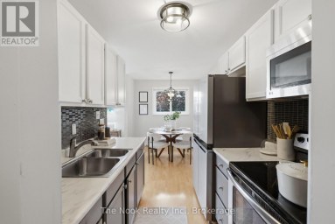
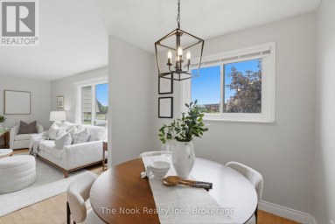
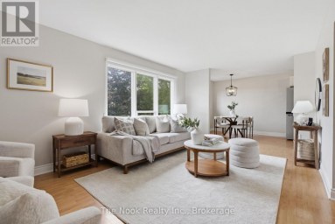
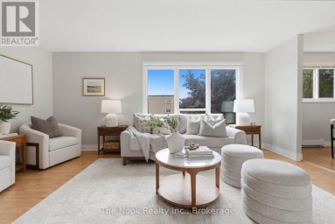
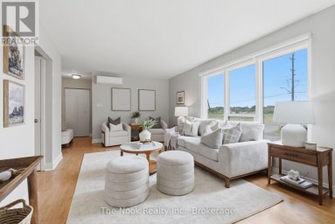
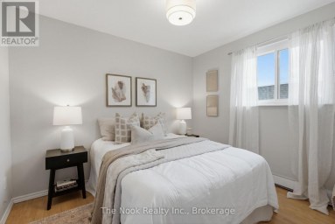
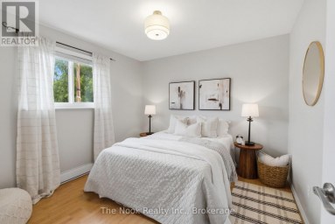
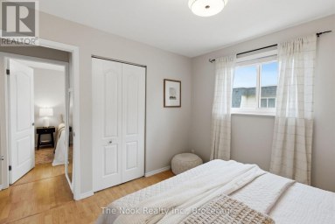
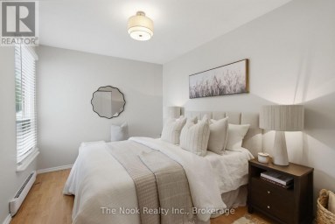
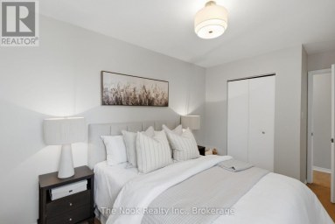
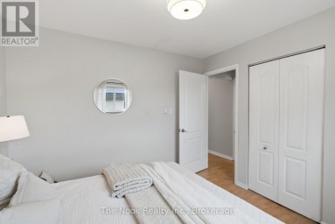
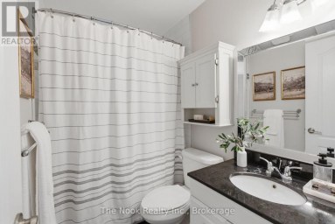
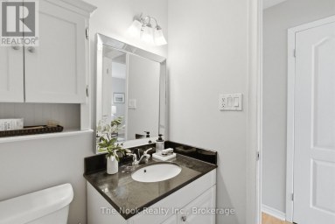
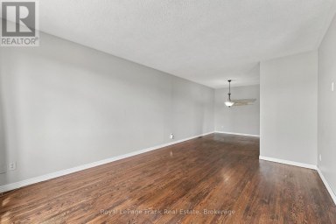
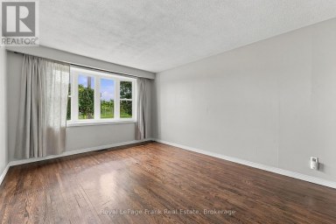
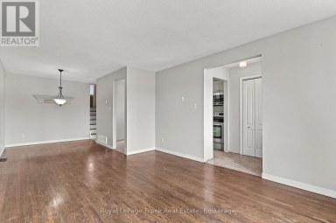
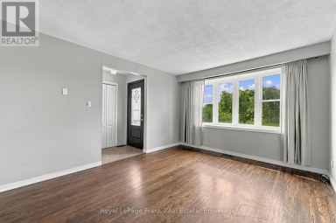
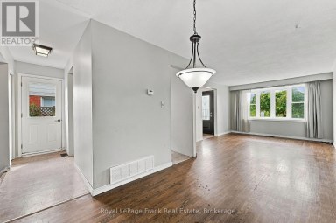
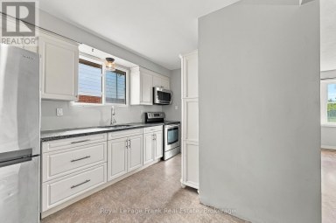
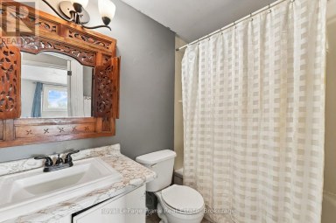
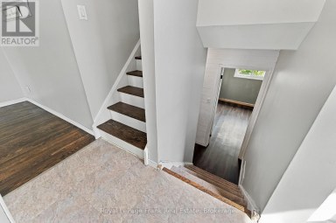
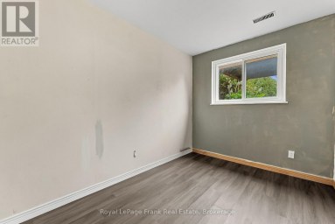
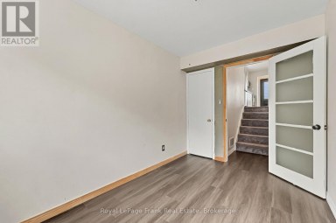
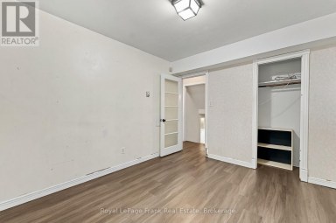
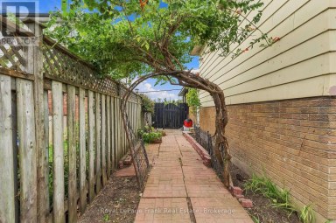
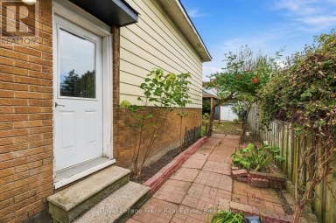
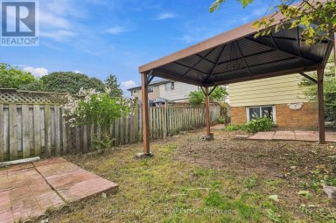
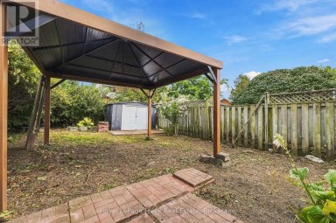
Welcome To This Fantastic Condo Townhome In Highly Desirable South Ajax, Offering An Incredible Opportunity To Bring Your Vision To Life And Build Instant Equity! Featuring A Bright And Functional Second-Floor Main Living Area, You'll Love The Seamless Layout Connecting The Spacious Living Room And Dining Room. Step Directly Out From The Living Room Onto The Impressive Rear Deck And Beautiful Yard With Perennial Gardens, Which Comes Complete With A Gazebo And BBQ, Making It The Ideal Private Oasis For Outdoor Relaxation And Summer Entertaining. Upstairs, You'll Find Three Generously Sized Bedrooms And A Full Bathroom. The Home's New Owned Water And Gas Baseboard Heating Ensures Reliable, Cozy Warmth Throughout The Winter Months. Maintenance Fees Include Water, Lawn Maintenance, Wi-Fi, And Cable TV! Perfect For First-Time Buyers, Investors, Or Anyone Looking To Customize A Home With Their Personal Touch. This Property Boasts An Unbeatable Location Just Minutes From The Waterfront And Lake Ontario Trails, Ajax Hospital, Top-Rated Schools, Local Shopping Centers, Public Transit, And Quick Access To Highway 401. Don't Miss This Opportunity! (id:2471)

Royal LePage ProAlliance Realty Brokerage - Trenton
- 613-920-0092
- 613-394-4837
- Property Address: 18 REYGATE COURT, Ajax (South East), Ontario, L1S2S9
- Community Name: South East
- Property Type: Single Family
- Title: Condominium/Strata
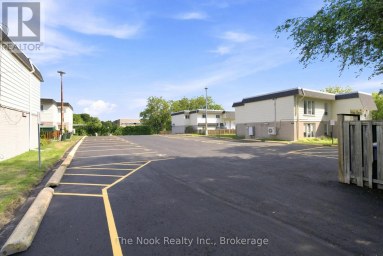
- Driveway: Attached Garage, Garage
- Total Parking Spaces: 3
- Maintenance Fee: 642.00
- Structure Style: Row / Townhouse
- Storeys: 3
- Floor Space: 1200 - 1399 sqft
- Building Age: 51 to 99 years
- Bedrooms: 3
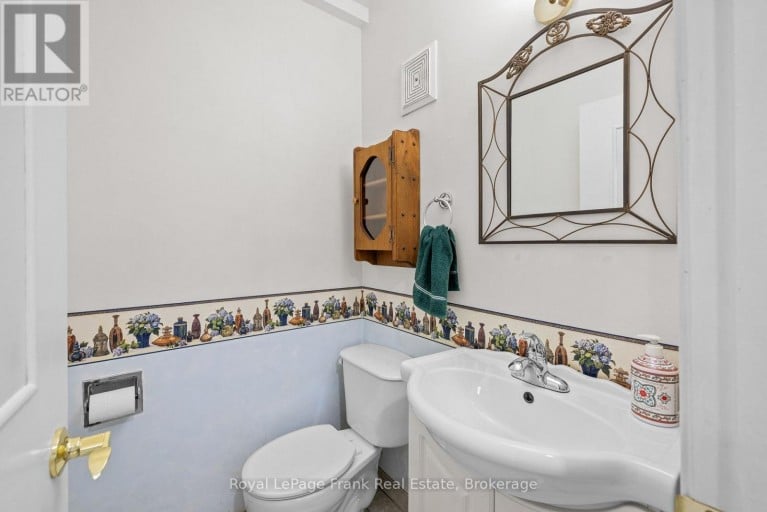
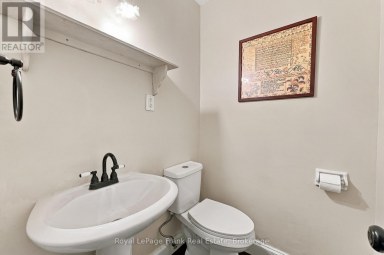
- Bathrooms: 2-Total 1-Partial
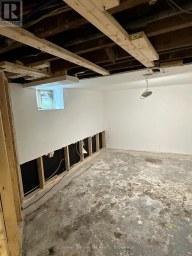
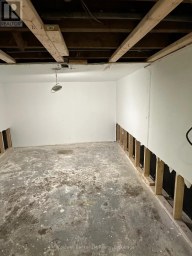
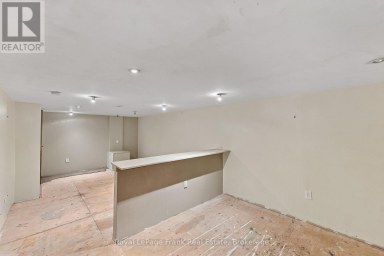
- Basement Type: N/A (Partially finished)
- Heating Type: Natural gas, Baseboard heaters
- Cooling: None
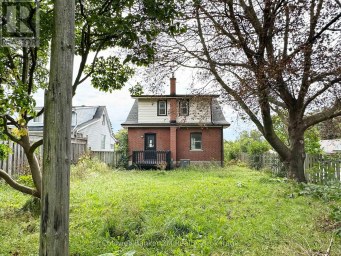
- Exterior Type: Brick, Vinyl siding
- Flooring: Carpeted, Laminate
- Foundation Type: Block
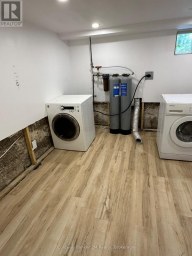
- Appliances Included: Garage door opener remote(s), Water Heater - Tankless, Dryer, Garage door opener, Stove, Washer, Refrigerator
- Structures: Deck
- In suite Laundry
- Pets Allowed With Restrictions
| Type | Level | Dimensions |
|---|---|---|
| Living room | Second level | 5.997 m x 3.173 m |
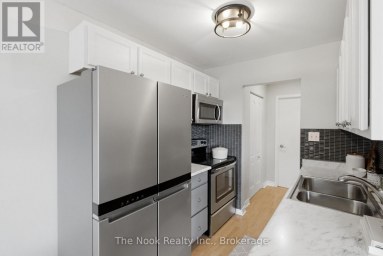
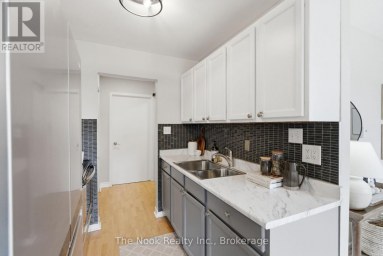
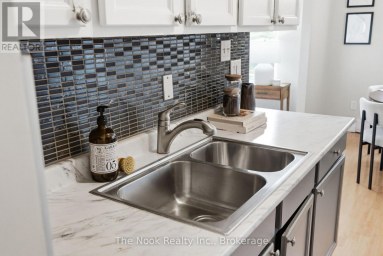
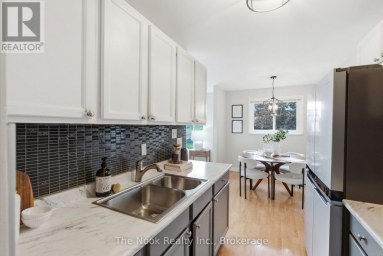
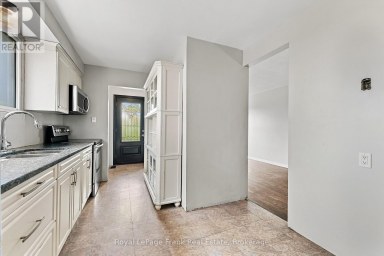
| Kitchen | Second level | 2.822 m x 2.731 m |
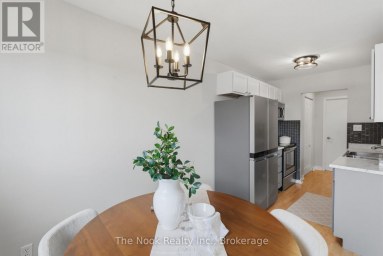
| Dining room | Second level | 3.155 m x 3.137 m |
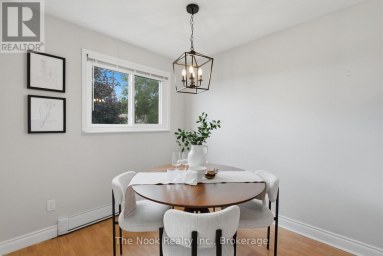
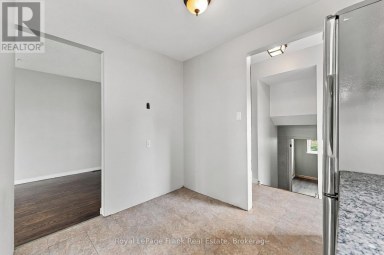
| Eating area | Second level | 3.034 m x 2.72 m |
| Primary Bedroom | Third level | 3.777 m x 2.73 m |
| Bedroom 2 | Third level | 3.452 m x 2.755 m |
| Bedroom 3 | Third level | 3.349 m x 2.599 m |
| Recreational, Games room | Ground level | 4.151 m x 3.057 m |
Listing Offices: Royal LePage Frank Real Estate

This REALTOR.ca listing content is owned and licensed by REALTOR® members of The Canadian Real Estate Association. REALTOR®, MLS® and the associated logos are trademarks of the Canadian Real Estate Association. This website is operated by a brokerage or salesperson who is a member of The Canadian Real Estate Association and is licensed to trade residential and/or commercialreal estate. Any out of province listing content on this website is not intended to solicit a trade in real estate. Any consumers interested in out of province listings must contact a person who is licensed to trade in real estate in that province. All information displayed on this website is believed to be accurate but is not guaranteed and should be independently verified. No warranties or representations are made of any kind.
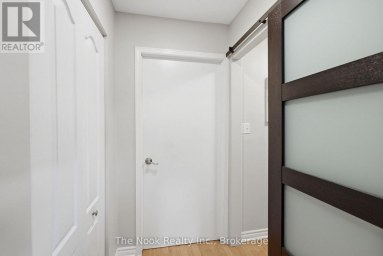
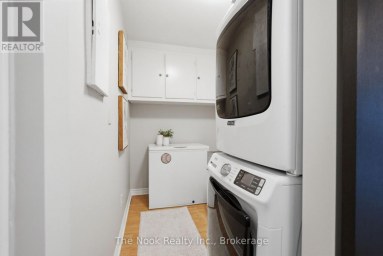
Welcome to this bright and spacious second-level apartment, ideally located...
- 3 Beds
- 1 Baths
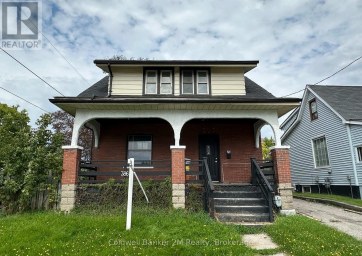
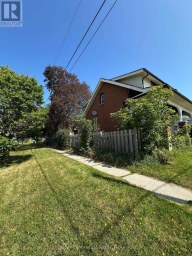
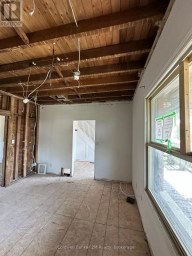
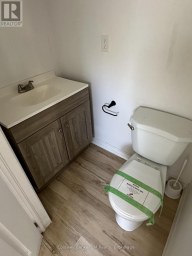
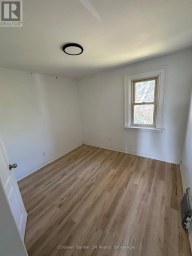
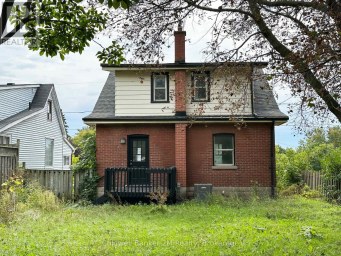
Opportunity in a Convenient Oshawa Location! Set on a corner...
- 4 Beds
- 3 Baths
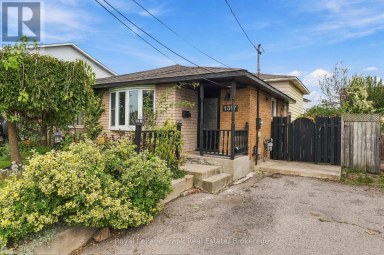
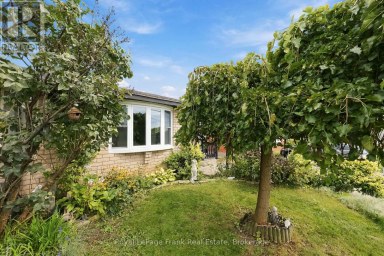
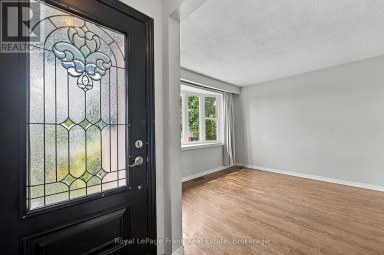
Four-level back split offering exceptional layout versatility and generous living...
- 4 Beds
- 5 Baths
This website is operated by a member of The Canadian Real Estate Association (CREA). The content on this website is owned or controlled by CREA. By accessing this website, the user agrees to be bound by these terms of use as amended from time to time, and agrees that these terms of use constitute a binding contract between the user, and CREA.
The content on this website is protected by copyright and other laws, and is intended solely for the private, non-commercial use by individuals. Any other reproduction, distribution or use of the content, in whole or in part, is specifically prohibited. Prohibited uses include commercial use, "screen scraping", "database scraping", and any other activity intended to collect, store, reorganize or manipulate the content of this website.
REALTOR®, REALTORS®, and the REALTOR® logo are certification marks that are owned by REALTOR® Canada Inc. and licensed exclusively to The Canadian Real Estate Association (CREA). These certification marks identify real estate professionals who are members of CREA and who must abide by CREA's By-Laws, Rules, and the REALTOR® Code. The MLS® trademark and the MLS® logo are owned by CREA and identify the professional real estate services provided by members of CREA.
The information contained on this website is based in whole or in part on information that is provided by members of CREA, who are responsible for its accuracy. CREA reproduces and distributes this information as a service for its members, and assumes no responsibility for its completeness or accuracy.
We may at any time amend these Terms of Use by updating this posting. All users of this site are bound by these amendments should they wish to continue accessing the website, and should therefore periodically visit this page to review any and all such amendments.