

View property
19 BETTES STREET, Belleville (Belleville Ward), Ontario, K8N3W4


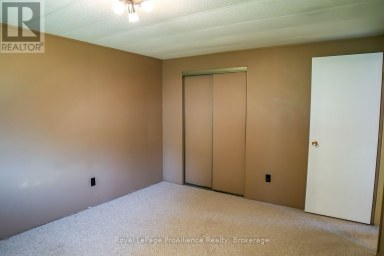
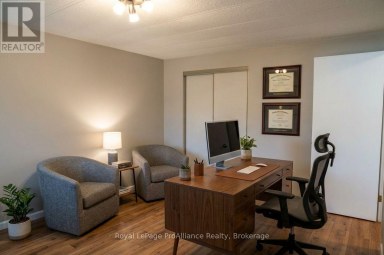
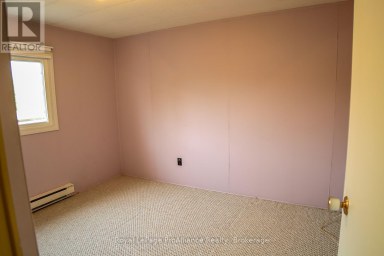
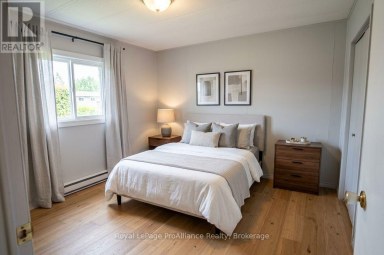
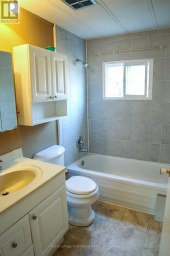
This 1.5 Storey century home in Belleville is ready for a fresh, modern touch. A traditional front foyer with tiled flooring welcomes you into a bright living space, where wide-plank pine floors in warm honey tones carry through to a formal dining area set apart by classic French doors. Large windows fill the main level with natural light, and a freestanding gas stove keeps things cozy through every season. The kitchen offers eat-in space with room for a custom island, flowing to a generous bonus mudroom, a flexible space that could serve as a playroom or home office. A renovated three-piece bath and a pantry with convenient main-floor laundry hookups complete the main level. Upstairs you'll find a spacious front bedroom and a large primary retreat that was once configures as two rooms, offering easy potential to add a bedroom back. Outside, a partially fenced backyard framed by mature trees provides privacy and room to relax, garden, or entertain. This warm and welcoming home is ready for your updates and its next chapter (id:2471)

Royal LePage ProAlliance Realty Brokerage - Trenton
- 613-920-0092
- 613-394-4837
- Property Address: 19 BETTES STREET, Belleville (Belleville Ward), Ontario, K8N3W4
- Community Name: Belleville Ward
- Property Type: Single Family
- Zoning Description: R2
- Title: Freehold
- Lot Size: 49 x 115.7 FT
- Acreage: 49 x 115.7 FT
- Sewage Type: Sanitary sewer
- Water Type: Municipal water
- Driveway: No Garage
- Total Parking Spaces: 2
- Structure Style: House
- Style: Detached
- Storeys: 1.5
- Floor Space: 1100 - 1500 sqft
- Building Age: 100+ years
- Bedrooms: 2
- Bathrooms: 2-Total
- Basement Type: Crawl space
- Heating Type: Natural gas, Other
- Cooling: None
- Exterior Type: Vinyl siding
- Fireplace Present: True
- Foundation Type: Concrete
| Type | Level | Dimensions |
|---|---|---|
| Kitchen | Main level | 4.35 m x 5.68 m |
| Dining room | Main level | 3.6 m x 6.55 m |
| Living room | Main level | 5.95 m x 4.25 m |
| Mud room | Main level | 7.21 m x 4.77 m |
| Laundry room | Main level | 2.99 m x 3.39 m |
| Bathroom | Main level | 1.99 m x 1.73 m |
| Primary Bedroom | Upper Level | 7.05 m x 3.32 m |
| Bedroom 2 | Upper Level | 3.81 m x 4.56 m |
| Bathroom | Upper Level | 2.47 m x 1.5 m |
Listing Office: Royal LePage ProAlliance Realty

This REALTOR.ca listing content is owned and licensed by REALTOR® members of The Canadian Real Estate Association. REALTOR®, MLS® and the associated logos are trademarks of the Canadian Real Estate Association. This website is operated by a brokerage or salesperson who is a member of The Canadian Real Estate Association and is licensed to trade residential and/or commercialreal estate. Any out of province listing content on this website is not intended to solicit a trade in real estate. Any consumers interested in out of province listings must contact a person who is licensed to trade in real estate in that province. All information displayed on this website is believed to be accurate but is not guaranteed and should be independently verified. No warranties or representations are made of any kind.


Welcome to comfortable, carefree condo living in this beautifully maintained...
- 2 Beds
- 2 Baths


Renovation potential at a great price point! Located on a...
- 3 Beds
- 2 Baths
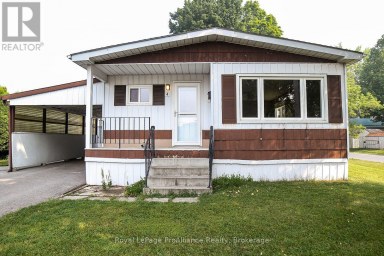
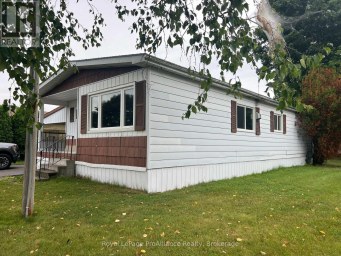
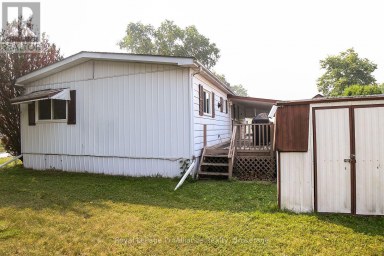
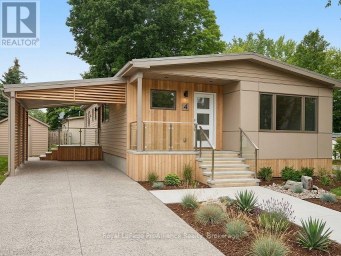
Welcome to Kenron Estates, one of the area's most popular,...
- 3 Beds
- 1 Baths
This website is operated by a member of The Canadian Real Estate Association (CREA). The content on this website is owned or controlled by CREA. By accessing this website, the user agrees to be bound by these terms of use as amended from time to time, and agrees that these terms of use constitute a binding contract between the user, and CREA.
The content on this website is protected by copyright and other laws, and is intended solely for the private, non-commercial use by individuals. Any other reproduction, distribution or use of the content, in whole or in part, is specifically prohibited. Prohibited uses include commercial use, "screen scraping", "database scraping", and any other activity intended to collect, store, reorganize or manipulate the content of this website.
REALTOR®, REALTORS®, and the REALTOR® logo are certification marks that are owned by REALTOR® Canada Inc. and licensed exclusively to The Canadian Real Estate Association (CREA). These certification marks identify real estate professionals who are members of CREA and who must abide by CREA's By-Laws, Rules, and the REALTOR® Code. The MLS® trademark and the MLS® logo are owned by CREA and identify the professional real estate services provided by members of CREA.
The information contained on this website is based in whole or in part on information that is provided by members of CREA, who are responsible for its accuracy. CREA reproduces and distributes this information as a service for its members, and assumes no responsibility for its completeness or accuracy.
We may at any time amend these Terms of Use by updating this posting. All users of this site are bound by these amendments should they wish to continue accessing the website, and should therefore periodically visit this page to review any and all such amendments.