

View property
19 THOMPSON ROAD, Quinte West (Murray Ward), Ontario, K8V5P6


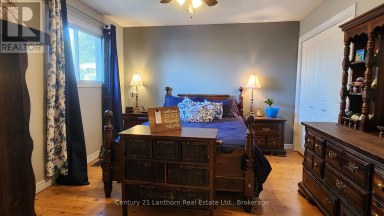
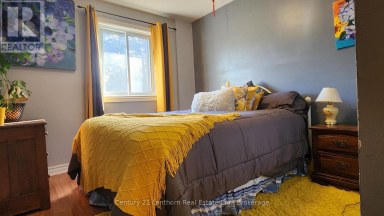
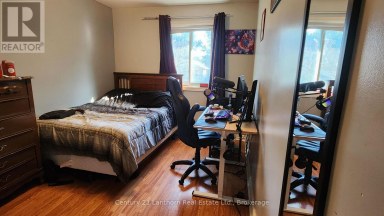
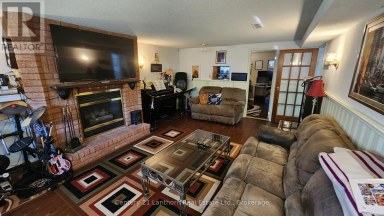
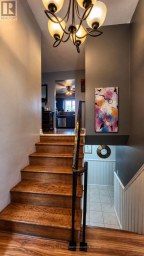
Imagine enjoying your morning coffee on the front porch, taking in the peaceful country views, or spending summer evenings surrounded by beautiful perennial gardens. Welcome to this charming bungalow, nestled in a picturesque setting on almost an acre, just minutes north of Highway 401 and on the edge of Trenton. Offering the perfect blend of country charm, space and convenience, this inviting home has so much to offer! The bright and welcoming main level features a functional kitchen, two comfortable bedrooms and a 4-piece bathroom. Patio doors off the living room lead to the deck, offering the perfect spot to relax, entertain or simply enjoy the changing beauty of every season. Downstairs, the finished walkout basement provides wonderful additional living space, complete with a third bedroom, a second 4-piece bathroom, a spacious recreation room with patio doors leading directly to the backyard, and a laundry area. With a separate rear entrance off the utility room, there are plenty of possibilities for extended family, an in-law suite, guests or simply enjoying some extra space. Outside, you'll appreciate the beautifully landscaped perennial gardens, plenty of room for outdoor entertaining and a handy storage shed. An oversized attached double garage and backup generator add even more convenience and peace of mind. Ideally located close to CFB Trenton, Batawa Ski Club and all the amenities of Trenton, this property offers the best of both worlds: the relaxed pace of country living with everyday conveniences just a short drive away. Come experience the setting, discover all the possibilities and picture yourself calling this special property home! (id:2471)

Royal LePage ProAlliance Realty Brokerage - Trenton
- 613-920-0092
- 613-394-4837
- Property Address: 19 THOMPSON ROAD, Quinte West (Murray Ward), Ontario, K8V5P6
- Community Name: Murray Ward
- Property Type: Single Family
- Zoning Description: A2
- Title: Freehold
- Lot Size: 151.2 x 242.5 FT
- Acreage: 151.2 x 242.5 FT
- Sewage Type: Septic System
- Driveway: Attached Garage, Garage
- Total Parking Spaces: 8
- Structure Style: House
- Style: Detached
- Storeys: 1
- Floor Space: 1100 - 1500 sqft
- Building Age: 6 to 15 years
- Bedrooms: 2 + 1
- Bathrooms: 2-Total
- Basement Type: N/A (Finished)
- Heating Type: Propane, Forced air
- Cooling: Central air conditioning
- Exterior Type: Vinyl siding
- Fireplace Present: True
- Foundation Type: Poured Concrete
- Appliances Included: Garage door opener remote(s), Dishwasher, Dryer, Stove, Washer, Window Coverings, Refrigerator
- Structures: Deck, Porch, Shed
- Irregular lot size
| Type | Level | Dimensions |
|---|---|---|
| Utility room | Lower level | 6.45 m x 3.88 m |
| Laundry room | Lower level | 2.73 m x 1.94 m |
| Family room | Lower level | 6.57 m x 4.74 m |
| Bedroom 3 | Lower level | 3.68 m x 4.41 m |
| Other | Lower level | 5.62 m x 2.63 m |
| Workshop | Lower level | 4.02 m x 3.59 m |
| Kitchen | Main level | 3.38 m x 3.32 m |
| Mud room | Main level | 4 m x 2.17 m |
| Dining room | Main level | 3.39 m x 2.21 m |
| Living room | Main level | 6.97 m x 4.41 m |
| Primary Bedroom | Main level | 3.64 m x 4.63 m |
| Bedroom 2 | Main level | 3.32 m x 3.07 m |
| Foyer | Main level | 3.29 m x 1.93 m |
Listing Offices: RE/MAX Quinte John Barry Realty Ltd.

This REALTOR.ca listing content is owned and licensed by REALTOR® members of The Canadian Real Estate Association. REALTOR®, MLS® and the associated logos are trademarks of the Canadian Real Estate Association. This website is operated by a brokerage or salesperson who is a member of The Canadian Real Estate Association and is licensed to trade residential and/or commercialreal estate. Any out of province listing content on this website is not intended to solicit a trade in real estate. Any consumers interested in out of province listings must contact a person who is licensed to trade in real estate in that province. All information displayed on this website is believed to be accurate but is not guaranteed and should be independently verified. No warranties or representations are made of any kind.


Welcome to this spacious country home ideally located between Trenton...
- 5 Beds
- 2 Baths
Your Staycation Oasis awaits. Great family home close to the...
- 4 Beds
- 2 Baths


Some homes are renovated. Others are restored with intention. Welcome...
- 3 Beds
- 2 Baths
This website is operated by a member of The Canadian Real Estate Association (CREA). The content on this website is owned or controlled by CREA. By accessing this website, the user agrees to be bound by these terms of use as amended from time to time, and agrees that these terms of use constitute a binding contract between the user, and CREA.
The content on this website is protected by copyright and other laws, and is intended solely for the private, non-commercial use by individuals. Any other reproduction, distribution or use of the content, in whole or in part, is specifically prohibited. Prohibited uses include commercial use, "screen scraping", "database scraping", and any other activity intended to collect, store, reorganize or manipulate the content of this website.
REALTOR®, REALTORS®, and the REALTOR® logo are certification marks that are owned by REALTOR® Canada Inc. and licensed exclusively to The Canadian Real Estate Association (CREA). These certification marks identify real estate professionals who are members of CREA and who must abide by CREA's By-Laws, Rules, and the REALTOR® Code. The MLS® trademark and the MLS® logo are owned by CREA and identify the professional real estate services provided by members of CREA.
The information contained on this website is based in whole or in part on information that is provided by members of CREA, who are responsible for its accuracy. CREA reproduces and distributes this information as a service for its members, and assumes no responsibility for its completeness or accuracy.
We may at any time amend these Terms of Use by updating this posting. All users of this site are bound by these amendments should they wish to continue accessing the website, and should therefore periodically visit this page to review any and all such amendments.