

View property
215 FIFTH LINE DUMMER SOUTH ROAD, Douro-Dummer, Ontario, K0L3A0
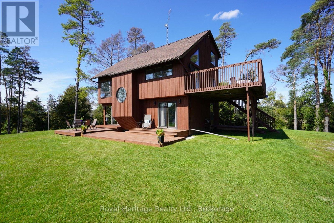
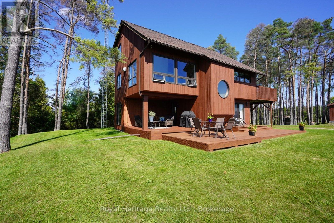
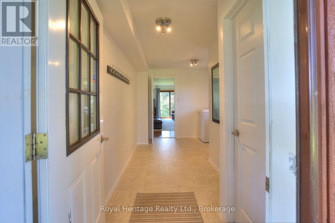
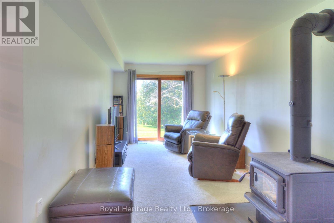
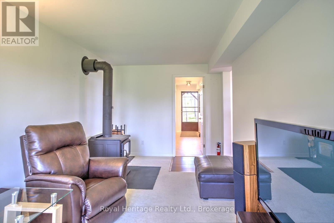
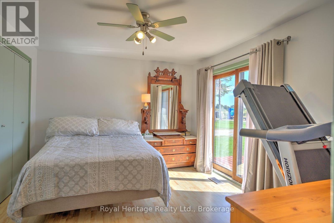
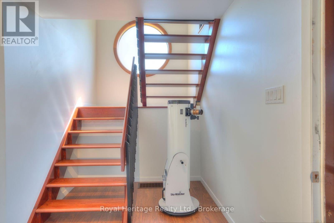
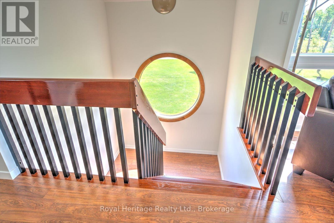
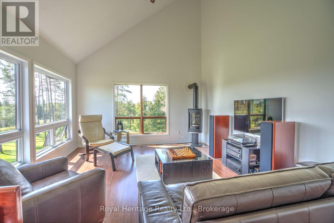
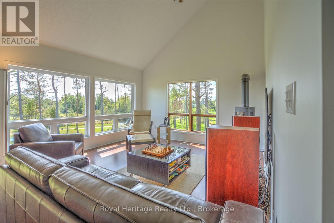
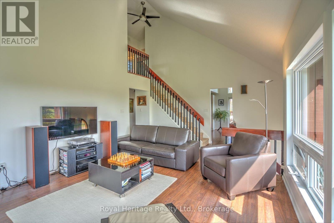
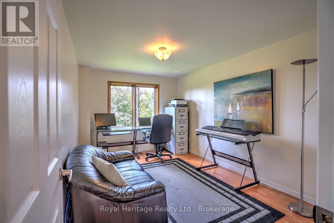
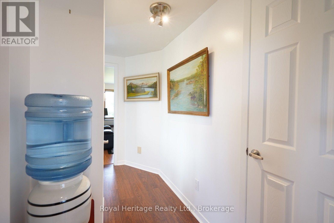
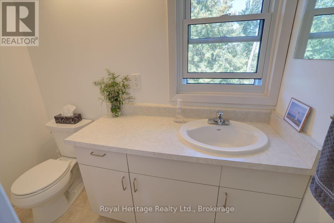
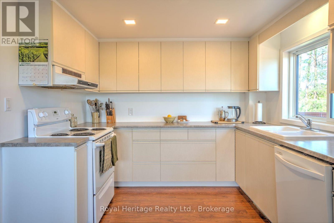
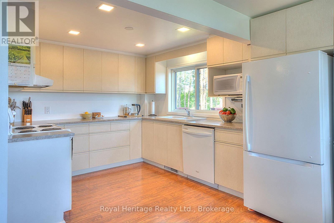
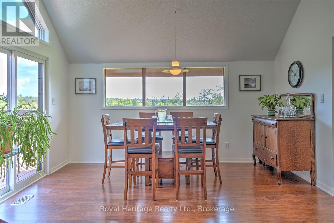
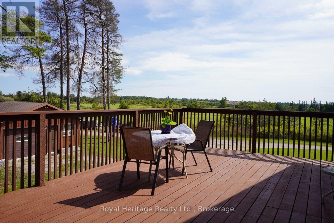
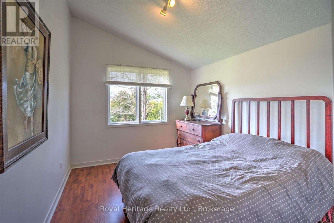
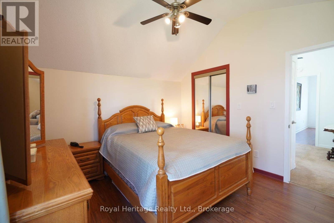
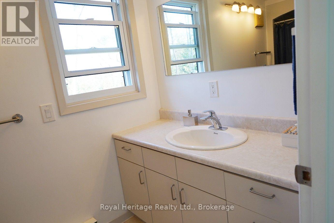
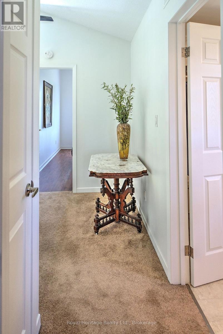
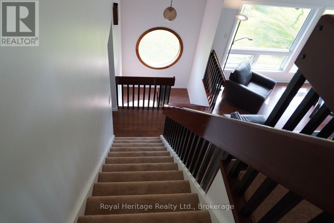
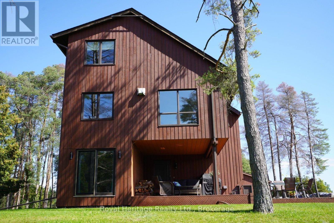
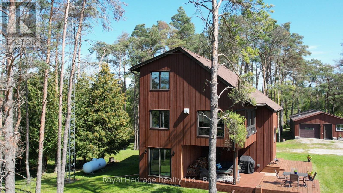
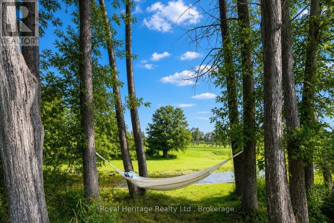
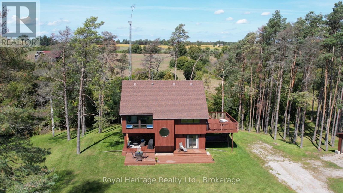
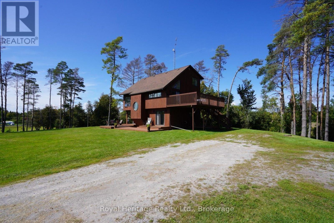
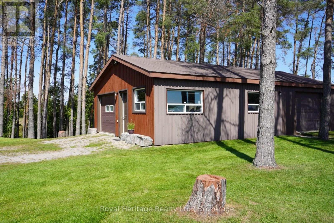
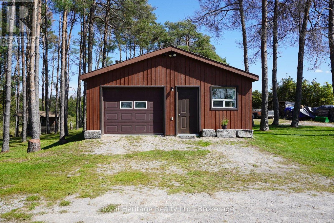
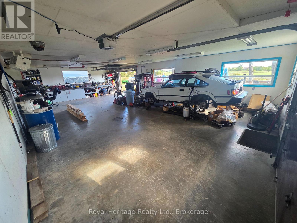
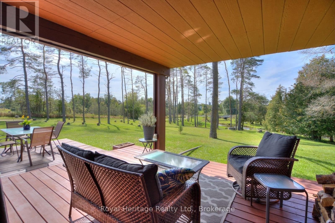
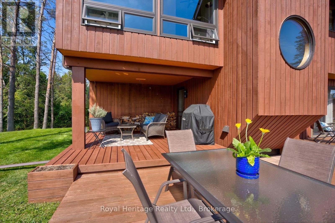
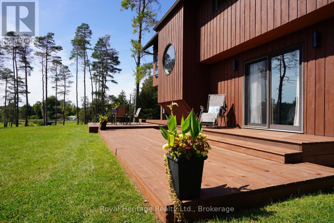
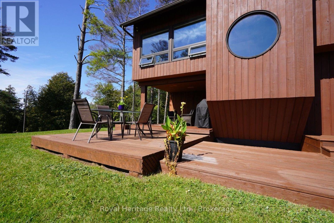
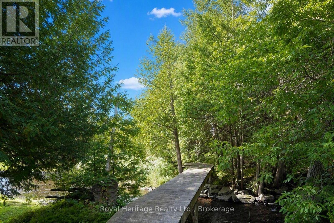
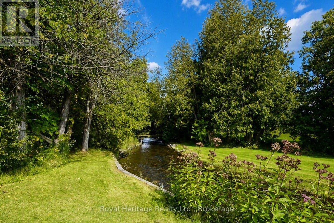
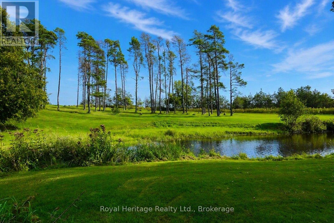
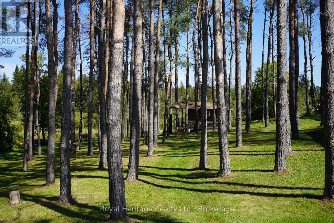
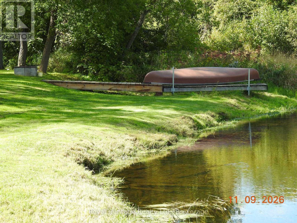
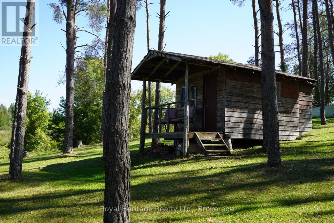
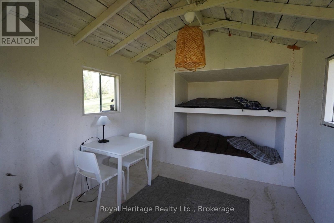
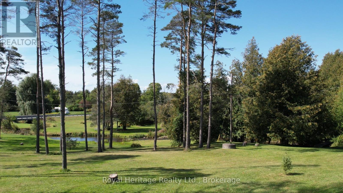
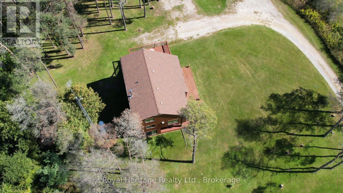
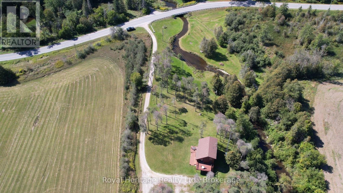
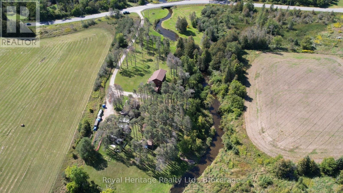
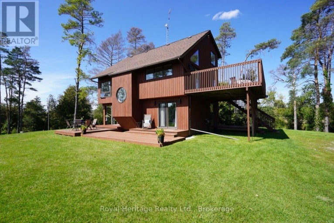
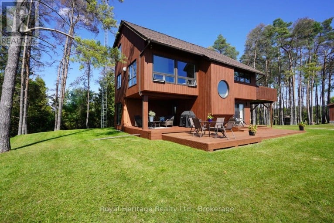
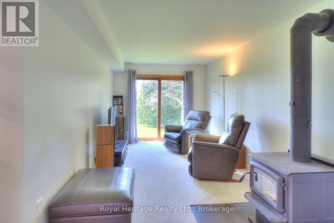
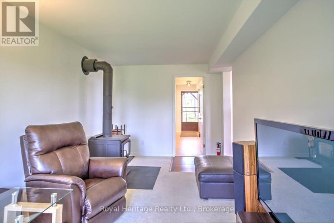
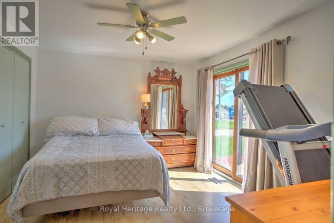
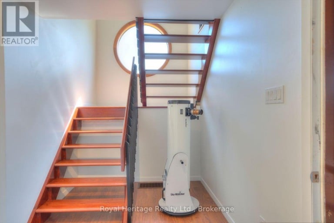
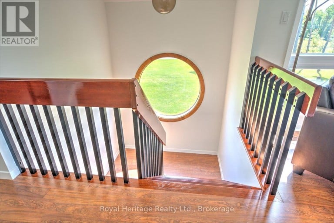
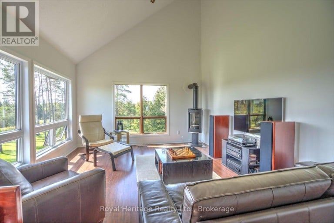
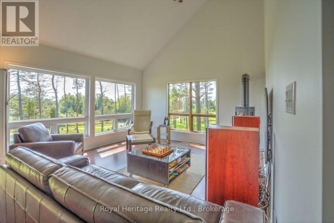
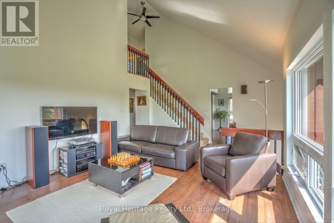
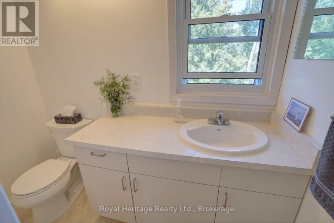
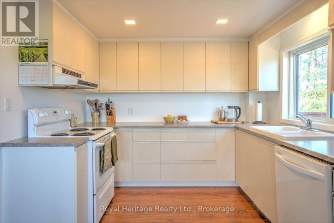
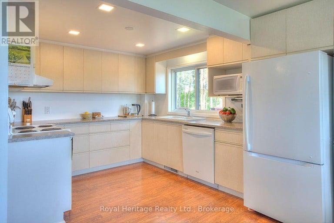
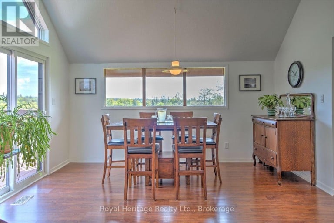
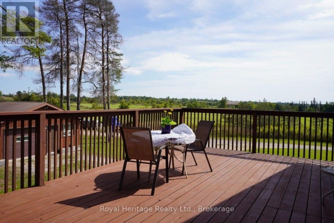
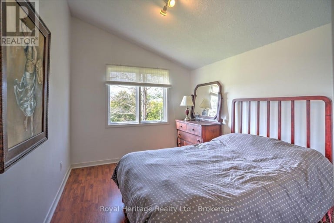
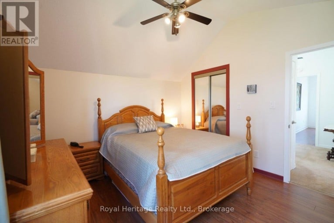
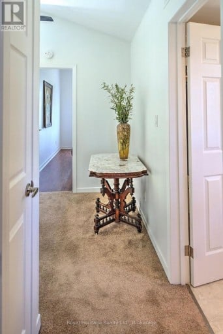
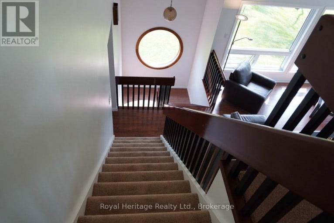
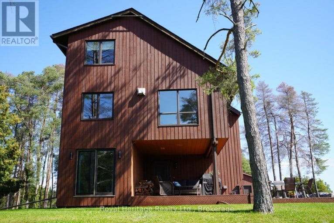
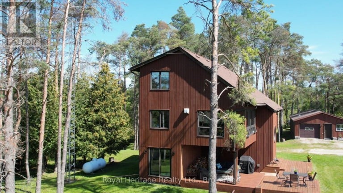
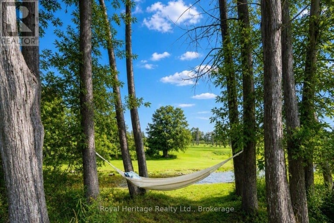
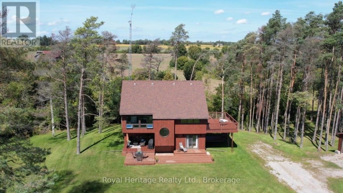
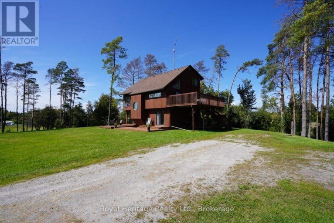
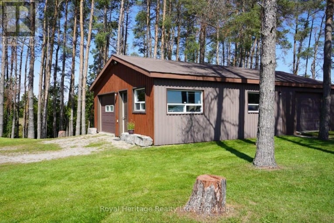
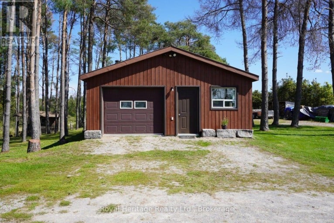
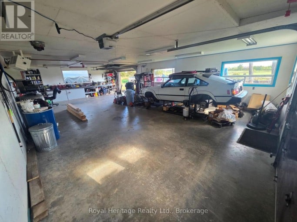
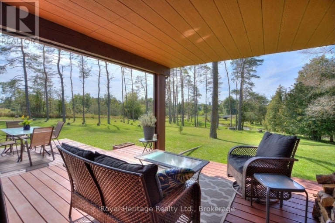
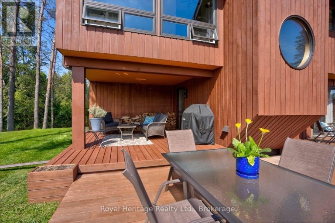
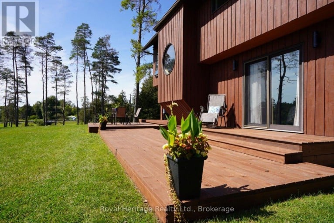
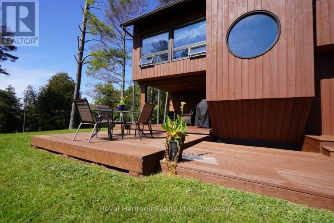
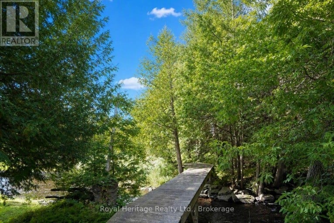
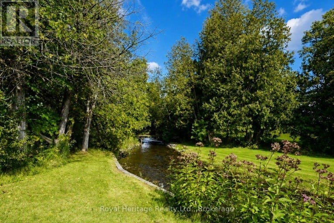
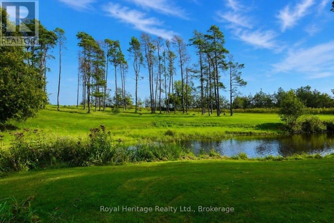
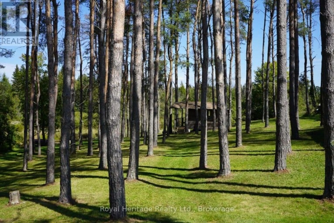
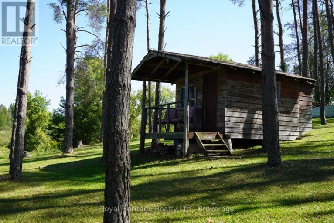
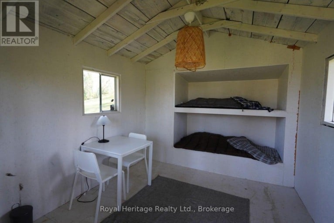
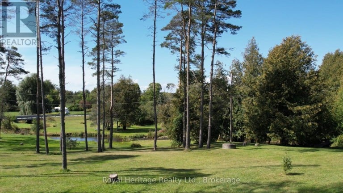
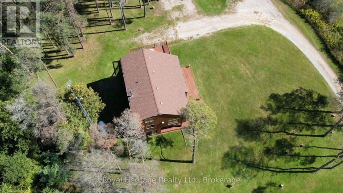
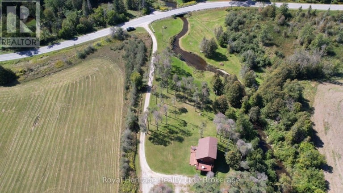
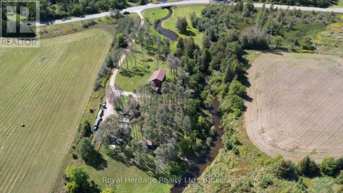
YOUR OWN SLICE OF HEAVEN, 7+ ACRES SET BACK FROM THE ROAD, WHERE THE WHISPERS OF THE OUSE RIVER MERELY ADD TO THE TRANQUILITY. THE PRIDE OF OWNERSHIP IS ABUNDANTLY DISPLAYED THROUGHOUT FROM THE ORIGINAL OWNERS IN EVERY ASPECT. FUNCTIONAL, COPIOUS AND ARTISTIC WINDOWS ON EACH OF THE 3 FINISHED STORIES DISPLAY VIEWS WORTHY OF GALLERIES. A WOODSTOVE SETS THE AMBIANCE IN THE WINTER, OR THE MORE CONVENIENT MODERN PROPANE FIREPLACE. MULTIPLE DECKS AND A BALCONY GIVE YOU OPTIONS AS TO WHERE TO HAVE YOUR MORNING COFFEE. FREEDOM IS ALL ABOUT CHOICE, MADE EASY WHEN YOU CANNOT GO WRONG. THE DETATCHED WORKSHOP/GARAGE 24 X 40 (insulated & heated) ALLOWS FOR WORK ANYTIME, WHILE ANYONE INSIDE STAYS UNDISTURBED. FOR THOSE WITH A GREEN THUMB WHETHER YOU WANT TO GO BIG OR SMALL THE OPTION IS YOURS. DOURO-DUMMER REMAINS THE REGIONS BEST KEPT SECRET, THE PERFECT DISTANCE FROM BIGGER CITIES WHILE FAR ENOUGH TO STARGAZE IN SILENCE. AND OF COURSE IT HAS A BUNKIE. 25 MINS TO PETERBOROUGH - 9 MINS TO NORWOOD - 10 MINS TO CATHOLIC SCHOOL - 10 MINS WARSAW PUBLIC SCHOOL AND NORWOOD PUBLIC SCHOOL - 11 MINS TO NORWOOD HIGHSCHOOL (id:2471)

Royal LePage ProAlliance Realty Brokerage - Trenton
- 613-920-0092
- 613-394-4837
- Property Address: 215 FIFTH LINE DUMMER SOUTH ROAD, Douro-Dummer, Ontario, K0L3A0
- Community Name: Douro-Dummer
- Property Type: Single Family
- Zoning Description: RU & EC
- Title: Freehold
- Lot Size: 292.3 x 1198 FT
- Acreage: 292.3 x 1198 FT|5 - 9.99 acres
- Sewage Type: Septic System
- Access: Public Road
- Driveway: Detached Garage, Garage
- Total Parking Spaces: 19
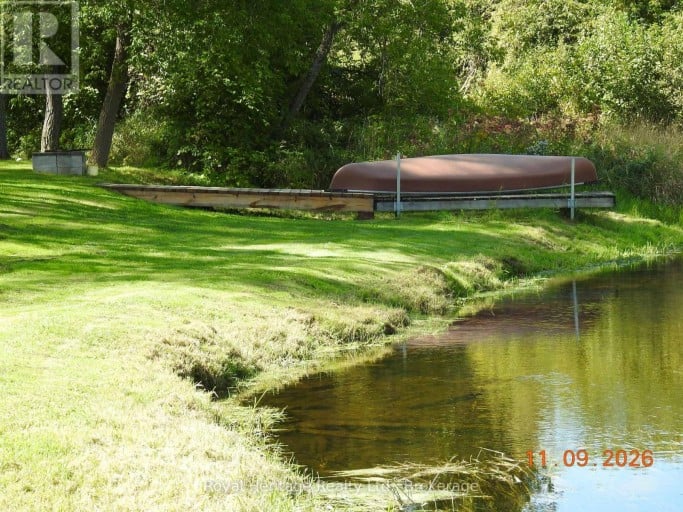
- Waterfront Type: Waterfront
- Waterfront: Ouse River
- Structure Style: House
- Style: Detached
- Storeys: 2.5
- Floor Space: 2000 - 2500 sqft
- Building Age: 31 to 50 years
- Bedrooms: 4
- Bathrooms: 2-Total 1-Partial
- Basement Type: N/A (Unfinished)
- Heating Type: Propane, Forced air
- Cooling: None, Air exchanger
- Exterior Type: Wood
- Fireplace Present: True
- Foundation Type: Block
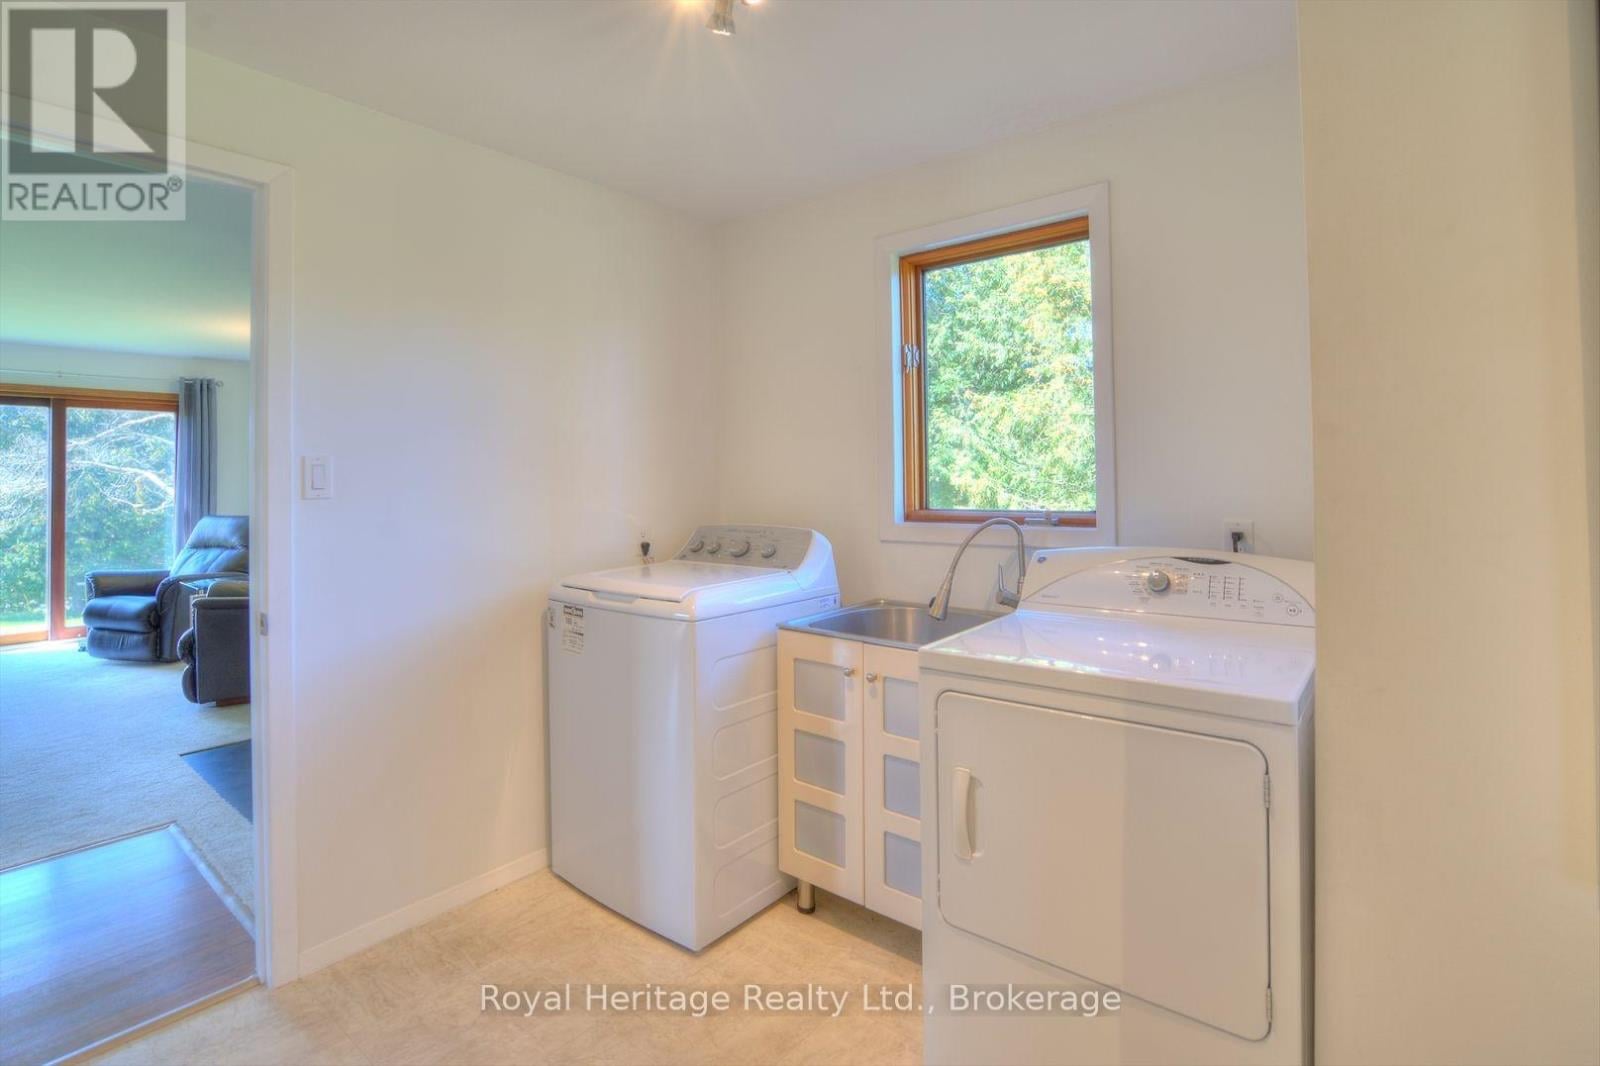
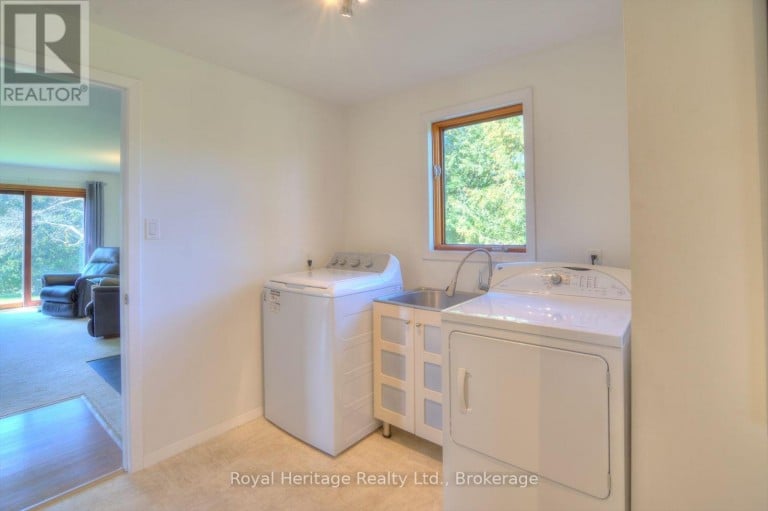
- Appliances Included: Water Heater, Water Treatment, Central Vacuum, Dryer, Oven, Washer, Refrigerator
- View: River view, Direct Water View
- Irregular lot size
- Rolling
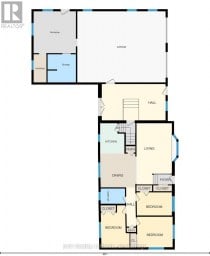
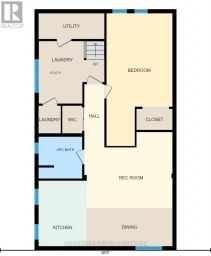
| Type | Level | Dimensions |
|---|---|---|
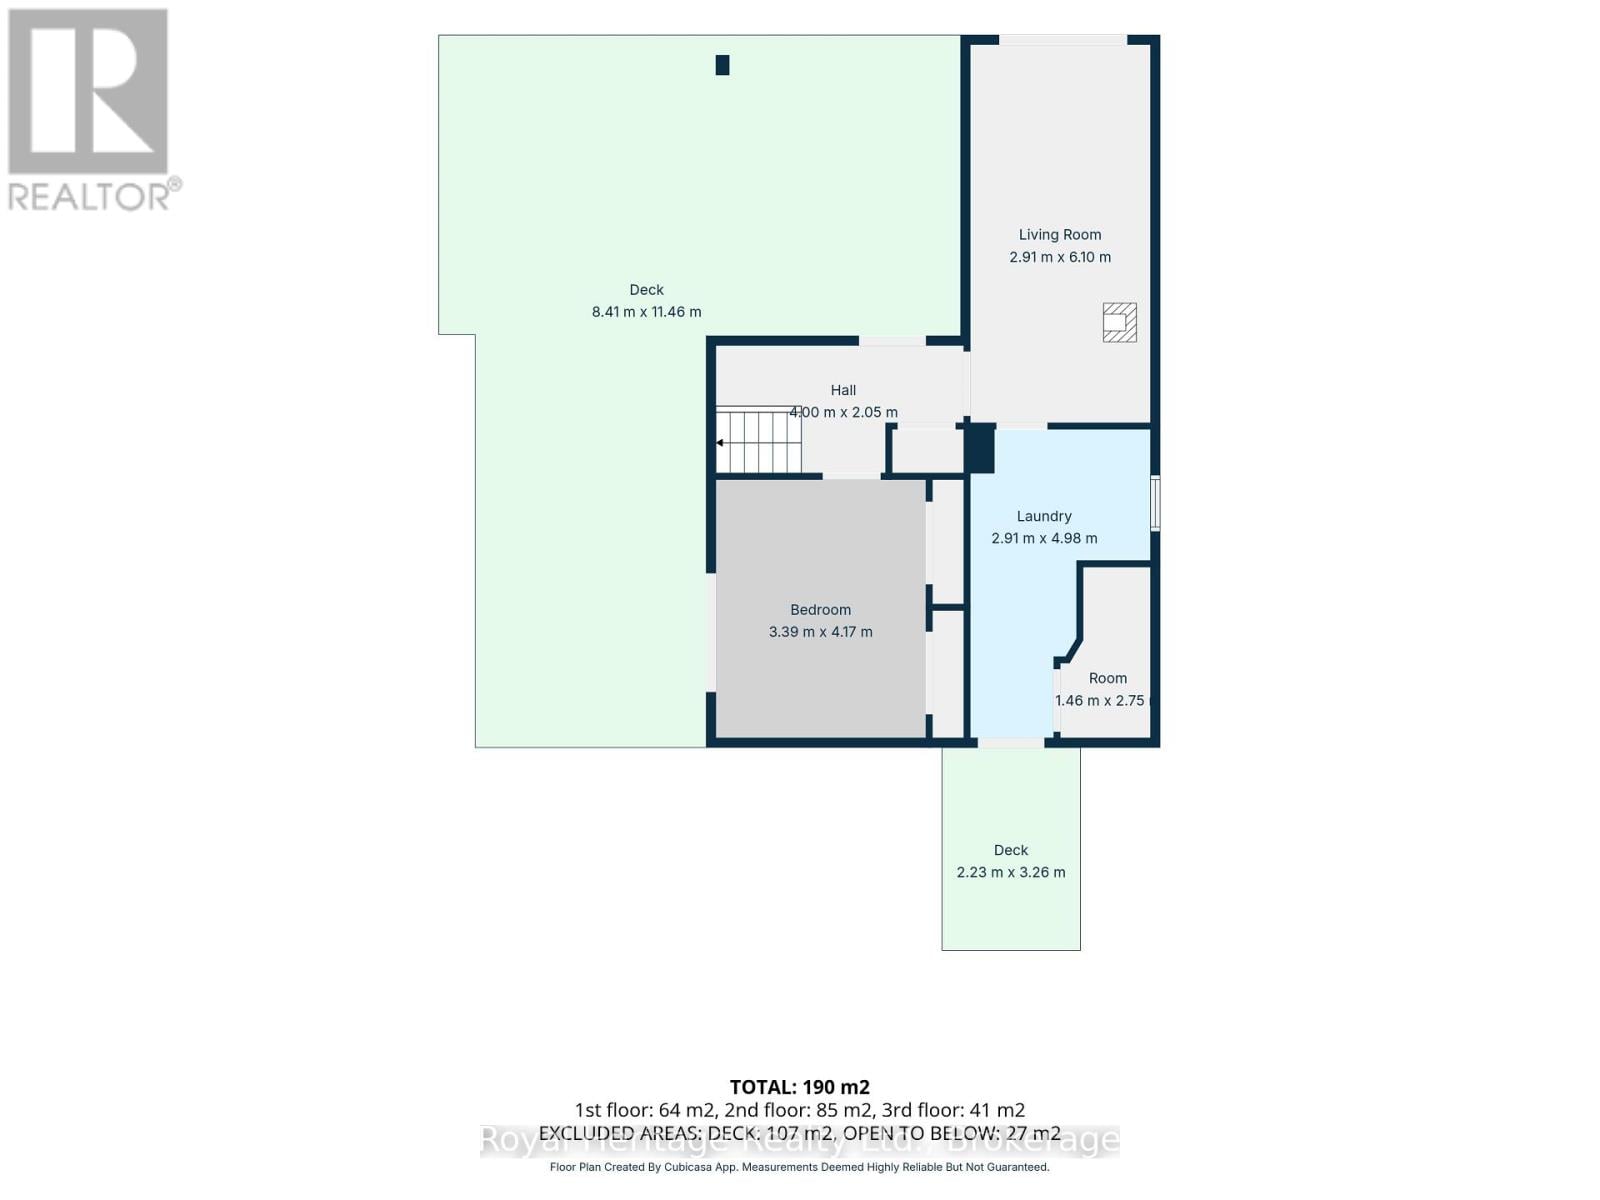
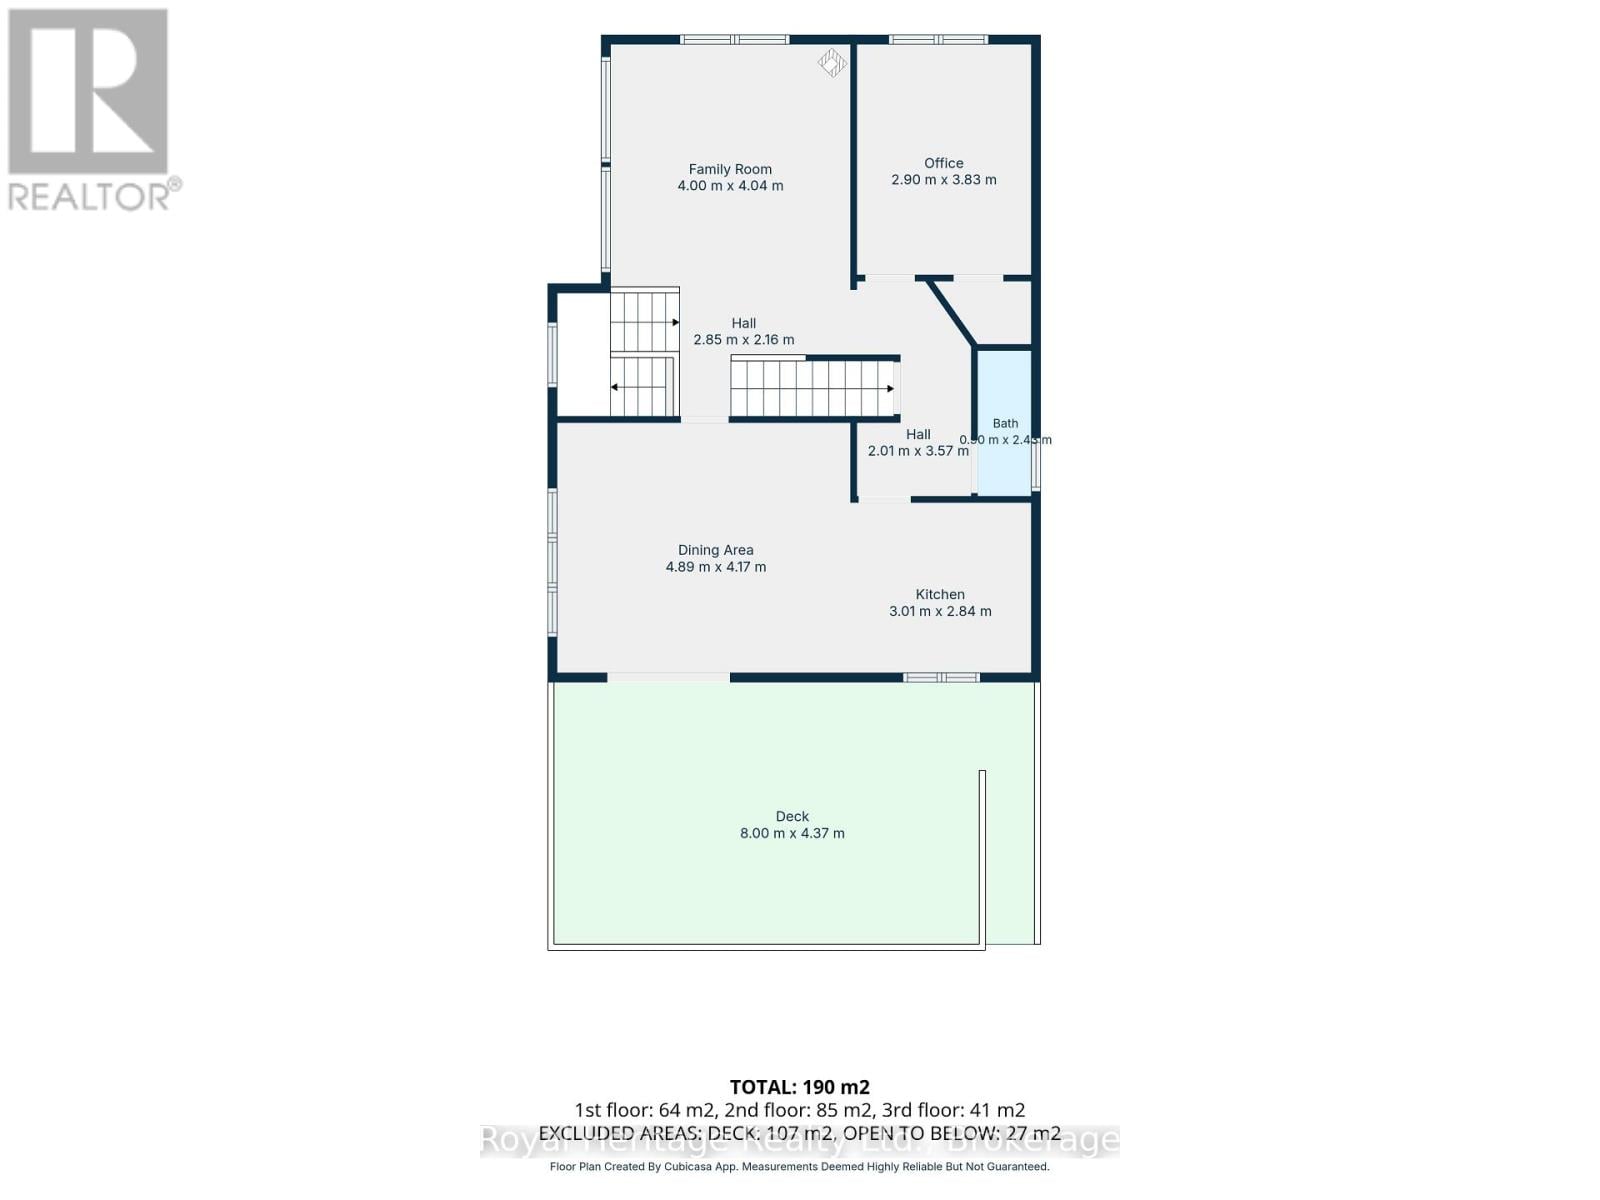
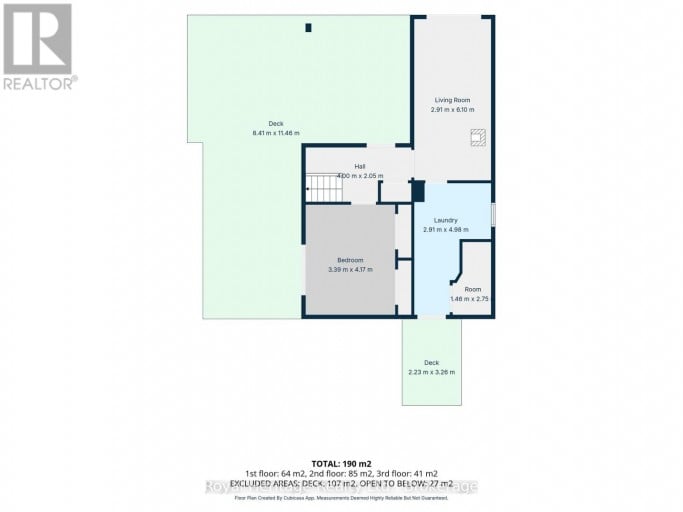
| Living room | Lower level | 2.91 m x 6.1 m |
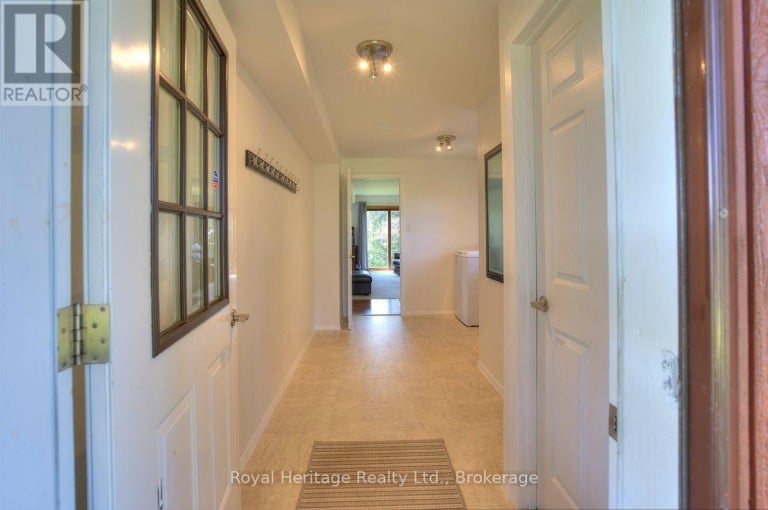
| Laundry room | Lower level | 2.91 m x 4.98 m |
| Bedroom | Lower level | 3.39 m x 4.17 m |
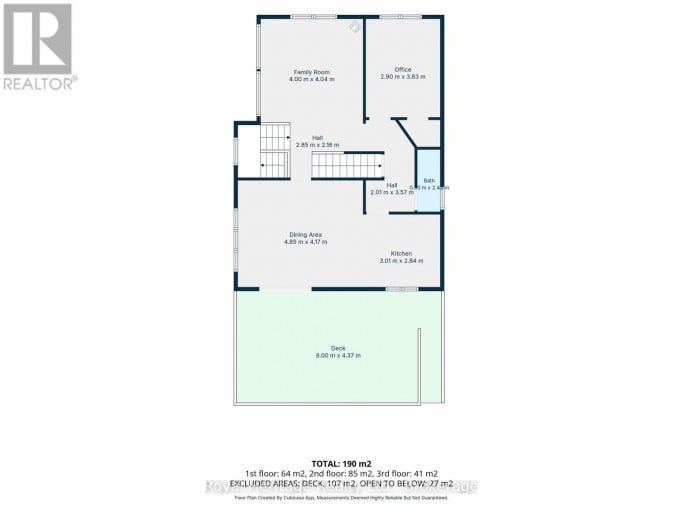
| Family room | Main level | 4 m x 4.04 m |
| Bedroom 2 | Main level | 2.9 m x 3.83 m |
| Bathroom | Main level | 0.9 m x 2.43 m |
| Dining room | Main level | 4.89 m x 4.17 m |
| Kitchen | Main level | 3.01 m x 2.84 m |
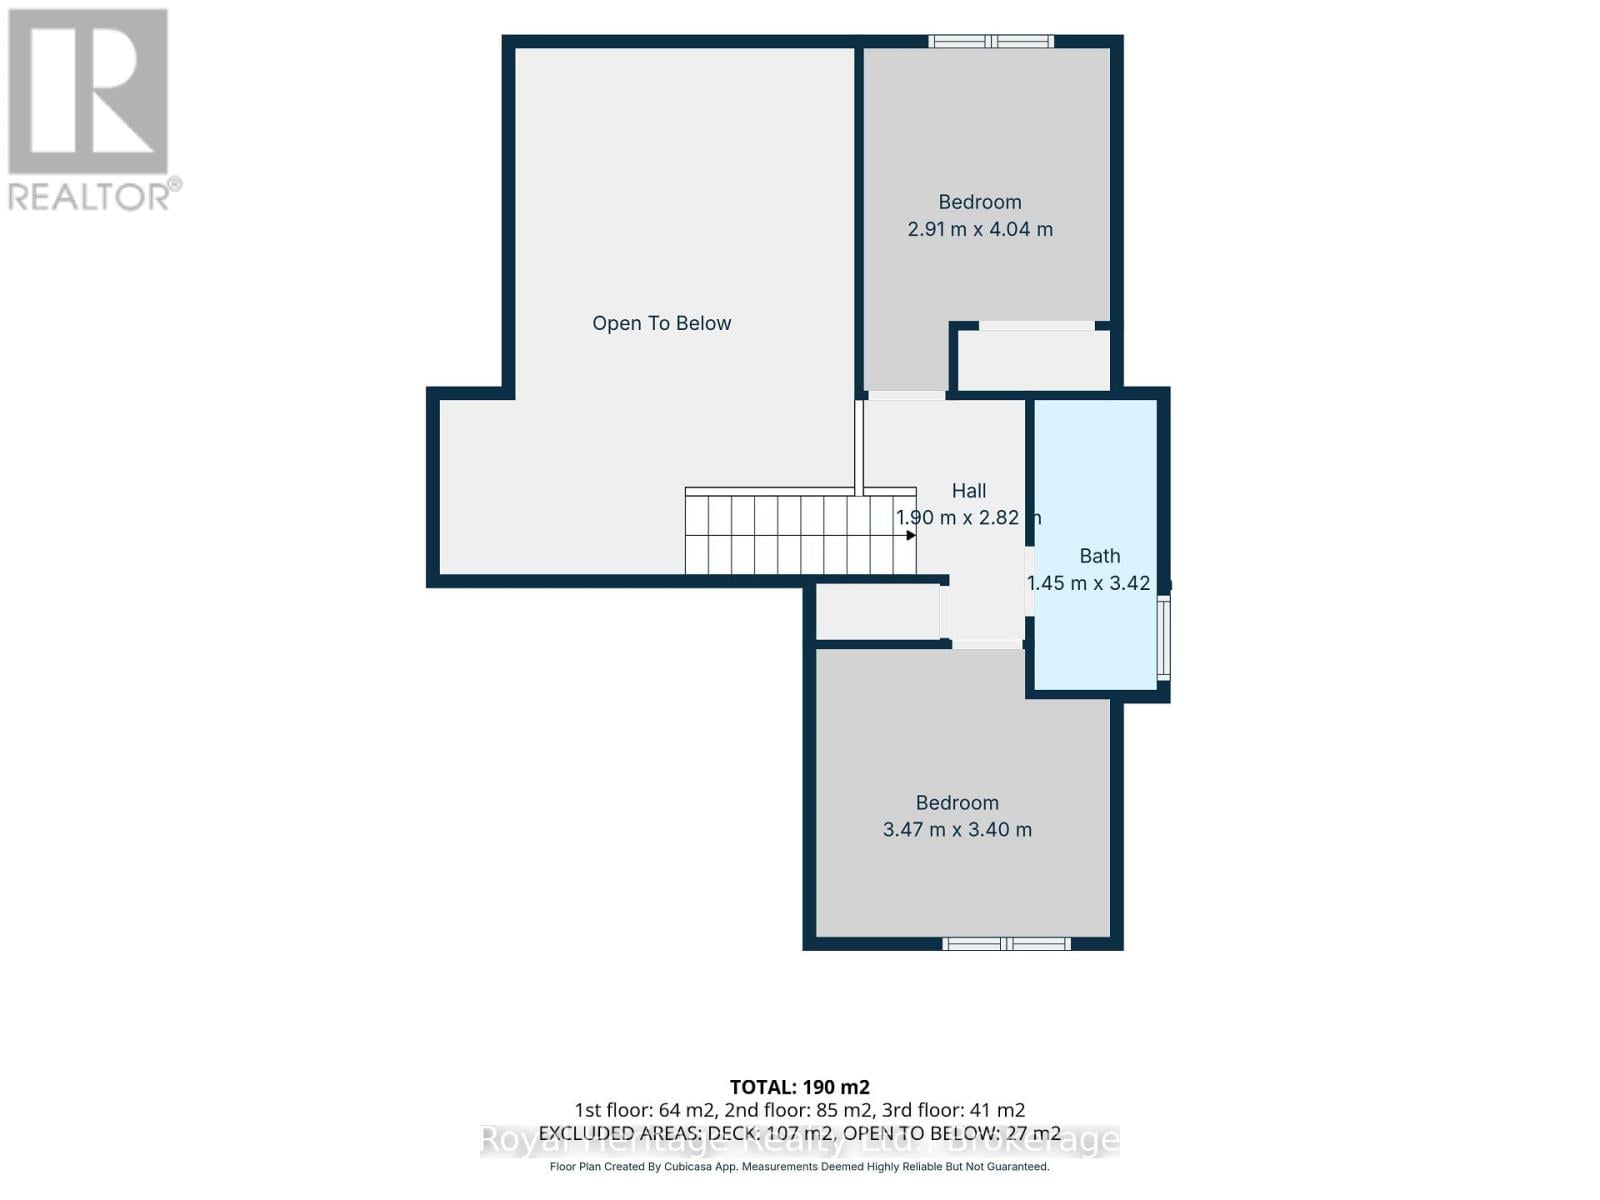
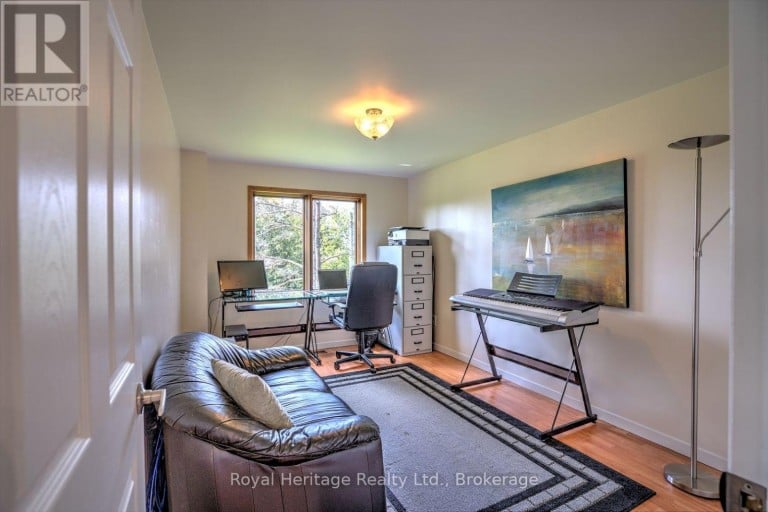
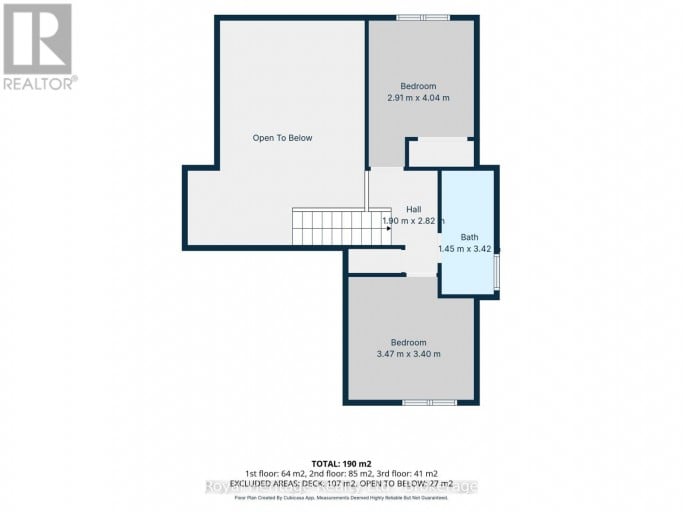
| Bedroom 4 | Upper Level | 3.47 m x 3.4 m |
| Bedroom 3 | Upper Level | 2.91 m x 4.04 m |
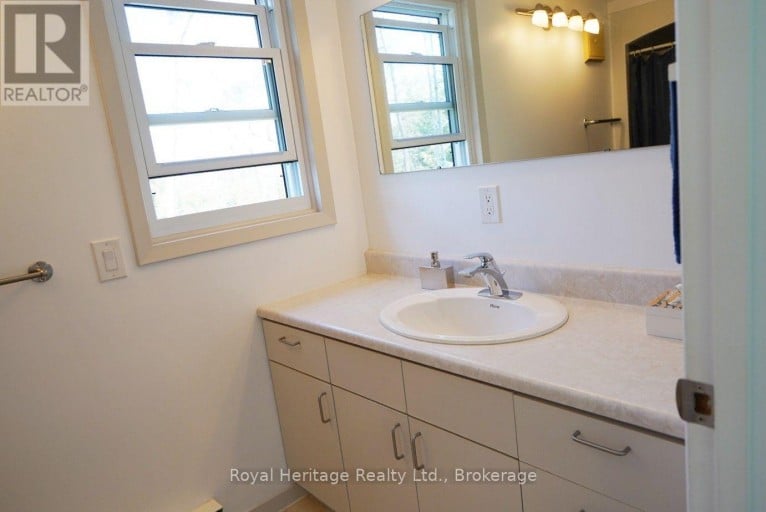
| Bathroom | Upper Level | 1.45 m x 3.42 m |
Listing Office: Royal Heritage Realty Ltd.

This REALTOR.ca listing content is owned and licensed by REALTOR® members of The Canadian Real Estate Association. REALTOR®, MLS® and the associated logos are trademarks of the Canadian Real Estate Association. This website is operated by a brokerage or salesperson who is a member of The Canadian Real Estate Association and is licensed to trade residential and/or commercialreal estate. Any out of province listing content on this website is not intended to solicit a trade in real estate. Any consumers interested in out of province listings must contact a person who is licensed to trade in real estate in that province. All information displayed on this website is believed to be accurate but is not guaranteed and should be independently verified. No warranties or representations are made of any kind.


Nestled along the Trent River at Lock 18 on the...
- 4 Beds
- 3 Baths


Welcome to your own private country retreat. Nestled on a...
- 4 Beds
- 2 Baths


Enjoy living just 15 minutes east of Peterborough in the...
- 4 Beds
- 2 Baths
This website is operated by a member of The Canadian Real Estate Association (CREA). The content on this website is owned or controlled by CREA. By accessing this website, the user agrees to be bound by these terms of use as amended from time to time, and agrees that these terms of use constitute a binding contract between the user, and CREA.
The content on this website is protected by copyright and other laws, and is intended solely for the private, non-commercial use by individuals. Any other reproduction, distribution or use of the content, in whole or in part, is specifically prohibited. Prohibited uses include commercial use, "screen scraping", "database scraping", and any other activity intended to collect, store, reorganize or manipulate the content of this website.
REALTOR®, REALTORS®, and the REALTOR® logo are certification marks that are owned by REALTOR® Canada Inc. and licensed exclusively to The Canadian Real Estate Association (CREA). These certification marks identify real estate professionals who are members of CREA and who must abide by CREA's By-Laws, Rules, and the REALTOR® Code. The MLS® trademark and the MLS® logo are owned by CREA and identify the professional real estate services provided by members of CREA.
The information contained on this website is based in whole or in part on information that is provided by members of CREA, who are responsible for its accuracy. CREA reproduces and distributes this information as a service for its members, and assumes no responsibility for its completeness or accuracy.
We may at any time amend these Terms of Use by updating this posting. All users of this site are bound by these amendments should they wish to continue accessing the website, and should therefore periodically visit this page to review any and all such amendments.