

View property
220 STRACHAN STREET, Port Hope, Ontario, L1A0E9


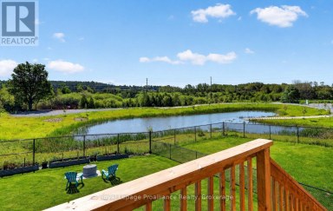
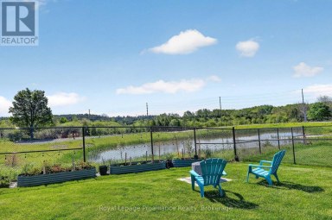
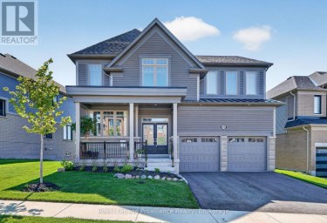
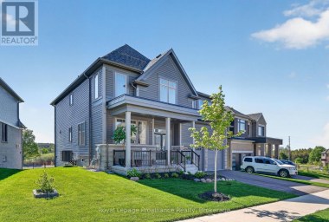
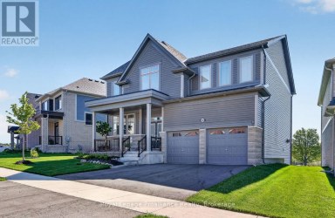
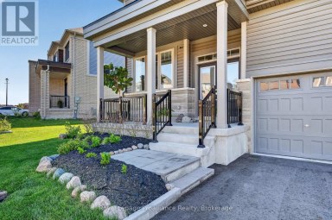
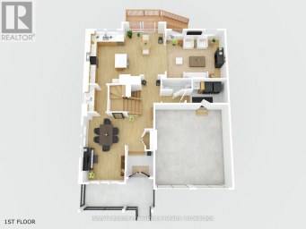
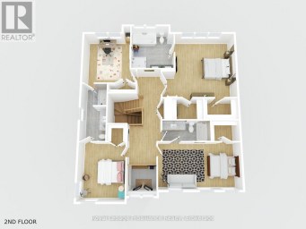
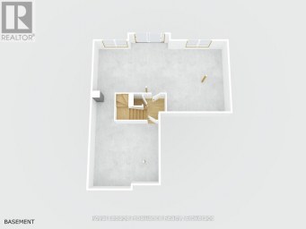
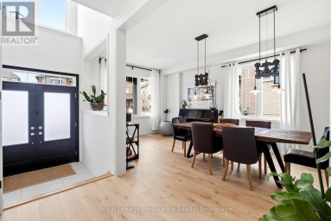
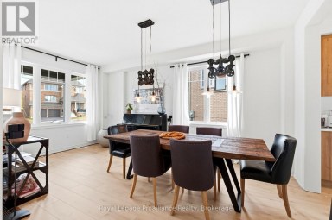
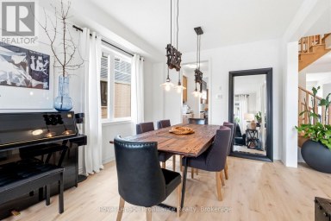
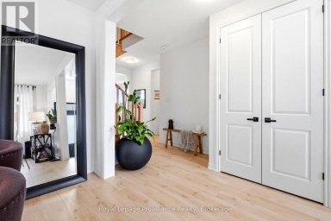
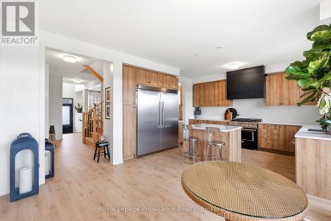
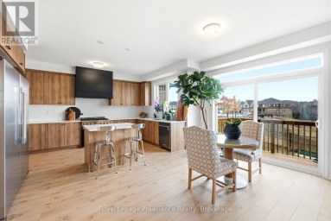
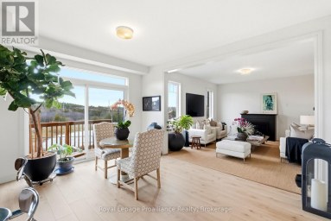
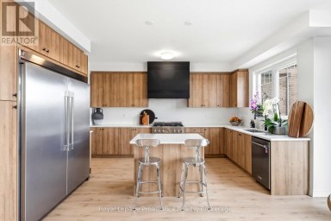
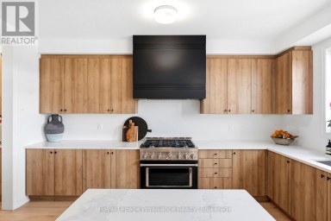
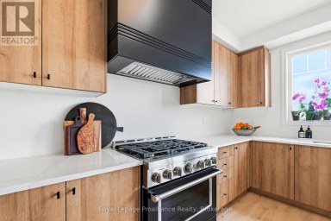
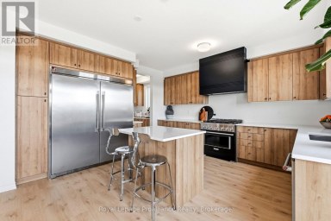
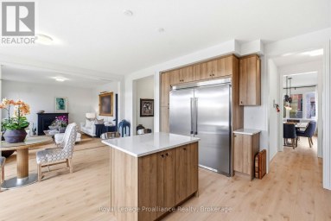
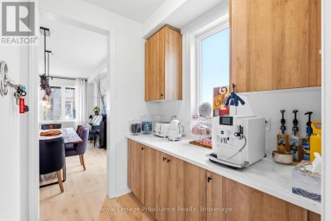
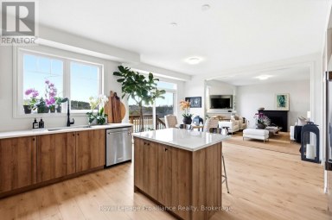
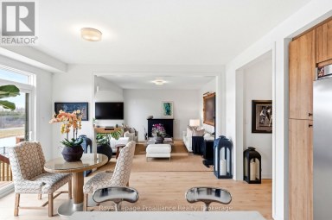
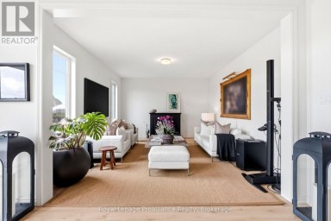
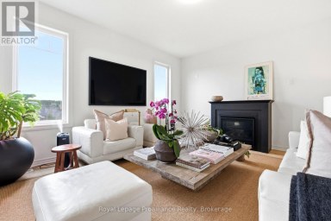
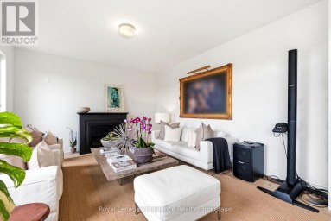
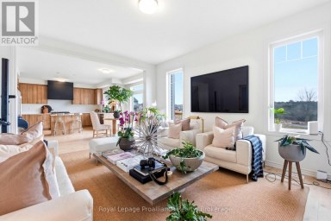
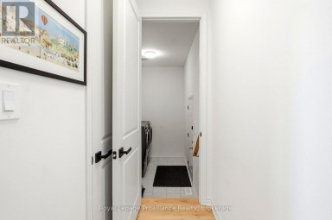
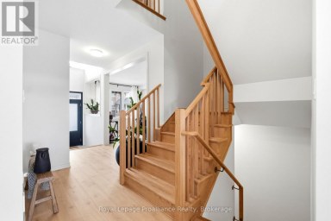
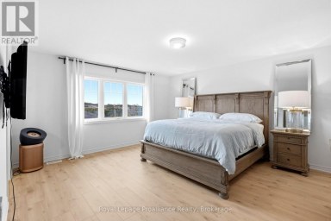
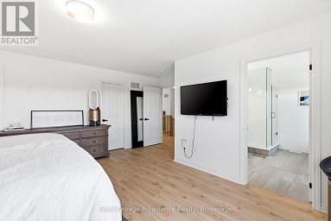
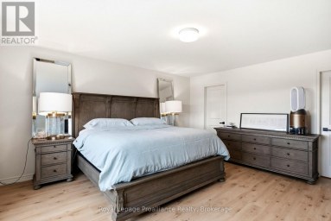
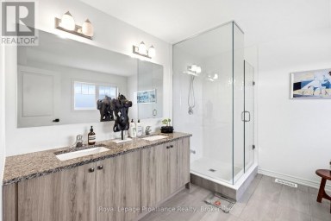
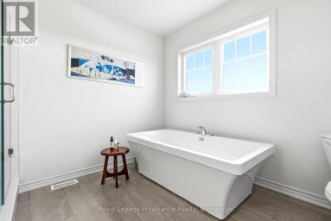
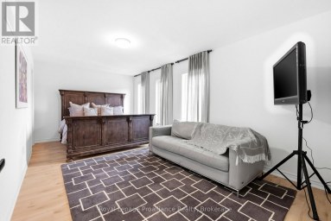
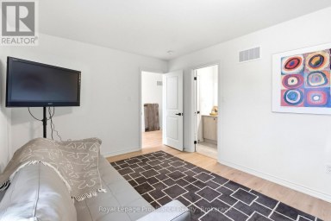
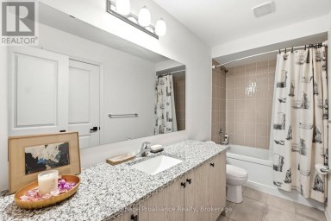
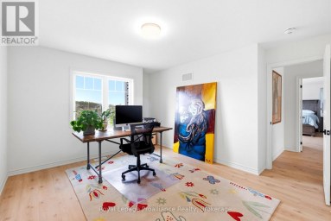
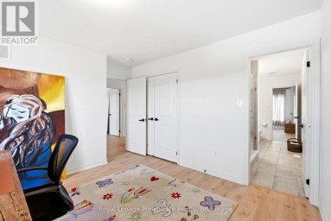
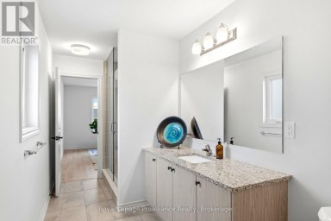
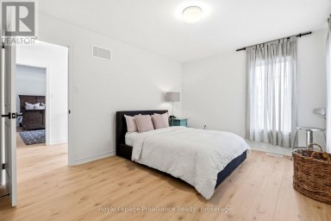
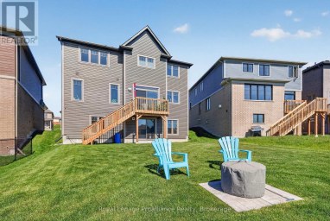
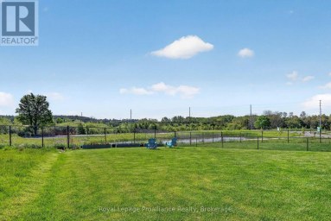
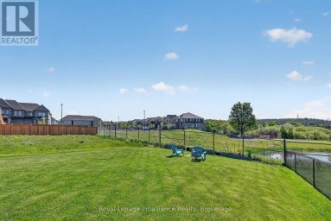
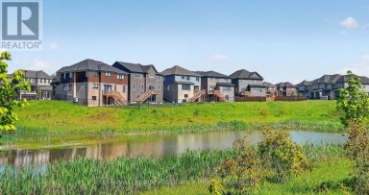
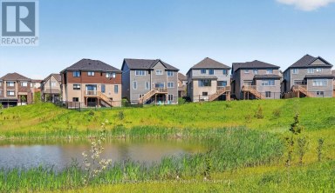
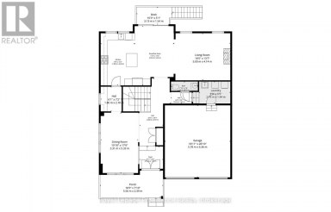
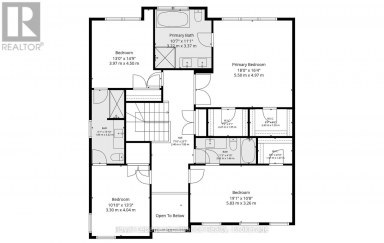
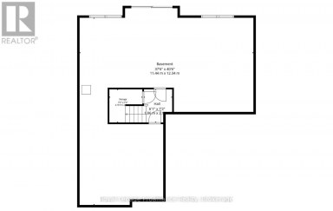
An immaculate all brick Bungaloft - 2 Storey family home, this is an ideal layout for accommodating all, expansive space and upgrades plentiful. Immediate possession available, move in now and create a space unique to your own personal taste. Step inside the foyer and your eye is drawn to the fully open, two-storey living room with a fireplace and back yard views. Immediately upon entry you see the formal dining space, perfect for entertaining or an excellent home office/den combination. Beautiful kitchen with quartz countertops, high end appliances, a gas stove and built in oven, pantry storage, and a large island open to the living room. Main floor primary suite with full custom shower via ensuite, walk in closet and plenty of space for adequate furnishings. A mudroom, powder room, and access to the attached garage and laneway are a few of the conveniences of this well-appointed home. The upper level boasts a large open loft space with full bathroom and walkout to the terrace and patio, providing endless opportunity to enjoy the views. 3 additional bedrooms and full bathroom adjoining, ideal for children or guests. Bring your design dreams to life on the lower level should you choose to finish the additional square footage. Many upgrades and unique details, specific to this property, adequate outdoor space, a covered, inviting front porch, ample parking, and proximity to schools and parks. It's a wonderful community, diverse with many neighbours who take great pride in ownership, and it's within walking distance to Port Hope Golf Club, the historic downtown core and all the amenities of our beautiful town! A great location for those who want ease of access to the 401 and Via Rail Direct yet a place to raise your family in a private well-designed, and developed community! (id:2471)

Royal LePage ProAlliance Realty Brokerage - Trenton
- 613-920-0092
- 613-394-4837
- Property Address: 220 STRACHAN STREET, Port Hope, Ontario, L1A0E9
- Community Name: Port Hope
- Property Type: Single Family
- Zoning Description: RES3(115)
- Title: Freehold
- Lot Size: 46.2 x 94.2 FT
- Acreage: 46.2 x 94.2 FT|under 1/2 acre
- Sewage Type: Sanitary sewer
- Water Type: Municipal water
- Driveway: Attached Garage, Garage
- Total Parking Spaces: 4
- Amenities Nearby: Beach, Golf Nearby, Park, Schools
- Structure Style: House
- Style: Detached
- Storeys: 1.5
- Floor Space: 2500 - 3000 sqft
- Building Age: 0 to 5 years
- Bedrooms: 4
- Bathrooms: 4-Total 1-Partial
- Basement Type: Full (Unfinished)
- Heating Type: Natural gas, Forced air
- Cooling: Central air conditioning
- Exterior Type: Brick
- Fireplace Present: True
- Foundation Type: Poured Concrete
- Appliances Included: Garage door opener remote(s), Dishwasher, Dryer, Garage door opener, Oven, Stove, Washer, Window Coverings, Refrigerator
- Structures: Porch, Patio(s)
- Carpet Free
- School Bus
| Type | Level | Dimensions |
|---|---|---|
| Foyer | Main level | 4.01 m x 2.72 m |
| Dining room | Main level | 4.06 m x 6.05 m |
| Kitchen | Main level | 4.19 m x 3.89 m |
| Partial bathroom | Main level | 1.63 m x 1.65 m |
| Primary Bedroom | Main level | 4.55 m x 2.44 m |
| Bedroom 4 | Upper Level | 3.15 m x 4.09 m |
| Bedroom 2 | Upper Level | 4.5 m x 3.53 m |
| Bathroom | Upper Level | 3.38 m x 2.18 m |
| Bedroom 3 | Upper Level | 3.4 m x 3.4 m |
| Other | Upper Level | 5.79 m x 3.68 m |
| Bathroom | Upper Level | 2.49 m x 1.47 m |
Listing Office: Bosley Real Estate Ltd

This REALTOR.ca listing content is owned and licensed by REALTOR® members of The Canadian Real Estate Association. REALTOR®, MLS® and the associated logos are trademarks of the Canadian Real Estate Association. This website is operated by a brokerage or salesperson who is a member of The Canadian Real Estate Association and is licensed to trade residential and/or commercialreal estate. Any out of province listing content on this website is not intended to solicit a trade in real estate. Any consumers interested in out of province listings must contact a person who is licensed to trade in real estate in that province. All information displayed on this website is believed to be accurate but is not guaranteed and should be independently verified. No warranties or representations are made of any kind.


A must see!! Welcome to 1188 Alder Rd, Cobourg -...
- 4 Beds
- 3 Baths
Welcome to this stunning executive two-storey home in a family...
- 4 Beds
- 5 Baths


Escape to your own private nature oasis with this rare-zoned...
- 4 Beds
- 2 Baths
This website is operated by a member of The Canadian Real Estate Association (CREA). The content on this website is owned or controlled by CREA. By accessing this website, the user agrees to be bound by these terms of use as amended from time to time, and agrees that these terms of use constitute a binding contract between the user, and CREA.
The content on this website is protected by copyright and other laws, and is intended solely for the private, non-commercial use by individuals. Any other reproduction, distribution or use of the content, in whole or in part, is specifically prohibited. Prohibited uses include commercial use, "screen scraping", "database scraping", and any other activity intended to collect, store, reorganize or manipulate the content of this website.
REALTOR®, REALTORS®, and the REALTOR® logo are certification marks that are owned by REALTOR® Canada Inc. and licensed exclusively to The Canadian Real Estate Association (CREA). These certification marks identify real estate professionals who are members of CREA and who must abide by CREA's By-Laws, Rules, and the REALTOR® Code. The MLS® trademark and the MLS® logo are owned by CREA and identify the professional real estate services provided by members of CREA.
The information contained on this website is based in whole or in part on information that is provided by members of CREA, who are responsible for its accuracy. CREA reproduces and distributes this information as a service for its members, and assumes no responsibility for its completeness or accuracy.
We may at any time amend these Terms of Use by updating this posting. All users of this site are bound by these amendments should they wish to continue accessing the website, and should therefore periodically visit this page to review any and all such amendments.