

View property
26 - 17 LAKEWOOD CRESCENT, Kawartha Lakes (Bobcaygeon), Ontario, K0M1A0
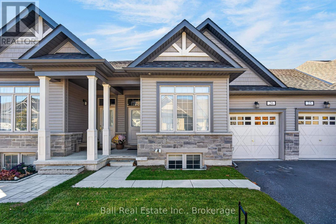
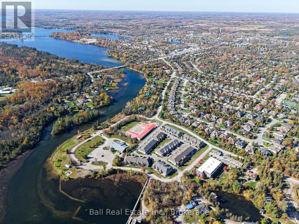
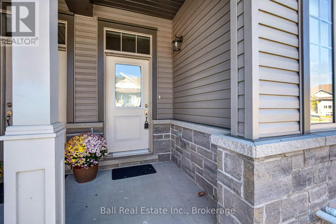
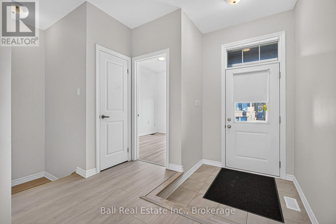
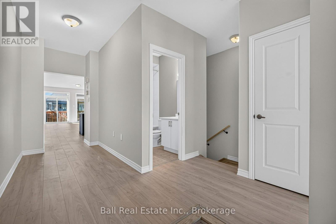
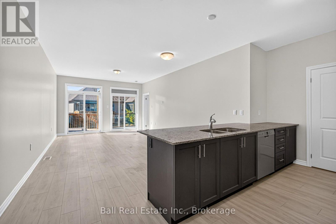
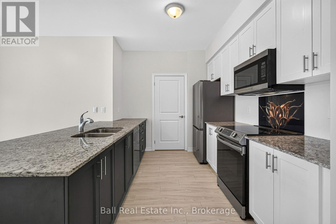
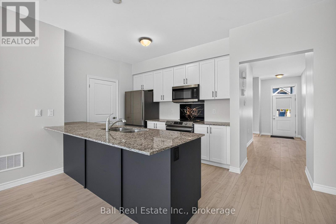
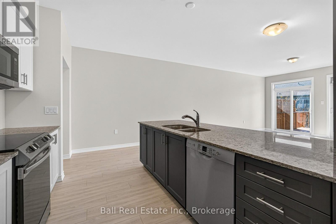
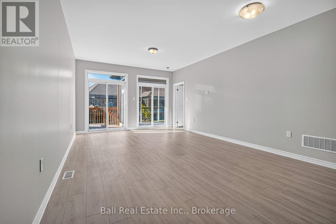
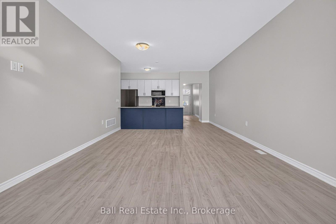
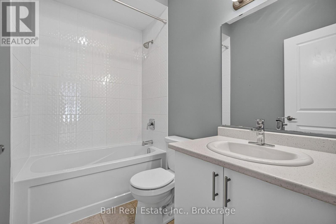
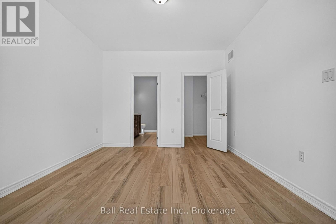
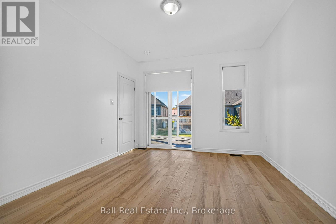
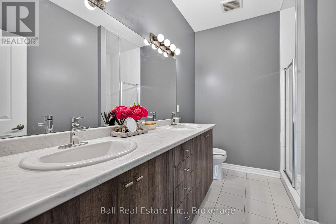
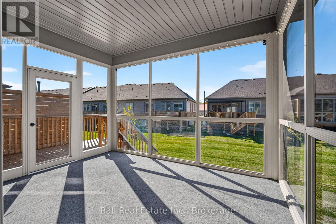
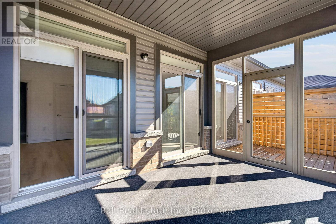
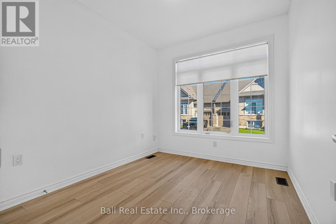
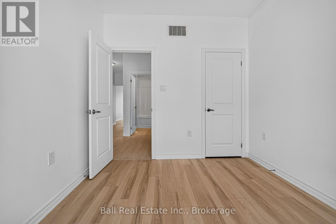
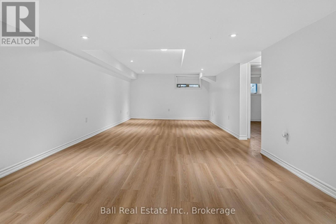
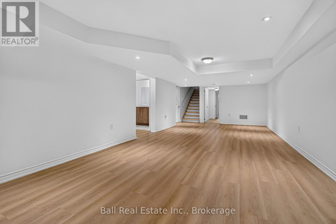
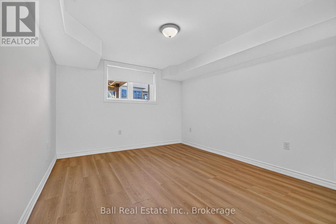
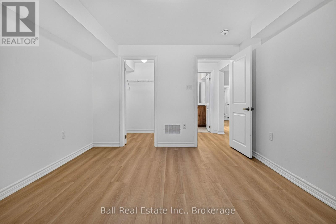
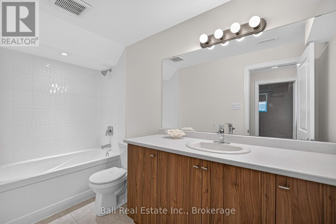
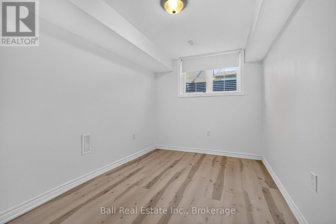
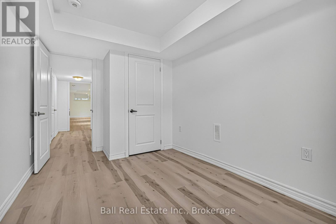
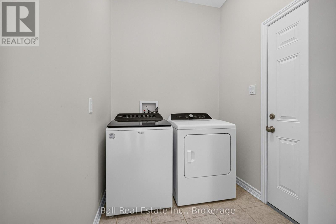
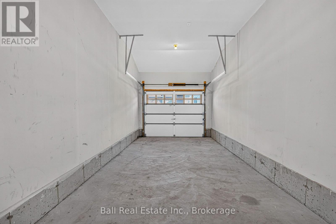
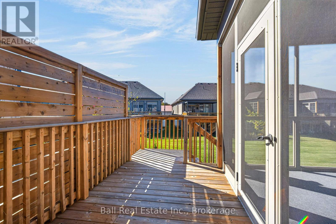
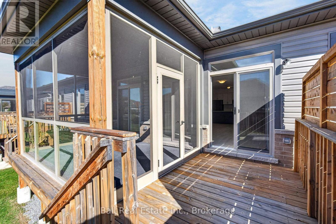
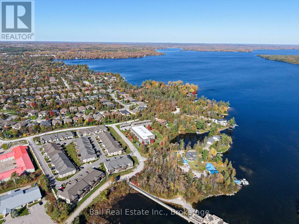
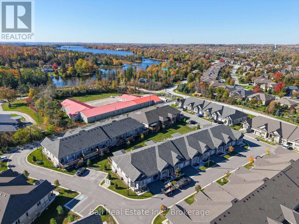
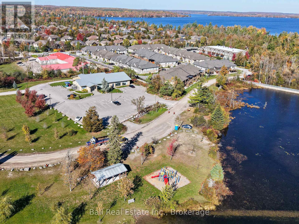
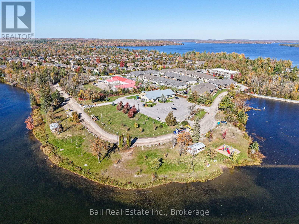
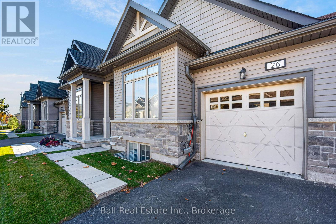
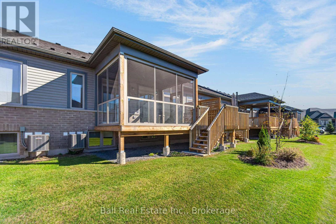
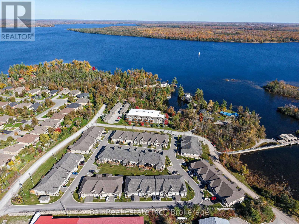
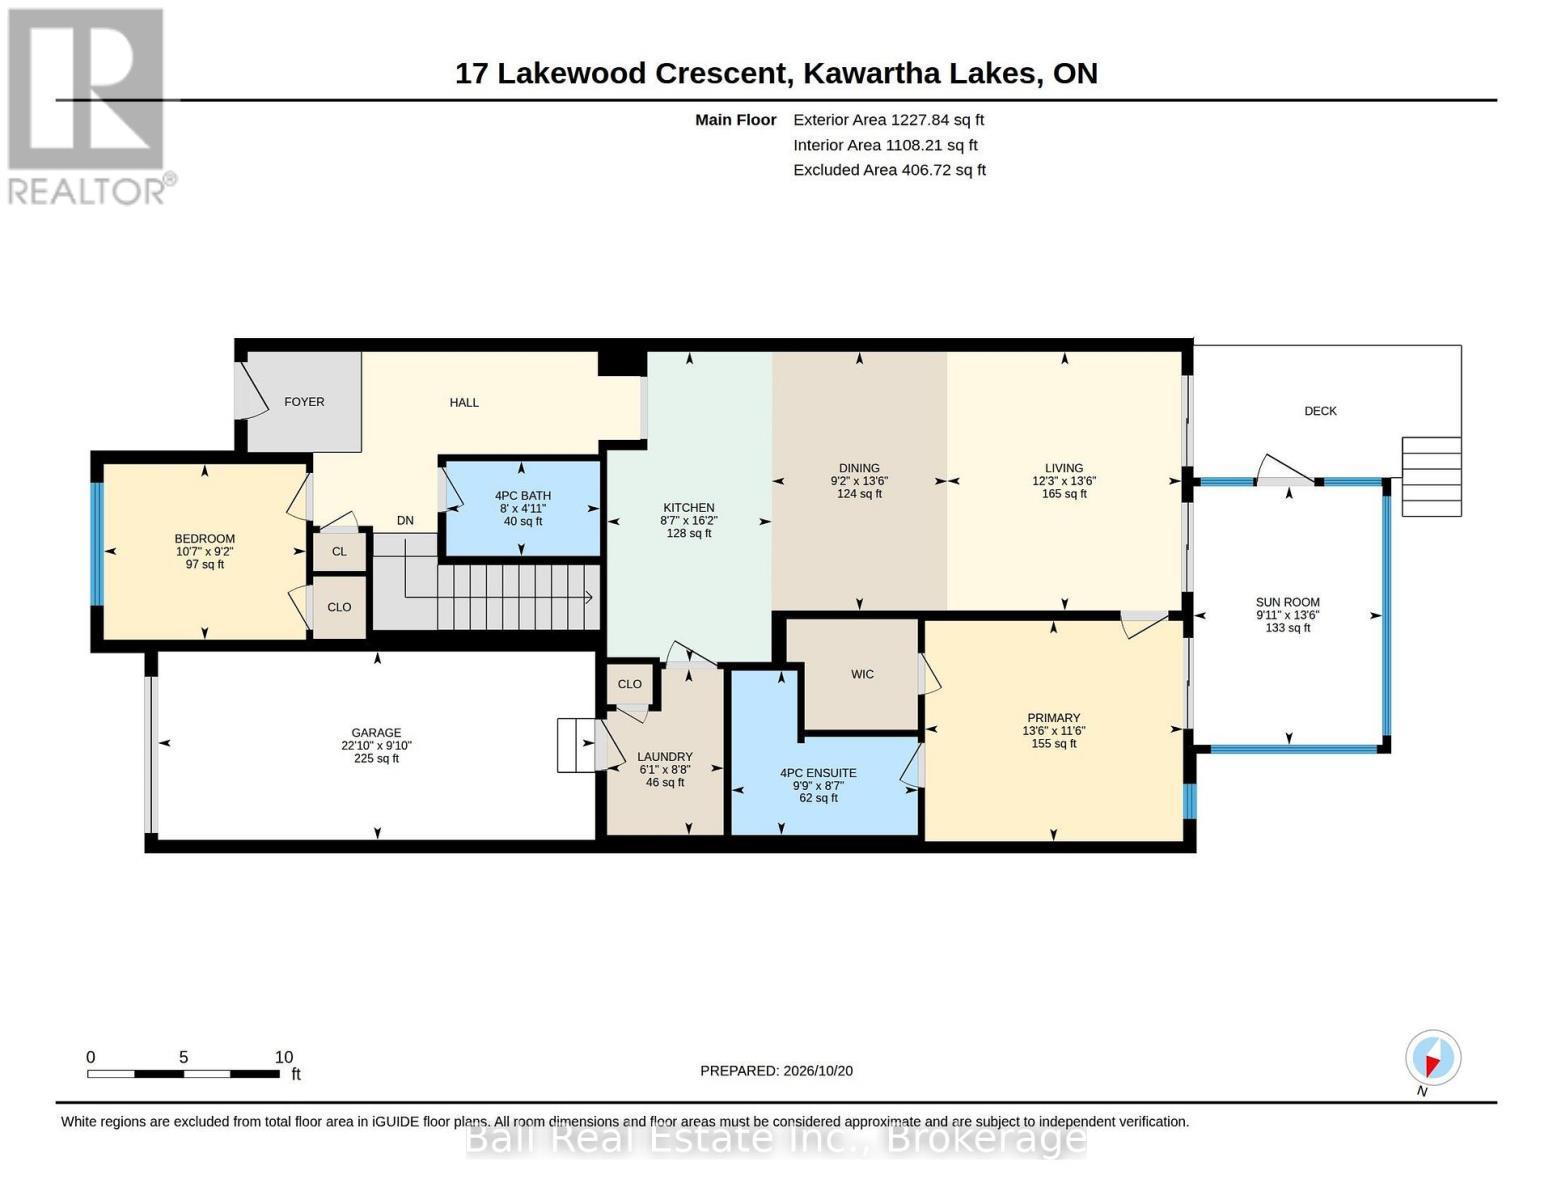
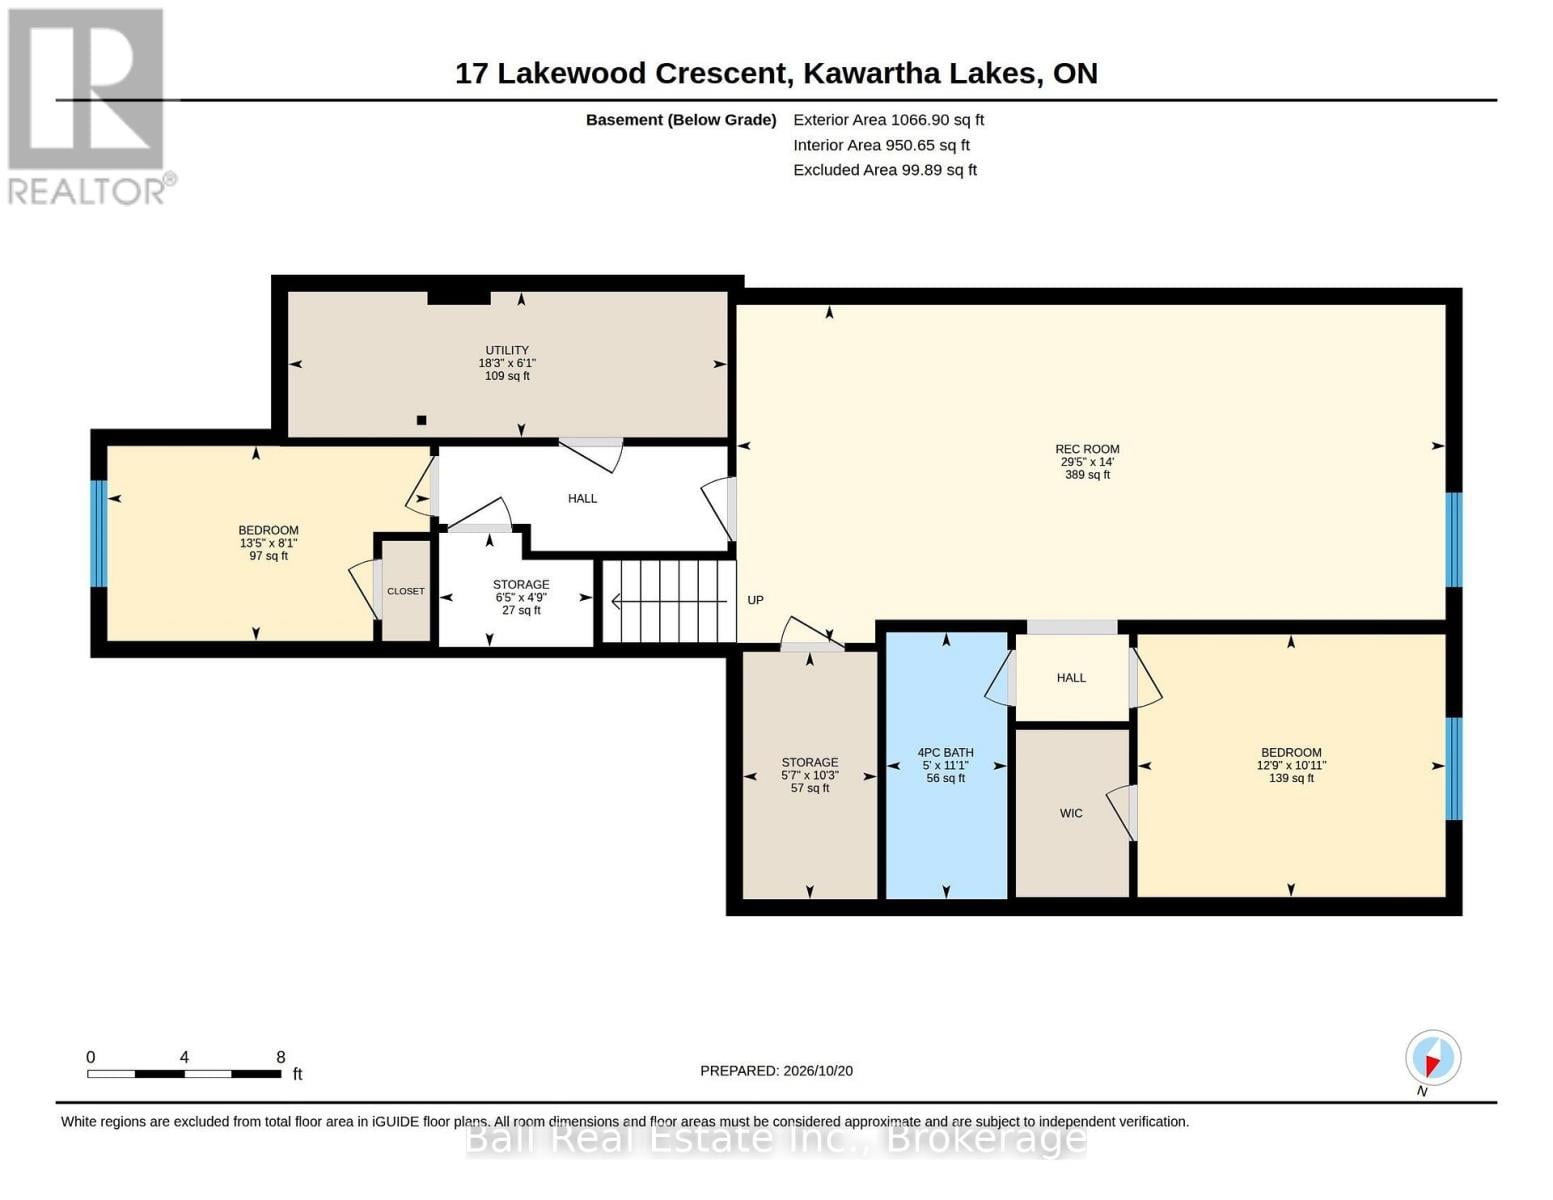
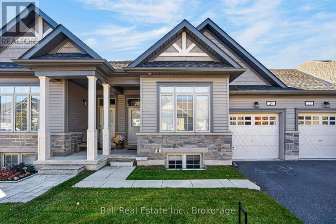
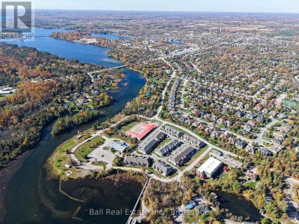
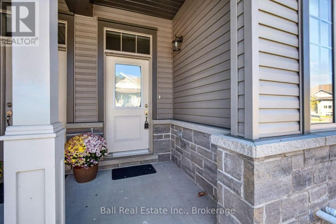
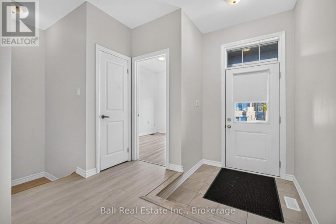
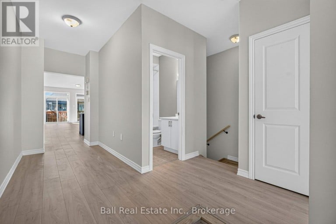
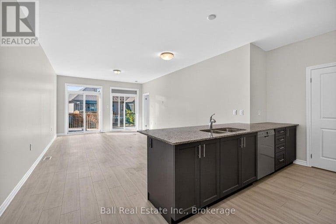
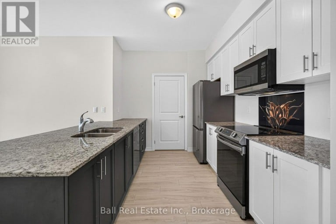
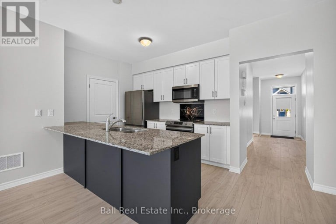
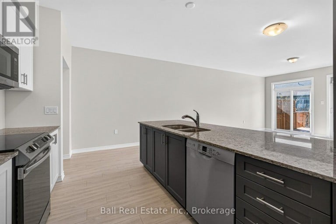
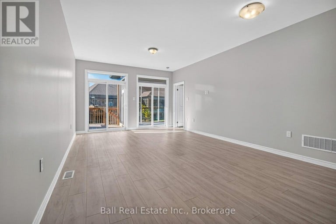
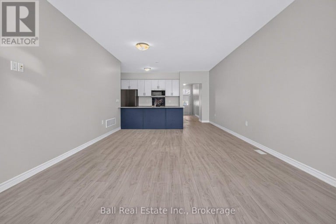
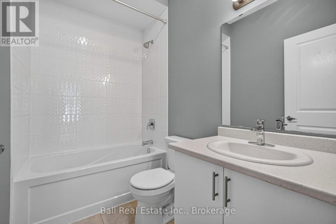
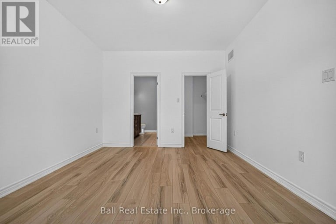
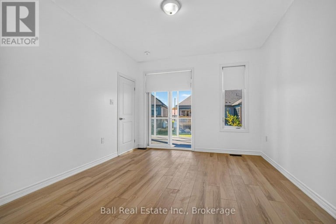
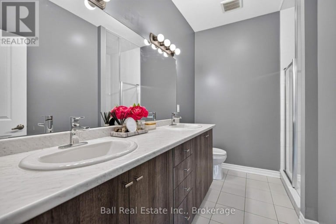
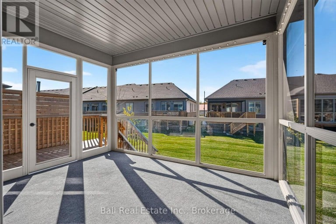
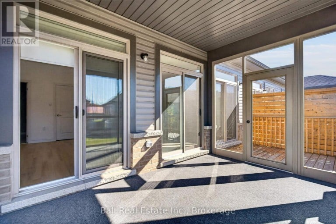
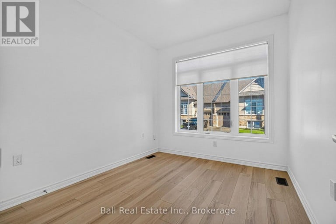
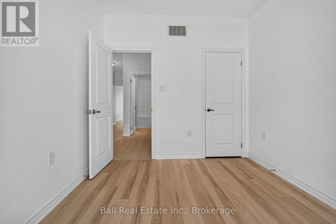
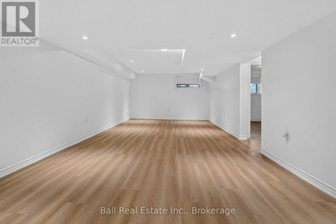
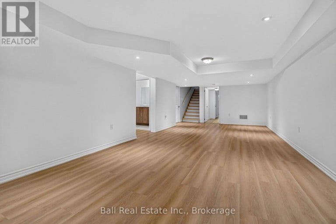
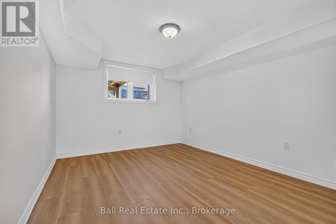
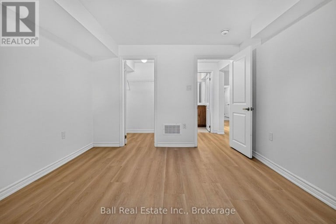
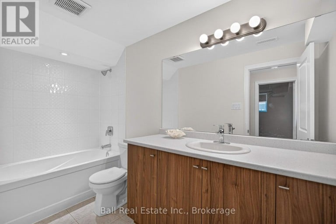
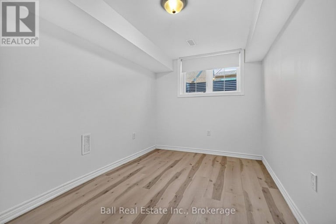
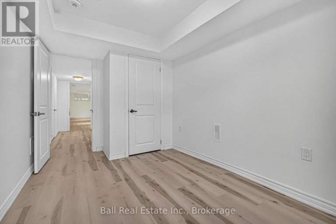
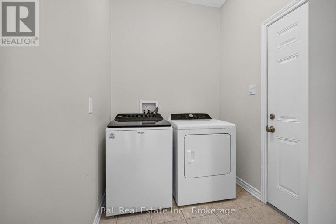
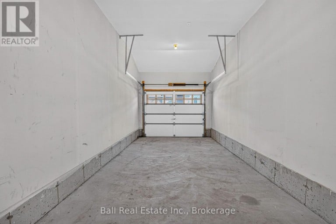
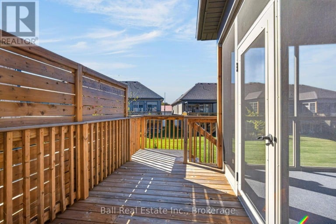
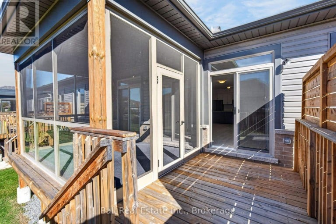
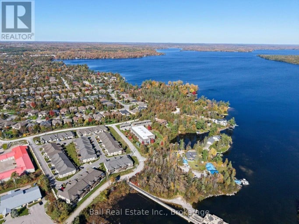
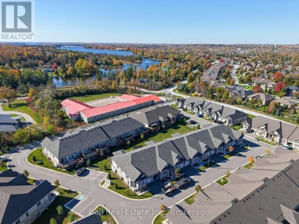
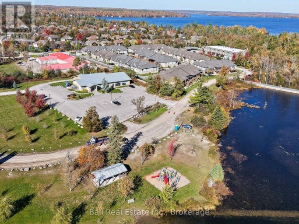
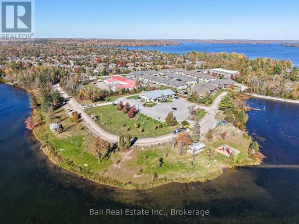
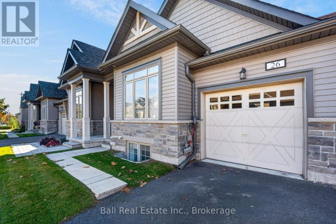
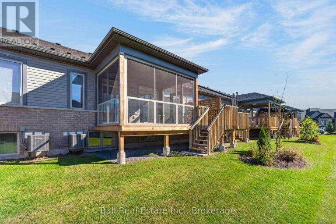
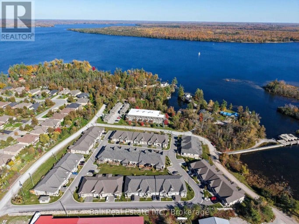
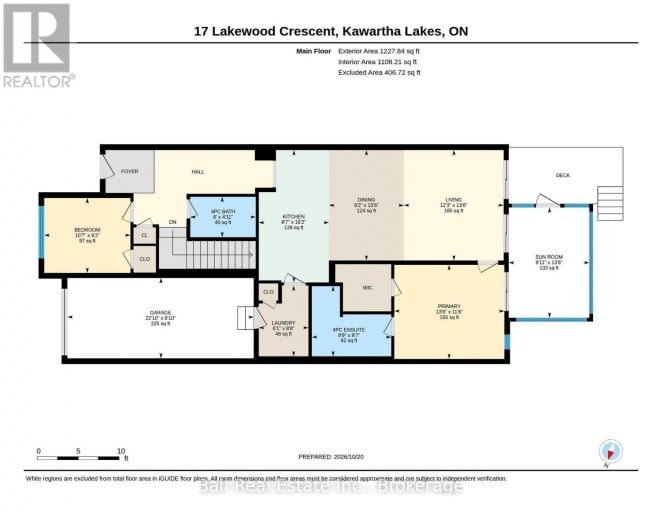
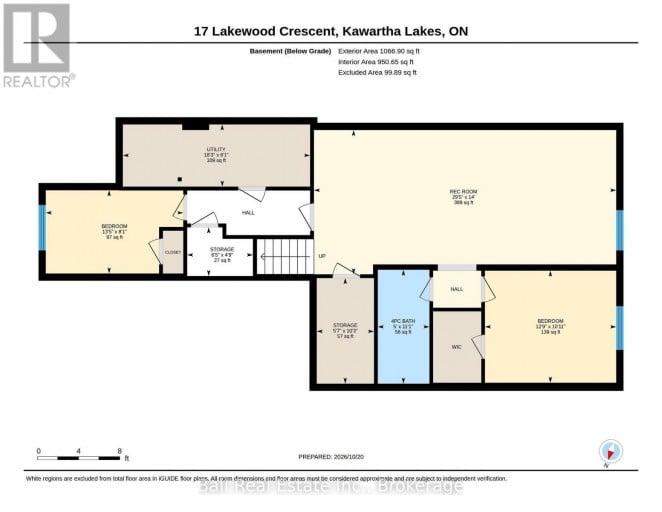
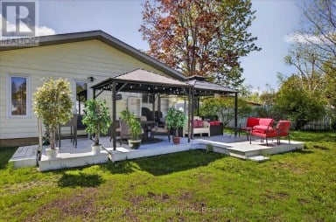
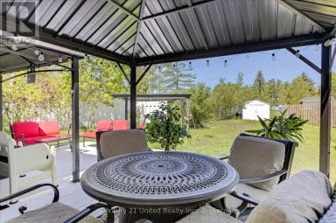
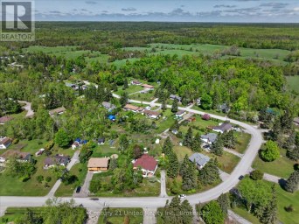
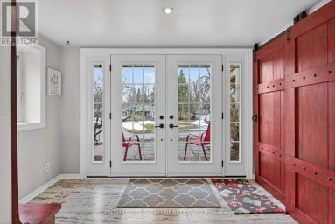
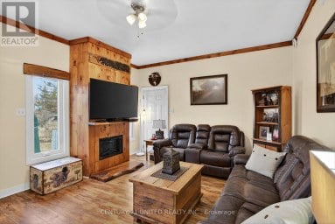
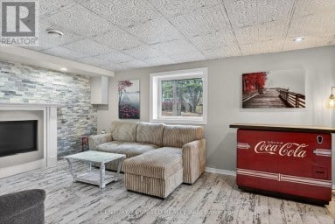
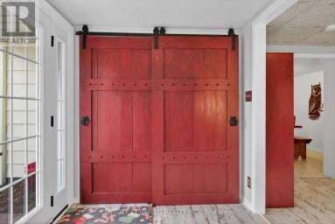
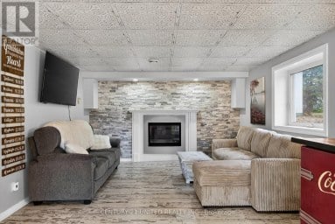
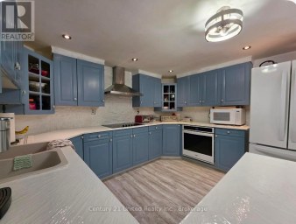
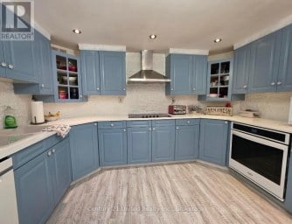
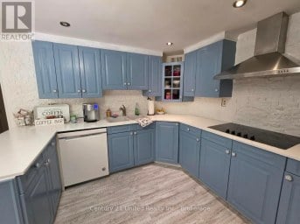
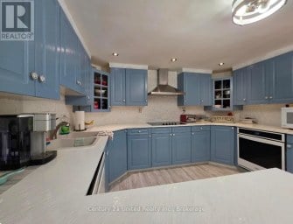
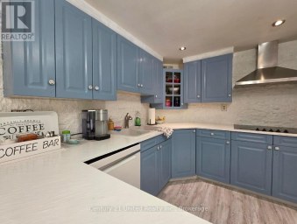
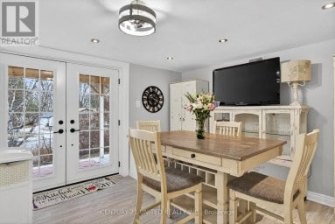
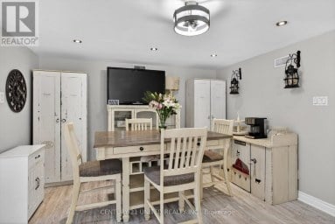
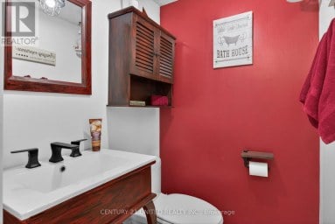
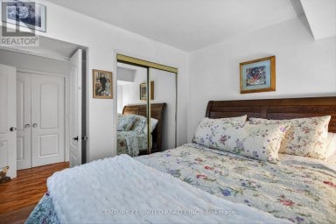
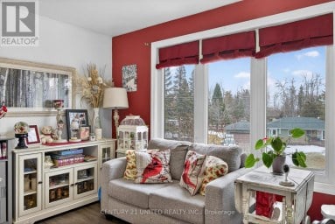
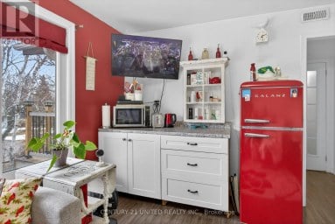
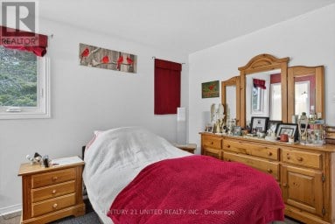
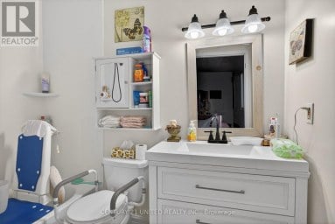
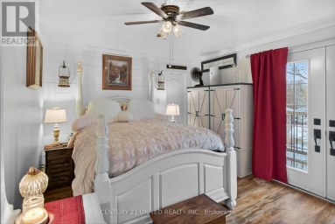
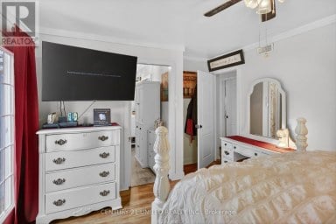
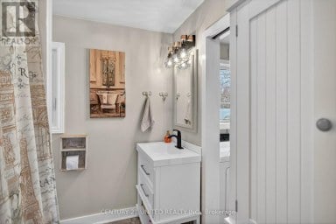
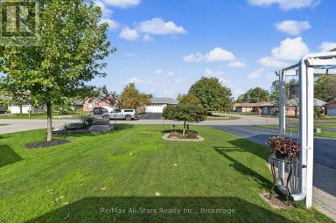
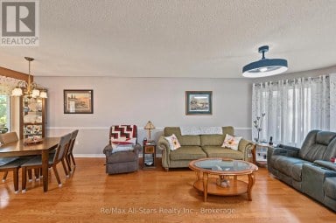
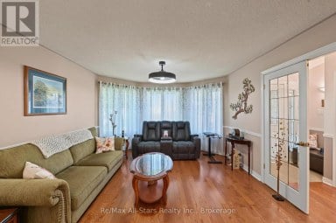
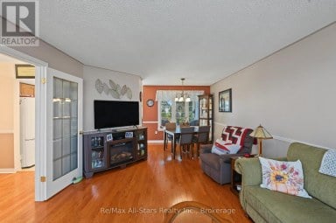
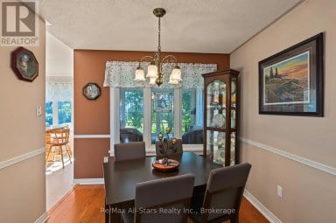
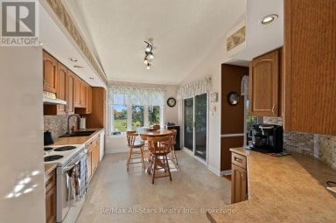
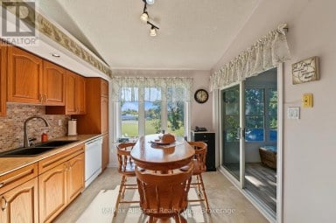
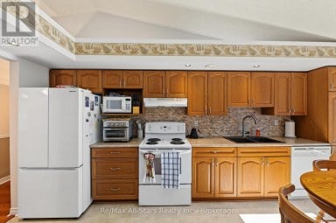
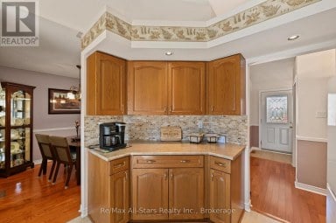
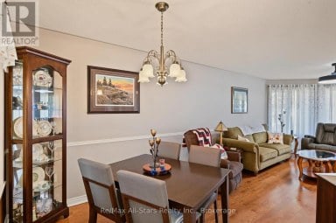
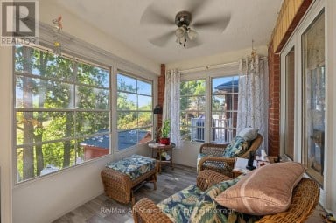
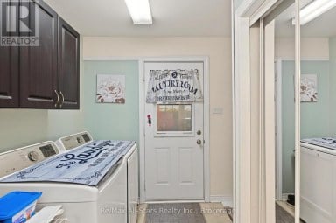
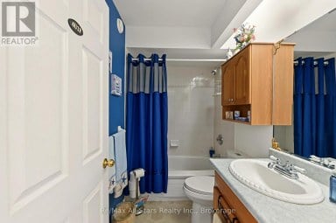
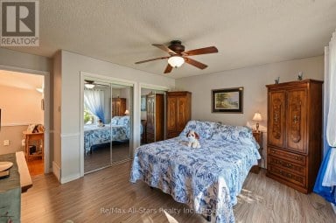
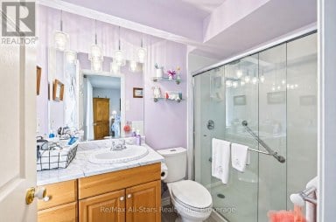
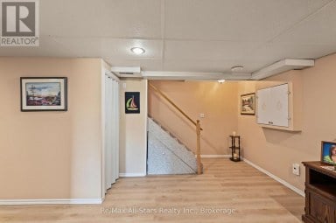
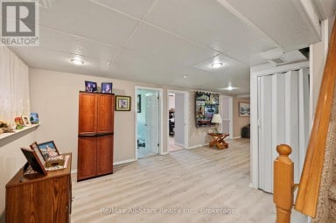
STYLISH, LOW-MAINTENANCE LIVING IN BEAUTIFUL BOBCAYGEON! Welcome to this beautifully appointed townhome condominium, where modern elegance, comfort, and convenience come together in one exceptional package! Built in 2022, this stunning townhome offers a carefree lifestyle with the added benefits of lawn maintenance, snow removal, municipal water, and sewer services. Step inside and discover a thoughtfully designed floor plan featuring a bright and spacious open-concept kitchen, dining, and living area creates the perfect setting for everyday living and entertaining. Sliding glass doors lead to a charming three-season sunroom and outdoor deck, ideal for relaxing or enjoying time with family and friends. The main floor offers a spacious primary bedroom complete with a walk-in closet and a beautifully finished four-piece ensuite. A second bedroom and additional four-piece bathroom provide comfortable accommodations for family or guests. Convenient main-floor laundry and direct access to the attached single-car garage add to the home's practical design. The fully finished lower level provides exceptional additional living space, featuring a generous recreation room, two additional bedrooms, a four-piece bathroom, a spacious utility room, and plenty of storage. Perfect for visiting family, overnight guests, or simply enjoying the extra room! Located in the desirable community of Bobcaygeon, you'll appreciate being within walking distance of local shops, restaurants, beaches, and everyday amenities, with golf and the beautiful Trent-Severn Waterway nearby. Offering four bedrooms, three full bathrooms, stylish modern finishes, and a fantastic location, this exceptional property is ideal for those looking to simplify their lifestyle without compromising on space or quality.Move in, relax, and enjoy everything the Kawarthas have to offer. A beautiful home, an exceptional lifestyle, and more time to enjoy what matters most! (id:2471)

Royal LePage ProAlliance Realty Brokerage - Trenton
- 613-920-0092
- 613-394-4837
- Property Address: 26 - 17 LAKEWOOD CRESCENT, Kawartha Lakes (Bobcaygeon), Ontario, K0M1A0
- Community Name: Bobcaygeon
- Property Type: Single Family
- Title: Condominium/Strata
- Driveway: Attached Garage, Garage
- Total Parking Spaces: 2
- Maintenance Fee: 557.00
- Amenities Nearby: Beach, Golf Nearby, Park
- Structure Style: Row / Townhouse
- Storeys: 1
- Floor Space: 1000 - 1199 sqft
- Bedrooms: 2 + 2
- Bathrooms: 3-Total
- Basement Type: Full (Finished)
- Heating Type: Propane, Forced air
- Cooling: Central air conditioning
- Exterior Type: Vinyl siding, Stone
- Foundation Type: Concrete
- Appliances Included: Garage door opener remote(s), Water Heater, Dishwasher, Dryer, Stove, Washer, Refrigerator
- Flat site
- Dry
- Carpet Free
- In suite Laundry
- Pets Allowed With Restrictions
- Community Centre
| Type | Level | Dimensions |
|---|---|---|
| Recreational, Games room | Basement | 8.96 m x 4.27 m |
| Utility room | Basement | 5.55 m x 1.84 m |
| Bathroom | Basement | 1.53 m x 3.37 m |
| Bedroom | Basement | 3.89 m x 3.32 m |
| Living room | Main level | 3.73 m x 4.12 m |
| Dining room | Main level | 2.79 m x 1.26 m |
| Kitchen | Main level | 2.62 m x 1.51 m |
| Sunroom | Main level | 3.01 m x 4.12 m |
| Primary Bedroom | Main level | 4.11 m x 3.51 m |
| Laundry room | Main level | 1.85 m x 2.64 m |
| Bathroom | Main level | 2.45 m x 1.51 m |
| Bathroom | Main level | 2.97 m x 2.62 m |
Listing Office: Ball Real Estate Inc.

This REALTOR.ca listing content is owned and licensed by REALTOR® members of The Canadian Real Estate Association. REALTOR®, MLS® and the associated logos are trademarks of the Canadian Real Estate Association. This website is operated by a brokerage or salesperson who is a member of The Canadian Real Estate Association and is licensed to trade residential and/or commercialreal estate. Any out of province listing content on this website is not intended to solicit a trade in real estate. Any consumers interested in out of province listings must contact a person who is licensed to trade in real estate in that province. All information displayed on this website is believed to be accurate but is not guaranteed and should be independently verified. No warranties or representations are made of any kind.
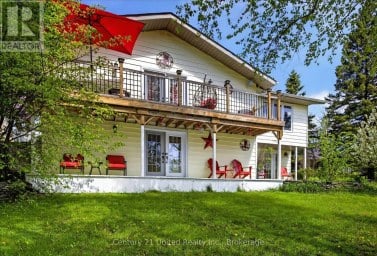
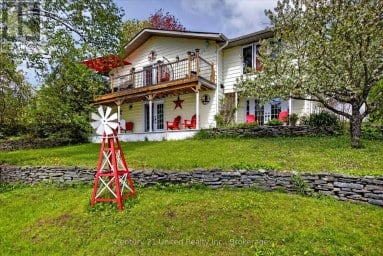
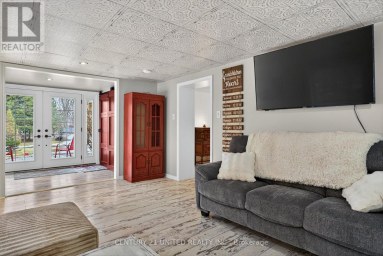
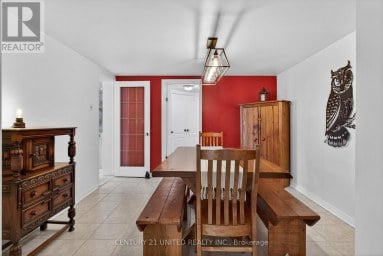
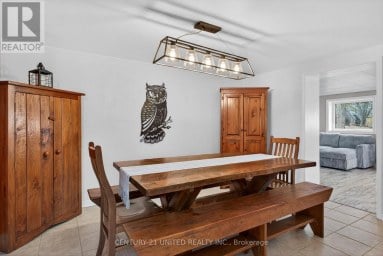
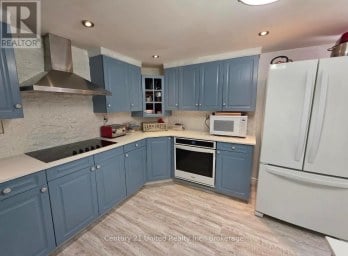
Client RemarksWelcome to 216 Alpine Lake Rd. in the sought-after...
- 4 Beds
- 4 Baths


Welcome to this beautifully updated and meticulously maintained home, ideally...
- 4 Beds
- 2 Baths
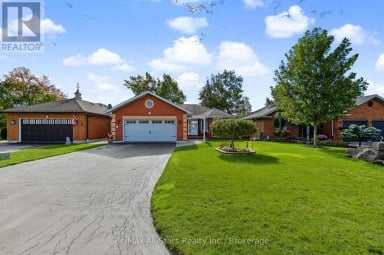
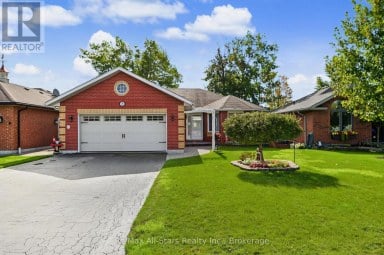
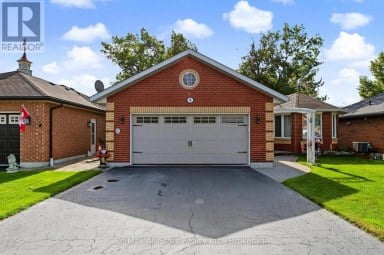
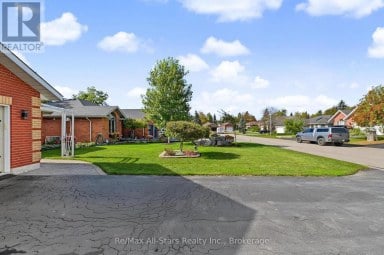
BEATIFUL ALL BRICK BUNGALLOW WITH OVER 2400 SQ FT OF...
- 5 Beds
- 3 Baths
This website is operated by a member of The Canadian Real Estate Association (CREA). The content on this website is owned or controlled by CREA. By accessing this website, the user agrees to be bound by these terms of use as amended from time to time, and agrees that these terms of use constitute a binding contract between the user, and CREA.
The content on this website is protected by copyright and other laws, and is intended solely for the private, non-commercial use by individuals. Any other reproduction, distribution or use of the content, in whole or in part, is specifically prohibited. Prohibited uses include commercial use, "screen scraping", "database scraping", and any other activity intended to collect, store, reorganize or manipulate the content of this website.
REALTOR®, REALTORS®, and the REALTOR® logo are certification marks that are owned by REALTOR® Canada Inc. and licensed exclusively to The Canadian Real Estate Association (CREA). These certification marks identify real estate professionals who are members of CREA and who must abide by CREA's By-Laws, Rules, and the REALTOR® Code. The MLS® trademark and the MLS® logo are owned by CREA and identify the professional real estate services provided by members of CREA.
The information contained on this website is based in whole or in part on information that is provided by members of CREA, who are responsible for its accuracy. CREA reproduces and distributes this information as a service for its members, and assumes no responsibility for its completeness or accuracy.
We may at any time amend these Terms of Use by updating this posting. All users of this site are bound by these amendments should they wish to continue accessing the website, and should therefore periodically visit this page to review any and all such amendments.