

View property
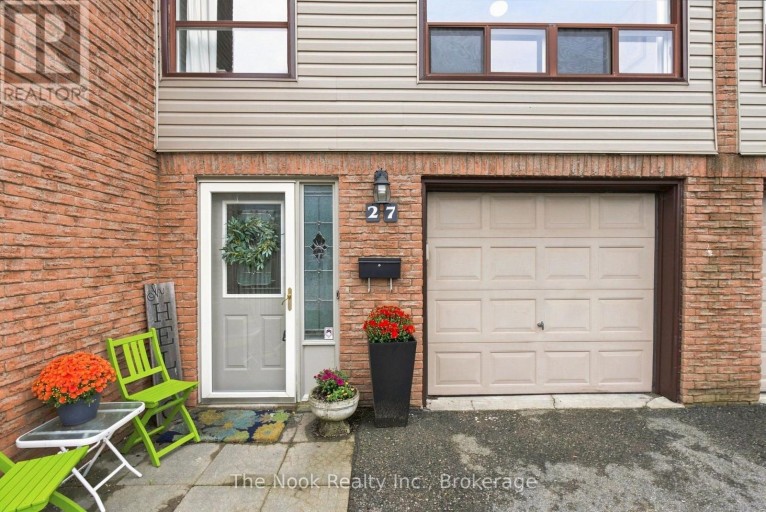
27 THE BRIDLE PATH, Clarington (Bowmanville), Ontario, L1C3W1
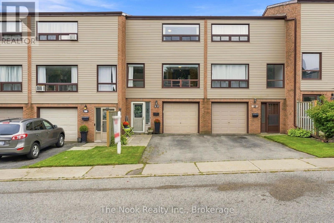
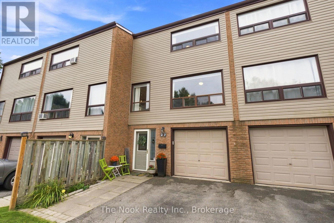
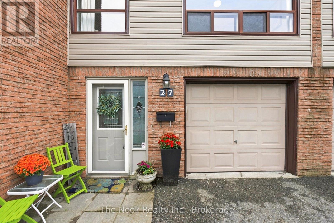
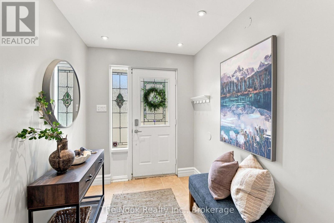
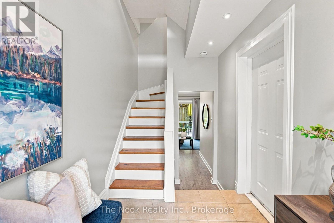
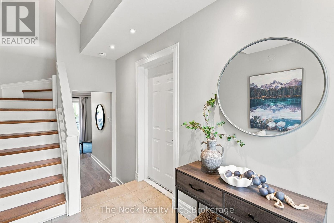
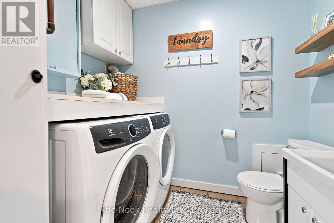
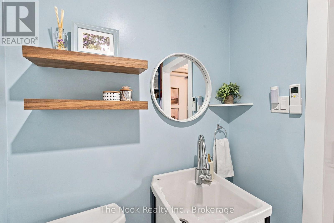
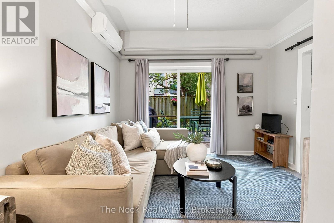
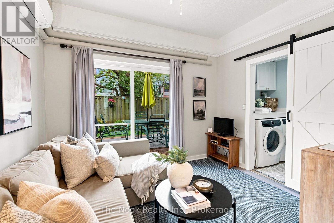
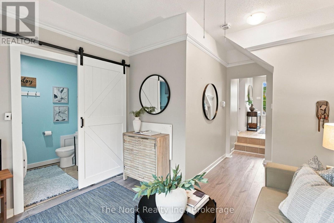
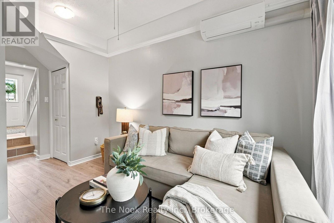
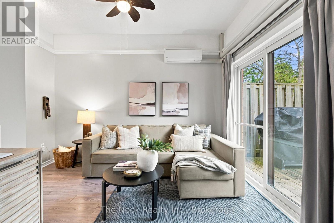
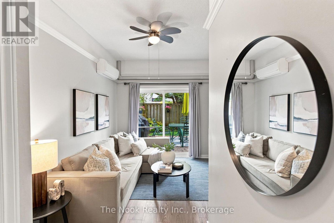
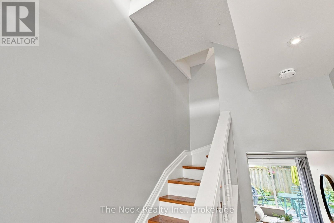
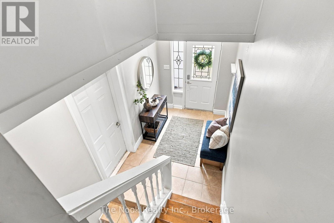
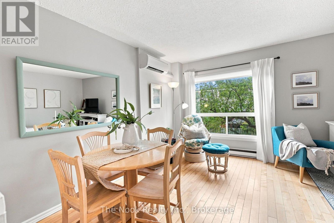
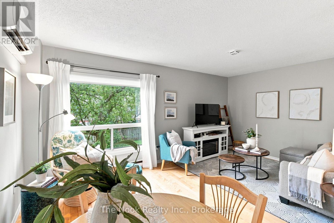
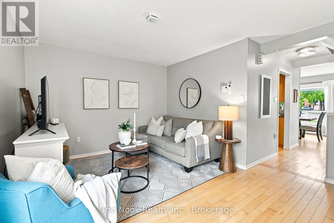
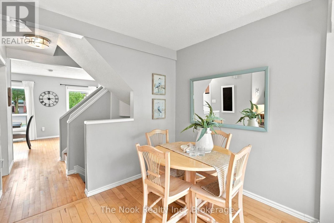
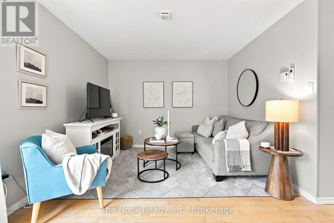
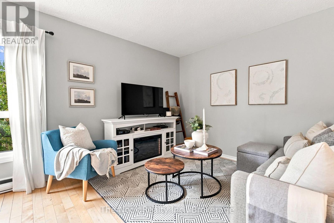
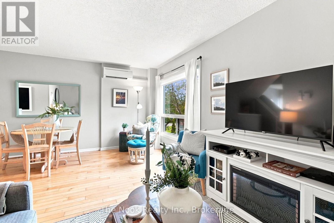
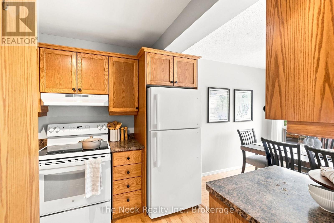
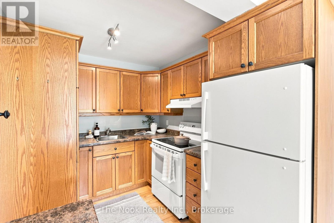
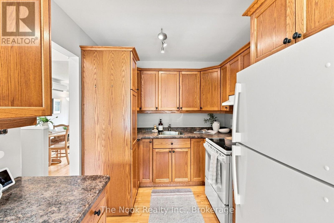
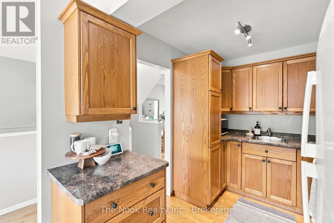
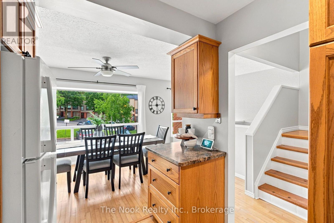
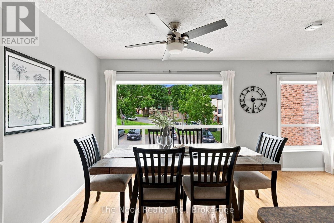
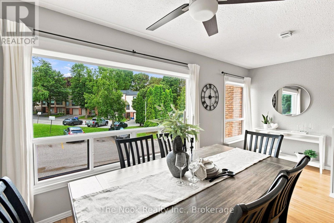
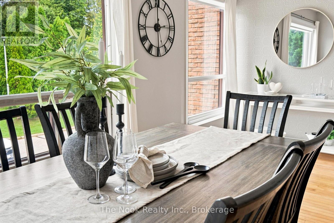
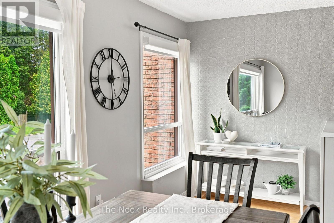
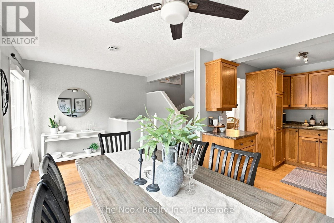
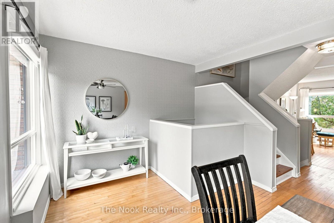
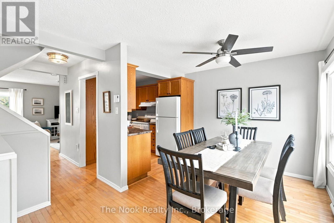
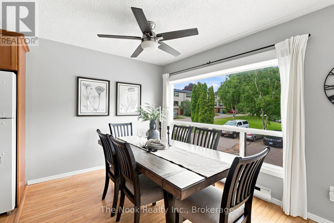
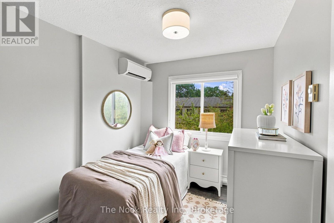
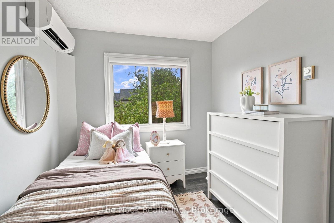
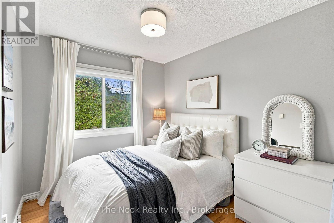
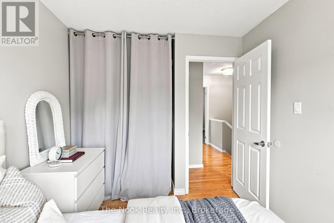
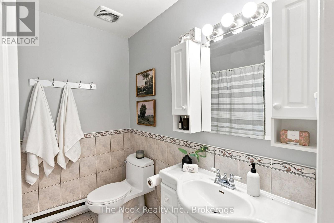
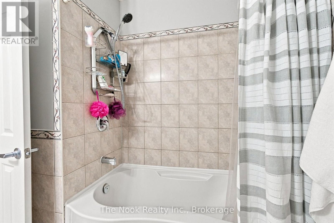
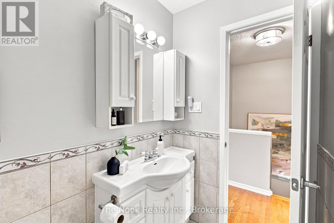
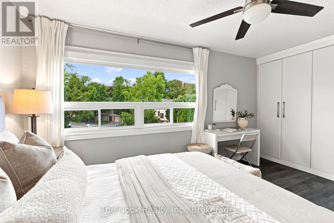
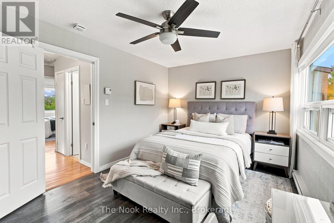
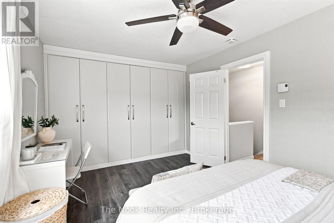
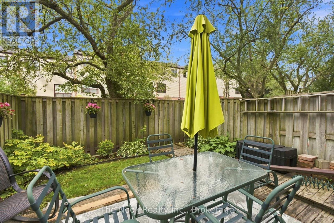
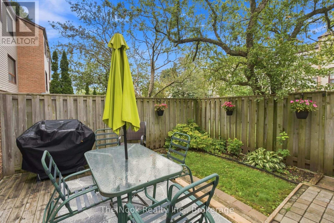
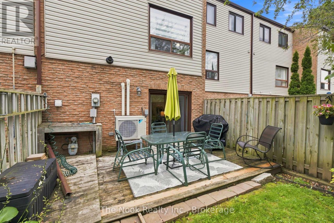
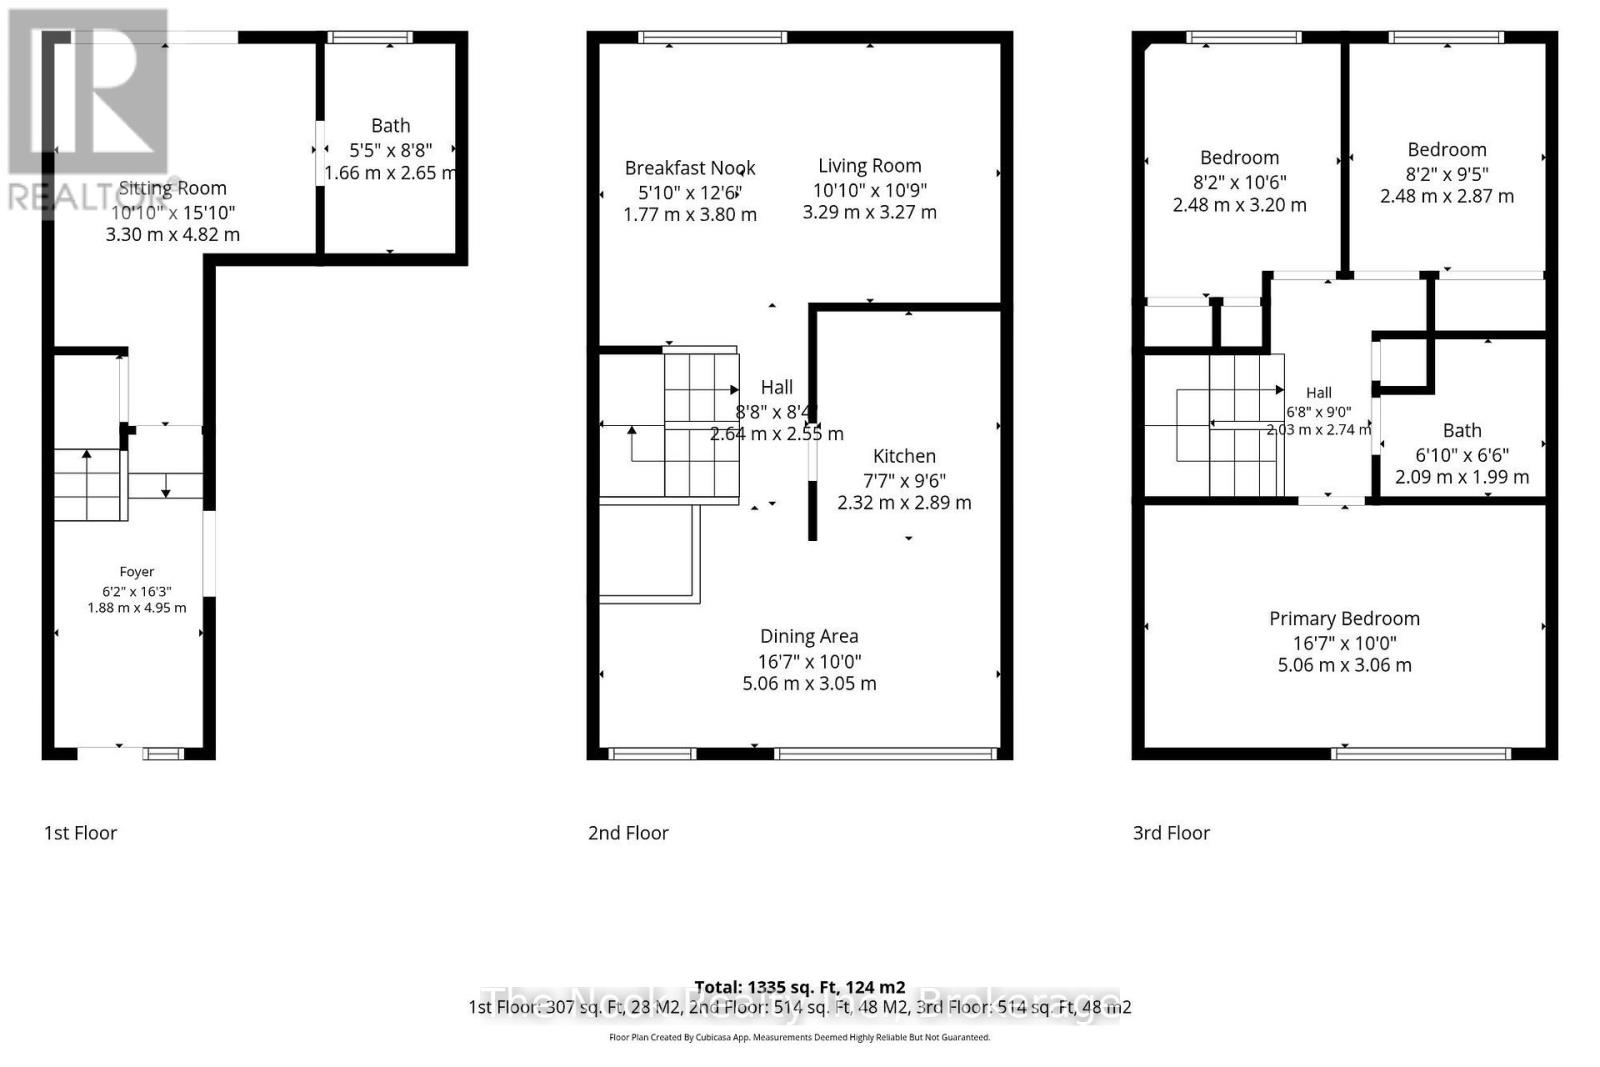
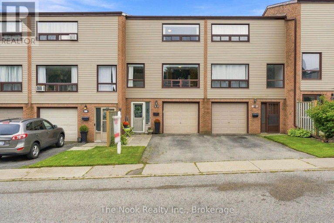
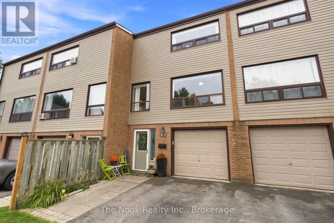
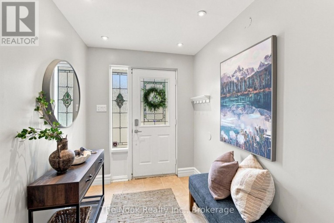
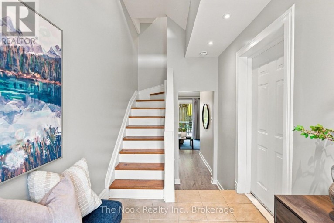
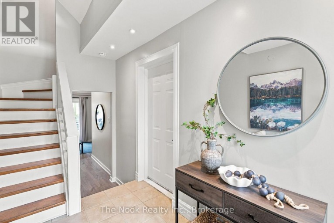
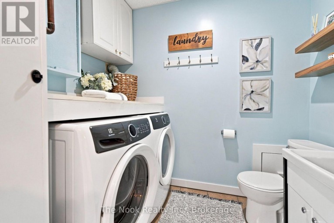
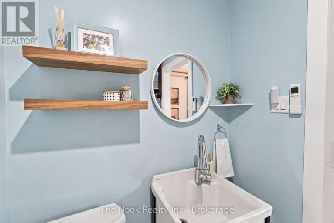
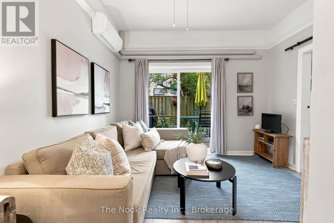
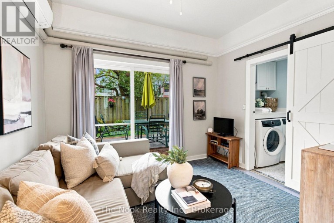
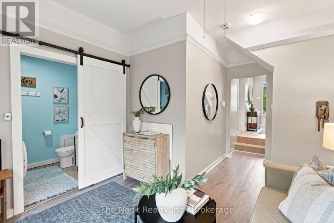
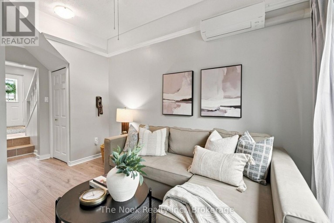
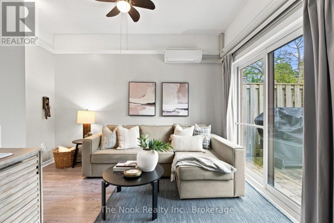
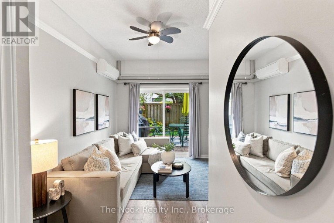
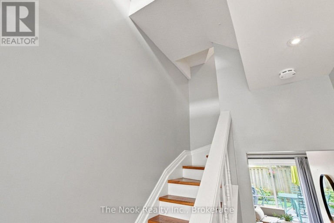
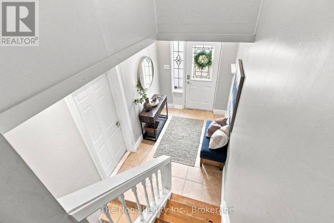
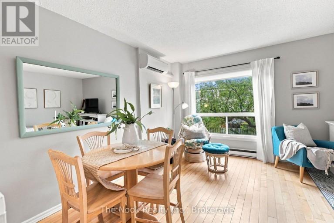
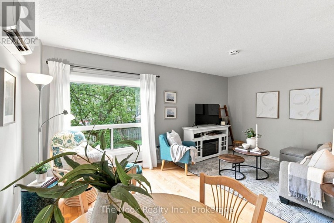
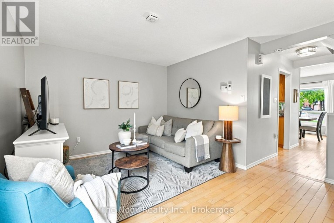
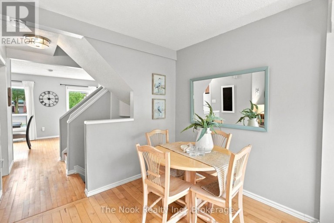
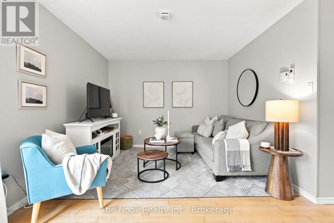
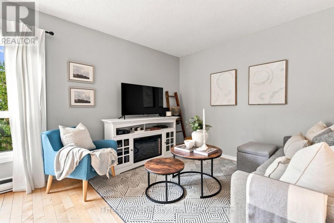
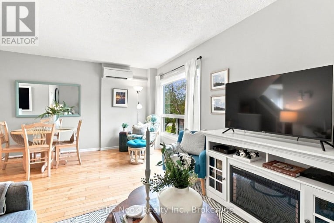
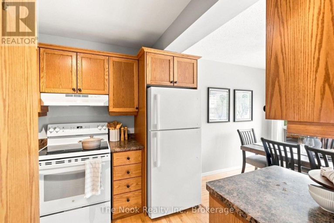
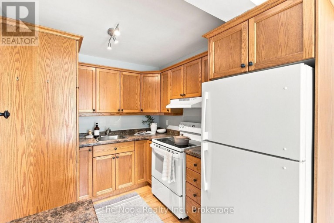
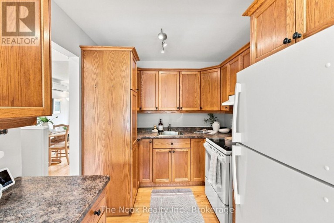
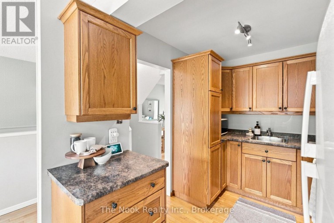
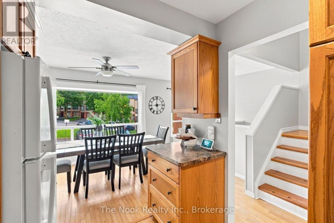
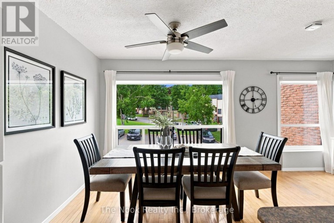
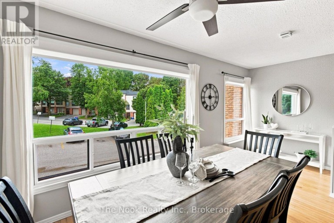
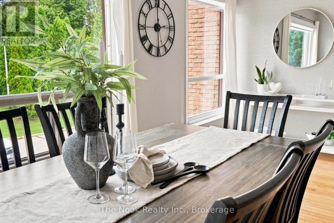
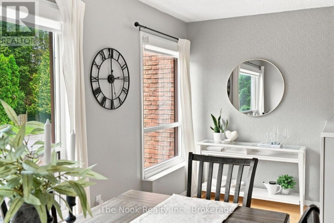
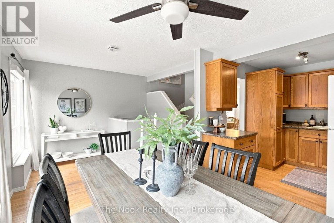
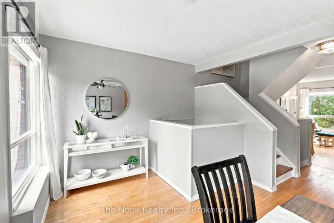
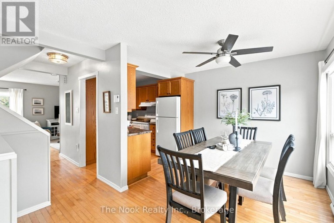
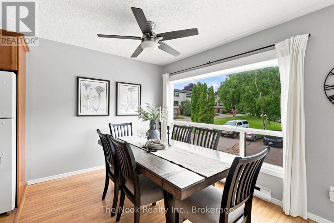
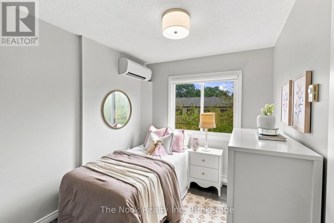
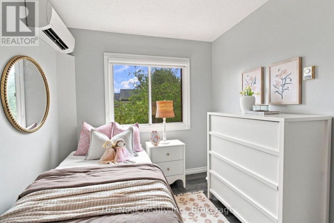
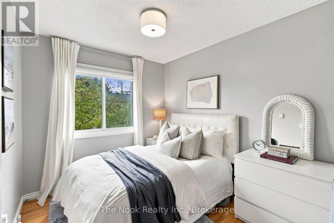
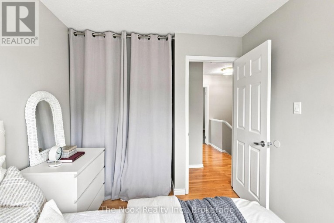
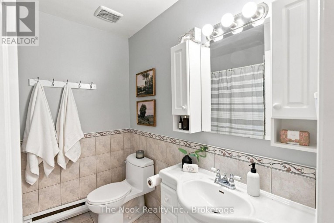
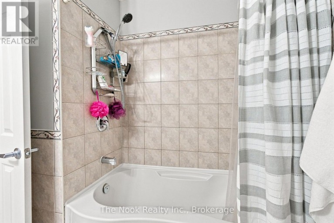
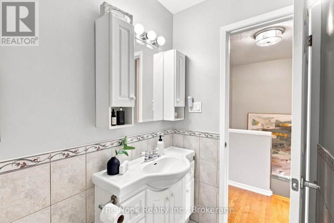
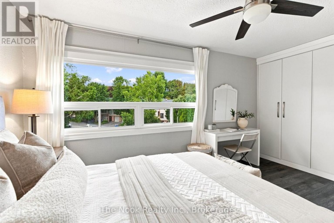
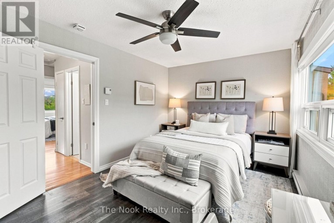
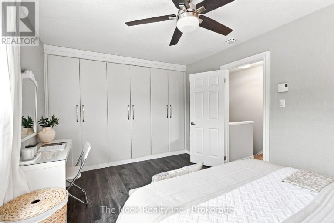
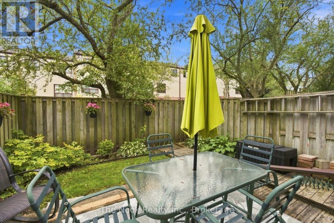
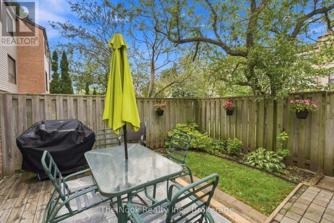
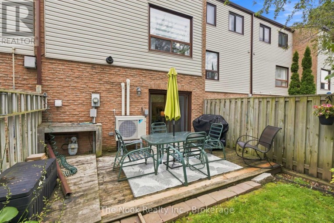
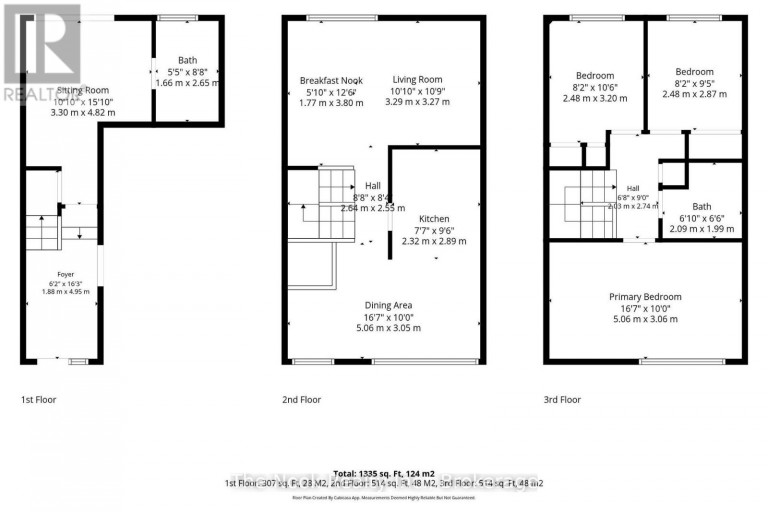
Welcome to The Bridle Path - a beautifully maintained, move-in-ready 3-storey townhome nestled in a quiet Bowmanville complex. This bright and spacious home perfectly blends convenience and comfort, located just minutes from Hwy 401, walking trails, schools, parks, and major shopping. The welcoming entrance has inside access to the single-car garage, leading you to a dedicated laundry room/2piece bathroom, and a versatile recreation room, featuring a walk-out to a fully fenced backyard. Upstairs, the heart of the home, boasts a sun-filled kitchen with a generous eating area, alongside a cozy, open-concept living and dining space that overlooks a private deck-perfect for outdoor entertaining. The upper level features three bedrooms, and 4 piece bathroom, offering plenty of space for a growing family. The primary bedroom has an exceptional custom wall to wall full-height built-in wardrobe to help maximize storage space and adds a modern touch. Appreciate optimal climate control in any season with the newly installed (2025) energy-efficient heat pumps. Each floor has its own heat pump and thermostat, allowing you to control the desired temperature for each level of the home. This modern upgrade ensures the home stays cozy in the winter and cool in the summer, all while significantly reducing monthly energy consumption and utility costs. There is truly nothing left to do but move in and enjoy! Offers anytime! (id:2471)

Royal LePage ProAlliance Realty Brokerage - Trenton
- 613-920-0092
- 613-394-4837
- Property Address: 27 THE BRIDLE PATH, Clarington (Bowmanville), Ontario, L1C3W1
- Community Name: Bowmanville
- Property Type: Single Family
- Title: Condominium/Strata
- Driveway: Attached Garage, Garage
- Total Parking Spaces: 2
- Maintenance Fee: 420.00
- Structure Style: Row / Townhouse
- Storeys: 3
- Floor Space: 1000 - 1199 sqft
- Bedrooms: 3
- Bathrooms: 2-Total 1-Partial
- Basement Type: N/A
- Heating Type: Electric, Baseboard heaters, Heat Pump
- Cooling: Wall unit
- Exterior Type: Brick, Vinyl siding
- Flooring: Hardwood, Laminate, Ceramic
- Appliances Included: Garage door opener remote(s), Water Heater - Tankless, Dryer, Garage door opener, Microwave, Stove, Washer, Refrigerator
- Pets Allowed With Restrictions
| Type | Level | Dimensions |
|---|---|---|
| Primary Bedroom | Second level | 5.06 m x 3.06 m |
| Bedroom 2 | Second level | 2.87 m x 2.48 m |
| Bedroom 3 | Second level | 3.2 m x 2.48 m |
| Bathroom | Second level | 2.09 m x 1.99 m |
| Bathroom | Basement | 1.66 m x 2.65 m |
| Foyer | Basement | 4.95 m x 1.88 m |
| Recreational, Games room | Basement | 4.82 m x 3.3 m |
| Laundry room | Basement | 2.65 m x 1.66 m |
| Kitchen | Main level | 2.32 m x 2.89 m |
| Eating area | Main level | 5.06 m x 3.05 m |
| Living room | Main level | 3.29 m x 3.27 m |
| Dining room | Main level | 1.77 m x 3.8 m |
Listing Office: The Nook Realty Inc.

This REALTOR.ca listing content is owned and licensed by REALTOR® members of The Canadian Real Estate Association. REALTOR®, MLS® and the associated logos are trademarks of the Canadian Real Estate Association. This website is operated by a brokerage or salesperson who is a member of The Canadian Real Estate Association and is licensed to trade residential and/or commercialreal estate. Any out of province listing content on this website is not intended to solicit a trade in real estate. Any consumers interested in out of province listings must contact a person who is licensed to trade in real estate in that province. All information displayed on this website is believed to be accurate but is not guaranteed and should be independently verified. No warranties or representations are made of any kind.


Welcome to this beautifully updated 3 bedroom home that combines...
- 3 Beds
- 2 Baths

3+2 Bedroom Detached Home In Central Oshawa In A Child-Friendly...
- 5 Beds
- 2 Baths
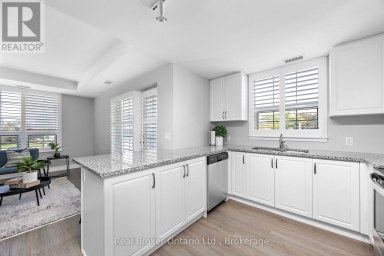
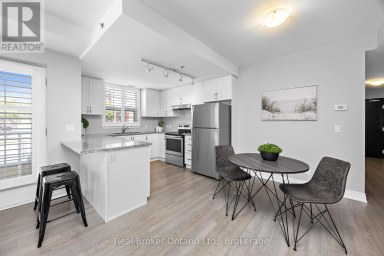
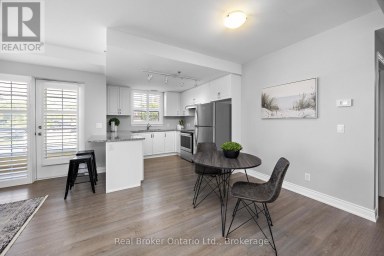
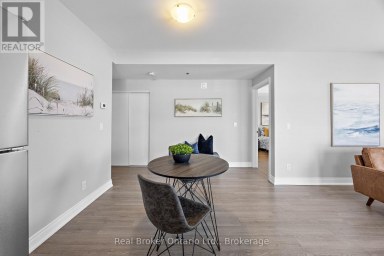
2 Parking Spots! Welcome to this exceptionally spacious, approx. 1,200...
- 3 Beds
- 2 Baths
This website is operated by a member of The Canadian Real Estate Association (CREA). The content on this website is owned or controlled by CREA. By accessing this website, the user agrees to be bound by these terms of use as amended from time to time, and agrees that these terms of use constitute a binding contract between the user, and CREA.
The content on this website is protected by copyright and other laws, and is intended solely for the private, non-commercial use by individuals. Any other reproduction, distribution or use of the content, in whole or in part, is specifically prohibited. Prohibited uses include commercial use, "screen scraping", "database scraping", and any other activity intended to collect, store, reorganize or manipulate the content of this website.
REALTOR®, REALTORS®, and the REALTOR® logo are certification marks that are owned by REALTOR® Canada Inc. and licensed exclusively to The Canadian Real Estate Association (CREA). These certification marks identify real estate professionals who are members of CREA and who must abide by CREA's By-Laws, Rules, and the REALTOR® Code. The MLS® trademark and the MLS® logo are owned by CREA and identify the professional real estate services provided by members of CREA.
The information contained on this website is based in whole or in part on information that is provided by members of CREA, who are responsible for its accuracy. CREA reproduces and distributes this information as a service for its members, and assumes no responsibility for its completeness or accuracy.
We may at any time amend these Terms of Use by updating this posting. All users of this site are bound by these amendments should they wish to continue accessing the website, and should therefore periodically visit this page to review any and all such amendments.