

View property
28 PURDY STREET, Belleville (Belleville Ward), Ontario, K8P1Y9

Next Open House: October 25


October 25
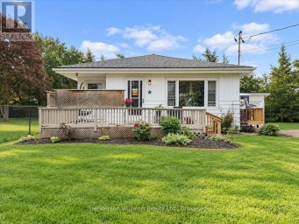
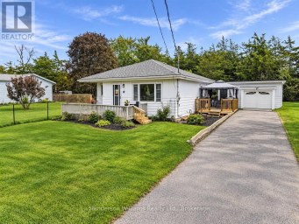
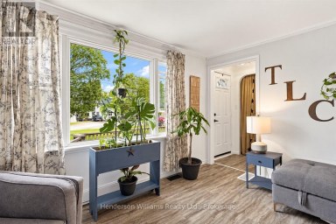
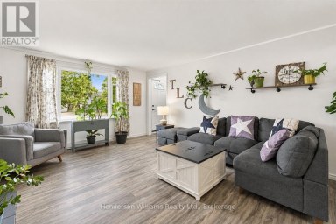
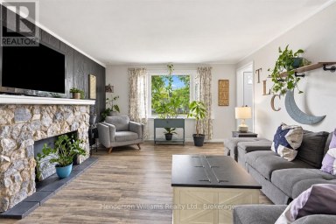
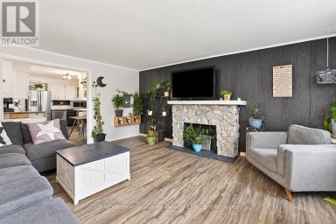
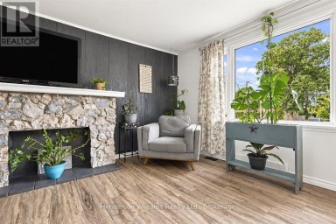
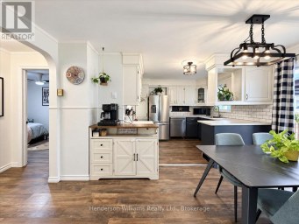
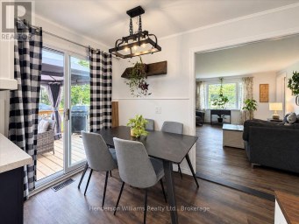
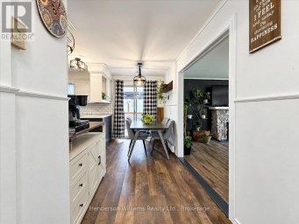
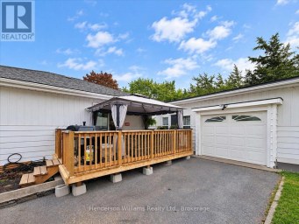
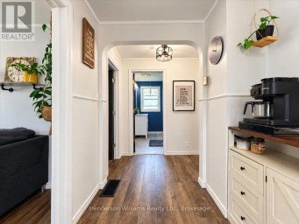
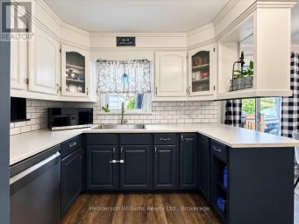
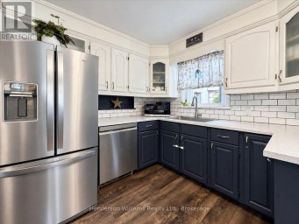
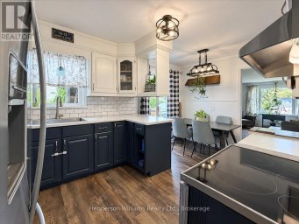
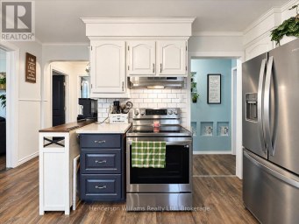
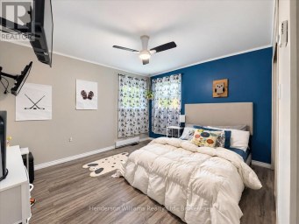
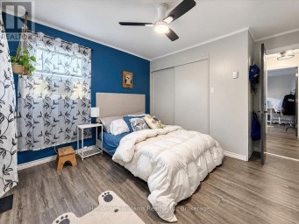
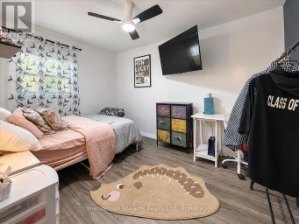
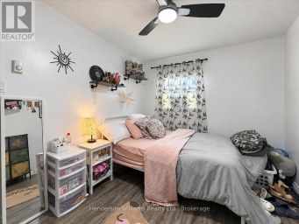
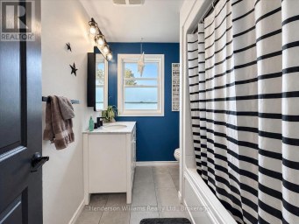
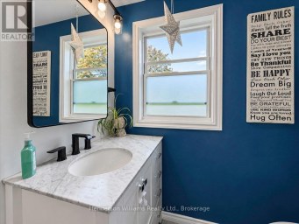
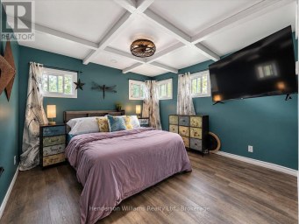
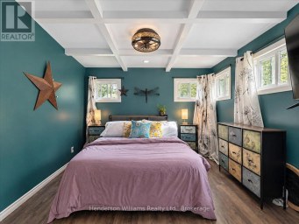
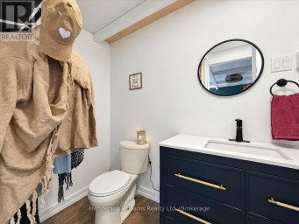
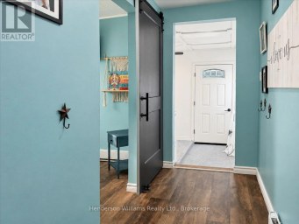
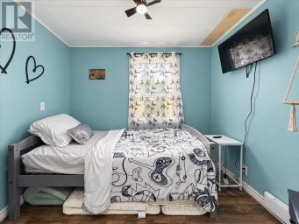
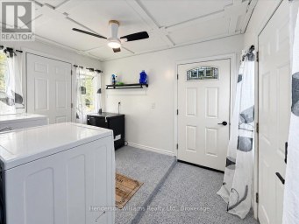
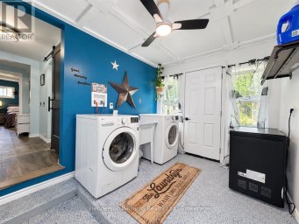
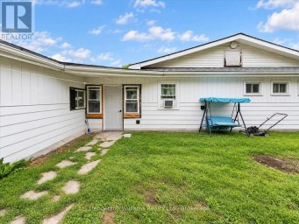
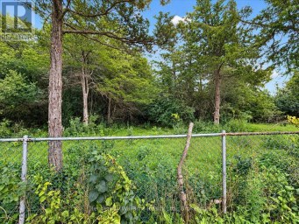
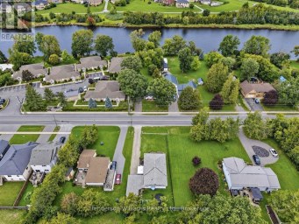
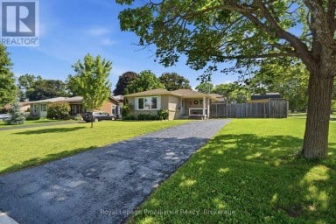
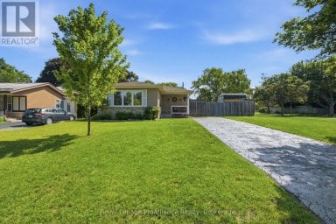
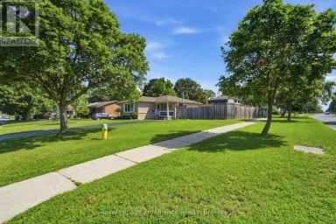
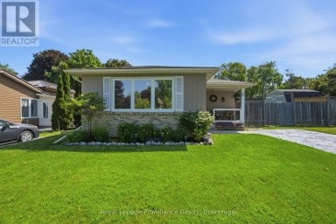
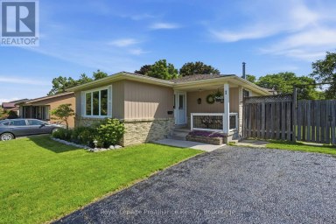
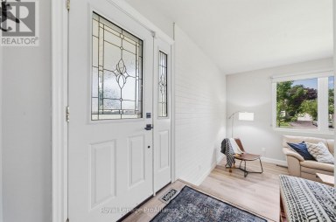
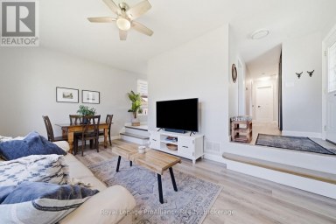
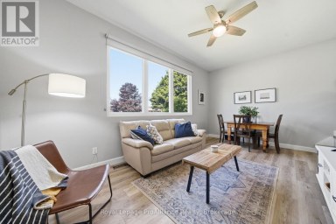
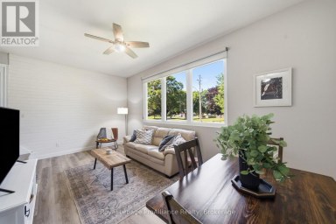
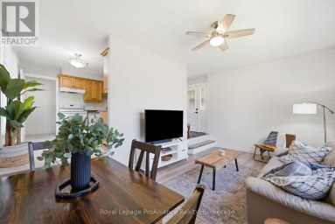
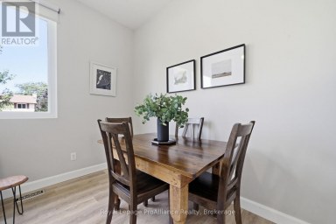
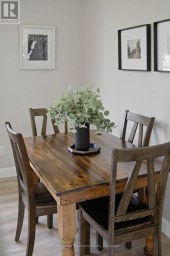
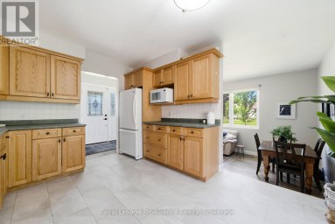
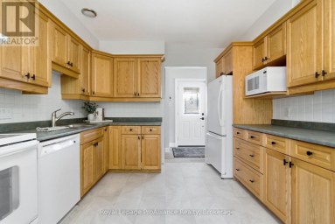
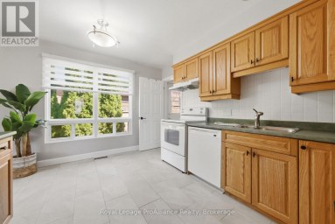
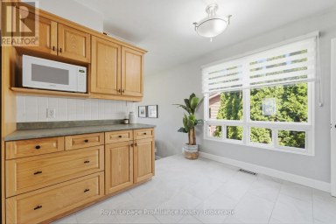
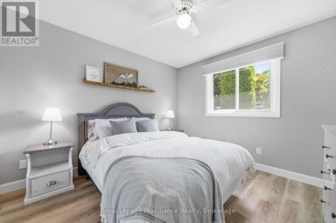
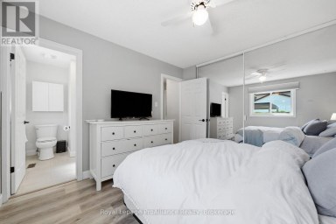
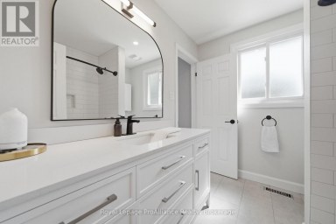
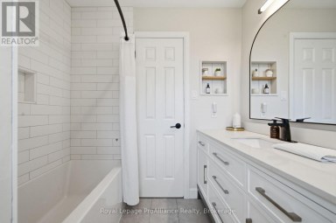
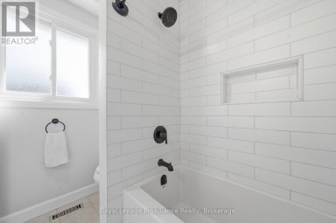
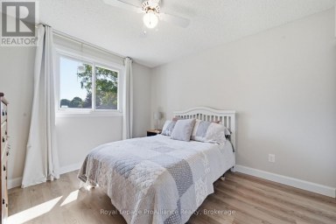
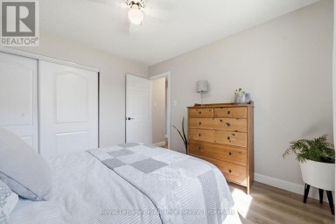
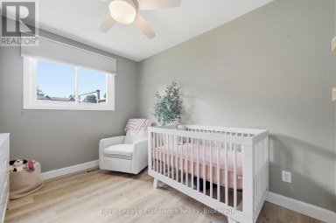
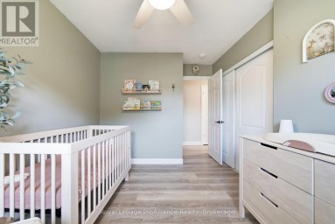
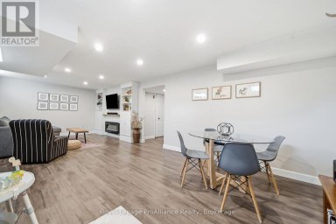
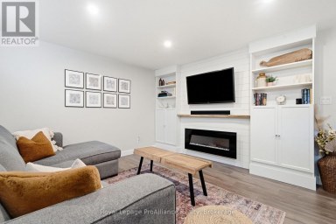
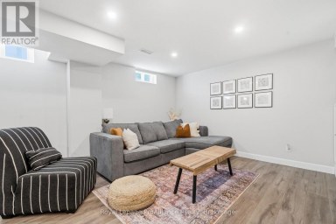
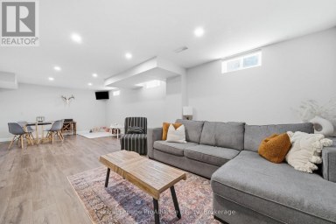
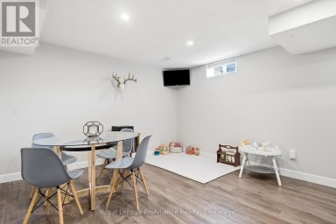
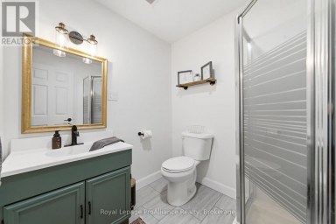
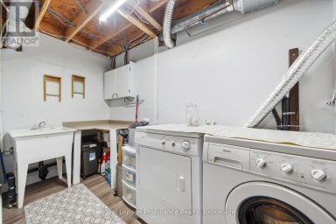
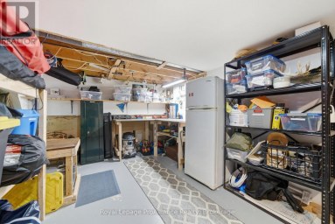
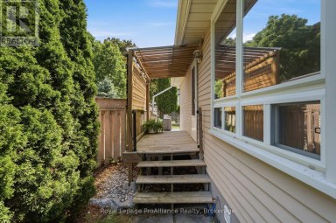
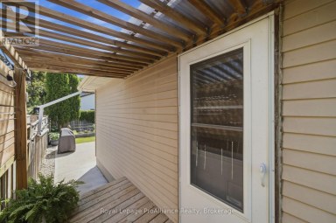
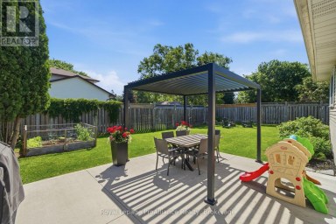
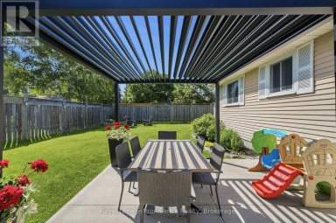
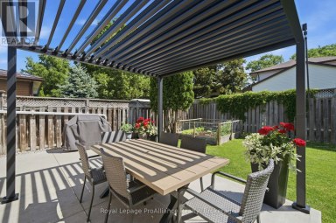
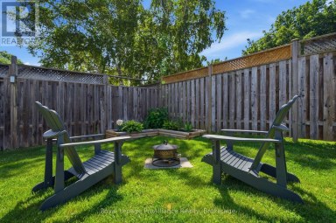
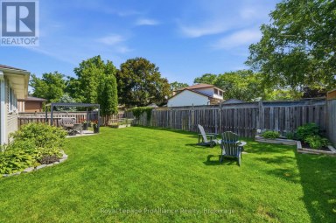
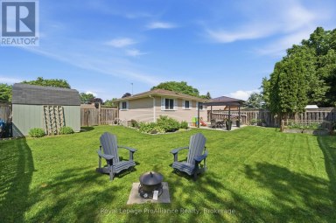
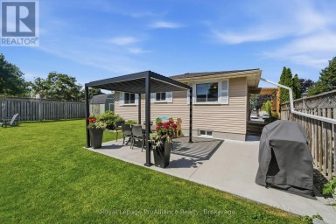
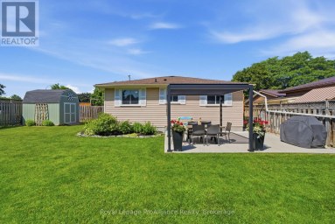
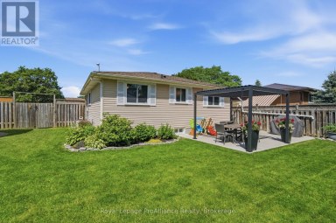
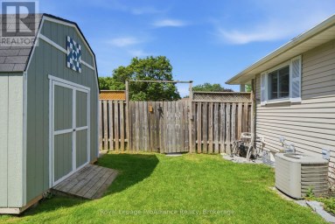
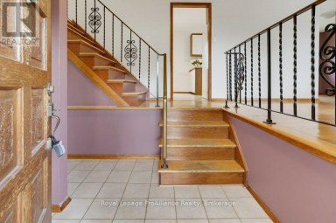
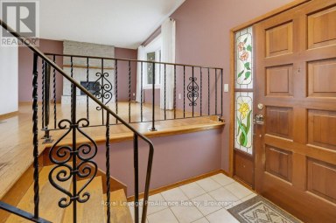
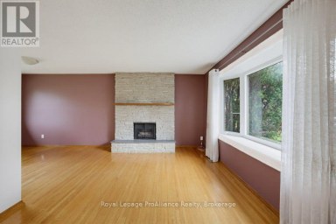
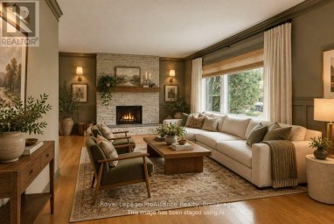
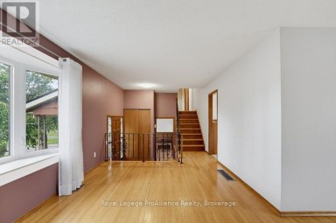
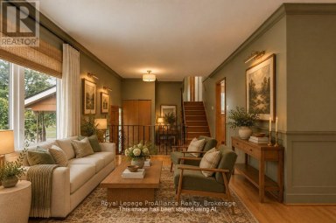
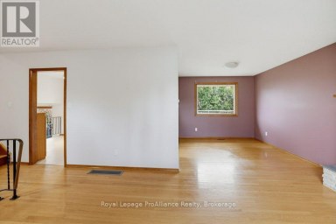
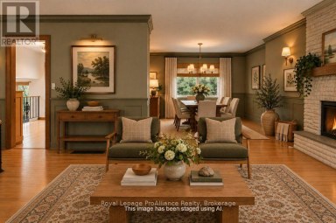
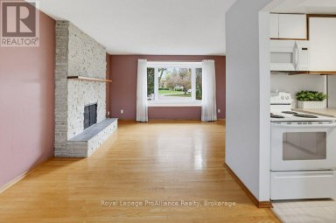
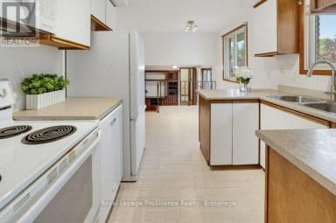
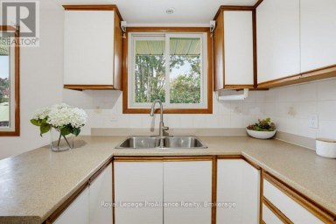
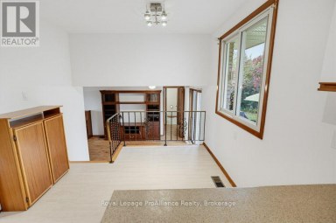
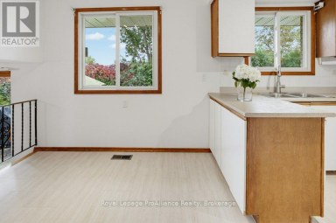
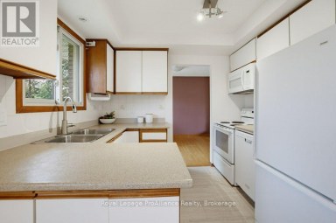
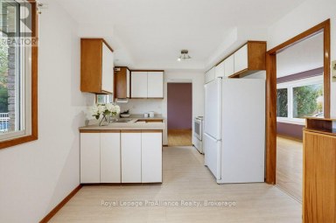
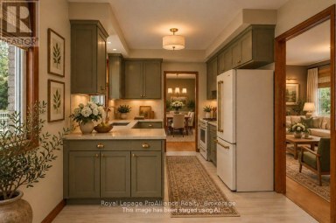
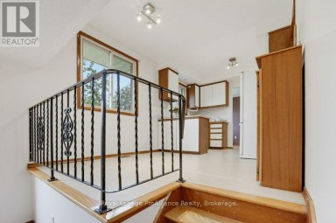
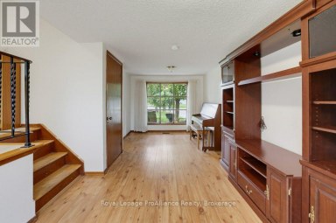
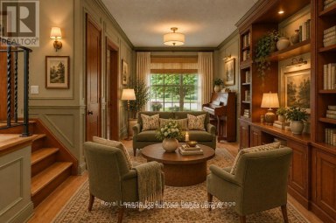
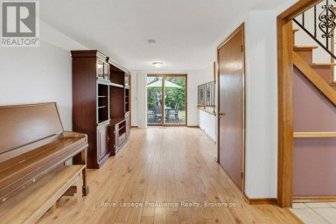
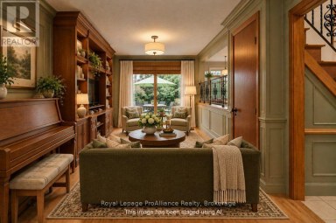
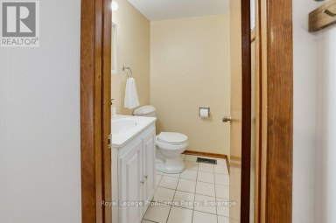
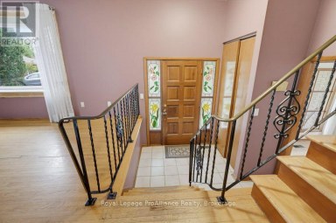
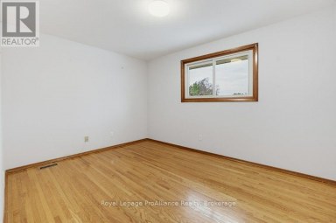
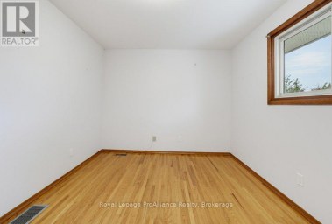
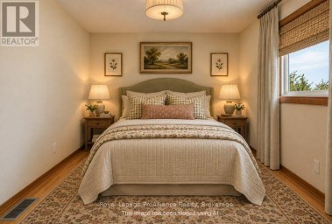
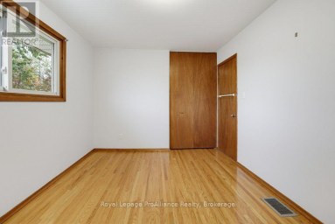
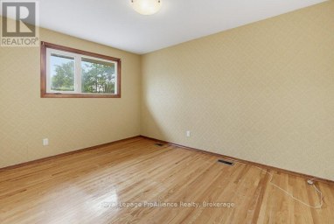
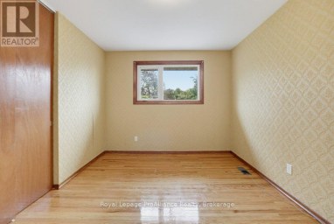
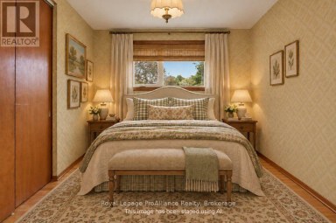
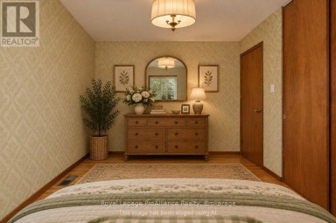
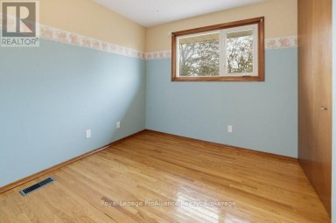
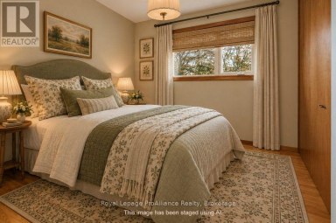
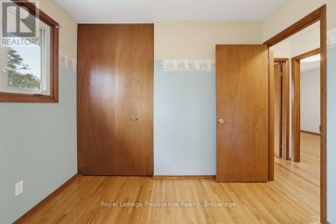
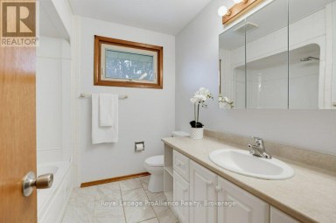
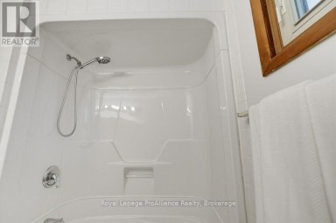
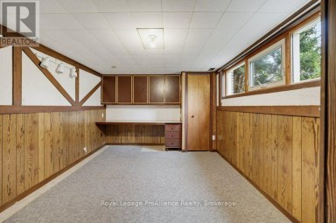
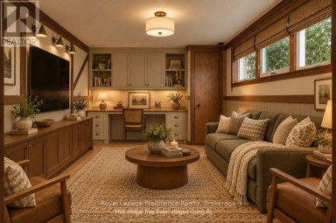
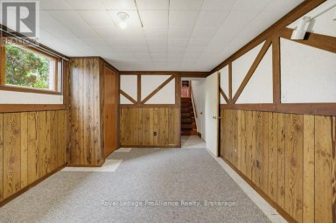
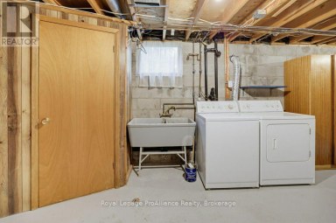
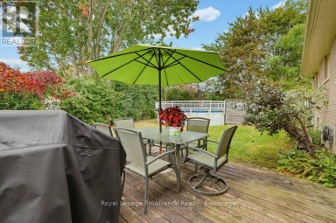
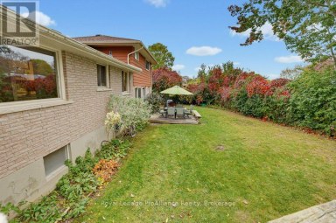
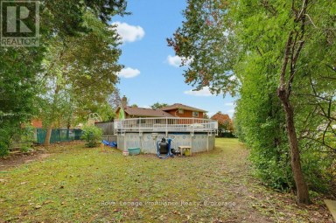
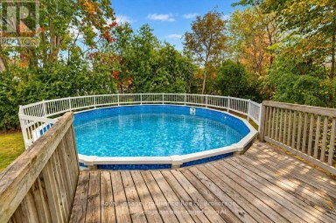
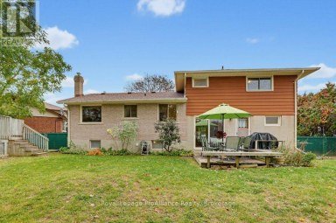
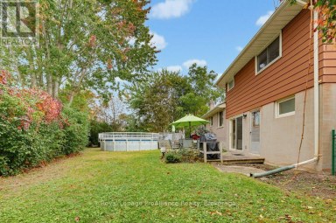
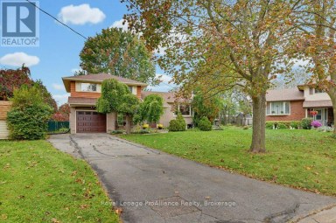
Welcome home to 28 Purdy St, where modern touches are blended with charming character. Rare oversized double car attached garage conveniently accessible from front foyer- the perfect opportunity for car enthusiasts! Step inside to a spacious, open concept, desirable layout. This home has tons of beautiful large windows providing an abundance of natural light throughout. The main floor offers a large foyer equipped with main floor laundry/laundry sink, extra storage, front closet, access to double car garage. Modern updated kitchen (2025) featuring vinyl floors, stainless steel appliances, farm house style sink, tastefully designed backsplash, breakfast bar & combined with cozy dining area. Large living room with large stunning windows overlooking front yard, built in shelving, & additional storage. Head upstairs to 3 good sized bedrooms, updated 3 pc bath with soaker tub, floating vanity (2026); updated lighting & lovely fresh neutral tones. Whether you're looking for an additional functional space, potential rental income or multigenerational living the partially finished basement provides so many possibilities! Equipped with high ceilings, separate entrance, cozy wood burning fireplace (as is) updated 3 pc bath (2026), professionally insulated (2026), everything is ready for your finishing touches! Large fully fenced in backyard, covered large deck- the perfect spot to unwind with a glass of wine after a long day at work. Major upgrades include Roof (2020), Furnace (2020), AC (2021) Owned Tankless water heater (2024), Windows (2024), Exterior doors (2024), Interior doors (2026)... Nothing to do but move in & make amazing memories! Situated on a quiet family friendly street with walking distance to bus stops, Short drive to shopping, groceries, hospital, hwy 401- this home is ready for you to plant your roots. (id:2471)

Royal LePage ProAlliance Realty Brokerage - Trenton
- 613-920-0092
- 613-394-4837
- Property Address: 28 PURDY STREET, Belleville (Belleville Ward), Ontario, K8P1Y9
- Community Name: Belleville Ward
- Property Type: Single Family
- Title: Freehold
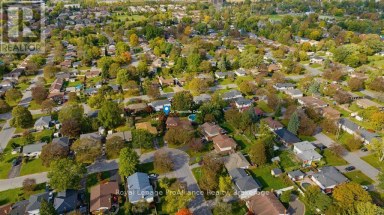
- Lot Size: 103 x 105.6 FT ; Triangular Lot
- Acreage: 103 x 105.6 FT ; Triangular Lot
- Sewage Type: Sanitary sewer
- Water Type: Municipal water
- Driveway: Attached Garage, Garage
- Total Parking Spaces: 5
- Amenities Nearby: Hospital, Park, Public Transit, Schools
- Structure Style: House
- Style: Detached
- Storeys: 1.5
- Floor Space: 1100 - 1500 sqft
- Bedrooms: 3
- Bathrooms: 2-Total
- Basement Type: Full, N/A, N/A (Partially finished)
- Heating Type: Natural gas, Forced air
- Cooling: Central air conditioning
- Exterior Type: Aluminum siding
- Fireplace Present: True
- Flooring: Tile, Vinyl, Laminate
- Foundation Type: Block
- Appliances Included: Water Heater - Tankless, Water Heater, Dishwasher, Dryer, Garage door opener, Microwave, Stove, Washer, Refrigerator
- Structures: Deck, Porch, Shed
- Flat site
- Carpet Free
| Type | Level | Dimensions |
|---|---|---|
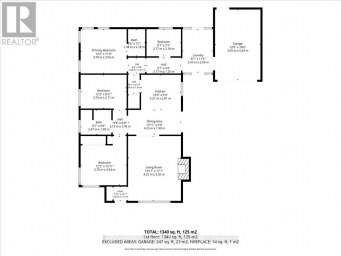
| Primary Bedroom | Second level | 3.65 m x 2.56 m |
| Bedroom 2 | Second level | 2.79 m x 3.45 m |
| Bedroom 3 | Second level | 2.82 m x 2.85 m |
| Recreational, Games room | Basement | 5.41 m x 6.78 m |
| Foyer | Main level | 6.99 m x 3.39 m |
| Kitchen | Main level | 5.79 m x 2.57 m |
| Dining room | Main level | 3.63 m x 2.76 m |
| Living room | Main level | 5.8 m x 3.47 m |
Listing Office: The Nook Realty Inc.

This REALTOR.ca listing content is owned and licensed by REALTOR® members of The Canadian Real Estate Association. REALTOR®, MLS® and the associated logos are trademarks of the Canadian Real Estate Association. This website is operated by a brokerage or salesperson who is a member of The Canadian Real Estate Association and is licensed to trade residential and/or commercialreal estate. Any out of province listing content on this website is not intended to solicit a trade in real estate. Any consumers interested in out of province listings must contact a person who is licensed to trade in real estate in that province. All information displayed on this website is believed to be accurate but is not guaranteed and should be independently verified. No warranties or representations are made of any kind.


Set back from the road and across from the Moira...
- 3 Beds
- 3 Baths
West Park Village. Welcome to a family friendly neighbourhood within...
- 3 Beds
- 2 Baths
Have you been looking for an affordable family home with...
- 3 Beds
- 3 Baths
This website is operated by a member of The Canadian Real Estate Association (CREA). The content on this website is owned or controlled by CREA. By accessing this website, the user agrees to be bound by these terms of use as amended from time to time, and agrees that these terms of use constitute a binding contract between the user, and CREA.
The content on this website is protected by copyright and other laws, and is intended solely for the private, non-commercial use by individuals. Any other reproduction, distribution or use of the content, in whole or in part, is specifically prohibited. Prohibited uses include commercial use, "screen scraping", "database scraping", and any other activity intended to collect, store, reorganize or manipulate the content of this website.
REALTOR®, REALTORS®, and the REALTOR® logo are certification marks that are owned by REALTOR® Canada Inc. and licensed exclusively to The Canadian Real Estate Association (CREA). These certification marks identify real estate professionals who are members of CREA and who must abide by CREA's By-Laws, Rules, and the REALTOR® Code. The MLS® trademark and the MLS® logo are owned by CREA and identify the professional real estate services provided by members of CREA.
The information contained on this website is based in whole or in part on information that is provided by members of CREA, who are responsible for its accuracy. CREA reproduces and distributes this information as a service for its members, and assumes no responsibility for its completeness or accuracy.
We may at any time amend these Terms of Use by updating this posting. All users of this site are bound by these amendments should they wish to continue accessing the website, and should therefore periodically visit this page to review any and all such amendments.