

View property
28 UNIVERSITY AVENUE W, Cobourg, Ontario, K9A2G5

Next Open House: October 25
October 25
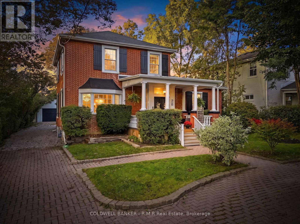
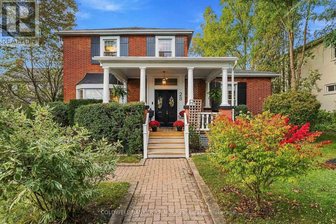
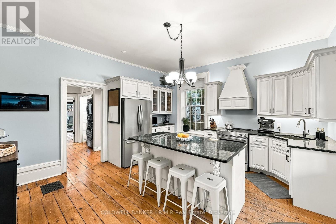
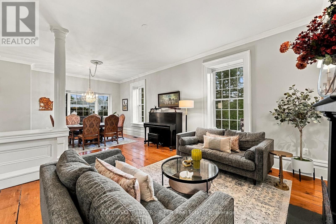
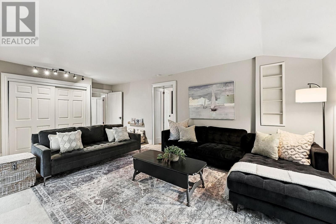
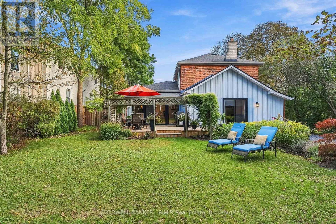
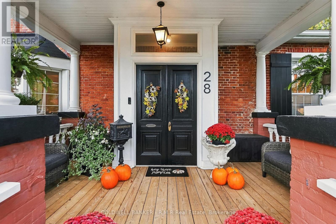
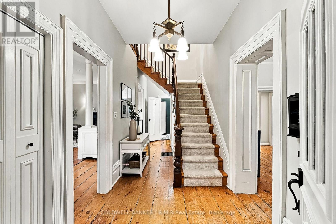
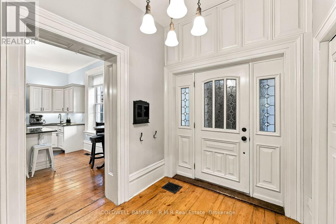
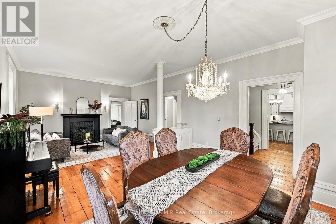
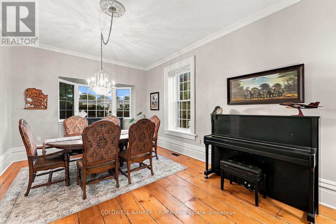
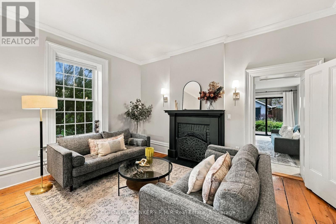
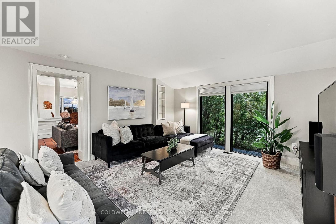
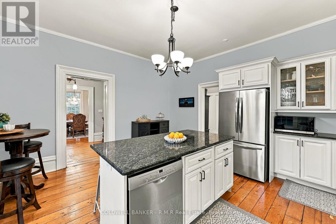
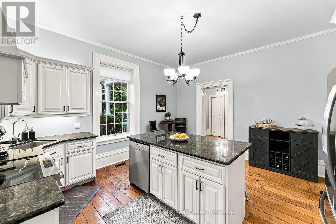
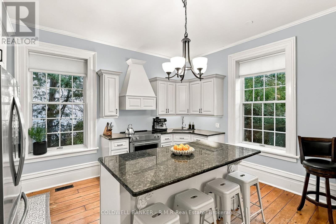
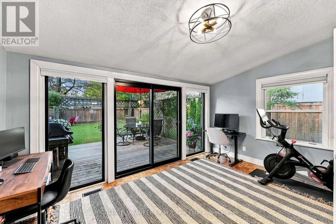
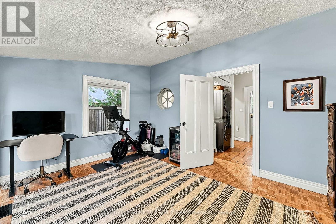
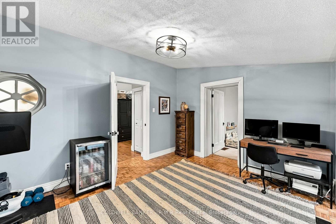
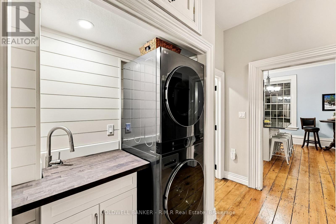
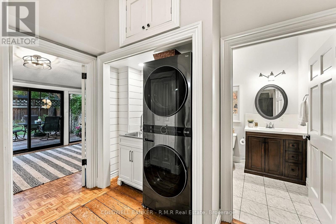
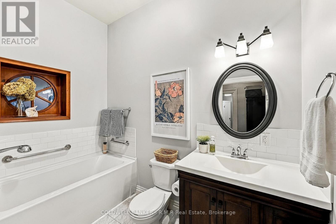
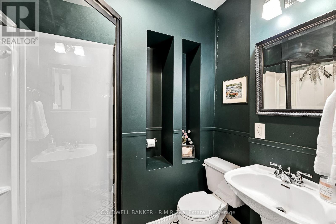
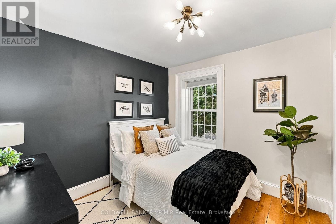
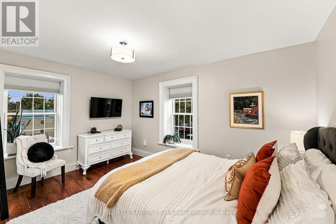
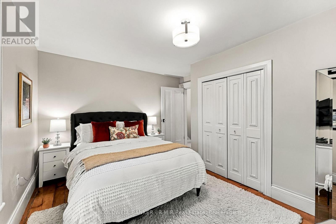
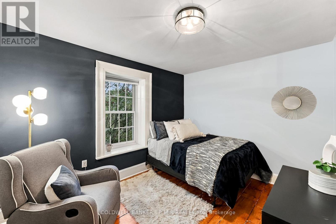
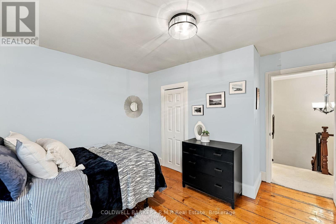
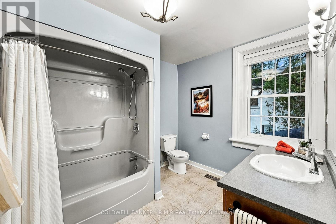
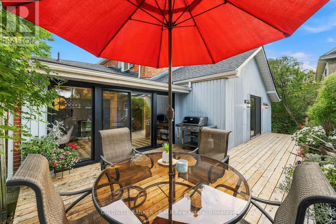
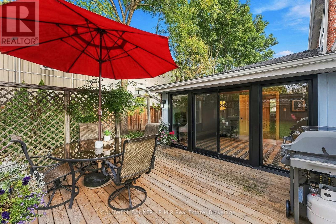
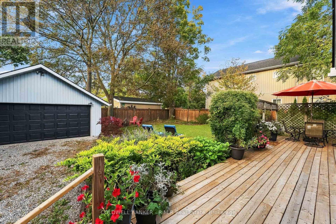
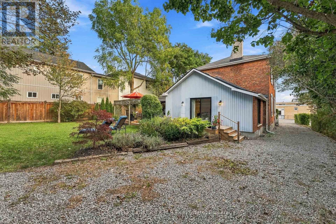
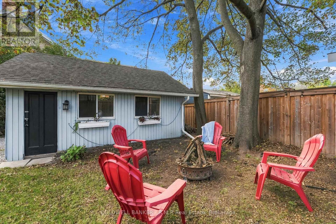
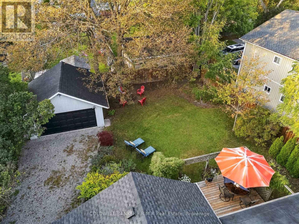
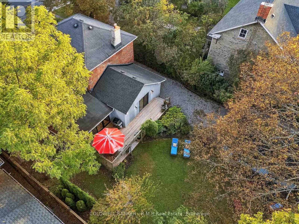
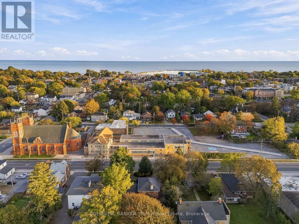
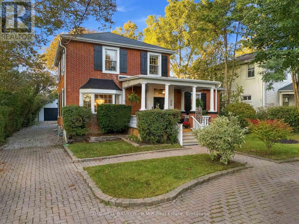
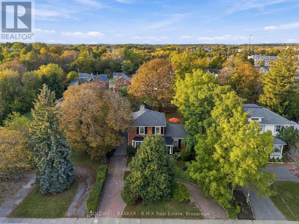
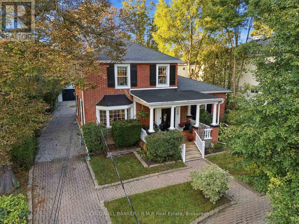
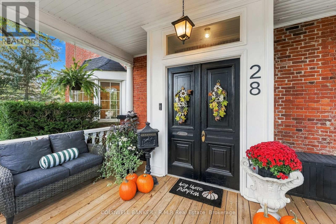
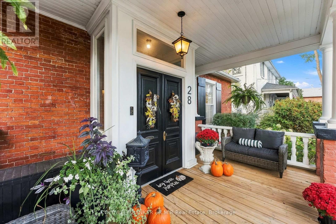
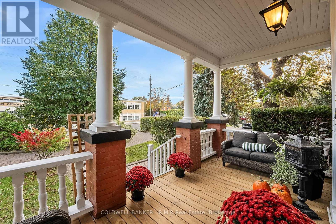
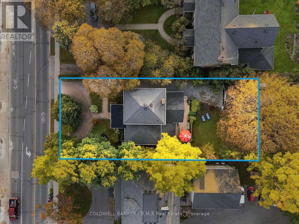
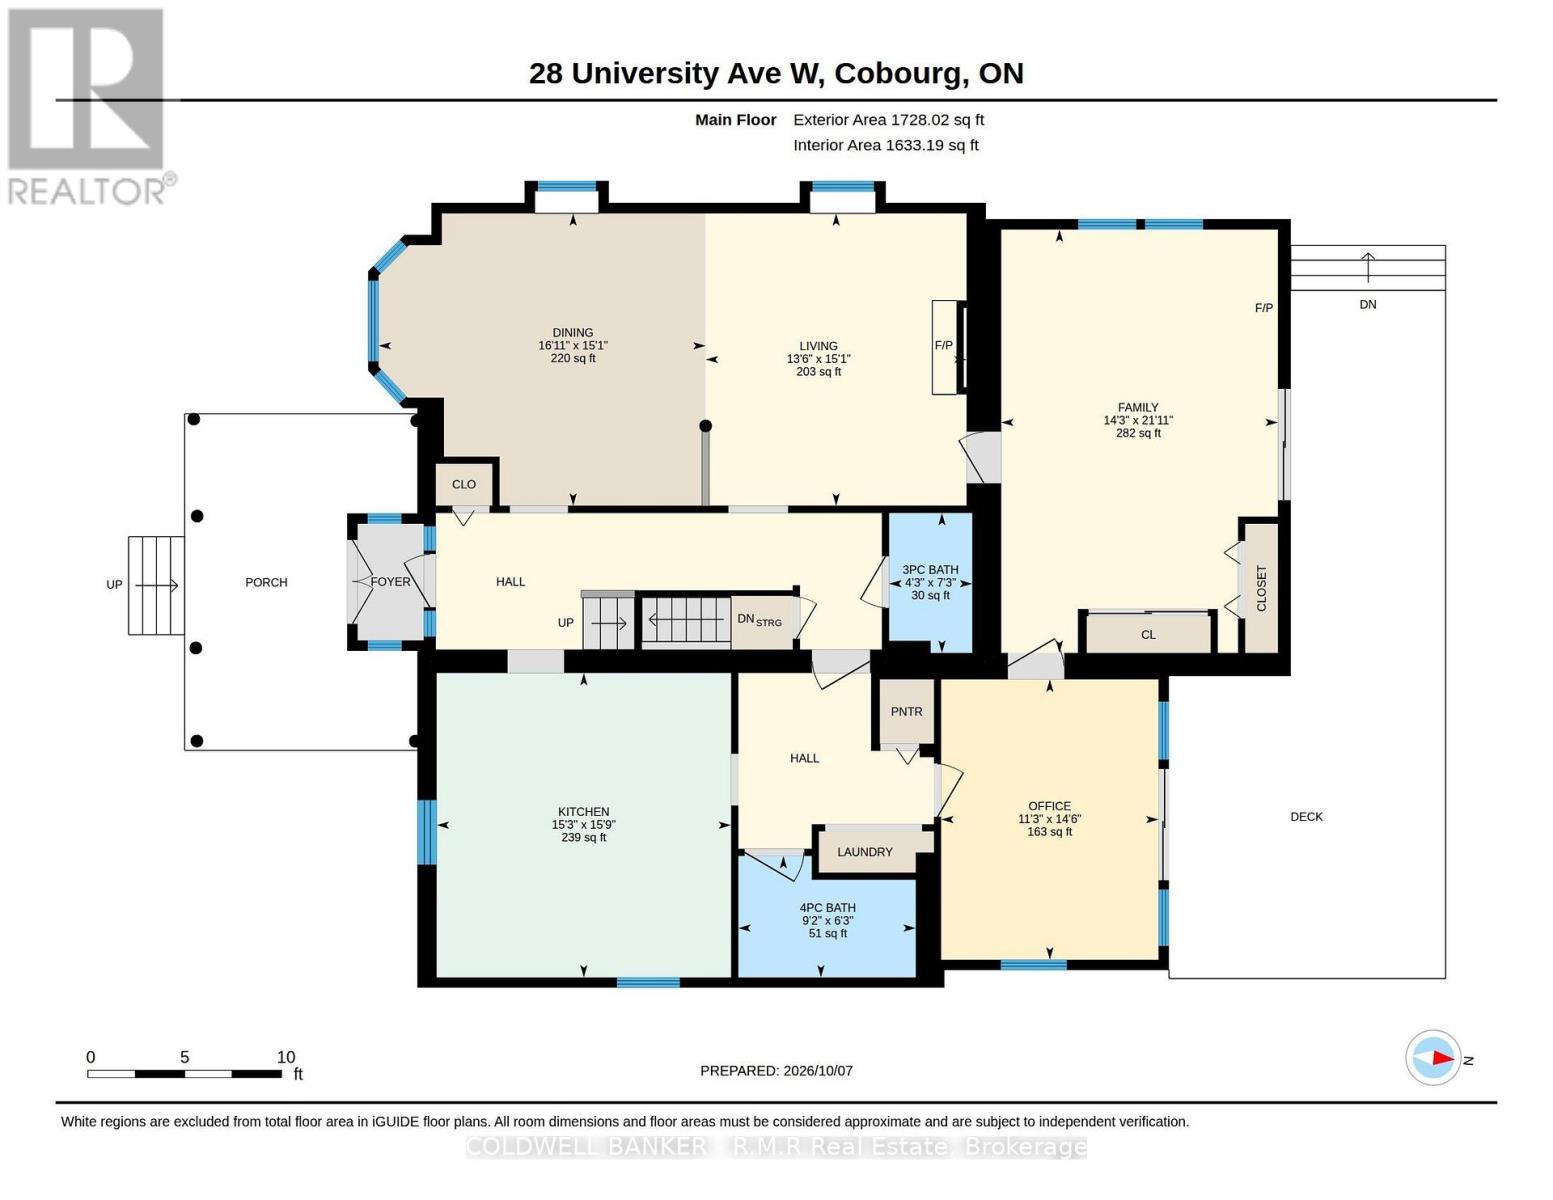
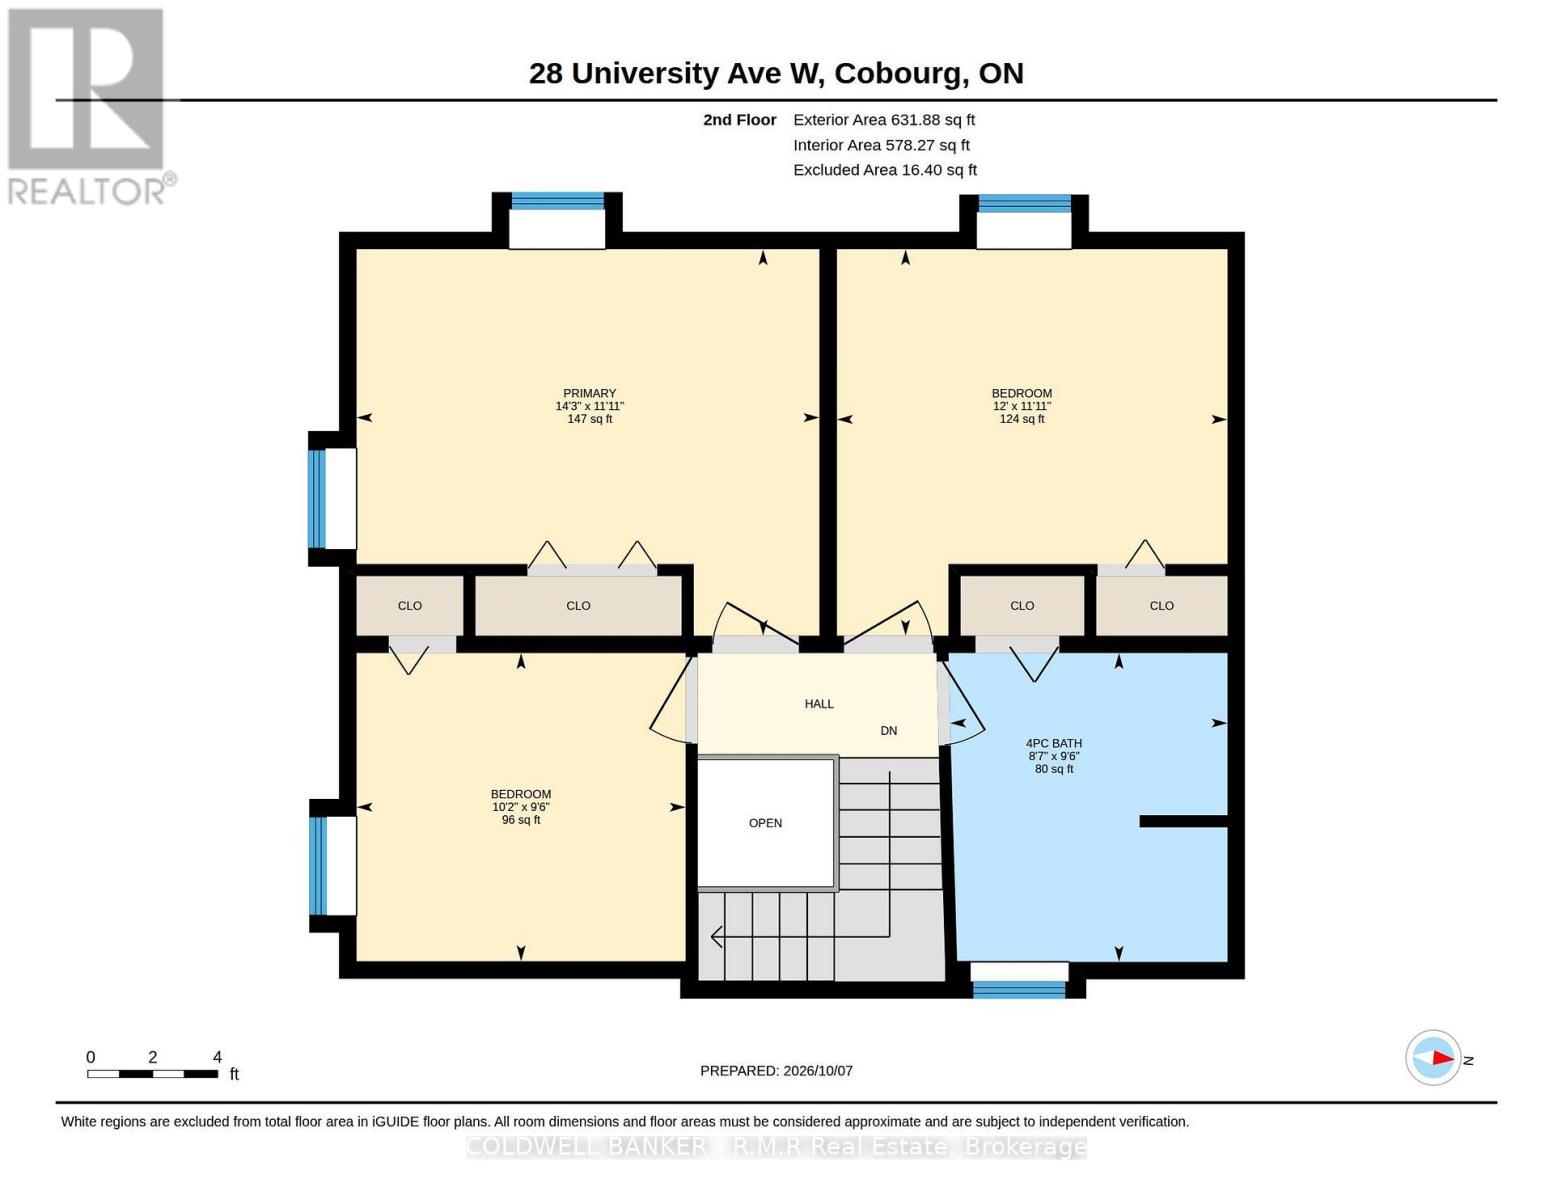
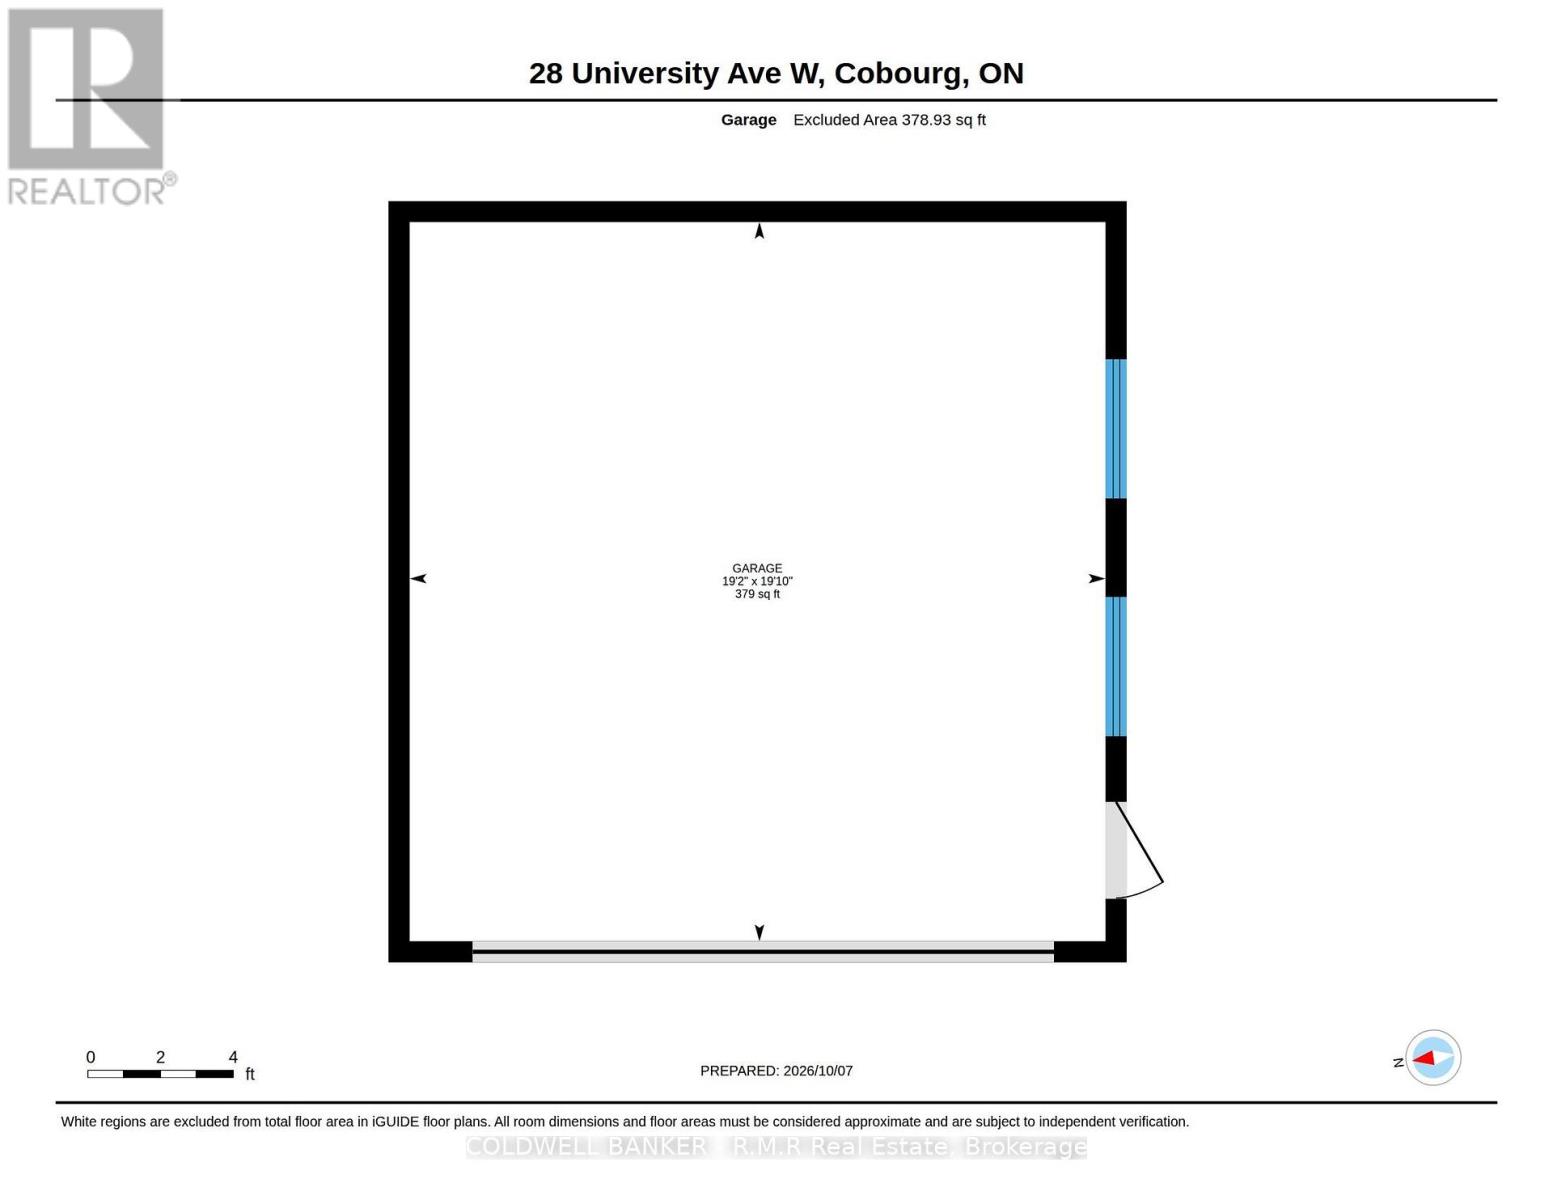
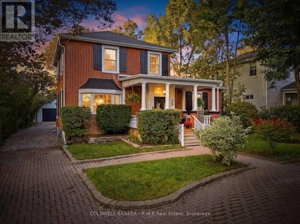
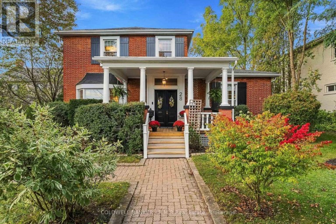
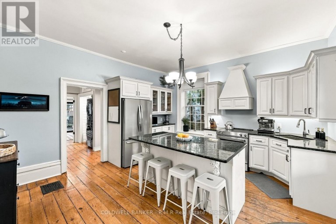
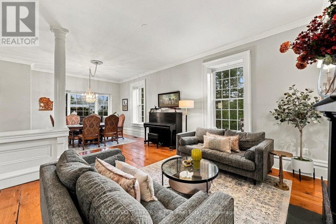
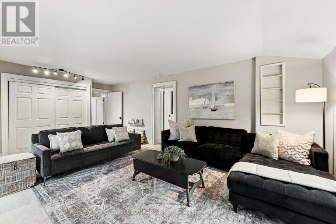
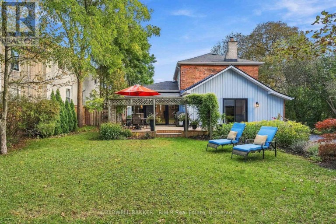
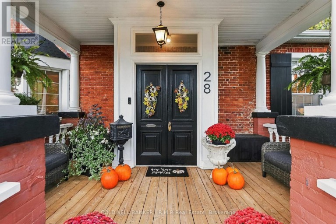
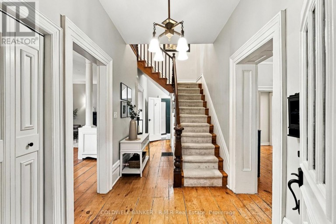
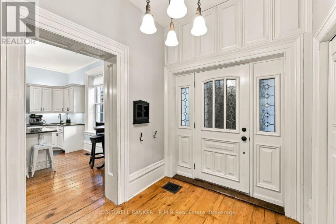
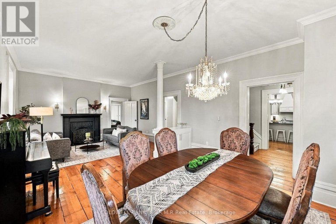
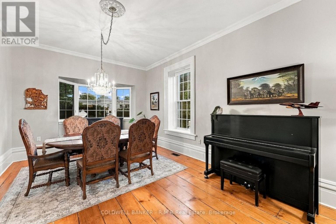
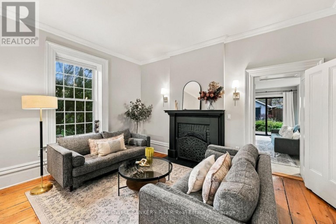
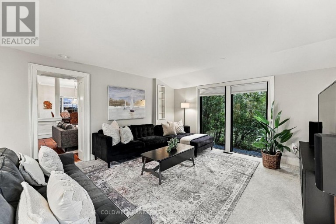
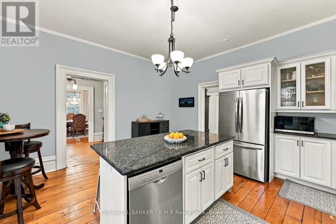
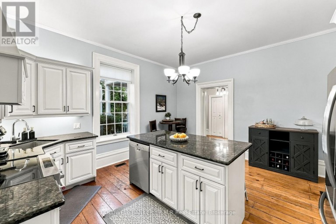
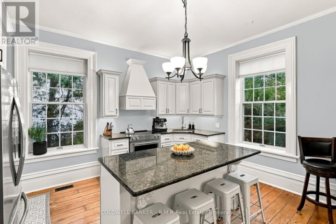
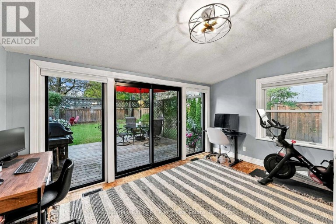
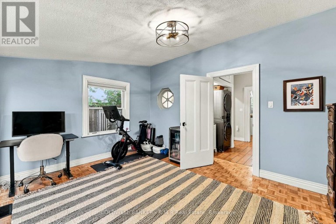
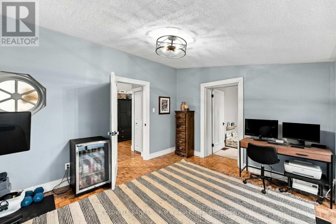
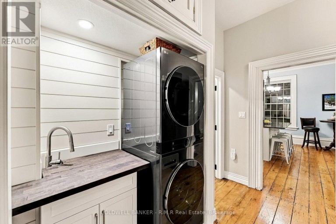
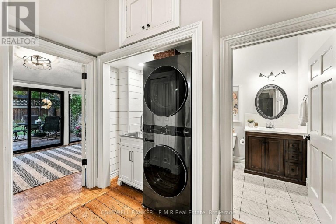
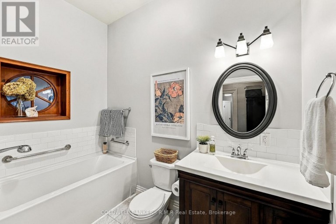
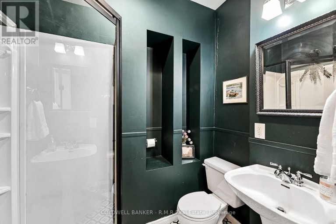
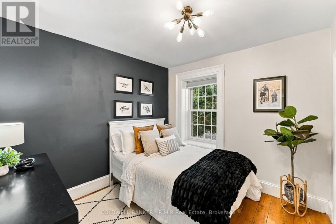
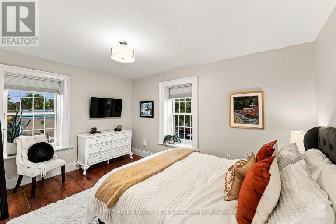
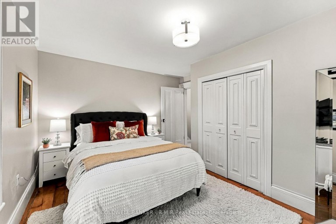
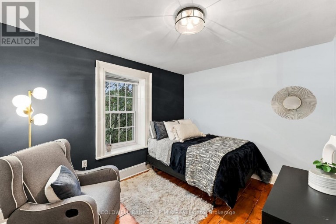
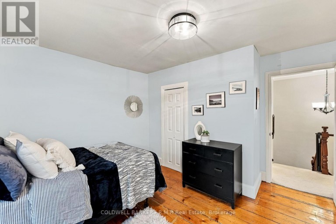
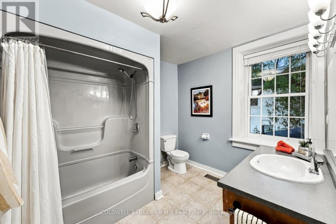
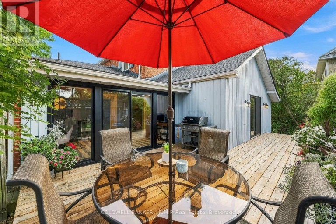
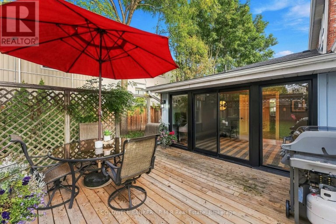
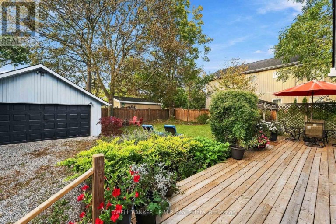
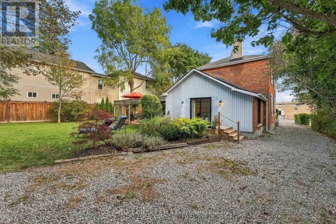
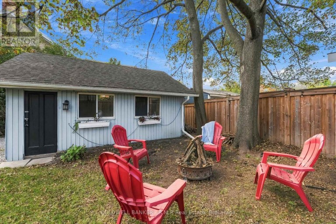
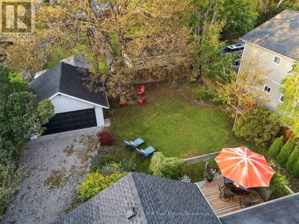
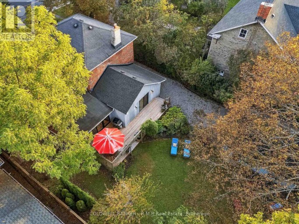
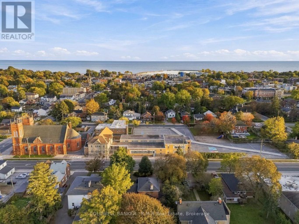
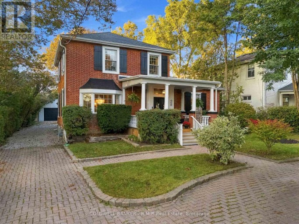
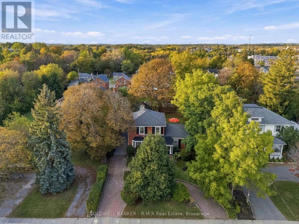
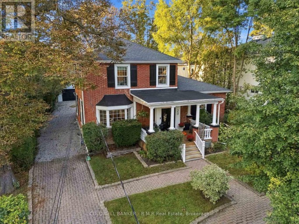
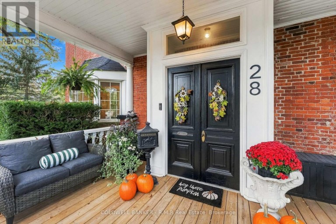
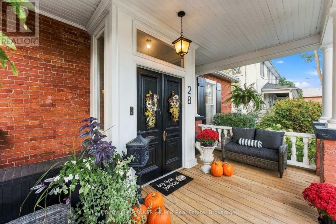
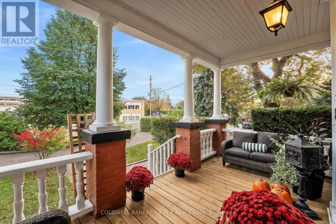
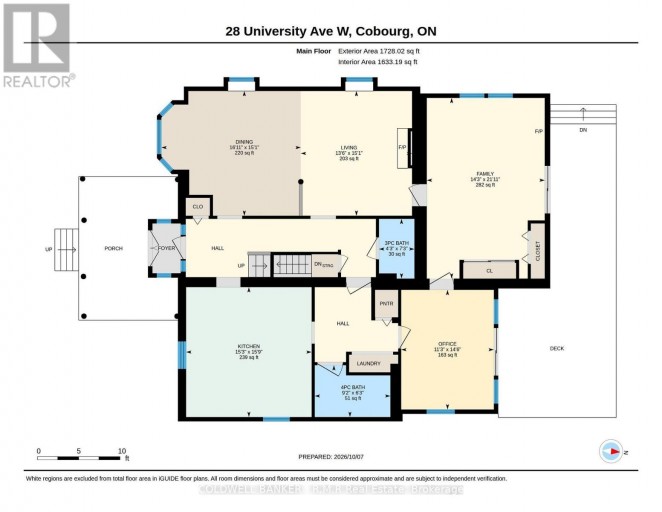
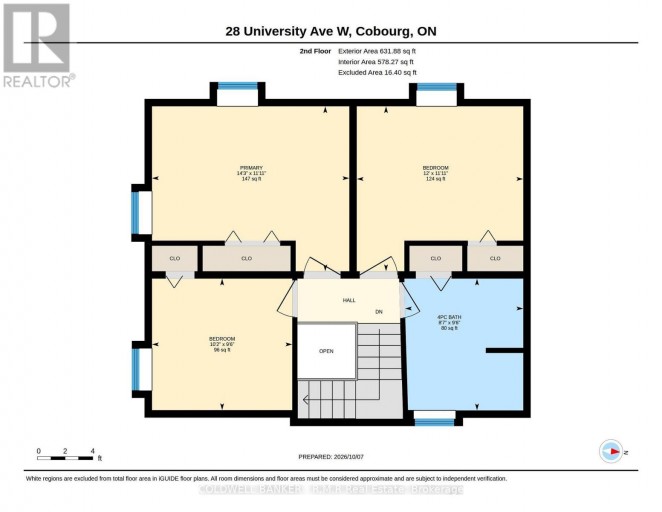
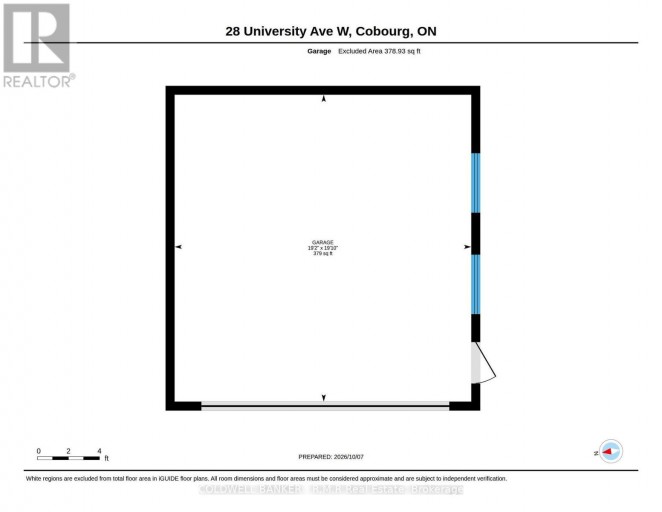
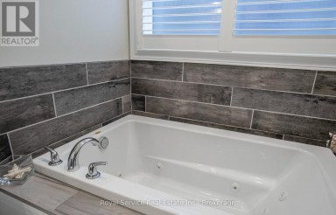
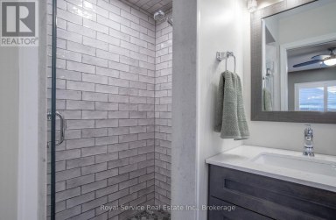
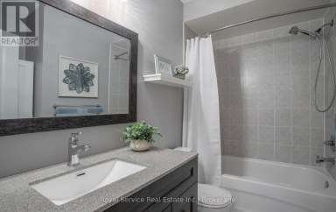
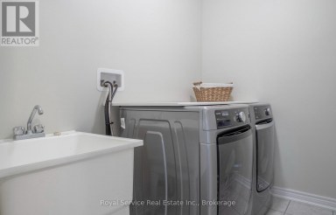
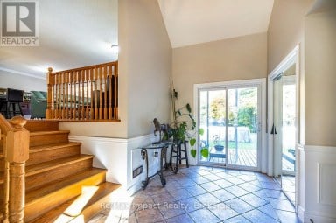
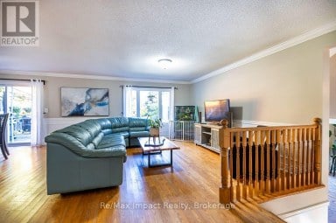
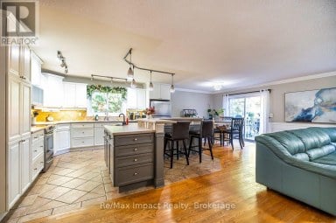
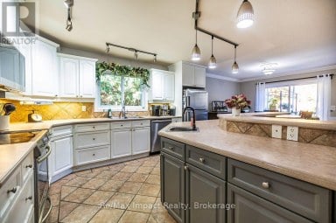
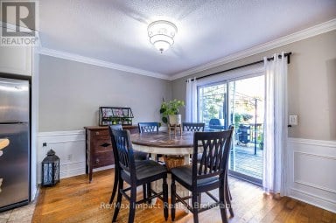
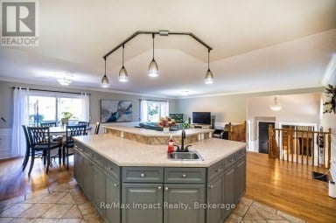
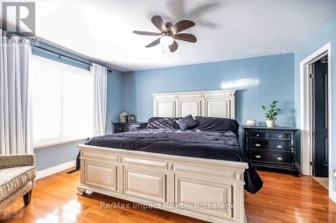
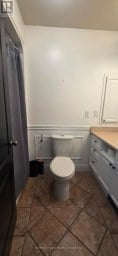
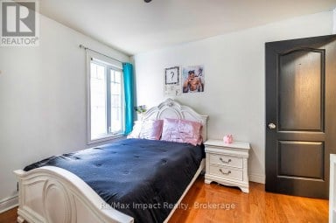
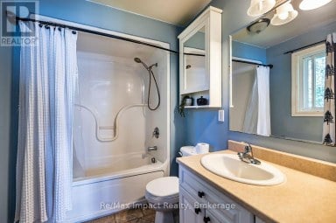
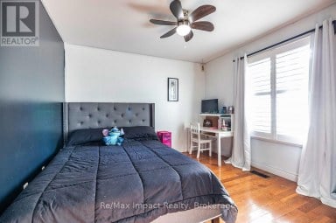
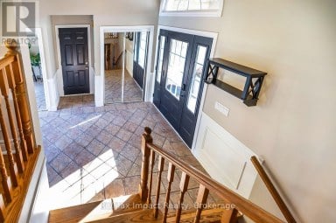
Step inside this inviting, well maintained century home and discover a thoughtful blend of original charm and contemporary comfort. Soaring ceilings, original wide-plank wood flooring and large windows create a warm, light-filled atmosphere, creating a warm and welcoming home. With three spacious bedrooms and three full bathrooms, there's room to live comfortably without compromising on space. The updated eat-in kitchen is both beautiful and practical; featuring stainless steel appliances, granite countertops and a generous island that naturally becomes the gathering place. The family room and adjoining office/den offer a cozy retreat for movie nights, quiet afternoons or working from home. Step through the patio doors and discover a new expansive deck overlooking the nicely landscaped private backyard, mature trees, providing a peaceful outdoor setting, perfect for morning coffee, summer entertaining or simply enjoying the outdoors. A custom main floor laundry (2026) adds everyday convenience, while motorized blinds (2021), on the larger windows provide an added touch of modern ease. The detached 1.5 car garage features interior/exterior lighting, a workbench and additional 60-amp panel, ideal for hobbies or a workshop. The circular driveway plus long driveway offers ample parking. Easy access to the 401 and VIA Rail makes commuting and weekend getaways simple. Beyond your front door, enjoy the best of Cobourg living. Walk to historic downtown for local shops, tasty restaurants, the beach and scenic boardwalk, or take advantage of convenient access to the 401 and VIA Rail for commuting and weekend adventures. A wonderful opportunity to enjoy the character of a century home with the comforts of today, in a location that lets you truly experience the Cobourg lifestyle. Extras: New appliances (2020-2025); Furnace (2021), regularly serviced; New Anderson windows upstairs and rec room (2021), Hot Water Tank is owned, and many more. (id:2471)

Royal LePage ProAlliance Realty Brokerage - Trenton
- 613-920-0092
- 613-394-4837
- Property Address: 28 UNIVERSITY AVENUE W, Cobourg, Ontario, K9A2G5
- Community Name: Cobourg
- Property Type: Single Family
- Zoning Description: R3
- Title: Freehold
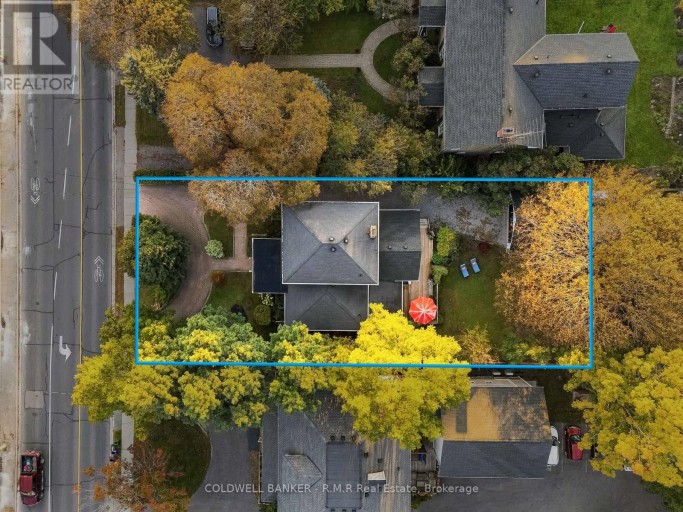
- Lot Size: 66 x 165 FT
- Acreage: 66 x 165 FT|under 1/2 acre
- Sewage Type: Sanitary sewer
- Water Type: Municipal water
- Driveway: Detached Garage, Garage
- Total Parking Spaces: 4
- Amenities Nearby: Beach, Place of Worship, Public Transit
- Structure Style: House
- Style: Detached
- Storeys: 2
- Floor Space: 2500 - 3000 sqft
- Building Age: 100+ years
- Bedrooms: 3
- Bathrooms: 3-Total
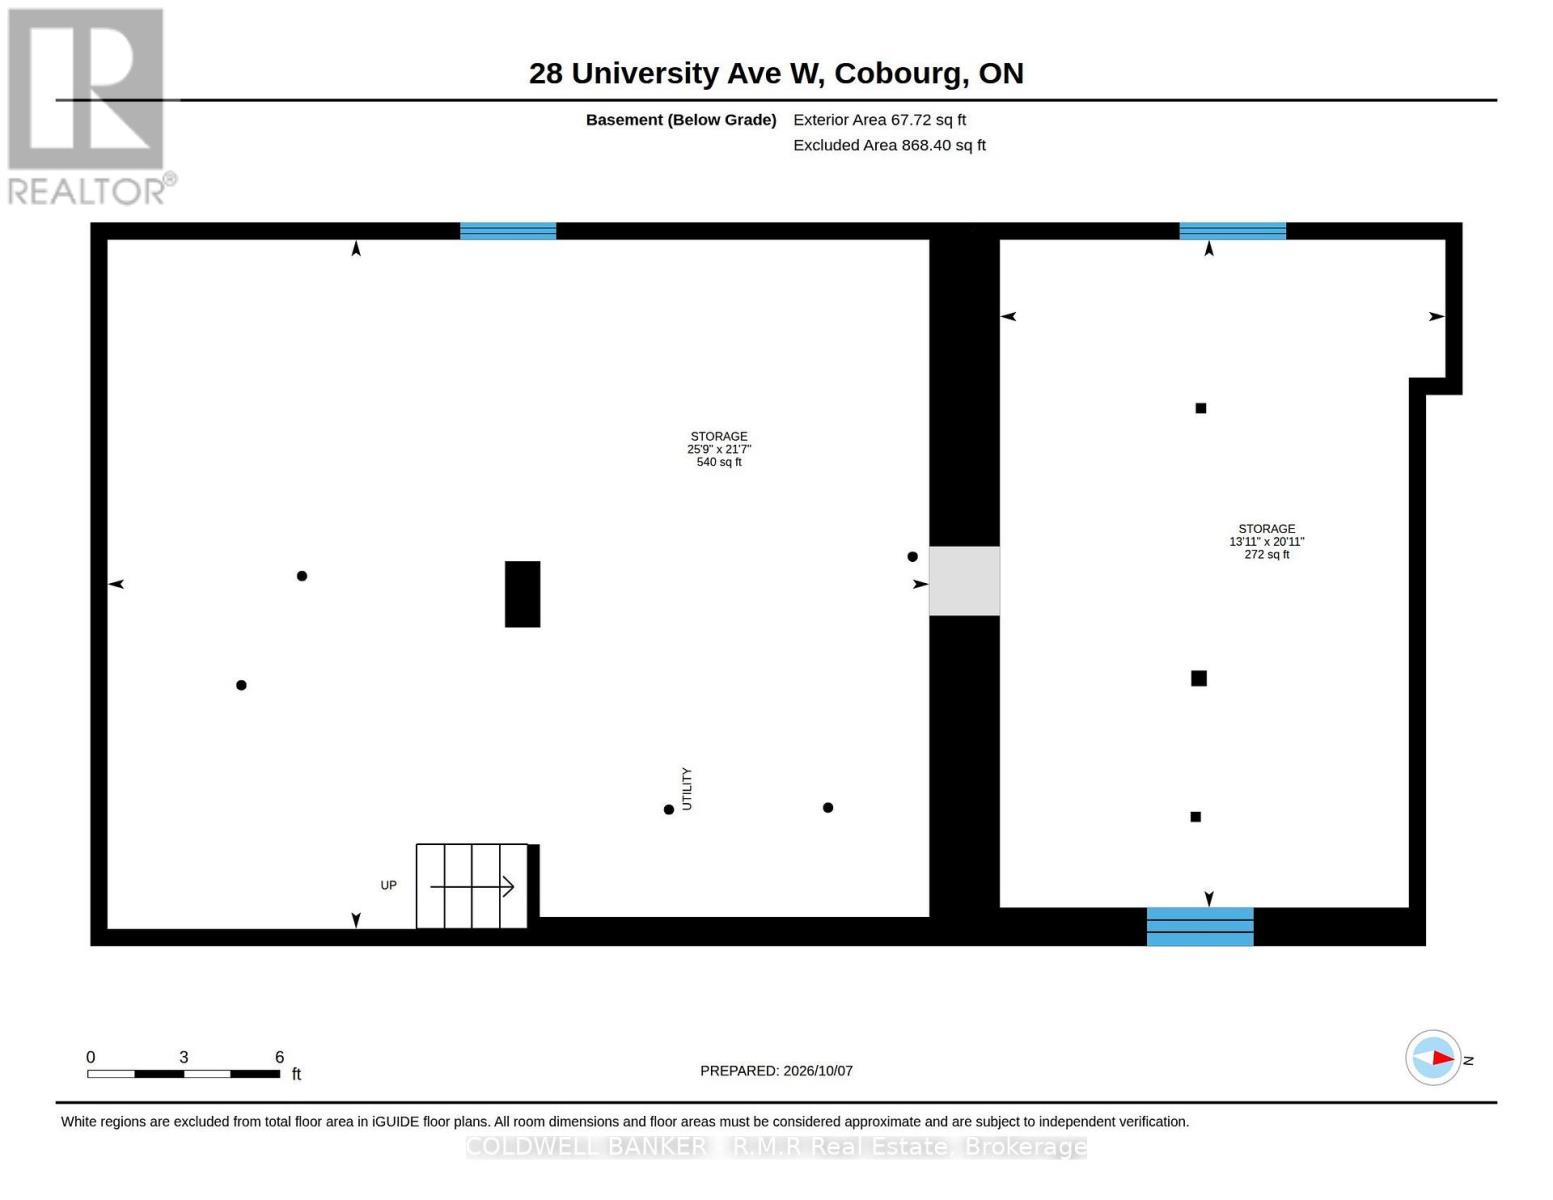
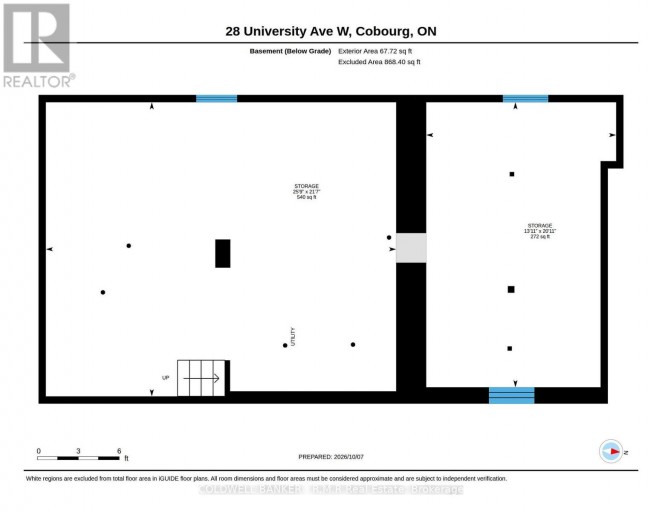
- Basement Type: N/A (Unfinished)
- Heating Type: Natural gas, Forced air
- Cooling: Central air conditioning
- Exterior Type: Brick, Aluminum siding
- Flooring: Carpeted, Parquet
- Foundation Type: Stone
- Appliances Included: Central Vacuum, Water Heater, Dishwasher, Dryer, Freezer, Stove, Washer, Window Coverings, Refrigerator
- Structures: Deck, Porch
- Flat site
- Lighting
- Community Centre
| Type | Level | Dimensions |
|---|---|---|
| Primary Bedroom | Second level | 4.3536 m x 3.63 m |
| Bedroom 2 | Second level | 3.6736 m x 3.63 m |
| Bedroom 3 | Second level | 3.0929 m x 2.9 m |
| Kitchen | Main level | 4.6448 m x 4.79 m |
| Dining room | Main level | 5.1546 m x 4.6 m |
| Living room | Main level | 4.1146 m x 4.6 m |
| Laundry room | Main level | 1 m x 1 m |
| Family room | Main level | 4.3667 m x 6.67 m |
| Office | Main level | 3.4244 m x 4.41 m |
Listing Office: COLDWELL BANKER - R.M.R Real Estate

This REALTOR.ca listing content is owned and licensed by REALTOR® members of The Canadian Real Estate Association. REALTOR®, MLS® and the associated logos are trademarks of the Canadian Real Estate Association. This website is operated by a brokerage or salesperson who is a member of The Canadian Real Estate Association and is licensed to trade residential and/or commercialreal estate. Any out of province listing content on this website is not intended to solicit a trade in real estate. Any consumers interested in out of province listings must contact a person who is licensed to trade in real estate in that province. All information displayed on this website is believed to be accurate but is not guaranteed and should be independently verified. No warranties or representations are made of any kind.


Looking for peaceful, affordable living by the water? This may...
- 5 Beds
- 3 Baths
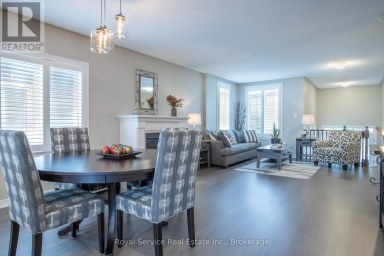
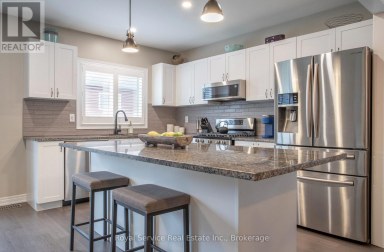
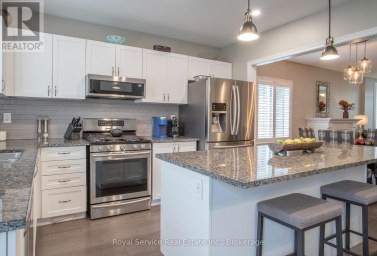
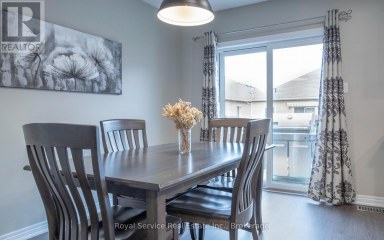
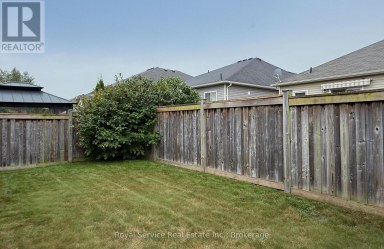
Welcome to this beautifully maintained 2+2 bedroom home, offering exceptional...
- 4 Beds
- 3 Baths
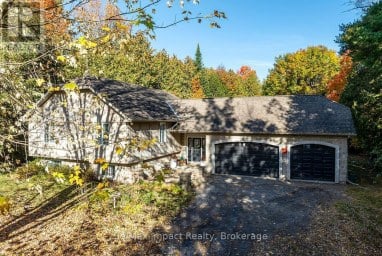
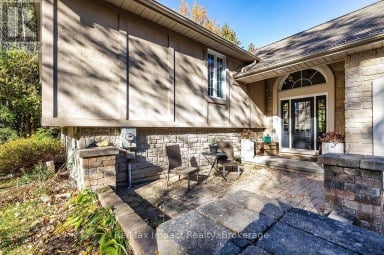
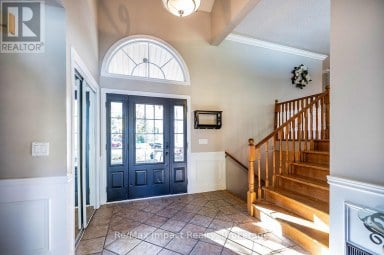


Enjoy country living just minutes from Cobourg and Highway 401....
- 5 Beds
- 3 Baths
This website is operated by a member of The Canadian Real Estate Association (CREA). The content on this website is owned or controlled by CREA. By accessing this website, the user agrees to be bound by these terms of use as amended from time to time, and agrees that these terms of use constitute a binding contract between the user, and CREA.
The content on this website is protected by copyright and other laws, and is intended solely for the private, non-commercial use by individuals. Any other reproduction, distribution or use of the content, in whole or in part, is specifically prohibited. Prohibited uses include commercial use, "screen scraping", "database scraping", and any other activity intended to collect, store, reorganize or manipulate the content of this website.
REALTOR®, REALTORS®, and the REALTOR® logo are certification marks that are owned by REALTOR® Canada Inc. and licensed exclusively to The Canadian Real Estate Association (CREA). These certification marks identify real estate professionals who are members of CREA and who must abide by CREA's By-Laws, Rules, and the REALTOR® Code. The MLS® trademark and the MLS® logo are owned by CREA and identify the professional real estate services provided by members of CREA.
The information contained on this website is based in whole or in part on information that is provided by members of CREA, who are responsible for its accuracy. CREA reproduces and distributes this information as a service for its members, and assumes no responsibility for its completeness or accuracy.
We may at any time amend these Terms of Use by updating this posting. All users of this site are bound by these amendments should they wish to continue accessing the website, and should therefore periodically visit this page to review any and all such amendments.