

View property
290 TAFT ROAD, Prince Edward County (Ameliasburg Ward), Ontario, K0K1L0
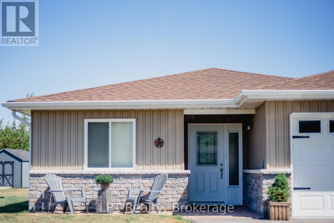
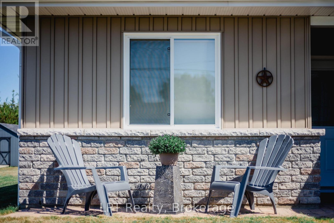
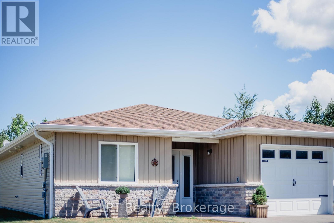
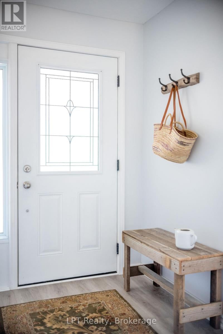
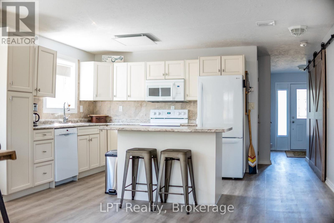
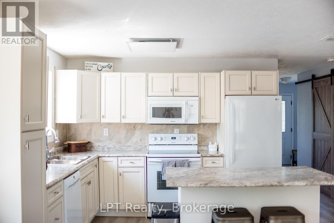
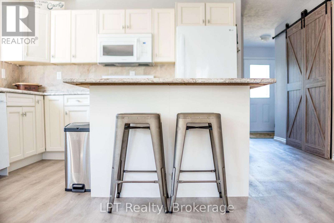
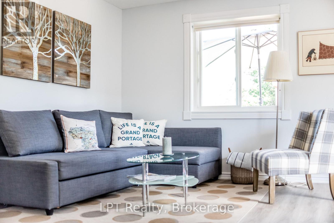
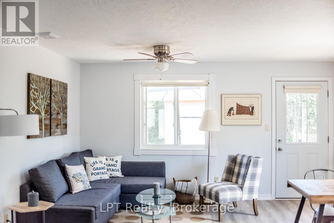
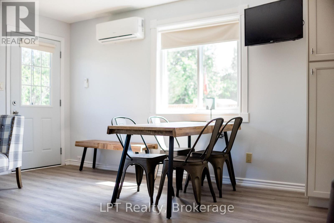
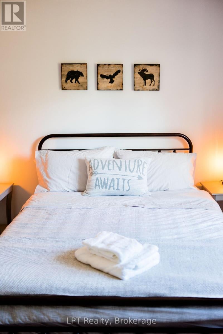
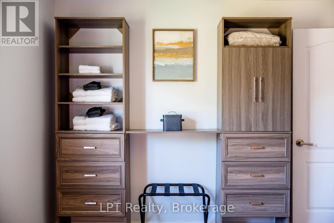
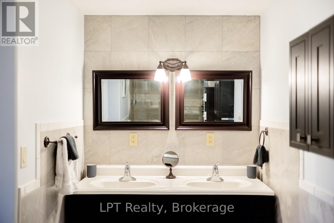
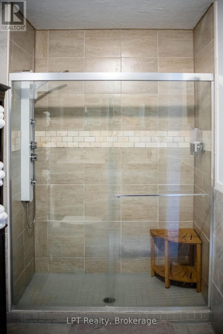
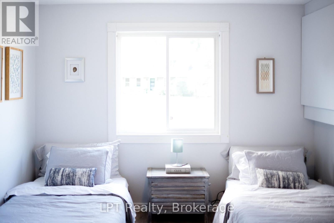
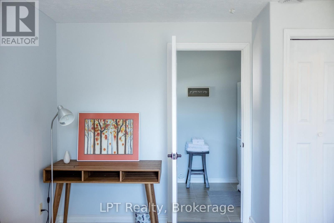
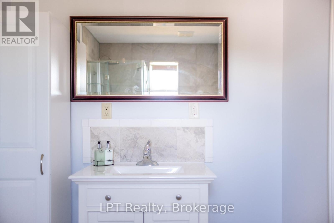
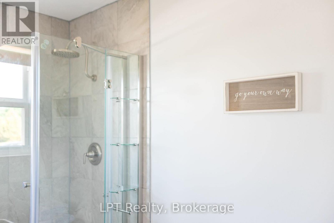
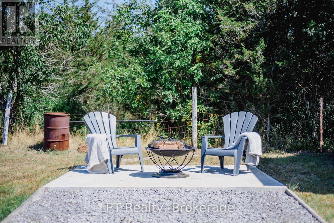
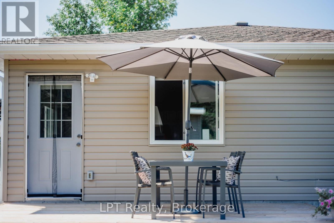
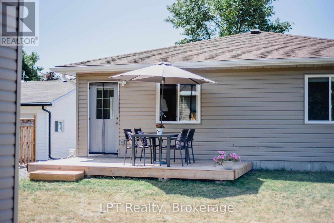
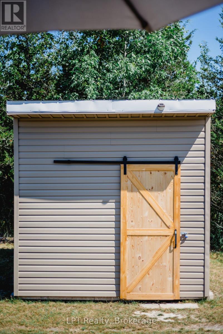
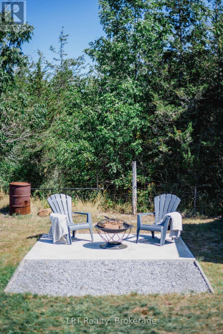
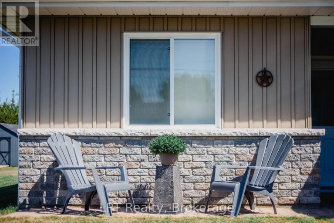
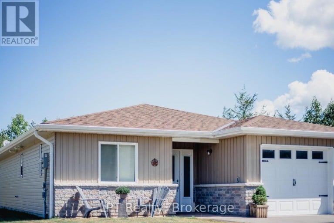
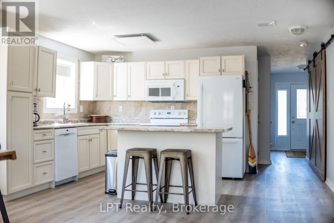
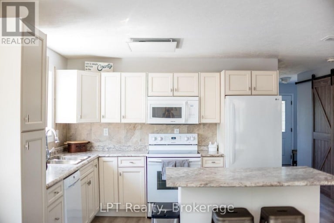
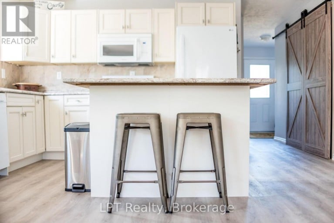
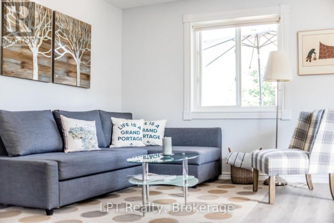
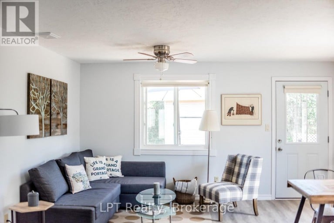
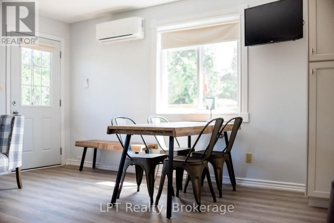
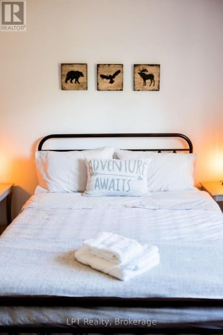
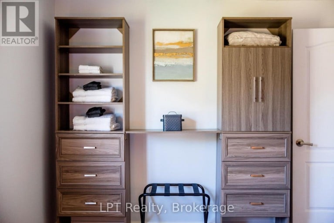
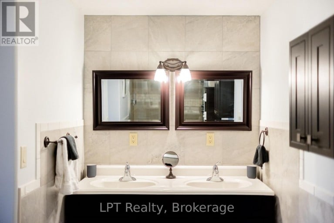
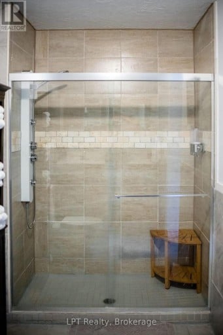
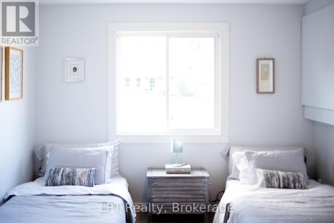
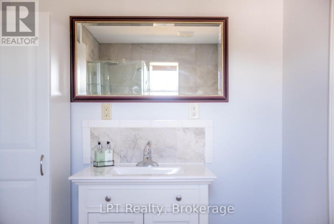
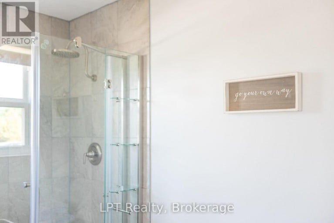
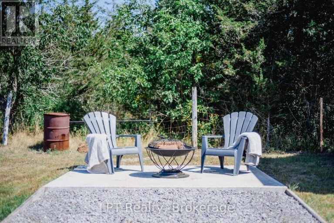
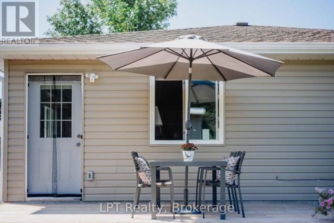
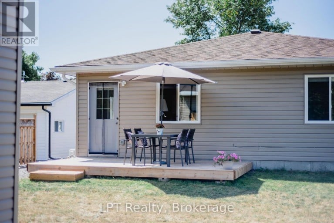
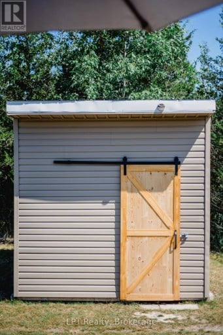
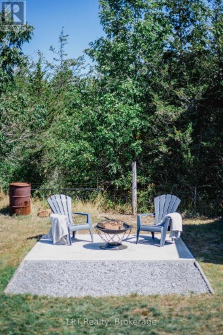
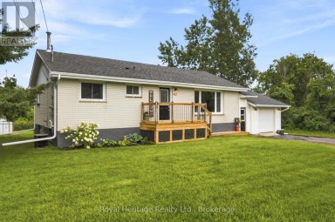
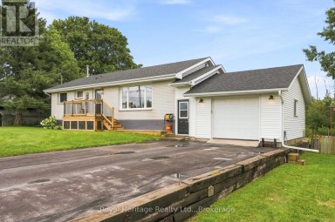
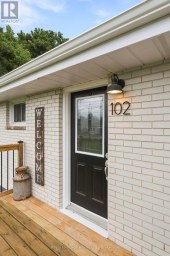
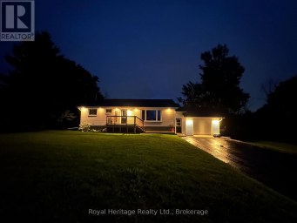
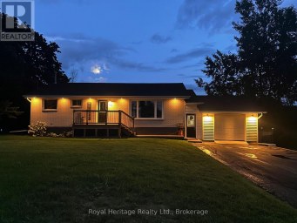
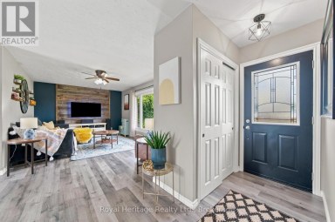
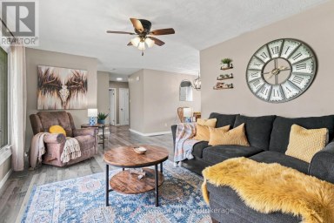
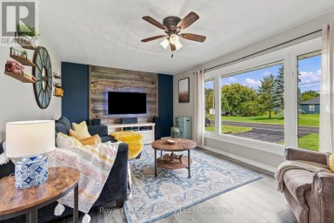
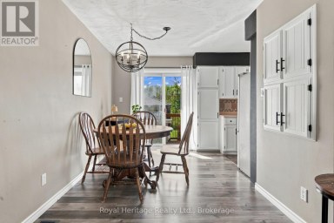
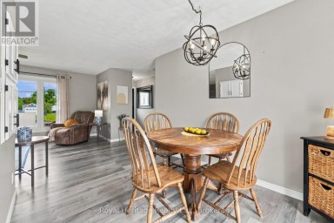
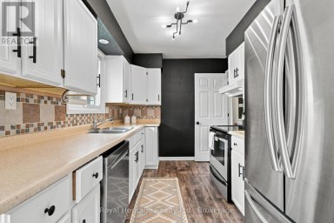
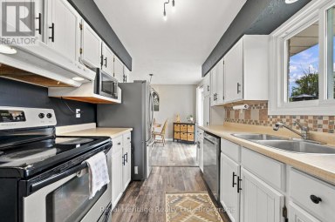
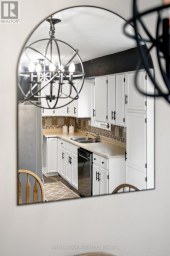
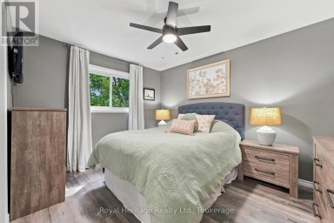
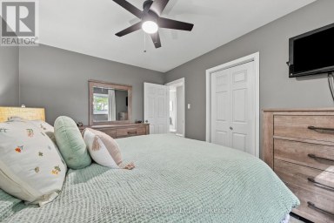
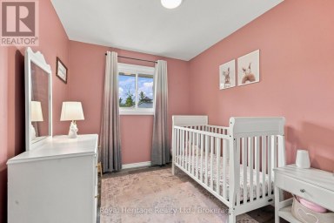
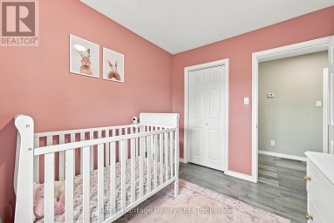
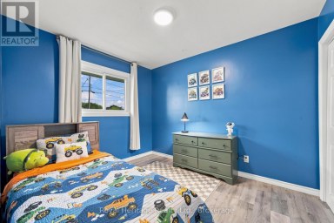
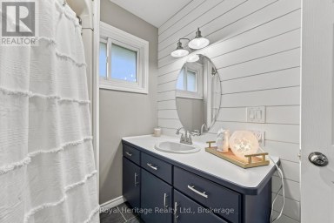
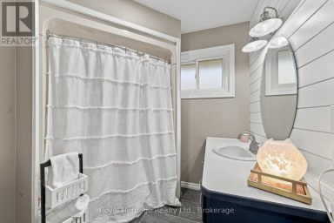
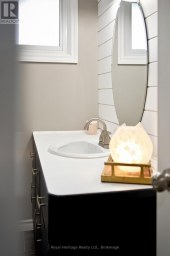
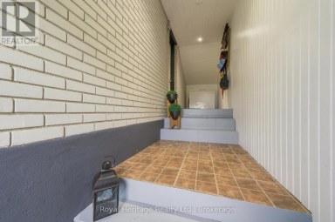
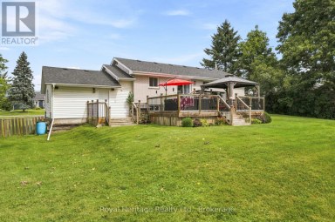
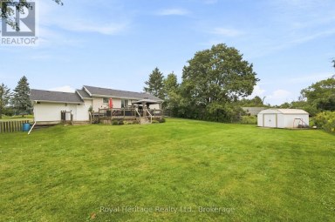
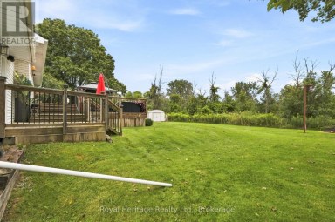
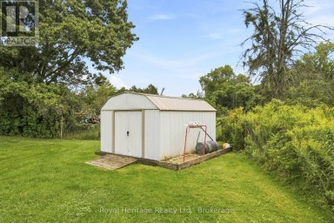
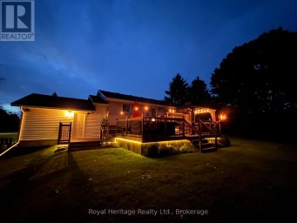
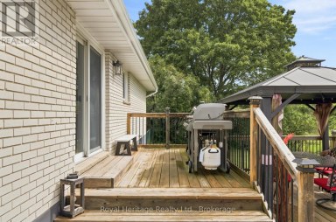
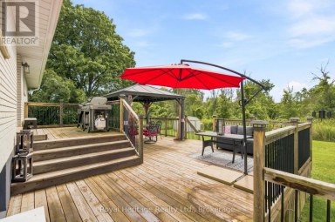
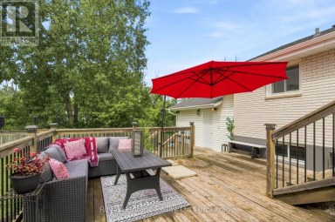
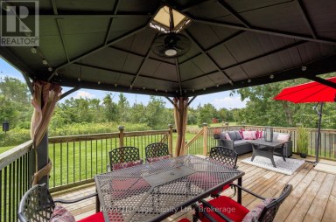
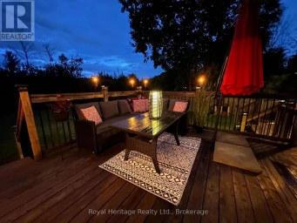
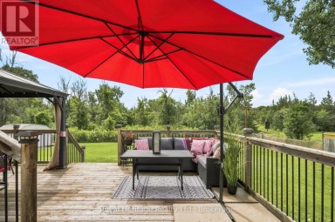
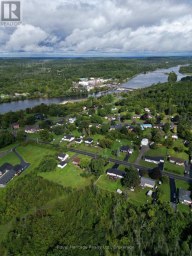
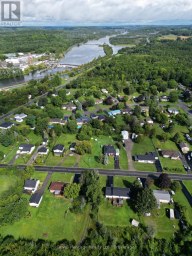
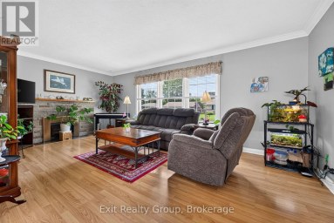
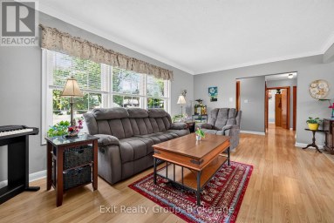
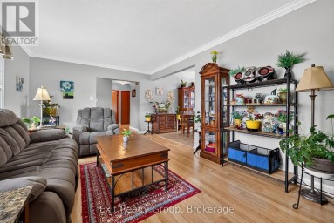
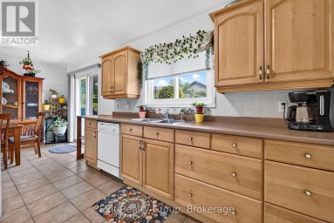
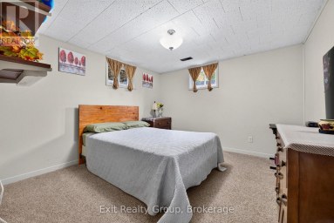
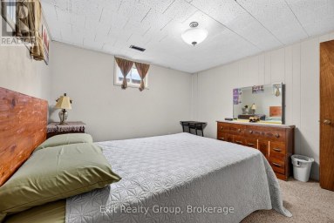
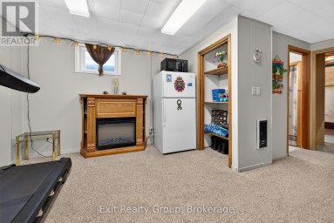
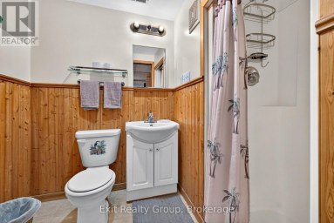
If you're looking for a low maintenance home in a beautiful community, this little gem is for you. Just under 10 years old and thoughtfully updated over the years, this 2 bedroom, 2 bath home offers move in ready comfort with all the right upgrades already done for you. Step inside to new flooring throughout and an open concept kitchen and living space designed for easy everyday living and entertaining. The kitchen features crisp cabinetry, a large centre island with seating, and plenty of counter space, flowing seamlessly into a bright, welcoming living room perfect for cozying up beside the new propane fireplace on cooler county nights. Radiant in-floor heat and a new heat pump keep the home comfortable in every season. The spa like bathroom includes a double vanity with dual sinks, offering everyday convenience for a busy household. Outside, the owners have added a new deck and fire pit area ideal for relaxing summer evenings and taking in the quiet of the county. Enjoy the added privacy of newly planted cedars and a maple tree, plus a handy shed for storing all your garden tools. The covered front porch, complete with stone accents, adds charming curb appeal and a welcoming spot to sit and unwind.This rural property is serviced by municipal water while maintaining its own septic system. The location can't be beat: quick, easy access to the 401 while still enjoying the calm, laid back pace of county living. This home is being sold fully furnished if desired simply move in and start enjoying everything Prince Edward County has to offer. (id:2471)

Royal LePage ProAlliance Realty Brokerage - Trenton
- 613-920-0092
- 613-394-4837
- Property Address: 290 TAFT ROAD, Prince Edward County (Ameliasburg Ward), Ontario, K0K1L0
- Community Name: Ameliasburg Ward
- Property Type: Single Family
- Title: Freehold
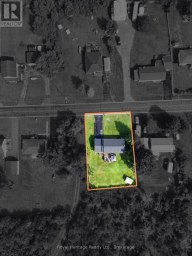
- Lot Size: 66 x 150 FT
- Acreage: 66 x 150 FT
- Sewage Type: Septic System
- Water Type: Municipal water
- Driveway: Attached Garage, Garage, Tandem
- Total Parking Spaces: 3
- Amenities Nearby: Place of Worship
- Structure Style: House
- Style: Detached
- Storeys: 1
- Floor Space: 700 - 1100 sqft
- Building Age: 6 to 15 years
- Bedrooms: 2
- Bathrooms: 2-Total
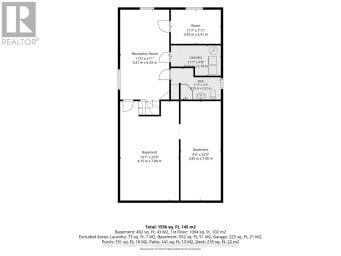
- Basement Type: None
- Heating Type: Electric, Propane, Heat Pump, Radiant heat
- Cooling: Wall unit
- Exterior Type: Brick, Vinyl siding
- Fireplace Present: True
- Foundation Type: Slab
- Appliances Included: Water Heater, Dryer, Furniture, Stove, Washer, Refrigerator
- Structures: Shed
- Carpet Free
- School Bus
| Type | Level | Dimensions |
|---|---|---|
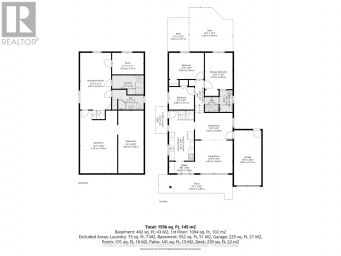
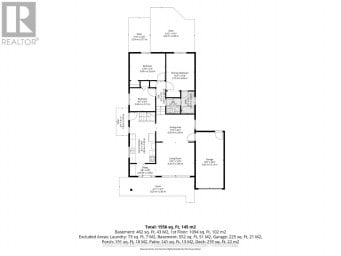
| Kitchen | Ground level | 3.37 m x 3.27 m |
| Living room | Ground level | 4.54 m x 3.83 m |
| Primary Bedroom | Ground level | 4.21 m x 3.2 m |
| Bathroom | Ground level | 2.99 m x 1.87 m |
| Bedroom 2 | Ground level | 3.22 m x 4.54 m |
| Bathroom | Ground level | 4.11 m x 2.97 m |
| Utility room | Ground level | 1.77 m x 0.86 m |
Listing Office: LPT Realty

This REALTOR.ca listing content is owned and licensed by REALTOR® members of The Canadian Real Estate Association. REALTOR®, MLS® and the associated logos are trademarks of the Canadian Real Estate Association. This website is operated by a brokerage or salesperson who is a member of The Canadian Real Estate Association and is licensed to trade residential and/or commercialreal estate. Any out of province listing content on this website is not intended to solicit a trade in real estate. Any consumers interested in out of province listings must contact a person who is licensed to trade in real estate in that province. All information displayed on this website is believed to be accurate but is not guaranteed and should be independently verified. No warranties or representations are made of any kind.
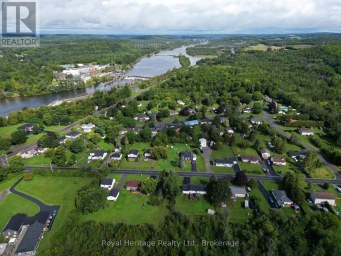
Move-In Ready Comfort Meets Outdoor Living in Quinte West! Welcome...
- 3 Beds
- 1 Baths
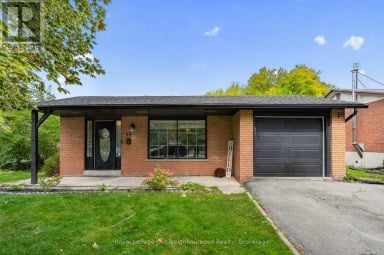
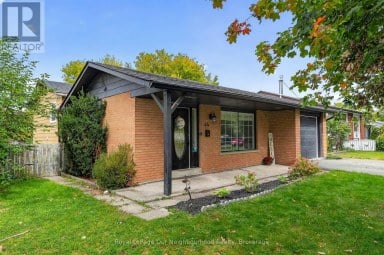
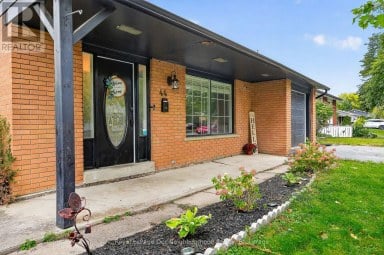
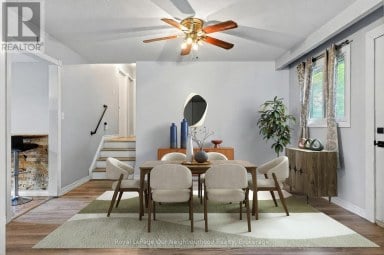
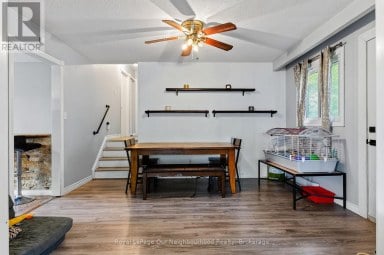
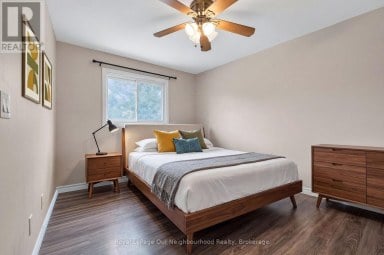
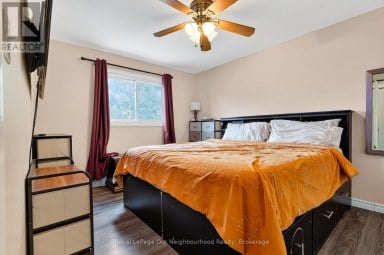
Welcome to 44 Barbara Street! Nestled on a quiet, mature...
- 4 Beds
- 2 Baths
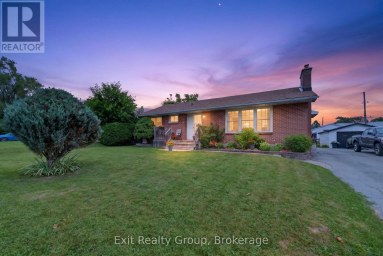
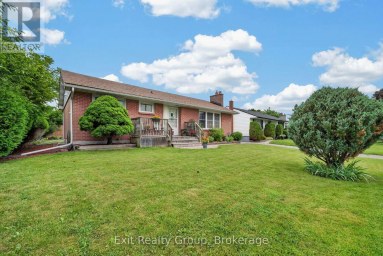
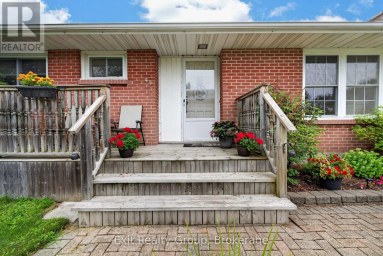
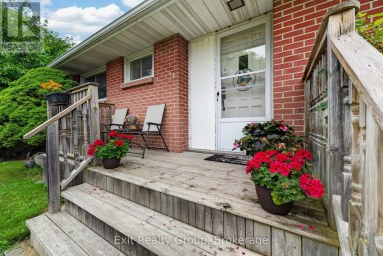
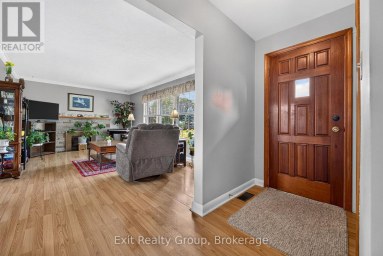
Hidden gem brick home in one of Trenton/Quite West's most...
- 4 Beds
- 2 Baths
This website is operated by a member of The Canadian Real Estate Association (CREA). The content on this website is owned or controlled by CREA. By accessing this website, the user agrees to be bound by these terms of use as amended from time to time, and agrees that these terms of use constitute a binding contract between the user, and CREA.
The content on this website is protected by copyright and other laws, and is intended solely for the private, non-commercial use by individuals. Any other reproduction, distribution or use of the content, in whole or in part, is specifically prohibited. Prohibited uses include commercial use, "screen scraping", "database scraping", and any other activity intended to collect, store, reorganize or manipulate the content of this website.
REALTOR®, REALTORS®, and the REALTOR® logo are certification marks that are owned by REALTOR® Canada Inc. and licensed exclusively to The Canadian Real Estate Association (CREA). These certification marks identify real estate professionals who are members of CREA and who must abide by CREA's By-Laws, Rules, and the REALTOR® Code. The MLS® trademark and the MLS® logo are owned by CREA and identify the professional real estate services provided by members of CREA.
The information contained on this website is based in whole or in part on information that is provided by members of CREA, who are responsible for its accuracy. CREA reproduces and distributes this information as a service for its members, and assumes no responsibility for its completeness or accuracy.
We may at any time amend these Terms of Use by updating this posting. All users of this site are bound by these amendments should they wish to continue accessing the website, and should therefore periodically visit this page to review any and all such amendments.