

View property
293 BRIGHTON COURT, Oshawa (Eastdale), Ontario, L1G6H5
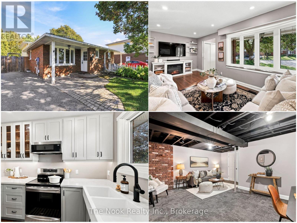
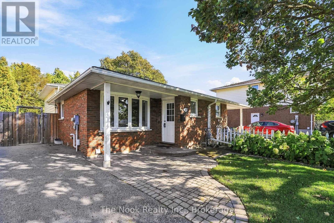
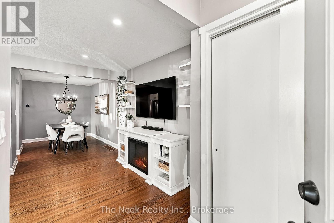
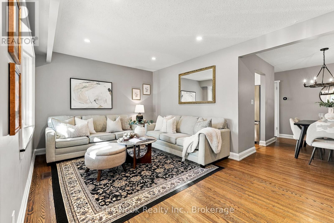
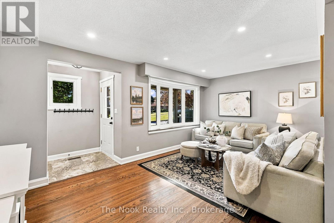
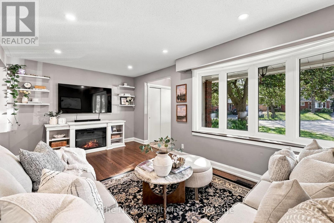
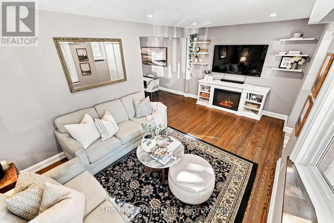
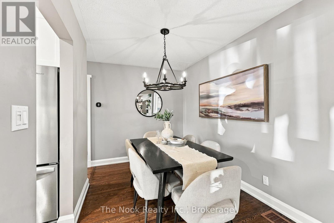
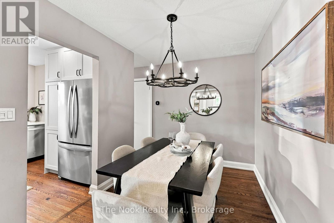
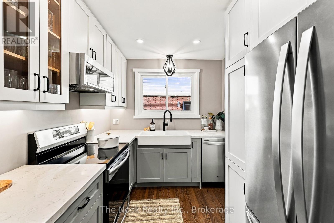
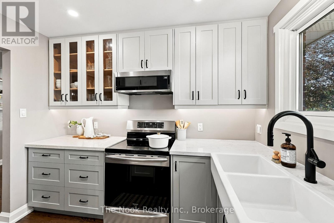
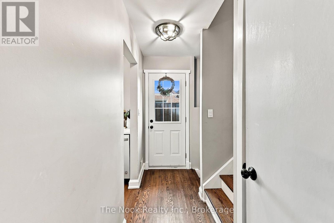
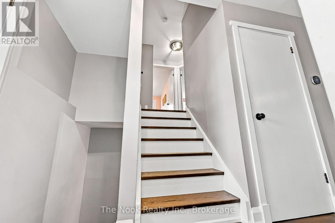
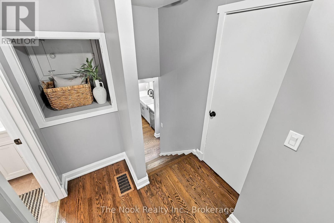
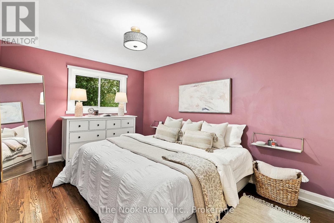
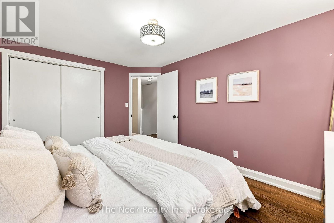
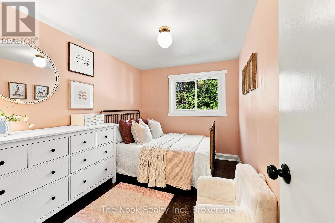
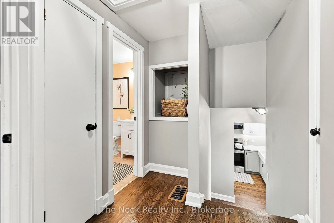
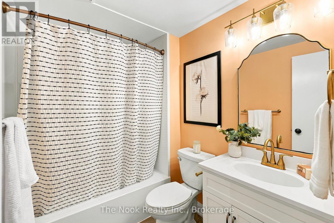
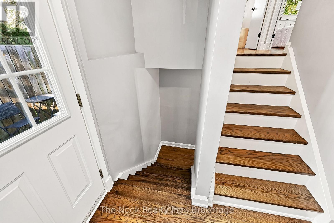
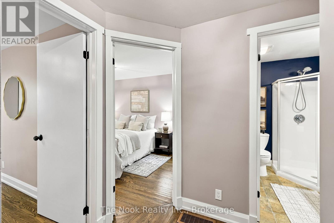
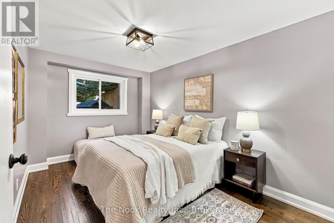
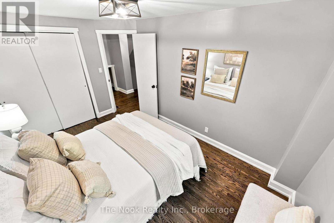
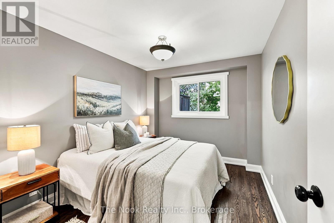
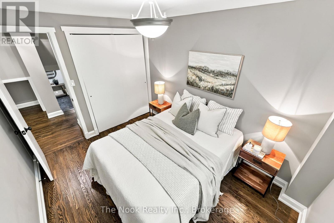
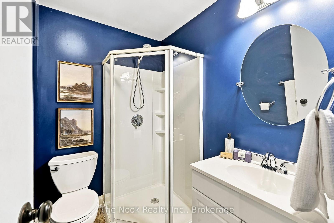
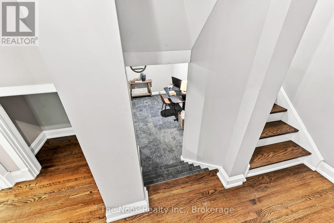
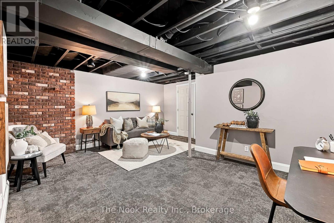
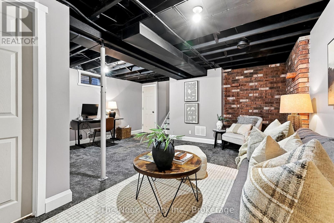
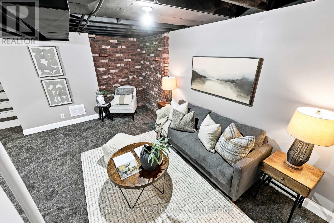
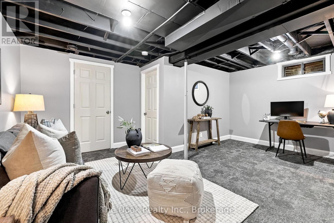
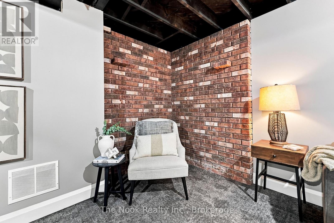
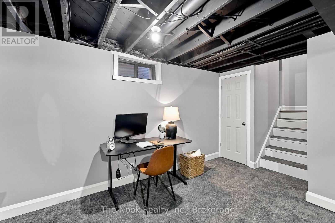
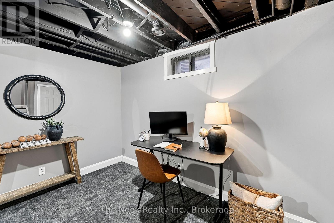
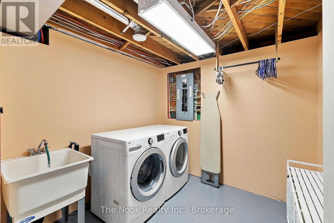
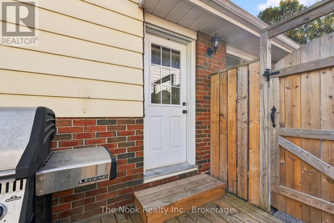
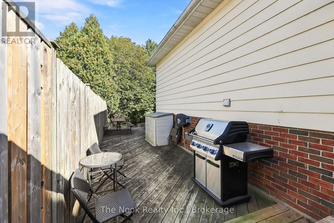
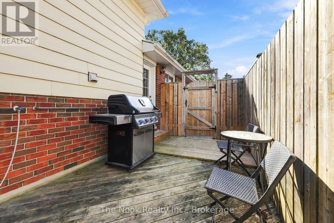
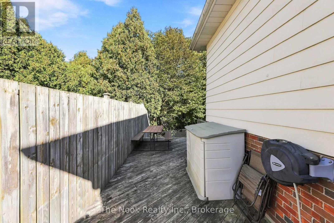
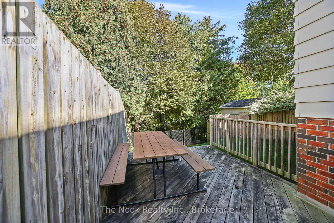
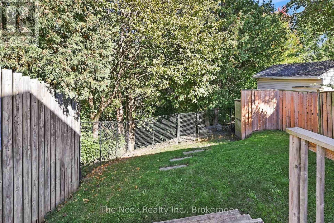
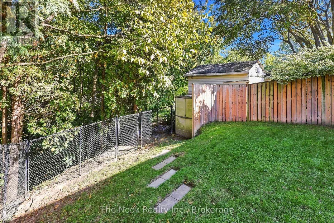
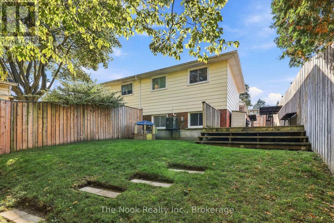
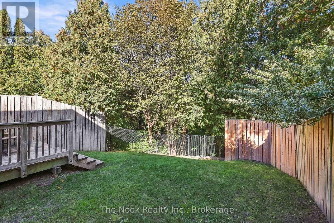
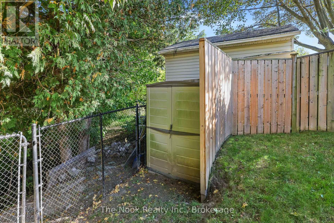
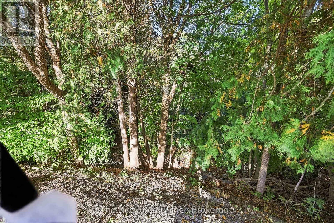
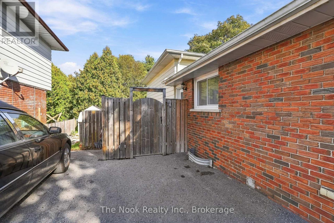
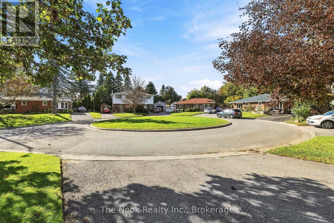
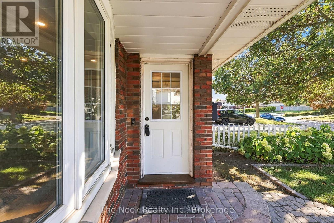
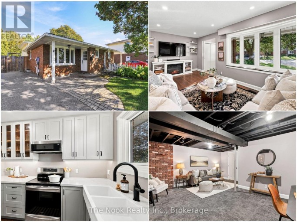
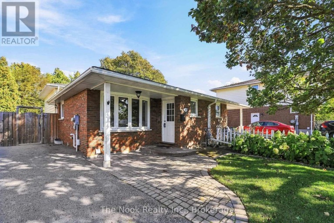
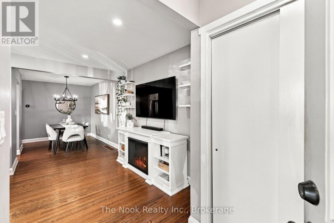
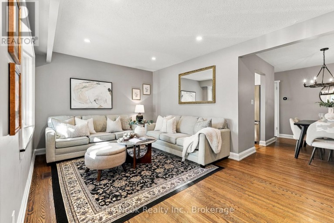
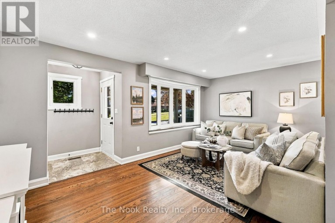
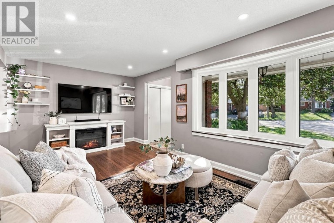
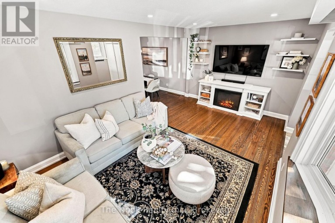
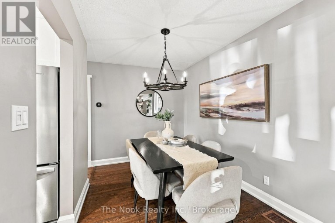
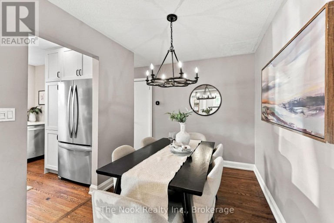
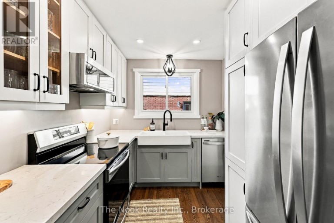
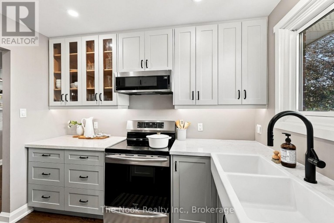
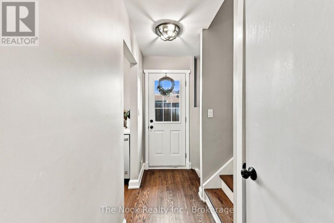
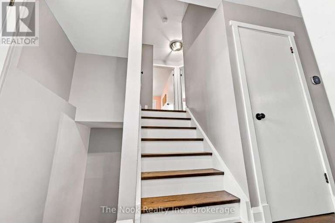
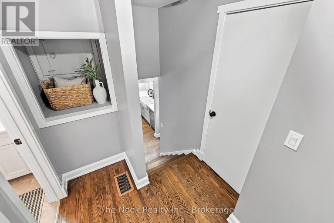
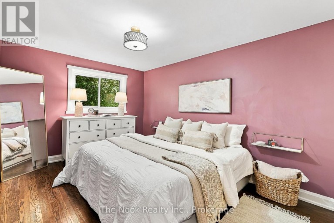
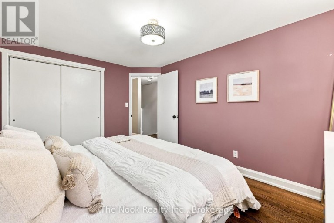
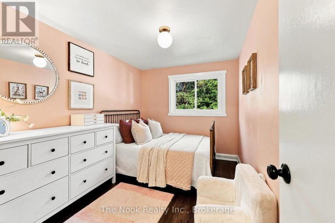
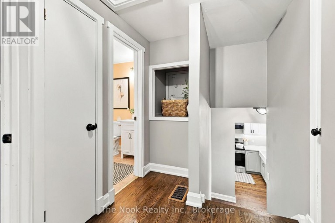
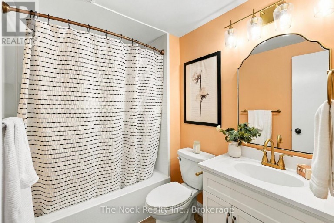
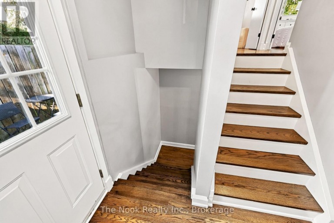
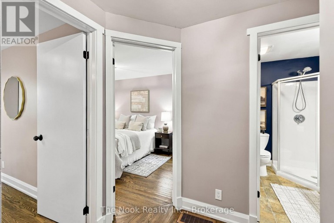
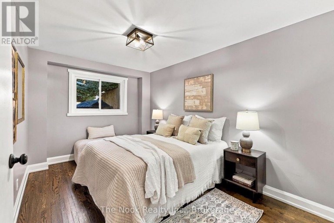
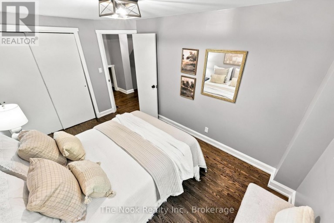
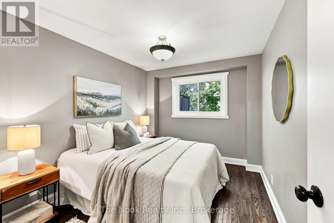
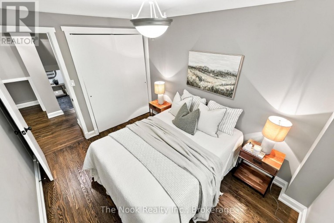
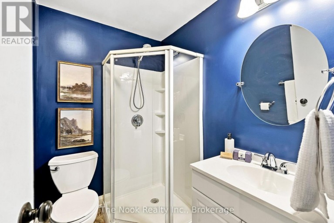
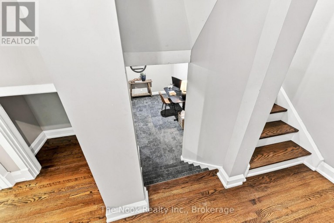
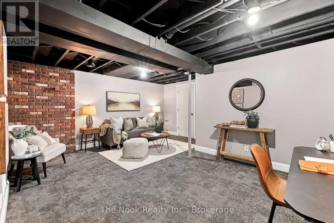
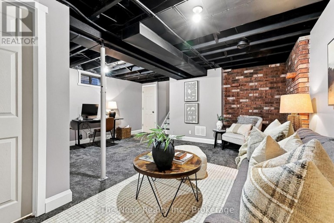
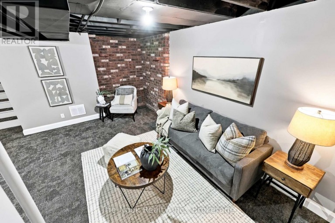
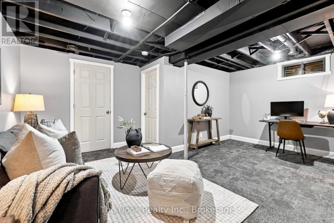
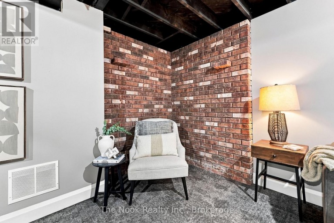
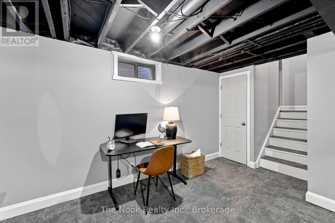
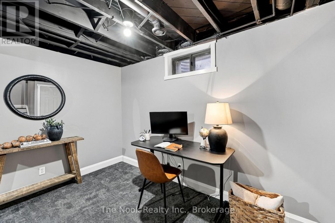
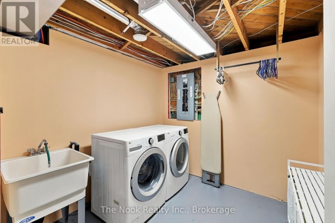
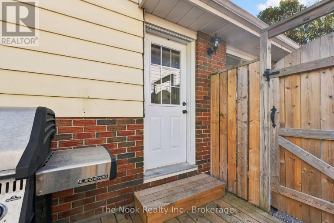
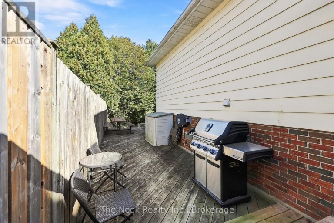
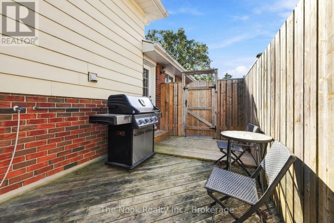
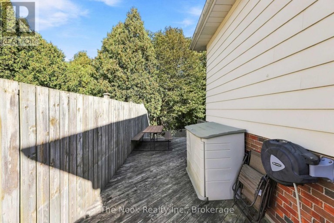
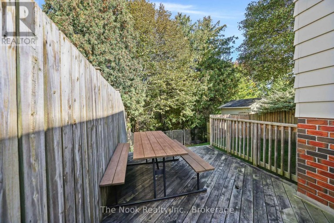
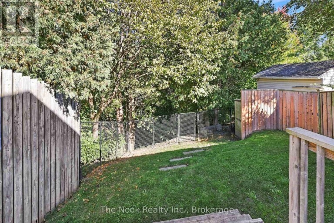
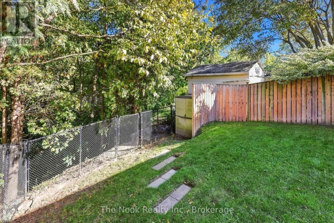
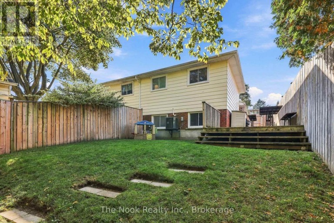
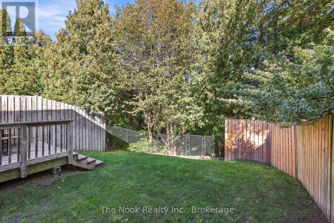
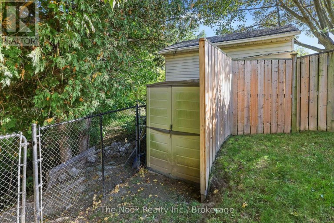
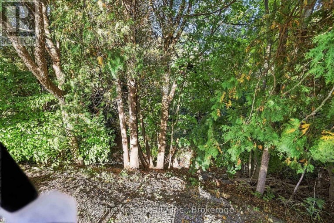
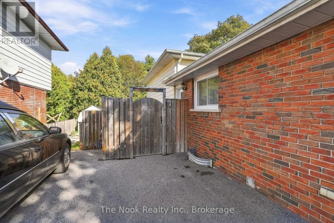
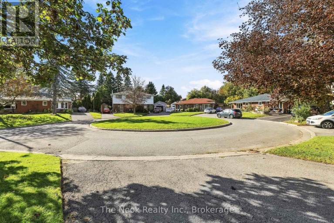
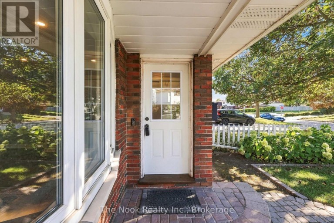
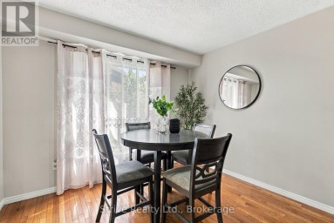
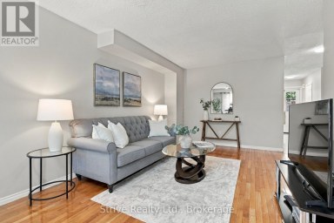
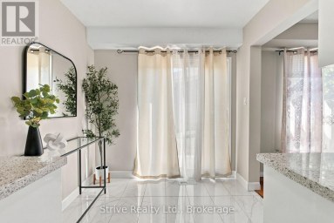
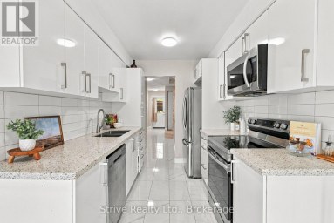
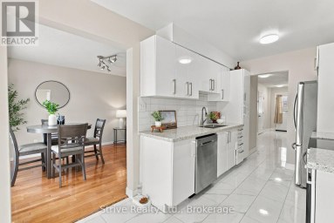
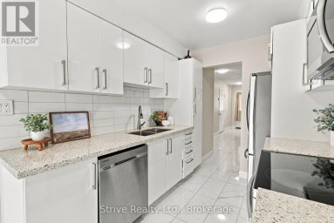
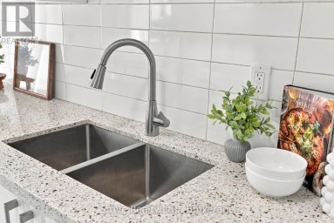
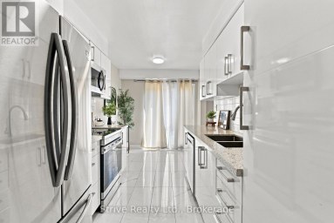
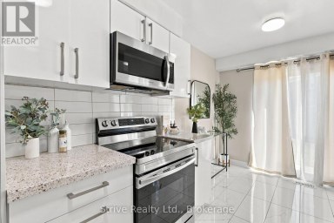
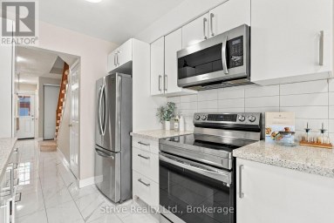
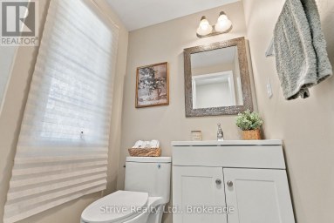
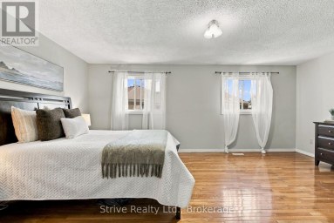
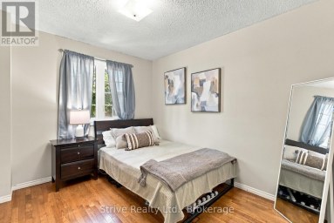
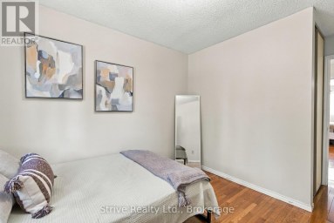
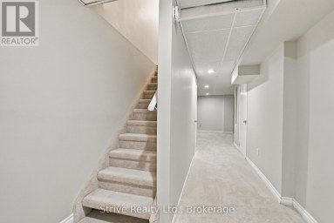
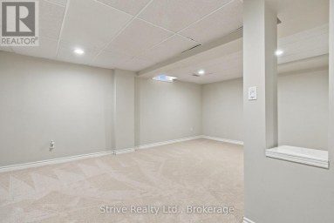
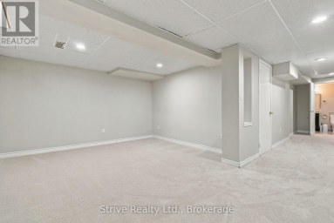
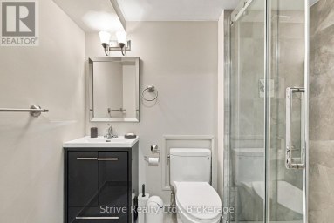
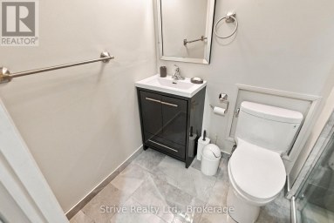
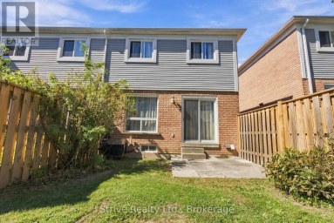
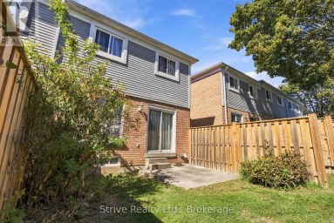
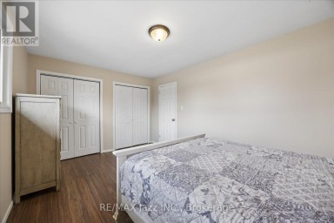
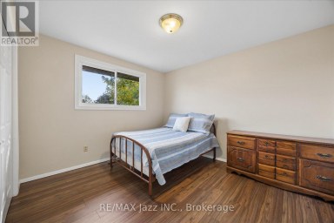
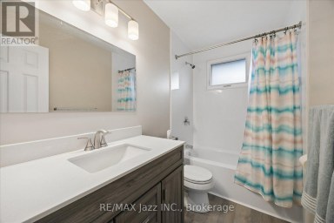
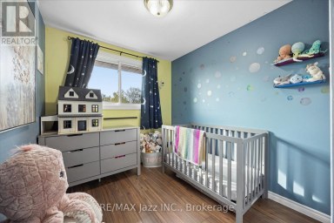
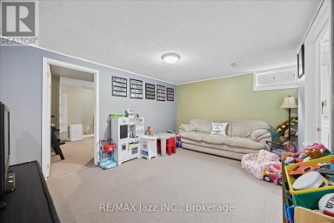
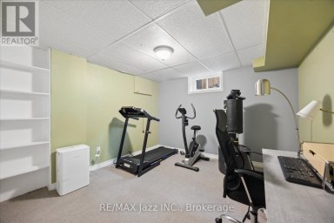
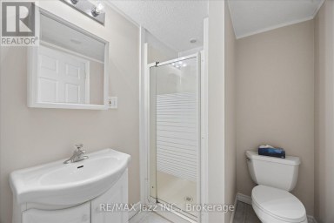
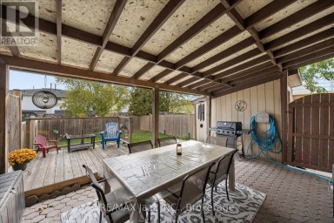
Move-in ready and completely turn-key! Welcome to 293 Brighton Court, a fully renovated 4-bedroom, 2-full-bath backsplit semi tucked away on a quiet, private court in Oshawa's sought-after Eastdale community. Backing onto a peaceful ravine with no rear neighbours, this home delivers the kind of privacy and natural backdrop that's rarely found in the city.Five years ago, this home was renovated from top to bottom, with completely new mechanicals professionally installed, including the furnace, A/C, hot water heater, humidifier, ductwork, electrical panel and wiring, and a new roof. Most of the plumbing has also been updated. Inside, you'll find a custom kitchen with new cabinetry and countertops, stainless appliances, refinished hardwood floors with new hardwood in select areas, fresh trim, and updated lighting and hardware throughout. Every big-ticket item has been done, so there's nothing left to do but unpack and enjoy.All four bedrooms are generously sized, a real find in a semi-detached, and the brand new finished basement adds a bright second living space for movie nights, a playroom, a home office or guests. A separate side entrance offers the added flexibility of an easy conversion to a rental suite, a great way to help with the mortgage.Step out to your fully fenced, private backyard and enjoy the ravine views, whether it's morning coffee, a summer BBQ or room for the kids and pets to play. Close to schools, parks, shopping and transit, with quick access to Highway 401/407.For first-time buyers who want the dream without the to-do list, this is the one. Come see it today! (id:2471)

Royal LePage ProAlliance Realty Brokerage - Trenton
- 613-920-0092
- 613-394-4837
- Property Address: 293 BRIGHTON COURT, Oshawa (Eastdale), Ontario, L1G6H5
- Community Name: Eastdale
- Property Type: Single Family
- Title: Freehold
- Lot Size: 34.1 x 125.1 FT
- Acreage: 34.1 x 125.1 FT
- Sewage Type: Sanitary sewer
- Water Type: Municipal water
- Driveway: No Garage
- Total Parking Spaces: 2
- Structure Style: House
- Style: Semi-detached
- Floor Space: 1100 - 1500 sqft
- Bedrooms: 4
- Bathrooms: 2-Total
- Basement Type: N/A (Finished)
- Heating Type: Natural gas, Forced air
- Cooling: Central air conditioning
- Exterior Type: Aluminum siding, Brick
- Foundation Type: Concrete
- Appliances Included: Water Heater, Water meter, All
| Type | Level | Dimensions |
|---|---|---|
| Laundry room | Basement | 2.63 m x 2.6 m |
| Recreational, Games room | Basement | 5.11 m x 4.87 m |
| Bedroom 3 | Lower level | 4.43 m x 2.56 m |
| Bedroom 4 | Lower level | 3.63 m x 2.64 m |
| Bathroom | Lower level | 1.92 m x 1.46 m |
| Living room | Main level | 5.33 m x 3.3 m |
| Dining room | Main level | 3.52 m x 3.33 m |
| Kitchen | Main level | 2.93 m x 2.43 m |
| Primary Bedroom | Upper Level | 4.17 m x 2.93 m |
| Bedroom 2 | Upper Level | 3.58 m x 2.49 m |
| Bathroom | Upper Level | 2.19 m x 1.62 m |
Listing Office: The Nook Realty Inc.

This REALTOR.ca listing content is owned and licensed by REALTOR® members of The Canadian Real Estate Association. REALTOR®, MLS® and the associated logos are trademarks of the Canadian Real Estate Association. This website is operated by a brokerage or salesperson who is a member of The Canadian Real Estate Association and is licensed to trade residential and/or commercialreal estate. Any out of province listing content on this website is not intended to solicit a trade in real estate. Any consumers interested in out of province listings must contact a person who is licensed to trade in real estate in that province. All information displayed on this website is believed to be accurate but is not guaranteed and should be independently verified. No warranties or representations are made of any kind.
Welcome to Bradley Estates! This beautifully refreshed 3+1 bedroom, 3-bathroom...
- 4 Beds
- 4 Baths
This freshly painted Semi offers numerous updates and plenty of...
- 4 Beds
- 4 Baths
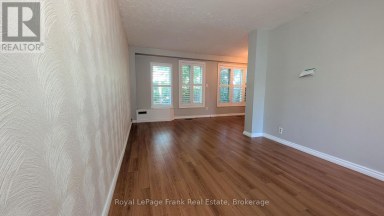
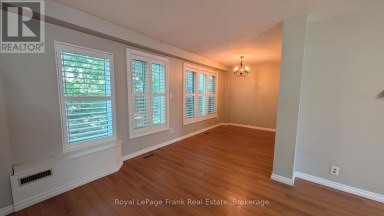
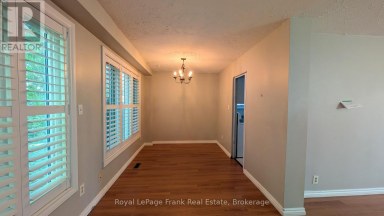
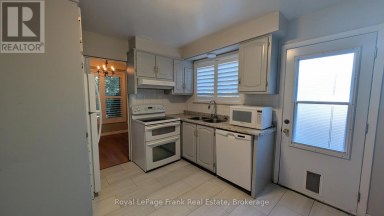
Opportunity knocks in south Oshawa! This 3+1-bedroom, 2-bathroom semi-detached home...
- 4 Beds
- 2 Baths
This website is operated by a member of The Canadian Real Estate Association (CREA). The content on this website is owned or controlled by CREA. By accessing this website, the user agrees to be bound by these terms of use as amended from time to time, and agrees that these terms of use constitute a binding contract between the user, and CREA.
The content on this website is protected by copyright and other laws, and is intended solely for the private, non-commercial use by individuals. Any other reproduction, distribution or use of the content, in whole or in part, is specifically prohibited. Prohibited uses include commercial use, "screen scraping", "database scraping", and any other activity intended to collect, store, reorganize or manipulate the content of this website.
REALTOR®, REALTORS®, and the REALTOR® logo are certification marks that are owned by REALTOR® Canada Inc. and licensed exclusively to The Canadian Real Estate Association (CREA). These certification marks identify real estate professionals who are members of CREA and who must abide by CREA's By-Laws, Rules, and the REALTOR® Code. The MLS® trademark and the MLS® logo are owned by CREA and identify the professional real estate services provided by members of CREA.
The information contained on this website is based in whole or in part on information that is provided by members of CREA, who are responsible for its accuracy. CREA reproduces and distributes this information as a service for its members, and assumes no responsibility for its completeness or accuracy.
We may at any time amend these Terms of Use by updating this posting. All users of this site are bound by these amendments should they wish to continue accessing the website, and should therefore periodically visit this page to review any and all such amendments.