

View property
3 - 49 OXFORD ROAD, Quinte West (Frankford Ward), Ontario, K0K2C0
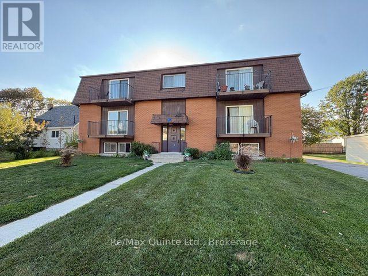
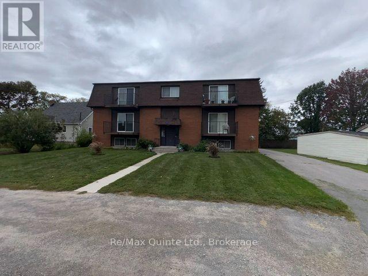
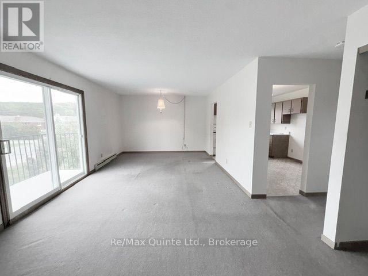
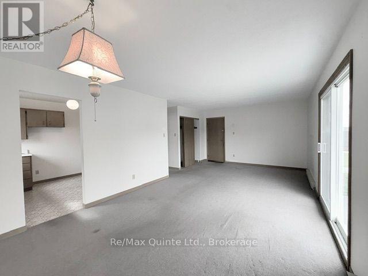
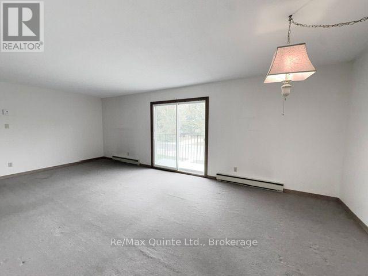
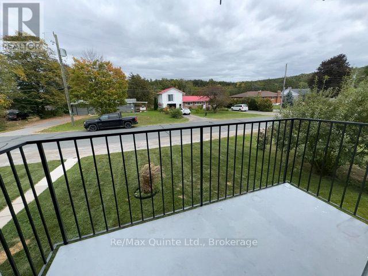
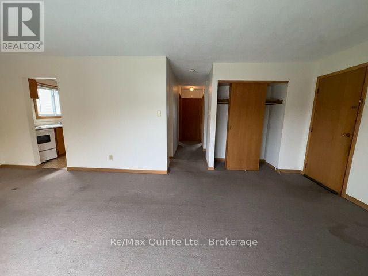
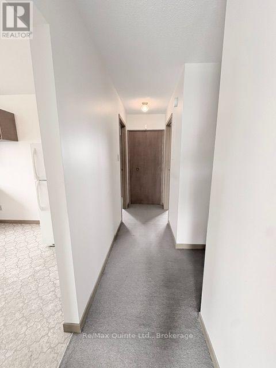
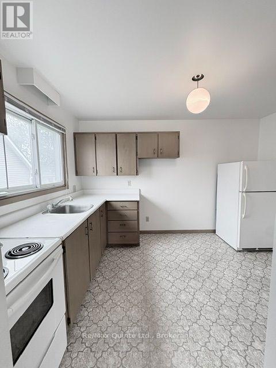
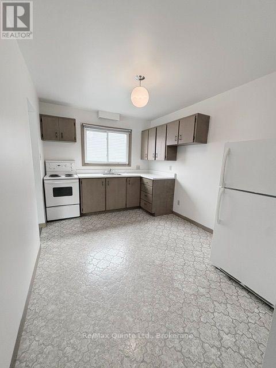
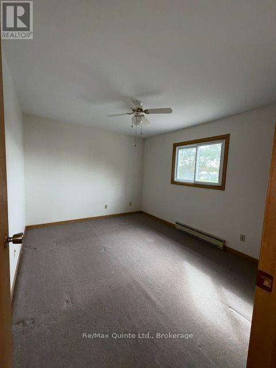
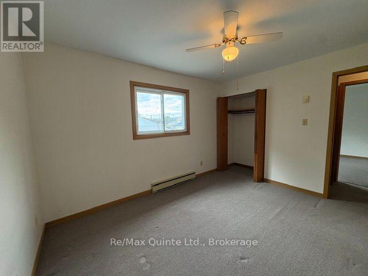
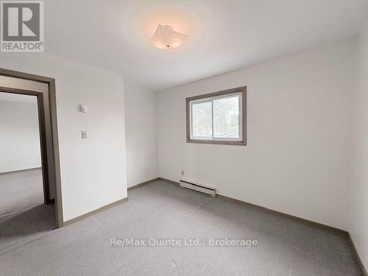
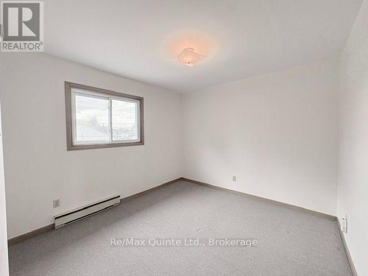
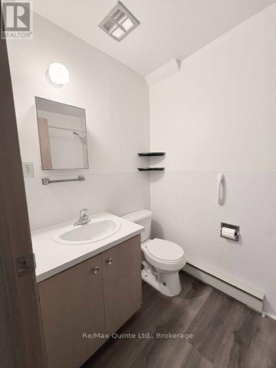
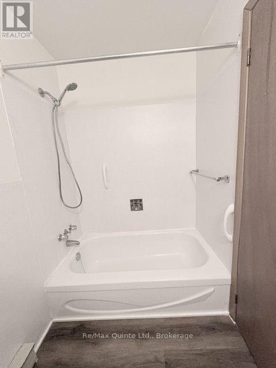
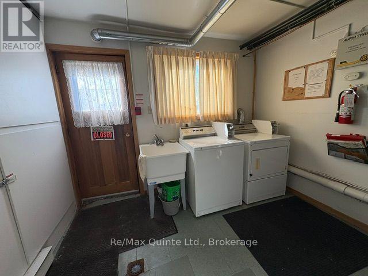
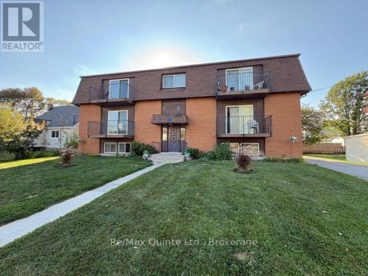
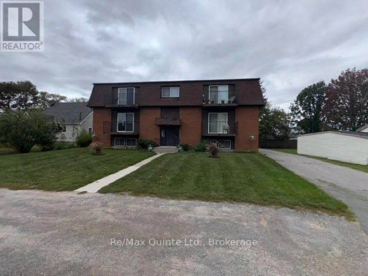
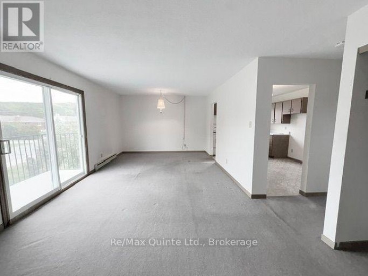
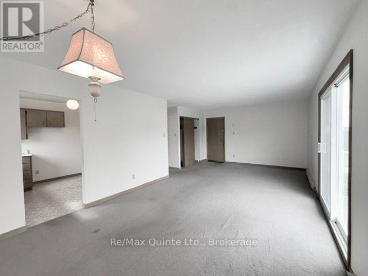
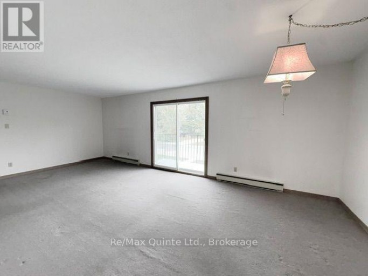
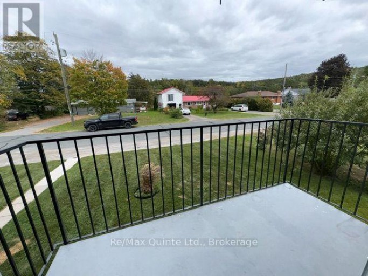
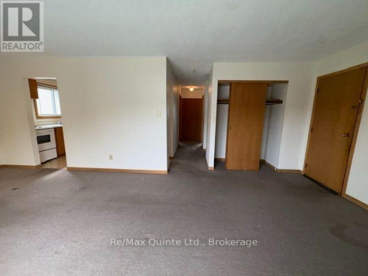
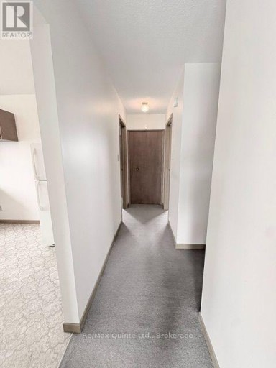
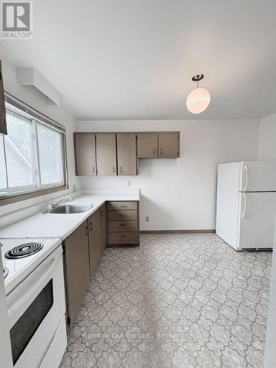
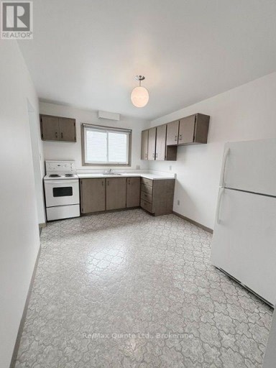
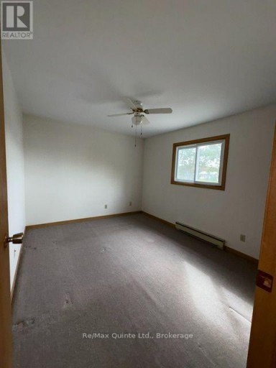
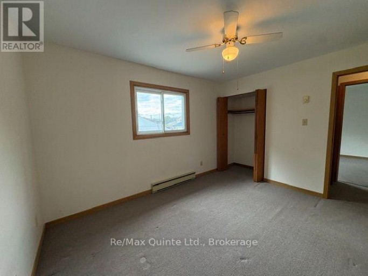
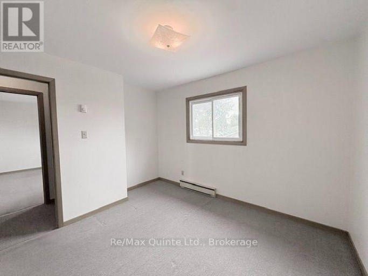
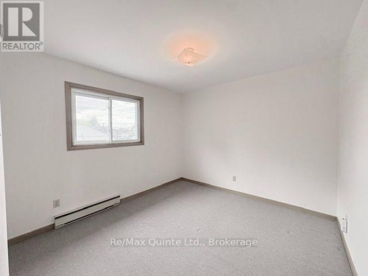
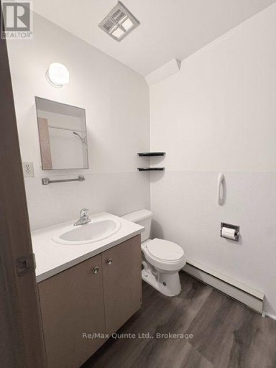
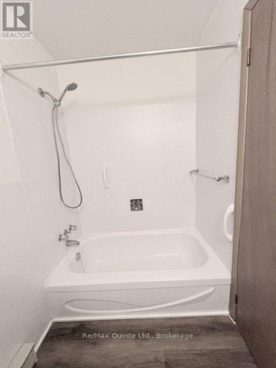
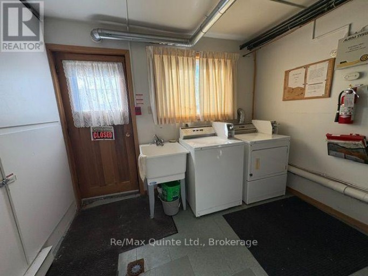
Looking for a quiet clean space to call home? How about a spacious two bedroom apartment in a Brick 6 plex on a quiet side street close to the Trent River. This large second floor 2 bedroom apartment in the quiet vilage of Frankford may be just what you have been searching for. Just 10 minutes North of Trenton and a short commute to CFB Trenton or the 401. This well maintained 6 plex is located on a side street just south of the town center. Large open living / dining room area with sliding glass doors to a private balcony, two good sized bedrooms, the primary bedroom equipped with ceiling fan and a four piece bathroom with updated flooring. Coin Laundry in the basement. The rent is $1850 all inclusive, (heat, hydro and water) with one parking space included in rent. Available for October 1st. Applicants will need to provide a proof of employment / income letter, along with a recent credit report with their application. First and last months rent required. No smoking in the unit. Proof of tenant insurance required before keys can be exchanged. Grass and snow removal looked after by the Owner. Walking distance to everything Frankford has to offer. The building is occupied by quiet, older long term tenants. An affordable two bedroom vacant and available for immediate occupancy. (id:2471)

Royal LePage ProAlliance Realty Brokerage - Trenton
- 613-920-0092
- 613-394-4837
- Property Address: 3 - 49 OXFORD ROAD, Quinte West (Frankford Ward), Ontario, K0K2C0
- Community Name: Frankford Ward
- Property Type: Multi-family
- Lot Size: 82.5 x 99 FT
- Acreage: 82.5 x 99 FT
- Sewage Type: Sanitary sewer
- Water Type: Municipal water
- Driveway: No Garage
- Total Parking Spaces: 1
- Structure Style: Other
- Floor Space: 3500 - 5000 sqft
- Bedrooms: 2
- Bathrooms: 1-Total
- Basement Type: None
- Heating Type: Electric, Baseboard heaters
- Cooling: None
- Exterior Type: Brick
- Flooring: Carpeted, Linoleum
- Foundation Type: Block
- Appliances Included: Stove, Refrigerator
- Structures: Deck
- View: River view
- Laundry- Coin operated
| Type | Level | Dimensions |
|---|---|---|
| Living room | Second level | 6.77 m x 3.55 m |
| Kitchen | Second level | 3.74 m x 2.74 m |
| Primary Bedroom | Second level | 3.75 m x 3.08 m |
| Bedroom 2 | Second level | 3.13 m x 3.08 m |
Listing Office: Re/Max Quinte Ltd.

This REALTOR.ca listing content is owned and licensed by REALTOR® members of The Canadian Real Estate Association. REALTOR®, MLS® and the associated logos are trademarks of the Canadian Real Estate Association. This website is operated by a brokerage or salesperson who is a member of The Canadian Real Estate Association and is licensed to trade residential and/or commercialreal estate. Any out of province listing content on this website is not intended to solicit a trade in real estate. Any consumers interested in out of province listings must contact a person who is licensed to trade in real estate in that province. All information displayed on this website is believed to be accurate but is not guaranteed and should be independently verified. No warranties or representations are made of any kind.


Discover luxury living in Downtown Trenton! Beautifully finished loft style...
- 2 Beds
- 2 Baths


Be the first to call this brand-new home yours! Located...
- 2 Beds
- 1 Baths


Be the first to call this brand-new home yours! Located...
- 2 Beds
- 1 Baths
This website is operated by a member of The Canadian Real Estate Association (CREA). The content on this website is owned or controlled by CREA. By accessing this website, the user agrees to be bound by these terms of use as amended from time to time, and agrees that these terms of use constitute a binding contract between the user, and CREA.
The content on this website is protected by copyright and other laws, and is intended solely for the private, non-commercial use by individuals. Any other reproduction, distribution or use of the content, in whole or in part, is specifically prohibited. Prohibited uses include commercial use, "screen scraping", "database scraping", and any other activity intended to collect, store, reorganize or manipulate the content of this website.
REALTOR®, REALTORS®, and the REALTOR® logo are certification marks that are owned by REALTOR® Canada Inc. and licensed exclusively to The Canadian Real Estate Association (CREA). These certification marks identify real estate professionals who are members of CREA and who must abide by CREA's By-Laws, Rules, and the REALTOR® Code. The MLS® trademark and the MLS® logo are owned by CREA and identify the professional real estate services provided by members of CREA.
The information contained on this website is based in whole or in part on information that is provided by members of CREA, who are responsible for its accuracy. CREA reproduces and distributes this information as a service for its members, and assumes no responsibility for its completeness or accuracy.
We may at any time amend these Terms of Use by updating this posting. All users of this site are bound by these amendments should they wish to continue accessing the website, and should therefore periodically visit this page to review any and all such amendments.