

View property
30 MAYNE LANE, Prince Edward County (Hallowell Ward), Ontario, K0K2T0
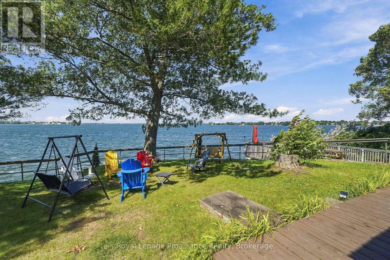
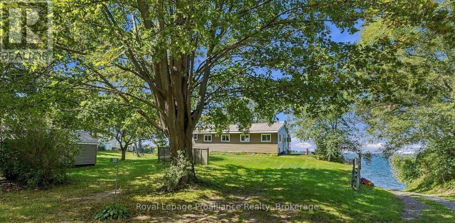
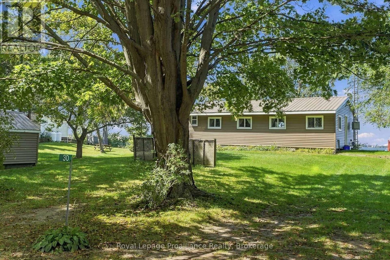
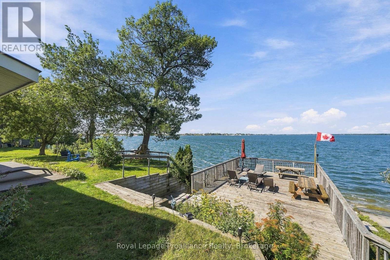
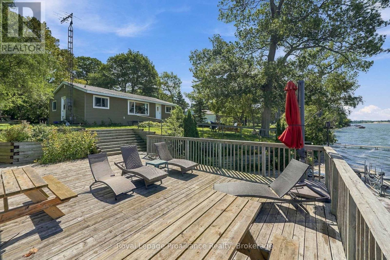
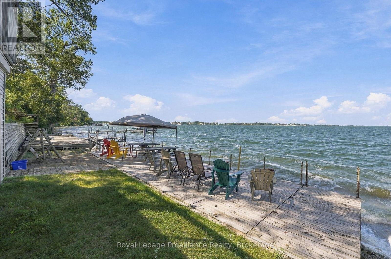
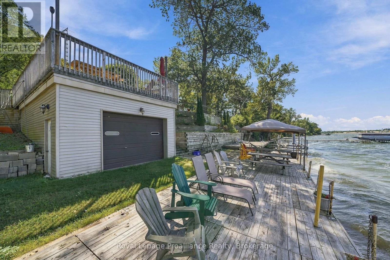
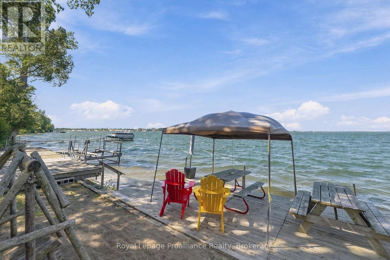
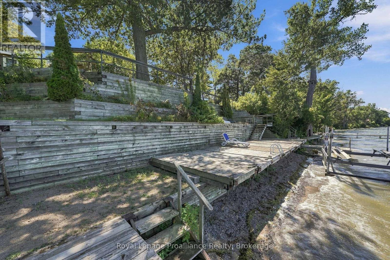
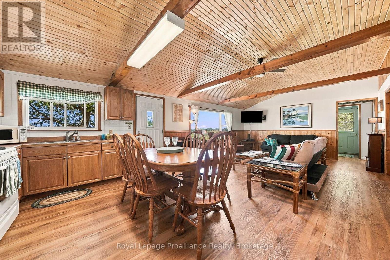
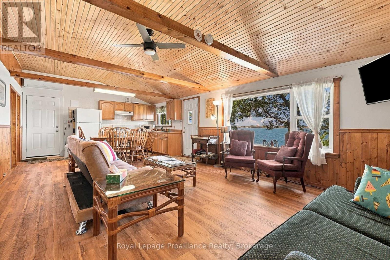
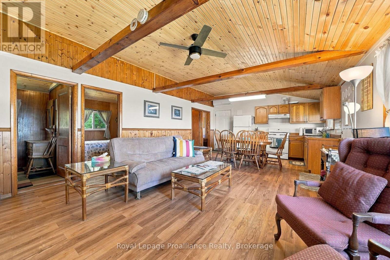
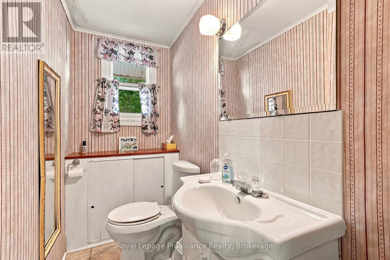
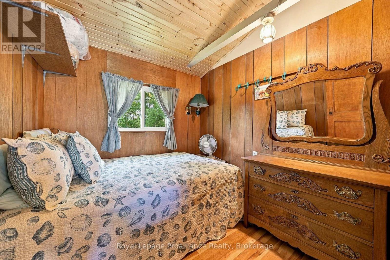
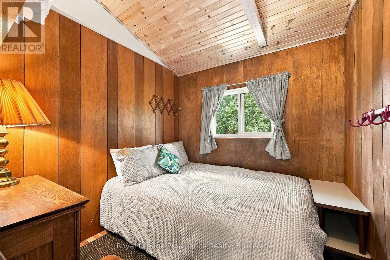
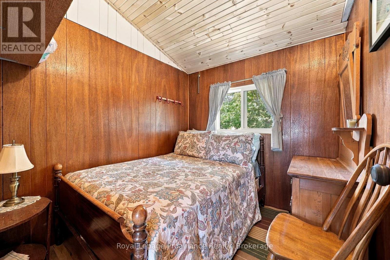
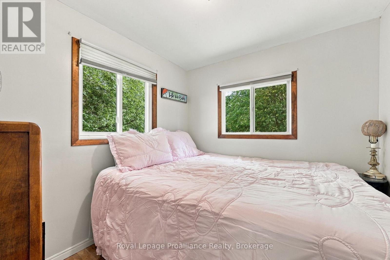
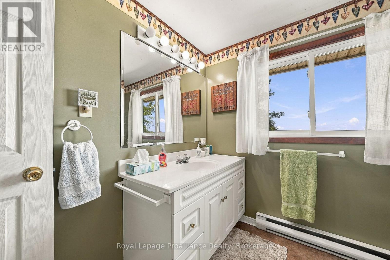
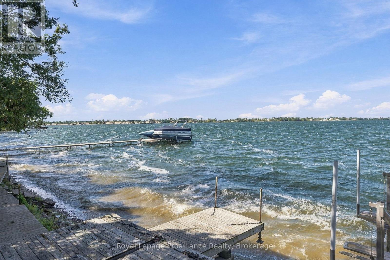
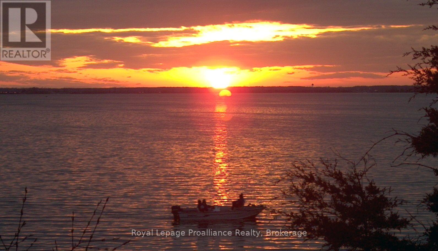

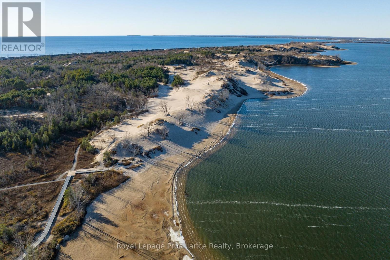
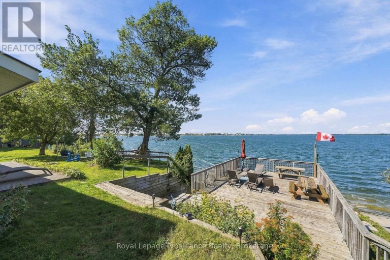
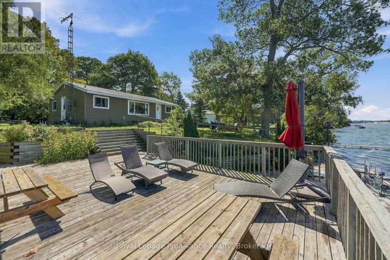
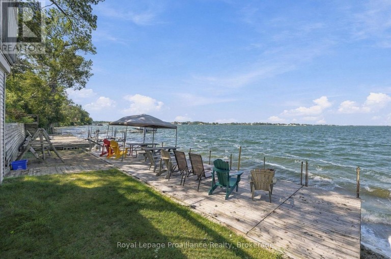
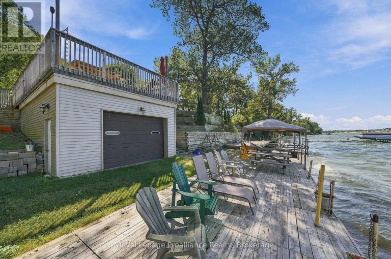
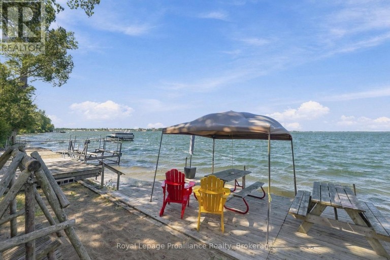
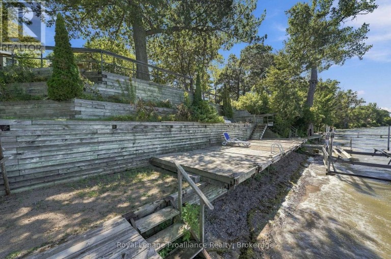
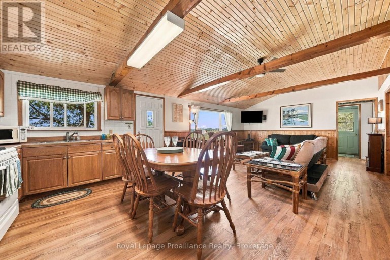
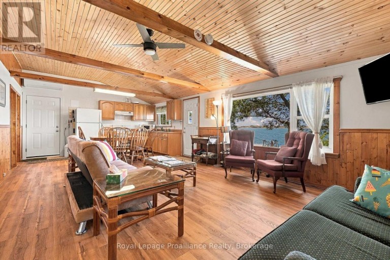
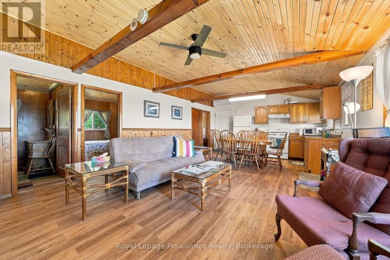
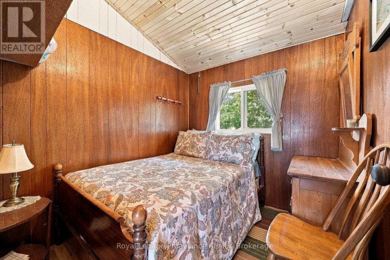
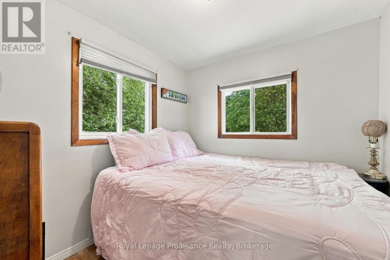
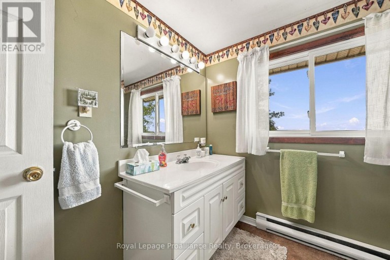
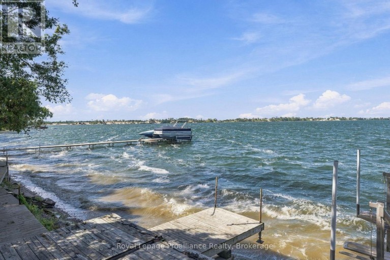
This lovely 3 season, Prince Edward County cottage on the shores of West Lake, is the idyllic waterfront property you've been waiting for. Overlooking the Sand Dunes of Sandbanks Provincial Park, this 4 bedroom + 2 bath bungalow awaits your personal touch. Swim, boat, wakeboard, and fish all from your very own beachfront paradise. Enjoy walking, biking, and cross-country ski trails nearby. The open concept space beckons you to curl up and unwind with a book or enjoy a game night with family and friends. Take in the sights and sounds of nature and all the beauty that surrounds from the expansive deck on the boathouse rooftop, this is boating life at its finest. With proximity to Prince Edward County's favorite destination spots, you're never far from top-tier cuisine and lovely local shops. Steps away from two restaurants and Isaiah Tubbs Resort & Conference Centre, this property offers access to beaches, walking, and cycling trails just one kilometer away. Live where you love to visit! Updates include new metal roof (2026), new vinyl siding, heat pump and insulated side door(2026). A local hospital and amenities are only 15 minutes away in Picton. Conde Nast Traveler Magazine has voted Prince Edward County as one of the top places in the world to visit in 2026! Only to be sold as an addition to 1818 County Road 12, an adjacent property, zoned Tourist Commercial (see MLS #'s X13235858 and X13212980.) (id:2471)

Royal LePage ProAlliance Realty Brokerage - Trenton
- 613-920-0092
- 613-394-4837
- Property Address: 30 MAYNE LANE, Prince Edward County (Hallowell Ward), Ontario, K0K2T0
- Community Name: Hallowell Ward
- Property Type: Single Family
- Zoning Description: LSR
- Title: Freehold
- Lot Size: 100 x 154.9 FT
- Acreage: 100 x 154.9 FT
- Sewage Type: Septic System
- Water Type: Drilled Well
- Access: Year-round access
- Driveway: Detached Garage, Garage
- Total Parking Spaces: 3
- Waterfront Type: Waterfront on lake
- Waterfront: West Lake
- Amenities Nearby: Beach, Hospital
- Structure Style: House
- Style: Detached
- Storeys: 1
- Floor Space: 700 - 1100 sqft
- Building Age: 51 to 99 years
- Bedrooms: 4
- Bathrooms: 2-Total 1-Partial
- Basement Type: None
- Heating Type: Electric, Baseboard heaters, Heat Pump
- Cooling: Wall unit
- Exterior Type: Vinyl siding
- Flooring: Laminate
- Foundation Type: Block
- Appliances Included: Microwave, Stove, Refrigerator
- Structures: Deck, Porch, Boathouse, Dock
- View: Lake view, Direct Water View, Unobstructed Water View
- Cul-de-sac
- Flat site
- Lane
- Carpet Free
- Fishing
| Type | Level | Dimensions |
|---|---|---|
| Kitchen | Main level | 4.58 m x 3.56 m |
| Living room | Main level | 4.74 m x 4.58 m |
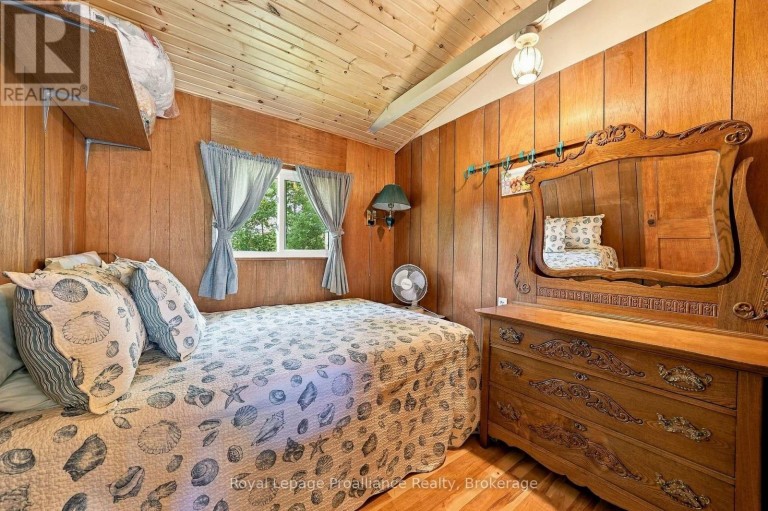
| Primary Bedroom | Main level | 2.41 m x 2.54 m |
| Bedroom 2 | Main level | 2.28 m x 2.55 m |
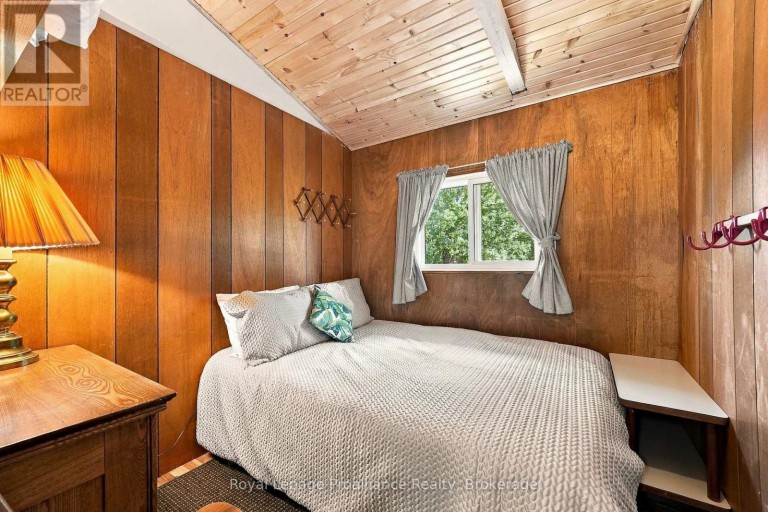
| Bedroom 3 | Main level | 2.36 m x 2.55 m |
| Bedroom 4 | Main level | 2.32 m x 2.55 m |
| Bedroom | Main level | 2.41 m x 2.36 m |
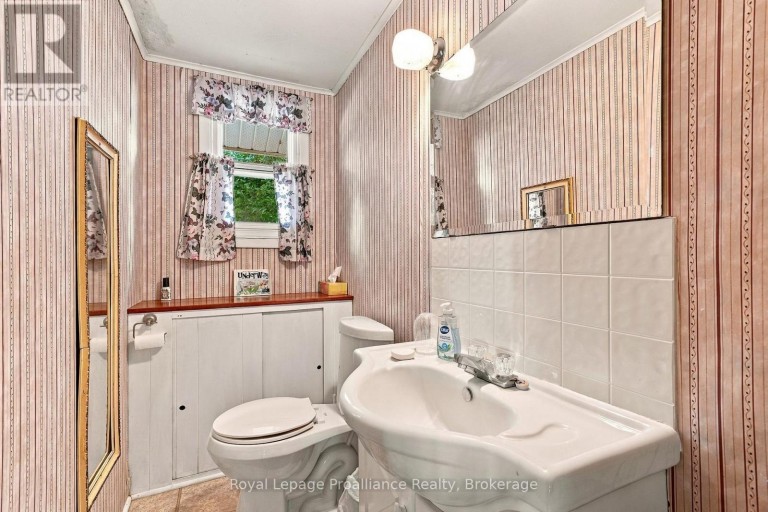
| Bathroom | Main level | 2 m x 2.55 m |
| Utility room | Main level | 2.12 m x 1.26 m |
Listing Offices: Royal LePage ProAlliance Realty, ROYAL LEPAGE SIGNATURE REALTY

This REALTOR.ca listing content is owned and licensed by REALTOR® members of The Canadian Real Estate Association. REALTOR®, MLS® and the associated logos are trademarks of the Canadian Real Estate Association. This website is operated by a brokerage or salesperson who is a member of The Canadian Real Estate Association and is licensed to trade residential and/or commercialreal estate. Any out of province listing content on this website is not intended to solicit a trade in real estate. Any consumers interested in out of province listings must contact a person who is licensed to trade in real estate in that province. All information displayed on this website is believed to be accurate but is not guaranteed and should be independently verified. No warranties or representations are made of any kind.
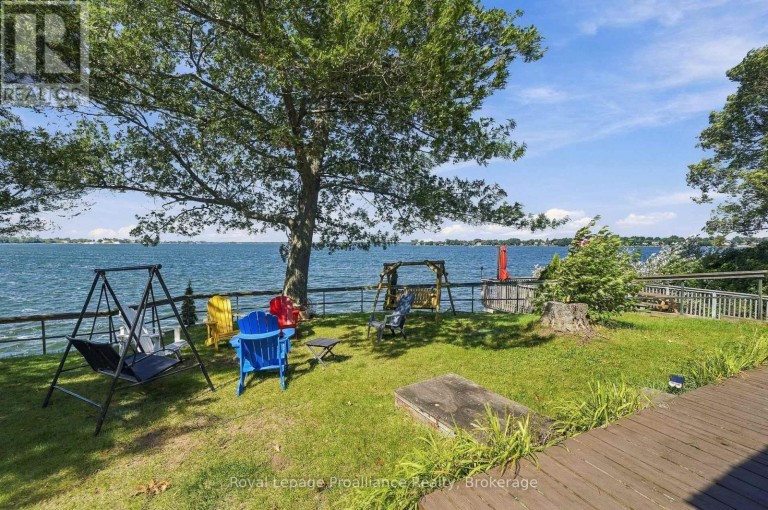
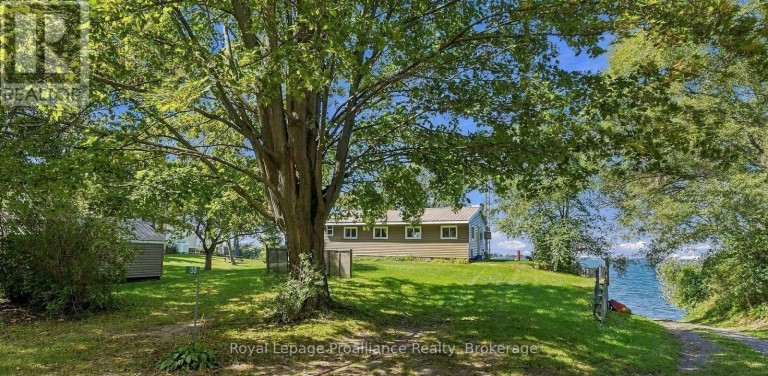
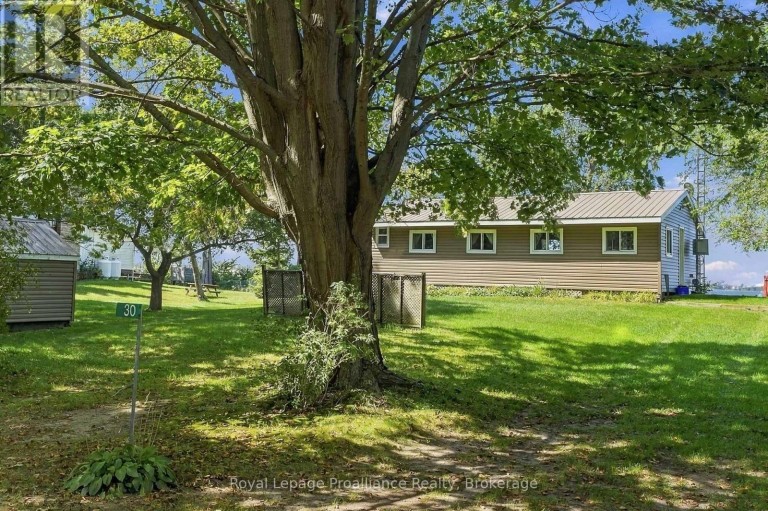
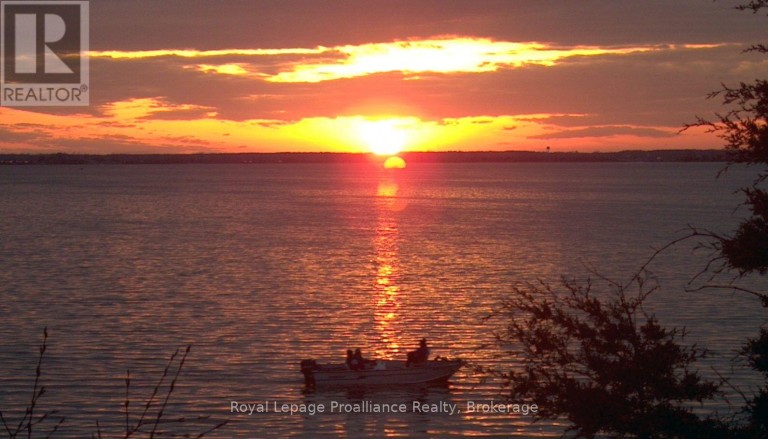

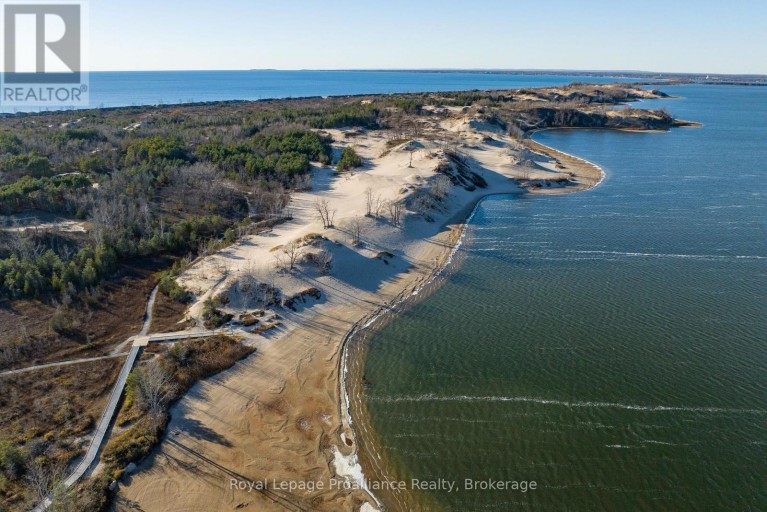


Enjoy the stunning views of West Lake and the breathtaking...
- 4 Beds
- 2 Baths
This website is operated by a member of The Canadian Real Estate Association (CREA). The content on this website is owned or controlled by CREA. By accessing this website, the user agrees to be bound by these terms of use as amended from time to time, and agrees that these terms of use constitute a binding contract between the user, and CREA.
The content on this website is protected by copyright and other laws, and is intended solely for the private, non-commercial use by individuals. Any other reproduction, distribution or use of the content, in whole or in part, is specifically prohibited. Prohibited uses include commercial use, "screen scraping", "database scraping", and any other activity intended to collect, store, reorganize or manipulate the content of this website.
REALTOR®, REALTORS®, and the REALTOR® logo are certification marks that are owned by REALTOR® Canada Inc. and licensed exclusively to The Canadian Real Estate Association (CREA). These certification marks identify real estate professionals who are members of CREA and who must abide by CREA's By-Laws, Rules, and the REALTOR® Code. The MLS® trademark and the MLS® logo are owned by CREA and identify the professional real estate services provided by members of CREA.
The information contained on this website is based in whole or in part on information that is provided by members of CREA, who are responsible for its accuracy. CREA reproduces and distributes this information as a service for its members, and assumes no responsibility for its completeness or accuracy.
We may at any time amend these Terms of Use by updating this posting. All users of this site are bound by these amendments should they wish to continue accessing the website, and should therefore periodically visit this page to review any and all such amendments.