

View property
320 GRAND ROAD, Trent Hills (Campbellford), Ontario, K0L1L0

Next Open House: October 17
October 17
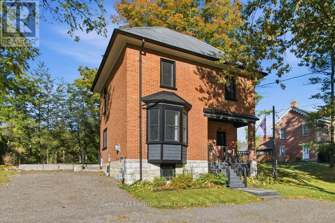
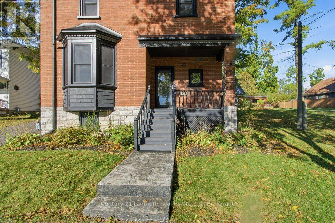
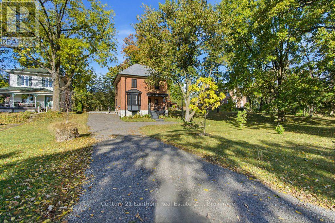
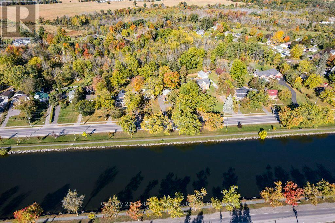
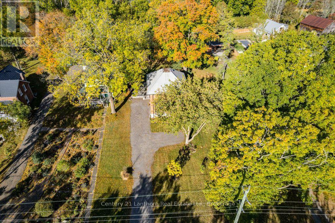
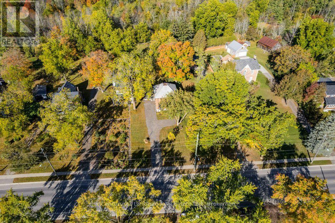
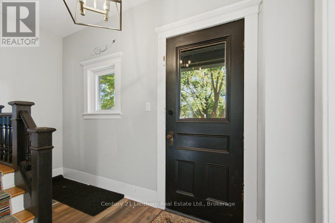
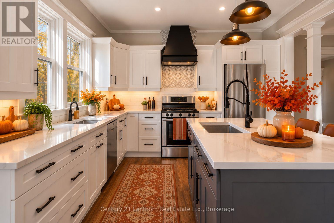
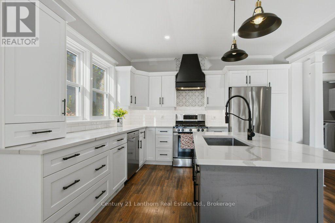
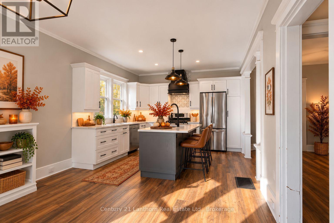
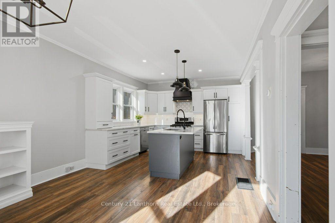
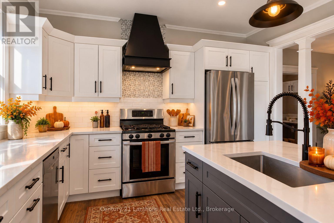
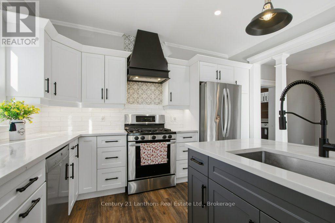
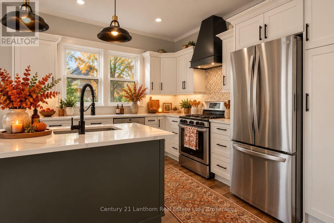
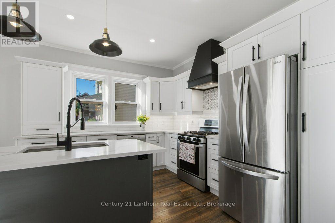
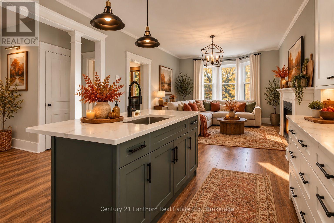
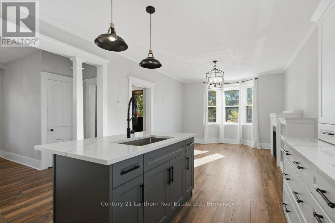
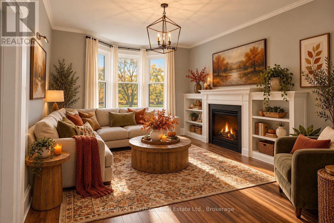
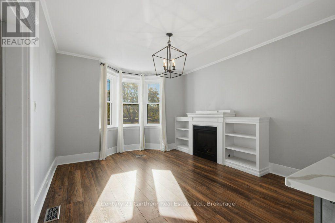
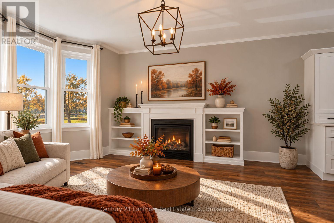
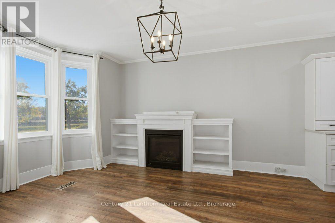
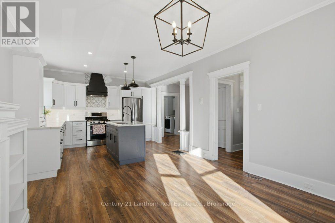
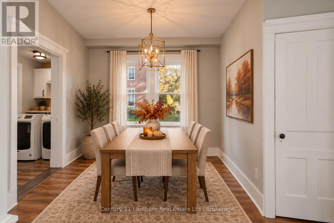
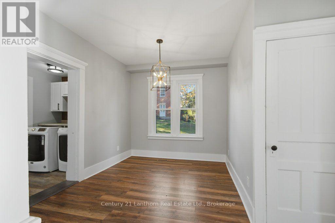
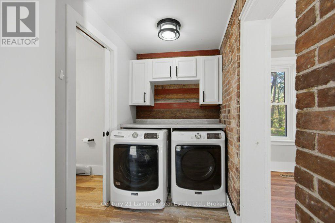
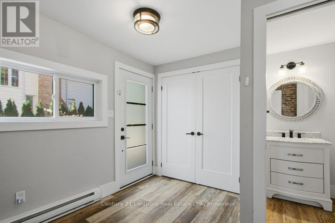
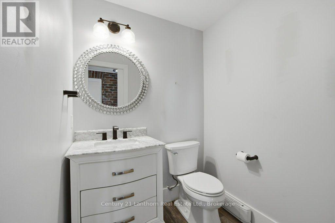
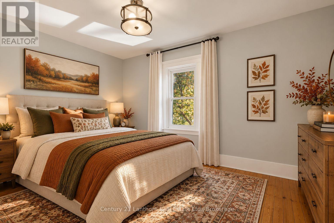
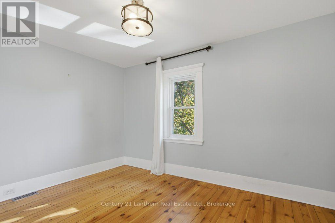
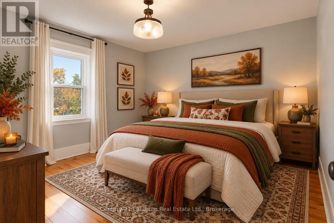
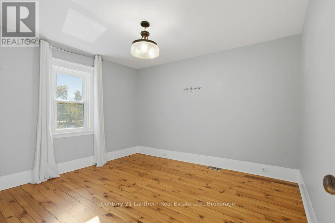
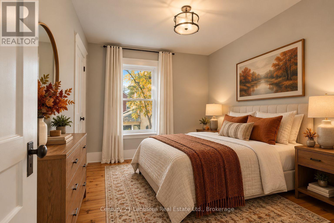
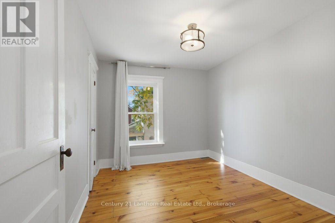
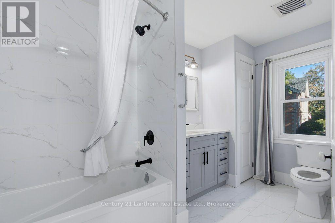
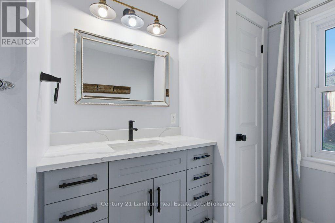
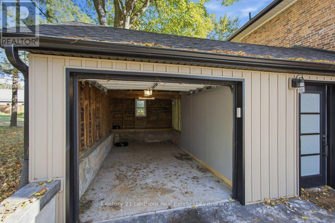
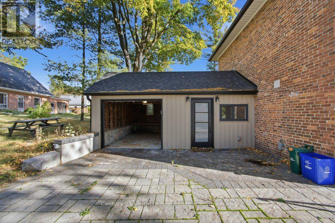
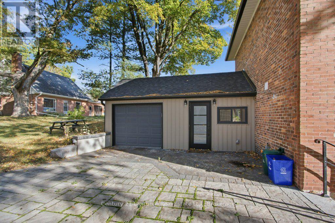
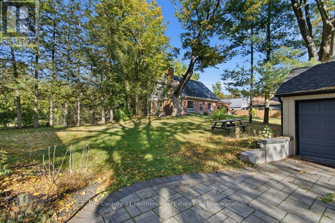
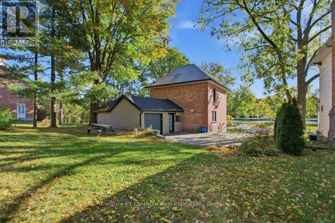
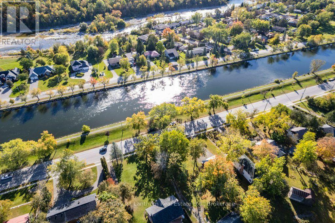
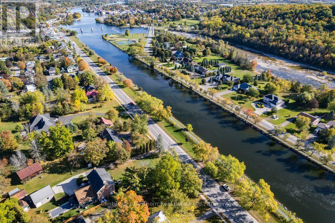
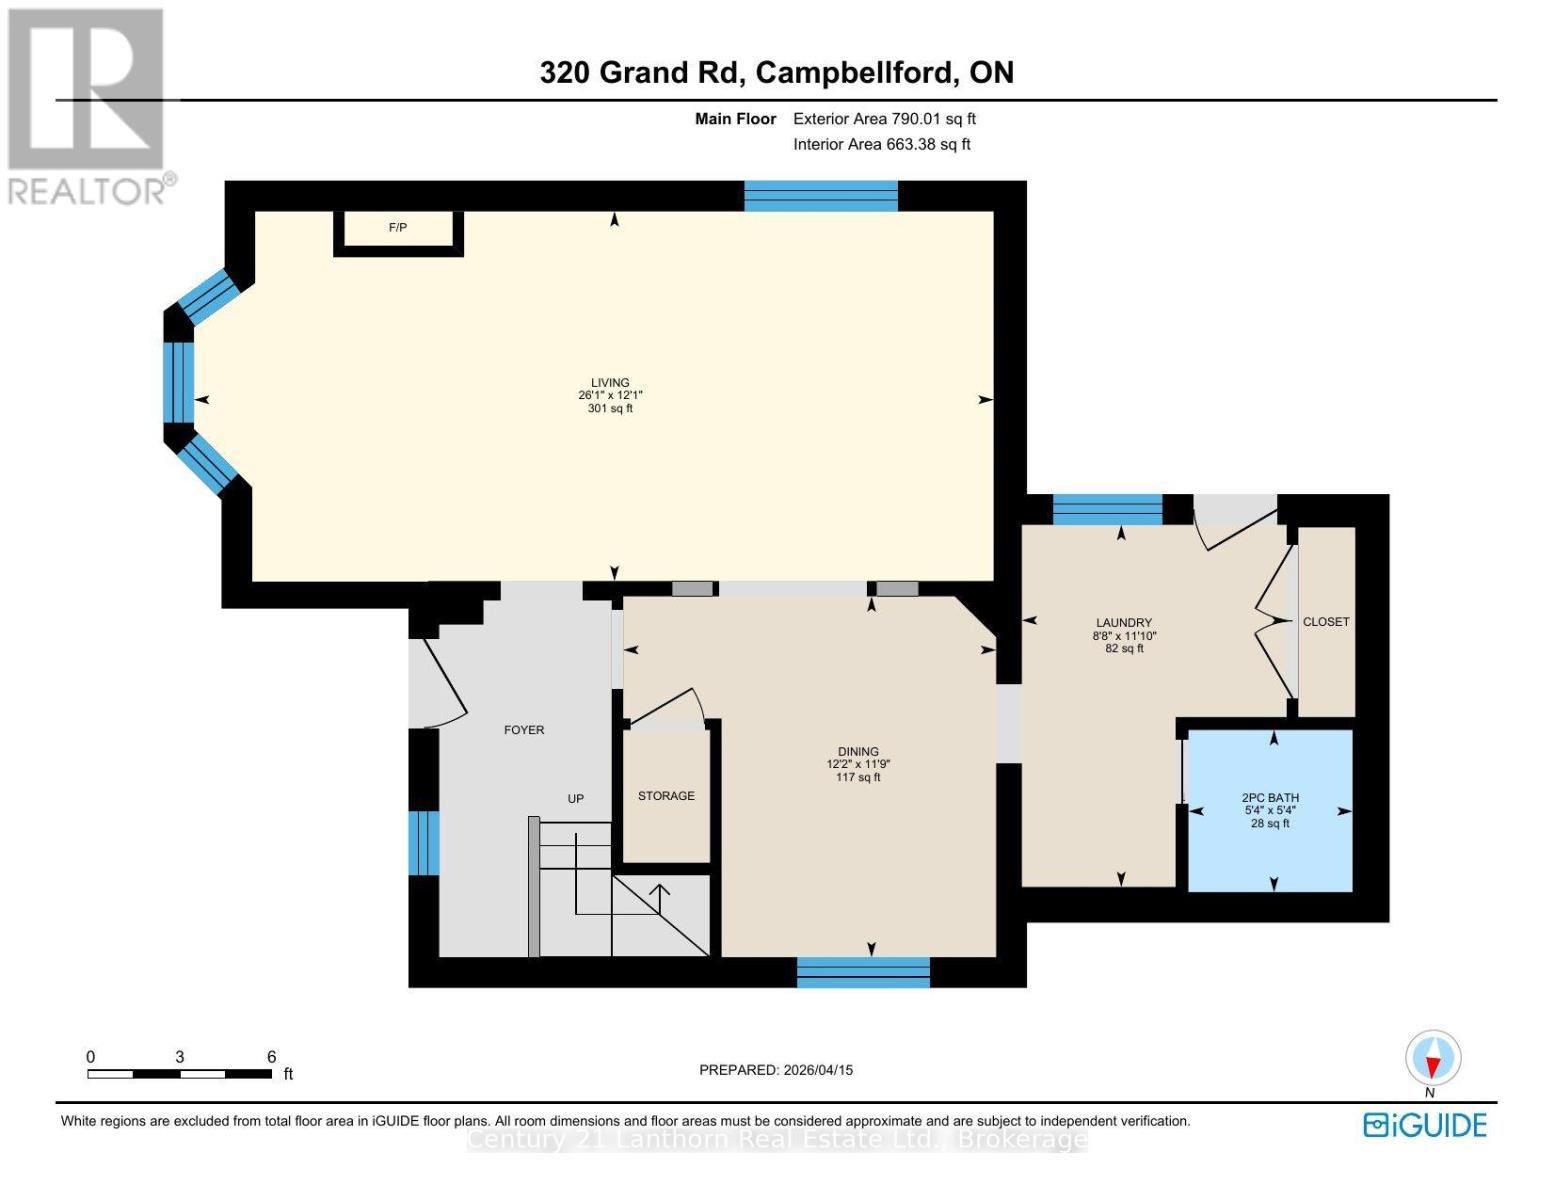
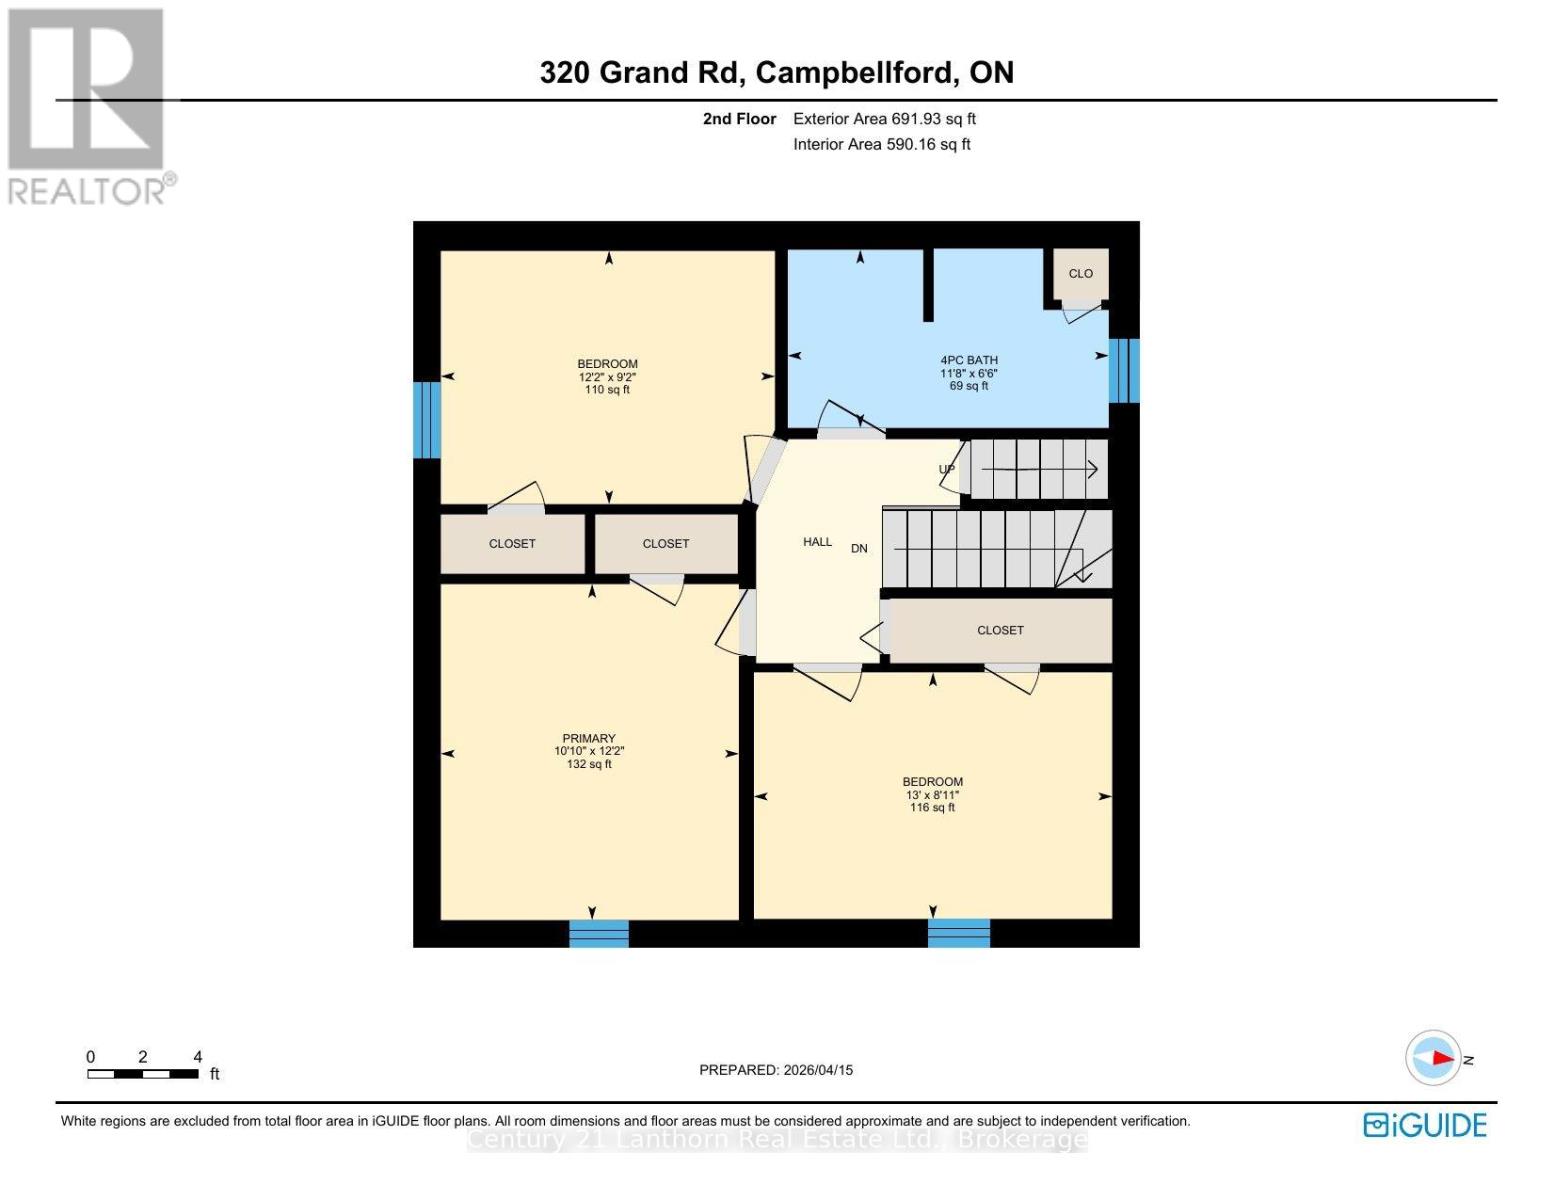
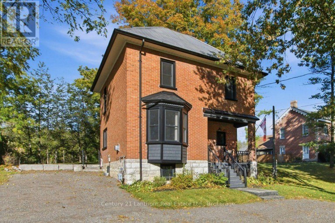
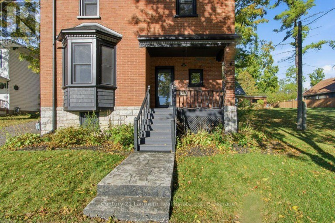
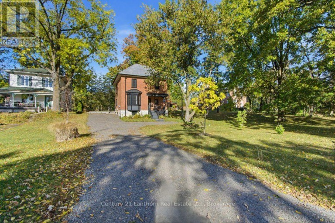
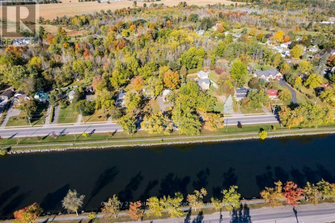
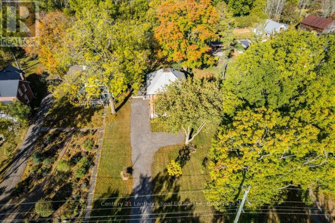
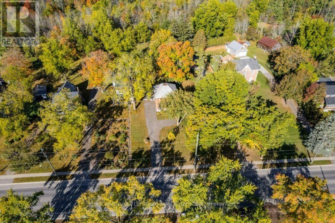
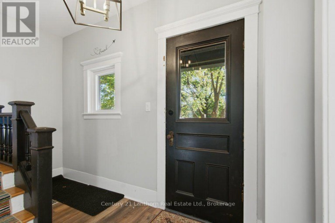
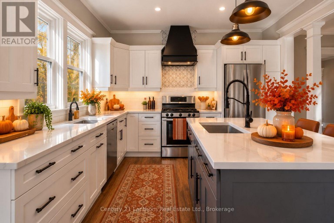
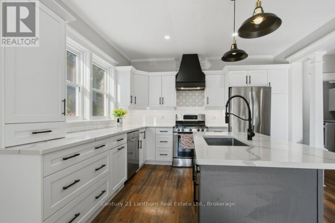
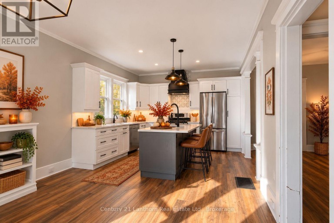
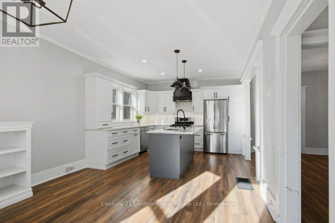
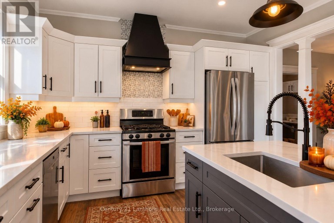
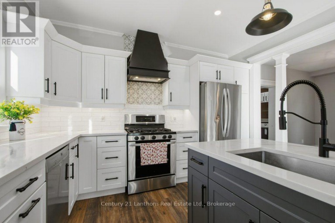
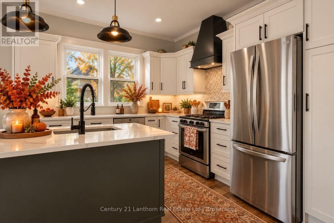
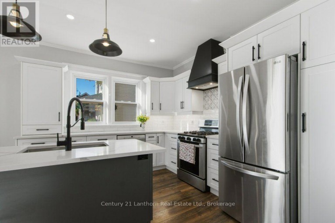
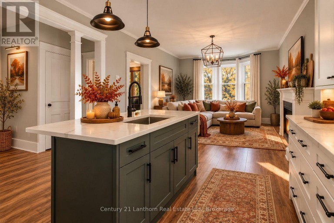
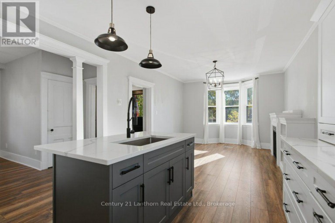
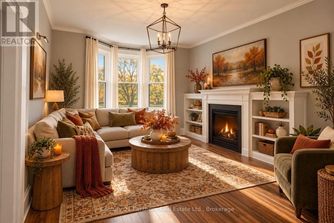
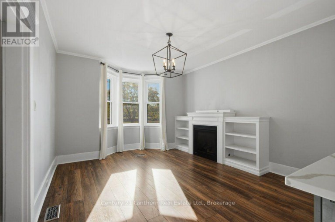
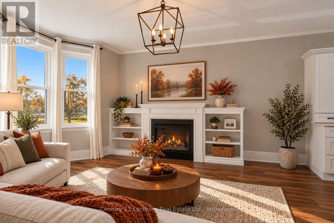
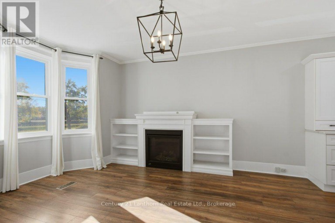
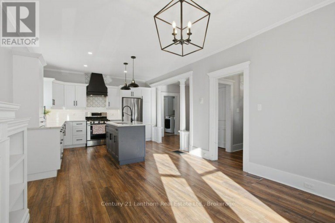
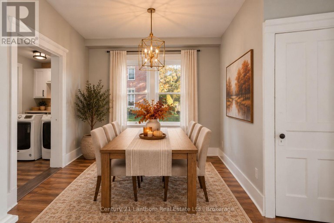
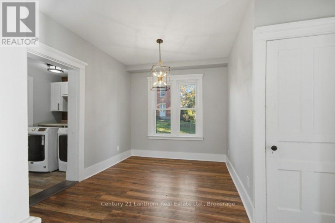
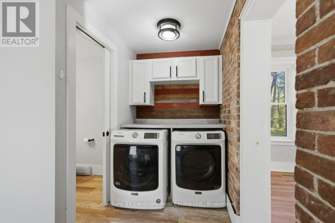
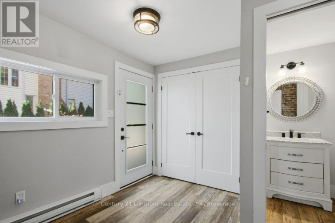
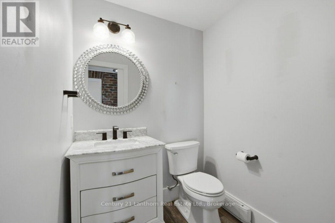
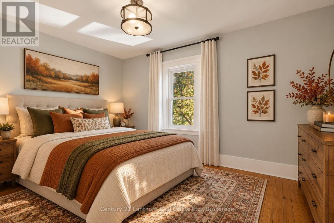
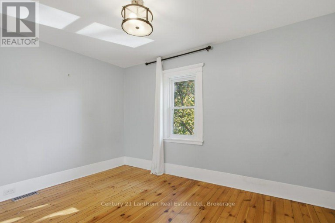
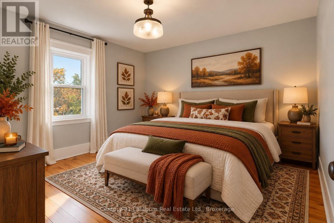
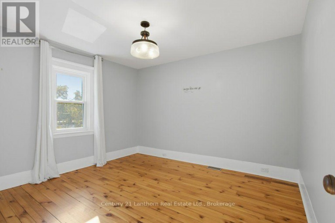
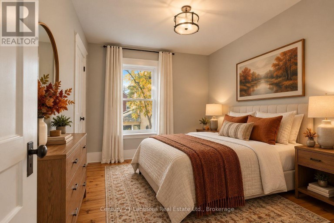
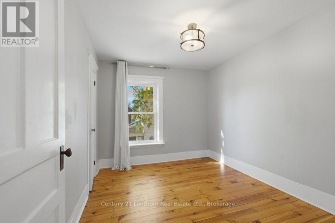
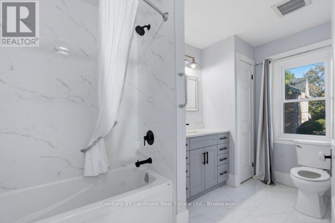
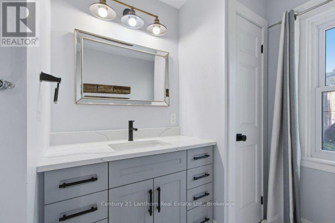
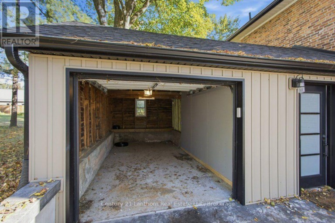
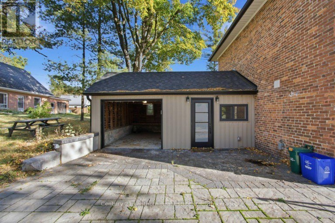
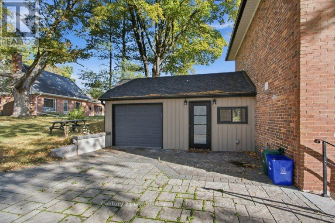
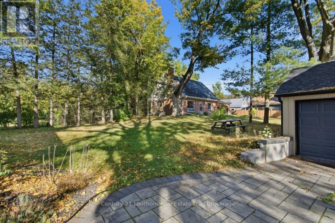
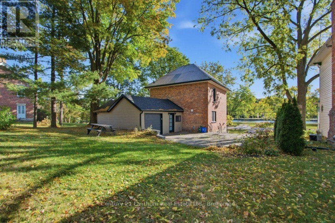
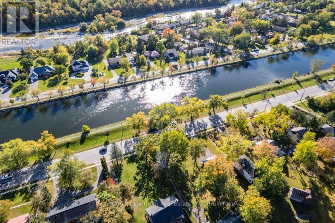
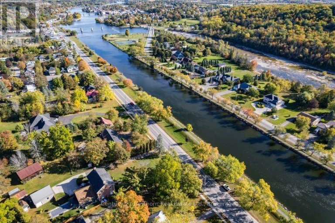
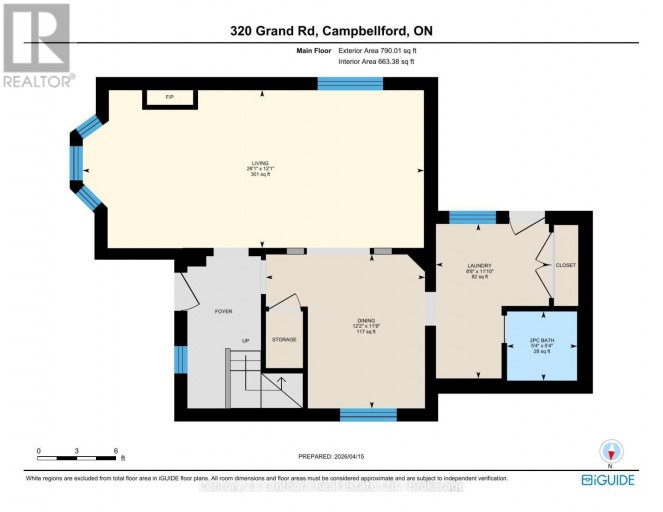
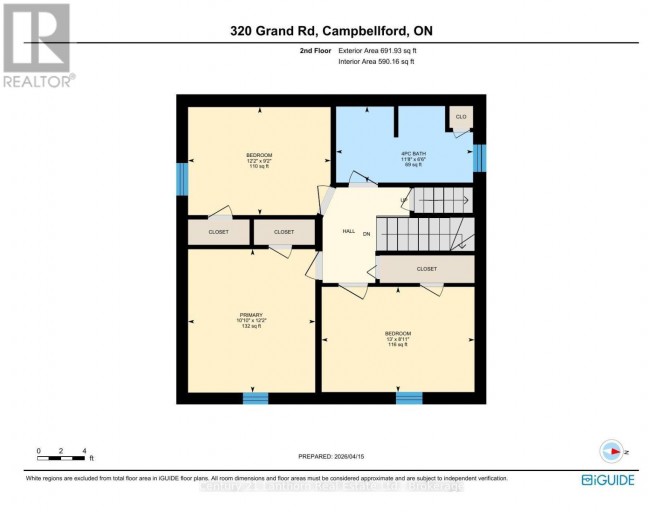
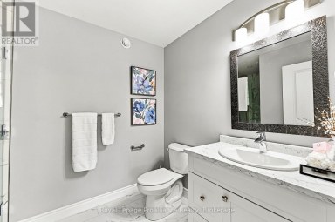
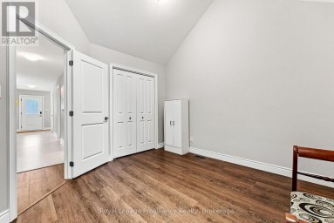
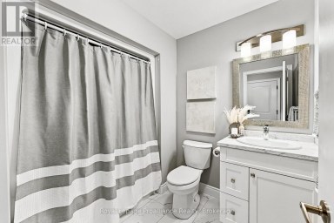
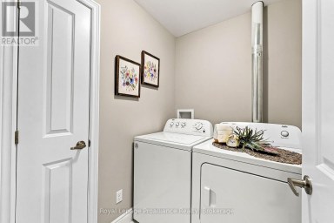
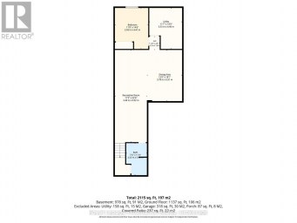
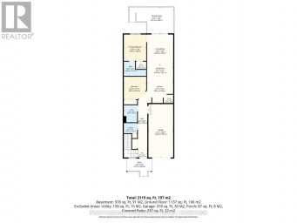
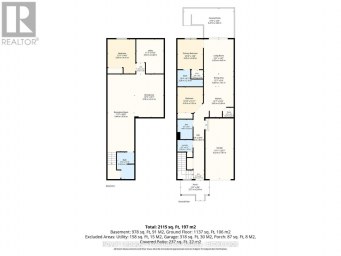
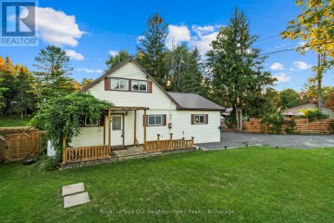
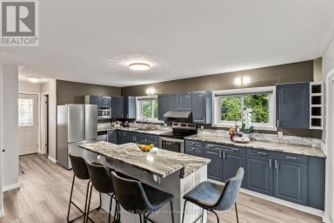
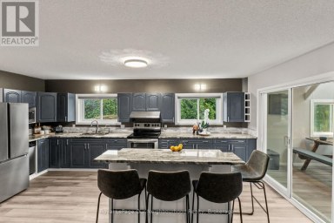
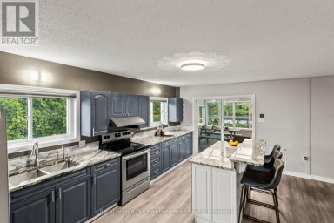
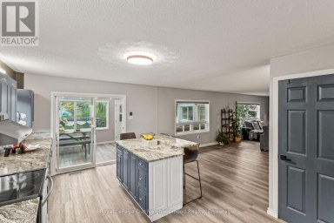
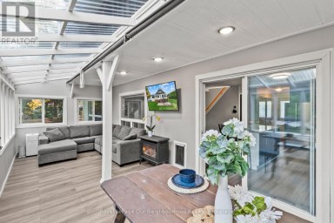
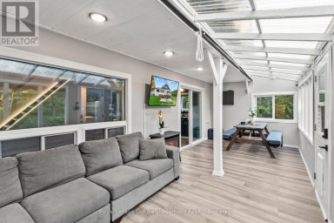
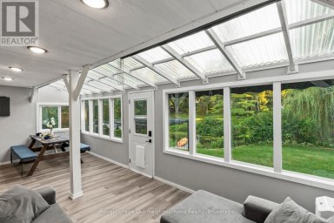
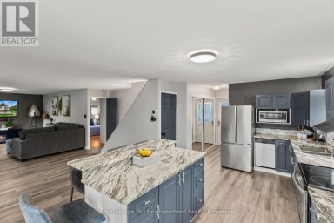
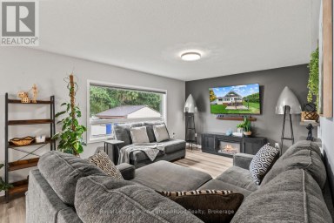
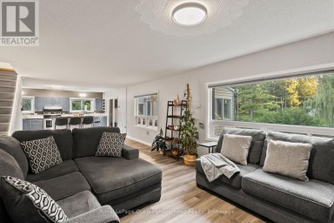
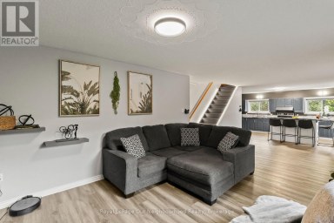
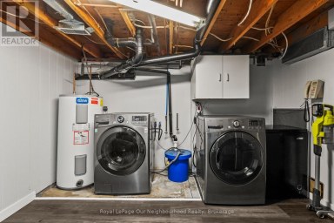
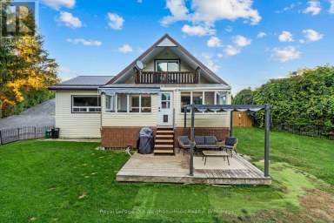
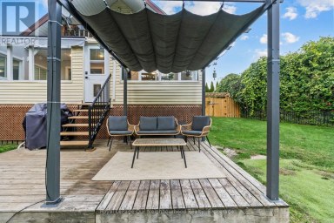
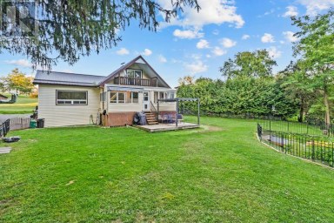
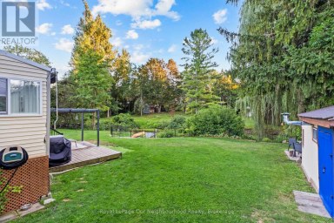
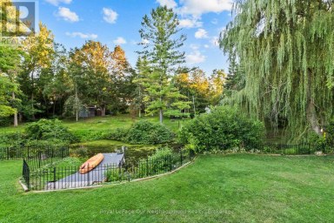
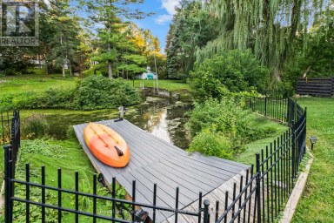
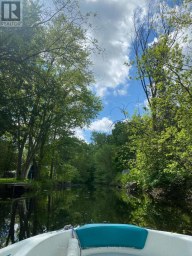
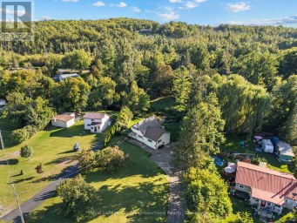
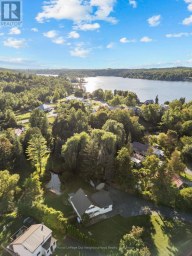
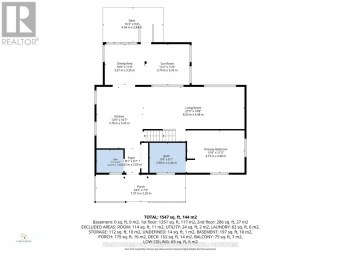
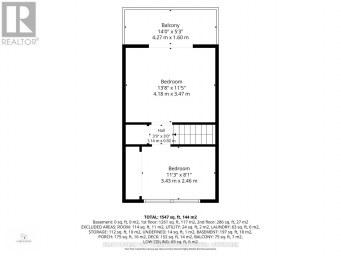
Welcome to 320 Grand Rd - where Victorian charm, modern updates, and a fabulous Trent River setting come together! This beautifully maintained 2-storey brick home offers 3 bedrooms, 2 bathrooms, and the convenience of main-floor laundry, making it an ideal choice for families, downsizers, or anyone looking to enjoy the Campbellford lifestyle.Thoughtfully renovated from top to bottom, this move-in-ready home features a modern kitchen, updated bathrooms, bright and inviting living spaces, and plenty of character throughout. Large windows fill the home with natural light, creating a warm and welcoming atmosphere from the moment you walk in.Step outside and enjoy your own landscaped patio and BBQ area - the perfect place to entertain, relax with your morning coffee, or take in the peaceful river views as boats make their way along the Trent. It's the kind of setting that makes you want to slow down and stay awhile.The attached garage adds valuable versatility, offering a great spot for recreational toys, bikes, lawn equipment, tools, and all the extras that come with enjoying life in Campbellford. Plenty of practicality to complement the charm!And the location is hard to beat. Walk to downtown Campbellford for shops, restaurants, local amenities, and the famous Dooher's Bakery, with easy access to Highway 401 for commuters and weekend adventures. Updated, charming, incredibly well located, and ready to enjoy - 320 Grand Rd is more than a house; it's an opportunity to embrace the relaxed riverside lifestyle you've been looking for. Come see it for yourself! (id:2471)

Royal LePage ProAlliance Realty Brokerage - Trenton
- 613-920-0092
- 613-394-4837
- Property Address: 320 GRAND ROAD, Trent Hills (Campbellford), Ontario, K0L1L0
- Community Name: Campbellford
- Property Type: Single Family
- Zoning Description: R1
- Title: Freehold
- Lot Size: 50 x 182.8 FT
- Acreage: 50 x 182.8 FT|under 1/2 acre
- Sewage Type: Sanitary sewer
- Water Type: Municipal water
- Driveway: Attached Garage, Garage
- Total Parking Spaces: 4
- Amenities Nearby: Hospital
- Structure Style: House
- Style: Detached
- Storeys: 2
- Floor Space: 1100 - 1500 sqft
- Building Age: 100+ years
- Bedrooms: 3
- Bathrooms: 2-Total 1-Partial
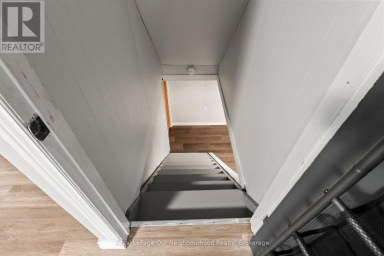
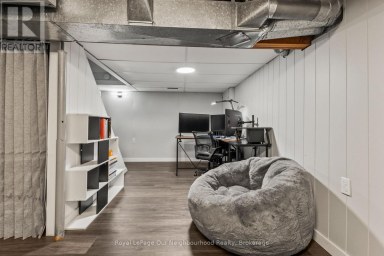
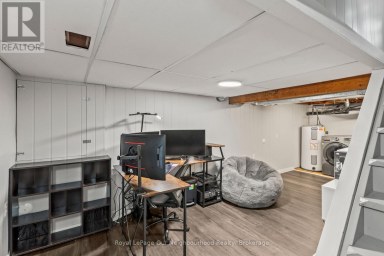
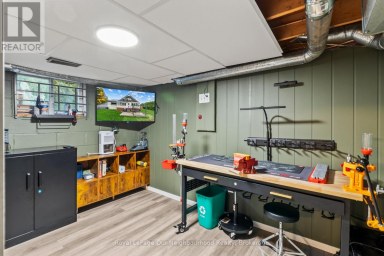
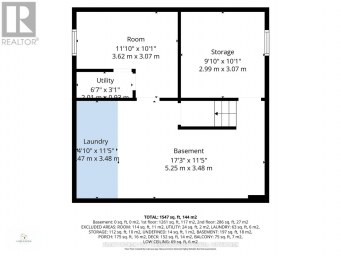
- Basement Type: Full (Unfinished)
- Heating Type: Natural gas, Forced air
- Cooling: Central air conditioning
- Exterior Type: Brick
- Fireplace Present: True
- Foundation Type: Stone
- Appliances Included: Water Heater, Dishwasher, Dryer, Stove, Washer, Refrigerator
- View: View, River view
- Hillside
- Dry
Listing Office: Century 21 Lanthorn Real Estate Ltd

This REALTOR.ca listing content is owned and licensed by REALTOR® members of The Canadian Real Estate Association. REALTOR®, MLS® and the associated logos are trademarks of the Canadian Real Estate Association. This website is operated by a brokerage or salesperson who is a member of The Canadian Real Estate Association and is licensed to trade residential and/or commercialreal estate. Any out of province listing content on this website is not intended to solicit a trade in real estate. Any consumers interested in out of province listings must contact a person who is licensed to trade in real estate in that province. All information displayed on this website is believed to be accurate but is not guaranteed and should be independently verified. No warranties or representations are made of any kind.


This beautiful 3-bedroom townhome at Lock 18, in the charming...
- 3 Beds
- 3 Baths
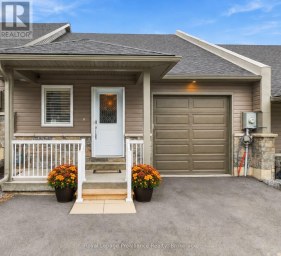
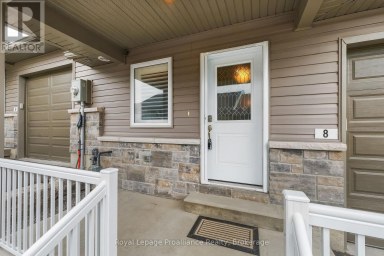
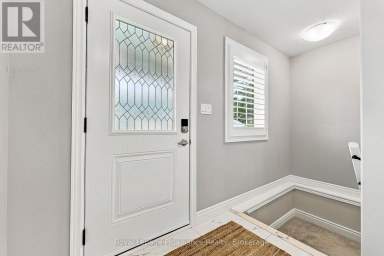
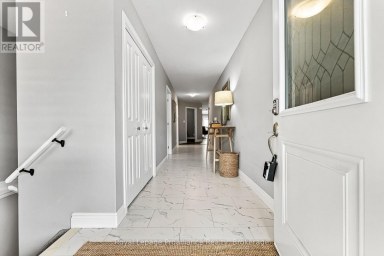
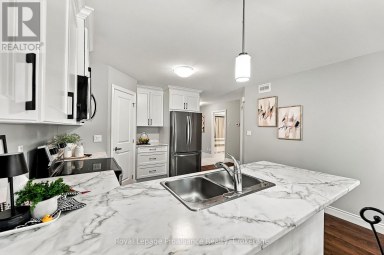
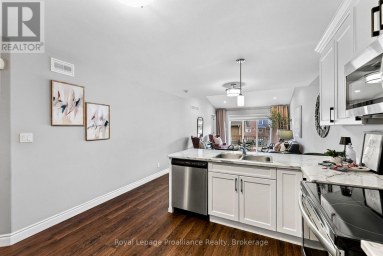
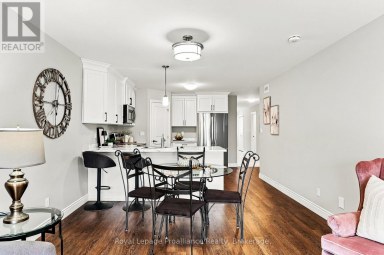
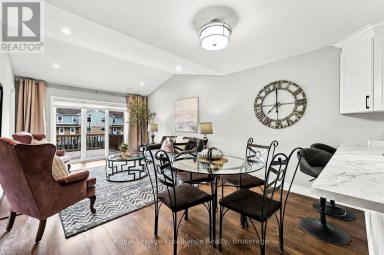
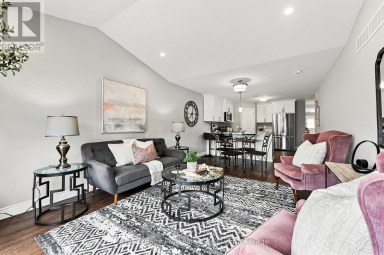
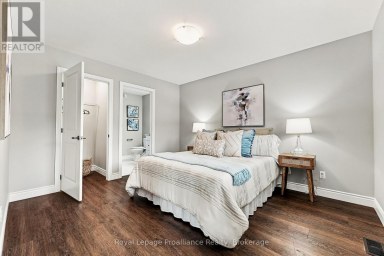
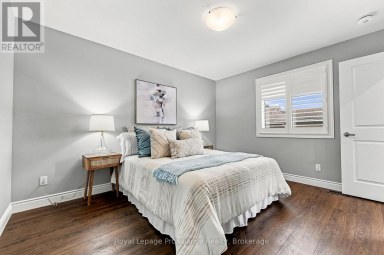
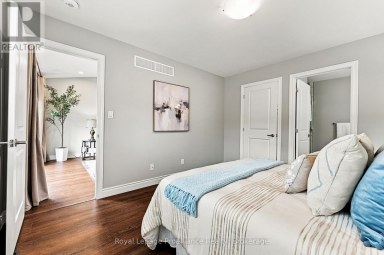
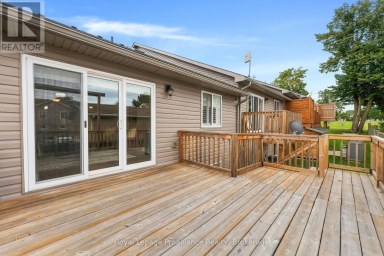
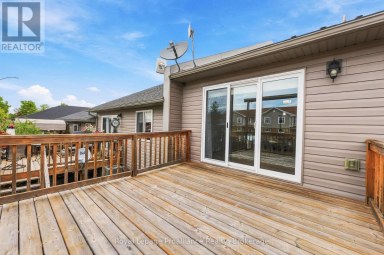
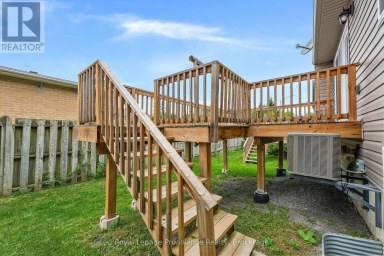
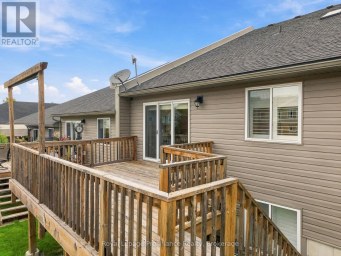
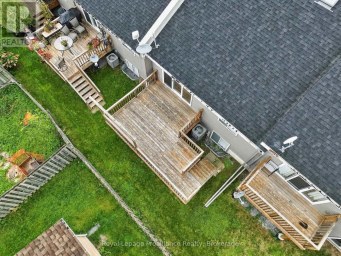
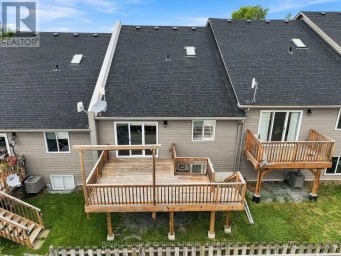
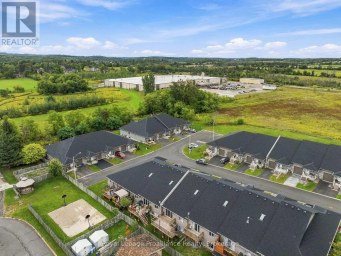
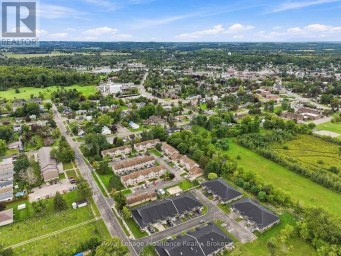
Welcome to 8 Ferris Court! Discover effortless, FREEHOLD, low-maintenance living...
- 3 Beds
- 3 Baths
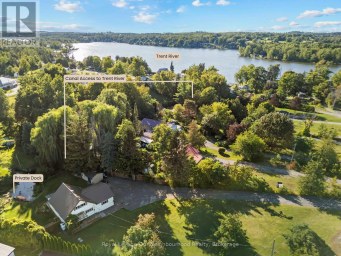
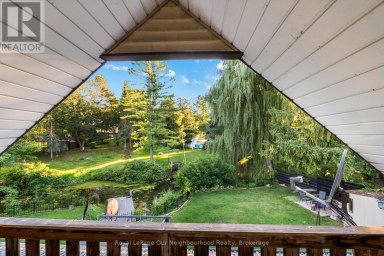
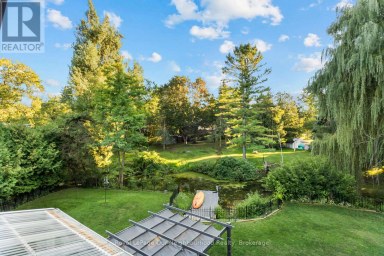
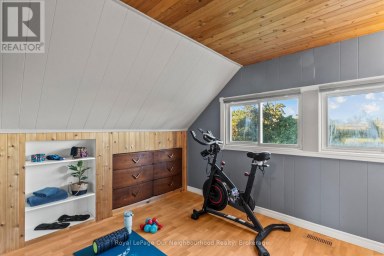
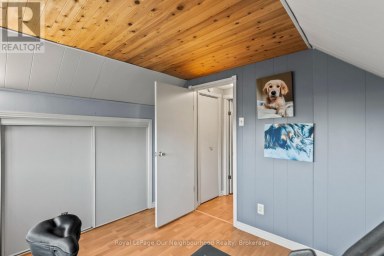

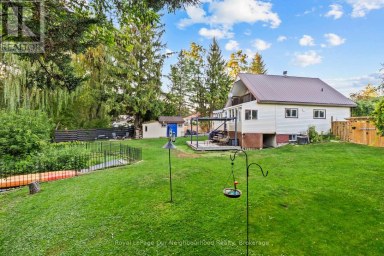
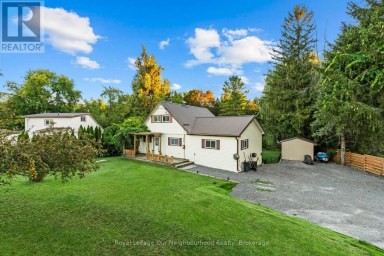
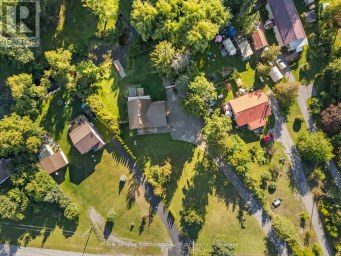
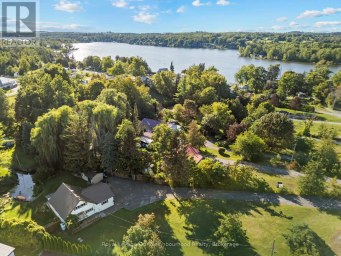
Set on just over half an acre backing onto a...
- 3 Beds
- 2 Baths
This website is operated by a member of The Canadian Real Estate Association (CREA). The content on this website is owned or controlled by CREA. By accessing this website, the user agrees to be bound by these terms of use as amended from time to time, and agrees that these terms of use constitute a binding contract between the user, and CREA.
The content on this website is protected by copyright and other laws, and is intended solely for the private, non-commercial use by individuals. Any other reproduction, distribution or use of the content, in whole or in part, is specifically prohibited. Prohibited uses include commercial use, "screen scraping", "database scraping", and any other activity intended to collect, store, reorganize or manipulate the content of this website.
REALTOR®, REALTORS®, and the REALTOR® logo are certification marks that are owned by REALTOR® Canada Inc. and licensed exclusively to The Canadian Real Estate Association (CREA). These certification marks identify real estate professionals who are members of CREA and who must abide by CREA's By-Laws, Rules, and the REALTOR® Code. The MLS® trademark and the MLS® logo are owned by CREA and identify the professional real estate services provided by members of CREA.
The information contained on this website is based in whole or in part on information that is provided by members of CREA, who are responsible for its accuracy. CREA reproduces and distributes this information as a service for its members, and assumes no responsibility for its completeness or accuracy.
We may at any time amend these Terms of Use by updating this posting. All users of this site are bound by these amendments should they wish to continue accessing the website, and should therefore periodically visit this page to review any and all such amendments.