

View property
335 DOURO 3RD LINE, Douro-Dummer, Ontario, K0L2H0


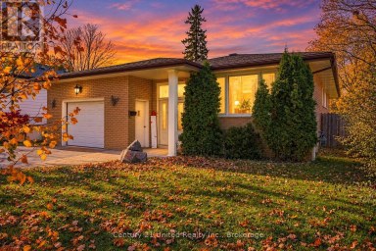
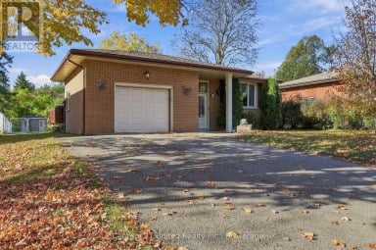
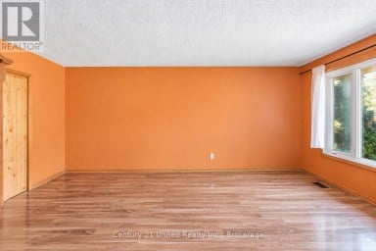
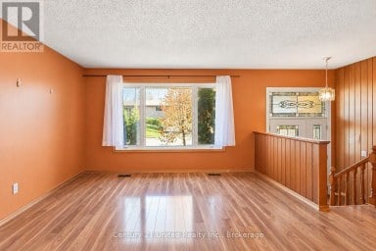
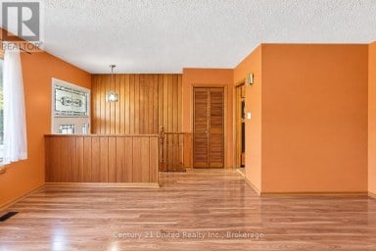
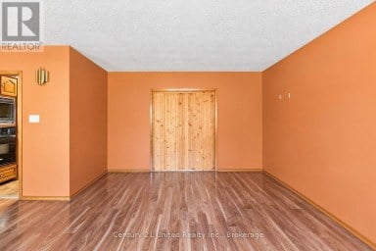
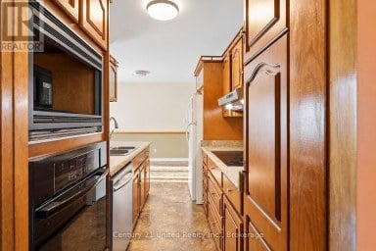
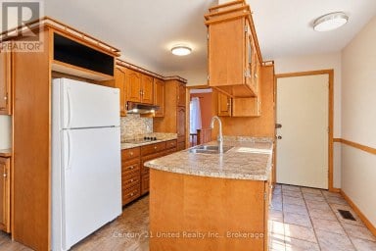
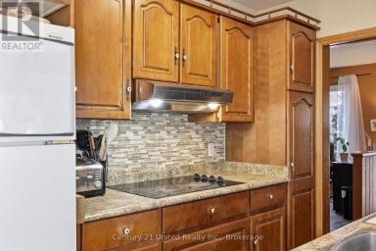
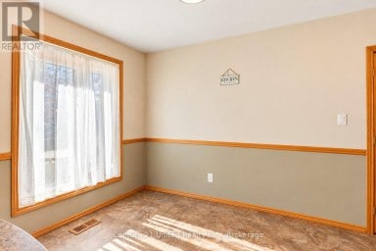
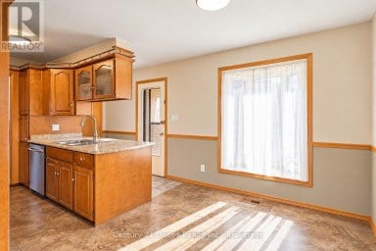
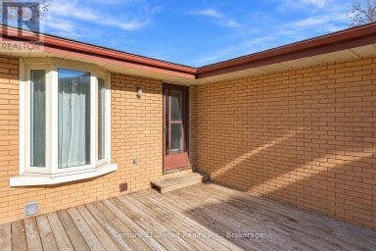
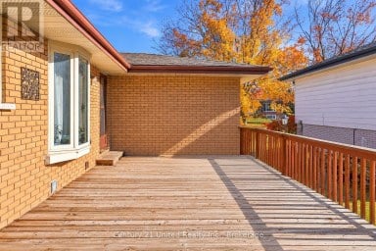
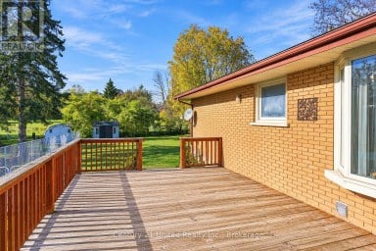
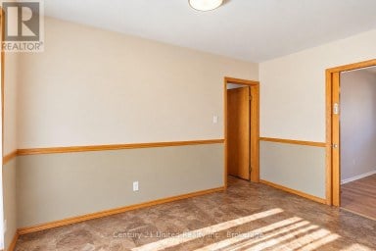
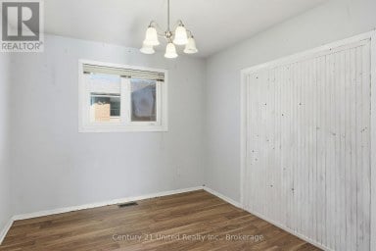
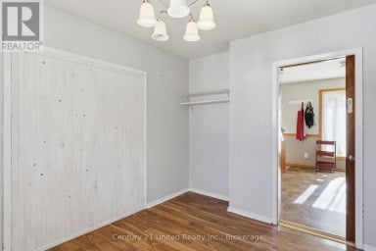
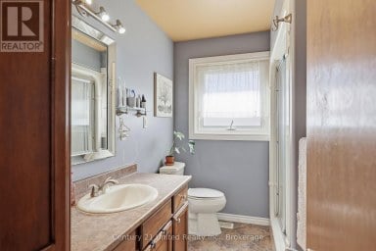
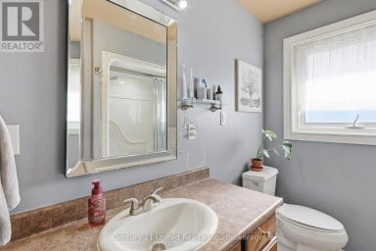
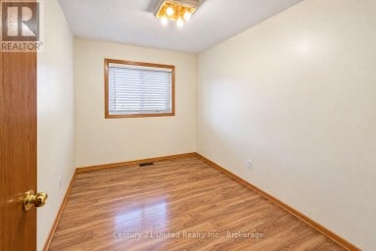
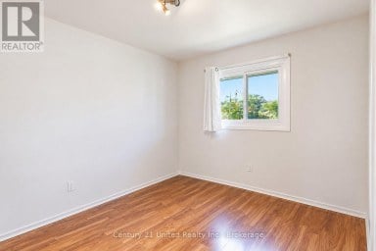
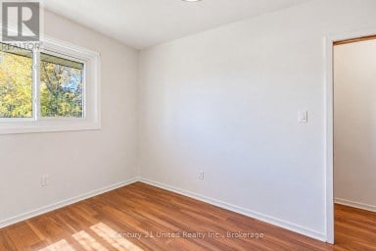
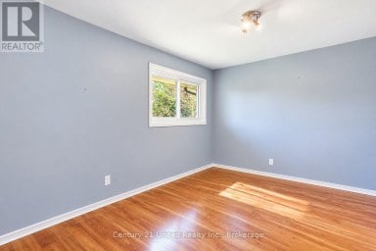
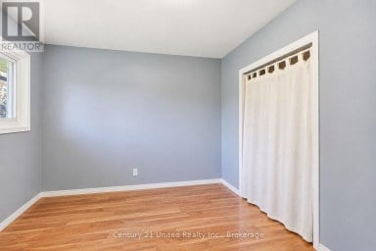
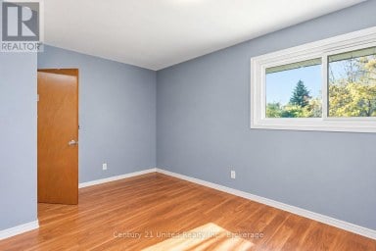
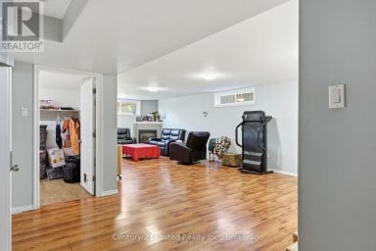
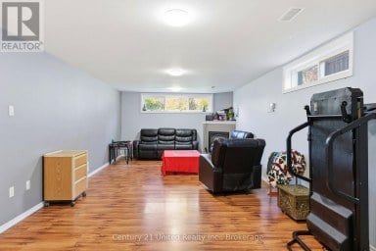
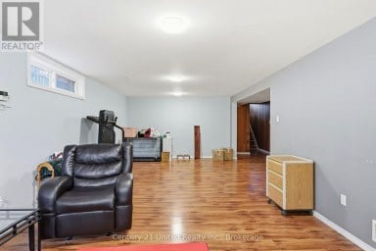
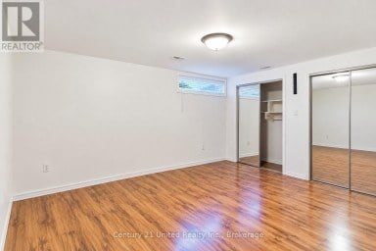
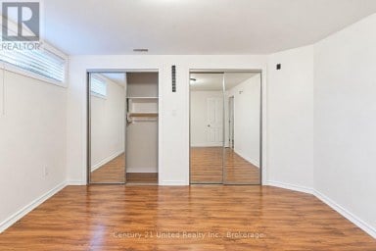
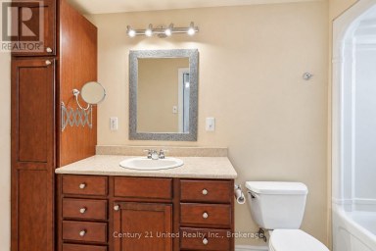
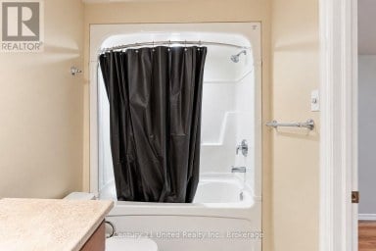
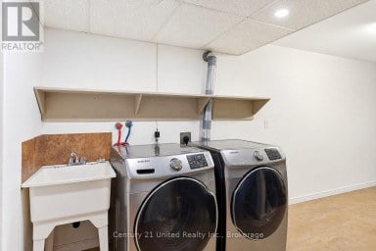
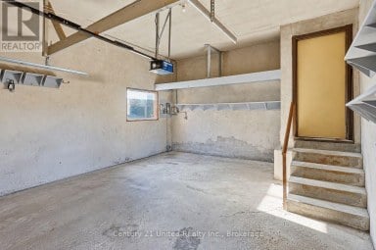
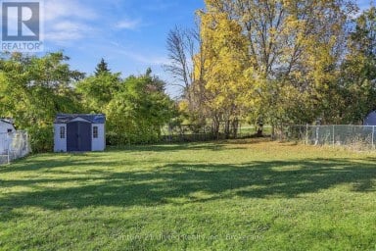
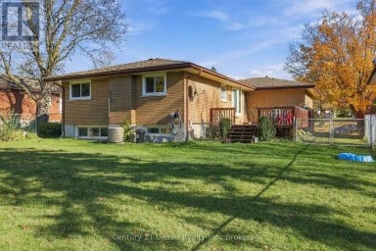
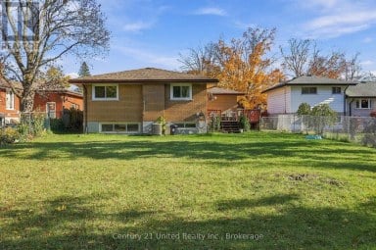
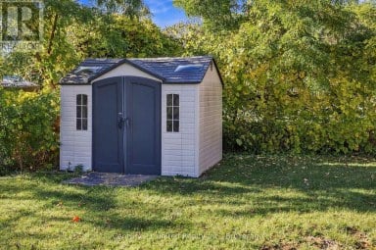
Wanted: A new owner who will enjoy, love, and care for this solid country bungalow as much as it has been loved and cared for by the same owner over the past 3 decades. Sitting on a private1.9 acres just fifteen minutes to downtown Peterborough, this four bedroom, one bathroom home is move-in ready with space for you to add your personal touches. Main floor principal rooms are spacious, with kitchen, dining, and living rooms invitingly open to each other. Three bedrooms and a full bathroom complete the main floor, with the primary bedroom having a walkout to the rear deck. Downstairs, you'll find the cozy rec room, fourth bedroom, workshop, and plenty of storage space, all with a full height ceiling. Outside, this property is completely enclosed by mature trees, lending a rural sensibility while being close to the city. The almost two acre lot is level and mostly clear, and has a separate drive to the 40 by 24-foot garage or workshop with two bay doors, concrete floor, and trussed roof. A pre-list home inspection is available. It is easy to see that this home and property have been lovingly cared for. Are you the right fit for it? (id:2471)

Royal LePage ProAlliance Realty Brokerage - Trenton
- 613-920-0092
- 613-394-4837
- Property Address: 335 DOURO 3RD LINE, Douro-Dummer, Ontario, K0L2H0
- Community Name: Douro-Dummer
- Property Type: Single Family
- Zoning Description: RU
- Title: Freehold
- Lot Size: 285.4 x 300 FT
- Acreage: 285.4 x 300 FT|1/2 - 1.99 acres
- Sewage Type: Septic System
- Driveway: Detached Garage, Garage
- Total Parking Spaces: 8
- Maintenance Fee: 0.00
- Structure Style: House
- Style: Detached
- Storeys: 1
- Floor Space: 1100 - 1500 sqft
- Building Age: 31 to 50 years
- Bedrooms: 3 + 1
- Bathrooms: 1-Total
- Basement Type: N/A (Partially finished)
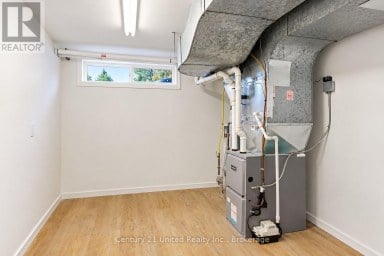
- Heating Type: Propane, Forced air
- Cooling: Central air conditioning
- Exterior Type: Brick Facing, Wood
- Foundation Type: Poured Concrete
- Appliances Included: Water Heater, Water softener, Dryer, Stove, Washer, Refrigerator
- Structures: Deck, Porch
- Sump Pump
| Type | Level | Dimensions |
|---|---|---|
| Other | Basement | 3.8 m x 13.1 m |
| Utility room | Basement | 4.02 m x 3.8 m |
| Bedroom | Basement | 4.02 m x 4.17 m |
| Recreational, Games room | Basement | 5.58 m x 5.84 m |
| Bathroom | Main level | 1.5 m x 3.2 m |
| Bedroom | Main level | 3.18 m x 2.47 m |
| Bedroom | Main level | 3.18 m x 2.9 m |
| Dining room | Main level | 3.96 m x 3.58 m |
| Kitchen | Main level | 4.02 m x 3.26 m |
| Living room | Main level | 4.22 m x 5.43 m |
| Mud room | Main level | 1.95 m x 2.22 m |
| Primary Bedroom | Main level | 5.56 m x 4.21 m |
Listing Offices: Century 21 United Realty Inc.

This REALTOR.ca listing content is owned and licensed by REALTOR® members of The Canadian Real Estate Association. REALTOR®, MLS® and the associated logos are trademarks of the Canadian Real Estate Association. This website is operated by a brokerage or salesperson who is a member of The Canadian Real Estate Association and is licensed to trade residential and/or commercialreal estate. Any out of province listing content on this website is not intended to solicit a trade in real estate. Any consumers interested in out of province listings must contact a person who is licensed to trade in real estate in that province. All information displayed on this website is believed to be accurate but is not guaranteed and should be independently verified. No warranties or representations are made of any kind.


Welcome to this beautifully updated bungalow in the heart of...
- 4 Beds
- 2 Baths
Tucked away on a quiet cul-de-sac in Peterborough's desirable North...
- 4 Beds
- 2 Baths


Welcome to 347 Middlefield Rd in Peterborough. This 3+1 bedroom,...
- 4 Beds
- 3 Baths
This website is operated by a member of The Canadian Real Estate Association (CREA). The content on this website is owned or controlled by CREA. By accessing this website, the user agrees to be bound by these terms of use as amended from time to time, and agrees that these terms of use constitute a binding contract between the user, and CREA.
The content on this website is protected by copyright and other laws, and is intended solely for the private, non-commercial use by individuals. Any other reproduction, distribution or use of the content, in whole or in part, is specifically prohibited. Prohibited uses include commercial use, "screen scraping", "database scraping", and any other activity intended to collect, store, reorganize or manipulate the content of this website.
REALTOR®, REALTORS®, and the REALTOR® logo are certification marks that are owned by REALTOR® Canada Inc. and licensed exclusively to The Canadian Real Estate Association (CREA). These certification marks identify real estate professionals who are members of CREA and who must abide by CREA's By-Laws, Rules, and the REALTOR® Code. The MLS® trademark and the MLS® logo are owned by CREA and identify the professional real estate services provided by members of CREA.
The information contained on this website is based in whole or in part on information that is provided by members of CREA, who are responsible for its accuracy. CREA reproduces and distributes this information as a service for its members, and assumes no responsibility for its completeness or accuracy.
We may at any time amend these Terms of Use by updating this posting. All users of this site are bound by these amendments should they wish to continue accessing the website, and should therefore periodically visit this page to review any and all such amendments.