

View property
34 QUEEN STREET, Trent Hills (Campbellford), Ontario, K0L1L0


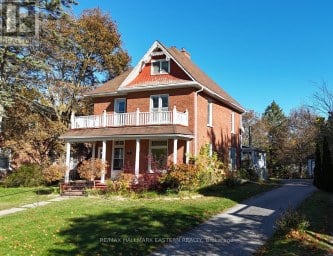
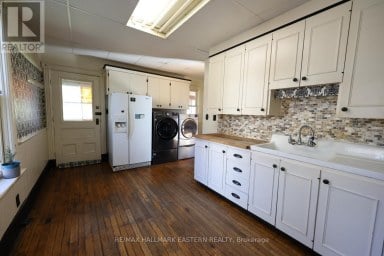
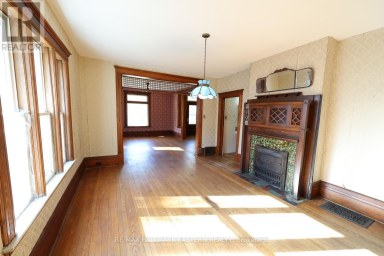
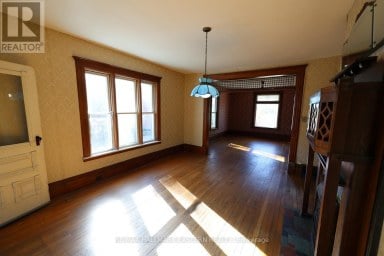
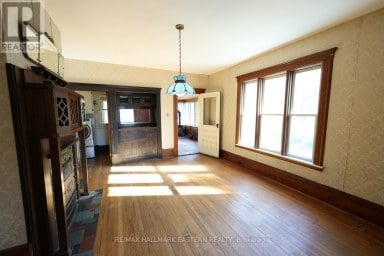
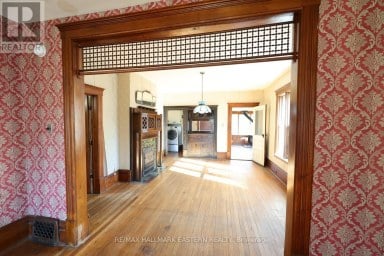
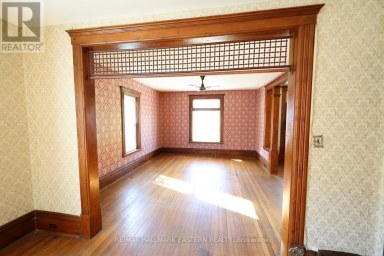
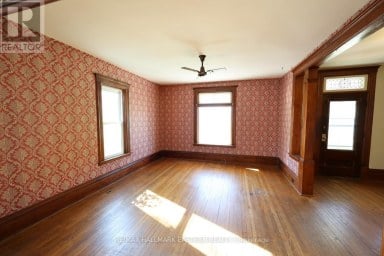
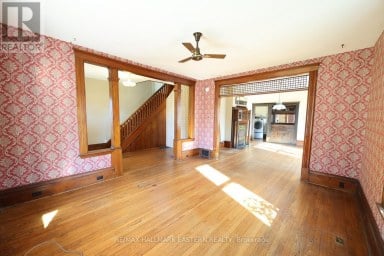
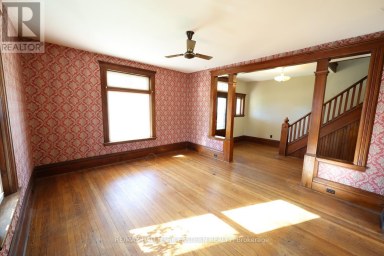
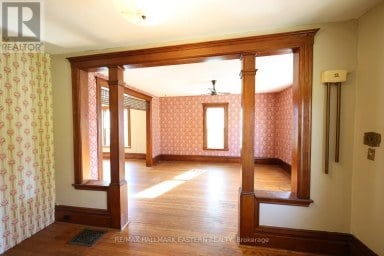
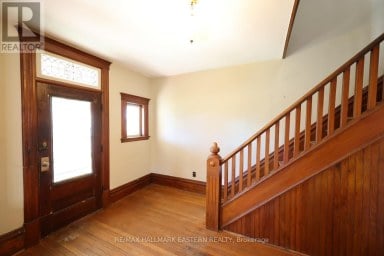
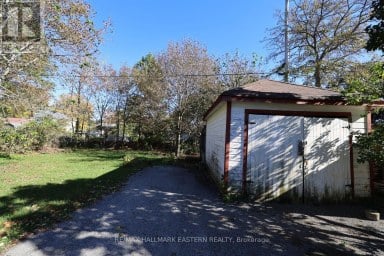
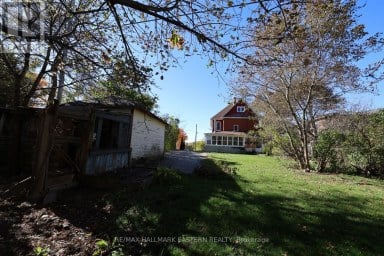
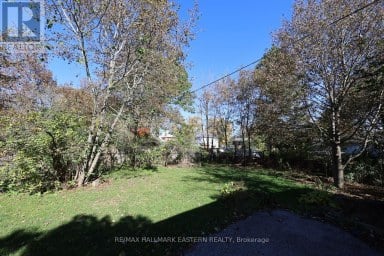
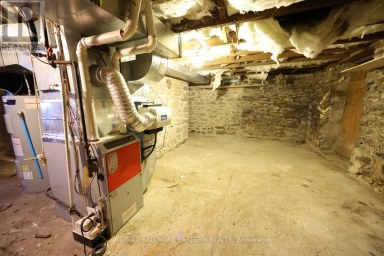
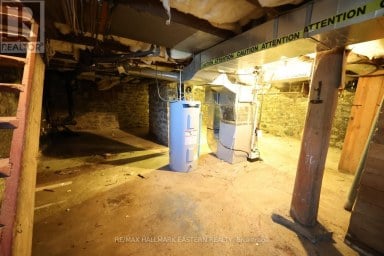
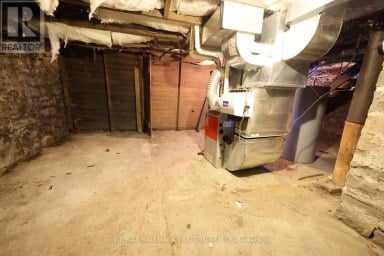
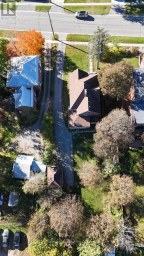
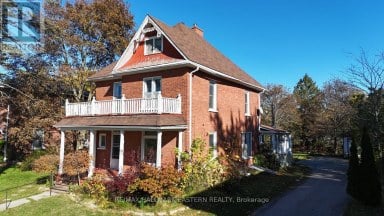
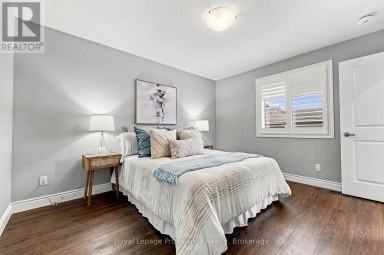
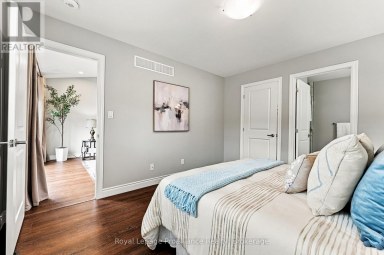
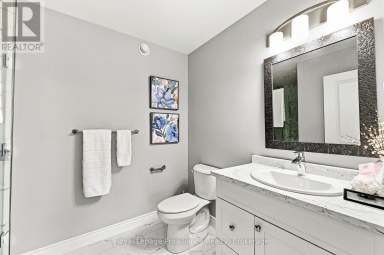
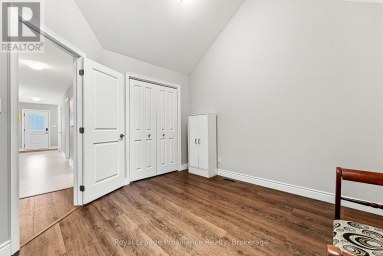
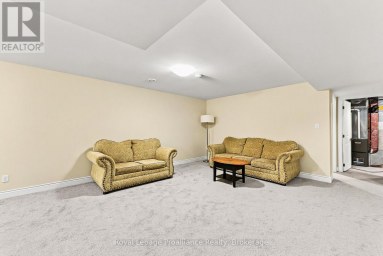
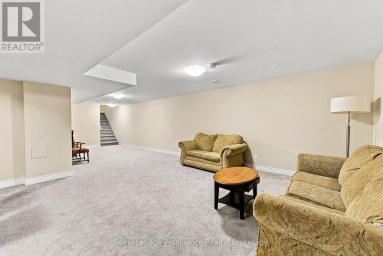
5 THINGS YOU'LL LOVE ABOUT THIS HOME! 1) THE PRIDE OF OWNERSHIP - This is not a quick flip. Built in 1880, this red-brick Victorian has been carefully restored by hand over four years, with every detail done right and no expense spared. The refinished oak staircase climbs to a stunning cathedral-arched window nook, and the dining room keeps its 1800s character with ornate baseboards and a ceiling medallion. They don't build them like this anymore! 2) THE KITCHEN - Underneath the charm, it's all new. The bright kitchen has a full wall of pantry cabinets, quartz counters, a large island with seating, all-new stainless appliances and a sliding door to the deck. 3) THE SPACE - Over 2,000 sq ft, including a brand-new vaulted primary suite with a walk-in closet and a spa-like ensuite with a glass shower, plus a convenient second-floor laundry room. Below, the spray-foamed basement offers tons of clean, insulated storage. It's one of the best-kept basements you'll find in a home anywhere near this age. 4) THE OUTDOOR SPACE - Start your mornings on the full-width covered front porch with views of the Trent River across the road. Out back, a large deck is ready for summer evenings, and the long private driveway leads to a detached double garage and shed. 5) THE LOCATION - Stroll to Front Street's cafs and shops, grab the famous butter tarts at Dooher's, and watch the boats drift through the locks. You're minutes from Westben's summer concerts, Ferris Provincial Park, the library, churches and Campbellford Memorial Hospital, all on a deep 33 x 175 ft in-town lot. History, quality and small-town living, all in one. Come see it before someone else calls it home! (id:2471)

Royal LePage ProAlliance Realty Brokerage - Trenton
- 613-920-0092
- 613-394-4837
- Property Address: 34 QUEEN STREET, Trent Hills (Campbellford), Ontario, K0L1L0
- Community Name: Campbellford
- Property Type: Single Family
- Zoning Description: R2
- Title: Freehold
- Lot Size: 33 x 178.3 FT
- Acreage: 33 x 178.3 FT|under 1/2 acre
- Sewage Type: Sanitary sewer
- Water Type: Municipal water
- Driveway: Detached Garage, Garage
- Total Parking Spaces: 3
- Amenities Nearby: Hospital, Park, Schools
- Structure Style: House
- Style: Detached
- Storeys: 2
- Floor Space: 2000 - 2500 sqft
- Building Age: 100+ years
- Bedrooms: 3
- Bathrooms: 3-Total 1-Partial
- Basement Type: N/A (Unfinished)
- Heating Type: Natural gas, Forced air
- Cooling: None
- Exterior Type: Brick, Vinyl siding
- Flooring: Hardwood, Tile
- Foundation Type: Block, Stone
- Appliances Included: Water Heater, Water meter, Dishwasher, Microwave, Range, Whirlpool, Refrigerator
- Structures: Deck, Porch
- View: River view, View of water
- Community Centre
| Type | Level | Dimensions |
|---|---|---|
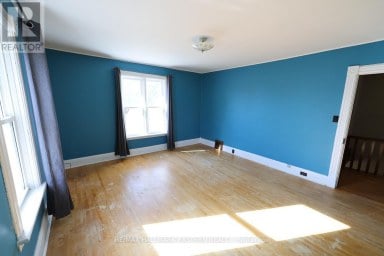
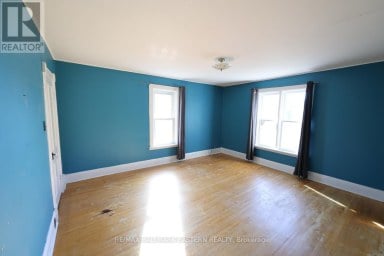
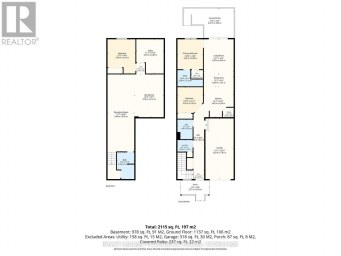
| Primary Bedroom | Second level | 5.06 m x 3.25 m |
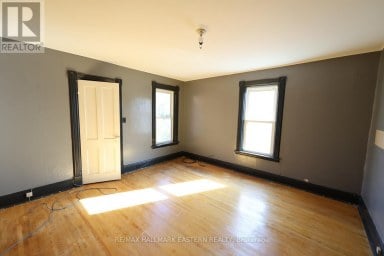
| Bedroom 2 | Second level | 3.02 m x 3.4 m |
| Bedroom 3 | Second level | 2.07 m x 3.53 m |
| Laundry room | Second level | 2.06 m x 2.44 m |
| Bathroom | Second level | 1.86 m x 2.52 m |
| Bathroom | Second level | 3.02 m x 2.54 m |
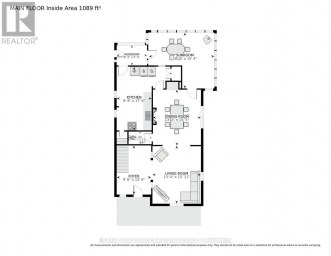
| Living room | Main level | 4.12 m x 6.15 m |
| Dining room | Main level | 3.02 m x 6.05 m |
| Kitchen | Main level | 5.07 m x 6.43 m |
| Bathroom | Main level | 1.53 m x 1.92 m |
Listing Office: Coldwell Banker Electric Realty

This REALTOR.ca listing content is owned and licensed by REALTOR® members of The Canadian Real Estate Association. REALTOR®, MLS® and the associated logos are trademarks of the Canadian Real Estate Association. This website is operated by a brokerage or salesperson who is a member of The Canadian Real Estate Association and is licensed to trade residential and/or commercialreal estate. Any out of province listing content on this website is not intended to solicit a trade in real estate. Any consumers interested in out of province listings must contact a person who is licensed to trade in real estate in that province. All information displayed on this website is believed to be accurate but is not guaranteed and should be independently verified. No warranties or representations are made of any kind.


| CAMPBELLFORD | Some houses whisper potential, while this one...
- 4 Beds
- 4 Baths


This beautiful 3-bedroom townhome at Lock 18, in the charming...
- 3 Beds
- 3 Baths
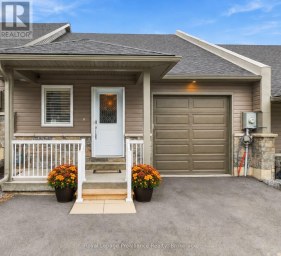
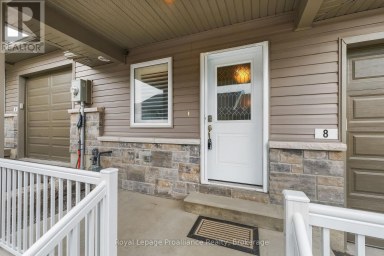
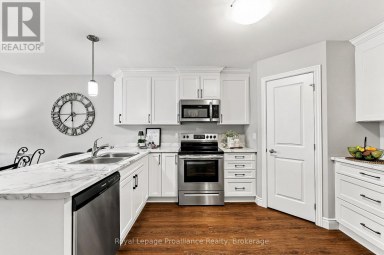
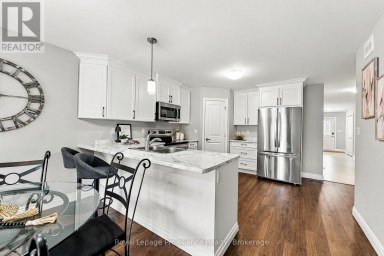
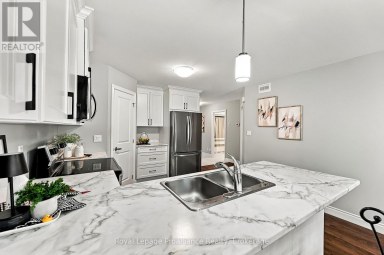
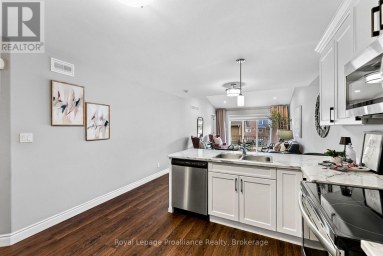
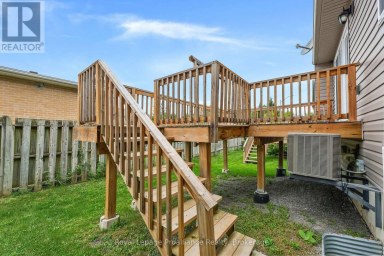
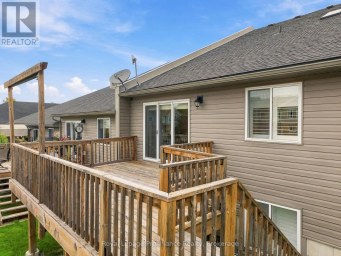
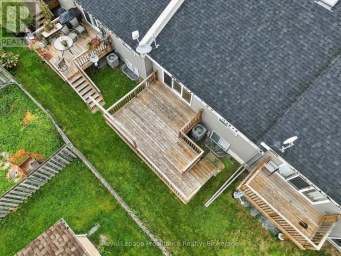
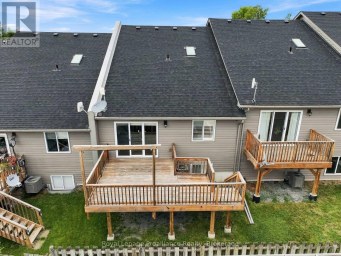
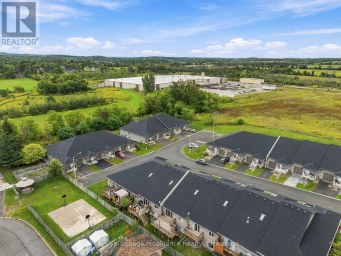
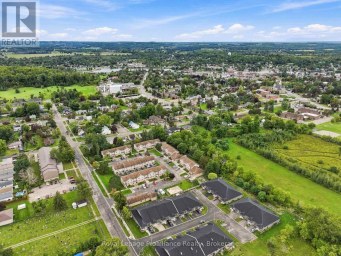
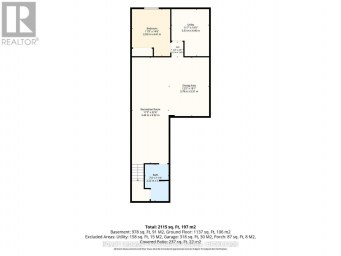
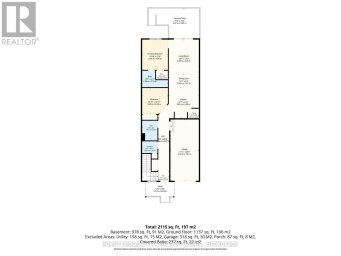
Welcome to 8 Ferris Court! Discover effortless, FREEHOLD, low-maintenance living...
- 3 Beds
- 3 Baths
This website is operated by a member of The Canadian Real Estate Association (CREA). The content on this website is owned or controlled by CREA. By accessing this website, the user agrees to be bound by these terms of use as amended from time to time, and agrees that these terms of use constitute a binding contract between the user, and CREA.
The content on this website is protected by copyright and other laws, and is intended solely for the private, non-commercial use by individuals. Any other reproduction, distribution or use of the content, in whole or in part, is specifically prohibited. Prohibited uses include commercial use, "screen scraping", "database scraping", and any other activity intended to collect, store, reorganize or manipulate the content of this website.
REALTOR®, REALTORS®, and the REALTOR® logo are certification marks that are owned by REALTOR® Canada Inc. and licensed exclusively to The Canadian Real Estate Association (CREA). These certification marks identify real estate professionals who are members of CREA and who must abide by CREA's By-Laws, Rules, and the REALTOR® Code. The MLS® trademark and the MLS® logo are owned by CREA and identify the professional real estate services provided by members of CREA.
The information contained on this website is based in whole or in part on information that is provided by members of CREA, who are responsible for its accuracy. CREA reproduces and distributes this information as a service for its members, and assumes no responsibility for its completeness or accuracy.
We may at any time amend these Terms of Use by updating this posting. All users of this site are bound by these amendments should they wish to continue accessing the website, and should therefore periodically visit this page to review any and all such amendments.