

View property
36 GUN CLUB ROAD, Prince Edward County (North Marysburg Ward), Ontario, K0K2T0

Next Open House: September 26
September 26
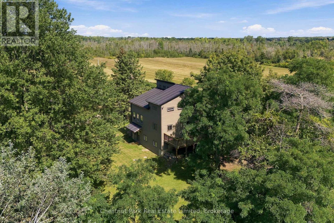
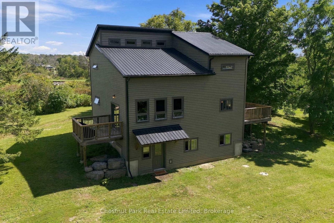
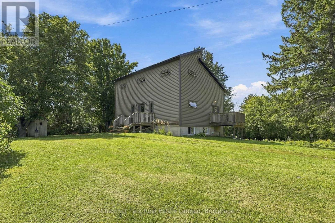
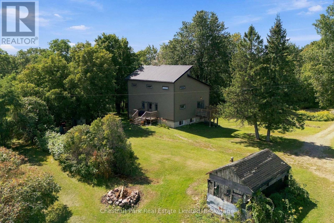
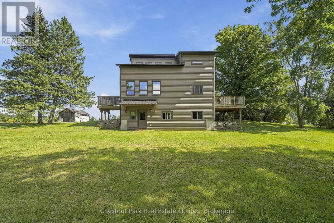
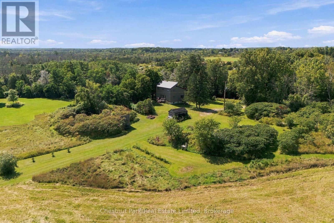
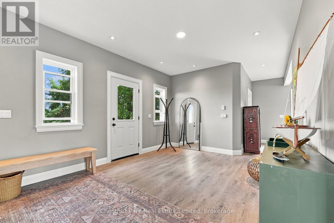
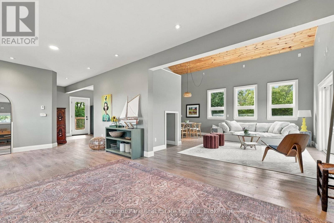
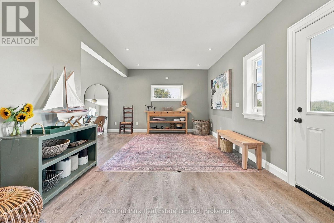
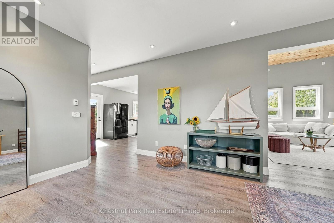
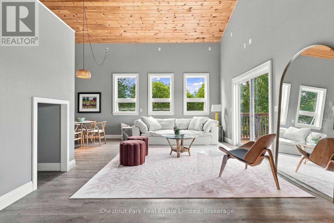
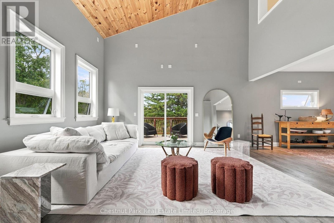
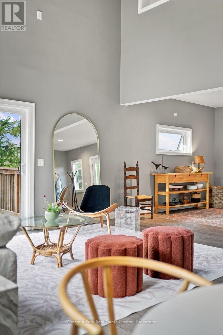
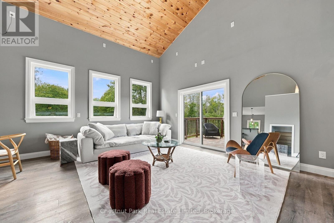
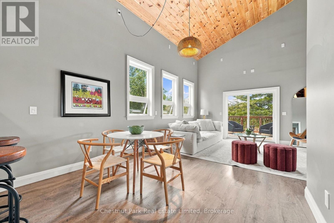
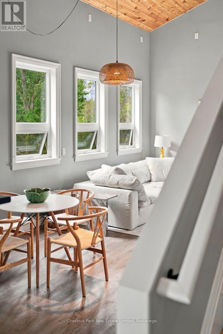
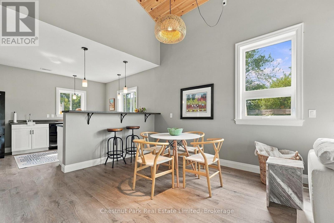
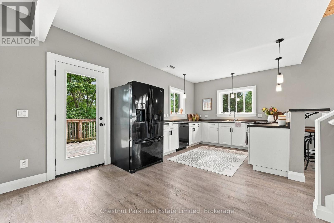
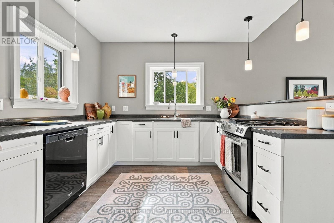
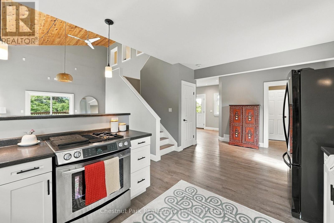
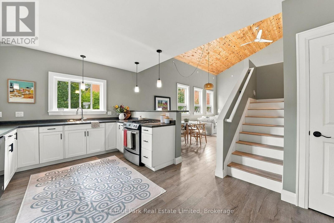
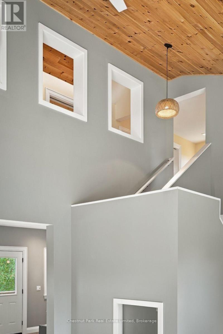
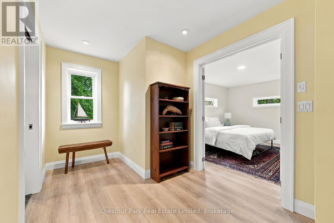
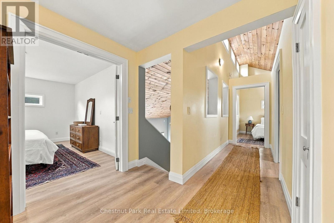
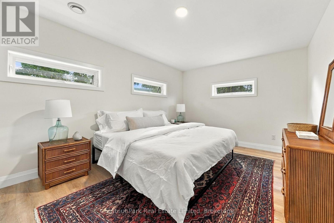
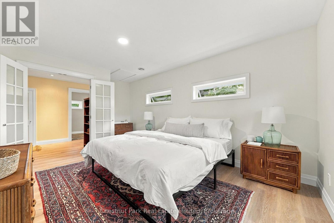
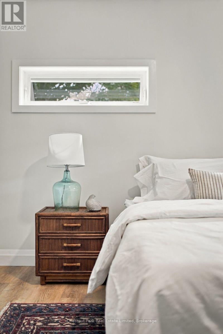
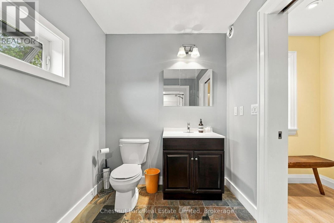
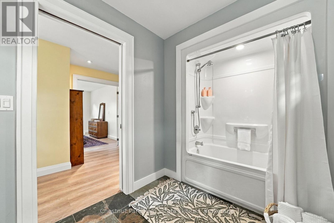
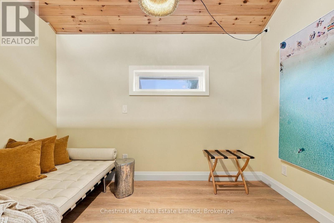
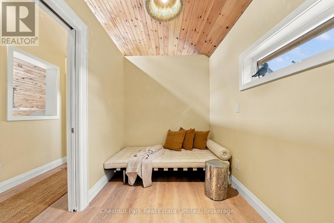
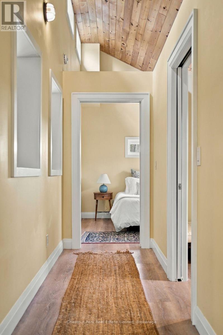
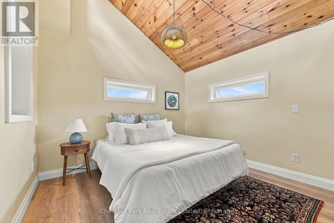
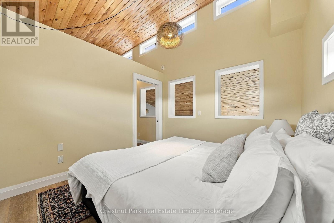
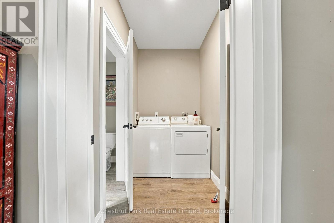
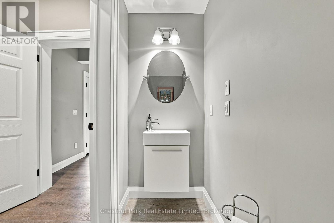
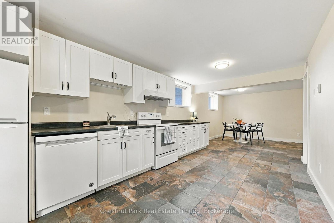
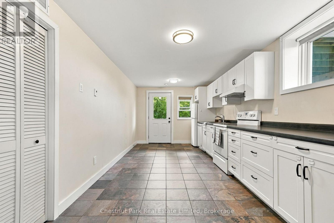
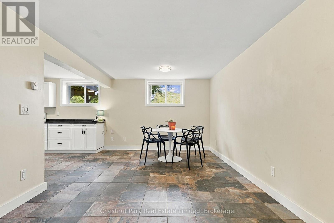
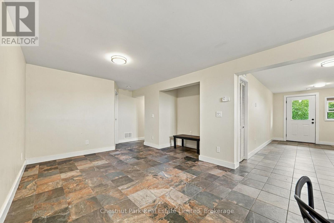
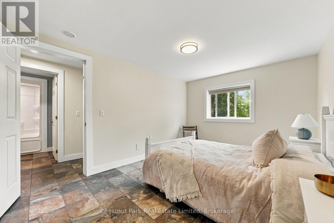
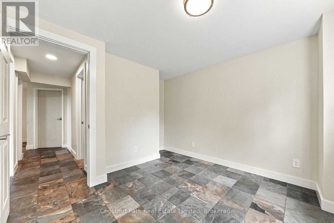
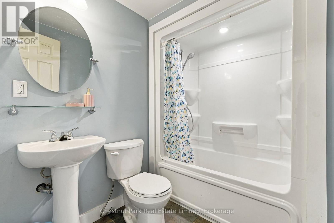
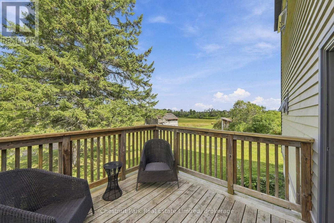
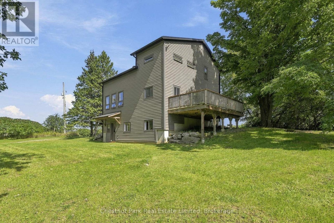
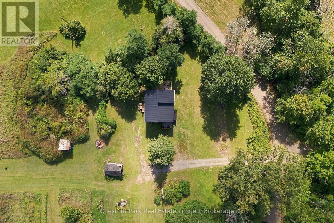
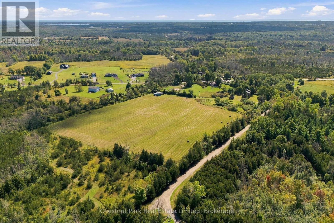
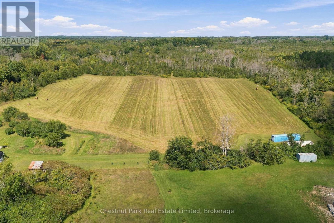
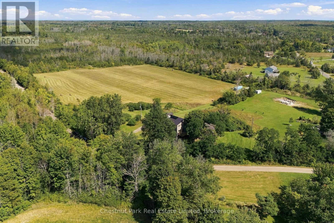
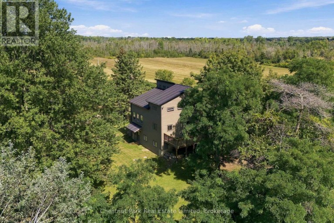
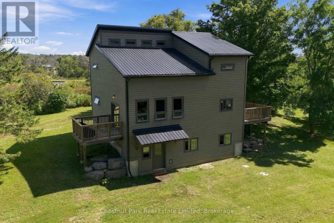
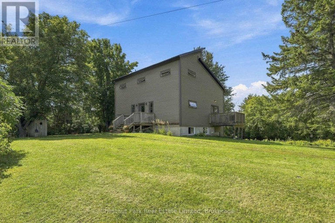
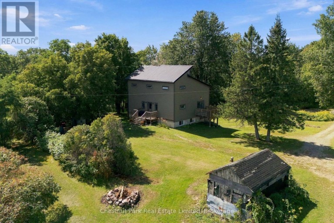
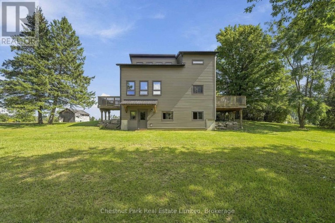
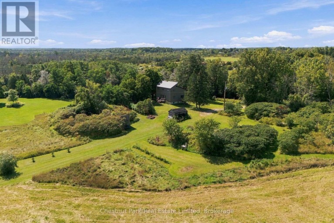
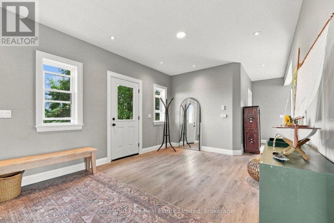
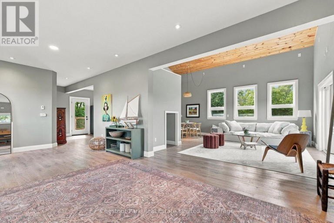
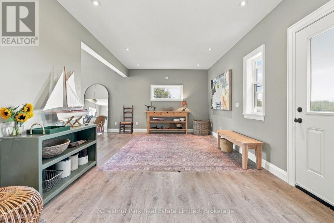
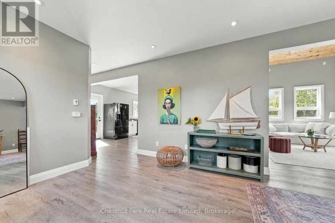
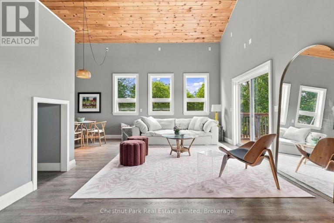
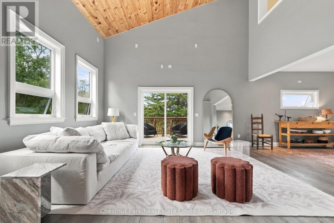
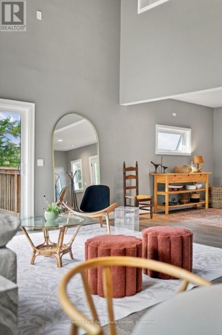
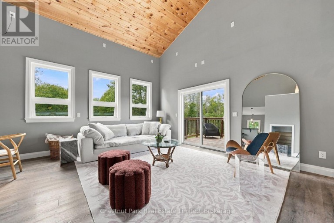
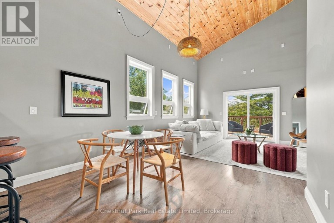
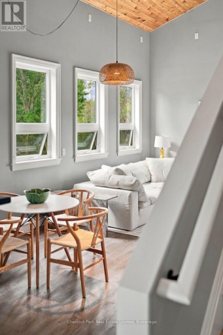
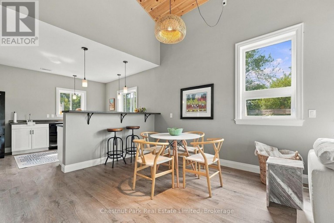
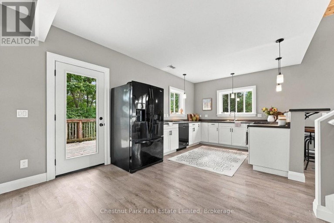
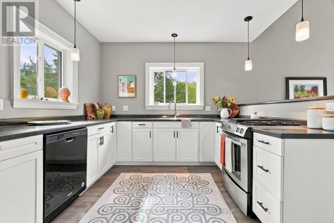
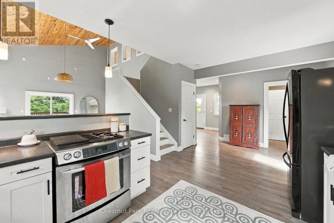
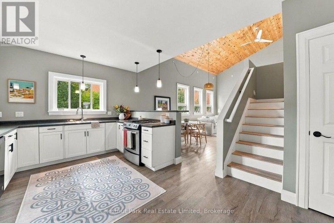
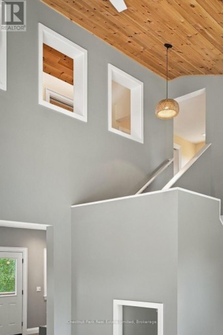
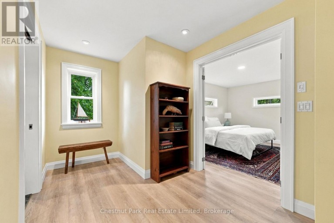
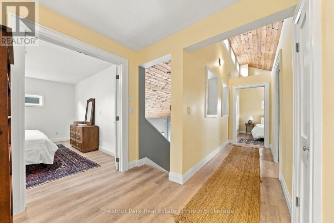
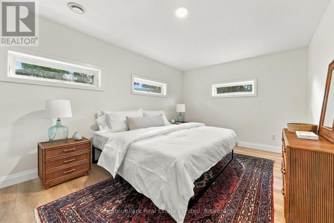
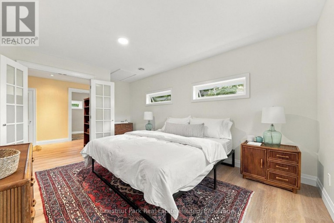
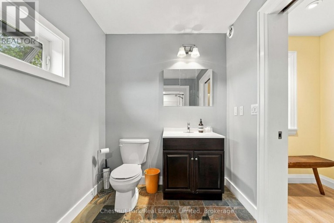
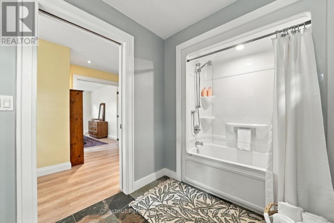
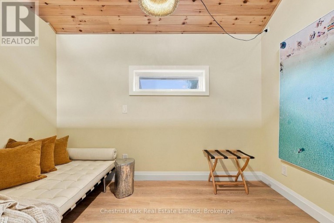
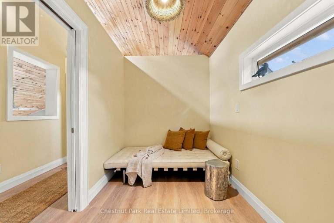
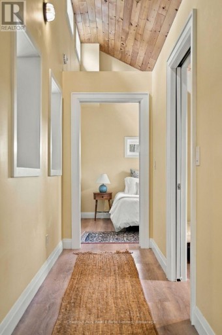
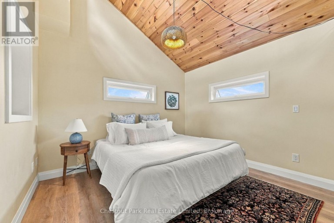
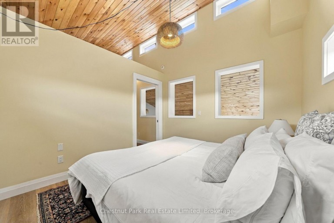
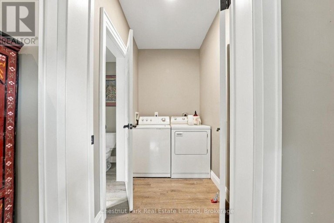
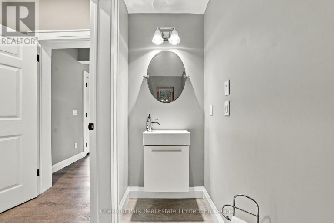
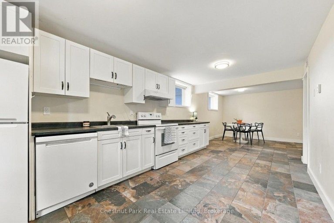
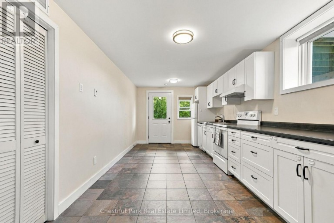
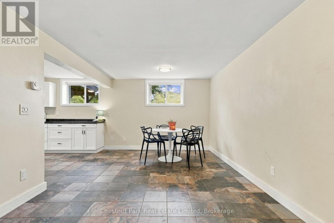
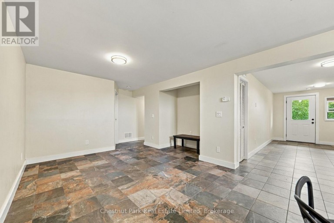
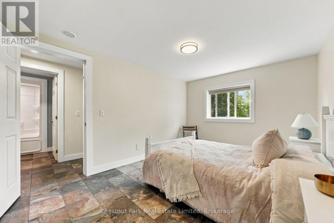
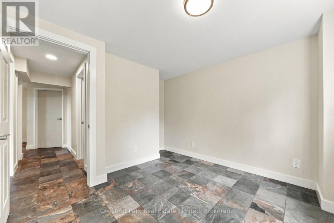
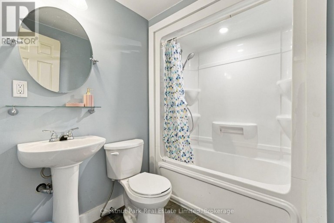
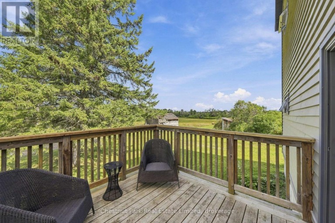
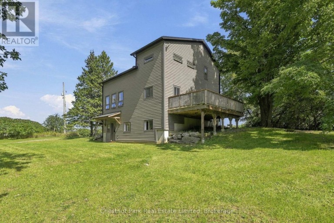
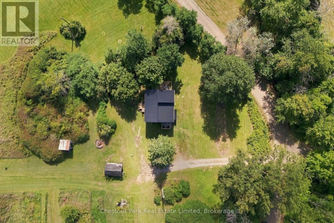
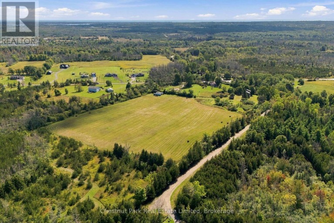
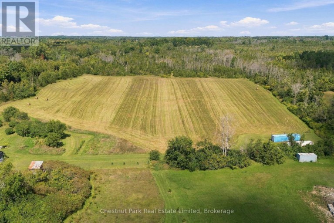
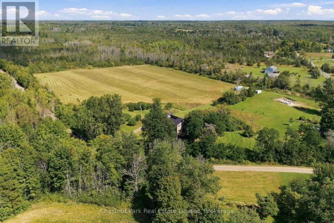
Surrounded by more than 20 acres of open meadow, mature trees and peaceful countryside, 36 Gun Club Road offers a wonderful sense of privacy and space in the heart of Prince Edward County. Nature is all around, with long views across the property, trees creating a natural buffer and plenty of room to wander, garden, gather or simply enjoy the quiet. Wrapped in warm wood siding with a metal roof, the striking three-level, loft-style home feels modern, relaxed and perfectly suited to its rural setting.Inside, a generous foyer provides plenty of room to arrive and settle in before opening into the heart of the home. Soaring cathedral ceilings finished in pine bring warmth and character to the main living space, while oversized windows draw in natural light and frame the landscape beyond. Ceramic tile floors and pendant lighting add to the home's contemporary, easygoing style. The open-concept kitchen is designed for gathering, with bar seating that keeps everyone connected while meals are prepared and plenty of space for entertaining.Two decks extend the main floor outdoors, offering a choice of places for morning coffee, family dinners, summer evenings or simply watching the landscape change with the seasons. Laundry and a powder room complete this level.Upstairs are three bedrooms, including a generous primary, along with a second bathroom. The lower level adds exceptional flexibility with a completely self-contained two-bedroom apartment featuring its own kitchen, living room and full bathroom. It's an ideal arrangement for extended family, adult children, guests or anyone looking for independent living space under one roof. With open meadow, mature trees, big skies and nature at your doorstep, the acreage gives this property a true sense of escape without feeling isolated. Picton, Bloomfield and Milford are all within easy reach, giving you the best of rural County living with shops, restaurants, wineries, beaches and everyday amenities nearby. (id:2471)

Royal LePage ProAlliance Realty Brokerage - Trenton
- 613-920-0092
- 613-394-4837
- Property Address: 36 GUN CLUB ROAD, Prince Edward County (North Marysburg Ward), Ontario, K0K2T0
- Community Name: North Marysburg Ward
- Property Type: Single Family
- Zoning Description: RU
- Title: Freehold
- Lot Size: 1487 x 635 FT
- Acreage: 1487 x 635 FT|10 - 24.99 acres
- Sewage Type: Septic System
- Water Type: Drilled Well
- Driveway: No Garage
- Total Parking Spaces: 5
- Amenities Nearby: Hospital, Park, Place of Worship, Schools
- Structure Style: House
- Style: Detached
- Storeys: 2.5
- Floor Space: 2000 - 2500 sqft
- Building Age: 6 to 15 years
- Bedrooms: 5
- Bathrooms: 3-Total 1-Partial
- Basement Type: N/A, N/A (Finished), N/A
- Heating Type: Propane, Radiant heat
- Cooling: None, Ventilation system
- Exterior Type: Wood
- Foundation Type: Poured Concrete
- Appliances Included: Water Heater - Tankless, Dishwasher, Dryer, Oven, Washer, Refrigerator
- Structures: Deck
- Irregular lot size
- Sloping
- Flat site
- Carpet Free
- Community Centre
| Type | Level | Dimensions |
|---|---|---|
| Primary Bedroom | Second level | 3.37 m x 5.14 m |
| Bathroom | Second level | 3.28 m x 1.95 m |
| Bedroom | Second level | 3.35 m x 1.99 m |
| Bedroom | Second level | 3.05 m x 3.39 m |
| Kitchen | Lower level | 2.92 m x 5.26 m |
| Dining room | Lower level | 3 m x 3.23 m |
| Living room | Lower level | 3.24 m x 4.2 m |
| Primary Bedroom | Lower level | 3.02 m x 4.27 m |
| Bedroom | Lower level | 3.31 m x 3.45 m |
| Bathroom | Lower level | 2.18 m x 2.12 m |
| Utility room | Lower level | 3.16 m x 3.25 m |
| Foyer | Main level | 3.66 m x 3.43 m |
| Laundry room | Main level | 1.45 m x 2.13 m |
| Partial bathroom | Main level | 0.97 m x 2.13 m |
| Kitchen | Main level | 3.45 m x 6.48 m |
| Dining room | Main level | 2.77 m x 3.33 m |
| Living room | Main level | 3.97 m x 8.83 m |
Listing Offices: Chestnut Park Real Estate Limited

This REALTOR.ca listing content is owned and licensed by REALTOR® members of The Canadian Real Estate Association. REALTOR®, MLS® and the associated logos are trademarks of the Canadian Real Estate Association. This website is operated by a brokerage or salesperson who is a member of The Canadian Real Estate Association and is licensed to trade residential and/or commercialreal estate. Any out of province listing content on this website is not intended to solicit a trade in real estate. Any consumers interested in out of province listings must contact a person who is licensed to trade in real estate in that province. All information displayed on this website is believed to be accurate but is not guaranteed and should be independently verified. No warranties or representations are made of any kind.


Built in 2021 by MacDonald Homes, this exceptional five-bedroom, three-bathroom...
- 5 Beds
- 3 Baths


Nestled on 5 acres in the county, this custom-built raised...
- 6 Beds
- 3 Baths
This website is operated by a member of The Canadian Real Estate Association (CREA). The content on this website is owned or controlled by CREA. By accessing this website, the user agrees to be bound by these terms of use as amended from time to time, and agrees that these terms of use constitute a binding contract between the user, and CREA.
The content on this website is protected by copyright and other laws, and is intended solely for the private, non-commercial use by individuals. Any other reproduction, distribution or use of the content, in whole or in part, is specifically prohibited. Prohibited uses include commercial use, "screen scraping", "database scraping", and any other activity intended to collect, store, reorganize or manipulate the content of this website.
REALTOR®, REALTORS®, and the REALTOR® logo are certification marks that are owned by REALTOR® Canada Inc. and licensed exclusively to The Canadian Real Estate Association (CREA). These certification marks identify real estate professionals who are members of CREA and who must abide by CREA's By-Laws, Rules, and the REALTOR® Code. The MLS® trademark and the MLS® logo are owned by CREA and identify the professional real estate services provided by members of CREA.
The information contained on this website is based in whole or in part on information that is provided by members of CREA, who are responsible for its accuracy. CREA reproduces and distributes this information as a service for its members, and assumes no responsibility for its completeness or accuracy.
We may at any time amend these Terms of Use by updating this posting. All users of this site are bound by these amendments should they wish to continue accessing the website, and should therefore periodically visit this page to review any and all such amendments.