

View property
4 BALDWIN STREET, Port Hope, Ontario, L1A1S1


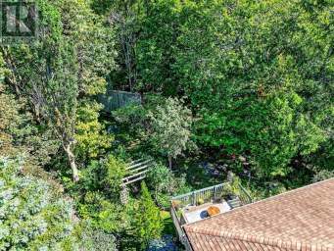
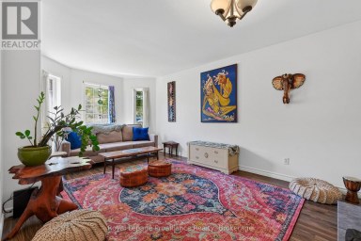
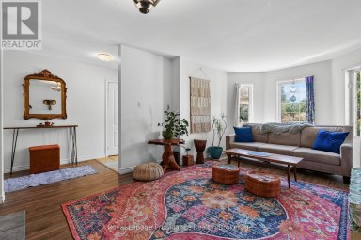
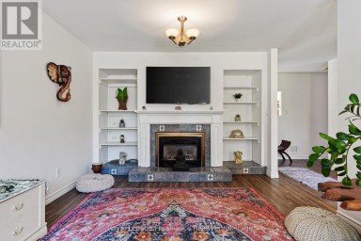
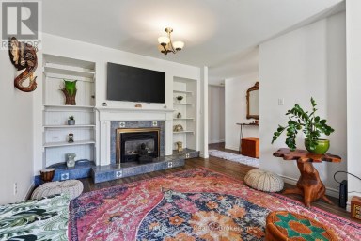
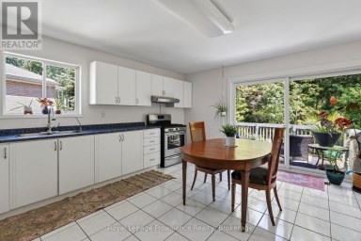
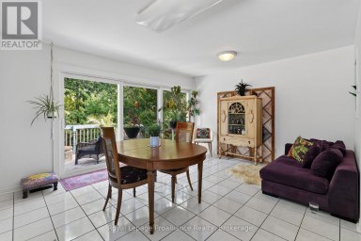
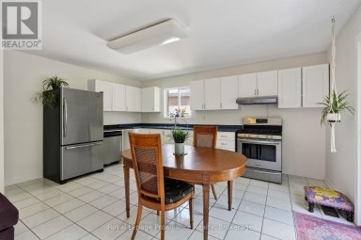
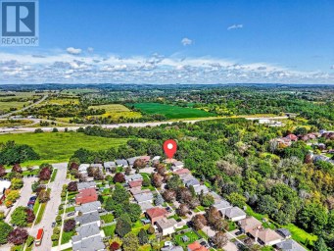
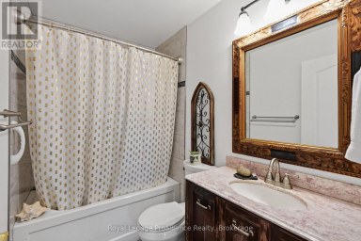
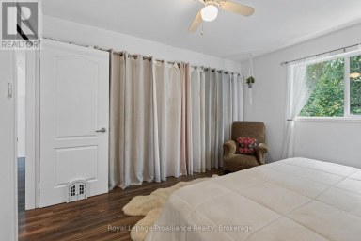
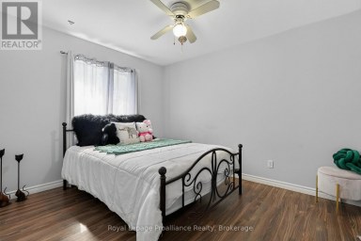
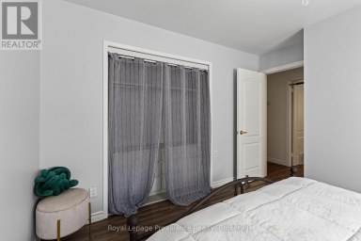
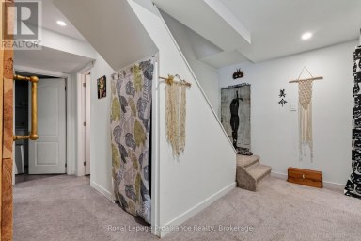
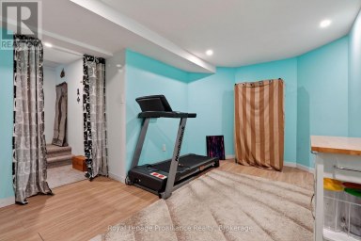
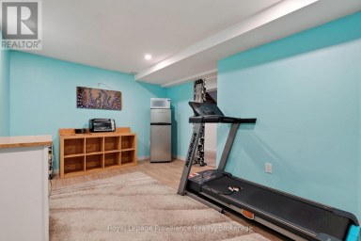
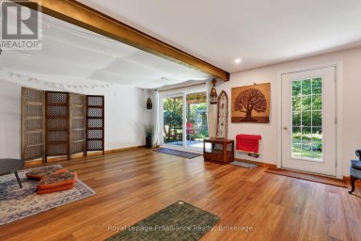
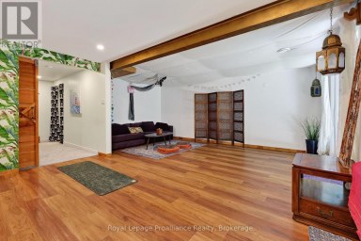
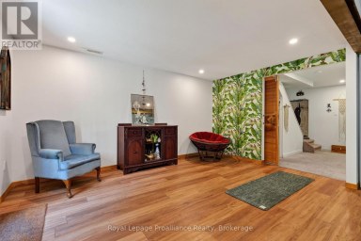
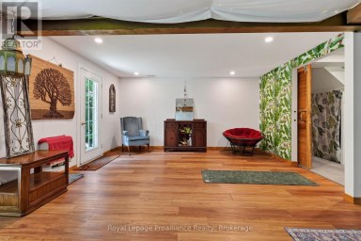
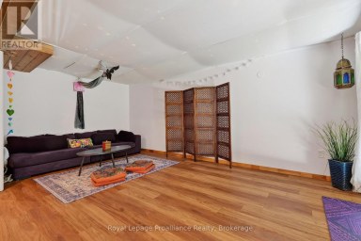
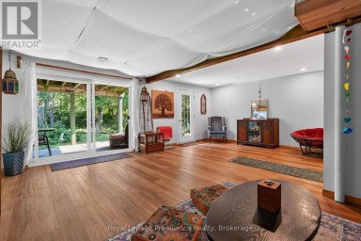
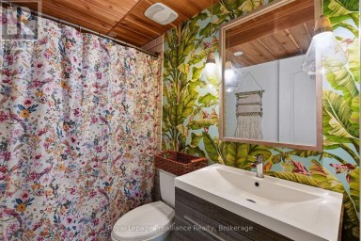
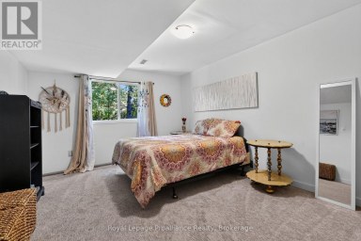
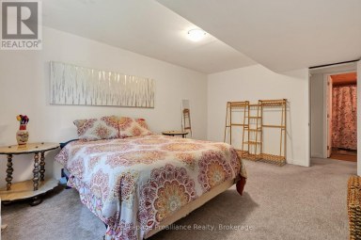
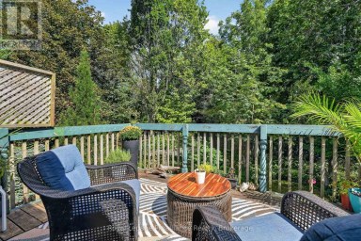
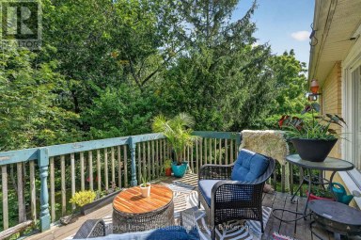
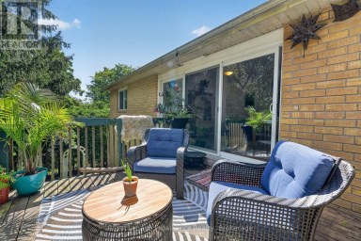
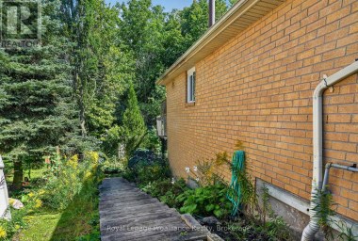
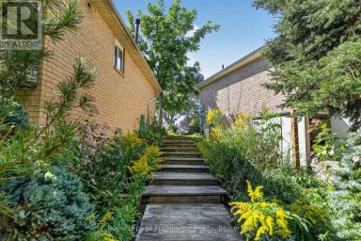
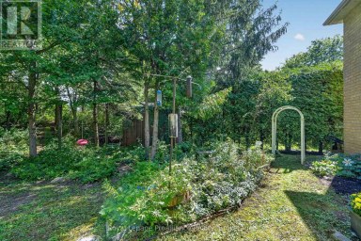
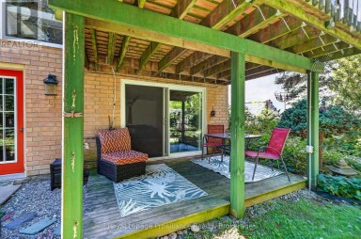
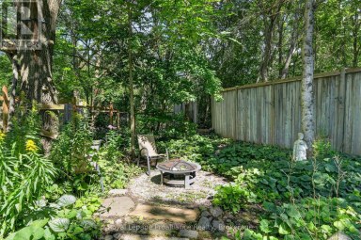
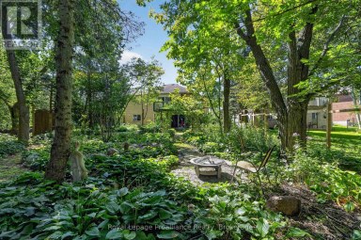
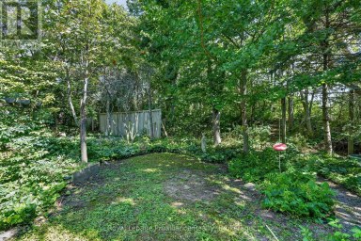
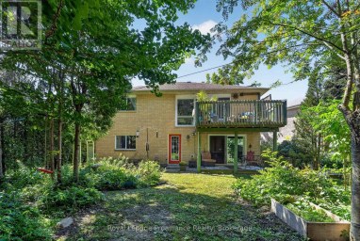
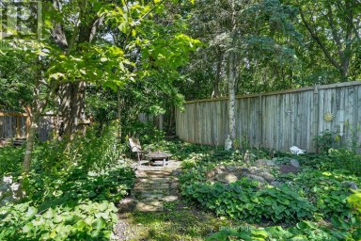
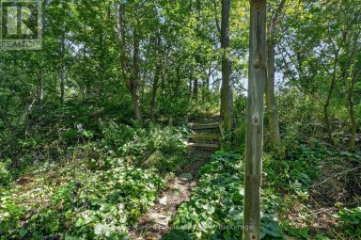
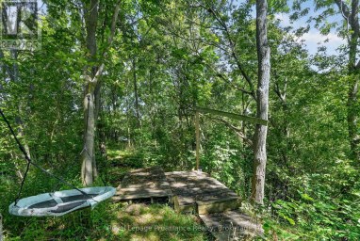
Youdan Terrace ca 1853, located at 4 Baldwin St, is a charming semi-detached raised bungalow, 3-bay Regency Cottage, nestled in the sought-after Englishtown area of Port Hope, at the western area of town. The home's classic low-hipped roof and inviting decorative front porch create outstanding curb appeal, while oversized French windows in both the sitting room and library/den provide an abundance of light from the outdoor living space. Inside, you'll find three gas fireplaces-two on the upper level and one on the garden level-providing warmth throughout the home. To keep things cool during the summer months, a split system AC unit is installed. The garden level includes three bedrooms along with a newly constructed three-piece bathroom conveniently located nearby. The rear of the home offers a spacious terrace and a beautifully landscaped garden, creating a peaceful and inviting outdoor retreat. A garden path leads to the convenient two-car garage, which is accessible via a private driveway on Bruton Street, the street behind the property. Located on quaint and quiet Baldwin Street, this home sits at the end of the lane, offering an added sense of privacy and tranquility. Schedule your private viewing today - seeing is believing! (id:2471)

Royal LePage ProAlliance Realty Brokerage - Trenton
- 613-920-0092
- 613-394-4837
- Property Address: 4 BALDWIN STREET, Port Hope, Ontario, L1A1S1
- Community Name: Port Hope
- Property Type: Single Family
- Zoning Description: Residential
- Title: Freehold
- Lot Size: 31.9 x 268.8 FT
- Acreage: 31.9 x 268.8 FT|under 1/2 acre
- Sewage Type: Sanitary sewer
- Water Type: Municipal water
- Driveway: Detached Garage, Garage
- Total Parking Spaces: 5
- Amenities Nearby: Place of Worship
- Structure Style: House
- Style: Semi-detached
- Storeys: 1
- Floor Space: 700 - 1100 sqft
- Building Age: 100+ years
- Bedrooms: 3
- Bathrooms: 2-Total
- Basement Type: N/A (Finished), N/A, Full
- Heating Type: Natural gas, Baseboard heaters, Other
- Cooling: Wall unit
- Exterior Type: Brick
- Fireplace Present: True
- Foundation Type: Stone
- Appliances Included: Barbeque, Garage door opener remote(s), Garburator, Water Heater, Water meter, Dishwasher, Dryer, Microwave, Hood Fan, Gas stove(s), Washer, Window Coverings, Refrigerator
- Structures: Deck, Porch, Shed
- Cul-de-sac
- Ravine
- Landscaped
- Community Centre
| Type | Level | Dimensions |
|---|---|---|
| Bathroom | Lower level | 2.27 m x 2.27 m |
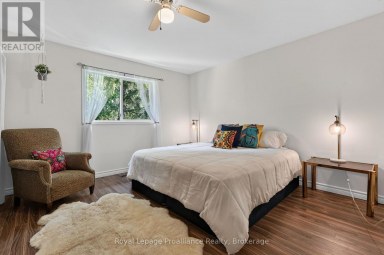
| Primary Bedroom | Lower level | 3.59 m x 9.4 m |
| Bedroom | Lower level | 3.4 m x 2.93 m |
| Bedroom | Lower level | 3.3 m x 3.21 m |
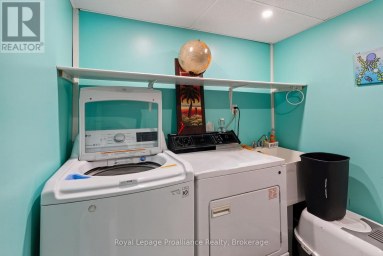
| Laundry room | Lower level | 3.41 m x 2.95 m |
| Foyer | Main level | 1.99 m x 3.19 m |
| Living room | Main level | 3.62 m x 5.89 m |
| Family room | Main level | 3.32 m x 4.96 m |
| Dining room | Main level | 3.62 m x 3.49 m |
| Bathroom | Main level | 1.99 m x 2.24 m |
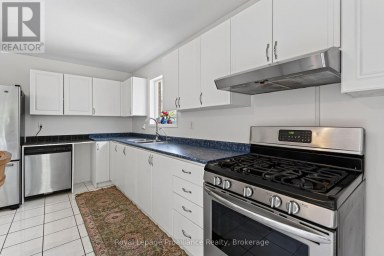
| Kitchen | Main level | 3.32 m x 4.34 m |
Listing Offices: Bosley Real Estate Ltd

This REALTOR.ca listing content is owned and licensed by REALTOR® members of The Canadian Real Estate Association. REALTOR®, MLS® and the associated logos are trademarks of the Canadian Real Estate Association. This website is operated by a brokerage or salesperson who is a member of The Canadian Real Estate Association and is licensed to trade residential and/or commercialreal estate. Any out of province listing content on this website is not intended to solicit a trade in real estate. Any consumers interested in out of province listings must contact a person who is licensed to trade in real estate in that province. All information displayed on this website is believed to be accurate but is not guaranteed and should be independently verified. No warranties or representations are made of any kind.


Welcome to this versatile all-brick 2+1 bedroom, 2-bath home in...
- 3 Beds
- 2 Baths


Filled with natural light and timeless character, this spacious home...
- 4 Beds
- 4 Baths


Located a short drive north of the historic Town of...
- 3 Beds
- 1 Baths
This website is operated by a member of The Canadian Real Estate Association (CREA). The content on this website is owned or controlled by CREA. By accessing this website, the user agrees to be bound by these terms of use as amended from time to time, and agrees that these terms of use constitute a binding contract between the user, and CREA.
The content on this website is protected by copyright and other laws, and is intended solely for the private, non-commercial use by individuals. Any other reproduction, distribution or use of the content, in whole or in part, is specifically prohibited. Prohibited uses include commercial use, "screen scraping", "database scraping", and any other activity intended to collect, store, reorganize or manipulate the content of this website.
REALTOR®, REALTORS®, and the REALTOR® logo are certification marks that are owned by REALTOR® Canada Inc. and licensed exclusively to The Canadian Real Estate Association (CREA). These certification marks identify real estate professionals who are members of CREA and who must abide by CREA's By-Laws, Rules, and the REALTOR® Code. The MLS® trademark and the MLS® logo are owned by CREA and identify the professional real estate services provided by members of CREA.
The information contained on this website is based in whole or in part on information that is provided by members of CREA, who are responsible for its accuracy. CREA reproduces and distributes this information as a service for its members, and assumes no responsibility for its completeness or accuracy.
We may at any time amend these Terms of Use by updating this posting. All users of this site are bound by these amendments should they wish to continue accessing the website, and should therefore periodically visit this page to review any and all such amendments.