

View property
402 FIDDICK ROAD, Cramahe, Ontario, K0K1H0
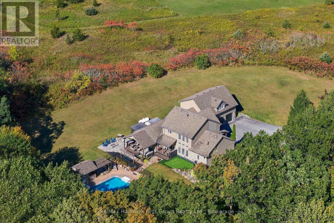
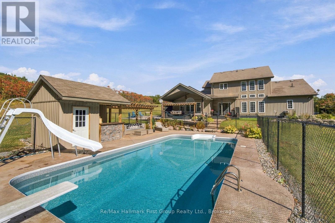
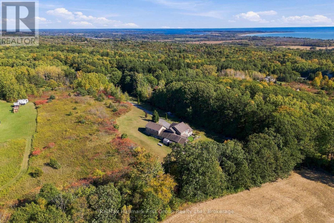
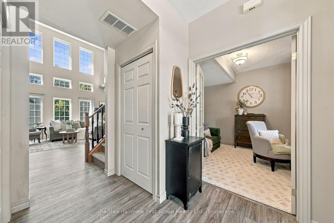
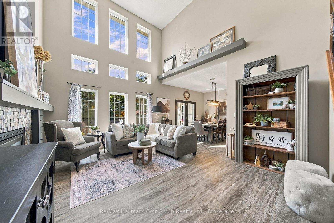
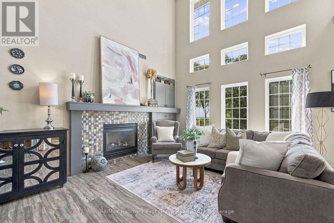
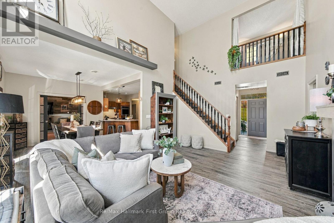
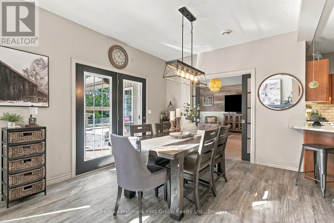
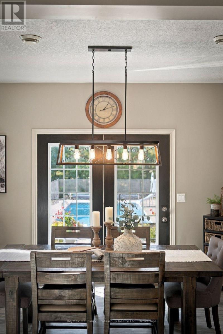
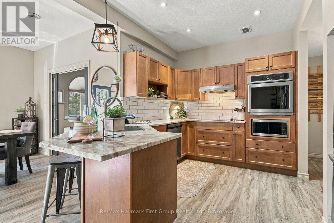
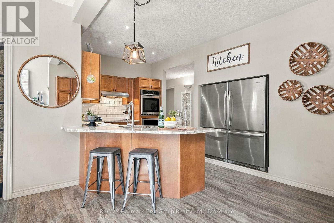
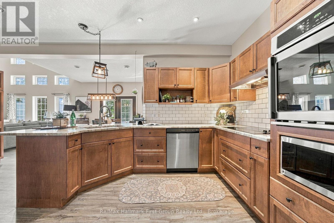
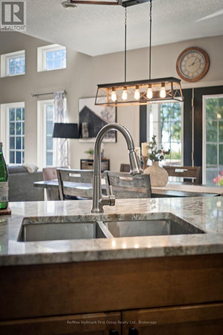
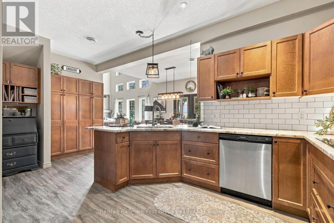
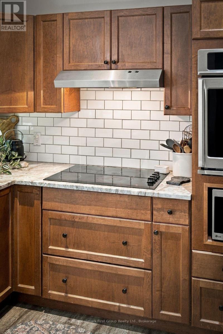
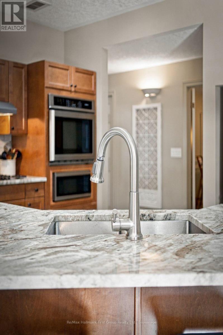
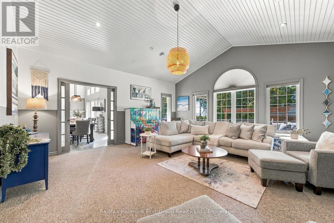
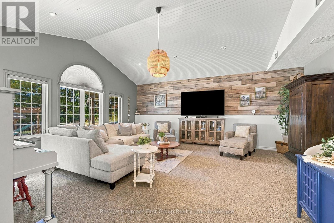
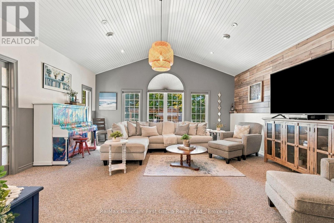
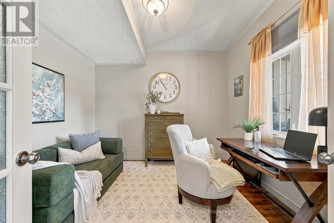
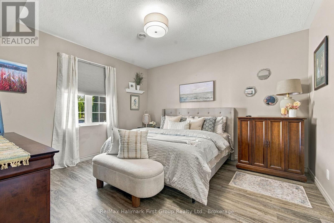
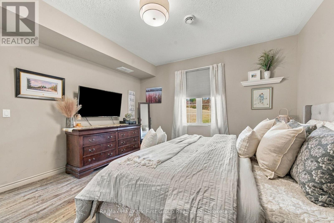
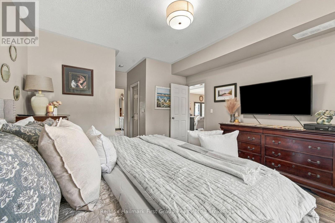
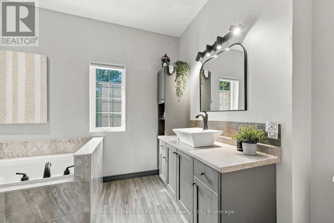
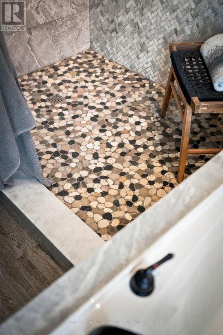
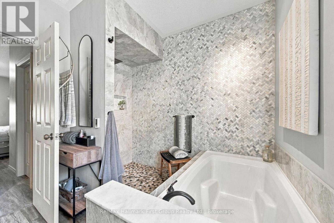
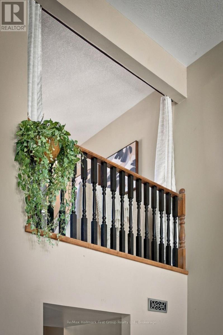
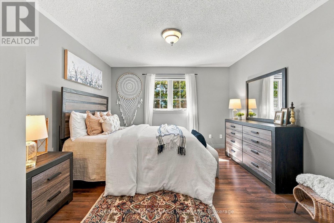
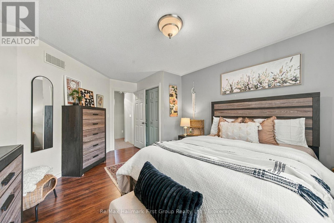
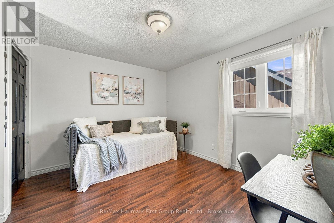
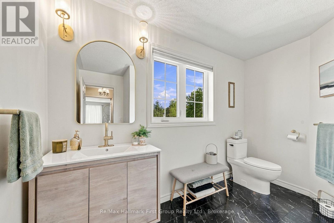
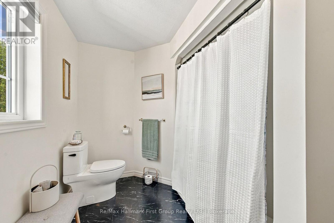
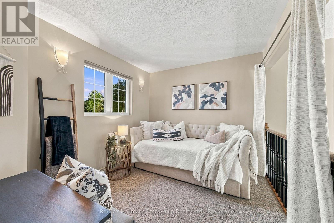
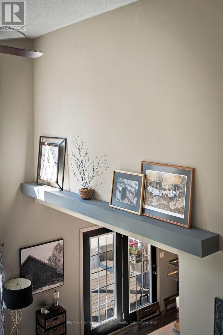
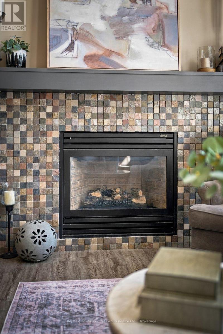
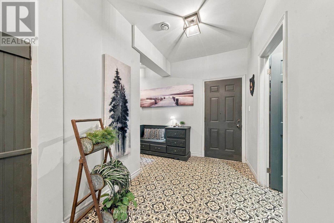
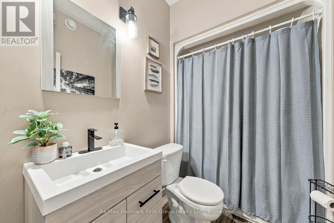
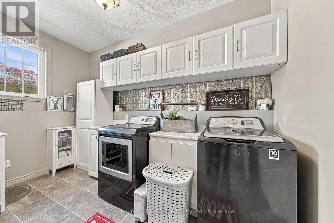
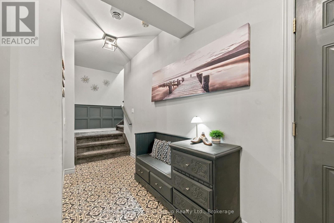
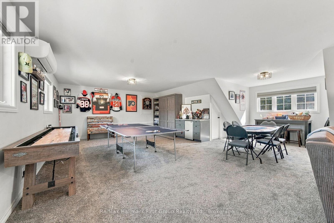
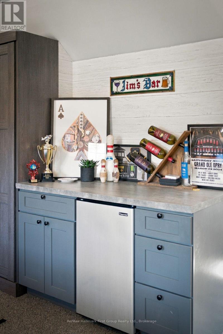
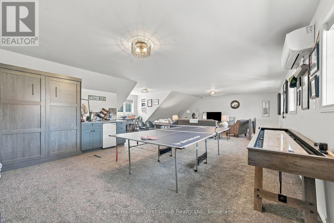
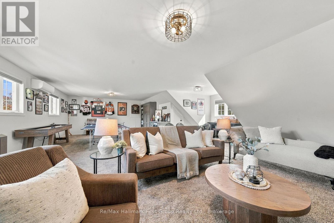
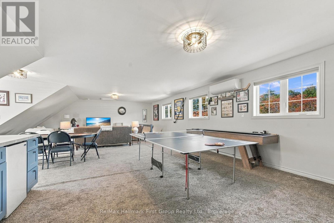
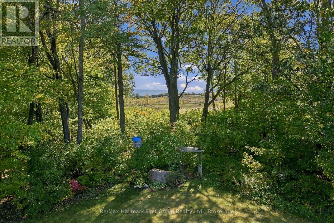
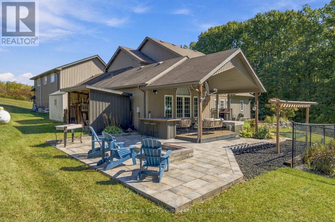
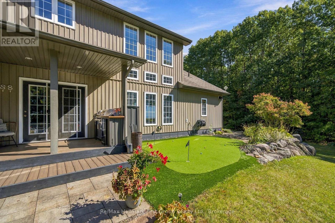
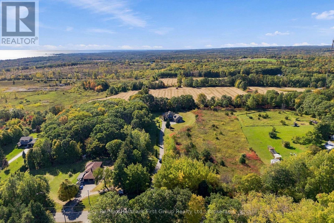
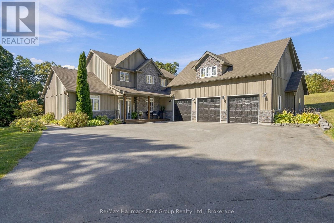
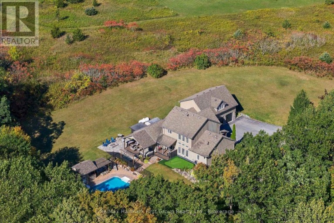
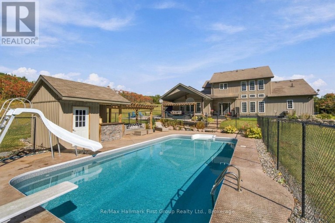
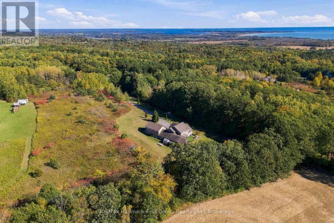
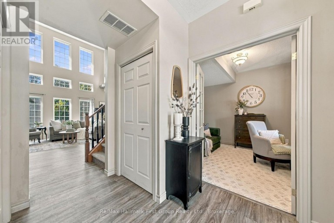
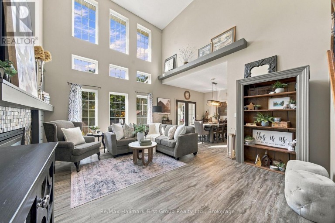
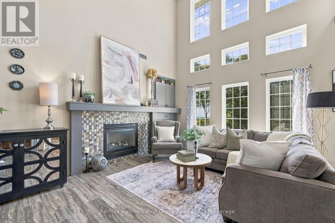
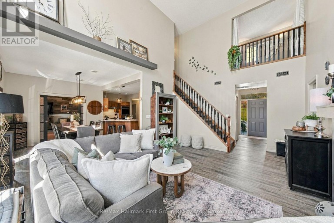
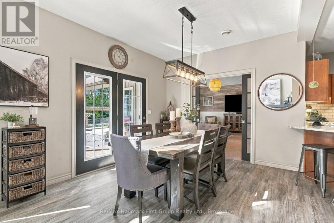
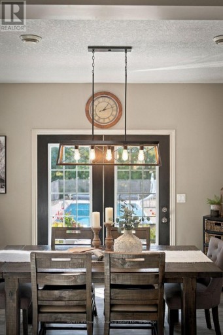
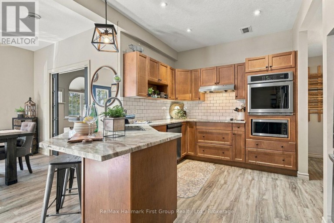
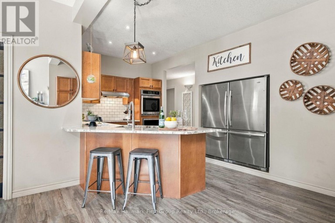
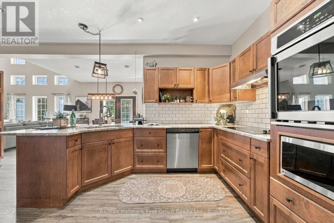
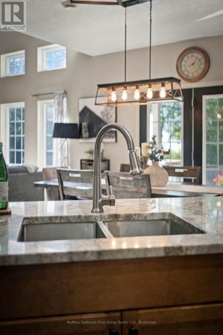
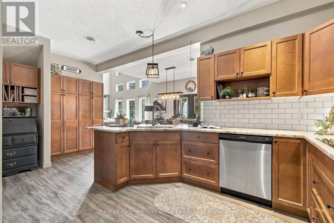
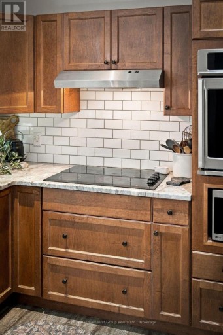
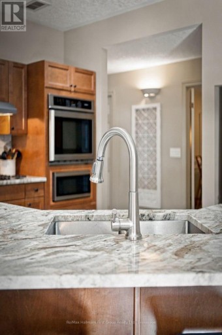
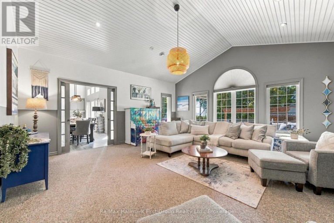
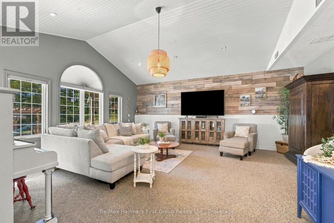
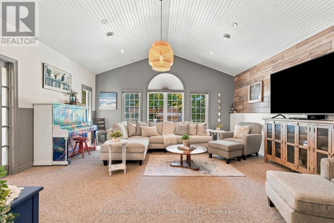
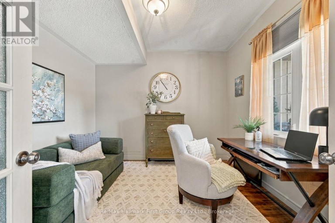
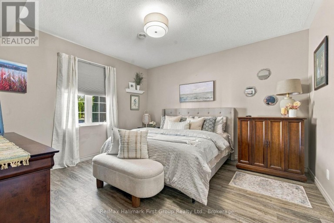
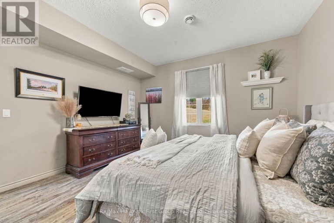
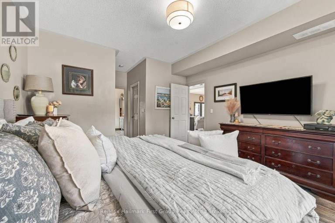
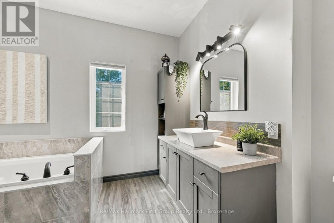
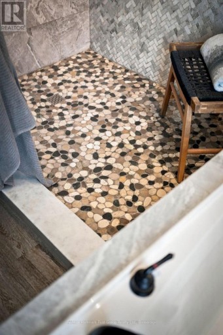
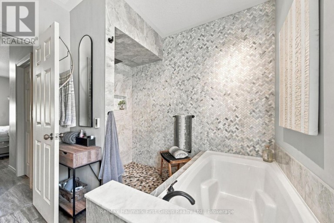
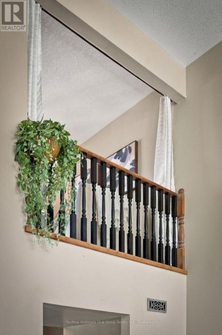
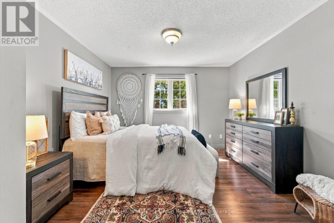
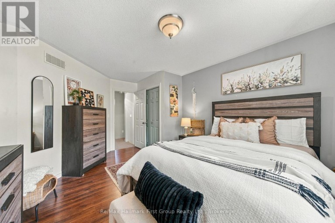
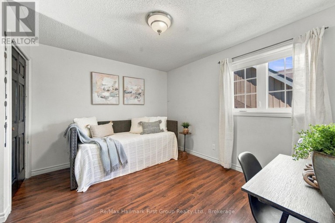
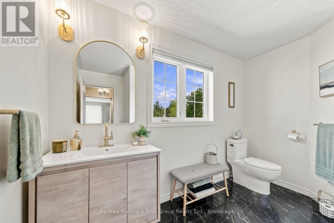
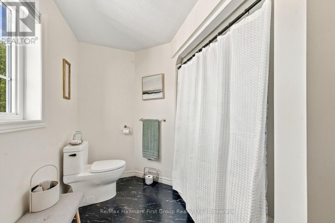
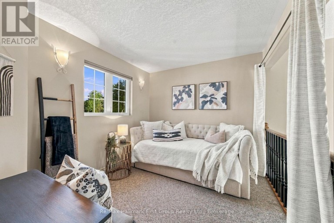
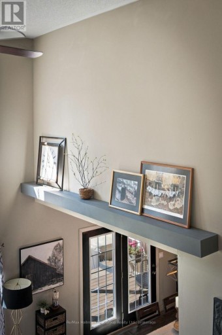
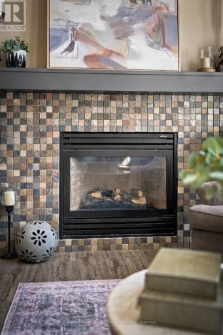
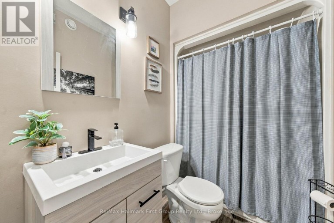
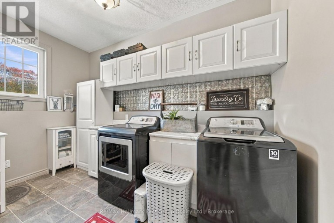
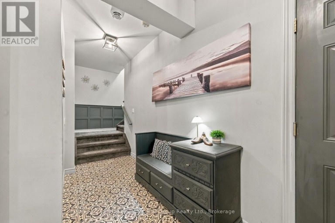
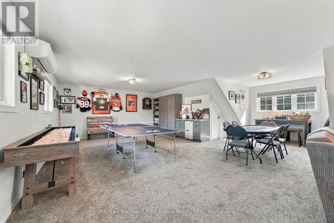
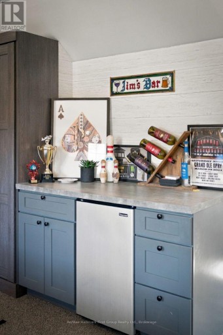
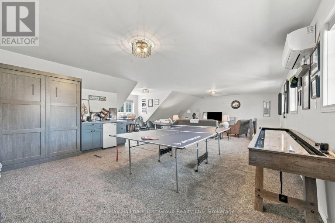
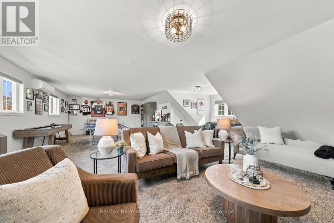
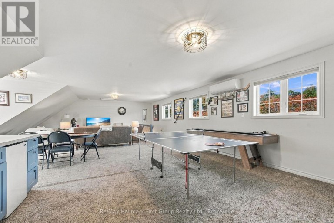
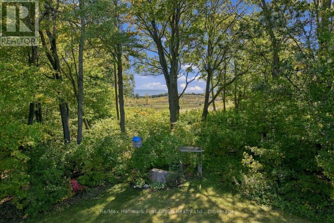
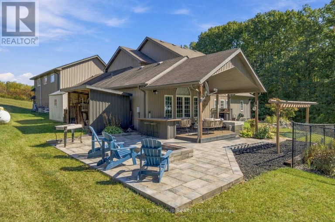
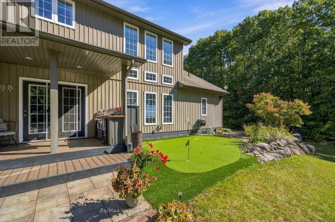
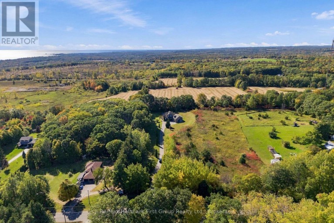
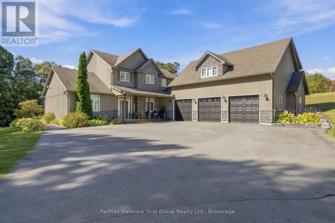
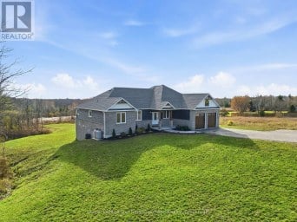
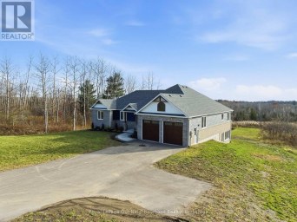
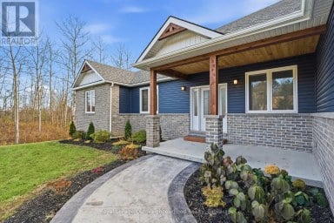
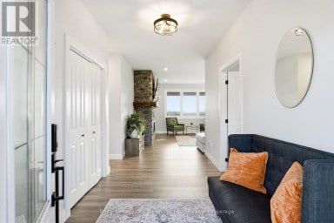
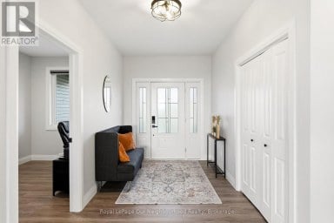
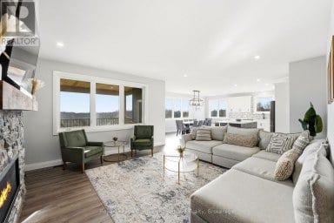
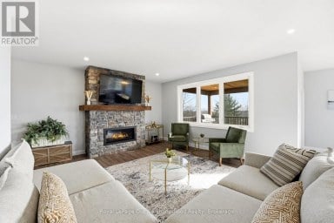
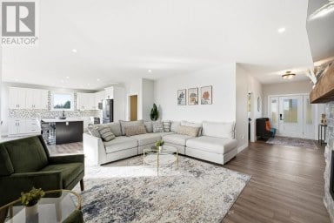
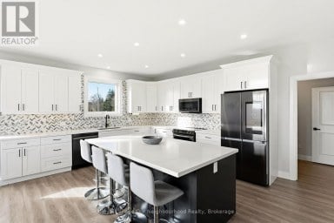
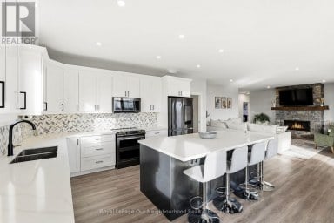
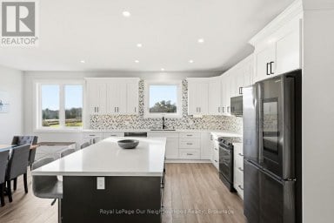
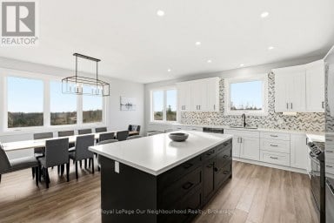
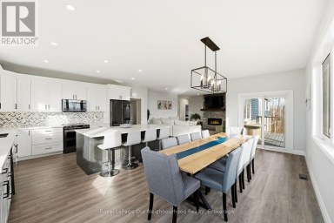
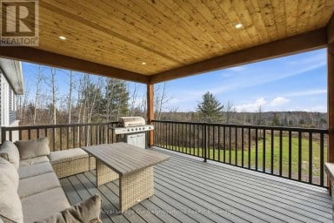
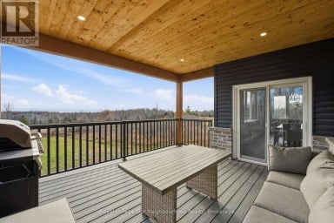
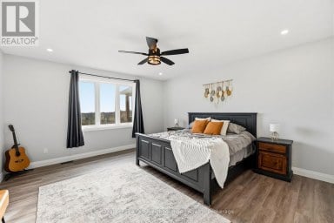
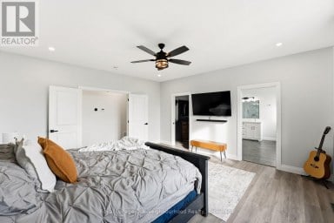
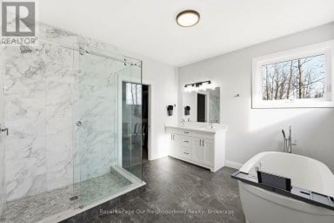
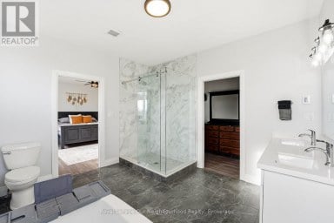
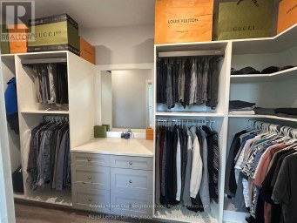
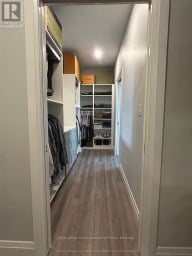
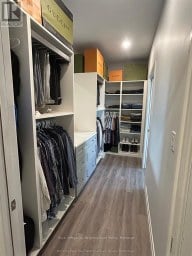
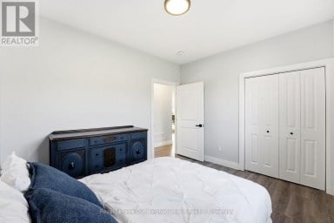
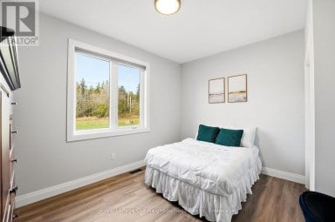
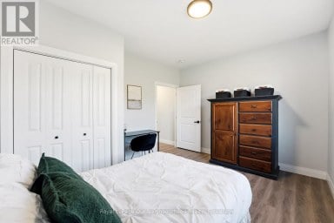
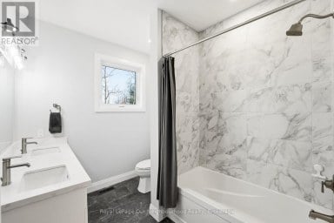
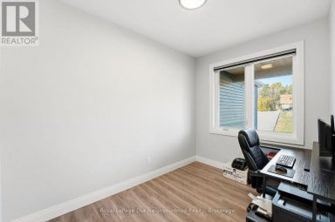
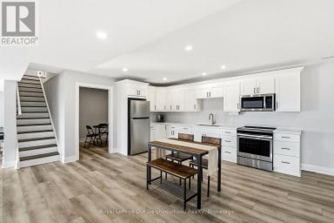
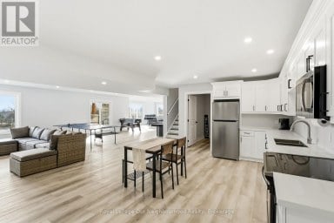
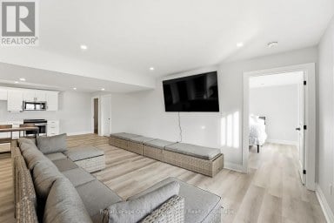
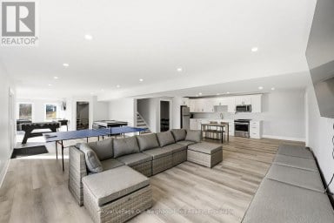
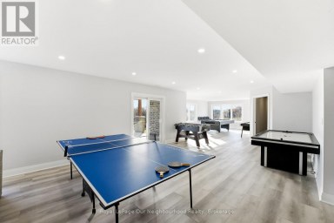
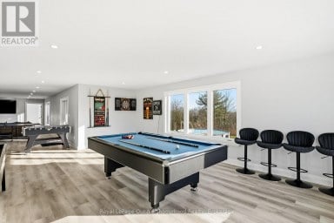
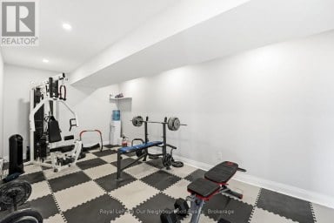
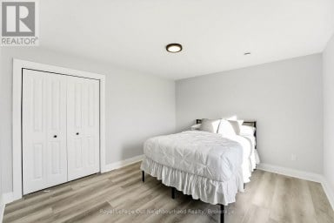
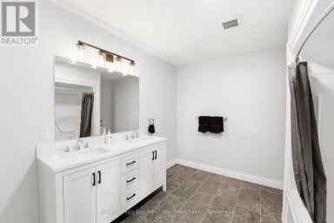
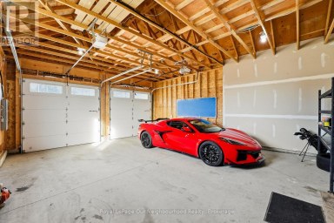
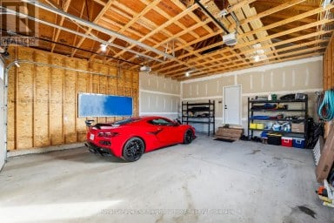
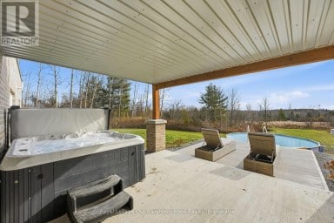
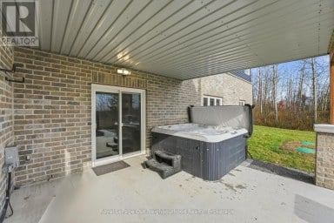
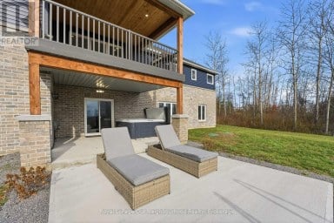
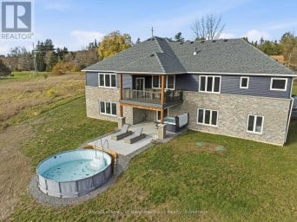
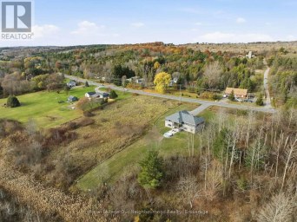
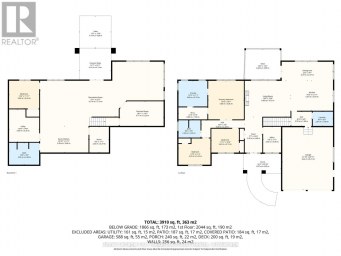
What if home was where you wanted to spend the weekend? Set on 3+ private acres with views of Lake Ontario, this custom built, 3000+ sqft country property brings together the space of a family home with the recreation of a private retreat. Here, summer days are spent around the in ground, saltwater pool, challenging friends on the putting green, gathering for dinner on the expansive covered patio & decks and ending the night in the hot tub or around the fire pit. Inside, an exceptionally flexible floor plan gives everyone somewhere to land. The main level features a private primary suite w/ double walk-in closets & 4pc ensuite w/ tile walk-in shower, a dedicated home office which could be used as a bedroom, formal dining area and multiple living spaces, including an impressive great room with soaring ceilings, and a built-in propane fireplace while an expansive family room sits behind french doors. The kitchen offers abundant cabinetry, quartz countertops, pantry storage & built-in stainless steel appliances, while main-floor laundry and an additional full bath add everyday practicality. Upstairs, 2 generous bedrooms are joined by a 4pc bath & loft area - ideal as a kids' lounge, reading space or homework zone. Then there's the bonus: a huge climate-controlled rec room above the triple garage that creates an entirely separate space for games, movies, guests, a gym or additional bedroom. With 3-4 bedroom potential, an office, loft and bonus room, this is a home designed to adapt as life changes - all without relying on below-grade living space. Outside, mature trees, paved driveway, extensive landscaping, hot tub, built-in BBQ area and multiple places to entertain make the property feel like your own private resort. Located between Brighton & Colborne with easy access to Hwy 401, it offers something increasingly hard to find: privacy, space, recreation and a home that makes staying in feel better than going away. (id:2471)

Royal LePage ProAlliance Realty Brokerage - Trenton
- 613-920-0092
- 613-394-4837
- Property Address: 402 FIDDICK ROAD, Cramahe, Ontario, K0K1H0
- Community Name: Rural Cramahe
- Property Type: Single Family
- Title: Freehold
- Lot Size: 160.5 x 655 FT
- Acreage: 160.5 x 655 FT
- Sewage Type: Septic System
- Water Type: Drilled Well
- Driveway: Attached Garage, Garage
- Total Parking Spaces: 18
- Amenities Nearby: Beach
- Structure Style: House
- Style: Detached
- Storeys: 2
- Floor Space: 3000 - 3500 sqft
- Building Age: 16 to 30 years
- Bedrooms: 4
- Bathrooms: 3-Total
- Basement Type: None
- Heating Type: Propane, Forced air, Other
- Cooling: Central air conditioning
- Exterior Type: Stone, Vinyl siding
- Fireplace Present: True
- Foundation Type: Concrete, Slab
- Appliances Included: Barbeque, Hot Tub, Range, Oven - Built-In, Water Heater, Blinds, Cooktop, Dryer, Garage door opener, Hood Fan, Microwave, Oven, Washer, Refrigerator
- Structures: Deck, Patio(s), Shed
- View: Lake view
- Wooded area
- Landscaped
- School Bus
| Type | Level | Dimensions |
|---|---|---|
| Loft | Second level | 3.94 m x 2.86 m |
| Other | Second level | 3.74 m x 2.34 m |
| Loft | Second level | 10.29 m x 7.54 m |
| Other | Second level | 3.52 m x 0.59 m |
| Bedroom | Second level | 3.69 m x 3.77 m |
| Bedroom | Second level | 3.58 m x 4.89 m |
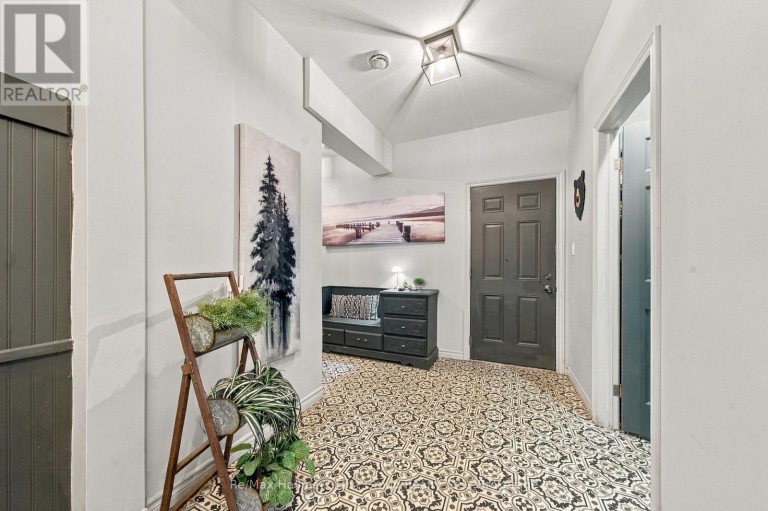
| Foyer | Main level | 2.83 m x 2.69 m |
| Bedroom | Main level | 3.37 m x 3.21 m |
| Primary Bedroom | Main level | 4.19 m x 4.1 m |
| Family room | Main level | 5.99 m x 4.2 m |
| Dining room | Main level | 3.3 m x 3.63 m |
| Kitchen | Main level | 2.65 m x 5.63 m |
| Living room | Main level | 6.53 m x 5.75 m |
| Laundry room | Main level | 2.71 m x 3.52 m |
Listing Office: Re/Max Hallmark First Group Realty Ltd.

This REALTOR.ca listing content is owned and licensed by REALTOR® members of The Canadian Real Estate Association. REALTOR®, MLS® and the associated logos are trademarks of the Canadian Real Estate Association. This website is operated by a brokerage or salesperson who is a member of The Canadian Real Estate Association and is licensed to trade residential and/or commercialreal estate. Any out of province listing content on this website is not intended to solicit a trade in real estate. Any consumers interested in out of province listings must contact a person who is licensed to trade in real estate in that province. All information displayed on this website is believed to be accurate but is not guaranteed and should be independently verified. No warranties or representations are made of any kind.
This handsome raised bungalow is set on a picturesque 1.8-acre...
- 4 Beds
- 3 Baths


Beautifully appointed residence offering a refined blend of elegance, comfort,...
- 4 Beds
- 4 Baths
This website is operated by a member of The Canadian Real Estate Association (CREA). The content on this website is owned or controlled by CREA. By accessing this website, the user agrees to be bound by these terms of use as amended from time to time, and agrees that these terms of use constitute a binding contract between the user, and CREA.
The content on this website is protected by copyright and other laws, and is intended solely for the private, non-commercial use by individuals. Any other reproduction, distribution or use of the content, in whole or in part, is specifically prohibited. Prohibited uses include commercial use, "screen scraping", "database scraping", and any other activity intended to collect, store, reorganize or manipulate the content of this website.
REALTOR®, REALTORS®, and the REALTOR® logo are certification marks that are owned by REALTOR® Canada Inc. and licensed exclusively to The Canadian Real Estate Association (CREA). These certification marks identify real estate professionals who are members of CREA and who must abide by CREA's By-Laws, Rules, and the REALTOR® Code. The MLS® trademark and the MLS® logo are owned by CREA and identify the professional real estate services provided by members of CREA.
The information contained on this website is based in whole or in part on information that is provided by members of CREA, who are responsible for its accuracy. CREA reproduces and distributes this information as a service for its members, and assumes no responsibility for its completeness or accuracy.
We may at any time amend these Terms of Use by updating this posting. All users of this site are bound by these amendments should they wish to continue accessing the website, and should therefore periodically visit this page to review any and all such amendments.