

View property
41 BYRON STREET, Belleville (Belleville Ward), Ontario, K8N2W3


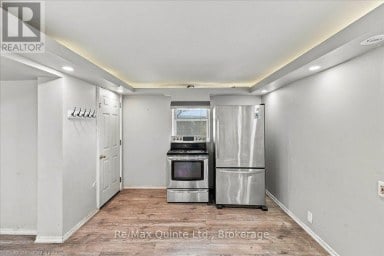
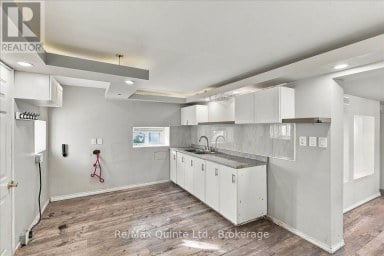
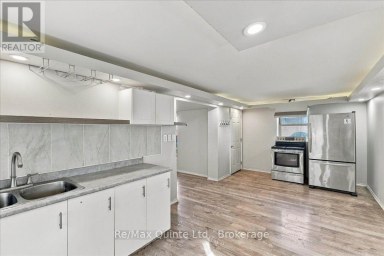
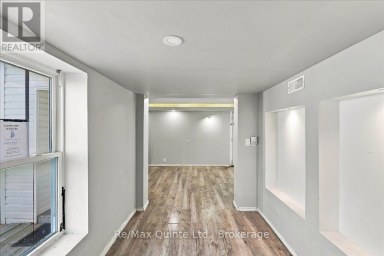
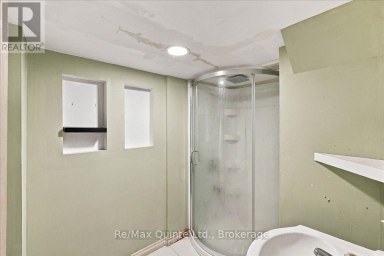
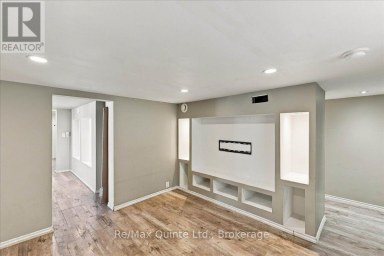
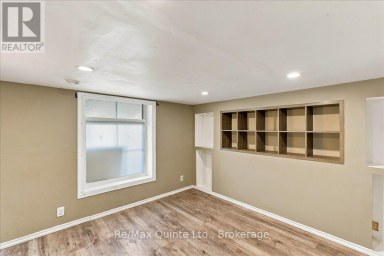
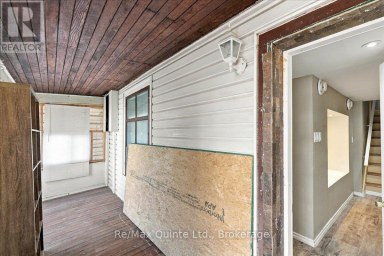
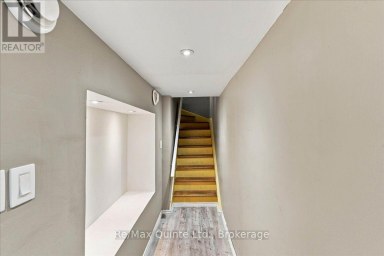
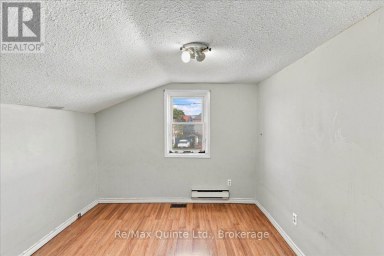
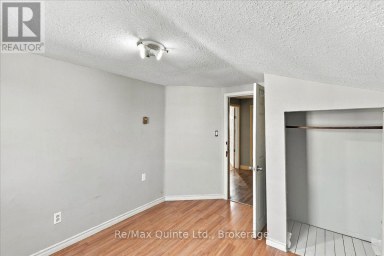
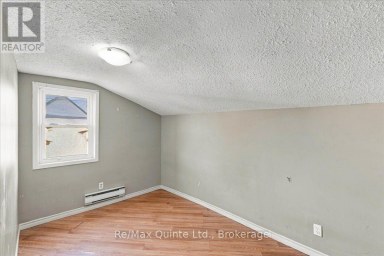
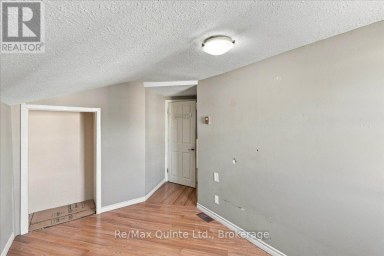
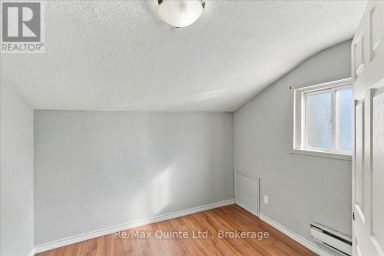
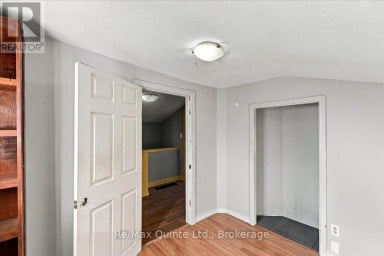
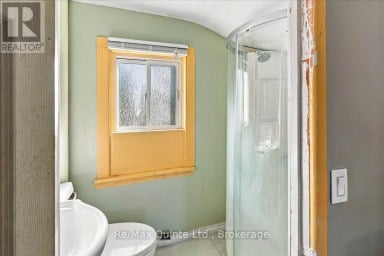
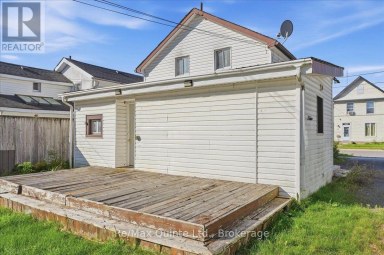
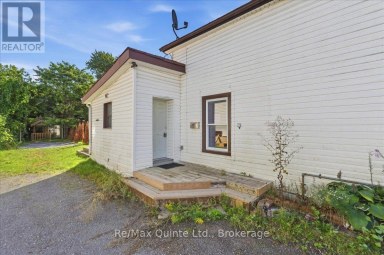
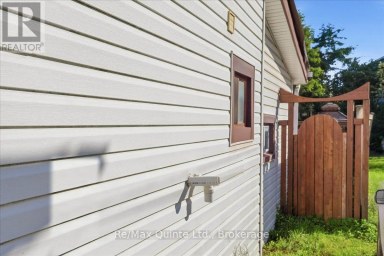
Welcome to 41 Byron Street, a beautifully reimagined 3-bedroom bungalow offering modern finishes, thoughtful updates and exceptional outdoor space. Renovated throughout, this inviting home features a brand-new kitchen complete with stainless steel appliances, a renovated bathroom, new flooring, updated baseboards and trim, new siding, and fresh paint throughout. Set on an impressive 62.83' x 162.46' fully fenced lot, the property offers a wonderful sense of privacy and room to enjoy outdoor living, with a newly built deck ideal for relaxing or entertaining. Additional highlights include 200-amp electrical service, an on-demand hot water system, and a detached 1.5-car garage with hydro. The expansive driveway accommodates parking for up to 6 vehicles. Conveniently located in Belleville, close to parks, schools, shopping, everyday amenities and recreational opportunities, with easy access to the city's downtown, waterfront and extensive trail network. A beautifully updated home offering the perfect blend of comfort, style, and practicality. | 3 Bedrooms | 1 Full Bathroom | Renovated New Kitchen | Stainless Steel Appliances | Renovated Throughout | New Flooring & Finishes | 200-Amp Electrical Service | On-Demand Hot Water | Detached 1.5-Car Garage with Hydro | Parking For 6 Vehicles | Fully Fenced 62.83' x 162.46' Lot | New Deck & much more. (id:2471)

Royal LePage ProAlliance Realty Brokerage - Trenton
- 613-920-0092
- 613-394-4837
- Property Address: 41 BYRON STREET, Belleville (Belleville Ward), Ontario, K8N2W3
- Community Name: Belleville Ward
- Property Type: Single Family
- Zoning Description: R2
- Title: Freehold
- Lot Size: 62.8 x 162.5 FT ; 62.32ft x 162.08ft x 62.37ft x 4.00ft
- Acreage: 62.8 x 162.5 FT ; 62.32ft x 162.08ft x 62.37ft x 4.00ft|under 1/2 acre
- Sewage Type: Sanitary sewer
- Water Type: Municipal water
- Driveway: Detached Garage, Garage
- Total Parking Spaces: 7
- Amenities Nearby: Hospital, Park, Place of Worship, Public Transit
- Structure Style: House
- Style: Detached
- Storeys: 1
- Floor Space: 700 - 1100 sqft
- Bedrooms: 3
- Bathrooms: 1-Total
- Basement Type: Crawl space
- Heating Type: Natural gas, Forced air
- Cooling: Central air conditioning
- Exterior Type: Vinyl siding
- Flooring: Vinyl
- Foundation Type: Block
- Appliances Included: Garage door opener remote(s), Water Heater - Tankless, Water Heater, Dishwasher, Garage door opener, Microwave, Stove, Window Coverings, Refrigerator
- Structures: Deck
- Flat site
- Level
- Carpet Free
- Landscaped
- School Bus
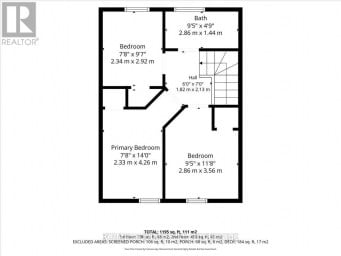
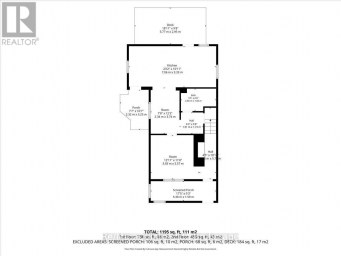
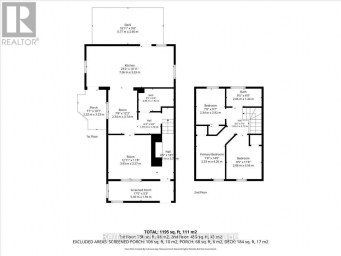
| Type | Level | Dimensions |
|---|---|---|
| Living room | Main level | 6.1 m x 3.65 m |
| Dining room | Main level | 3.8 m x 3.3 m |
| Kitchen | Main level | 4.3 m x 4 m |
| Primary Bedroom | Main level | 3.65 m x 3.6 m |
| Bedroom 2 | Main level | 3.62 m x 2.65 m |
| Bedroom 3 | Main level | 3.5 m x 3 m |
Listing Office: RE/MAX Jazz INC.

This REALTOR.ca listing content is owned and licensed by REALTOR® members of The Canadian Real Estate Association. REALTOR®, MLS® and the associated logos are trademarks of the Canadian Real Estate Association. This website is operated by a brokerage or salesperson who is a member of The Canadian Real Estate Association and is licensed to trade residential and/or commercialreal estate. Any out of province listing content on this website is not intended to solicit a trade in real estate. Any consumers interested in out of province listings must contact a person who is licensed to trade in real estate in that province. All information displayed on this website is believed to be accurate but is not guaranteed and should be independently verified. No warranties or representations are made of any kind.


Opportunity knocks at 13 Boswell Street in Belleville! If you're...
- 3 Beds
- 2 Baths


Your opportunity to get into the market starts here! Whether...
- 3 Beds
- 1 Baths


Welcome to 16 Holloway Street in Bellville. This 2 storey...
- 5 Beds
- 3 Baths
This website is operated by a member of The Canadian Real Estate Association (CREA). The content on this website is owned or controlled by CREA. By accessing this website, the user agrees to be bound by these terms of use as amended from time to time, and agrees that these terms of use constitute a binding contract between the user, and CREA.
The content on this website is protected by copyright and other laws, and is intended solely for the private, non-commercial use by individuals. Any other reproduction, distribution or use of the content, in whole or in part, is specifically prohibited. Prohibited uses include commercial use, "screen scraping", "database scraping", and any other activity intended to collect, store, reorganize or manipulate the content of this website.
REALTOR®, REALTORS®, and the REALTOR® logo are certification marks that are owned by REALTOR® Canada Inc. and licensed exclusively to The Canadian Real Estate Association (CREA). These certification marks identify real estate professionals who are members of CREA and who must abide by CREA's By-Laws, Rules, and the REALTOR® Code. The MLS® trademark and the MLS® logo are owned by CREA and identify the professional real estate services provided by members of CREA.
The information contained on this website is based in whole or in part on information that is provided by members of CREA, who are responsible for its accuracy. CREA reproduces and distributes this information as a service for its members, and assumes no responsibility for its completeness or accuracy.
We may at any time amend these Terms of Use by updating this posting. All users of this site are bound by these amendments should they wish to continue accessing the website, and should therefore periodically visit this page to review any and all such amendments.