

View property
44 HAMILTON AVENUE, Cobourg, Ontario, K9A1W1
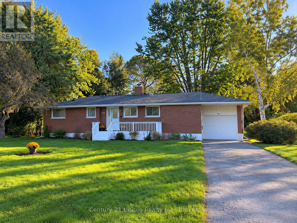
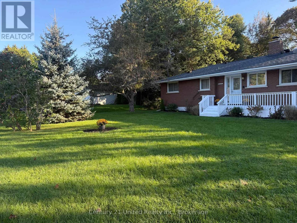
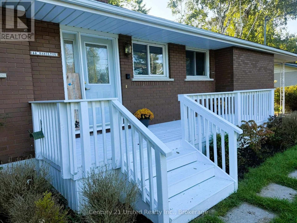
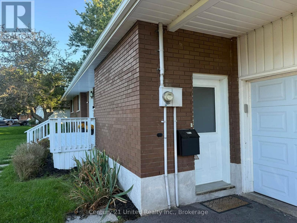
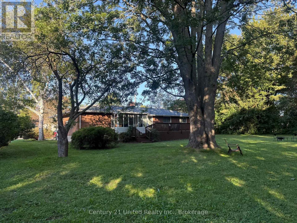
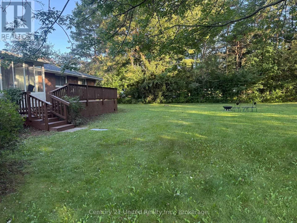
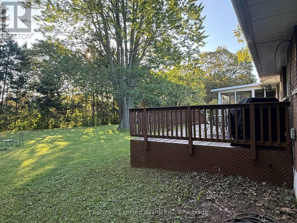
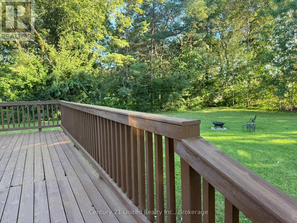
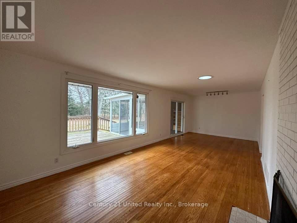
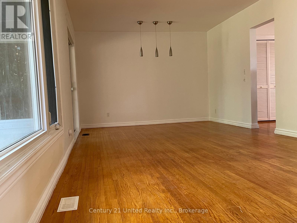
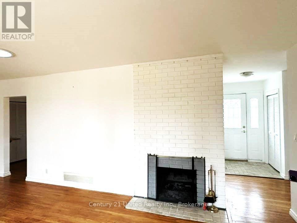
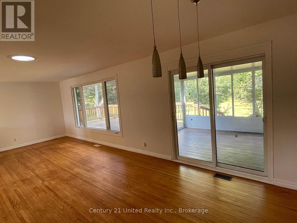
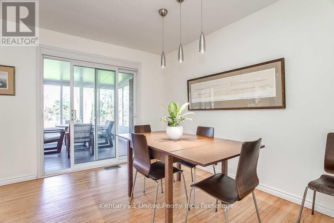
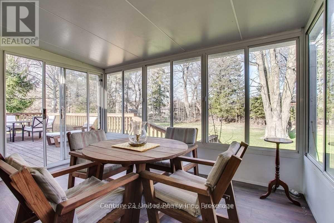
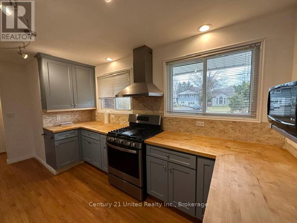
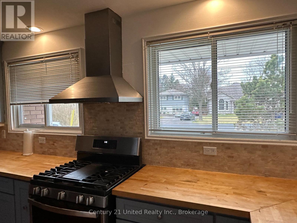
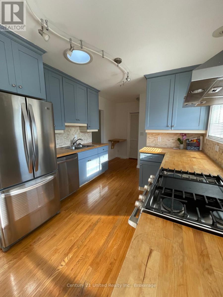
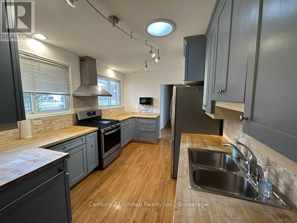
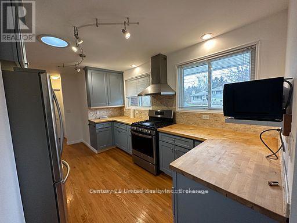
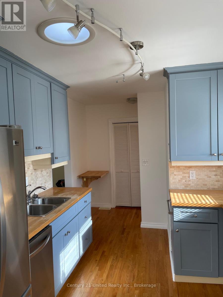
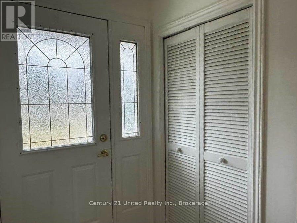
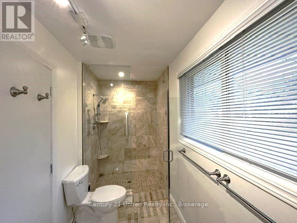
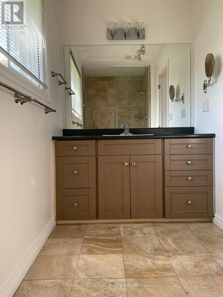
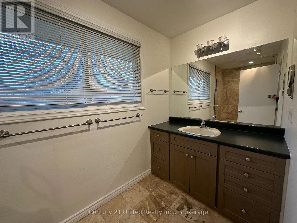
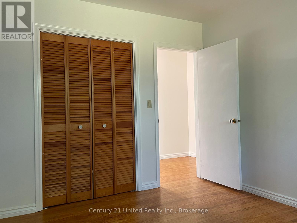
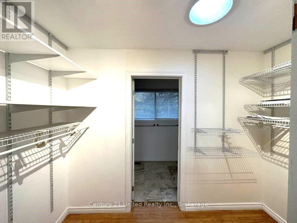
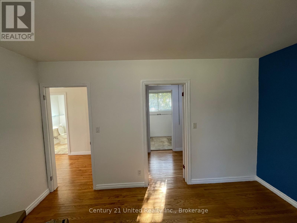
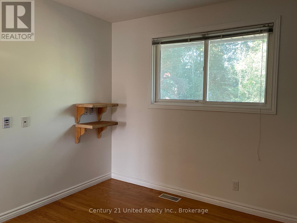
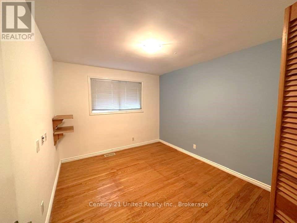
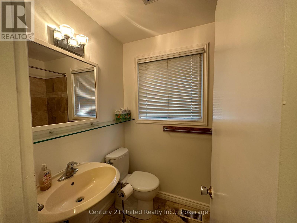
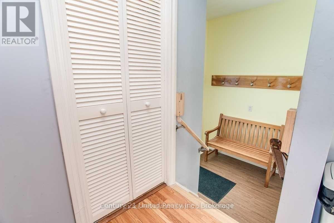
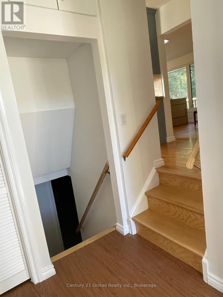
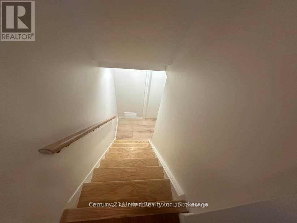
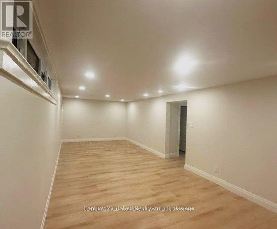
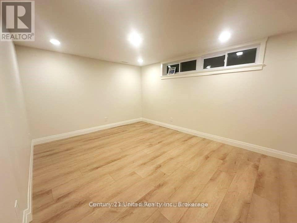
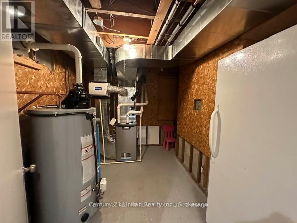
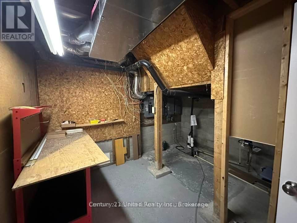
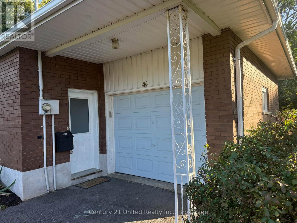
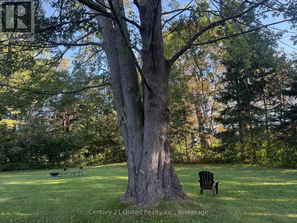
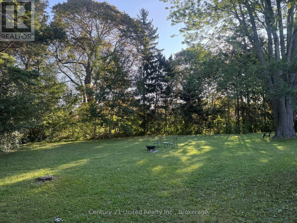
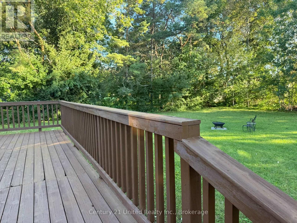
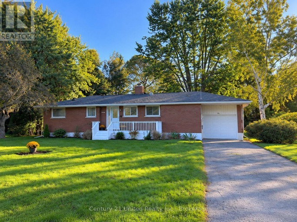
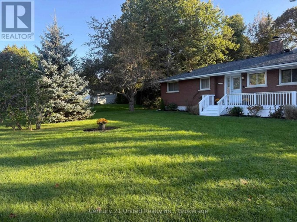
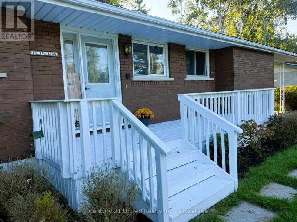
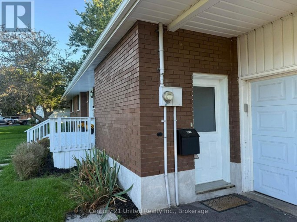
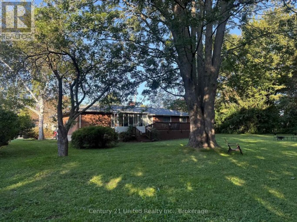
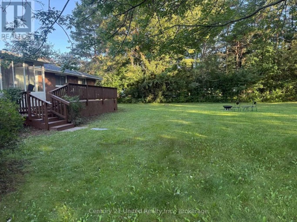
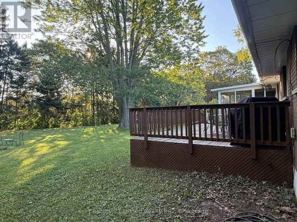
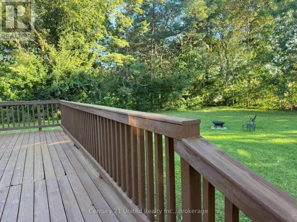
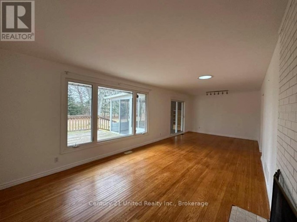
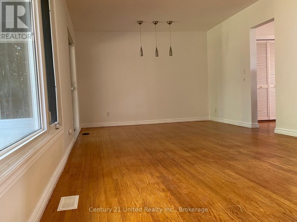
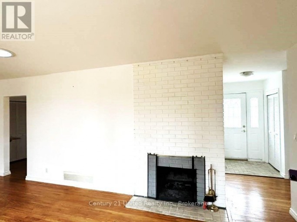
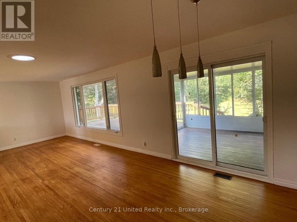
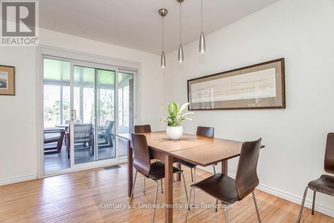
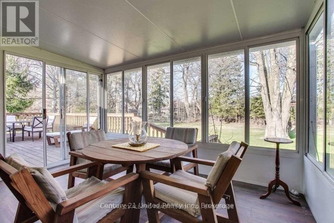
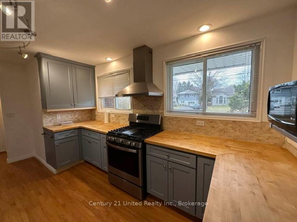
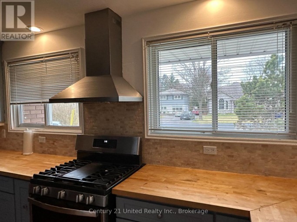
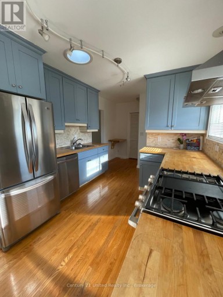
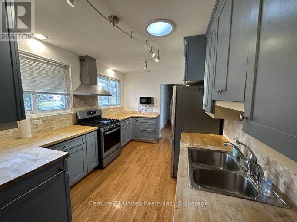
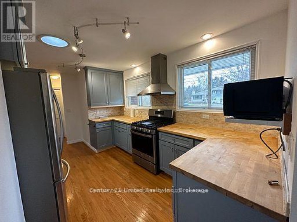
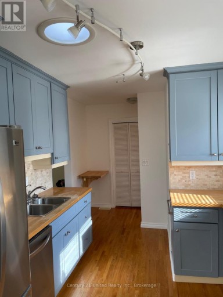
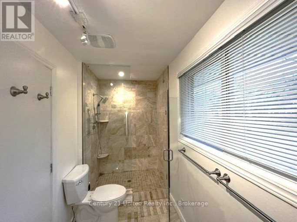
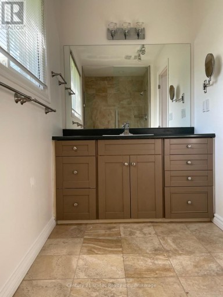
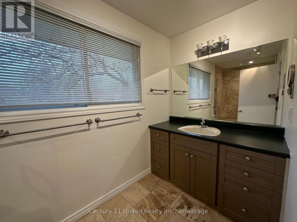
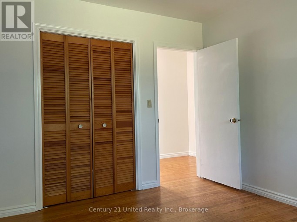
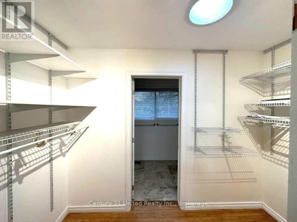
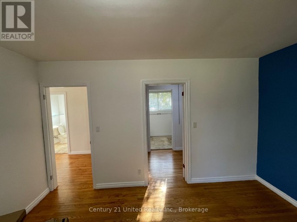
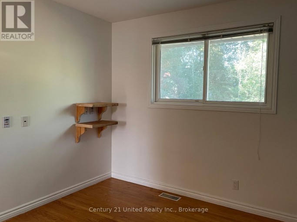
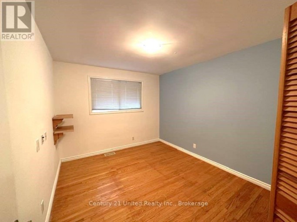
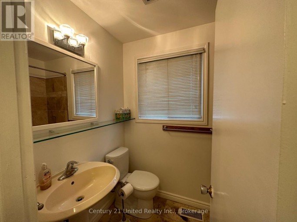
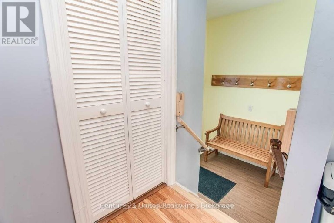
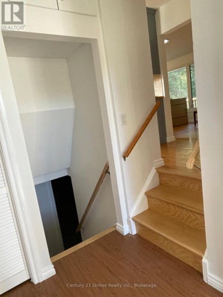
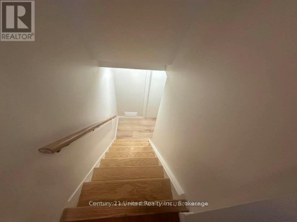
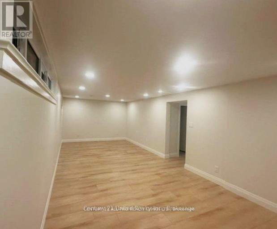
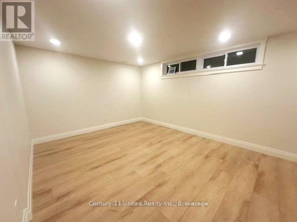
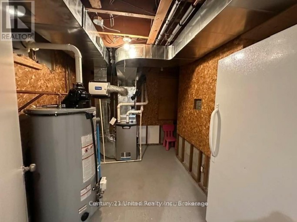
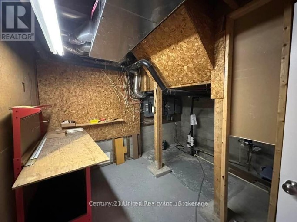
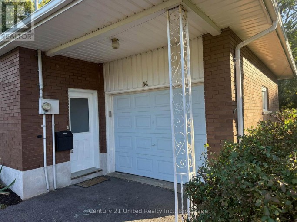
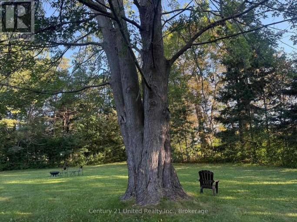
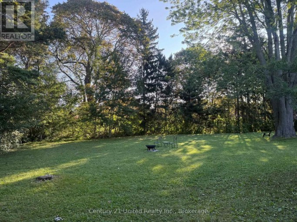
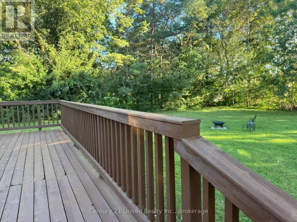
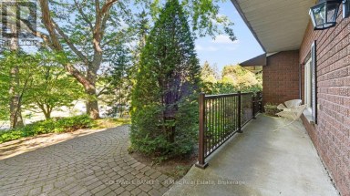
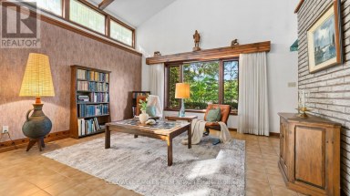
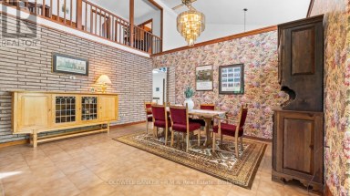
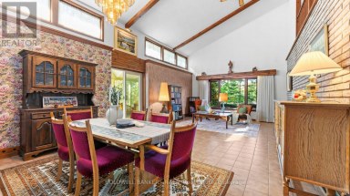
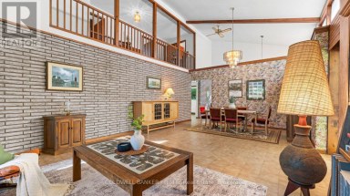
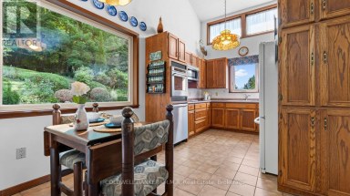
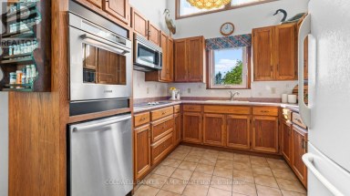
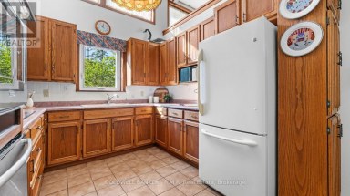
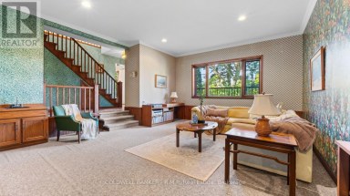
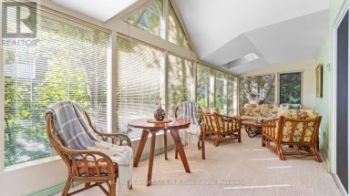
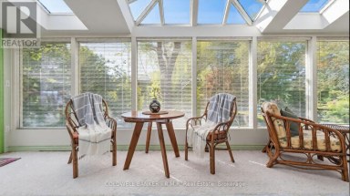
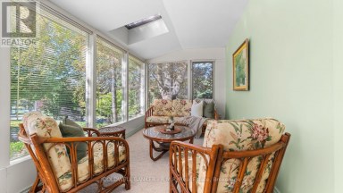
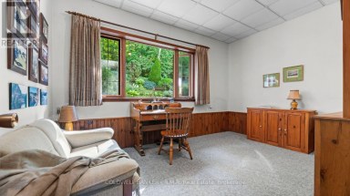
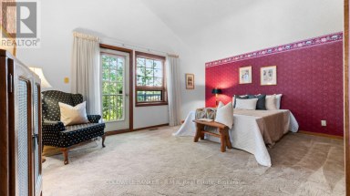
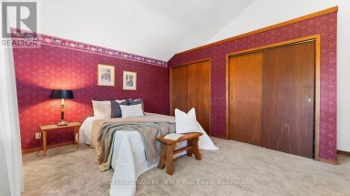
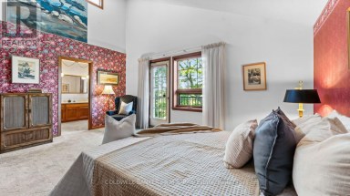
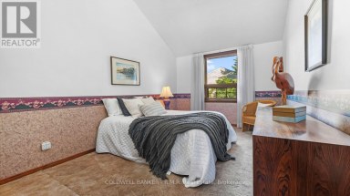
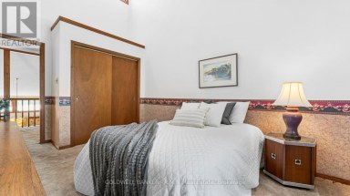
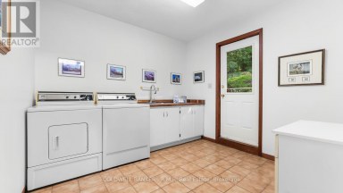
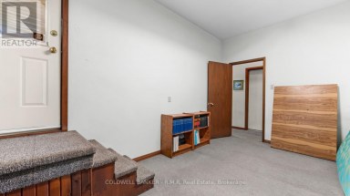
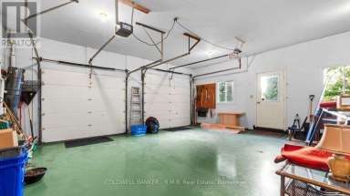
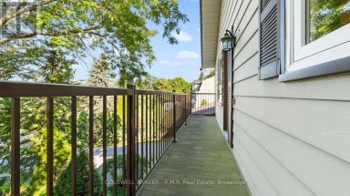
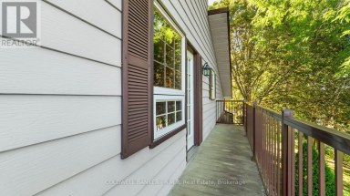
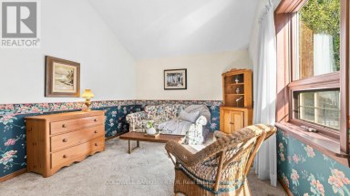
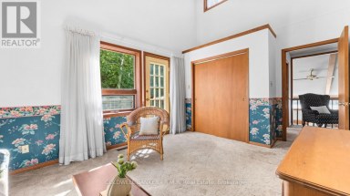
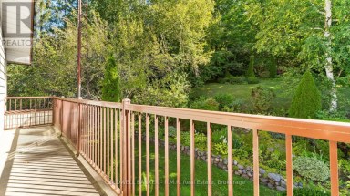
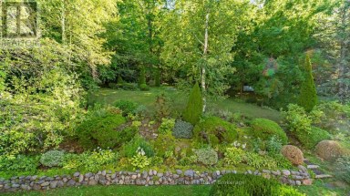
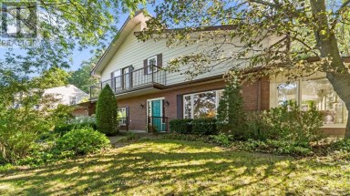
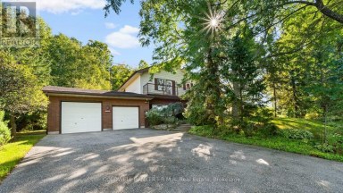
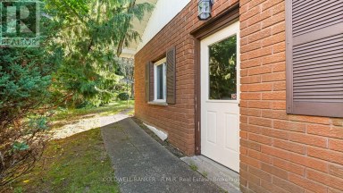
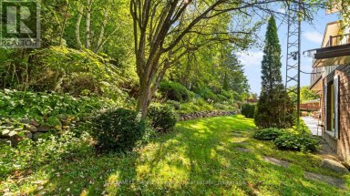
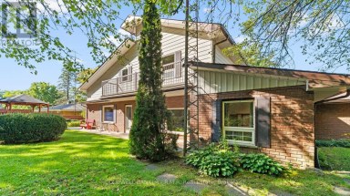
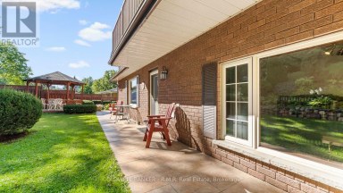
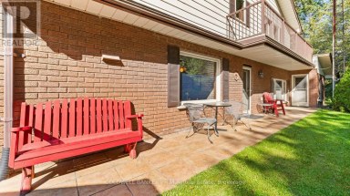
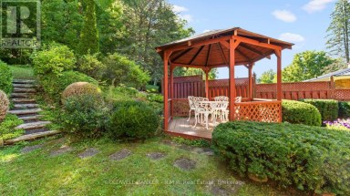
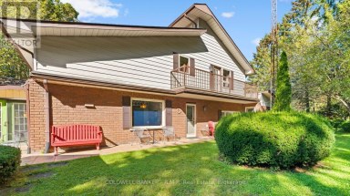
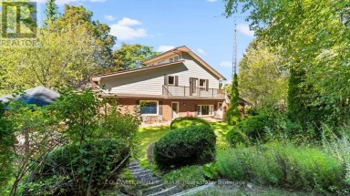
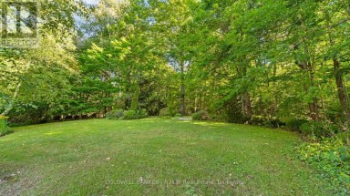
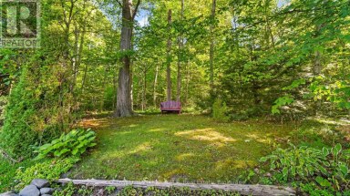
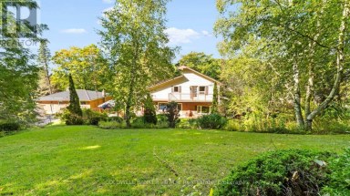
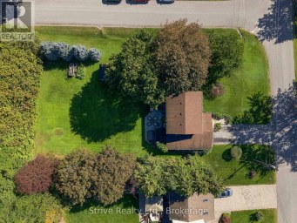
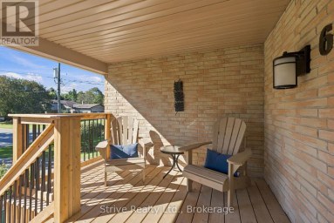
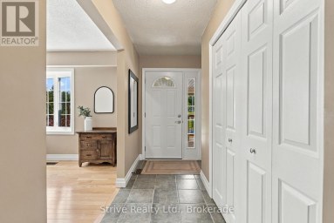
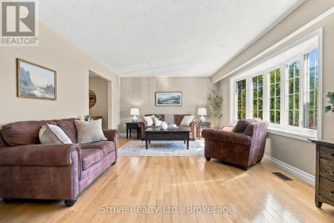
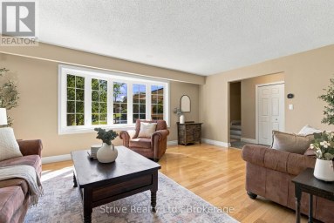
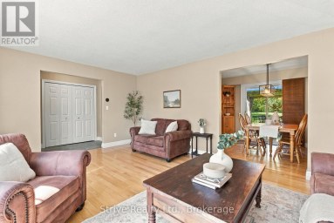
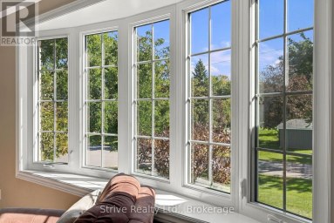
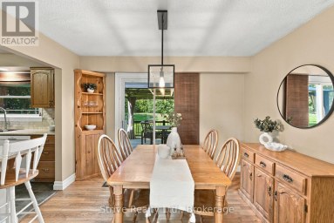
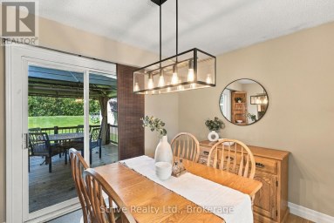
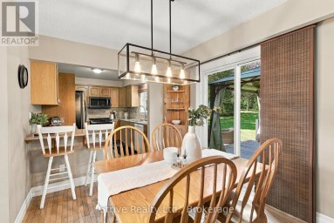
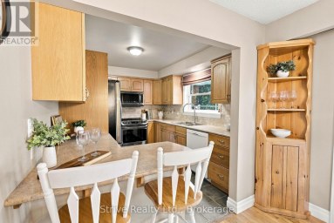
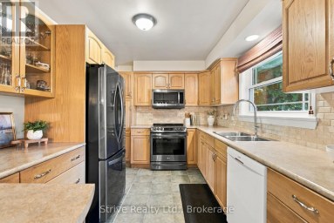
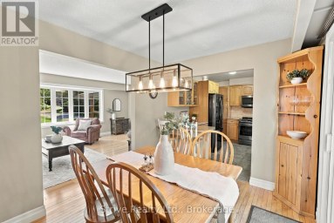
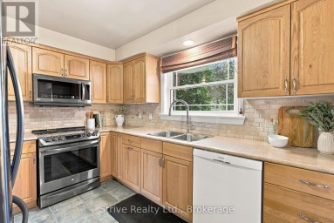
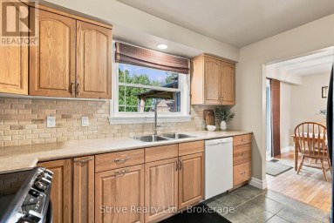
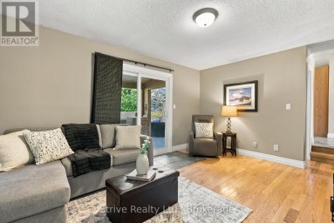
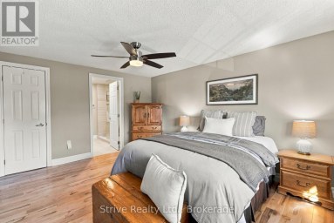
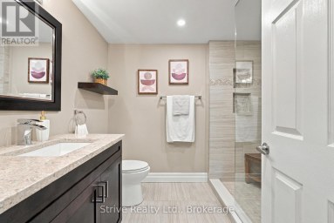
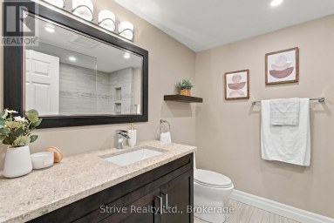
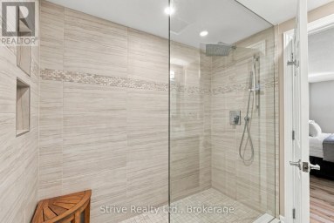
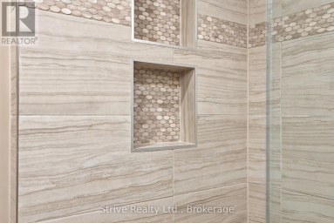
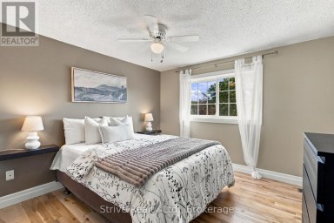
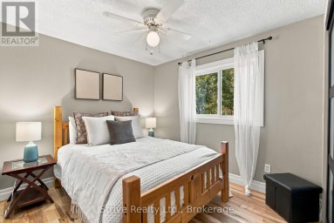
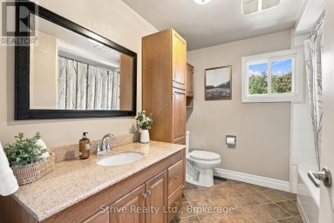
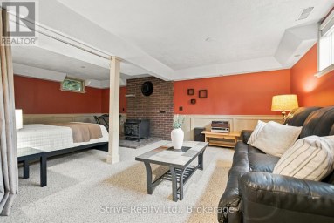
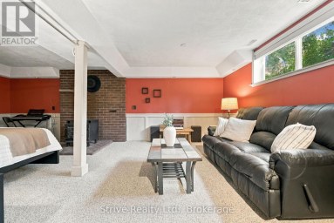
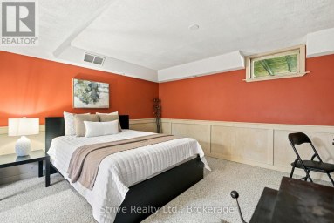
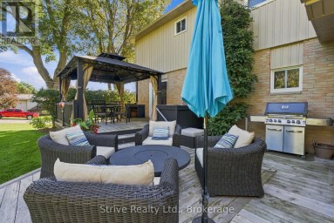
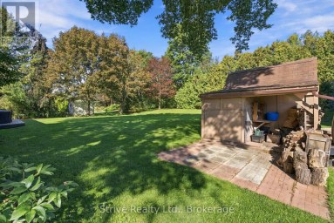
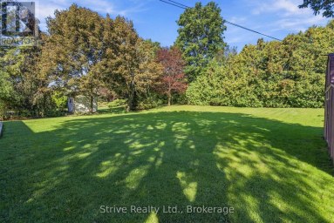
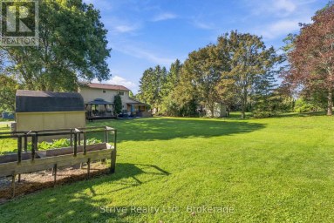
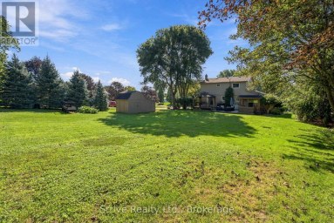
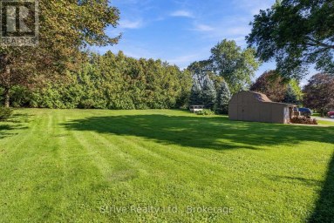
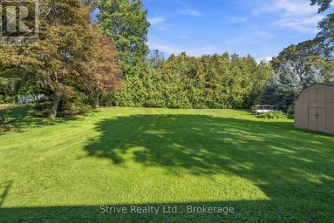
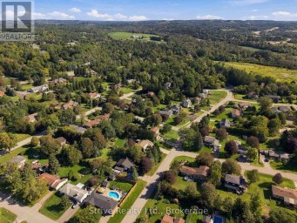
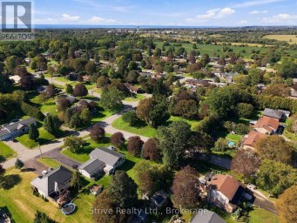
A private, park-like setting in a desired neighbourhood is the backdrop for this classic brick bungalow with modern updates. An oversized 91.01 x 157.90 ft privacy treed lot (.44 acres) backs onto peaceful, tree-lined Fitzhugh Lane. Enjoy a short stroll to the lakefront or a 2 km walk to downtown. This home offers a fantastic layout that is perfect for those who love to cook & entertain. A modern kitchen, butcher's block countertops, ample cabinetry, SS appliances, and an abundance of natural light. The open-concept living & dining areas are a perfect blend of calm & contemporary style, featuring a cozy wood-burning fireplace & large picture window with views of the lush, expansive backyard. Original hardwood floors. Glass doors in Dining Room area lead to a bright 3-season sunroom & out to the freshly stained back deck & backyard. The MN FL Lndry Closet is conveniently beside the Kitchen. Recently renovated Baths are updated w/tile, new vanities, modern fixtures, flooring. The large Primary BR was expanded & includes a walk-in closet & 3-piece Ensuite Bath with Glass Shower & Tile accents. The Guest Bedroom & a full, updated 4 pce bath complete the MN FL layout. Downstairs, a versatile recently renovated Rec Room/Den with new, durable, luxury vinyl laminate flooring & pot lights. There is also a Storage room, a Workshop area & with the side entrance to the LL there is the potential for an in-law suite. Located in a sought-after area with excellent schools. This home is surrounded by renovated mid-century homes and custom new builds situated on executive-sized, maturely landscaped lots. Stroll to the Lakefront or downtown. Convenient to all amenities with quick access to the 401 or VIA station. Additional features include a garage, a 3-season sunroom, and a walk-out to the deck, all set on a fabulous, mature lot. An exceptional bungalow! ***PROFESSIONAL PHOTOS TO FOLLOW SOON ONCE TENANT HAS VACATED SOME PHOTOS VIRTUALLY STAGED** (id:2471)

Royal LePage ProAlliance Realty Brokerage - Trenton
- 613-920-0092
- 613-394-4837
- Property Address: 44 HAMILTON AVENUE, Cobourg, Ontario, K9A1W1
- Community Name: Cobourg
- Property Type: Single Family
- Zoning Description: R1
- Title: Freehold
- Lot Size: 91 x 157.9 FT
- Acreage: 91 x 157.9 FT
- Sewage Type: Sanitary sewer
- Water Type: Municipal water
- Driveway: Attached Garage, Garage
- Total Parking Spaces: 3
- Structure Style: House
- Style: Detached
- Storeys: 1
- Floor Space: 1100 - 1500 sqft
- Building Age: 51 to 99 years
- Bedrooms: 2 + 1
- Bathrooms: 2-Total
- Basement Type: Full (Finished)
- Heating Type: Natural gas, Forced air
- Cooling: Central air conditioning
- Exterior Type: Brick
- Fireplace Present: True
- Flooring: Wood, Laminate
- Foundation Type: Block
- Appliances Included: Water meter, Dishwasher, Dryer, Garage door opener remote(s), Microwave, Oven, Stove, Washer, Refrigerator
- Structures: Porch, Deck
- Wooded area
- Irregular lot size
- Backs on greenbelt
- Open space
- Flat site
- Lighting
- Carpet Free
- Landscaped
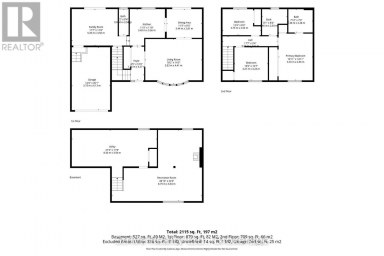
| Type | Level | Dimensions |
|---|---|---|
| Utility room | Lower level | 3.08 m x 3.38 m |
| Other | Lower level | 3.23 m x 2.26 m |
| Sunroom | Lower level | 3.81 m x 3.05 m |
| Recreational, Games room | Lower level | 7.83 m x 3.41 m |
| Living room | Main level | 3.6 m x 8.2 m |
| Dining room | Main level | 3.6 m x 8.2 m |
| Kitchen | Main level | 5 m x 2.9 m |
| Primary Bedroom | Main level | 3.54 m x 4.11 m |
| Bedroom 2 | Main level | 3.54 m x 2.78 m |
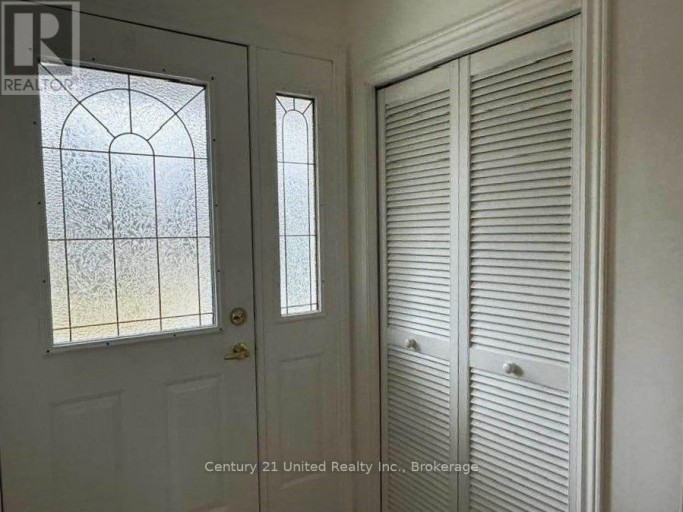
| Foyer | Main level | 2.93 m x 1.43 m |
| Bathroom | Main level | 3.81 m x 1.52 m |
| Bathroom | Main level | 1.26 m x 1.86 m |
Listing Office: Century 21 United Realty Inc.

This REALTOR.ca listing content is owned and licensed by REALTOR® members of The Canadian Real Estate Association. REALTOR®, MLS® and the associated logos are trademarks of the Canadian Real Estate Association. This website is operated by a brokerage or salesperson who is a member of The Canadian Real Estate Association and is licensed to trade residential and/or commercialreal estate. Any out of province listing content on this website is not intended to solicit a trade in real estate. Any consumers interested in out of province listings must contact a person who is licensed to trade in real estate in that province. All information displayed on this website is believed to be accurate but is not guaranteed and should be independently verified. No warranties or representations are made of any kind.
Not your everyday home! From the moment you step inside...
- 3 Beds
- 4 Baths


Welcome to this spacious and well-appointed 3-bedroom, 4-bathroom townhome offering...
- 3 Beds
- 6 Baths
Welcome to a home that has been lovingly enjoyed by...
- 3 Beds
- 4 Baths
This website is operated by a member of The Canadian Real Estate Association (CREA). The content on this website is owned or controlled by CREA. By accessing this website, the user agrees to be bound by these terms of use as amended from time to time, and agrees that these terms of use constitute a binding contract between the user, and CREA.
The content on this website is protected by copyright and other laws, and is intended solely for the private, non-commercial use by individuals. Any other reproduction, distribution or use of the content, in whole or in part, is specifically prohibited. Prohibited uses include commercial use, "screen scraping", "database scraping", and any other activity intended to collect, store, reorganize or manipulate the content of this website.
REALTOR®, REALTORS®, and the REALTOR® logo are certification marks that are owned by REALTOR® Canada Inc. and licensed exclusively to The Canadian Real Estate Association (CREA). These certification marks identify real estate professionals who are members of CREA and who must abide by CREA's By-Laws, Rules, and the REALTOR® Code. The MLS® trademark and the MLS® logo are owned by CREA and identify the professional real estate services provided by members of CREA.
The information contained on this website is based in whole or in part on information that is provided by members of CREA, who are responsible for its accuracy. CREA reproduces and distributes this information as a service for its members, and assumes no responsibility for its completeness or accuracy.
We may at any time amend these Terms of Use by updating this posting. All users of this site are bound by these amendments should they wish to continue accessing the website, and should therefore periodically visit this page to review any and all such amendments.