

View property
440 CONLIN ROAD E, Oshawa (Kedron), Ontario, L1L0M9
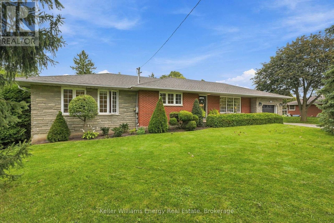
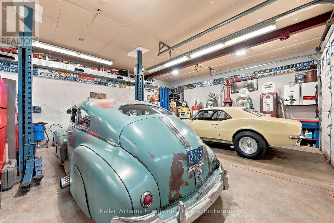
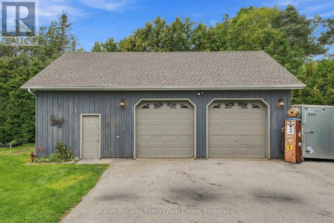
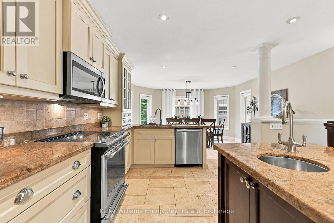
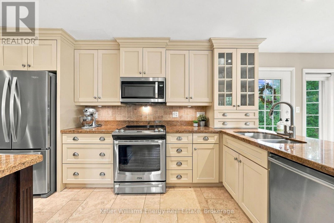
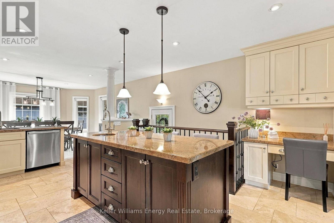
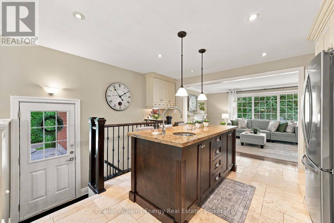
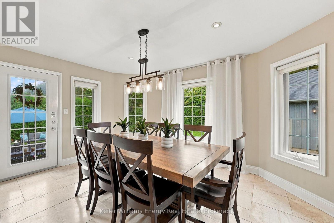
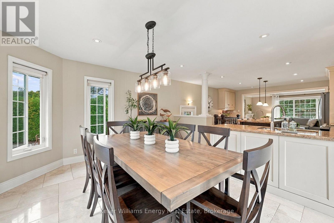
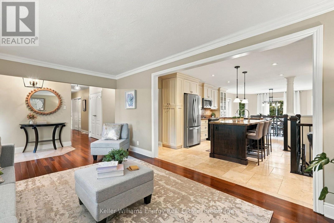
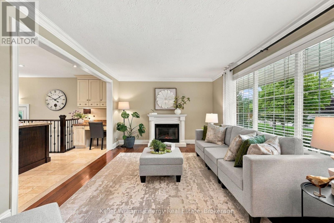
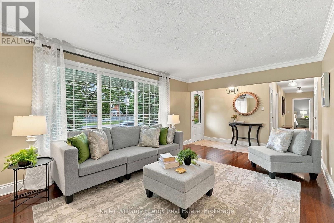
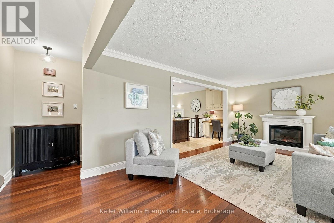
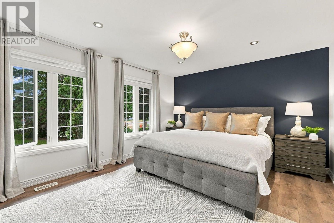
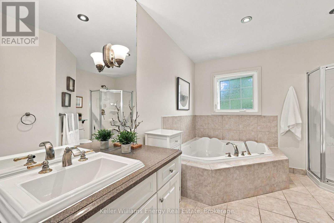
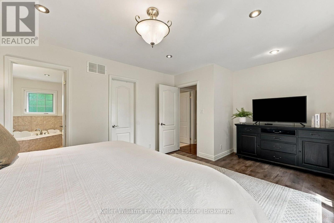
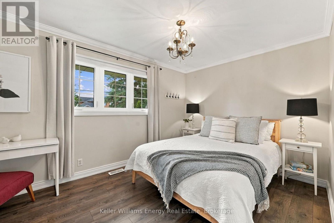
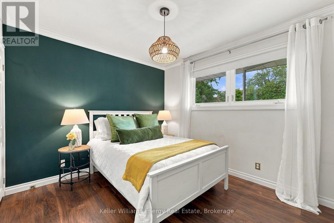
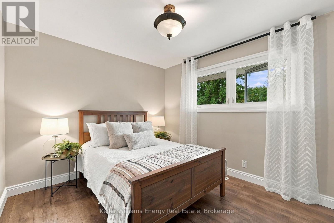
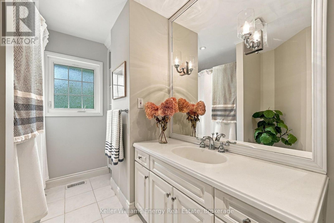
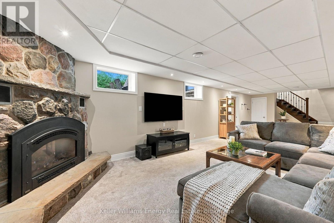
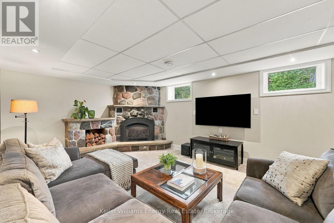
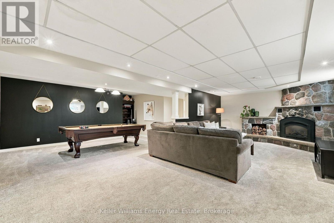
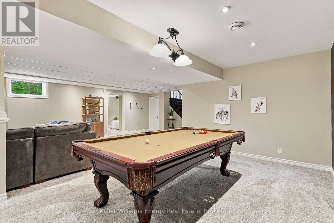
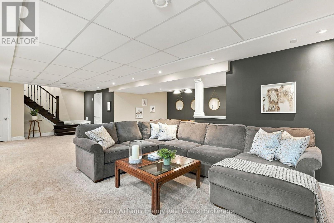
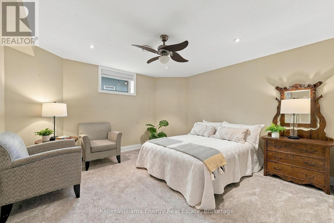
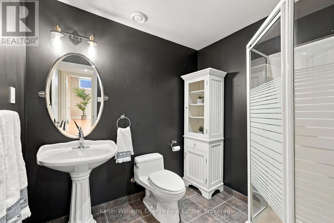
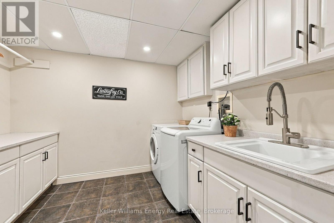
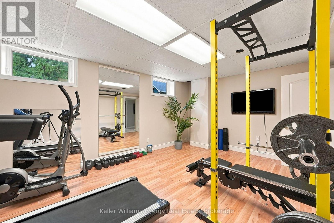
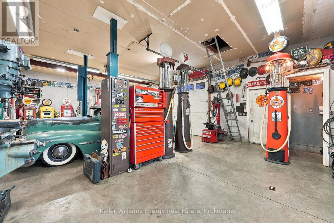
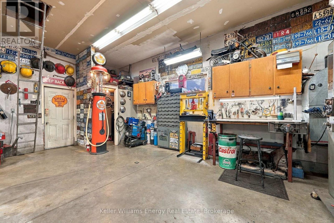
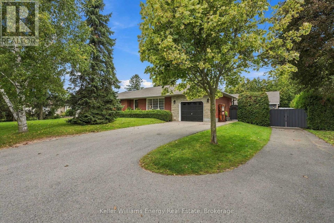
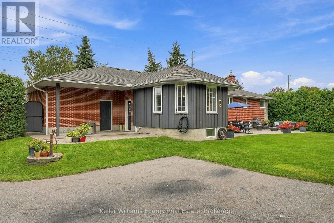
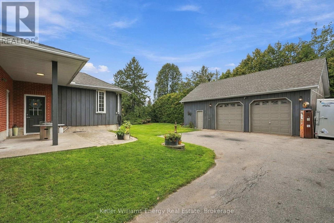
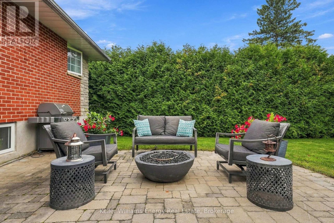
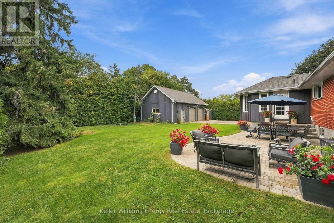
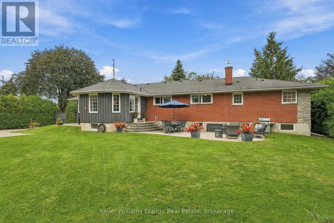
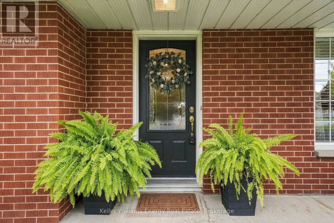
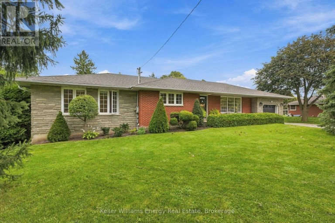
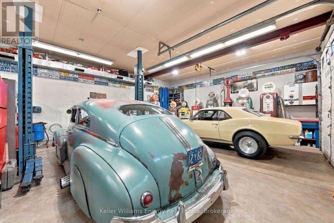
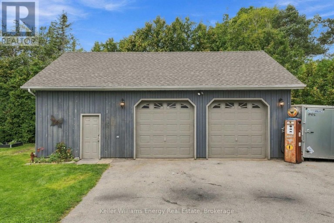
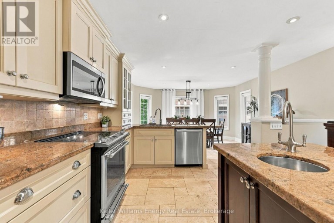
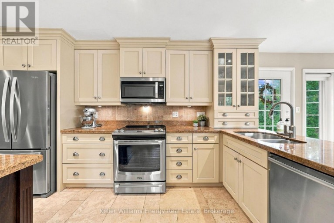
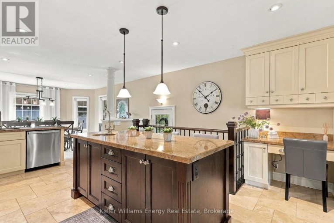
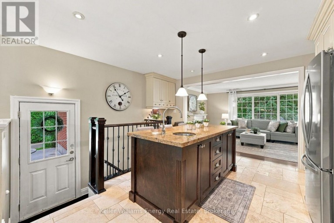
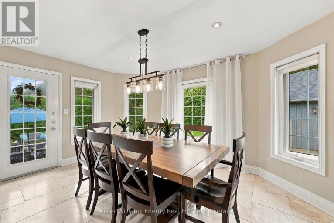
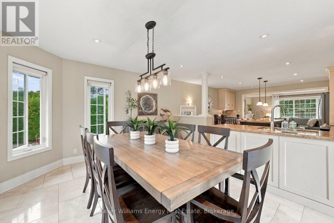
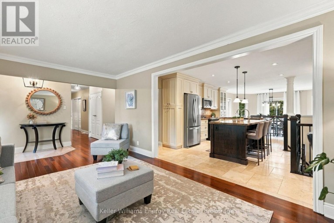
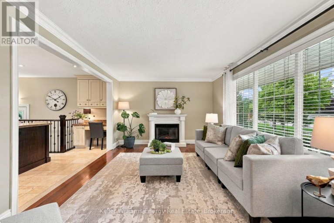
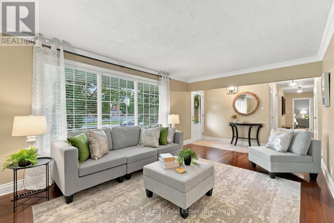
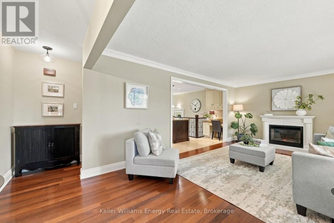
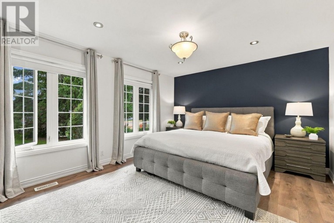
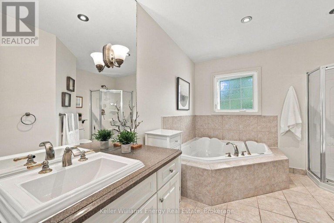
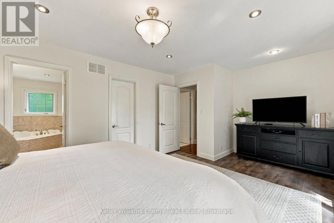
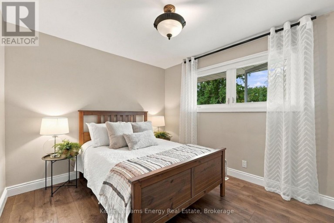
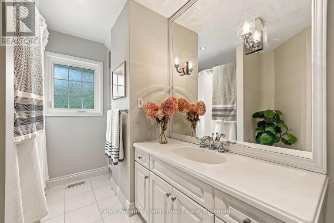
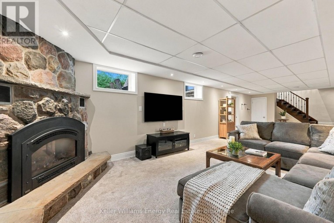
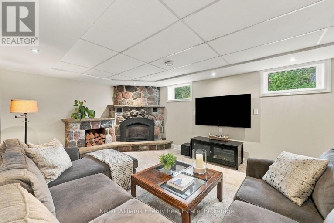
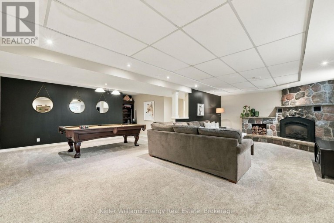
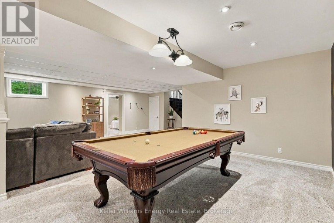
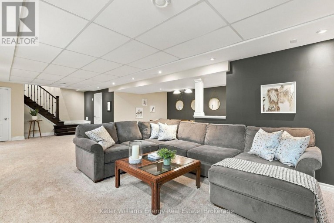
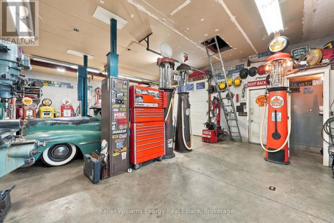
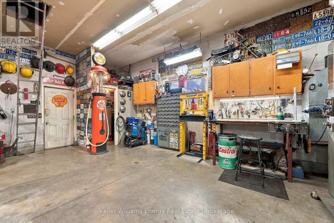
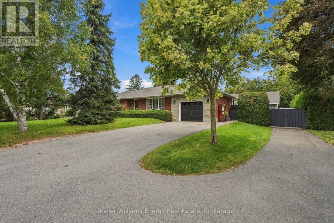
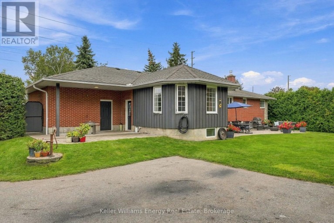
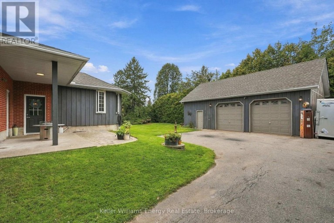
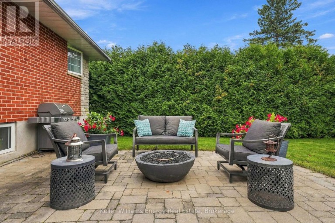
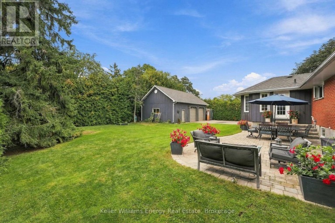
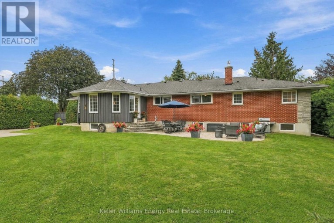
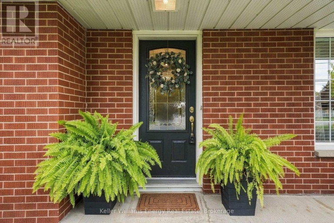
Do you need an amazing house, or an amazing workshop? This property has both; your search can finally end! Welcome to 440 Conlin Rd E., Oshawa, a stone-front and red-brick 4+1 bedroom bungalow offering flexible family living plus an exceptional backyard workshop. The home features a modern kitchen with centre island and breakfast area, separate dining room and a main-floor primary bedroom addition with ensuite. Covered porches at both the front and rear extend the living space outdoors. The lower level boasts a large recreation room was made for entertaining, with a stone-front fireplace, spacious TV viewing area for game day, and plenty of room for a pool table. Now, let's talk about that workshop! It's Heated 24' x 38' approximately 912 sq. ft. with an 11'6" ceiling height, it features a trolley beam /w 500 lb capacity, R20 insulation, 9' x 9' garage doors, 60-amp electrical service and two 220-volt receptacles. There is also upper storage measuring 38' x 8' with approximately 6' of headroom (no access to upper storage during showings). The garage also has an alarm system. The rear yard includes a natural gas connection for the BBQ and an outdoor natural gas fireplace. A second driveway is used as a turnaround, making it easier to enter and leave the property. Key dates and additional property information: windows ~ 2003; house furnace ~ 2011; shingles ~ 2015. (id:2471)

Royal LePage ProAlliance Realty Brokerage - Trenton
- 613-920-0092
- 613-394-4837
- Property Address: 440 CONLIN ROAD E, Oshawa (Kedron), Ontario, L1L0M9
- Community Name: Kedron
- Property Type: Single Family
- Zoning Description: R1-A
- Title: Freehold
- Lot Size: 106 x 150 FT
- Acreage: 106 x 150 FT
- Sewage Type: Sanitary sewer
- Water Type: Municipal water
- Driveway: Attached Garage, Garage
- Total Parking Spaces: 13
- Amenities Nearby: Golf Nearby, Place of Worship, Public Transit, Schools
- Structure Style: House
- Style: Detached
- Storeys: 1
- Floor Space: 1500 - 2000 sqft
- Building Age: 51 to 99 years
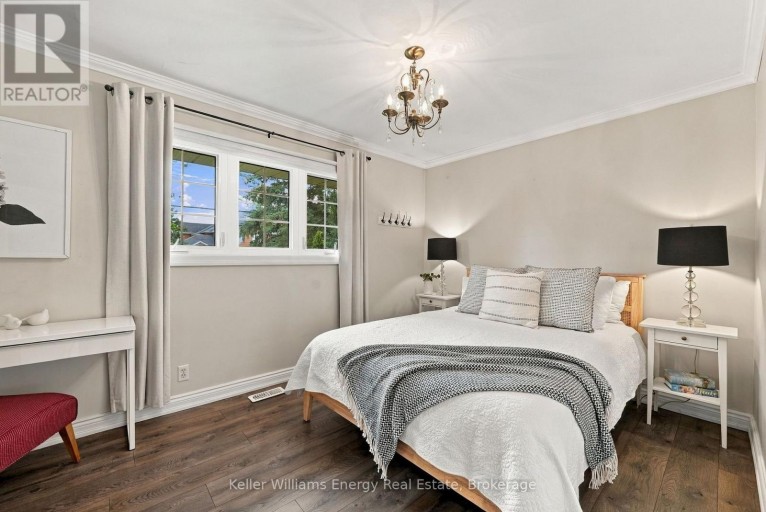
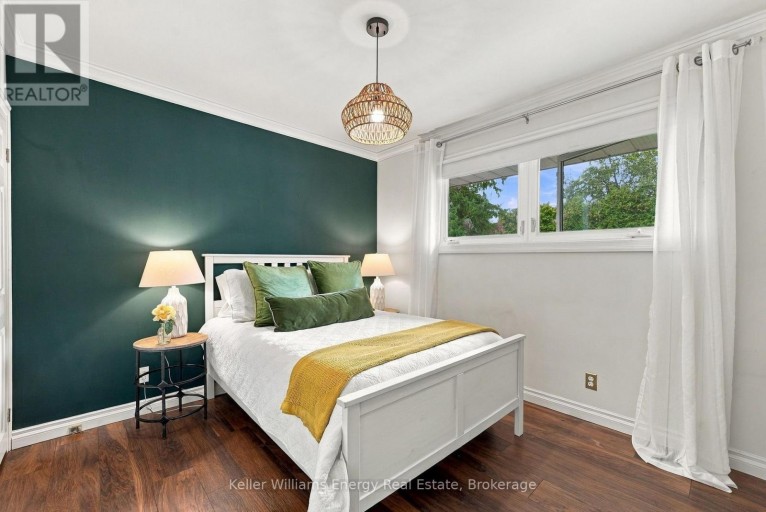
- Bedrooms: 4 + 1
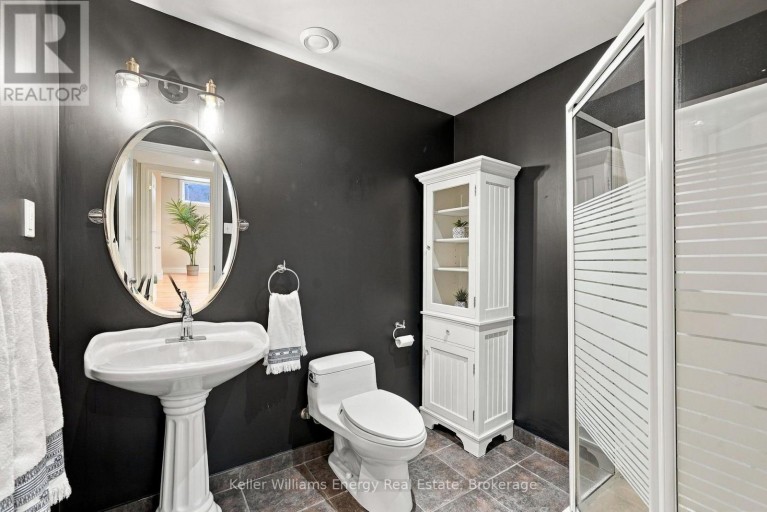
- Bathrooms: 3-Total
- Basement Type: N/A, N/A (Finished)
- Heating Type: Natural gas, Forced air
- Cooling: Central air conditioning
- Exterior Type: Brick, Stone
- Fireplace Present: True
- Flooring: Marble, Hardwood, Vinyl, Carpeted
- Foundation Type: Block
- Appliances Included: Garage door opener remote(s), Water Heater - Tankless, All
- Structures: Patio(s), Porch, Workshop
- Carpet Free
- Community Centre
| Type | Level | Dimensions |
|---|---|---|
| Recreational, Games room | Lower level | 10.404 m x 3.946 m |
| Games room | Lower level | 5.008 m x 3.515 m |
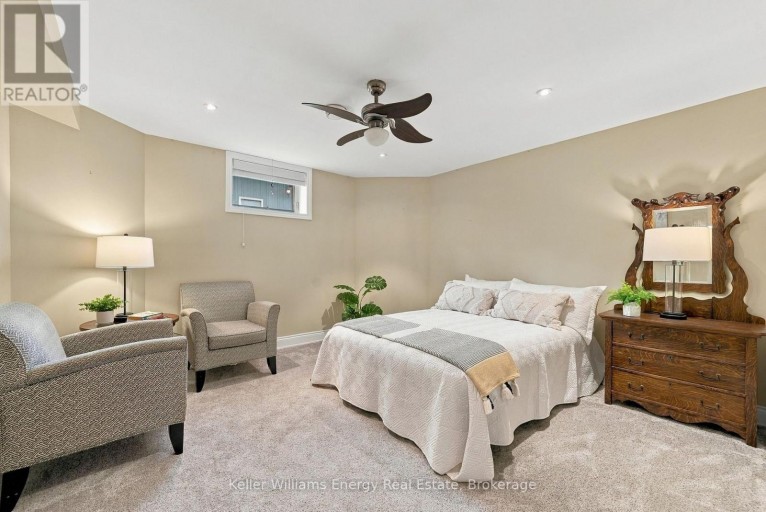
| Bedroom | Lower level | 4.029 m x 3.95 m |
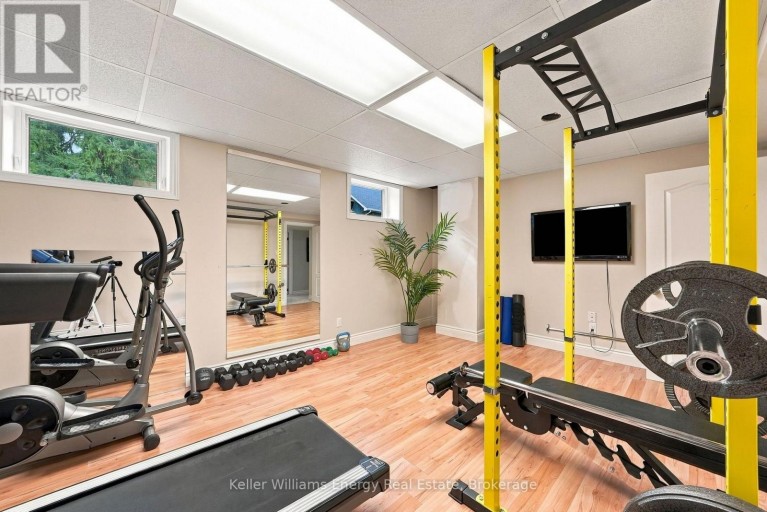
| Exercise room | Lower level | 5.159 m x 3.644 m |
| Kitchen | Main level | 8.69 m x 4.441 m |
| Living room | Main level | 6.809 m x 3.469 m |
| Primary Bedroom | Main level | 3.8 m x 5.45 m |
| Bedroom 2 | Main level | 4.345 m x 2.849 m |
| Bedroom 3 | Main level | 3.64 m x 3.05 m |
| Bedroom 4 | Main level | 3.638 m x 3.11 m |
Listing Office: Keller Williams Energy Real Estate

This REALTOR.ca listing content is owned and licensed by REALTOR® members of The Canadian Real Estate Association. REALTOR®, MLS® and the associated logos are trademarks of the Canadian Real Estate Association. This website is operated by a brokerage or salesperson who is a member of The Canadian Real Estate Association and is licensed to trade residential and/or commercialreal estate. Any out of province listing content on this website is not intended to solicit a trade in real estate. Any consumers interested in out of province listings must contact a person who is licensed to trade in real estate in that province. All information displayed on this website is believed to be accurate but is not guaranteed and should be independently verified. No warranties or representations are made of any kind.


Your DREAM Home Awaits in the Heart of Pringle Creek!...
- 5 Beds
- 5 Baths


Not every family fits into a traditional floor plan.Some families...
- 6 Beds
- 4 Baths
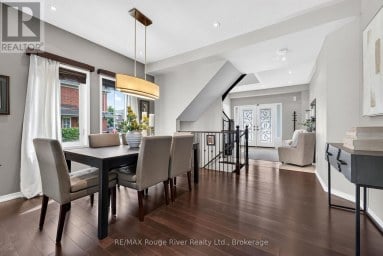
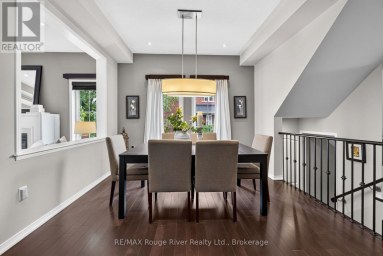
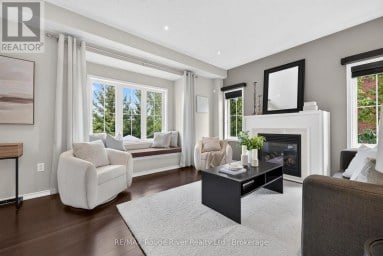
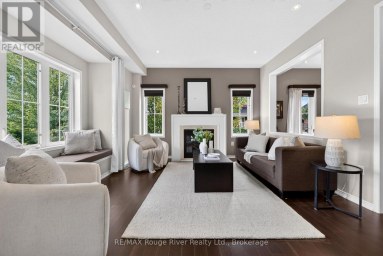
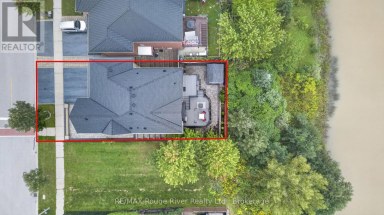
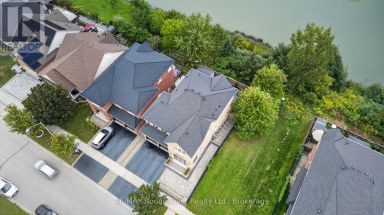
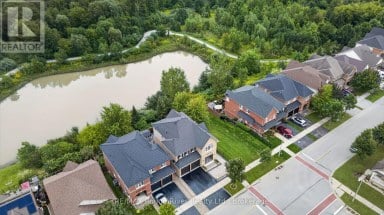
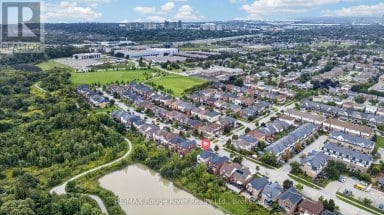
Welcome to 19 Galea Drive, offered for the first time...
- 5 Beds
- 5 Baths
This website is operated by a member of The Canadian Real Estate Association (CREA). The content on this website is owned or controlled by CREA. By accessing this website, the user agrees to be bound by these terms of use as amended from time to time, and agrees that these terms of use constitute a binding contract between the user, and CREA.
The content on this website is protected by copyright and other laws, and is intended solely for the private, non-commercial use by individuals. Any other reproduction, distribution or use of the content, in whole or in part, is specifically prohibited. Prohibited uses include commercial use, "screen scraping", "database scraping", and any other activity intended to collect, store, reorganize or manipulate the content of this website.
REALTOR®, REALTORS®, and the REALTOR® logo are certification marks that are owned by REALTOR® Canada Inc. and licensed exclusively to The Canadian Real Estate Association (CREA). These certification marks identify real estate professionals who are members of CREA and who must abide by CREA's By-Laws, Rules, and the REALTOR® Code. The MLS® trademark and the MLS® logo are owned by CREA and identify the professional real estate services provided by members of CREA.
The information contained on this website is based in whole or in part on information that is provided by members of CREA, who are responsible for its accuracy. CREA reproduces and distributes this information as a service for its members, and assumes no responsibility for its completeness or accuracy.
We may at any time amend these Terms of Use by updating this posting. All users of this site are bound by these amendments should they wish to continue accessing the website, and should therefore periodically visit this page to review any and all such amendments.