

View property
455 ORMOND DRIVE, Oshawa (Samac), Ontario, L1K2L8


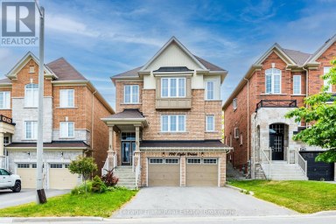
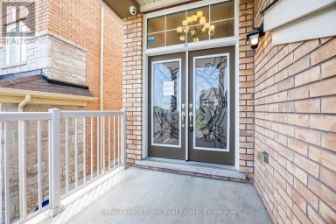
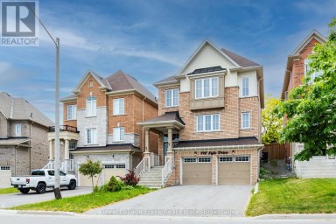
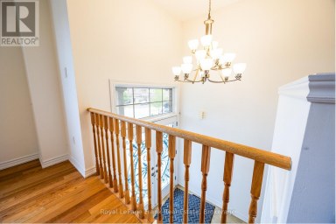
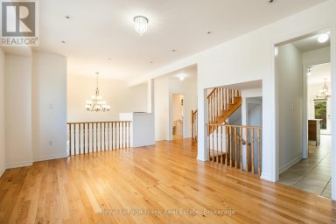
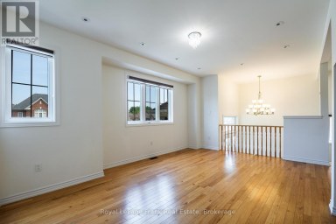
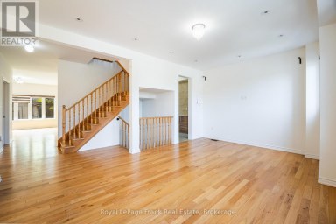
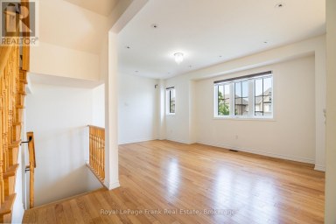
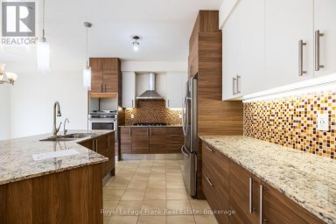
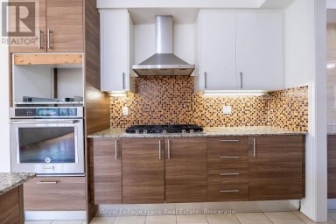
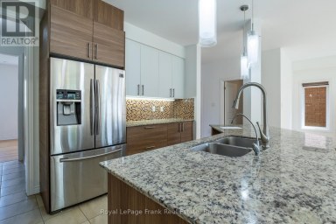
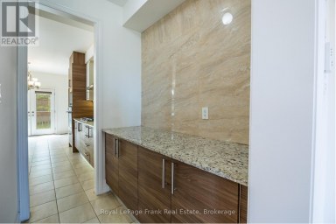
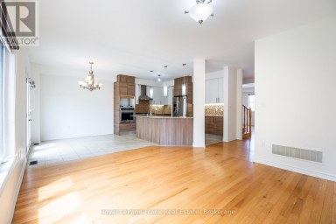
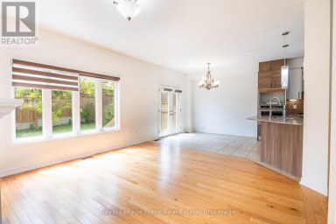
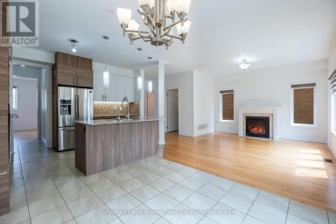
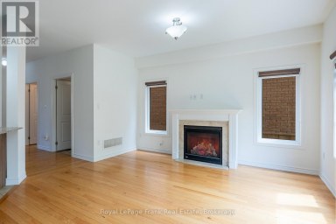
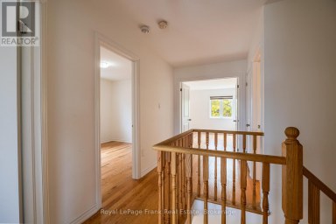
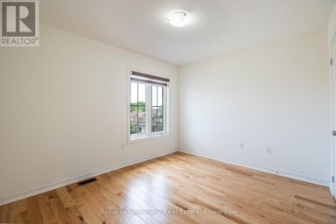
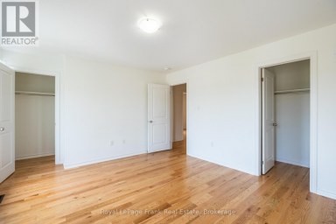
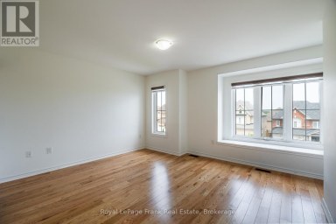
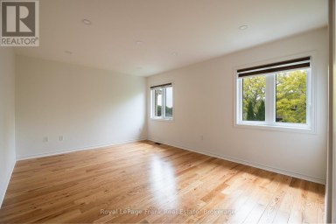
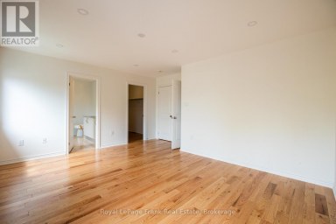
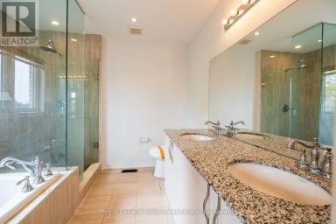
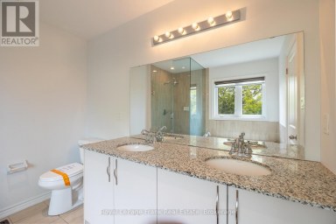
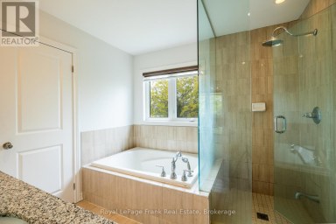
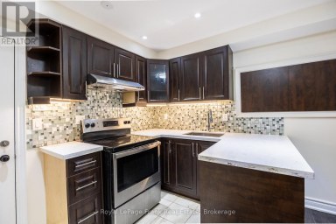
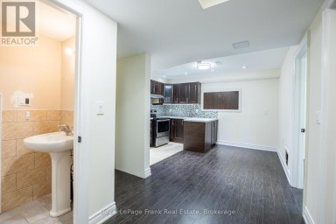
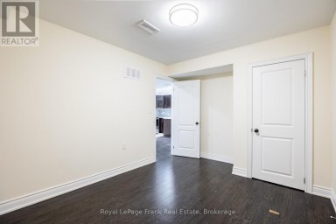
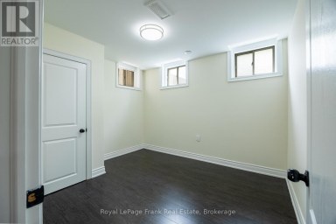
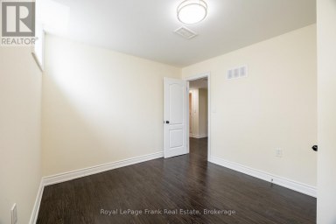
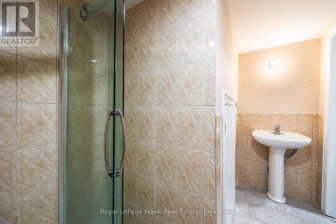
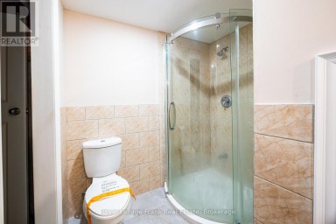
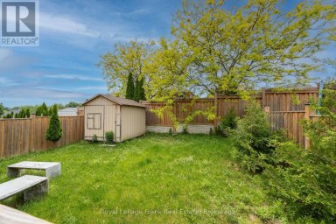
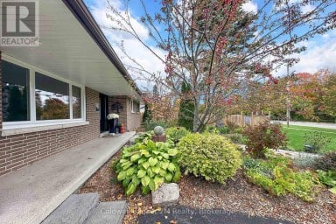
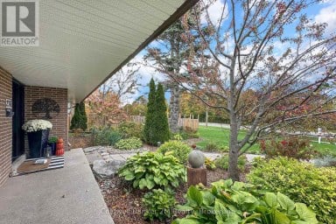
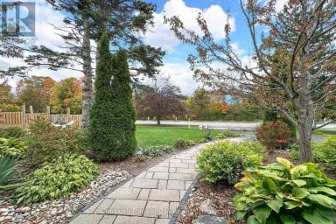
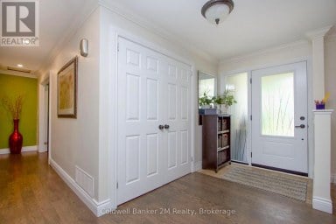
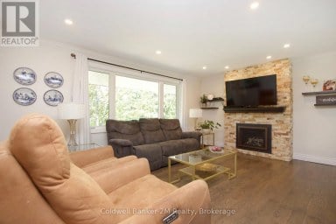
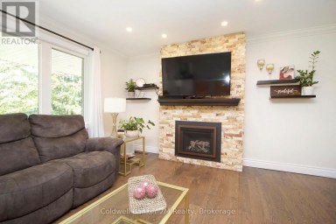
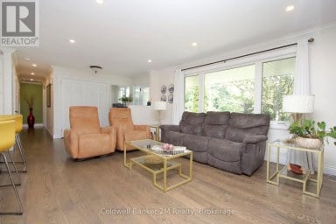
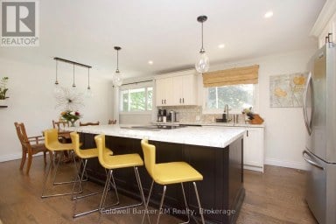
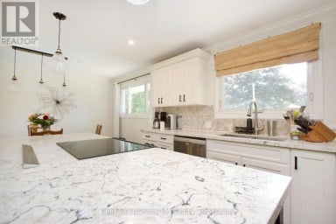
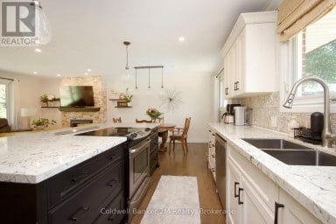
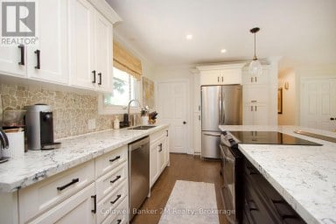
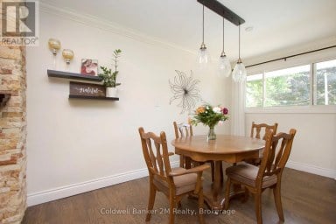
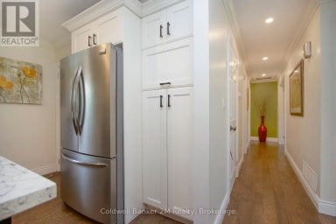
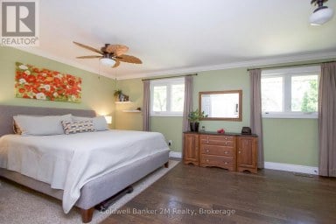
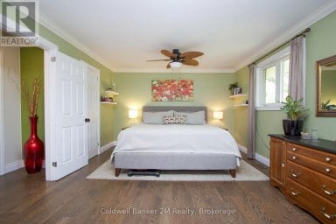
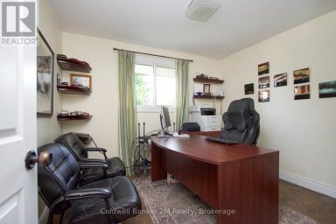
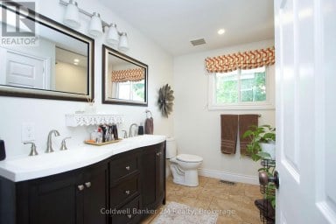
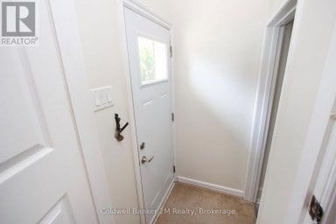
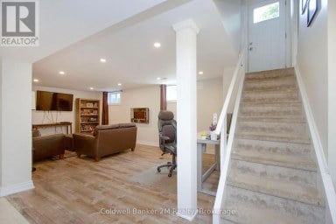
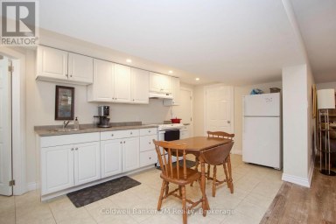
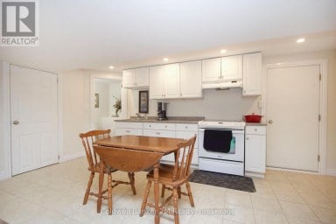
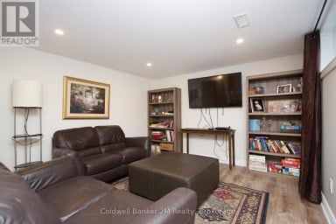
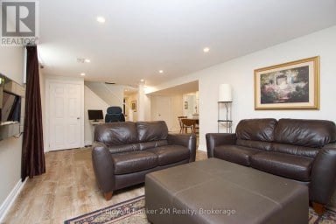
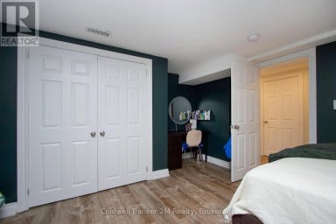
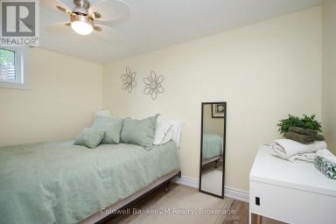
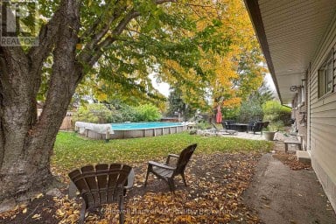
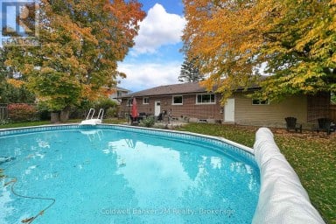
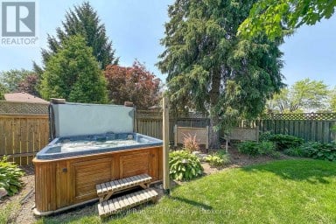
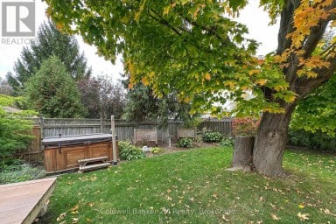
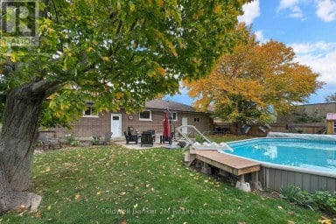
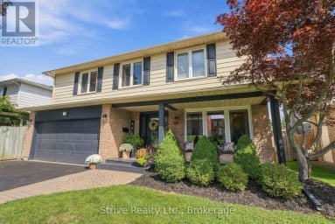
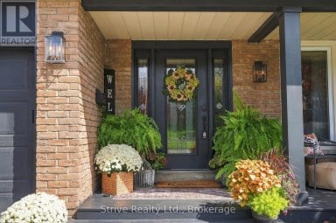
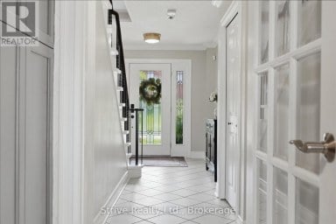
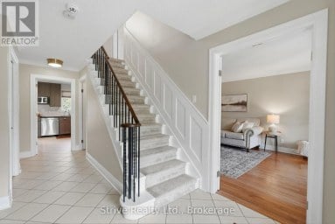
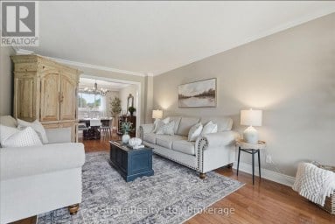
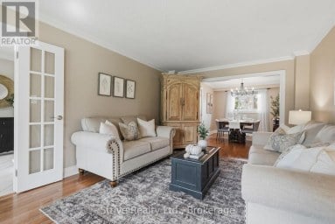
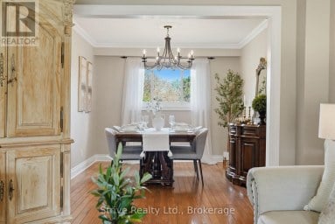
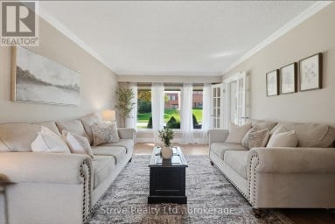
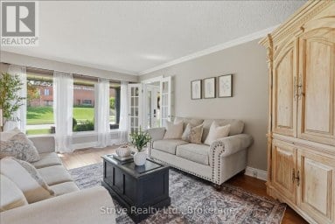
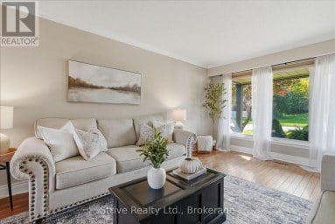
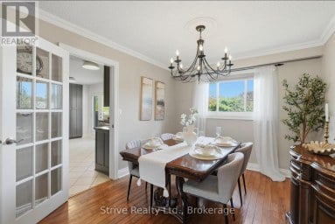
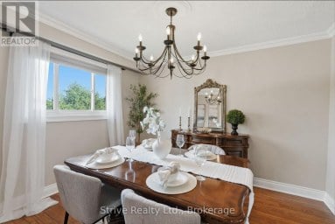
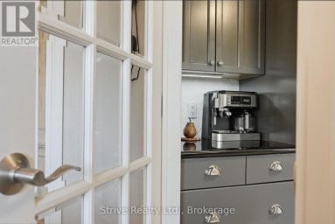
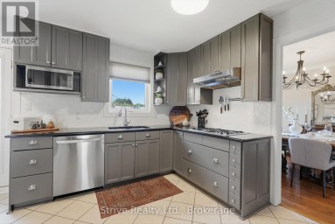
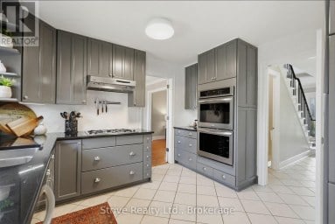
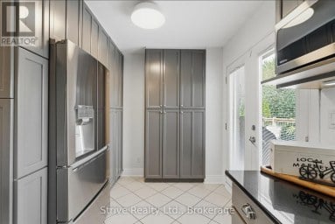
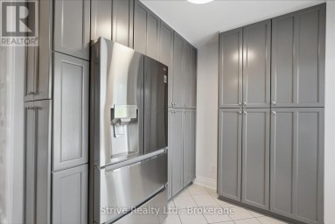
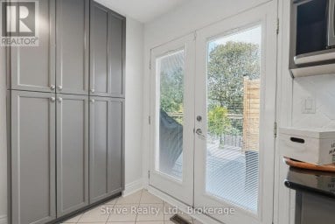
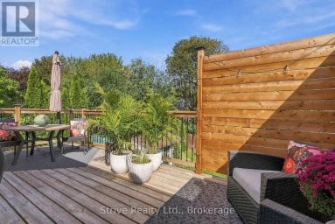
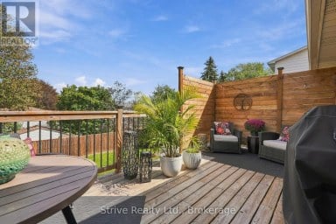
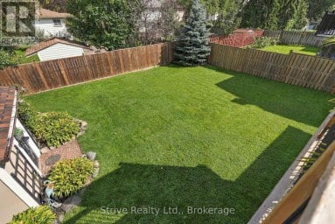
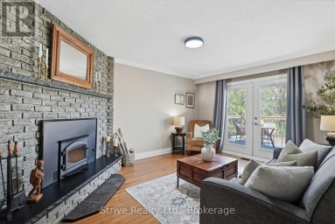
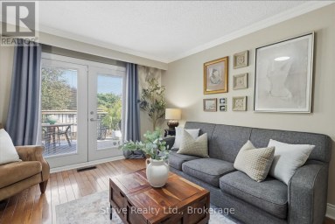
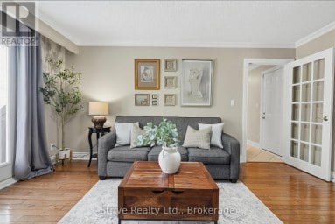
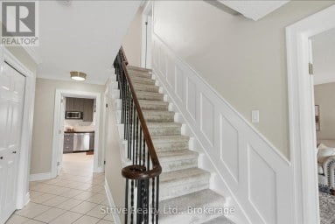
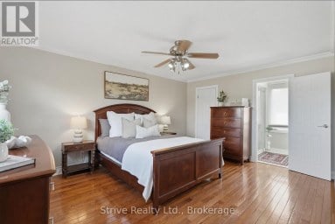
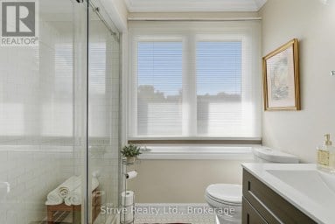
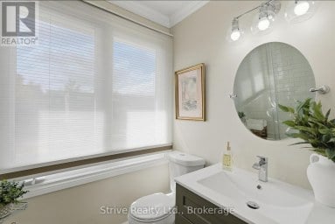
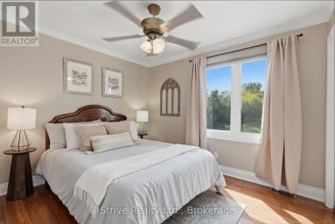
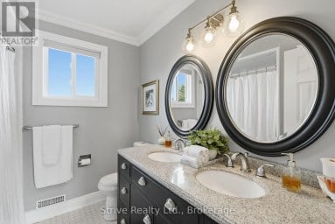
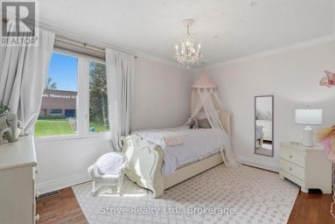
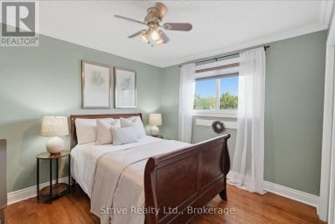
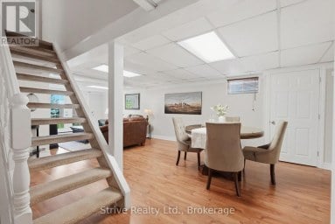
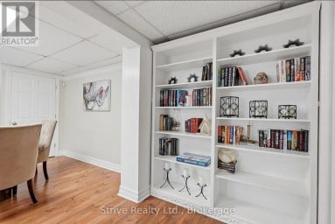
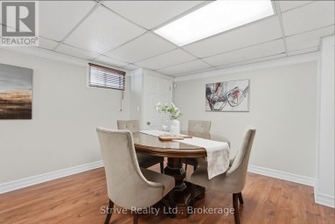
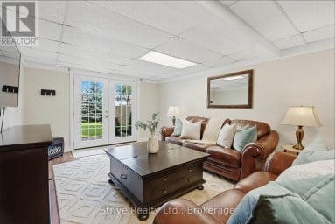
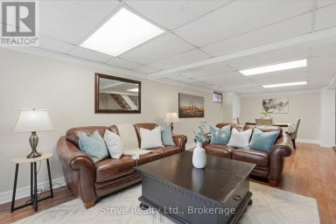
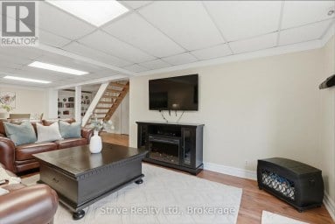
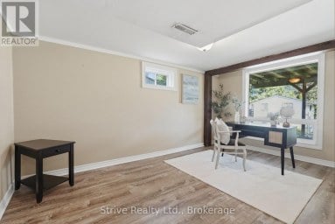
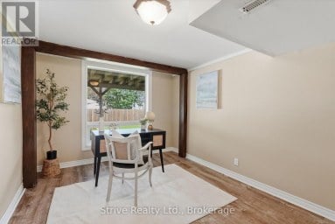
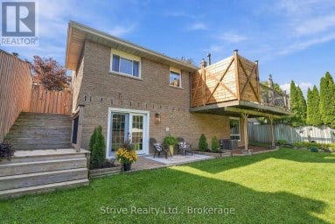
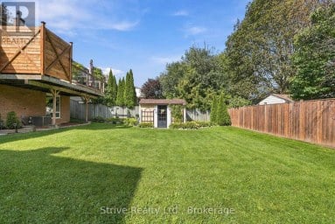
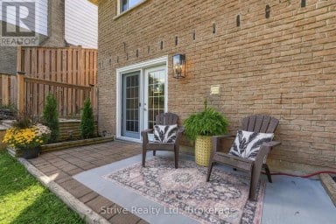
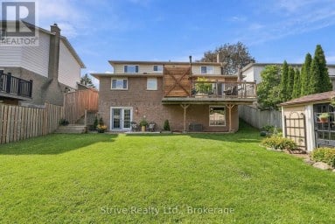
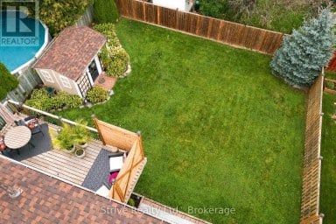
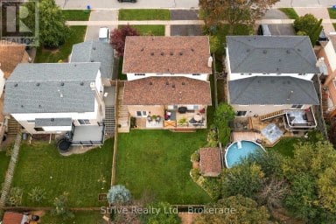
INCREDIBLE VALUE. EXCEPTIONAL FINISHES. ENDLESS UPGRADES!Why settle for ordinary when you can have it all? This impressive home delivers outstanding value per square foot, offering an incredible over 2800 sq ft of beautifully finished space, quality craftsmanship, and thoughtful upgrades throughout. From the moment you step inside, you'll appreciate the attention to detail, high-quality finishes, and extensive upgrades that make this home truly stand out.The thoughtfully designed interior offers stylish, comfortable living with space for the whole family. The fully finished 1300 sq ft basement takes the LIVING space to another level, providing endless possibilities for entertaining, movie nights, a home gym, additional family space, or a private retreat.Step outside and discover your very own backyard oasis - the perfect setting for summer entertaining, relaxing evenings, and making memories with family and friends. A private outdoor escape that feels like an extension of the home!With an impressive list of upgrades, premium finishes, generous living space, and exceptional attention to detail, this home offers a rare combination of style, function, and value. Compare the price per square foot and see the difference for yourself - this is an opportunity you won't want to miss!Beautifully upgraded. Exceptionally maintained. Incredible value. Simply move in and enjoy! (id:2471)

Royal LePage ProAlliance Realty Brokerage - Trenton
- 613-920-0092
- 613-394-4837
- Property Address: 455 ORMOND DRIVE, Oshawa (Samac), Ontario, L1K2L8
- Community Name: Samac
- Property Type: Single Family
- Title: Freehold
- Lot Size: 37.1 x 119.7 FT ; IRREG PIE SHAPED 51.71 AT THE REAR
- Acreage: 37.1 x 119.7 FT ; IRREG PIE SHAPED 51.71 AT THE REAR
- Sewage Type: Sanitary sewer
- Water Type: Municipal water
- Driveway: Attached Garage, Garage
- Total Parking Spaces: 4
- Structure Style: House
- Style: Detached
- Storeys: 2
- Floor Space: 2500 - 3000 sqft
- Bedrooms: 4 + 1
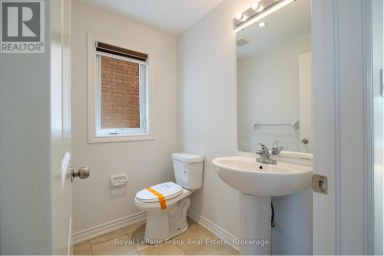
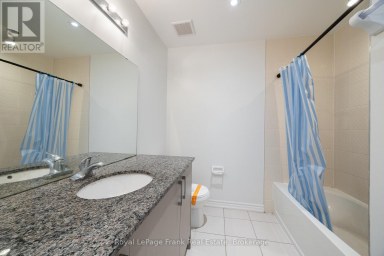
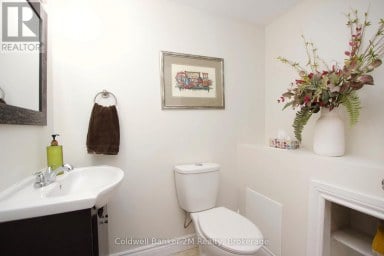
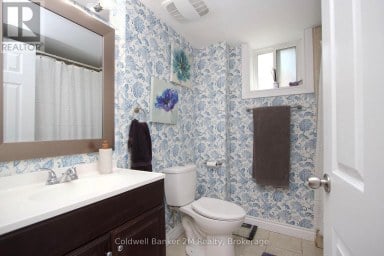
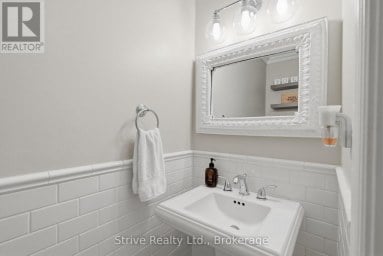
- Bathrooms: 4-Total 2-Partial
- Basement Type: N/A (Finished)
- Heating Type: Natural gas, Forced air
- Cooling: Central air conditioning
- Exterior Type: Brick
- Fireplace Present: True
- Flooring: Hardwood, Vinyl, Porcelain Tile
- Foundation Type: Concrete
- Appliances Included: Garage door opener remote(s), Central Vacuum, Blinds, Dishwasher, Garage door opener, Microwave, Stove, Refrigerator
- Irregular lot size
- In-Law Suite
| Type | Level | Dimensions |
|---|---|---|
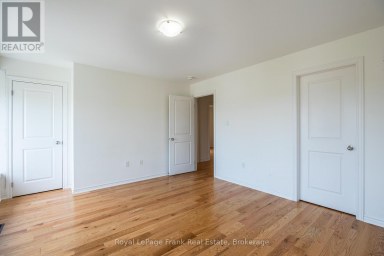
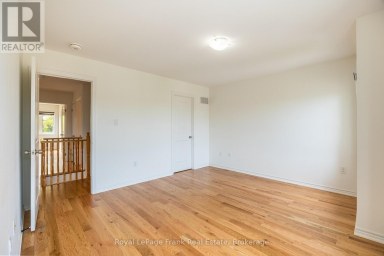
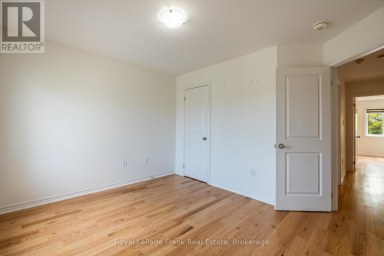
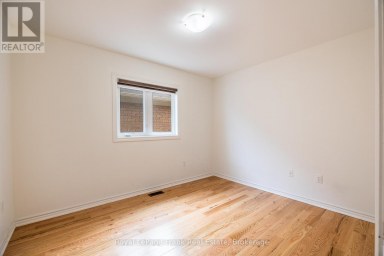
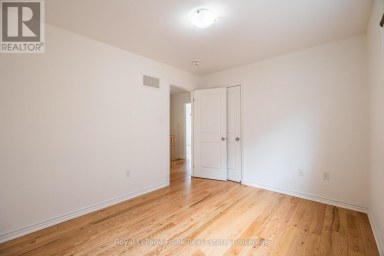
| Primary Bedroom | Second level | 6.1 m x 3.66 m |
| Bedroom 2 | Second level | 3.7 m x 3.05 m |
| Bedroom 3 | Second level | 3.7 m x 3.05 m |
| Bedroom 4 | Second level | 5.34 m x 4.44 m |
| Kitchen | Basement | 3.35 m x 3.96 m |
| Recreational, Games room | Basement | 5.49 m x 7.31 m |
| Bedroom 5 | Basement | 2.9 m x 3.65 m |
| Living room | Main level | 3.05 m x 3.05 m |
| Dining room | Main level | 4.87 m x 3.05 m |
| Kitchen | Main level | 3.9 m x 3.64 m |
| Eating area | Main level | 4.55 m x 3.64 m |
| Family room | Main level | 4.8 m x 3.05 m |
Listing Office: Royal Heritage Realty Ltd.

This REALTOR.ca listing content is owned and licensed by REALTOR® members of The Canadian Real Estate Association. REALTOR®, MLS® and the associated logos are trademarks of the Canadian Real Estate Association. This website is operated by a brokerage or salesperson who is a member of The Canadian Real Estate Association and is licensed to trade residential and/or commercialreal estate. Any out of province listing content on this website is not intended to solicit a trade in real estate. Any consumers interested in out of province listings must contact a person who is licensed to trade in real estate in that province. All information displayed on this website is believed to be accurate but is not guaranteed and should be independently verified. No warranties or representations are made of any kind.


Excellent Opportunity! Spacious 4+1BR, 4 Bath Averton- Built home in...
- 5 Beds
- 5 Baths
Ranch bungalow on an impressive 88 foot wide lot with...
- 5 Beds
- 4 Baths
Welcome to this beautifully maintained and thoughtfully updated 4-bedroom home...
- 5 Beds
- 4 Baths
This website is operated by a member of The Canadian Real Estate Association (CREA). The content on this website is owned or controlled by CREA. By accessing this website, the user agrees to be bound by these terms of use as amended from time to time, and agrees that these terms of use constitute a binding contract between the user, and CREA.
The content on this website is protected by copyright and other laws, and is intended solely for the private, non-commercial use by individuals. Any other reproduction, distribution or use of the content, in whole or in part, is specifically prohibited. Prohibited uses include commercial use, "screen scraping", "database scraping", and any other activity intended to collect, store, reorganize or manipulate the content of this website.
REALTOR®, REALTORS®, and the REALTOR® logo are certification marks that are owned by REALTOR® Canada Inc. and licensed exclusively to The Canadian Real Estate Association (CREA). These certification marks identify real estate professionals who are members of CREA and who must abide by CREA's By-Laws, Rules, and the REALTOR® Code. The MLS® trademark and the MLS® logo are owned by CREA and identify the professional real estate services provided by members of CREA.
The information contained on this website is based in whole or in part on information that is provided by members of CREA, who are responsible for its accuracy. CREA reproduces and distributes this information as a service for its members, and assumes no responsibility for its completeness or accuracy.
We may at any time amend these Terms of Use by updating this posting. All users of this site are bound by these amendments should they wish to continue accessing the website, and should therefore periodically visit this page to review any and all such amendments.