

View property
47 KENHILL BEACH ROAD, Kawartha Lakes (Verulam), Ontario, K0M1L0
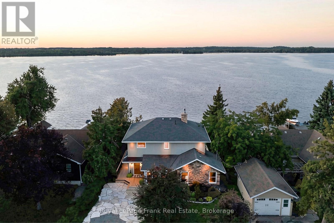
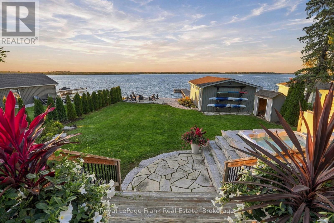
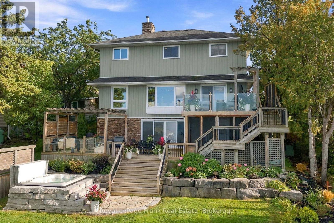
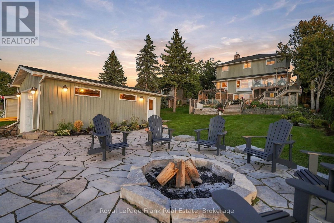
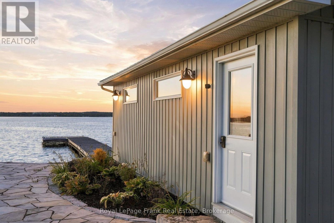
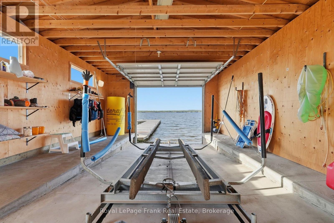
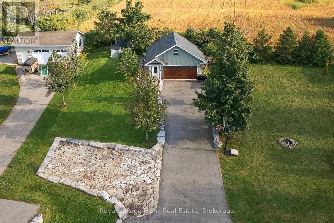
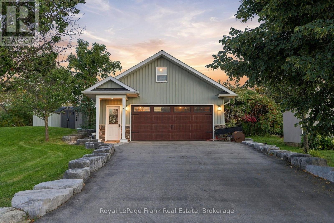
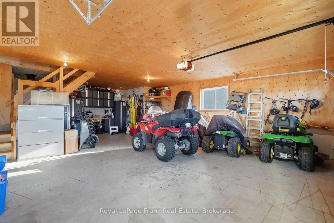
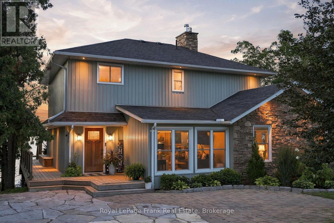
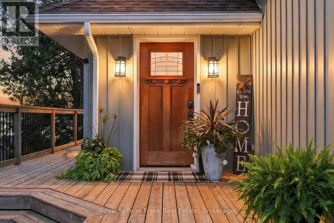
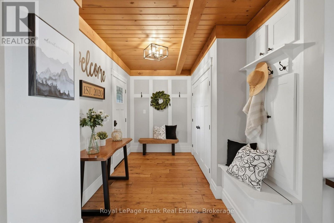
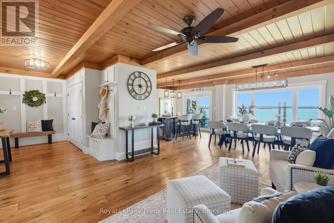
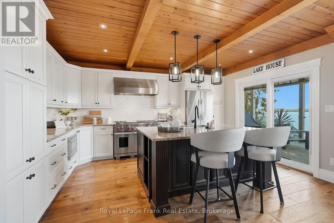
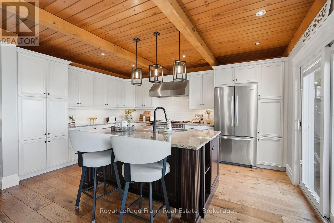
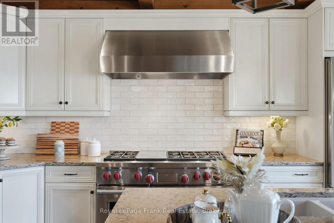
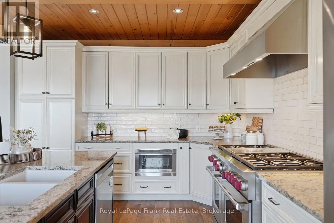
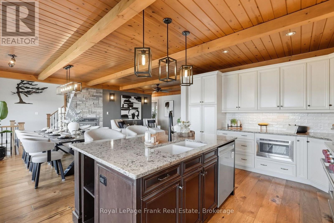
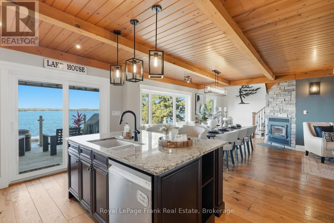
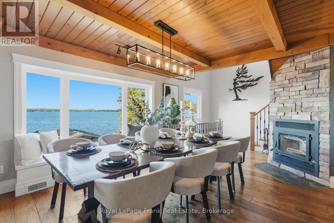
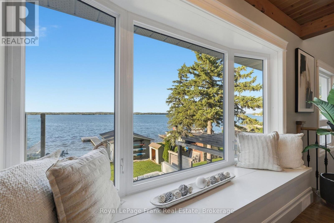
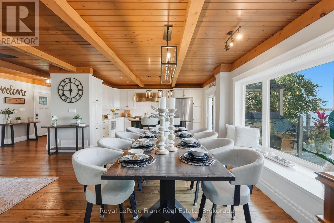
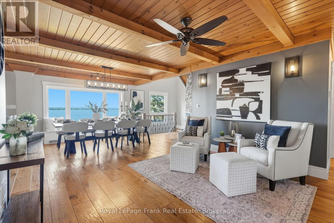
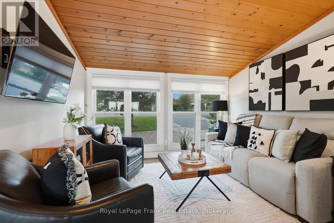
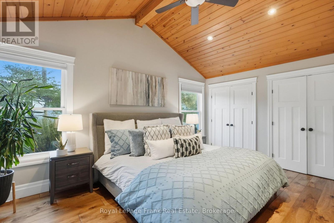
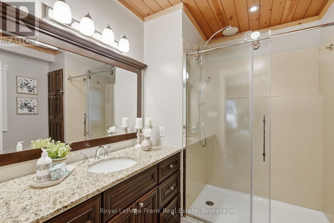
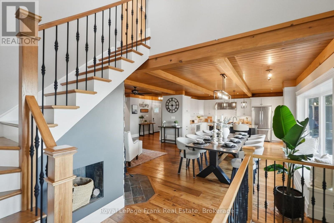
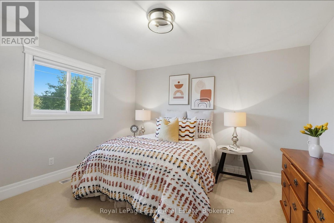
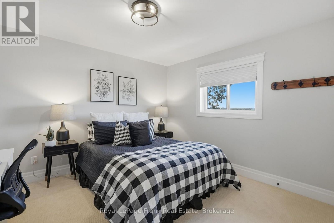
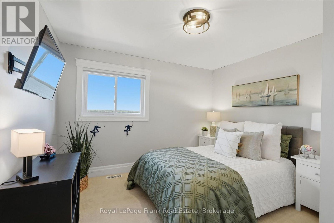
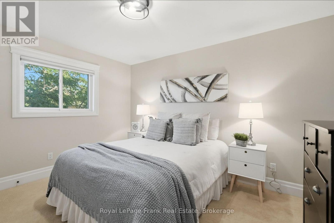
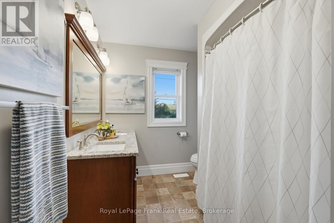
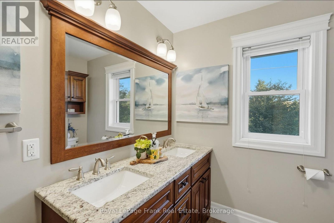
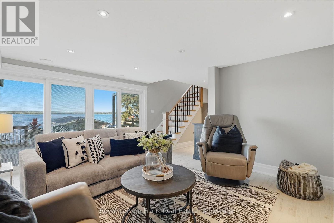
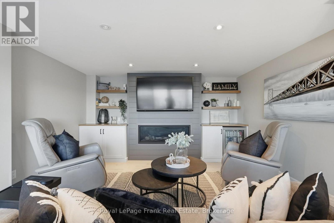
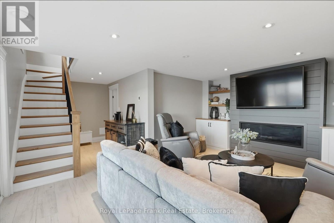
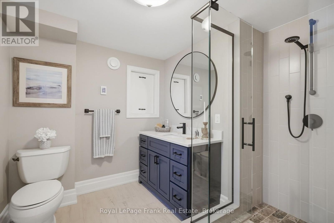
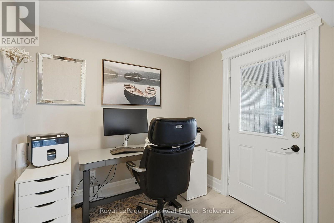
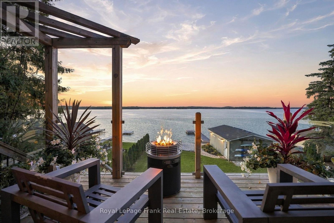
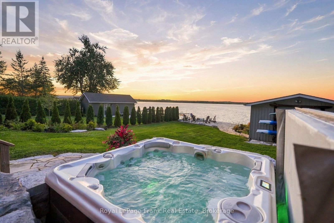
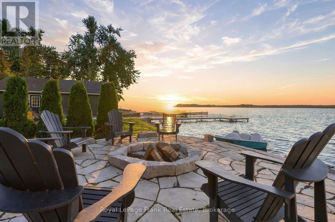
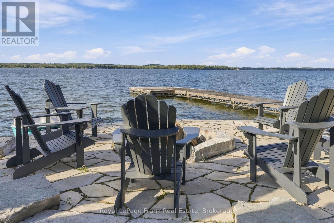
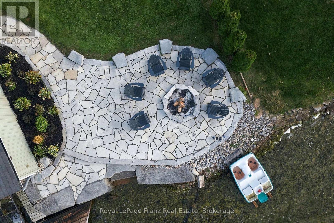
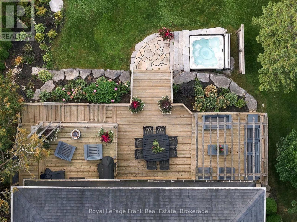
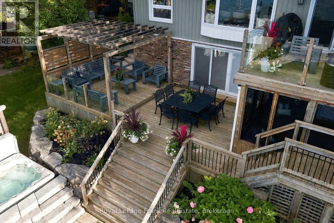
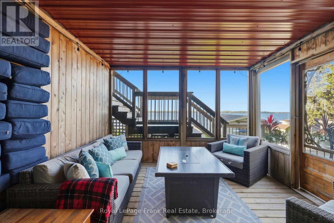
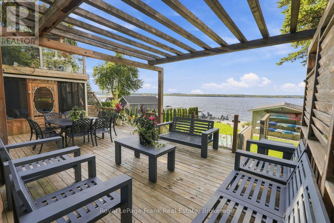
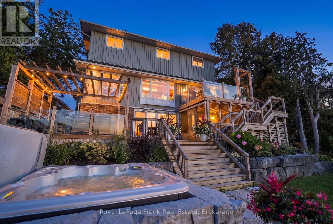
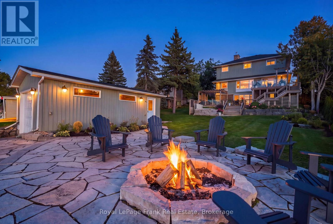
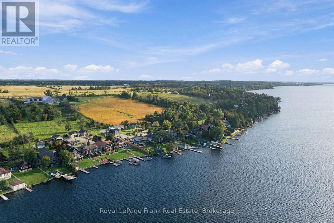
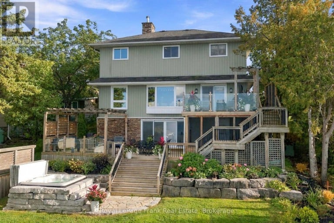
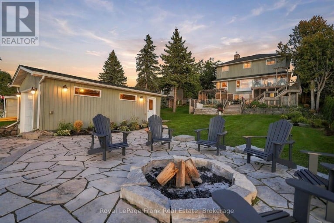
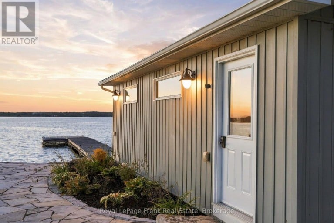
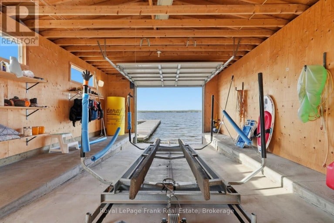
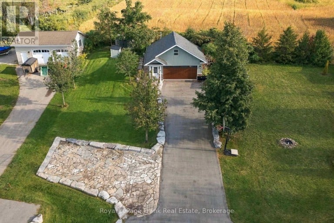
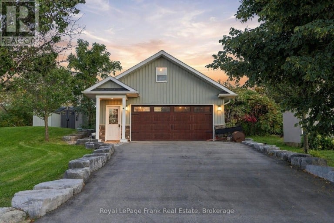
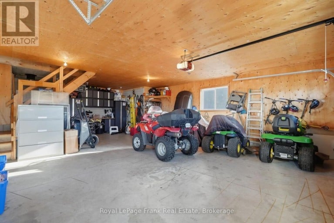
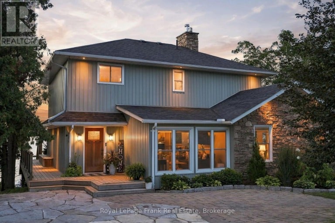
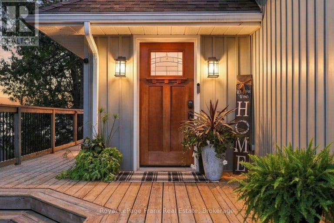
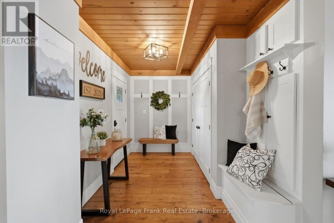
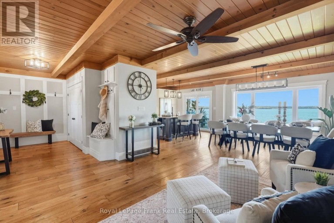
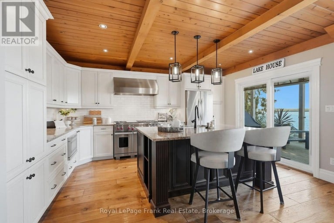
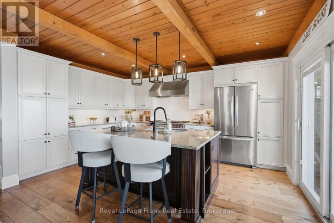
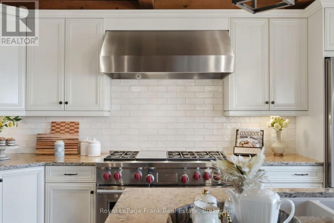
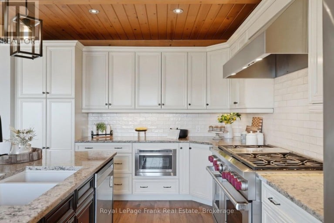
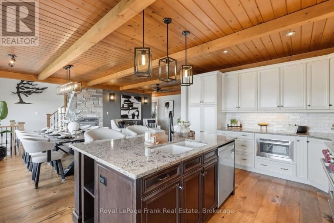
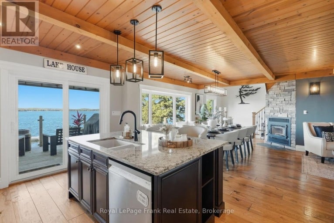
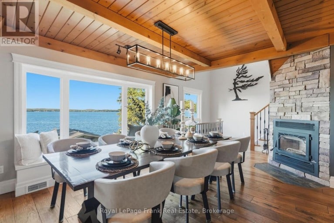
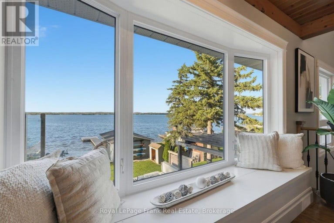
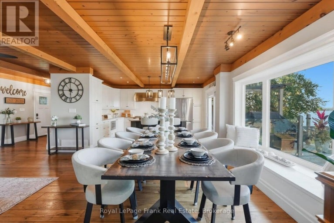
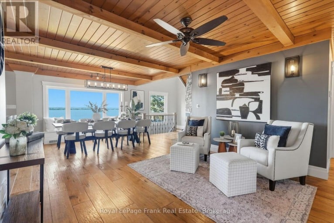
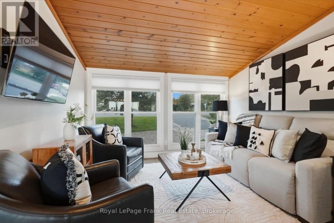
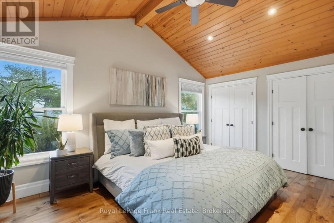
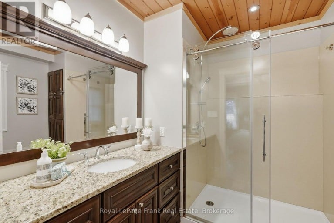
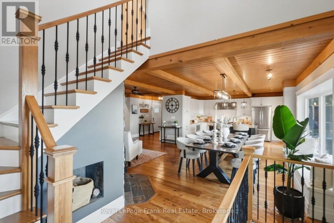
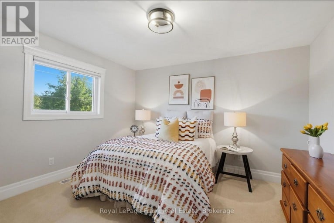
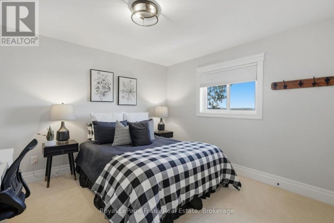
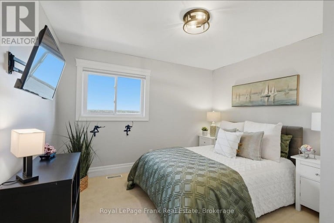
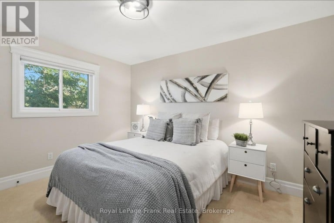
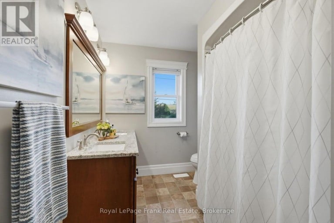
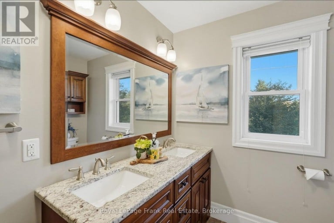
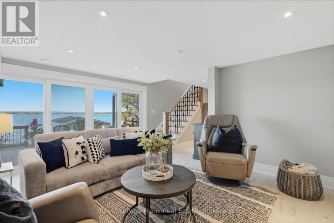
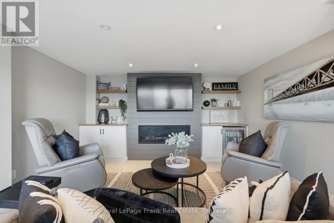
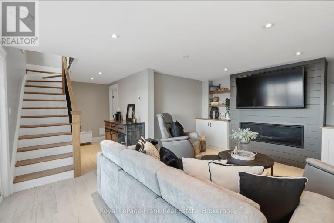
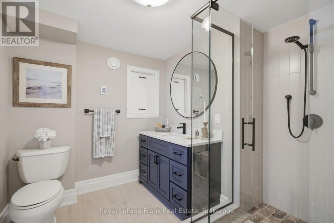
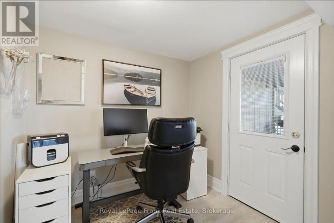
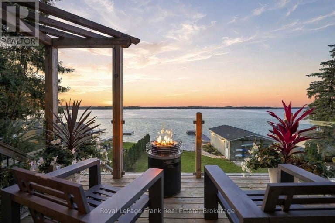
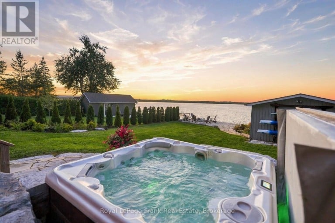
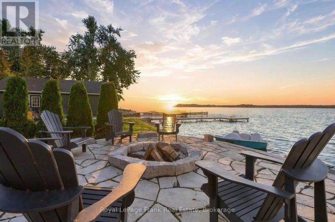
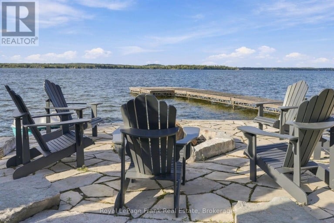
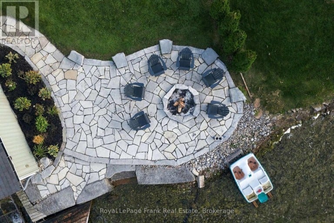
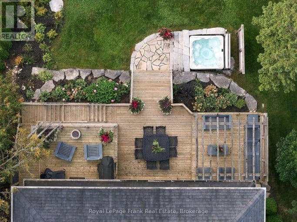
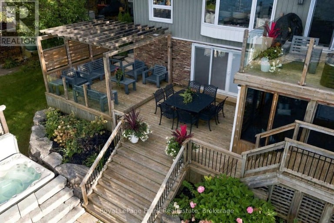
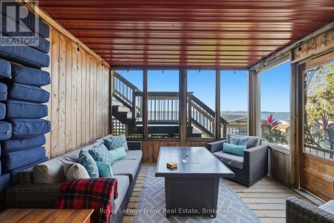
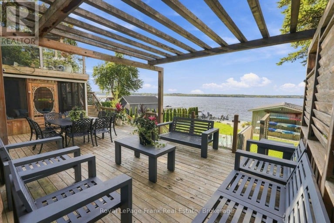
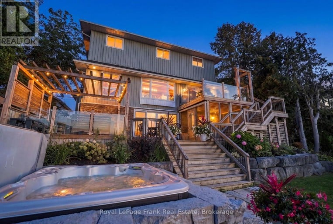
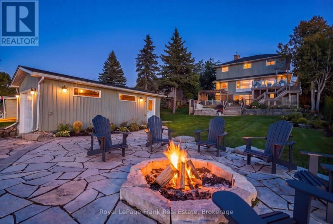
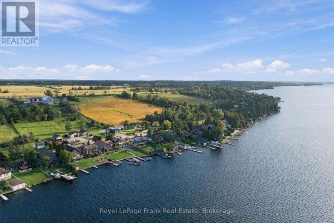
Embrace the pinnacle of luxury waterfront living on the shores of Sturgeon Lake, with direct access to the renowned Trent-Severn Waterway. This exceptional five-bedroom estate offers a rare opportunity to enjoy the very best of the Kawartha Lakes, where refined living meets endless recreation year round. A true haven for boating enthusiasts, the 17.5' x 30' boathouse, complete with a marine rail and private dock, provides effortless access to miles of interconnected waterways and countless opportunities for exploration. Set along a paved municipal road, the property encompasses two lots totalling more than 1/3 of an acre. The rear lot features a custom-built 24' x 34' heated detached garage with loft, ideal for a workshop, hobbies, storage, and all the essentials of an active waterfront lifestyle. On the waterfront lot, the 2,850-square-foot residence is designed to embrace its surroundings, with multiple walkouts connecting the elegant interior to expansive decks, patios, and a screened-in room. Whether entertaining or simply unwinding, every space offers an effortless connection to the outdoors.At the heart of the home, the chef's kitchen pairs stone countertops with luxury stainless-steel appliances and a generous centre island with extended breakfast bar, flowing seamlessly into the open-concept dining area. The main-floor primary retreat offers convenient access to a three-piece bathroom and laundry. Upstairs, a hardwood staircase leads to four additional bedrooms and a four-piece bathroom, while the walkout lower level provides a spacious recreation room, bathroom, and dedicated office.Outside, extensively landscaped grounds frame panoramic views across the lake, with spectacular sunsets which can be enjoyed from the waterfront hot tub. A pristine hard-bottom shoreline invites swimming, fishing, and water sports, completing a rare offering where sophisticated comfort, recreation, and timeless natural beauty come together. (id:2471)

Royal LePage ProAlliance Realty Brokerage - Trenton
- 613-920-0092
- 613-394-4837
- Property Address: 47 KENHILL BEACH ROAD, Kawartha Lakes (Verulam), Ontario, K0M1L0
- Community Name: Verulam
- Property Type: Single Family
- Title: Freehold
- Lot Size: 60 x 165 FT ; Backlot 65.17 X 118.60
- Acreage: 60 x 165 FT ; Backlot 65.17 X 118.60
- Sewage Type: Septic System
- Access: Public Road, Private Docking
- Driveway: Detached Garage, Garage
- Total Parking Spaces: 12
- Waterfront Type: Waterfront on lake
- Waterfront: Sturgeon Lake
- Amenities Nearby: Marina, Park, Beach, Golf Nearby
- Structure Style: House
- Style: Detached
- Storeys: 2
- Floor Space: 2000 - 2500 sqft
- Bedrooms: 5
- Bathrooms: 3-Total
- Basement Type: N/A (Finished), N/A
- Heating Type: Propane, Heat Pump
- Cooling: Central air conditioning
- Exterior Type: Stone, Vinyl siding
- Fireplace Present: True
- Flooring: Vinyl, Hardwood, Carpeted
- Foundation Type: Poured Concrete
- Appliances Included: Garage door opener remote(s), Water Treatment, Water Heater, Central Vacuum
- Structures: Boathouse, Dock
- View: Lake view, View of water, Direct Water View
- Irregular lot size
| Type | Level | Dimensions |
|---|---|---|
| Bedroom 2 | Second level | 4.15 m x 3.75 m |
| Bedroom 3 | Second level | 4.15 m x 3.78 m |
| Bedroom 4 | Second level | 3.69 m x 3.17 m |
| Bedroom 5 | Second level | 3.44 m x 3.29 m |
| Office | Lower level | 3.23 m x 2.17 m |
| Utility room | Lower level | 3.23 m x 2.65 m |
| Family room | Lower level | 4.24 m x 4.91 m |
| Kitchen | Main level | 4.61 m x 3.63 m |
| Living room | Main level | 4.88 m x 4.02 m |
| Dining room | Main level | 5.79 m x 3.66 m |
| Sunroom | Main level | 3.39 m x 3.23 m |
| Primary Bedroom | Main level | 5.03 m x 4 m |
Listing Offices: Royal LePage Frank Real Estate

This REALTOR.ca listing content is owned and licensed by REALTOR® members of The Canadian Real Estate Association. REALTOR®, MLS® and the associated logos are trademarks of the Canadian Real Estate Association. This website is operated by a brokerage or salesperson who is a member of The Canadian Real Estate Association and is licensed to trade residential and/or commercialreal estate. Any out of province listing content on this website is not intended to solicit a trade in real estate. Any consumers interested in out of province listings must contact a person who is licensed to trade in real estate in that province. All information displayed on this website is believed to be accurate but is not guaranteed and should be independently verified. No warranties or representations are made of any kind.
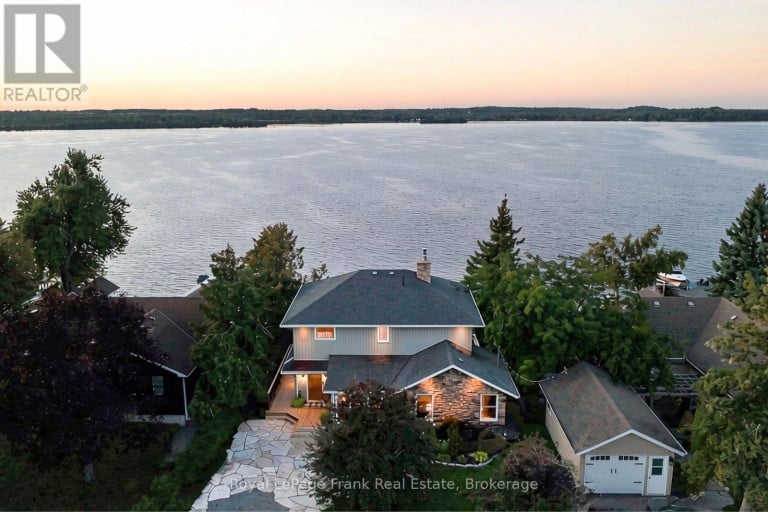
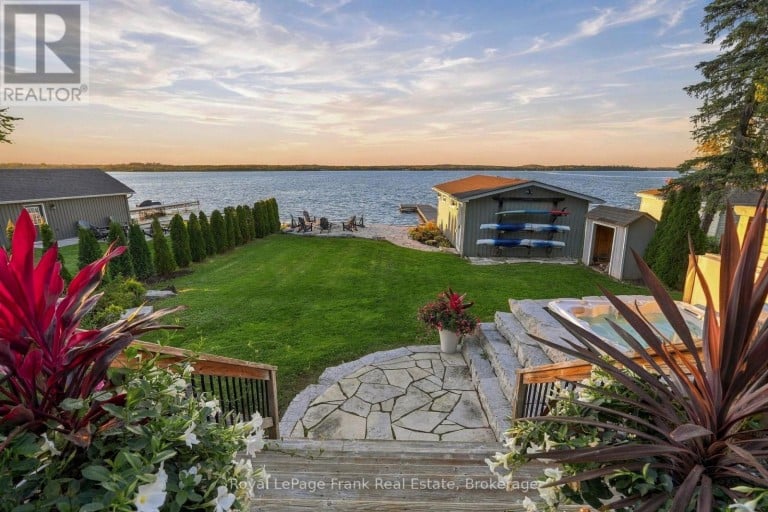


This exceptional custom-built bungalow offers outstanding quality and thoughtful design...
- 5 Beds
- 7 Baths
This website is operated by a member of The Canadian Real Estate Association (CREA). The content on this website is owned or controlled by CREA. By accessing this website, the user agrees to be bound by these terms of use as amended from time to time, and agrees that these terms of use constitute a binding contract between the user, and CREA.
The content on this website is protected by copyright and other laws, and is intended solely for the private, non-commercial use by individuals. Any other reproduction, distribution or use of the content, in whole or in part, is specifically prohibited. Prohibited uses include commercial use, "screen scraping", "database scraping", and any other activity intended to collect, store, reorganize or manipulate the content of this website.
REALTOR®, REALTORS®, and the REALTOR® logo are certification marks that are owned by REALTOR® Canada Inc. and licensed exclusively to The Canadian Real Estate Association (CREA). These certification marks identify real estate professionals who are members of CREA and who must abide by CREA's By-Laws, Rules, and the REALTOR® Code. The MLS® trademark and the MLS® logo are owned by CREA and identify the professional real estate services provided by members of CREA.
The information contained on this website is based in whole or in part on information that is provided by members of CREA, who are responsible for its accuracy. CREA reproduces and distributes this information as a service for its members, and assumes no responsibility for its completeness or accuracy.
We may at any time amend these Terms of Use by updating this posting. All users of this site are bound by these amendments should they wish to continue accessing the website, and should therefore periodically visit this page to review any and all such amendments.