

View property
472 CANAL ROAD, Trent Hills, Ontario, K0L1L0
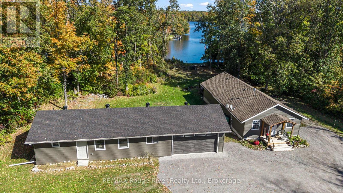
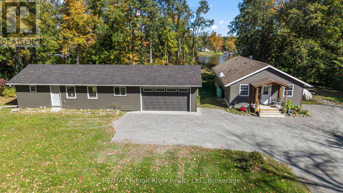
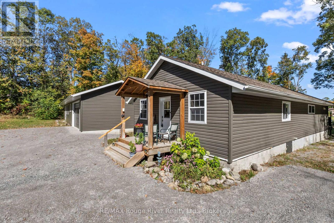
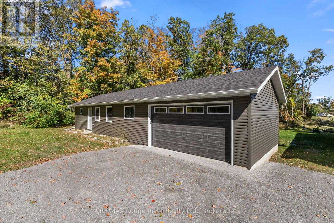
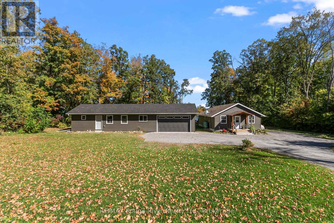
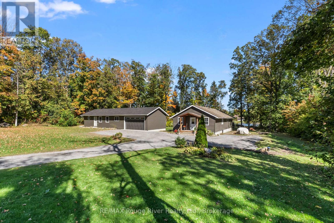
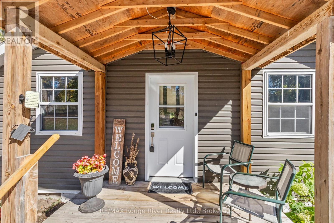
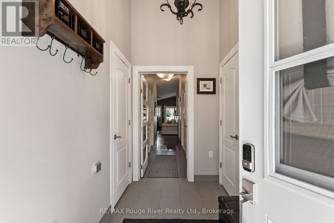
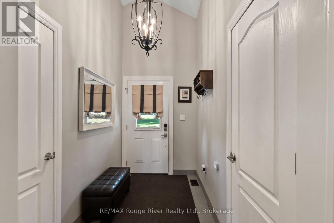
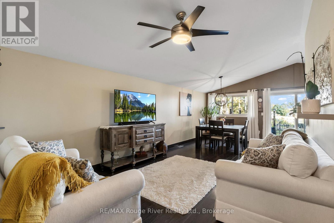
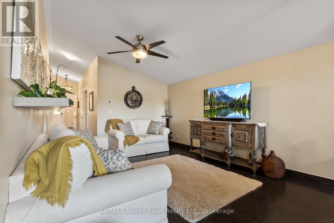
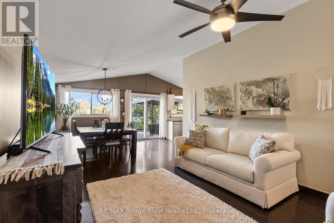
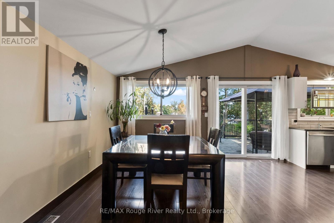
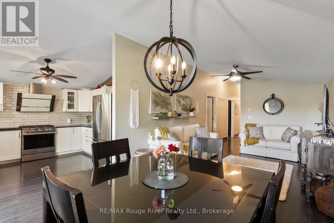
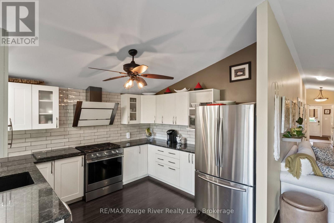
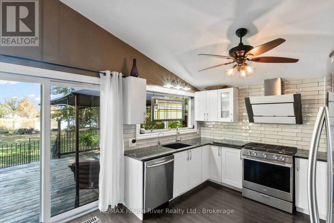
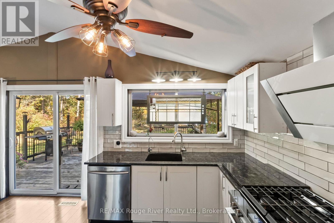
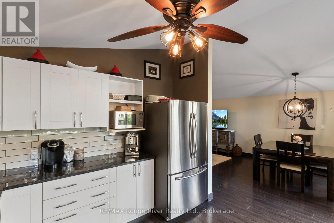
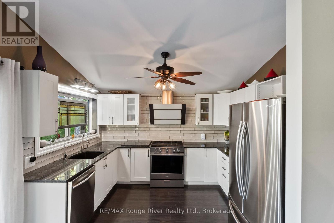
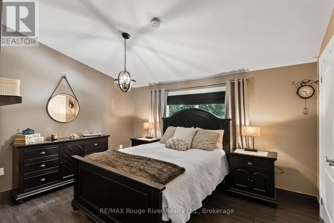
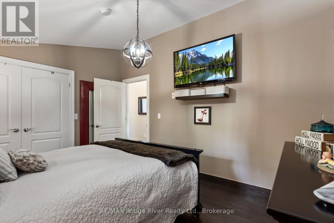
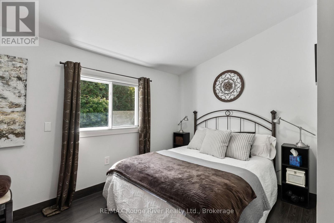
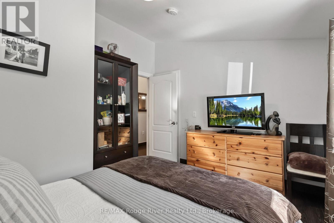
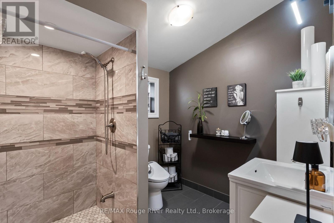
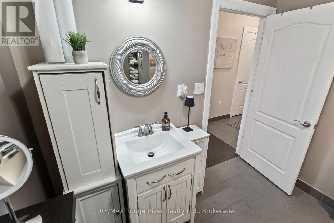
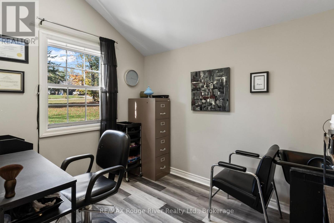
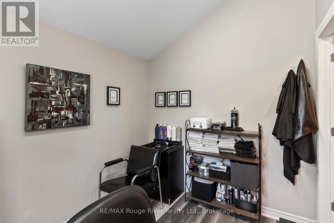
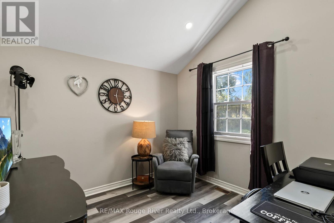
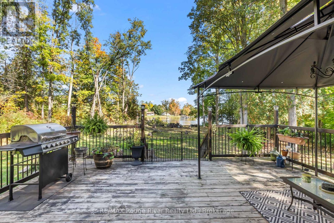
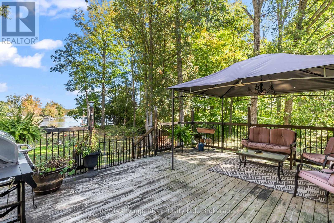
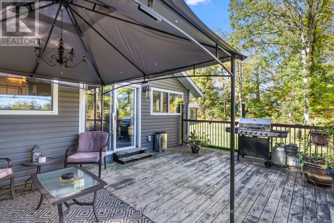
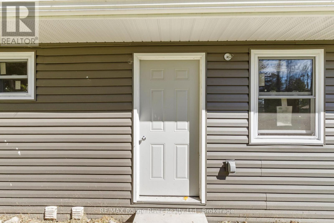
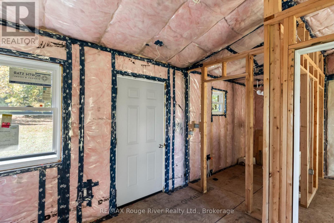
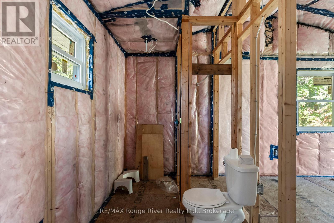
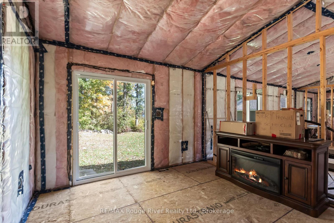
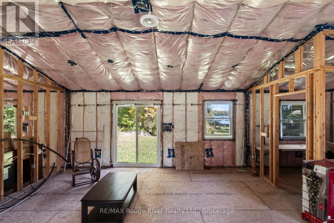
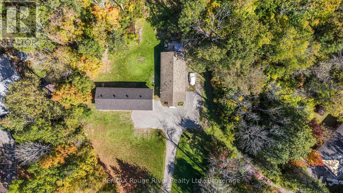
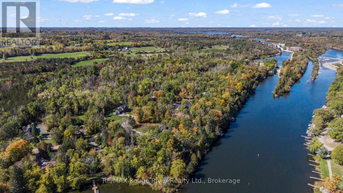
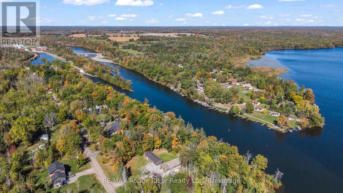
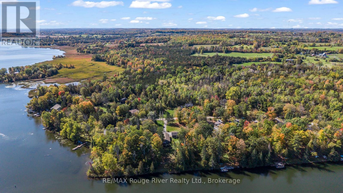
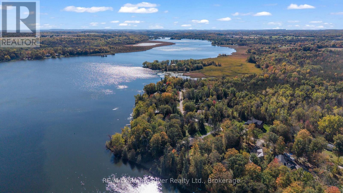
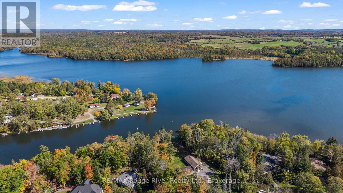
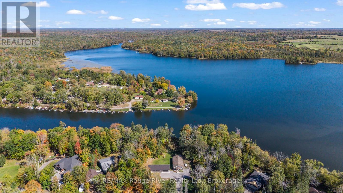
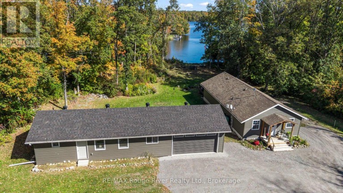
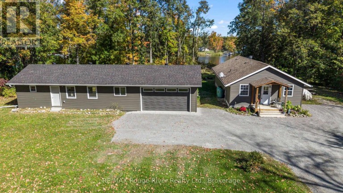
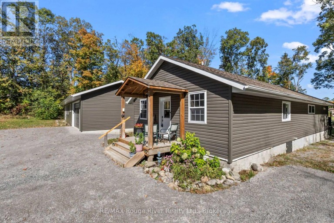
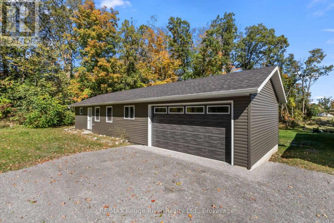
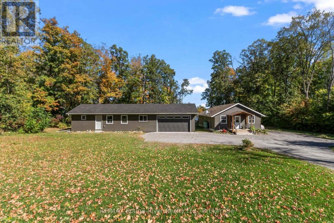
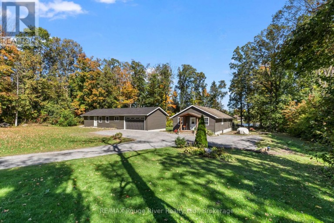
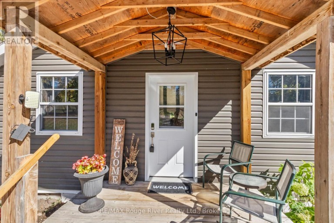
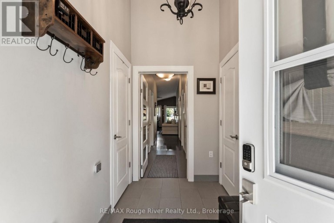
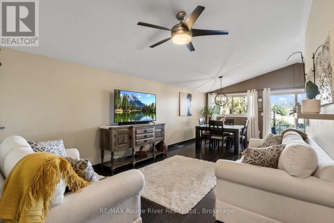
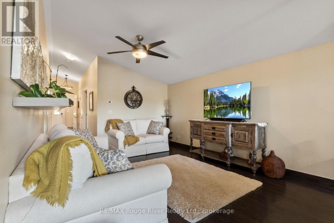
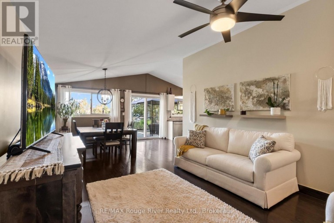
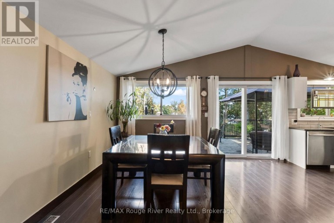
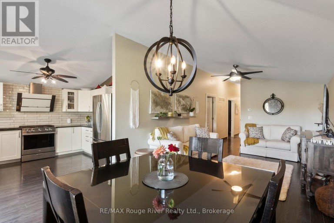
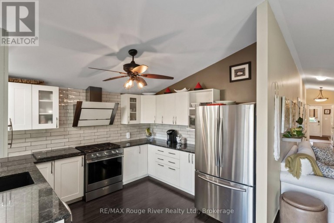
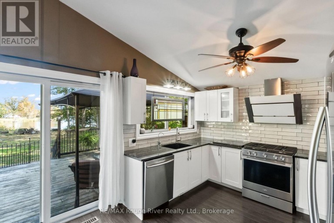
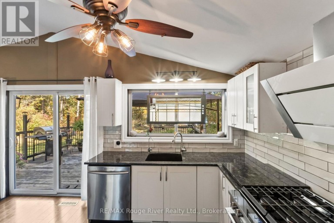
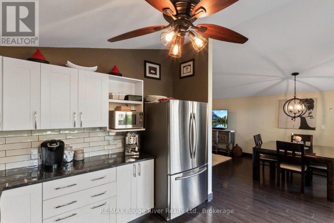
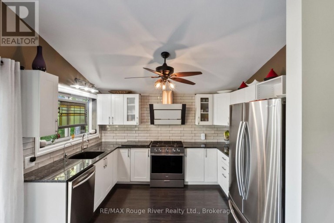
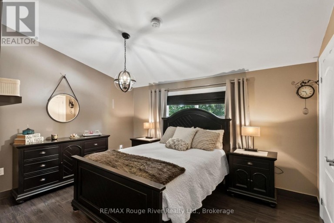
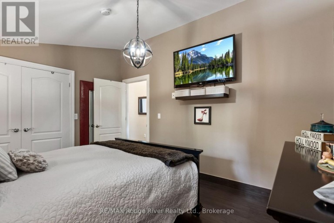
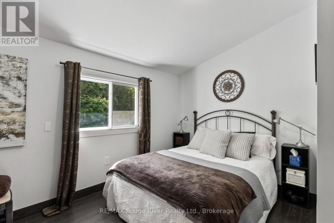
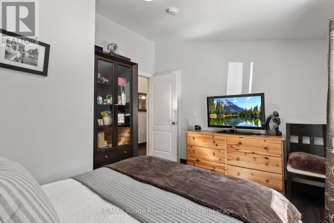
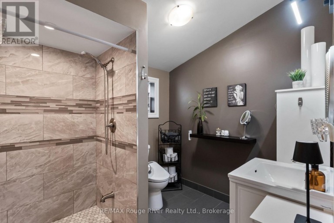
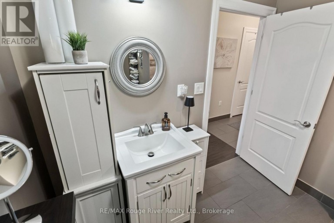
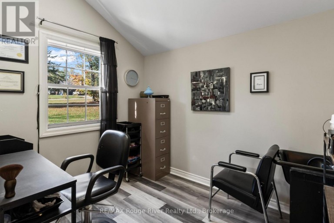
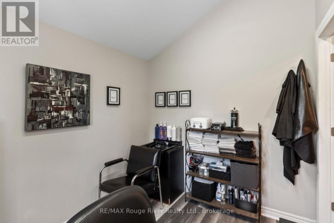
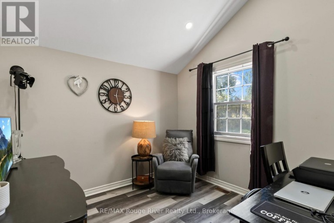
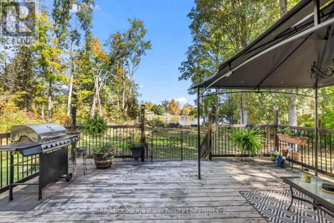
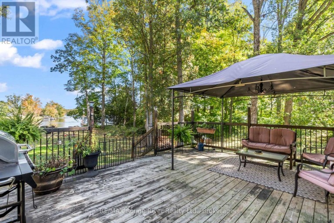
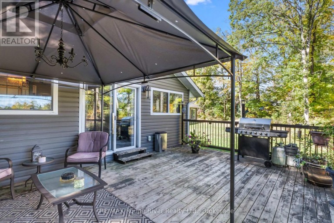
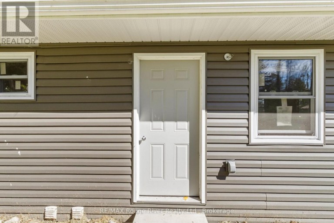
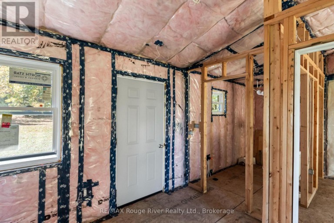
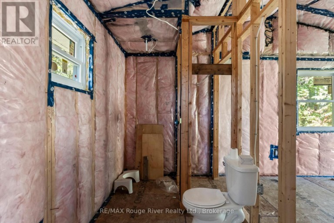
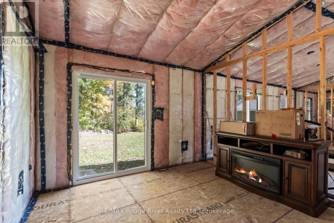
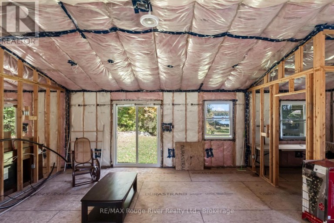
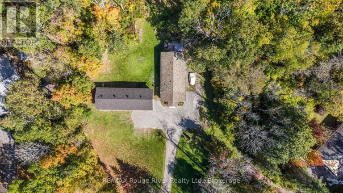
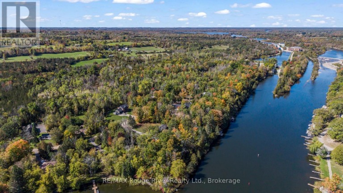
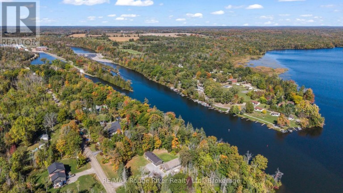
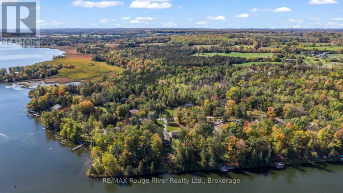
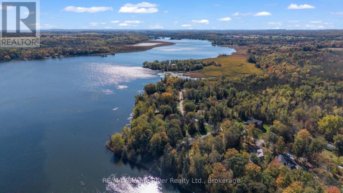
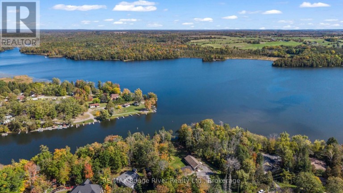
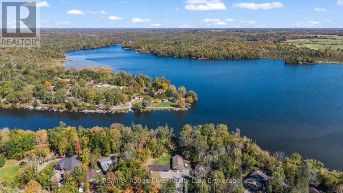
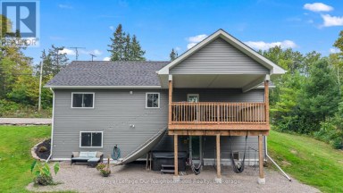
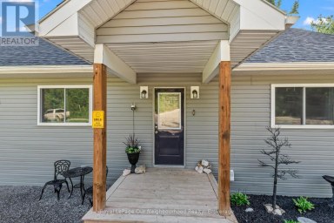
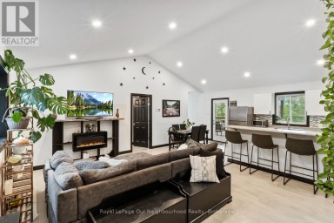
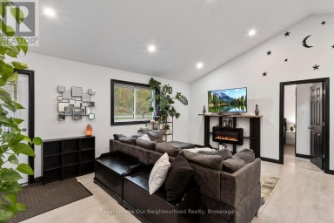
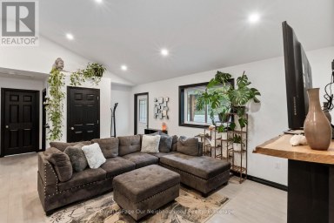
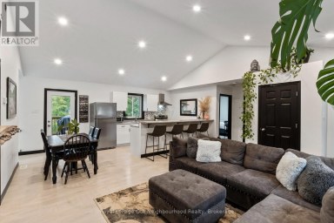
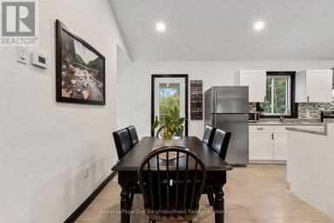
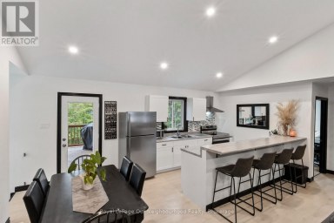
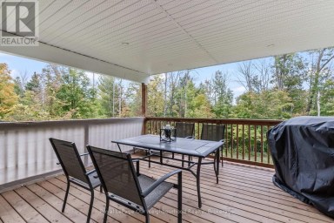
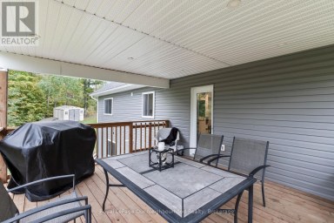
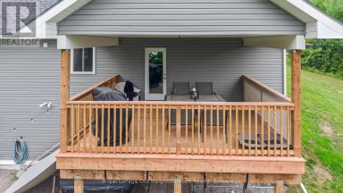
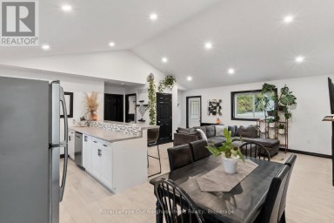
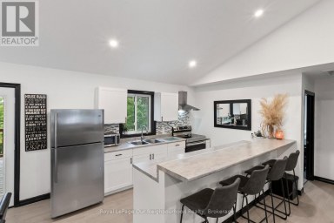
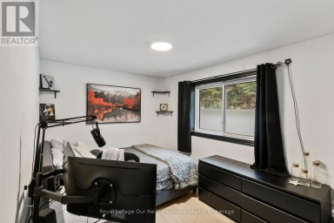
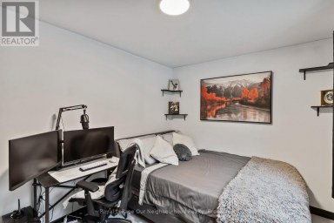
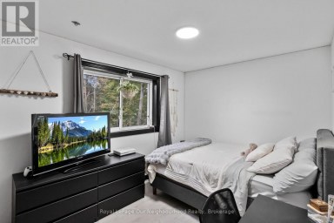
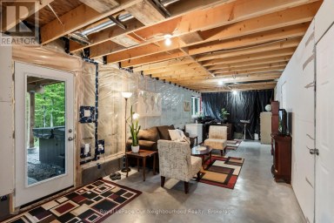
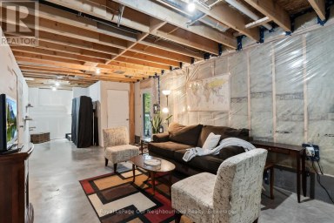
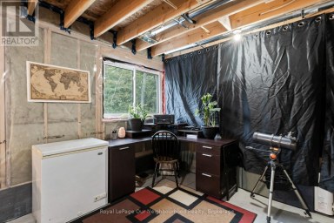
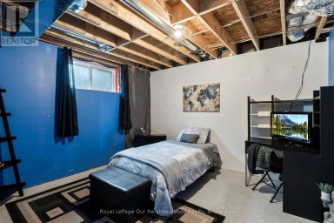
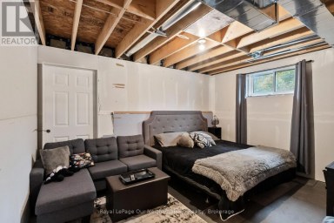
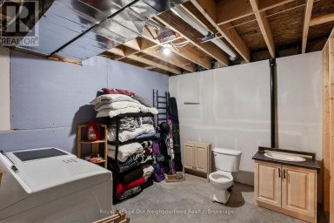
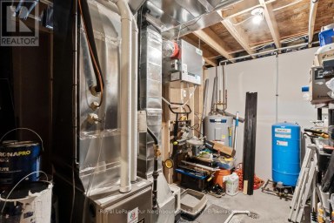
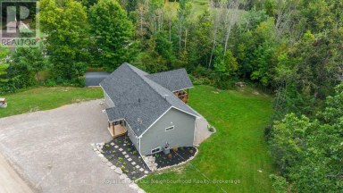
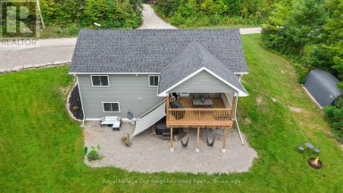
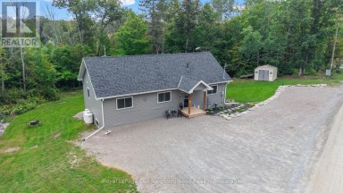
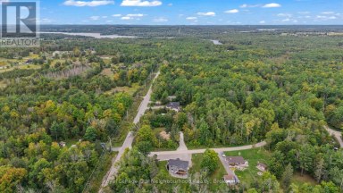
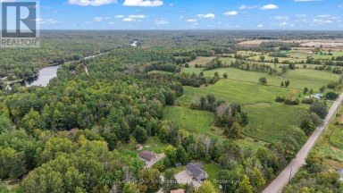
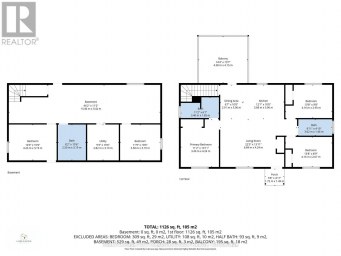
Waterfront views, country air & a place to slow down. Welcome to 472 Canal Rd, tucked away on a peaceful dead-end road in Trent Hills, surrounded by a wonderful community of neighbours and the beauty of the Trent-Severn Waterway. This inviting 4-bedroom bungalow offers a relaxed rural lifestyle with unobstructed water views. The Parks Canada waterfront sits directly in front of the property and available to enjoy for swimming, relaxing and taking in the scenery, with nearby boat launches for those who love life on the water. The home had substantial renovations down to the studs in 2017, with the roof, trusses, siding and interior all replaced, creating a fresh foundation for its next chapter. Inside, you'll find an updated kitchen with granite countertops, stainless steel appliances and plenty of cupboard space, along with vaulted ceilings and pot lights that give the home a bright, open feel. A 2-car detached garage, built in 2024, offers plenty of room for vehicles, storage, hobbies or a workshop. The unfinished accessory apartment adds even more flexibility, with framing, plumbing and electrical already in place. Create an in-law suite, space for adult children, guest accommodations or potential rental space, all with those beautiful water views. With forced-air propane heat, drilled well, septic and a quiet rural setting, this is a home that offers space to breathe, room to grow and a lifestyle worth coming home to. Come for the views. Stay for the lifestyle. (id:2471)

Royal LePage ProAlliance Realty Brokerage - Trenton
- 613-920-0092
- 613-394-4837
- Property Address: 472 CANAL ROAD, Trent Hills, Ontario, K0L1L0
- Community Name: Rural Trent Hills
- Property Type: Single Family
- Title: Freehold
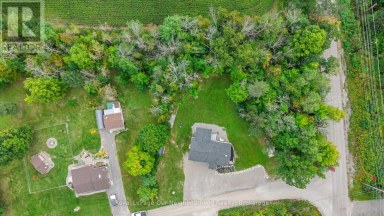
- Lot Size: 232.9 x 168.9 FT
- Acreage: 232.9 x 168.9 FT|1/2 - 1.99 acres
- Sewage Type: Septic System
- Water Type: Drilled Well
- Access: Year-round access
- Driveway: Detached Garage, Garage
- Total Parking Spaces: 8
- Waterfront: Trent River
- Amenities Nearby: Beach
- Structure Style: House
- Style: Detached
- Storeys: 1
- Floor Space: 1100 - 1500 sqft
- Building Age: 51 to 99 years
- Bedrooms: 4
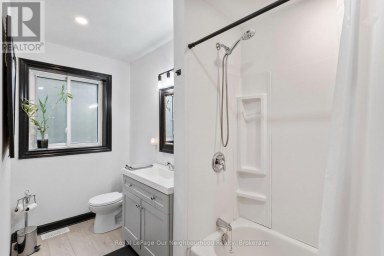
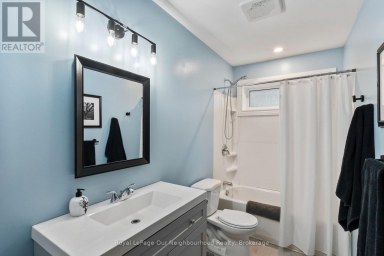
- Bathrooms: 1-Total
- Basement Type: Crawl space
- Heating Type: Propane, Forced air
- Cooling: Window air conditioner
- Exterior Type: Vinyl siding
- Foundation Type: Block
- Appliances Included: Garage door opener remote(s), Water Heater, Water Treatment, Dishwasher, Dryer, Stove, Washer, Water softener, Refrigerator
- Structures: Deck
- View: Direct Water View, Unobstructed Water View
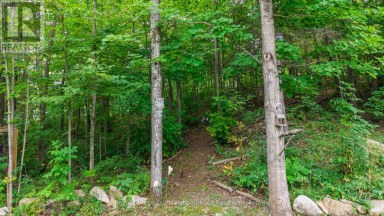
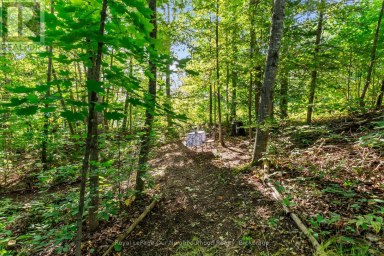
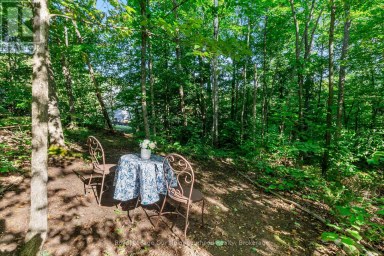
- Wooded area
- Irregular lot size
- Conservation/green belt
- Sump Pump
| Type | Level | Dimensions |
|---|---|---|
| Living room | Main level | 4.06 m x 3.56 m |
| Dining room | Main level | 3.72 m x 3.56 m |
| Kitchen | Main level | 3.46 m x 3.16 m |
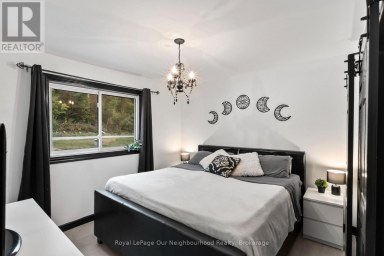
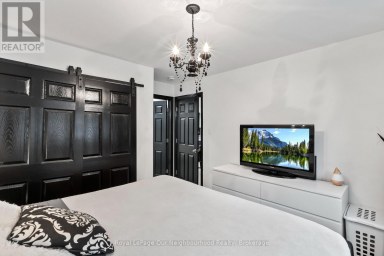
| Primary Bedroom | Main level | 4.13 m x 3.1 m |
| Bedroom 2 | Main level | 3.51 m x 3.16 m |
| Bedroom 3 | Main level | 2.88 m x 2.74 m |
| Bedroom 4 | Main level | 2.88 m x 2.27 m |
| Laundry room | Main level | 2.27 m x 2.42 m |
Listing Office: RE/MAX Rouge River Realty Ltd.

This REALTOR.ca listing content is owned and licensed by REALTOR® members of The Canadian Real Estate Association. REALTOR®, MLS® and the associated logos are trademarks of the Canadian Real Estate Association. This website is operated by a brokerage or salesperson who is a member of The Canadian Real Estate Association and is licensed to trade residential and/or commercialreal estate. Any out of province listing content on this website is not intended to solicit a trade in real estate. Any consumers interested in out of province listings must contact a person who is licensed to trade in real estate in that province. All information displayed on this website is believed to be accurate but is not guaranteed and should be independently verified. No warranties or representations are made of any kind.


Welcome home to timeless charm & modern comfort!! Some homes...
- 5 Beds
- 2 Baths


Welcome to 2995 12th Line East! This custom-built countryside home...
- 4 Beds
- 2 Baths
Built in 2022, sitting on just over half an acre...
- 5 Beds
- 2 Baths
This website is operated by a member of The Canadian Real Estate Association (CREA). The content on this website is owned or controlled by CREA. By accessing this website, the user agrees to be bound by these terms of use as amended from time to time, and agrees that these terms of use constitute a binding contract between the user, and CREA.
The content on this website is protected by copyright and other laws, and is intended solely for the private, non-commercial use by individuals. Any other reproduction, distribution or use of the content, in whole or in part, is specifically prohibited. Prohibited uses include commercial use, "screen scraping", "database scraping", and any other activity intended to collect, store, reorganize or manipulate the content of this website.
REALTOR®, REALTORS®, and the REALTOR® logo are certification marks that are owned by REALTOR® Canada Inc. and licensed exclusively to The Canadian Real Estate Association (CREA). These certification marks identify real estate professionals who are members of CREA and who must abide by CREA's By-Laws, Rules, and the REALTOR® Code. The MLS® trademark and the MLS® logo are owned by CREA and identify the professional real estate services provided by members of CREA.
The information contained on this website is based in whole or in part on information that is provided by members of CREA, who are responsible for its accuracy. CREA reproduces and distributes this information as a service for its members, and assumes no responsibility for its completeness or accuracy.
We may at any time amend these Terms of Use by updating this posting. All users of this site are bound by these amendments should they wish to continue accessing the website, and should therefore periodically visit this page to review any and all such amendments.