

View property
4741 LOWER FARADAY ROAD, Wollaston, Ontario, K0L1P0


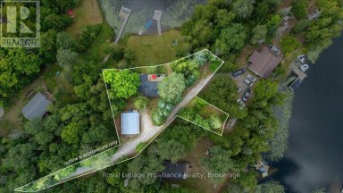
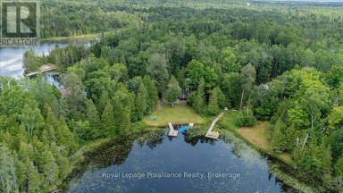
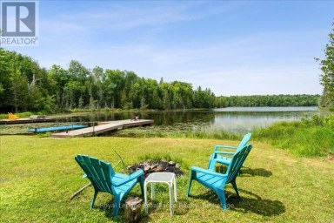
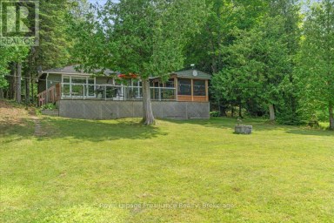
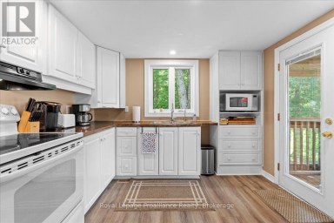
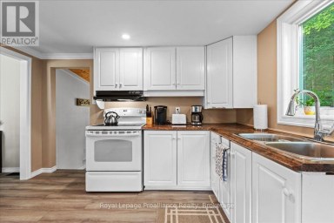
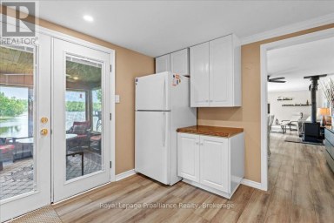
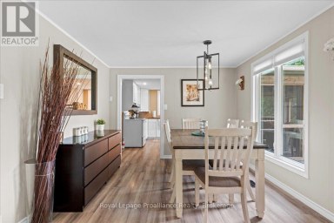
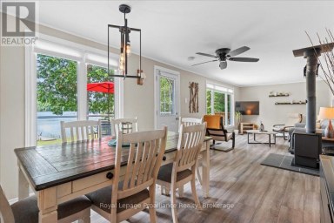
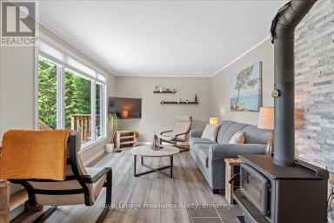
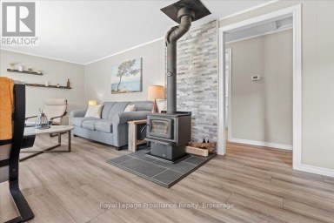
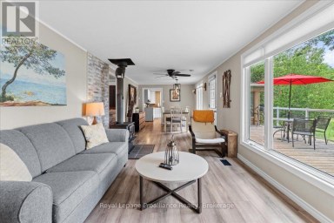
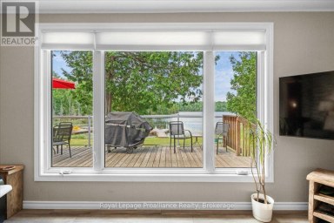
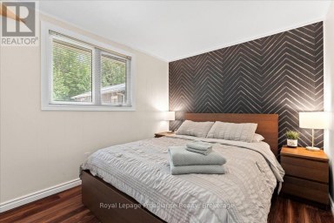
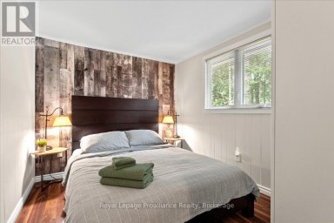
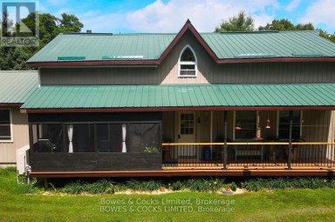
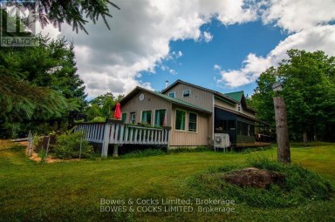
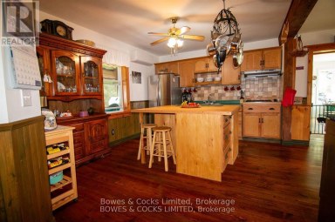
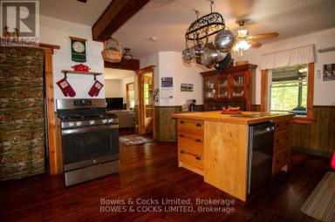
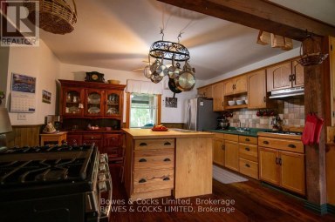
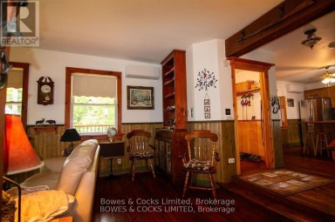
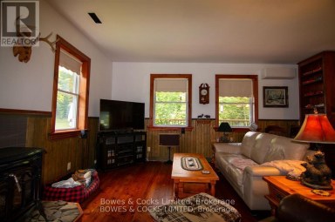
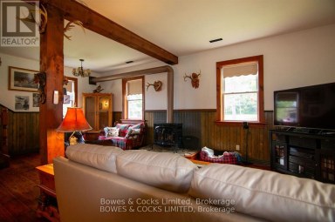
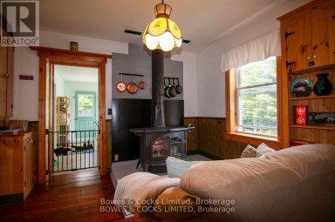
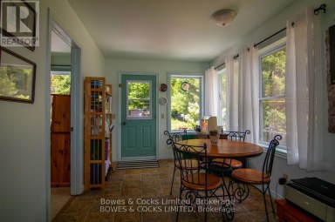
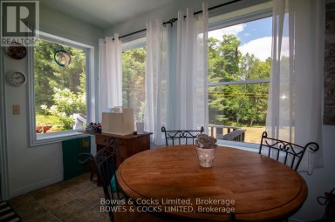
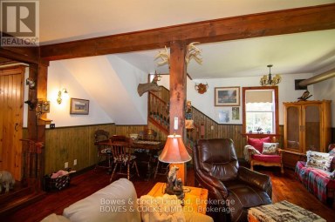
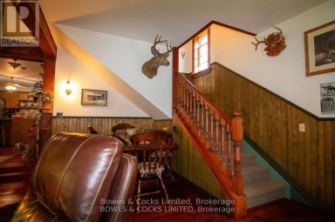
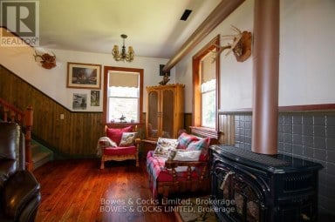
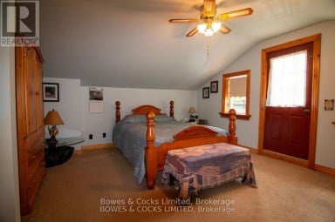
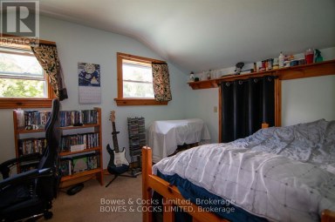
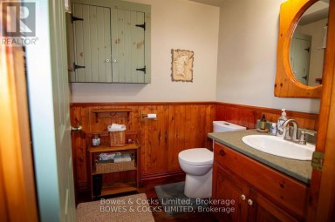
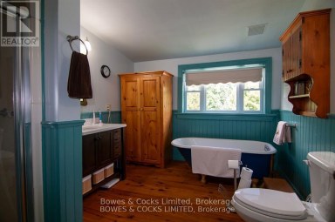
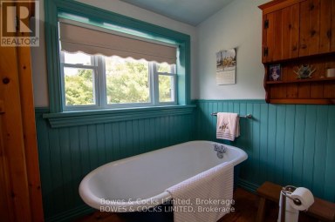
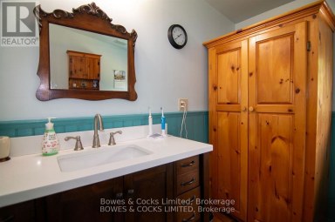
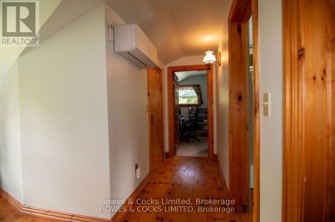
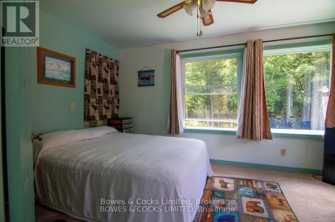
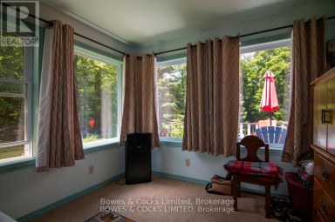
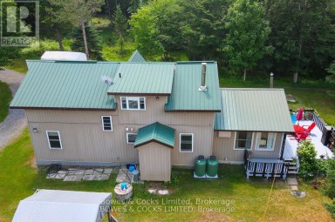
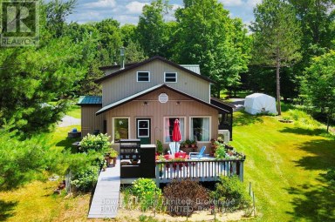
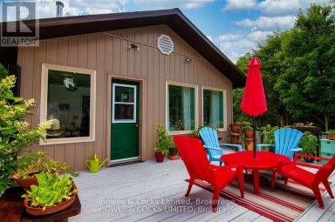
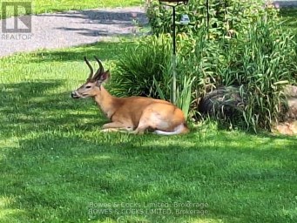
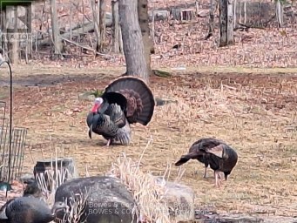
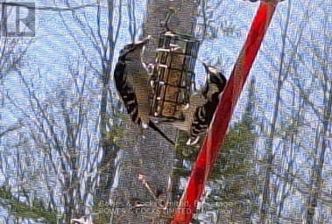
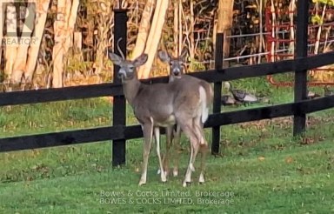
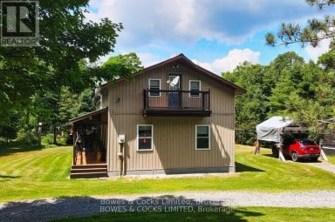
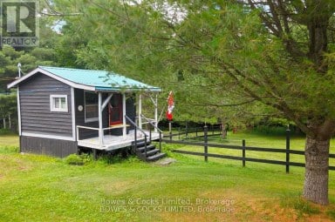
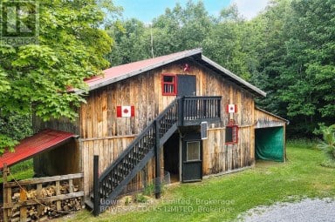
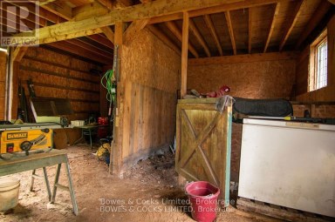
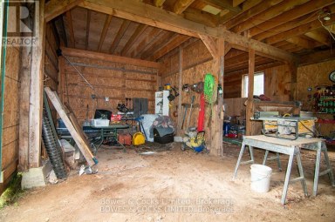
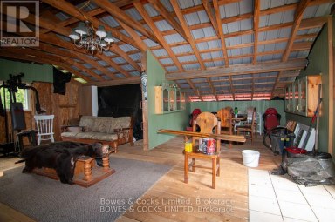
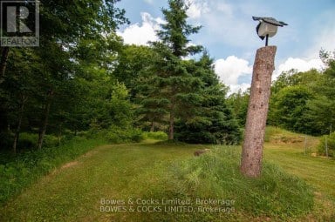
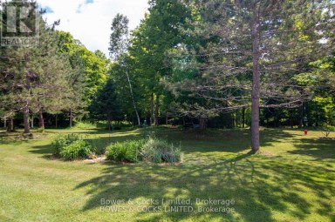
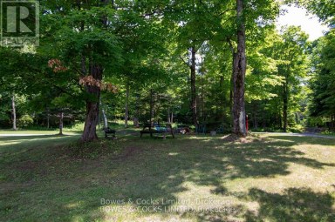
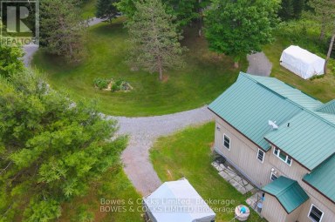
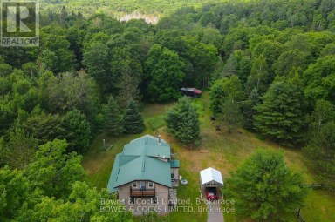
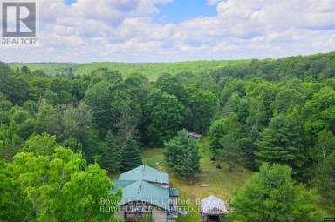
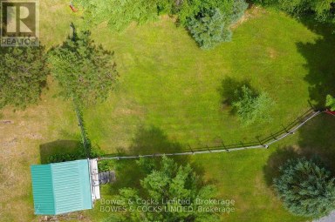
Welcome to paradise! This exceptional property offers a rare opportunity to own private acreage where nature, comfort, and endless possibilities come together. The setting feels like a peaceful retreat-towering hardwoods, open clearings, and serene views in every direction create a sense of peace that's hard to find anywhere else. The main floor features 2 bedrooms, 3-pcbath, and an inviting open-concept living/dining area designed to showcase the breathtaking landscape. Large windows frame year-round views-watch birds soar through the sky, enjoy vibrant fall colours, or snuggle up in winter as the snow falls gently outside. The kitchen offers excellent functionality, and the warmth of a true country home. The fully finished basement expands your living space with a 3rd bedroom, laundry room, 3-pc bath, and a generous family room anchored by a cozy woodstove. Whether you envision a games room, hobby space, or creative studio, the additional open area provides flexibility to tailor the space to your lifestyle. Step into the enclosed sunroom and take in views you will never grow tired of-an ideal spot for morning coffee, evening relaxation, or simply soaking in the quiet beauty of your surroundings. An attached 1.5-car garage and ample driveway parking add everyday convenience, while the impressive barn opens the door to countless opportunities. With a bit of imagination, it could be transformed into an apartment, art studio, woodworking shop, wedding venue, or whatever your imagination inspires. With 37 acres to work with, the potential for gardens, trails, hobby farming, or additional structures is truly limitless. This property is perfectly situated for both recreation and convenience. Whether you're dreaming of a year-round residence, a private getaway, or a multi-use property with room to grow, this peaceful escape from the hustle and bustle of city life offers a lifestyle that's truly one-of-a-kind. Your private slice of paradise awaits! (id:2471)

Royal LePage ProAlliance Realty Brokerage - Trenton
- 613-920-0092
- 613-394-4837
- Property Address: 4741 LOWER FARADAY ROAD, Wollaston, Ontario, K0L1P0
- Community Name: Wollaston
- Property Type: Single Family
- Title: Freehold
- Lot Size: 762.6 x 556.7 FT
- Acreage: 762.6 x 556.7 FT|25 - 50 acres
- Sewage Type: Septic System
- Water Type: Drilled Well
- Access: Year-round access
- Driveway: Attached Garage, Garage
- Total Parking Spaces: 9
- Maintenance Fee: 0.00
- Amenities Nearby: Place of Worship, Schools
- Structure Style: House
- Style: Detached
- Storeys: 1
- Floor Space: 1100 - 1500 sqft
- Building Age: 51 to 99 years
- Bedrooms: 3
- Bathrooms: 2-Total
- Basement Type: N/A (Finished)
- Heating Type: Oil, Forced air
- Cooling: None
- Exterior Type: Stone
- Fireplace Present: True
- Foundation Type: Concrete
- Appliances Included: Dishwasher, Dryer, Microwave, Stove, Washer, Refrigerator
- Structures: Porch, Barn, Shed
- Wooded area
- Irregular lot size
- Sloping
- Flat site
- Dry
- Hilly
- Community Centre
- School Bus
| Type | Level | Dimensions |
|---|---|---|
| Laundry room | Basement | 4.23 m x 4.57 m |
| Recreational, Games room | Basement | 6.3 m x 7.62 m |
| Bedroom 3 | Basement | 4.17 m x 4.3 m |
| Cold room | Basement | 6.7 m x 2.47 m |
| Bathroom | Basement | 1.6 m x 1.95 m |
| Mud room | Main level | 7.71 m x 2.19 m |
| Kitchen | Main level | 3.69 m x 3.01 m |
| Dining room | Main level | 3.11 m x 3.08 m |
| Living room | Main level | 4.3 m x 6.28 m |
| Primary Bedroom | Main level | 4.32 m x 4.23 m |
| Bathroom | Main level | 2.16 m x 1.25 m |
| Bedroom 2 | Main level | 3.65 m x 3.01 m |
Listing Offices: Bowes & Cocks Limited

This REALTOR.ca listing content is owned and licensed by REALTOR® members of The Canadian Real Estate Association. REALTOR®, MLS® and the associated logos are trademarks of the Canadian Real Estate Association. This website is operated by a brokerage or salesperson who is a member of The Canadian Real Estate Association and is licensed to trade residential and/or commercialreal estate. Any out of province listing content on this website is not intended to solicit a trade in real estate. Any consumers interested in out of province listings must contact a person who is licensed to trade in real estate in that province. All information displayed on this website is believed to be accurate but is not guaranteed and should be independently verified. No warranties or representations are made of any kind.


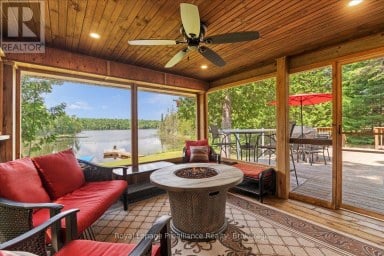
Charming Four Season Cottage on Robinson Lake, Limerick. Set along...
- 3 Beds
- 1 Baths


This landmark farm is looking for a new family. Come...
- 4 Beds
- 2 Baths
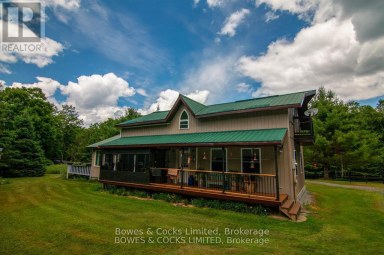
Beautiful well-kept home with hobby farm potential, with almost 20...
- 3 Beds
- 3 Baths
This website is operated by a member of The Canadian Real Estate Association (CREA). The content on this website is owned or controlled by CREA. By accessing this website, the user agrees to be bound by these terms of use as amended from time to time, and agrees that these terms of use constitute a binding contract between the user, and CREA.
The content on this website is protected by copyright and other laws, and is intended solely for the private, non-commercial use by individuals. Any other reproduction, distribution or use of the content, in whole or in part, is specifically prohibited. Prohibited uses include commercial use, "screen scraping", "database scraping", and any other activity intended to collect, store, reorganize or manipulate the content of this website.
REALTOR®, REALTORS®, and the REALTOR® logo are certification marks that are owned by REALTOR® Canada Inc. and licensed exclusively to The Canadian Real Estate Association (CREA). These certification marks identify real estate professionals who are members of CREA and who must abide by CREA's By-Laws, Rules, and the REALTOR® Code. The MLS® trademark and the MLS® logo are owned by CREA and identify the professional real estate services provided by members of CREA.
The information contained on this website is based in whole or in part on information that is provided by members of CREA, who are responsible for its accuracy. CREA reproduces and distributes this information as a service for its members, and assumes no responsibility for its completeness or accuracy.
We may at any time amend these Terms of Use by updating this posting. All users of this site are bound by these amendments should they wish to continue accessing the website, and should therefore periodically visit this page to review any and all such amendments.