

View property
5 AMBROSIA WAY, Brighton, Ontario, K0K1H0


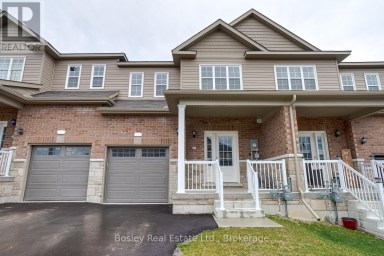
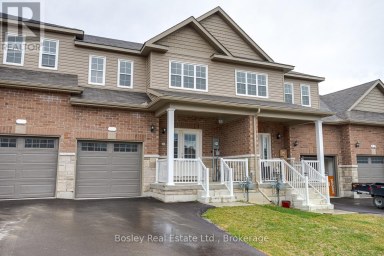
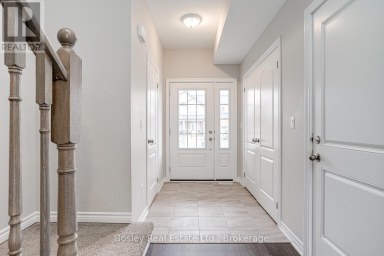
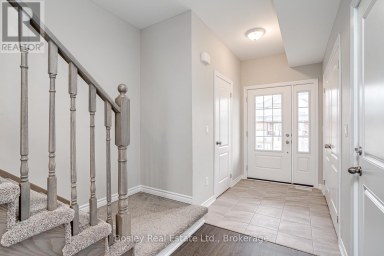
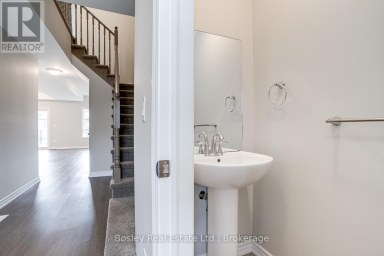
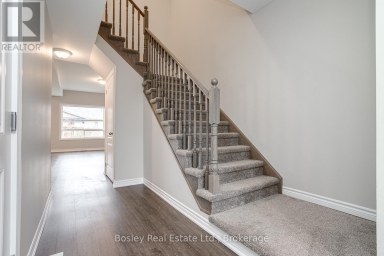
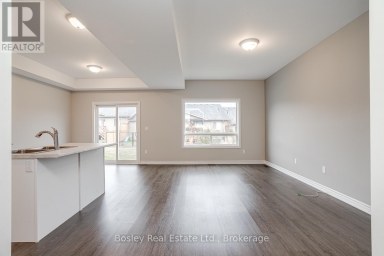
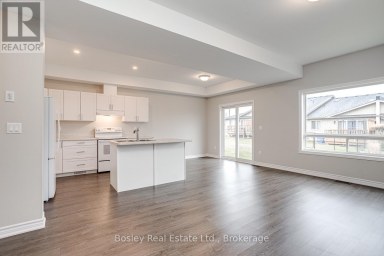
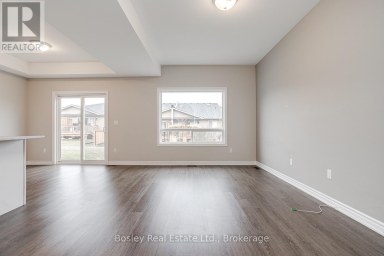
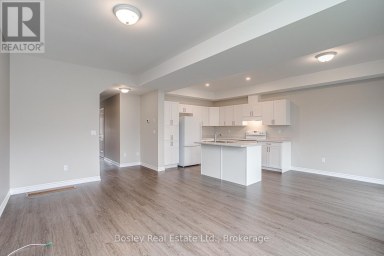
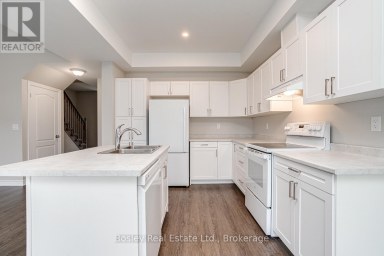
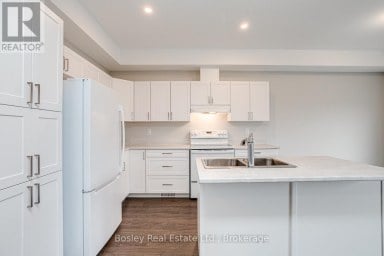
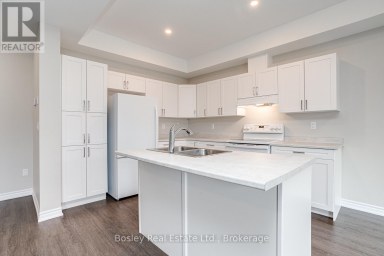
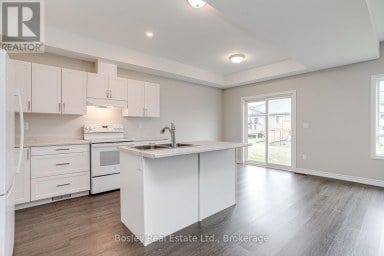
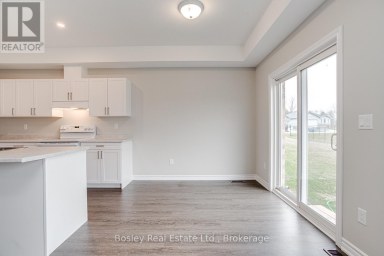
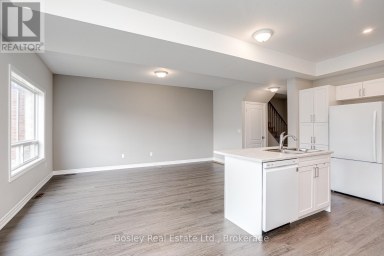
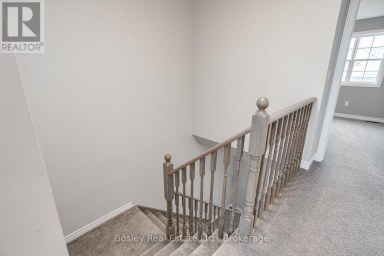
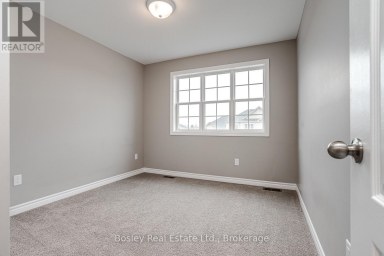
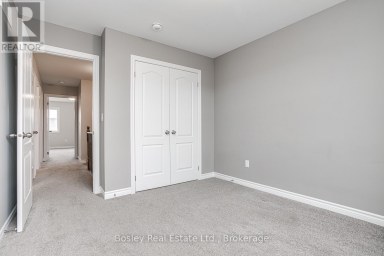
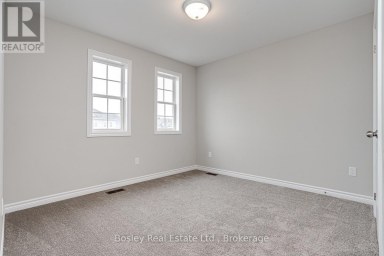
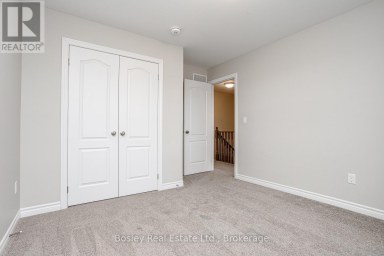
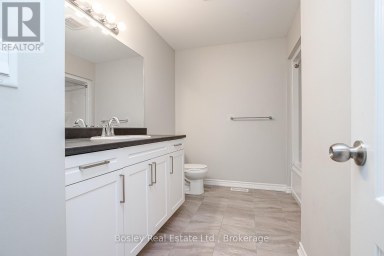
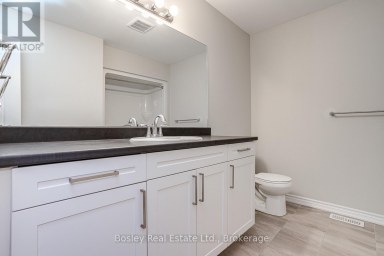
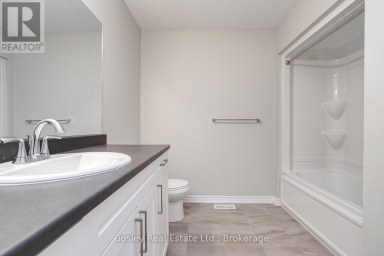
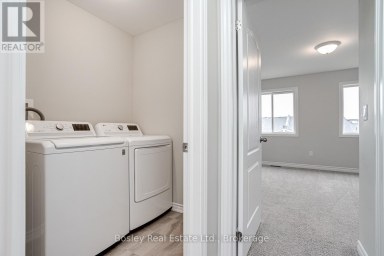
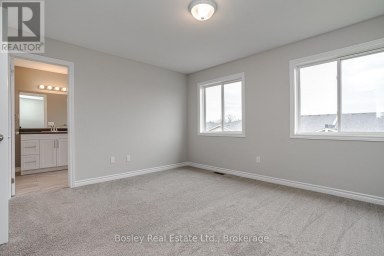
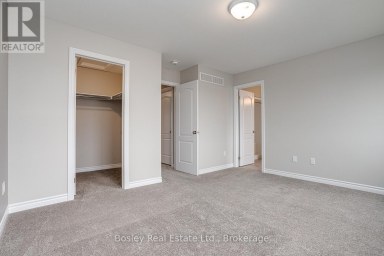
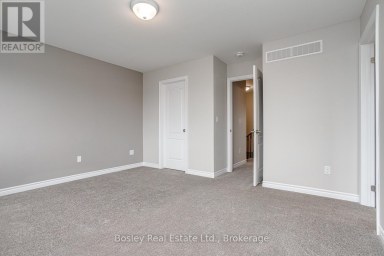
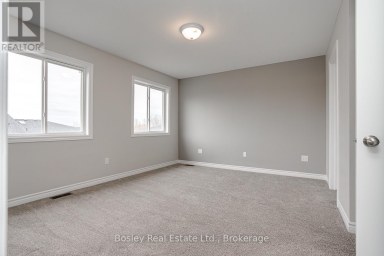
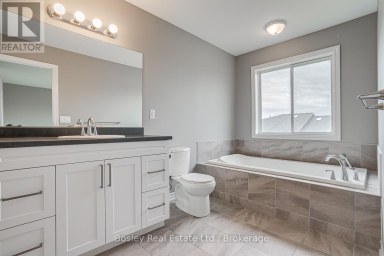
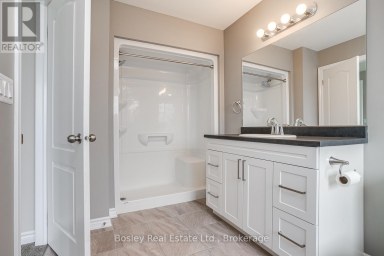
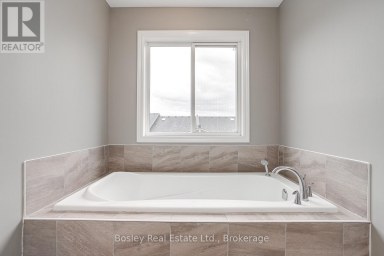
Welcome to "the Grove", located in the Applewood Meadows neighbourhood, just west of downtown Brighton. This affordable 3-bedroom, 2.5- bathroom, two-storey townhome built by the Mistral Group offers excellent value and the advantages of a home with TARION warranty. Approximately an hour east of Oshawa and 20 minutes west of CFB Trenton, it is an appealing choice for first-time buyers, military members, growing families, or those looking for a fresh start. Applewood Meadows features a mix of detached homes, townhomes, and semis, with a nearby retirement community offering convenience for those wishing to stay close to aging parents. Walking trails and multi-use paths invite you to explore the surrounding green space and Butler Creek, while downtown Brighton is just a short distance away for local cafs, shops, and everyday amenities. The bright, open-concept main floor features 9-foot ceilings, a kitchen with tall cabinetry and ample quartz counters, adjoining living/dining area with walkout, and a versatile flex space ideal for a home office, play area, or reading nook. A convenient 2-piece bath and spacious front foyer complete this level. Upstairs are three naturally bright bedrooms, including a primary bedroom with a spacious ensuite and double-sink vanity, quartz countertop, tile and glass shower and oversized walk-in closet. Two additional bedrooms, a full bath, a covered patio, and convenient upper-level laundry complete this floor. The unfinished basement offers excellent potential for additional living space and can be completed by the builder at a reasonable cost before closing. As one of the final homes completing Phase 3, you'll enjoy a neighbourhood taking shape, with spring sod soon and a recently paved street. Qualifying purchases signed by March 31, 2027, benefit from almost $70,000 in HST savings through Ontario's Enhanced New Housing Rebate (ENHR) program (already factored into the purchase price). (id:2471)

Royal LePage ProAlliance Realty Brokerage - Trenton
- 613-920-0092
- 613-394-4837
- Property Address: 5 AMBROSIA WAY, Brighton, Ontario, K0K1H0
- Community Name: Brighton
- Property Type: Single Family
- Zoning Description: A-1
- Title: Freehold
- Lot Size: 6.7 x 33.6 M
- Acreage: 6.7 x 33.6 M|under 1/2 acre
- Sewage Type: Sanitary sewer
- Water Type: Municipal water
- Driveway: Attached Garage, Garage
- Total Parking Spaces: 3
- Amenities Nearby: Park, Place of Worship, Schools
- Structure Style: Row / Townhouse
- Style: Attached
- Storeys: 2
- Floor Space: 1500 - 2000 sqft
- Building Age: New building
- Bedrooms: 3
- Bathrooms: 3-Total 1-Partial
- Basement Type: Full (Unfinished)
- Heating Type: Natural gas, Forced air
- Cooling: Central air conditioning, Air exchanger
- Exterior Type: Brick, Vinyl siding
- Foundation Type: Poured Concrete
- Appliances Included: Garage door opener remote(s), Water Heater
- Flat site
- Level
- Carpet Free
- Community Centre
- School Bus
| Type | Level | Dimensions |
|---|---|---|
| Bathroom | Second level | 1.52 m x 3 m |
| Primary Bedroom | Second level | 4.09 m x 4.42 m |
| Bathroom | Second level | 3.35 m x 3.1 m |
| Bedroom | Second level | 3.12 m x 2.79 m |
| Bedroom 2 | Second level | 3.12 m x 3.63 m |
| Foyer | Main level | 2.82 m x 1.7 m |
| Laundry room | Main level | 1.63 m x 2.57 m |
| Kitchen | Main level | 3.45 m x 4.42 m |
| Dining room | Main level | 2.87 m x 4.12 m |
| Living room | Main level | 4.27 m x 3.81 m |
| Bathroom | Main level | 1.52 m x 2.08 m |
Listing Offices: Royal LePage ProAlliance Realty

This REALTOR.ca listing content is owned and licensed by REALTOR® members of The Canadian Real Estate Association. REALTOR®, MLS® and the associated logos are trademarks of the Canadian Real Estate Association. This website is operated by a brokerage or salesperson who is a member of The Canadian Real Estate Association and is licensed to trade residential and/or commercialreal estate. Any out of province listing content on this website is not intended to solicit a trade in real estate. Any consumers interested in out of province listings must contact a person who is licensed to trade in real estate in that province. All information displayed on this website is believed to be accurate but is not guaranteed and should be independently verified. No warranties or representations are made of any kind.


Located in Brighton's desirable "Orchard Gate" development, constructed by Stalwood...
- 3 Beds
- 4 Baths


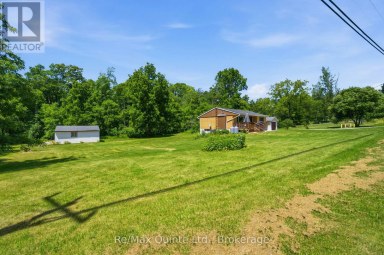
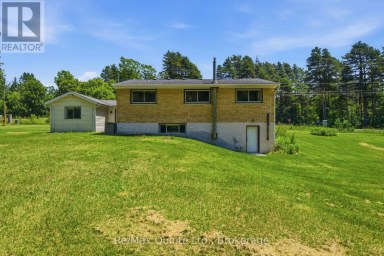
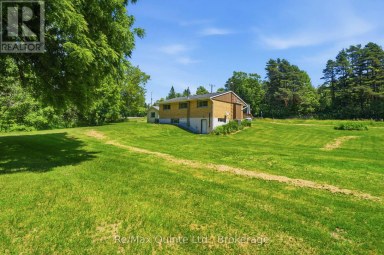
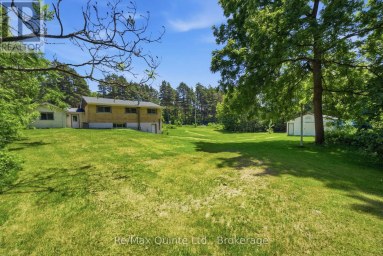
HOUSE WITH 23 ACRES! Spacious 2000 sq ft slab-on-grade bungalow...
- 4 Beds
- 3 Baths
A little more space. A little more peace. A lifestyle...
- 3 Beds
- 1 Baths
This website is operated by a member of The Canadian Real Estate Association (CREA). The content on this website is owned or controlled by CREA. By accessing this website, the user agrees to be bound by these terms of use as amended from time to time, and agrees that these terms of use constitute a binding contract between the user, and CREA.
The content on this website is protected by copyright and other laws, and is intended solely for the private, non-commercial use by individuals. Any other reproduction, distribution or use of the content, in whole or in part, is specifically prohibited. Prohibited uses include commercial use, "screen scraping", "database scraping", and any other activity intended to collect, store, reorganize or manipulate the content of this website.
REALTOR®, REALTORS®, and the REALTOR® logo are certification marks that are owned by REALTOR® Canada Inc. and licensed exclusively to The Canadian Real Estate Association (CREA). These certification marks identify real estate professionals who are members of CREA and who must abide by CREA's By-Laws, Rules, and the REALTOR® Code. The MLS® trademark and the MLS® logo are owned by CREA and identify the professional real estate services provided by members of CREA.
The information contained on this website is based in whole or in part on information that is provided by members of CREA, who are responsible for its accuracy. CREA reproduces and distributes this information as a service for its members, and assumes no responsibility for its completeness or accuracy.
We may at any time amend these Terms of Use by updating this posting. All users of this site are bound by these amendments should they wish to continue accessing the website, and should therefore periodically visit this page to review any and all such amendments.