

View property
5 KING COURT, Clarington (Newcastle), Ontario, L1B1L7
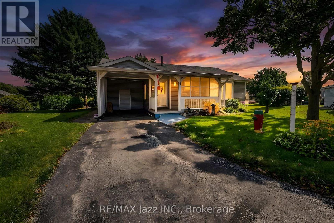
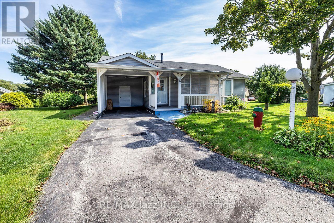
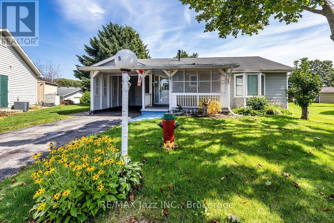
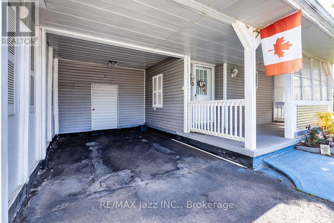
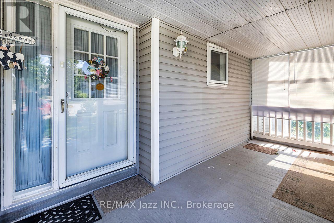
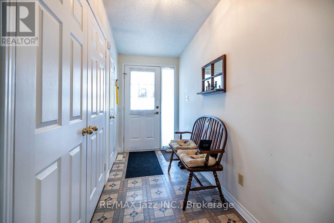
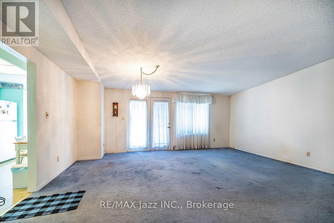
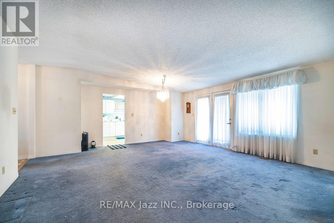
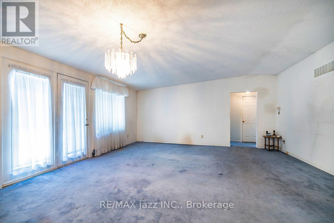
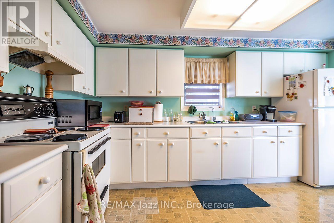
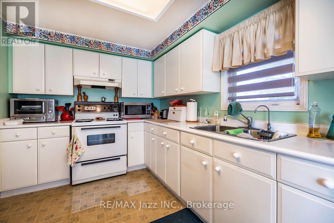
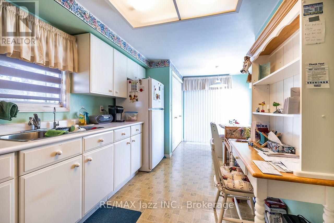
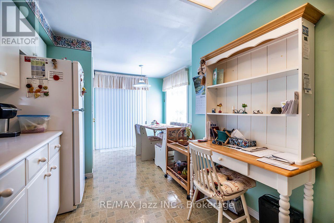
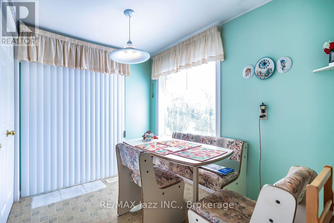
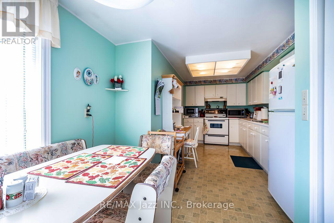
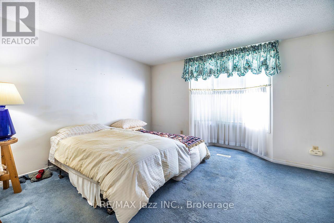
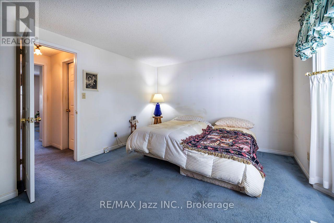
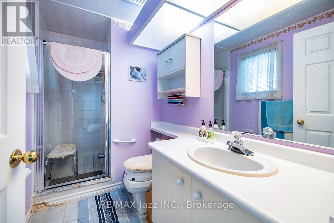
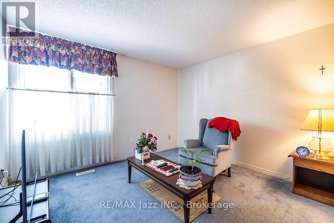
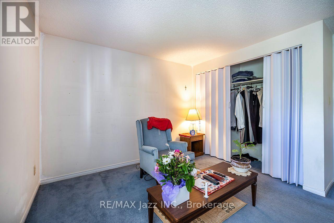
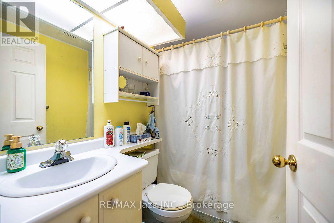
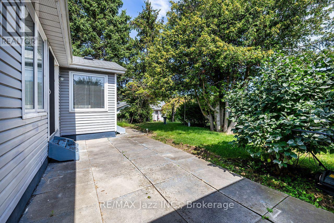
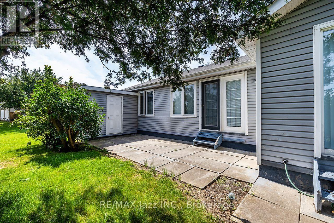
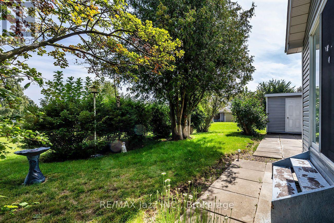
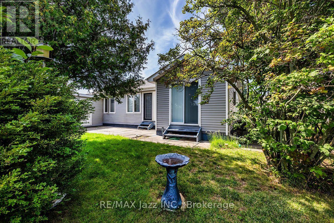
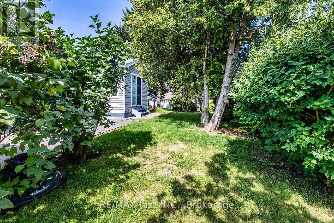
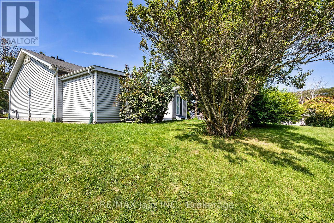
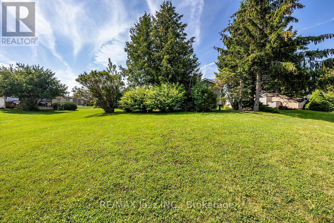
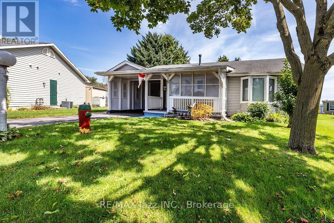
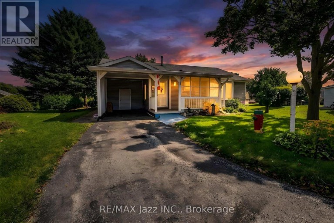
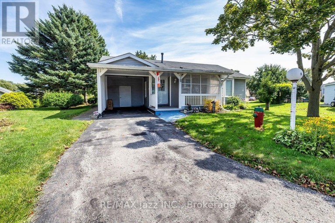
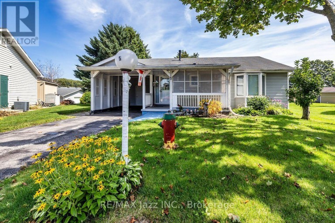
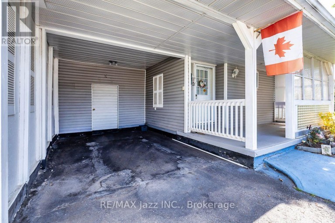
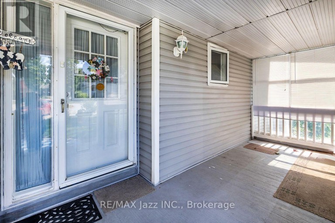
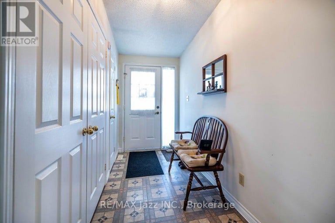
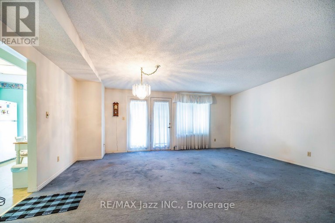
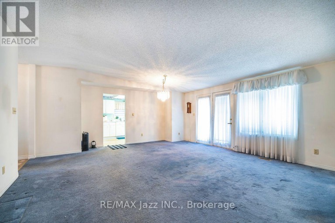
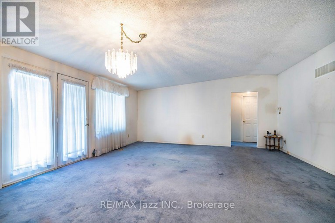
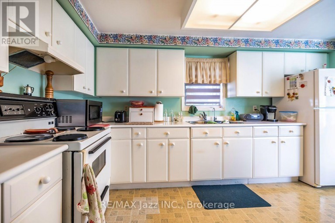
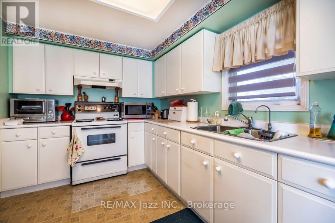
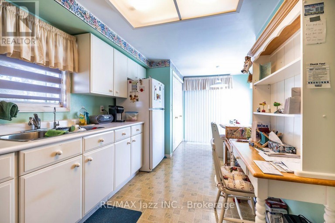
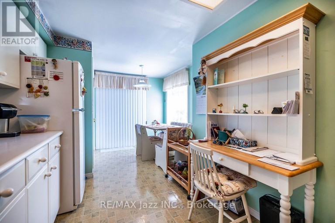
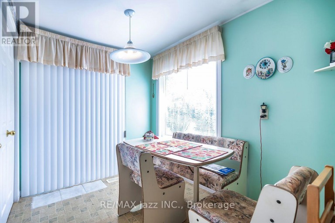
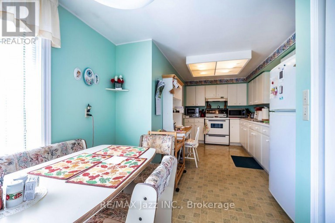
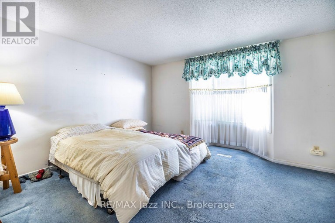
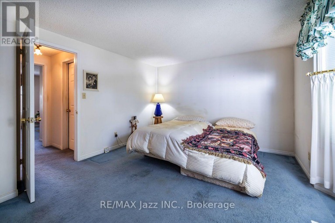
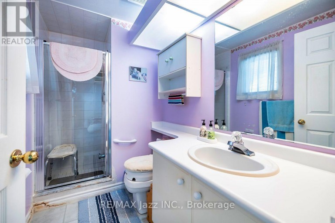
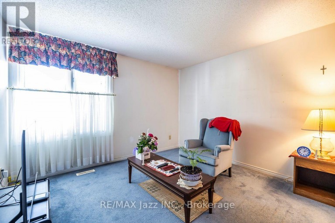
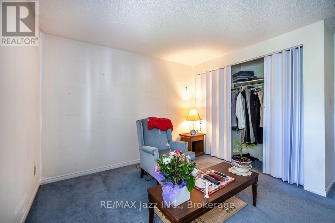
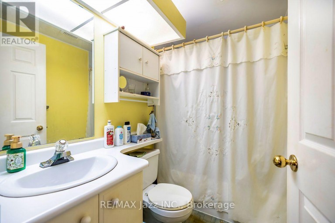
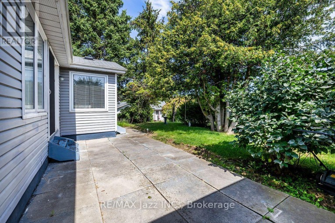
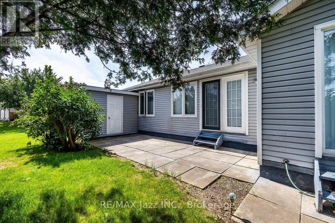
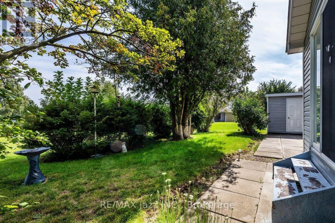
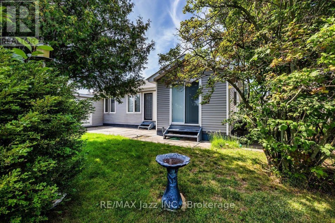
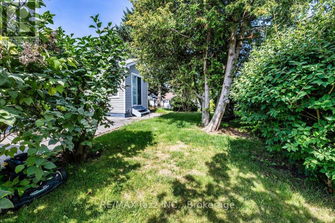
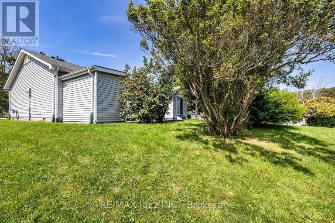
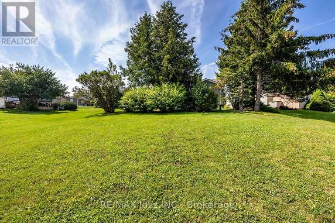
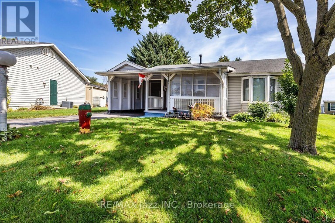
Opportunity Knocks! Welcome to this 2 bedrooms, 2 full bathrooms bungalow in the highly sought after Wilmot Creek Adult Lifestyle Community. Rarely offered, this Windjammer model is a wonderful blank canvas for someone looking to add their own personal style and make it truly their own. Featuring a covered front porch and carport with parking for 3 vehicles, this bright home offers a spacious foyer with ample storage, open concept living and dining areas with vaulted ceilings, and large windows providing an abundance of natural light. The living room features a walkout to the patio and private backyard, while the spacious eat in kitchen offers ample cabinetry, generous counter space and a convenient walkout. The primary bedroom includes a large walk-in closet and 3-piece ensuite, while the spacious second bedroom offers a large double closet. Additional highlights include ensuite laundry and plenty of storage throughout. Clean and bright, this home offers an excellent opportunity to personalize and update over time while enjoying the incredible Wilmot Creek lifestyle. The monthly fee includes water, sewer, snow removal and access to an exceptional array of amenities including The Wheelhouse, 100+ clubs and activities, fitness facilities, tennis, pickleball, lawn bowling, scenic trails, private 9-hole golf course, indoor and outdoor saltwater pools, hot tubs, sauna, library, woodworking shop and more. An 800-seat auditorium hosts dances, theatre productions and community events, with a pharmacy and hair salon also on site. Surrounded by nature and close to the waterfront, shopping and dining, this is an excellent opportunity to create a home that's uniquely yours while enjoying everything Wilmot Creek has to offer. 2 Bedrooms | 2 Bathrooms | Windjammer Model | 3 Car Parking | Private Backyard | Vaulted Ceilings | 3 Piece Ensuite | 9 Hole Golf Course | Indoor & Outdoor Pools | 100+ Clubs & Activities (id:2471)

Royal LePage ProAlliance Realty Brokerage - Trenton
- 613-920-0092
- 613-394-4837
- Property Address: 5 KING COURT, Clarington (Newcastle), Ontario, L1B1L7
- Community Name: Newcastle
- Property Type: Single Family
- Title: Leasehold/Leased Land
- Sewage Type: Sanitary sewer
- Water Type: Municipal water
- Driveway: Carport, No Garage
- Total Parking Spaces: 3
- Amenities Nearby: Golf Nearby, Hospital, Park
- Structure Style: House
- Style: Detached
- Storeys: 1.5
- Floor Space: 1100 - 1500 sqft
- Bedrooms: 2
- Bathrooms: 2-Total 1-Partial
- Basement Type: Crawl space
- Heating Type: Natural gas, Forced air
- Cooling: Central air conditioning
- Exterior Type: Vinyl siding
- Foundation Type: Concrete
- Appliances Included: Water Heater, Dryer, Hood Fan, Stove, Washer, Window Coverings, Refrigerator
- Structures: Patio(s), Shed
- Cul-de-sac
- Flat site
- Dry
- Level
- Community Centre
| Type | Level | Dimensions |
|---|---|---|
| Living room | Main level | 5.39 m x 5.13 m |
| Den | Main level | 5.39 m x 5.13 m |
| Kitchen | Main level | 3.66 m x 2.39 m |
| Eating area | Main level | 2.54 m x 2.24 m |
| Primary Bedroom | Main level | 4.27 m x 3.36 m |
| Bedroom 2 | Main level | 3.38 m x 3.15 m |
Listing Office: RE/MAX Jazz INC.

This REALTOR.ca listing content is owned and licensed by REALTOR® members of The Canadian Real Estate Association. REALTOR®, MLS® and the associated logos are trademarks of the Canadian Real Estate Association. This website is operated by a brokerage or salesperson who is a member of The Canadian Real Estate Association and is licensed to trade residential and/or commercialreal estate. Any out of province listing content on this website is not intended to solicit a trade in real estate. Any consumers interested in out of province listings must contact a person who is licensed to trade in real estate in that province. All information displayed on this website is believed to be accurate but is not guaranteed and should be independently verified. No warranties or representations are made of any kind.
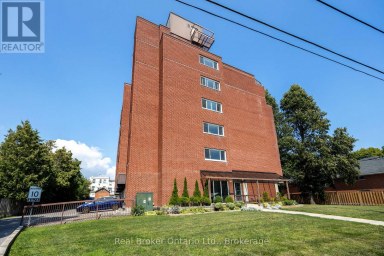
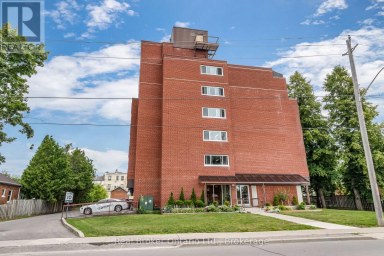
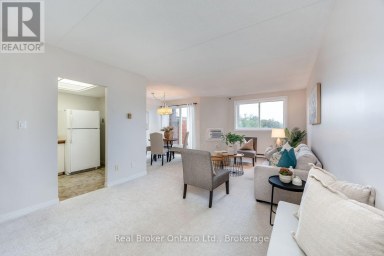
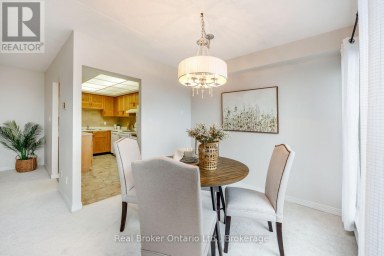
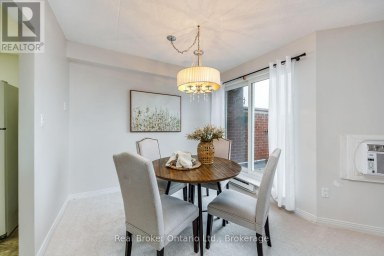
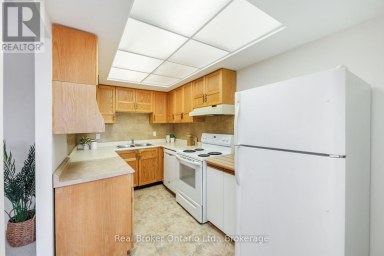
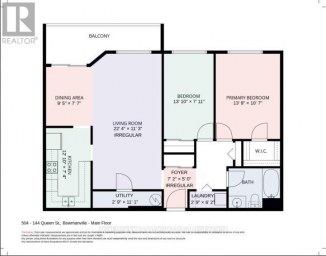
Spacious, two bedroom condo offers approximately 1059 sq ft of...
- 2 Beds
- 1 Baths


Located in the adult-lifestyle gated community of Wilmot Creek on...
- 2 Beds
- 1 Baths


This lovely bright2 bedroom condo in Desirable Parkwood Village is...
- 2 Beds
- 2 Baths
This website is operated by a member of The Canadian Real Estate Association (CREA). The content on this website is owned or controlled by CREA. By accessing this website, the user agrees to be bound by these terms of use as amended from time to time, and agrees that these terms of use constitute a binding contract between the user, and CREA.
The content on this website is protected by copyright and other laws, and is intended solely for the private, non-commercial use by individuals. Any other reproduction, distribution or use of the content, in whole or in part, is specifically prohibited. Prohibited uses include commercial use, "screen scraping", "database scraping", and any other activity intended to collect, store, reorganize or manipulate the content of this website.
REALTOR®, REALTORS®, and the REALTOR® logo are certification marks that are owned by REALTOR® Canada Inc. and licensed exclusively to The Canadian Real Estate Association (CREA). These certification marks identify real estate professionals who are members of CREA and who must abide by CREA's By-Laws, Rules, and the REALTOR® Code. The MLS® trademark and the MLS® logo are owned by CREA and identify the professional real estate services provided by members of CREA.
The information contained on this website is based in whole or in part on information that is provided by members of CREA, who are responsible for its accuracy. CREA reproduces and distributes this information as a service for its members, and assumes no responsibility for its completeness or accuracy.
We may at any time amend these Terms of Use by updating this posting. All users of this site are bound by these amendments should they wish to continue accessing the website, and should therefore periodically visit this page to review any and all such amendments.