

View property
533 ALLORE ROAD, Tweed (Hungerford (Twp)), Ontario, K0K3J0
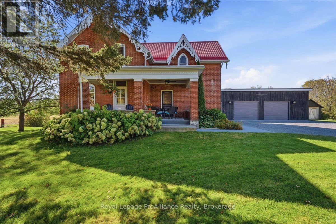
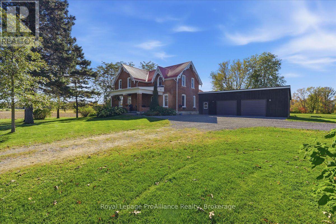
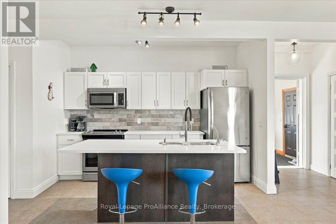
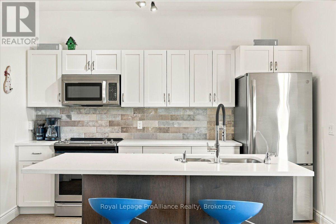
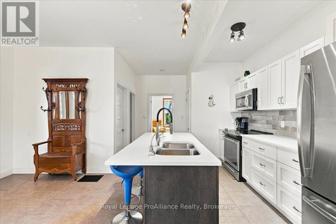
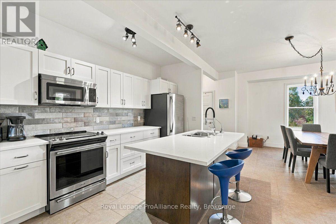
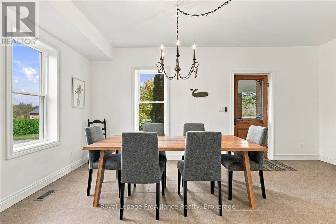
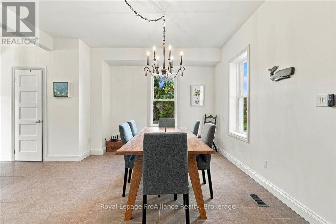
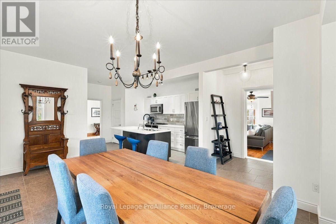
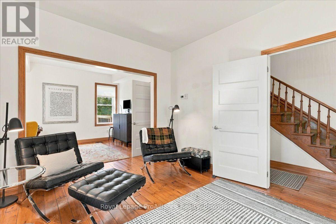
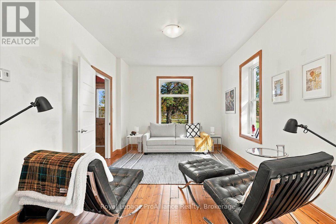
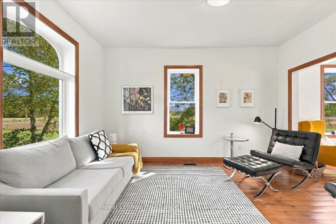
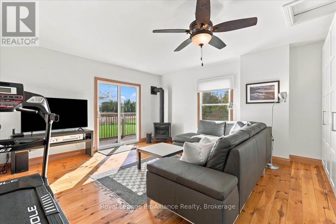
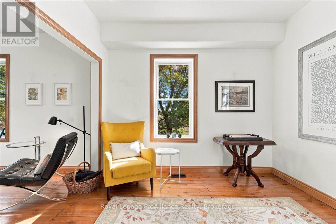
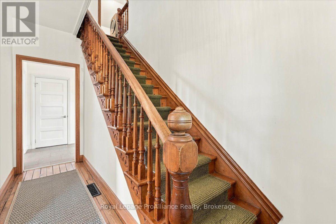
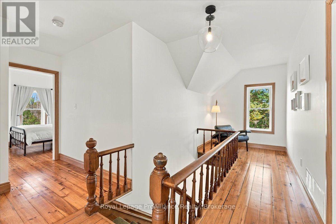
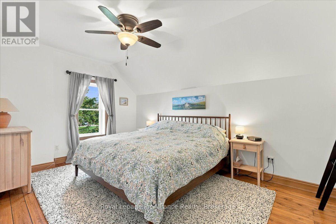
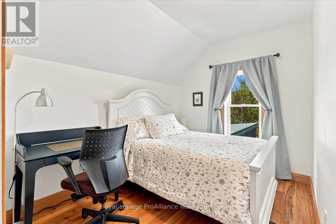
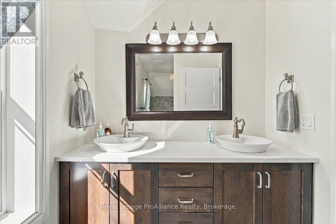
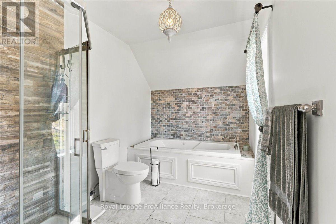
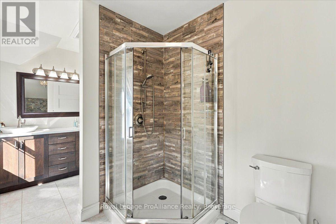
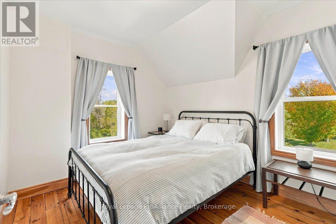
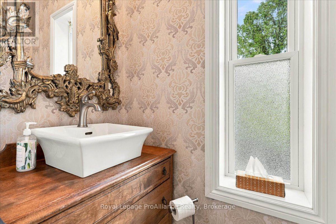
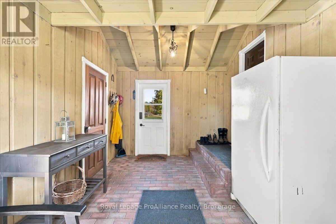
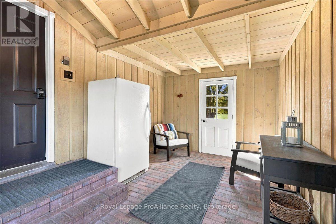
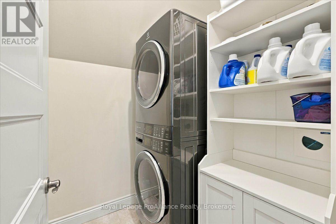
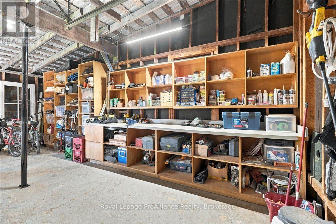
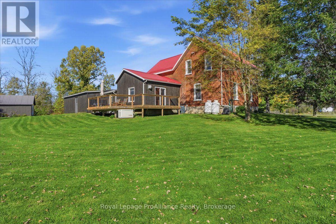
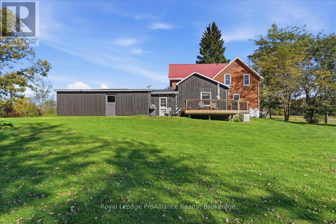
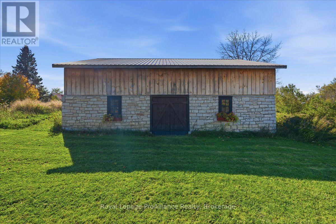
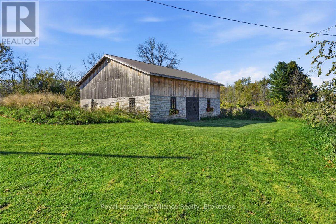
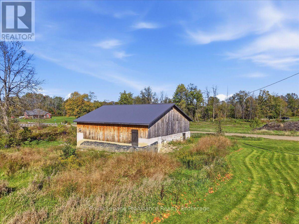
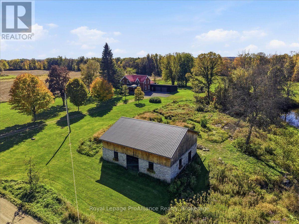
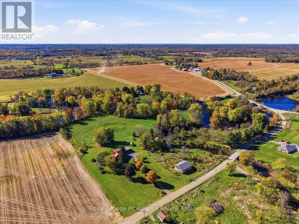
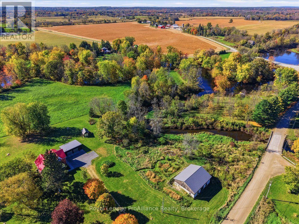
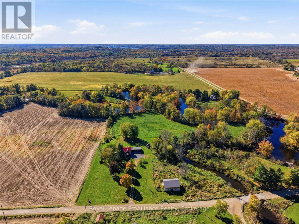
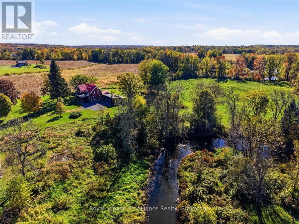
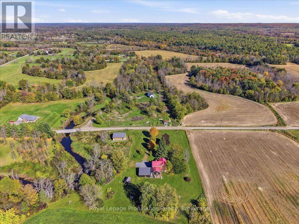
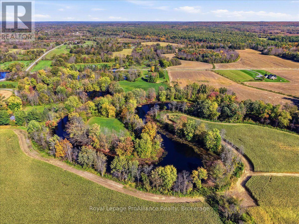
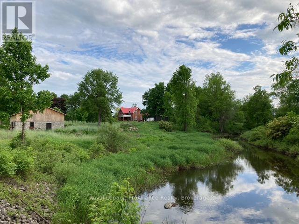
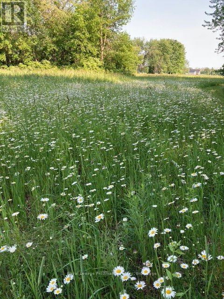
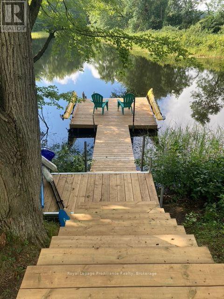
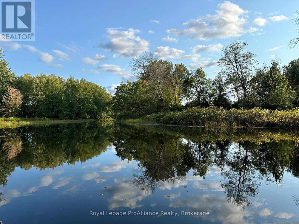
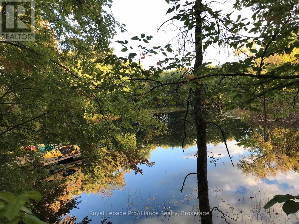
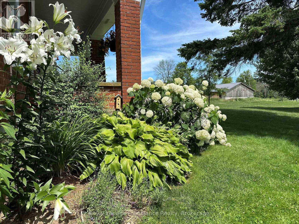
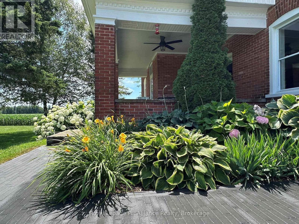
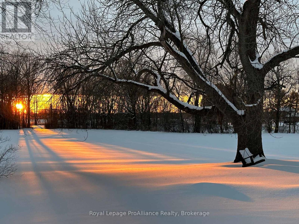
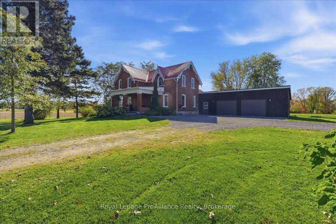
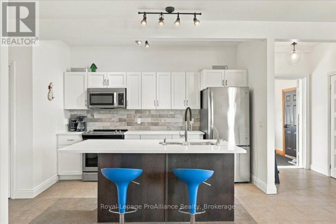
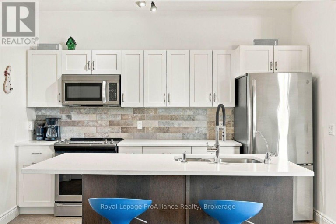
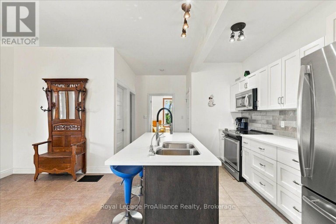
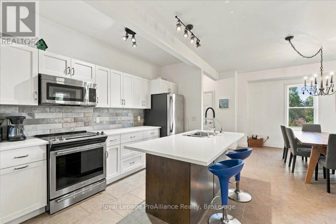
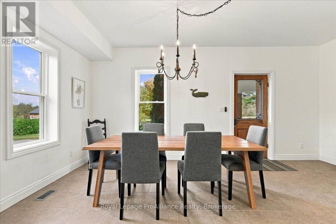
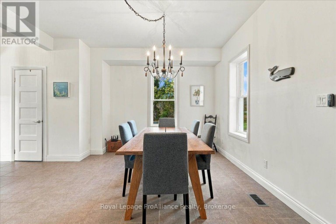
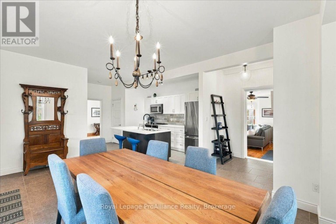
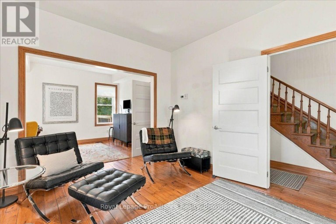
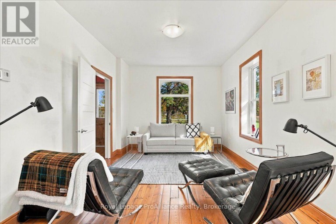
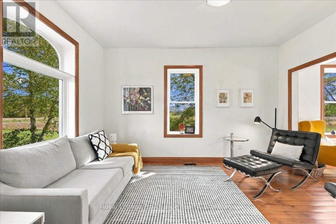
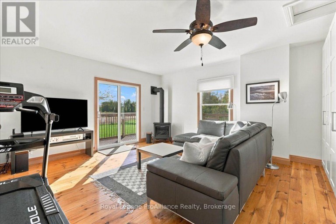
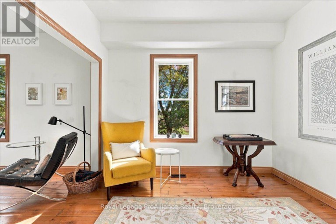
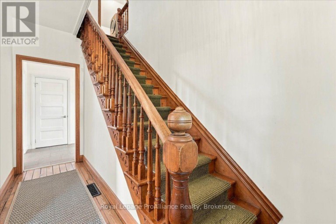
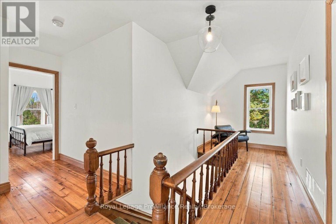
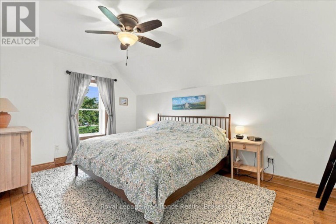
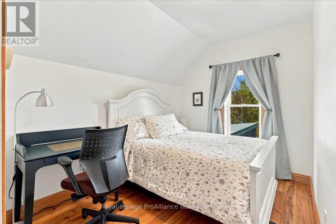
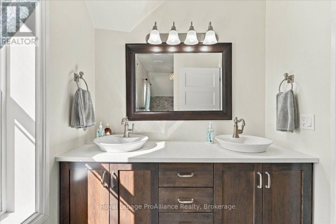
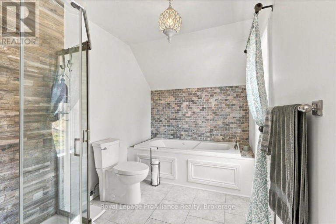
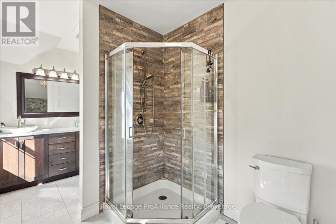
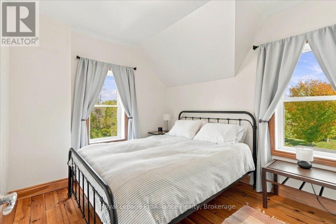
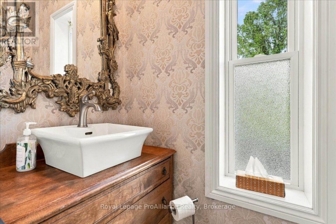
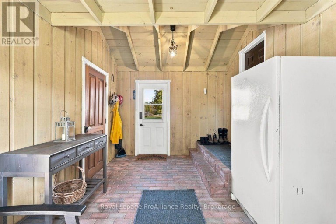
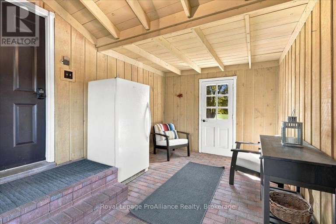
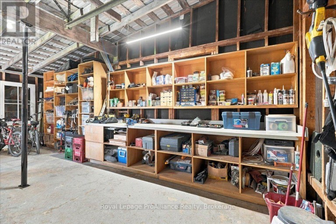
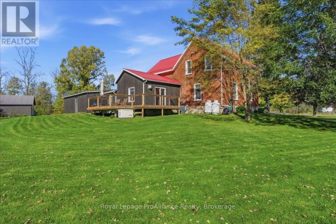
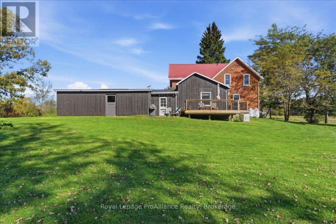
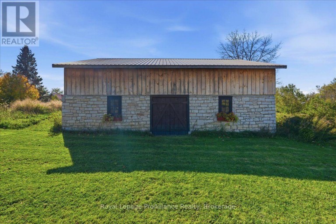
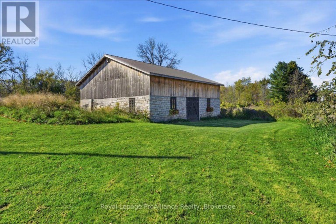
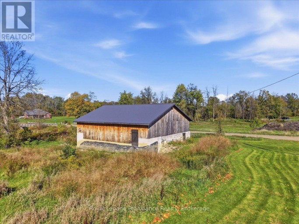
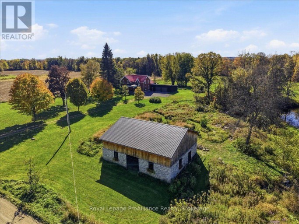
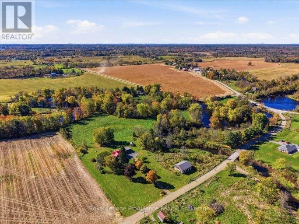
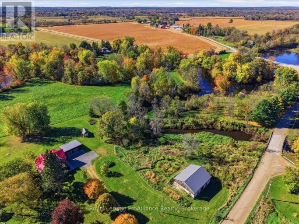
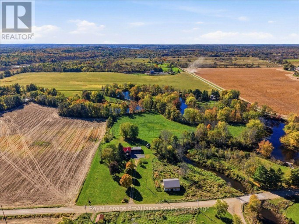
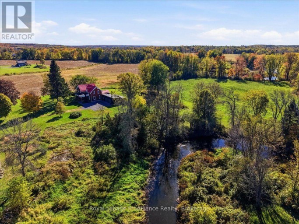
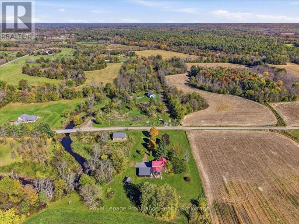
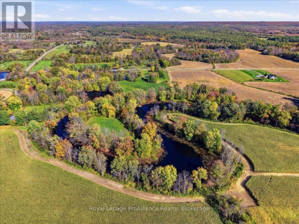
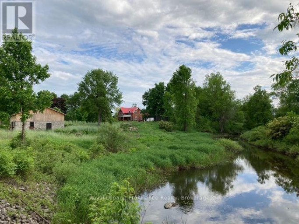
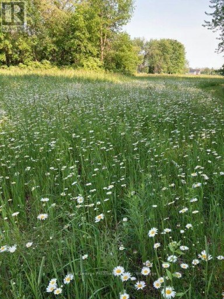
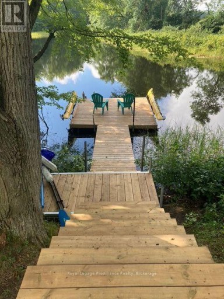
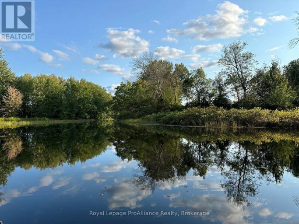
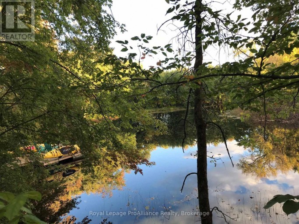
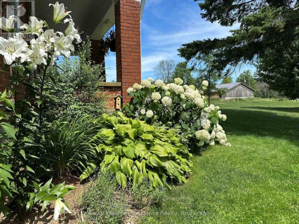
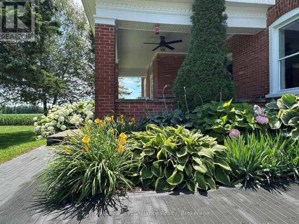
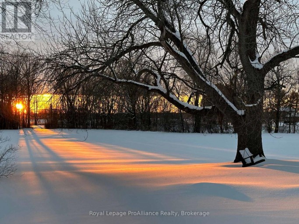
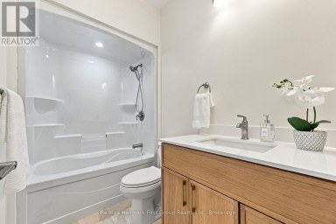
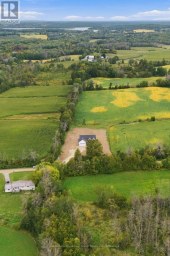
Set on 9 picturesque acres just minutes from Tweed, this extensively renovated century Farm House offers exceptional privacy, character and an incredible natural setting. The property is bordered with over 2,200 feet of meandering frontage along the Clare River + more than 650 feet on picturesque Otter Creek perfect for fishing, paddling adventures, and swimming in the clean deep waters! The property is a mix of natural forest, open meadows and mature trees. It is tastefully landscaped and pure tranquility!Inside the home has been recently fully renovated while preserving its original charm. The spacious kitchen features custom cabinetry, quartz countertops, pantry, tile floors and a generous eat-in area, complemented by refinished pine floors throughout the remainder of the home. Formal living and dining rooms offer plenty of space for entertaining, while the family room features a propane fireplace and walkout to the rear deck overlooking the surrounding fields. The home includes 3 bedrooms and 1.5 bathrooms. Outside, enjoy a covered front veranda, attached 2.5 car garage, rear deck, newer steps, propane BBQ connection and recent hardscaping including a walkway and patio. Pathways and trails wind through naturalized meadow, forest and woodland gardens, surrounded by mature trees, shrubs and perennial flower beds. Approximately 4.5 acres are hay field and open meadow. A private bend in the Clare River offers the perfect spot for the dock with deep-water swimming, along with excellent kayaking, canoeing, paddle boarding and fishing. The charming restored barn measures approximately 38' x 32' inside and retains portions of its original stone walls. A truly special country property with a stunning renovated Farmhouse + attached 2.5 car garage, rustic barn and shed for additional storage and charm, remarkable private waterfront, stunning grounds! A RARE and spectacular FIND!!! (id:2471)

Royal LePage ProAlliance Realty Brokerage - Trenton
- 613-920-0092
- 613-394-4837
- Property Address: 533 ALLORE ROAD, Tweed (Hungerford (Twp)), Ontario, K0K3J0
- Community Name: Hungerford (Twp)
- Property Type: Single Family
- Zoning Description: RR-27, EP
- Title: Freehold
- Lot Size: 431.2 x 650.4 FT
- Acreage: 431.2 x 650.4 FT|5 - 9.99 acres
- Sewage Type: Septic System
- Access: Year-round access, Private Docking
- Driveway: Attached Garage, Garage
- Total Parking Spaces: 10
- Waterfront Type: Waterfront on river
- Waterfront: Clare River
- Amenities Nearby: Park, Place of Worship
- Structure Style: House
- Style: Detached
- Storeys: 2
- Floor Space: 1500 - 2000 sqft
- Building Age: 100+ years
- Bedrooms: 3
- Bathrooms: 2-Total 1-Partial
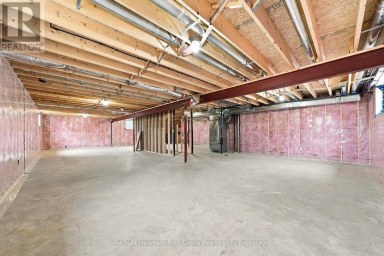
- Basement Type: Full, N/A (Unfinished)
- Heating Type: Propane, Forced air
- Cooling: Central air conditioning
- Exterior Type: Brick, Wood
- Fireplace Present: True
- Foundation Type: Poured Concrete, Stone
- Appliances Included: Garage door opener remote(s), Water Heater, Water purifier, Water softener, Water Treatment, Dishwasher, Dryer, Freezer, Furniture, Garage door opener, Microwave, Range, Stove, Washer, Window Coverings, Refrigerator
- Structures: Deck, Patio(s), Porch, Barn, Outbuilding, Shed, Dock
- View: River view, Direct Water View
- Wooded area
- Waterway
- Open space
- Flat site
- Level
- Carpet Free
- Landscaped
- Fishing
- Community Centre
- School Bus
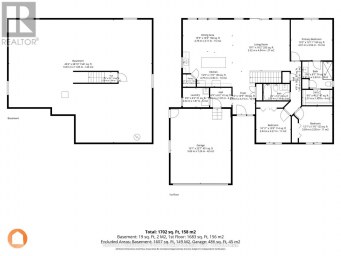
| Type | Level | Dimensions |
|---|---|---|
| Bathroom | Second level | 5.04 m x 2.19 m |
| Primary Bedroom | Second level | 3.19 m x 4.4 m |
| Bedroom 2 | Second level | 4.15 m x 2.85 m |
| Bedroom 3 | Second level | 4.15 m x 2.52 m |
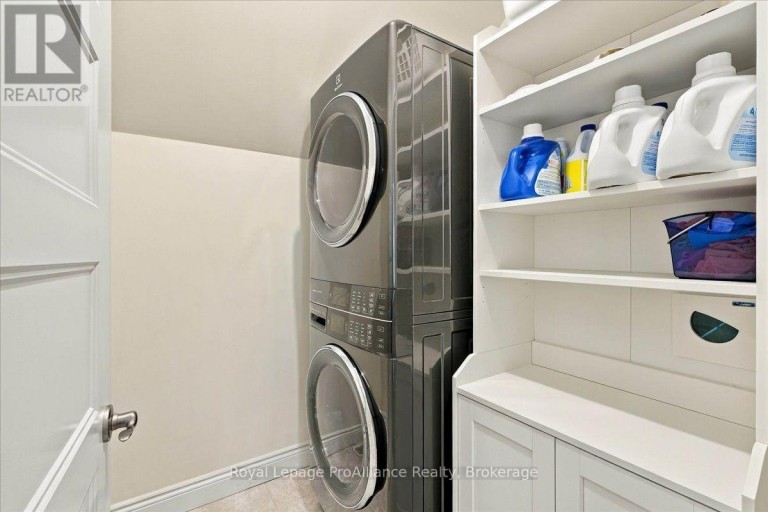
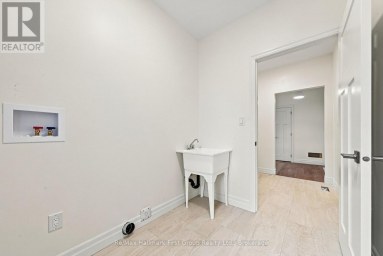
| Laundry room | Second level | 1.73 m x 1.87 m |
| Kitchen | Main level | 5.5 m x 3.3 m |
| Dining room | Main level | 5.59 m x 3.46 m |
| Living room | Main level | 3.28 m x 4.05 m |
| Office | Main level | 3.28 m x 3.3 m |
| Family room | Main level | 5.2 m x 5.03 m |
| Bathroom | Main level | 0.97 m x 1.92 m |
Listing Office: Royal LePage ProAlliance Realty

This REALTOR.ca listing content is owned and licensed by REALTOR® members of The Canadian Real Estate Association. REALTOR®, MLS® and the associated logos are trademarks of the Canadian Real Estate Association. This website is operated by a brokerage or salesperson who is a member of The Canadian Real Estate Association and is licensed to trade residential and/or commercialreal estate. Any out of province listing content on this website is not intended to solicit a trade in real estate. Any consumers interested in out of province listings must contact a person who is licensed to trade in real estate in that province. All information displayed on this website is believed to be accurate but is not guaranteed and should be independently verified. No warranties or representations are made of any kind.
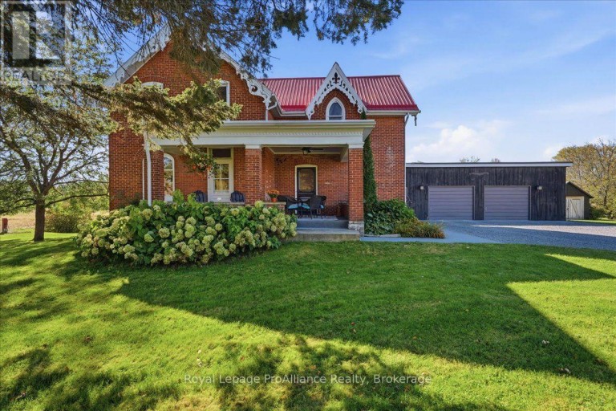
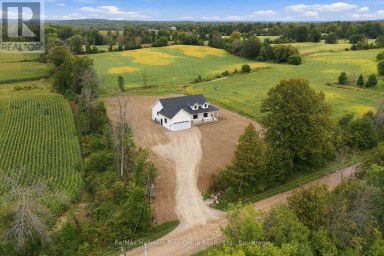
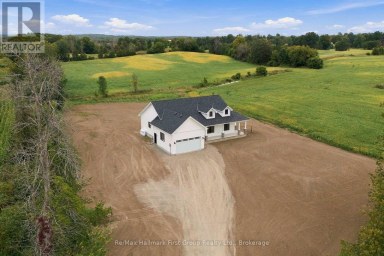
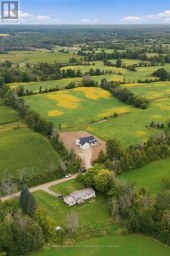
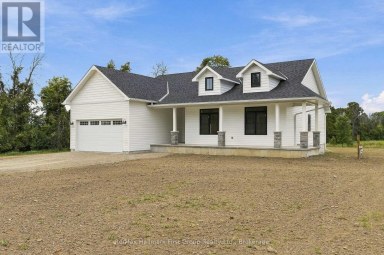
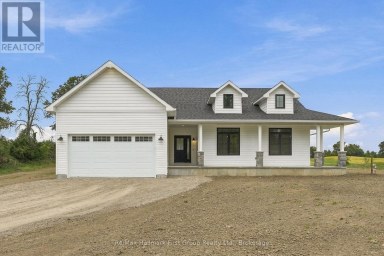
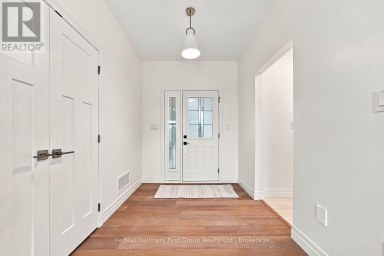
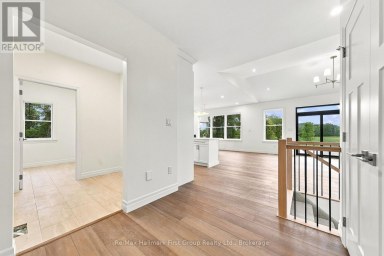
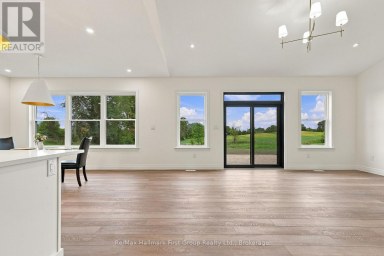
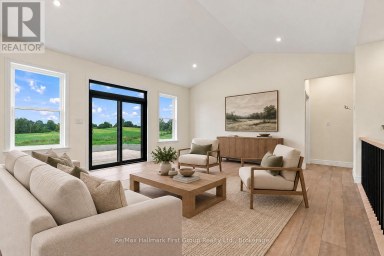
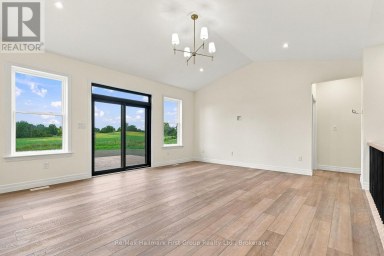
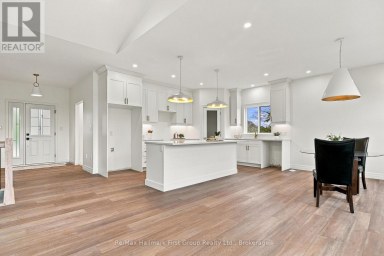
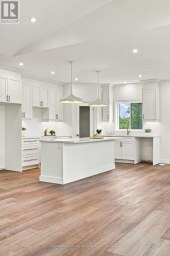
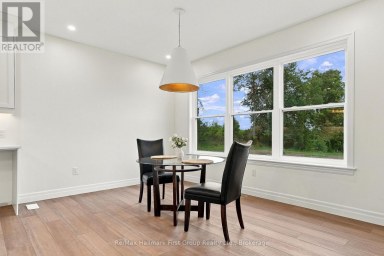
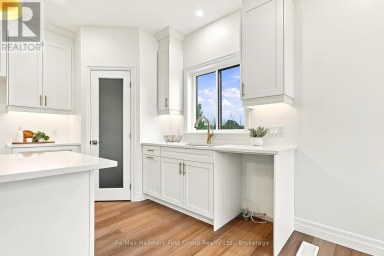
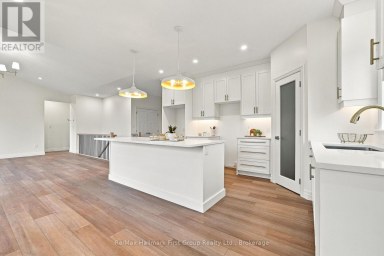
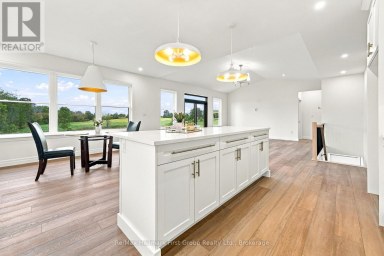
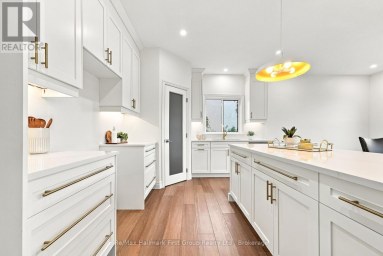
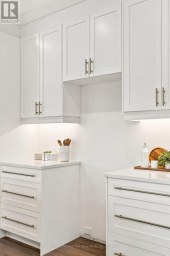
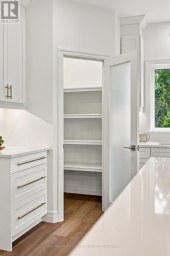
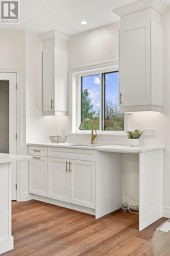
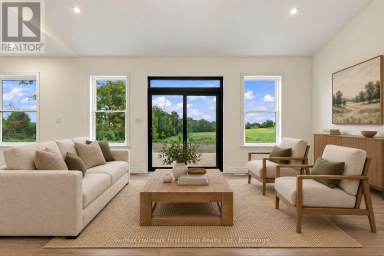
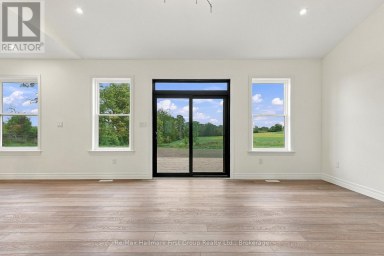
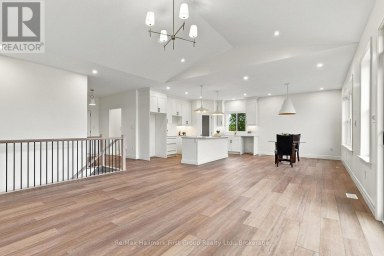
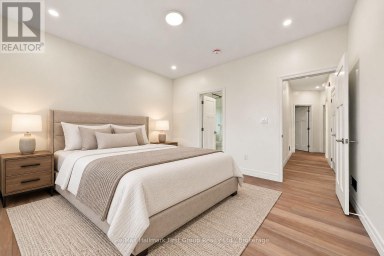
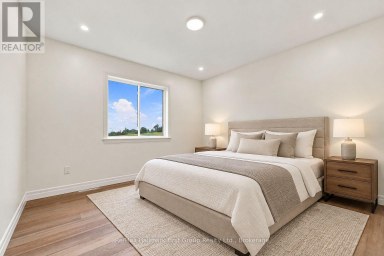
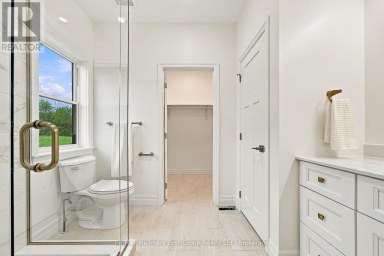
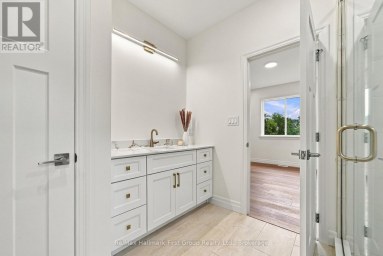
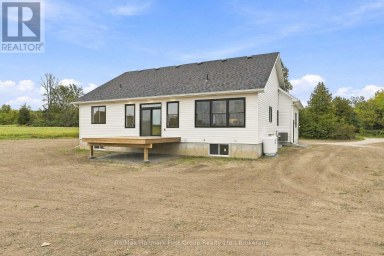
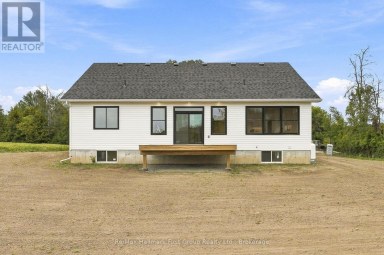
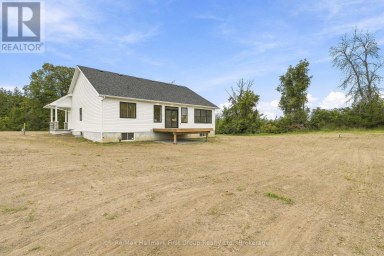
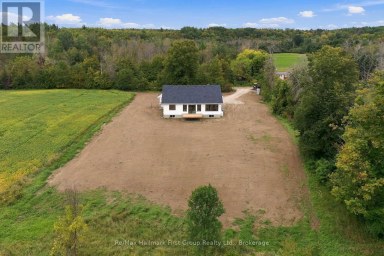
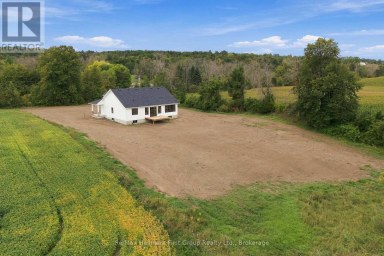
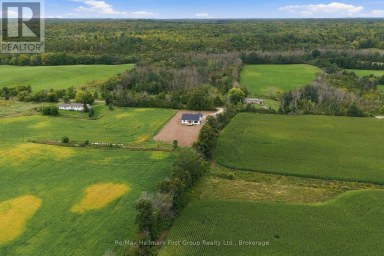
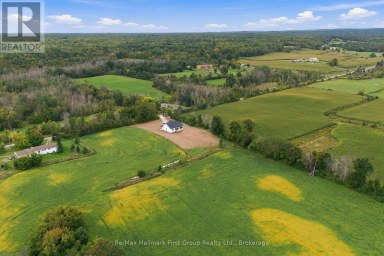
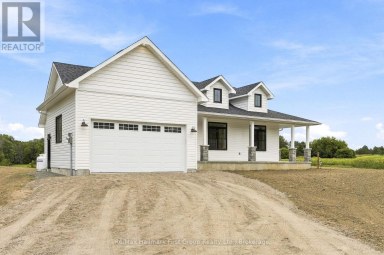
YOUR COUNTRY DREAM HOME AWAITS! Stunning BRAND NEW, modern- designed...
- 3 Beds
- 2 Baths
This website is operated by a member of The Canadian Real Estate Association (CREA). The content on this website is owned or controlled by CREA. By accessing this website, the user agrees to be bound by these terms of use as amended from time to time, and agrees that these terms of use constitute a binding contract between the user, and CREA.
The content on this website is protected by copyright and other laws, and is intended solely for the private, non-commercial use by individuals. Any other reproduction, distribution or use of the content, in whole or in part, is specifically prohibited. Prohibited uses include commercial use, "screen scraping", "database scraping", and any other activity intended to collect, store, reorganize or manipulate the content of this website.
REALTOR®, REALTORS®, and the REALTOR® logo are certification marks that are owned by REALTOR® Canada Inc. and licensed exclusively to The Canadian Real Estate Association (CREA). These certification marks identify real estate professionals who are members of CREA and who must abide by CREA's By-Laws, Rules, and the REALTOR® Code. The MLS® trademark and the MLS® logo are owned by CREA and identify the professional real estate services provided by members of CREA.
The information contained on this website is based in whole or in part on information that is provided by members of CREA, who are responsible for its accuracy. CREA reproduces and distributes this information as a service for its members, and assumes no responsibility for its completeness or accuracy.
We may at any time amend these Terms of Use by updating this posting. All users of this site are bound by these amendments should they wish to continue accessing the website, and should therefore periodically visit this page to review any and all such amendments.