

View property
558 BURNHAM STREET, Cobourg, Ontario, K9A2X1

Next Open House: October 18


October 18
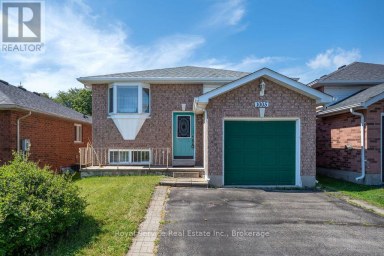
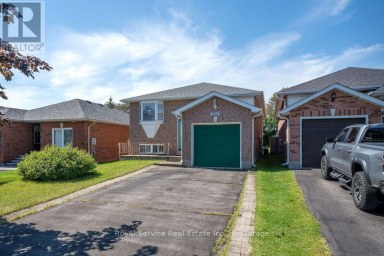
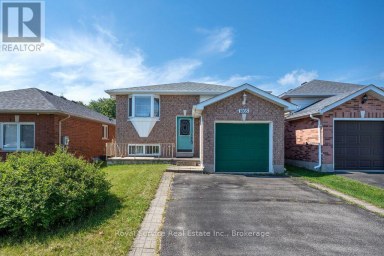
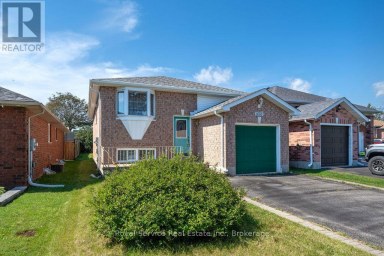
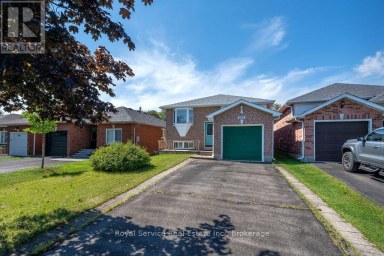
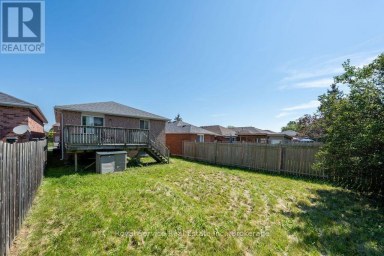
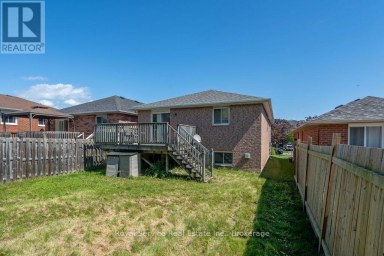
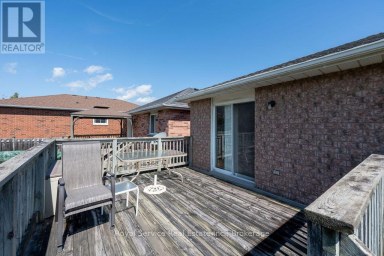
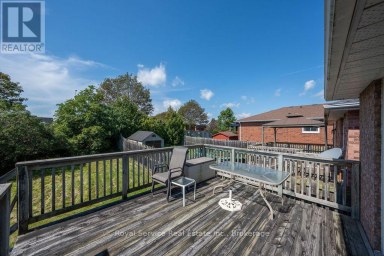
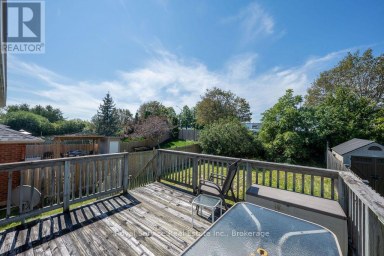
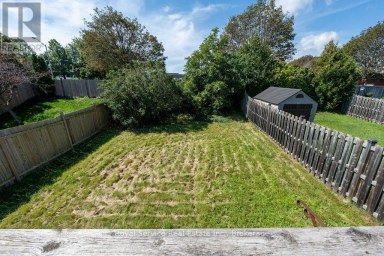
Welcome to this beautifully maintained 2-bedroom, 1-bathroom home, offering the perfect blend of comfort, style, and everyday convenience. Situated on a mature, tree-lined street in one of Cobourg's established neighbourhoods, this inviting property is ideal for first-time buyers, downsizers, or anyone looking for a move-in-ready home. Step inside to discover a bright and welcoming living room filled with natural light from the large front window, creating a warm and airy atmosphere. Fresh neutral tones, hardwood flooring, and tasteful finishes provide a timeless backdrop that's ready for your personal touch.The functional main level layout offers a separate dining room, living room a bright 4pc bathroom, and a practical kitchen with lots of counter space updated with black granite counters. Upstairs holds two comfortable bedrooms, while downstairs has two finished rooms to use as you see fit. Enjoy easy access to the backyard-perfect for relaxing, gardening, or entertaining family and friends. Outside, you'll appreciate the large single detached garage, private driveway, and spacious yard framed by mature trees that add beauty and shade throughout the seasons. Garage upgrades include new shingles on garage (2025), garage door (~2019), 200 amp service. Located close to schools, parks, shopping, and all the amenities Cobourg has to offer, this home combines small-town charm with everyday convenience.Whether you're starting your homeownership journey or looking to simplify your lifestyle, this delightful property is one you won't want to miss. (id:2471)

Royal LePage ProAlliance Realty Brokerage - Trenton
- 613-920-0092
- 613-394-4837
- Property Address: 558 BURNHAM STREET, Cobourg, Ontario, K9A2X1
- Community Name: Cobourg
- Property Type: Single Family
- Zoning Description: R2
- Title: Freehold
- Lot Size: 57 x 100 FT
- Acreage: 57 x 100 FT
- Sewage Type: Sanitary sewer
- Water Type: Municipal water
- Driveway: Detached Garage, Garage
- Total Parking Spaces: 3
- Amenities Nearby: Hospital, Park, Schools
- Structure Style: House
- Style: Detached
- Storeys: 1.5
- Floor Space: 700 - 1100 sqft
- Bedrooms: 2 + 1
- Bathrooms: 1-Total
- Basement Type: N/A (Partially finished)
- Heating Type: Natural gas, Forced air
- Cooling: Central air conditioning
- Exterior Type: Vinyl siding
- Flooring: Hardwood, Laminate, Tile, Concrete
- Foundation Type: Block
- Appliances Included: Dishwasher, Dryer, Oven, Stove, Refrigerator
- Carpet Free
| Type | Level | Dimensions |
|---|---|---|
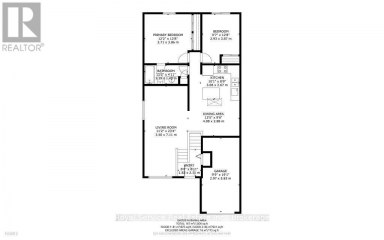
| Bedroom | Second level | 3.29 m x 3.2 m |
| Bedroom 2 | Second level | 4.2 m x 3.05 m |
| Recreational, Games room | Basement | 4.87 m x 3.87 m |
| Other | Basement | 4.87 m x 3.34 m |
| Utility room | Basement | 7.32 m x 2.45 m |
| Kitchen | Main level | 3.95 m x 2.67 m |
| Living room | Main level | 4.65 m x 4.07 m |
| Dining room | Main level | 3.66 m x 3.06 m |
Listing Office: Royal Service Real Estate Inc.

This REALTOR.ca listing content is owned and licensed by REALTOR® members of The Canadian Real Estate Association. REALTOR®, MLS® and the associated logos are trademarks of the Canadian Real Estate Association. This website is operated by a brokerage or salesperson who is a member of The Canadian Real Estate Association and is licensed to trade residential and/or commercialreal estate. Any out of province listing content on this website is not intended to solicit a trade in real estate. Any consumers interested in out of province listings must contact a person who is licensed to trade in real estate in that province. All information displayed on this website is believed to be accurate but is not guaranteed and should be independently verified. No warranties or representations are made of any kind.


If you've been waiting for a detached home in Cobourg...
- 3 Beds
- 2 Baths
Bring your decorating ideas. This home has good bones but...
- 3 Beds
- 3 Baths
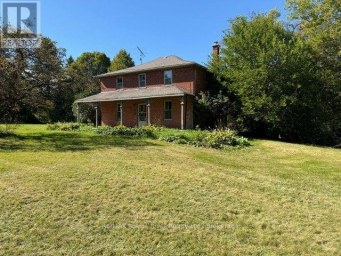
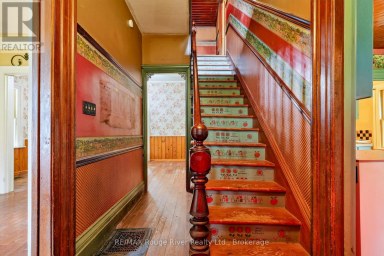
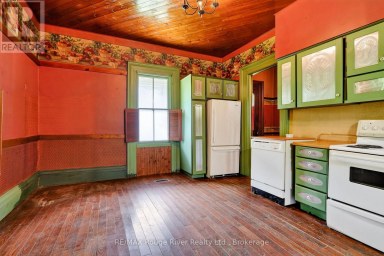
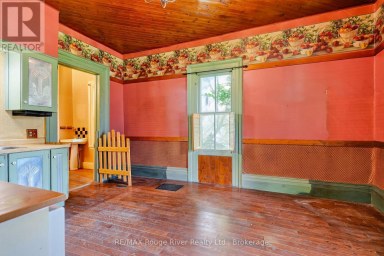
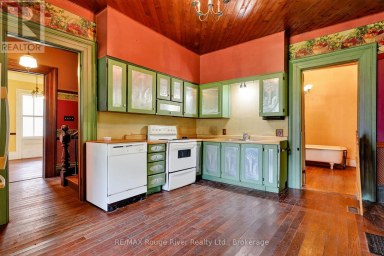
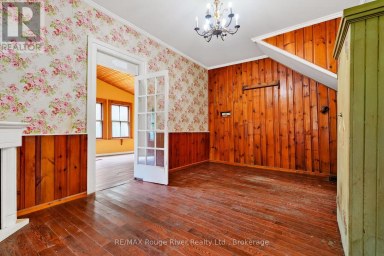
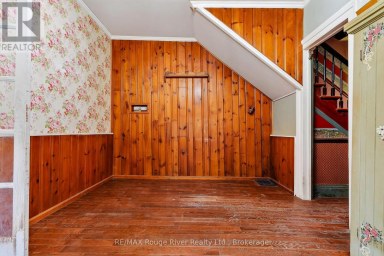
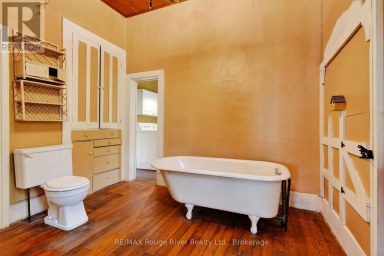
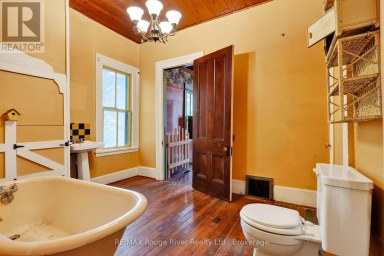
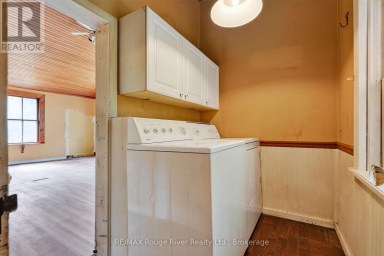
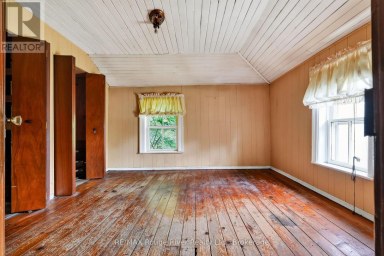
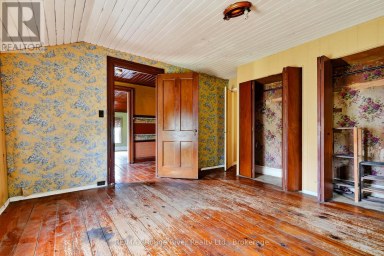
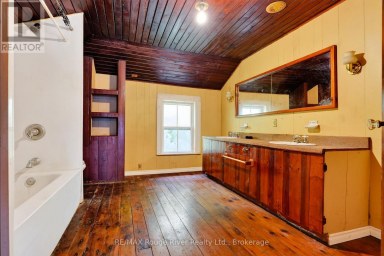
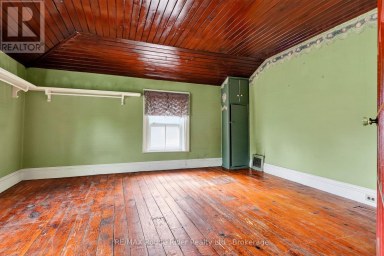
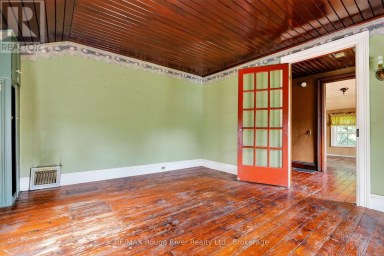
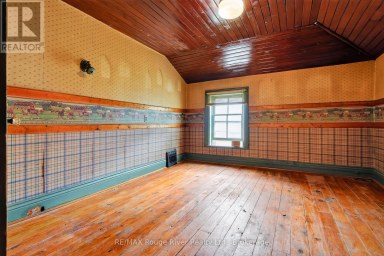
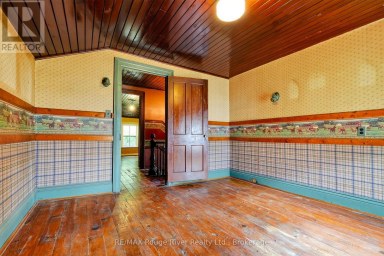
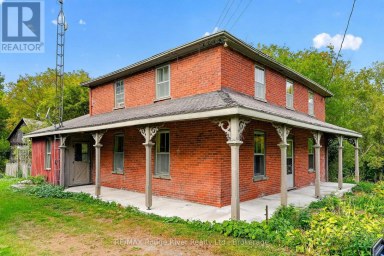
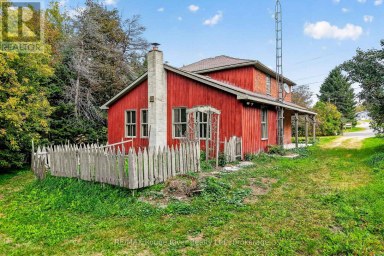
Buy this vintage "farmhouse" that's being re-introduced to the marketplace...
- 3 Beds
- 2 Baths
This website is operated by a member of The Canadian Real Estate Association (CREA). The content on this website is owned or controlled by CREA. By accessing this website, the user agrees to be bound by these terms of use as amended from time to time, and agrees that these terms of use constitute a binding contract between the user, and CREA.
The content on this website is protected by copyright and other laws, and is intended solely for the private, non-commercial use by individuals. Any other reproduction, distribution or use of the content, in whole or in part, is specifically prohibited. Prohibited uses include commercial use, "screen scraping", "database scraping", and any other activity intended to collect, store, reorganize or manipulate the content of this website.
REALTOR®, REALTORS®, and the REALTOR® logo are certification marks that are owned by REALTOR® Canada Inc. and licensed exclusively to The Canadian Real Estate Association (CREA). These certification marks identify real estate professionals who are members of CREA and who must abide by CREA's By-Laws, Rules, and the REALTOR® Code. The MLS® trademark and the MLS® logo are owned by CREA and identify the professional real estate services provided by members of CREA.
The information contained on this website is based in whole or in part on information that is provided by members of CREA, who are responsible for its accuracy. CREA reproduces and distributes this information as a service for its members, and assumes no responsibility for its completeness or accuracy.
We may at any time amend these Terms of Use by updating this posting. All users of this site are bound by these amendments should they wish to continue accessing the website, and should therefore periodically visit this page to review any and all such amendments.